
Base planning: footprint of every model
The base a Eurodita building needs starts from one number: the external footprint of the model, stated as external dimensions in metres. This page lists that footprint for every one of the 230 catalogue models, with the eaves and ridge heights and the standard wall profile recorded for each, so a dealer, builder or private client can plan the base before the quotation arrives.
Eurodita supplies the timber building kit with impregnated floor bearers as standard; the base itself (slab, pad, pier, strip or timber frame) is outside the factory scope and is confirmed for the specific model and site. The figures below are the recorded catalogue values; the order drawings issued with the quotation are the document to build from.
At a glance
How do I read the footprint of a model?
Each model page records external dimensions in the form length x width, for example 4.7 x 3.5 m. That figure is the outside of the wall structure. It does not include roof overhangs, a veranda, a terrace or an attached canopy, which are stated as their own figures where a model has them. When a plot is being checked, the footprint tells you the ground the walls stand on; the roof line will extend beyond it.
Two heights help with planning rules and with fitting a building under trees or next to a boundary: the eaves height, from the base of the wall to the underside of the roof at the wall line, and the ridge height, the highest point of the roof. Both are recorded in centimetres on the model's data sheet.
What base does a Eurodita building need?
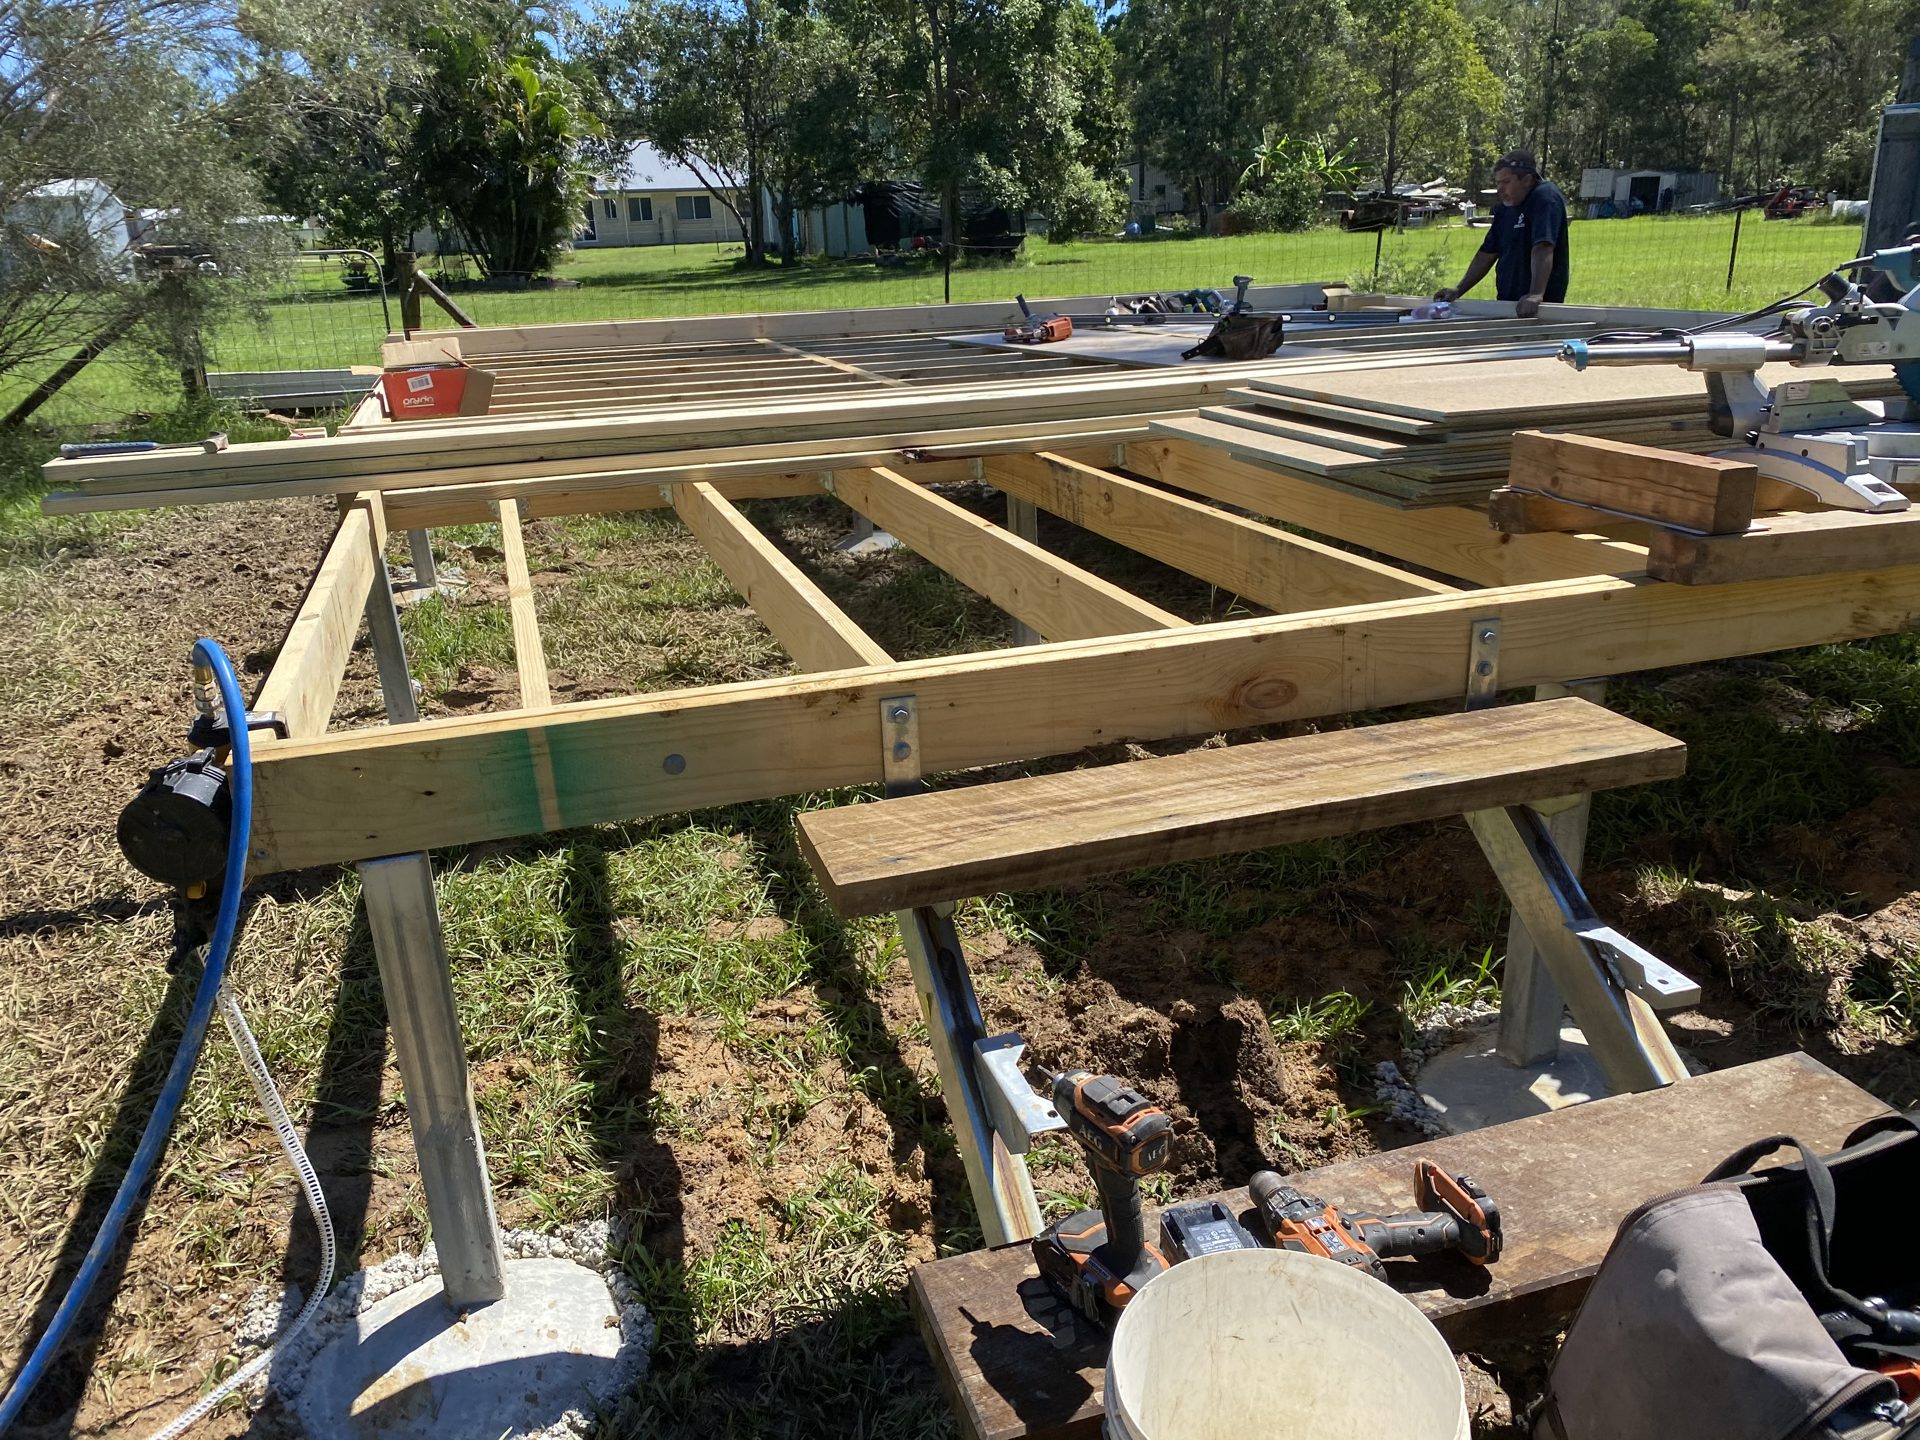
Eurodita does not specify or supply the base. The kit arrives with impregnated floor bearers that carry the floor and the wall structure, and those bearers need a level, load-bearing surface of at least the external footprint. What that surface is (a concrete slab, concrete pads or piers, a strip foundation or a timber frame on posts) depends on the ground, the size and weight of the building, the climate and the local rules, and is decided by the buyer or the buyer's contractor.
The safe order of work is: request the quotation, receive the order drawings, and build the base from the drawings. Where a building is subject to a local approval route, the base is part of that route, not part of the factory delivery.
Which footprint figures are on this page?
Every published catalogue model appears once, grouped by product family, sorted from the smallest footprint to the largest. Bespoke and made-to-measure buildings are quoted from the project drawings and are not listed. The wall profile shown is the standard profile for the model; other approved profiles change the wall thickness but not the external footprint convention.
Wooden Summer Houses (35 models)
| Model | External footprint | Eaves height | Ridge height | Wall profile |
|---|---|---|---|---|
| Log Cabin Ryan 3x2m, 28mm | 3 x 2 m | 196 cm | 216 cm | 28 x 100 mm |
| Log Cabin Grendale 3.2x2.6m, 28mm | 3.2 x 2.6 m | 205 cm | 245 cm | 28 x 100 mm, 44 x 130 mm |
| Log Cabin George 3.5x2.5m, 44mm | 3.5 x 2.5 m | 221 cm | 247 cm | 44 x 130 mm |
| Log Cabin Exmoor 3.5x2.5m, 28mm | 3.5 x 2.5 m | 215 cm | 245 cm | 28 x 100 mm |
| Corner Log Cabin Alexander 3x3m | 3 x 3 m | 212 cm | 265 cm | 44 x 130 mm |
| Corner Log Cabin Michael 3x3m | 3 x 3 m | 212 cm | 265 cm | 44 x 130 mm |
| Corner Log Cabin Luke 3x3m | 3 x 3 m | 210 cm | 240 cm | 44 x 130 mm |
| Corner Log Cabin Toby 3x3m | 3 x 3 m | 210 cm | 240 cm | 44 x 130 mm |
| Corner Log Cabin Benjamin 3x3m | 3 x 3 m | per order | 293 cm | 28 x 100 mm, 44 x 130 mm |
| Log Cabin Ringwood 3x3m, 28mm | 3 x 3 m | 205 cm | 245 cm | 28 x 100 mm |
| Log Cabin Aylesbury 3.8x2.6m, 28mm | 3.8 x 2.6 m | 220 cm | 240 cm | 28 x 100 mm |
| Log Cabin Adam 4x3m, 44mm | 4 x 3 m | 215 cm | 241 cm | 44 x 130 mm |
| Log Cabin Nicholas 4x3m, 34mm | 4 x 3 m | 221 cm | 250 cm | 34 x 100 mm |
| Log Cabin Oliver 4.0x3.0m, 44mm | 4 x 3 m | 221 cm | 247 cm | 44 x 130 mm |
| Log Cabin Brookhaven 4x3m, 44mm | 4 x 3 m | 208 cm | 234 cm | 44 x 130 mm |
| Mini Weymouth Log Cabin 4x3m, 44mm | 4 x 3 m | 221 cm | 247 cm | 44 x 130 mm |
| Corner Log Cabin Ethan 3.5x3.5m, 28mm | 3.5 x 3.5 m | 210 cm | 230 cm | 28 x 100 mm |
| Log Cabin Samuel 4.2x3m, 28mm | 4.2 x 3 m | 210 cm | 250 cm | 28 x 100 mm |
| Corner Log Cabin Daniel 4.4x3m, 44mm | 4.4 x 3 m | 224 cm | 278 cm | 44 x 130 mm |
| Log Cabin Glastonbury 4.2x3.2m, 34mm | 4.2 x 3.2 m | 220 cm | 240 cm | 34 x 100 mm |
| Log Cabin Harry 3.0x4.5m, 44mm | 3 x 4.5 m | 221 cm | 247 cm | 44 x 130 mm |
| Log Cabin Sherborne 4.5×3.0m, 44mm | 4.5 x 3 m | 221 cm | 247 cm | 44 x 130 mm |
| Log Cabin Louis 5x3m, 44mm | 5 x 3 m | 202 cm | 241 cm | 44 x 130 mm |
| Log Cabin Abigail 5.0x3.0m, 28mm | 5 x 3 m | 220 cm | 250 cm | 28 x 100 mm |
| Corner Log Cabin With Veranda 3x5m, 44mm | 5.0 x 3 m | 200 cm | 250 cm | 44 x 130 mm |
| Log Cabin Dorchester 5x3m, 44mm | 5 x 3 m | 209 cm | 235 cm | 44 x 130 mm |
| Log Cabin Ringwood 4x4m, 28mm | 4 x 4 m | 205 cm | 245 cm | 28 x 100 mm |
| Log Cabin Plymouth 4.7x3.5m, 44mm | 4.7 x 3.5 m | 214 cm | 240 cm | 44 x 130 mm |
| Log Cabin Bristol 4.7x3.5m, 44mm | 4.7 x 3.5 m | 214 cm | 240 cm | 44 x 130 mm |
| Log Cabin Jamie 4.8x3.5m, 44mm | 4.8 x 3.5 m | 214 cm | 253 cm | 44 x 130 mm |
| Corner Log Cabin Joseph 5x3.5m, 44mm | 5 x 3.5 m | 212 cm | 250 cm | 44 x 130 mm |
| Log Cabin Charlie 5.7×3.1m, 44mm, Apex | 5.7 x 3.1 m | 221 cm | 247 cm | 44 x 130 mm |
| Log Cabin Jack 5.7×3.1m, 44mm, Pent | 5.7 x 3.1 m | 221 cm | 247 cm | 44 x 130 mm |
| Log Cabin Joshua 6x3m, 44mm | 6 x 3 m | 202 cm | 241 cm | 44 x 130 mm |
| Log Cabin Austin 6.0x3.0m, 44mm | 6.0 x 3.0 m | per order | 255 cm | 44 x 130 mm |
Garden Offices (6 models)
| Model | External footprint | Eaves height | Ridge height | Wall profile |
|---|---|---|---|---|
| Modern Log Cabin 4×3m, Alu Sliding Doors, Long Ridge Roof | 4 x 3 m | 215 cm | 241 cm | 44 x 130 mm |
| Modern Log Cabin 4×3m, Alu Sliding Doors, Pent Roof | 4 x 3 m | 215 cm | 241 cm | 44 x 130 mm |
| Modern Log Cabin Jacob 4.0x3.83m, 44mm | 4 x 3.83 m | 208 cm | 234 cm | 44 x 130 mm |
| Modern Log Cabin 5×4m, Alu Sliding Doors, Long Ridge Roof | 5 x 4 m | 202 cm | 241 cm | 44 x 130 mm |
| Modern Log Cabin 5×4m, Alu Sliding Doors, Pent Roof | 5 x 4 m | 202 cm | 241 cm | 44 x 130 mm |
| Log Cabin 7.9x6.9m, 44mm | 7.9 x 6.9 m | per order | 280 cm | 44 x 130 mm |
Garden Workshop Log Cabins (9 models)
| Model | External footprint | Eaves height | Ridge height | Wall profile |
|---|---|---|---|---|
| Workshop Log Cabin 2x2m, 28mm Apex Roof | 2 x 2 m | 220 cm | 240 cm | 28 x 100 mm |
| Workshop Log Cabin 2x2m, 28mm Chalet Roof | 2 x 2 m | 205 cm | 245 cm | 28 x 100 mm |
| Workshop Log Cabin 2x2m, 28mm Pent Roof | 2 x 2 m | 220 cm | 240 cm | 28 x 100 mm |
| Workshop Log Cabin 3x3m, 28mm Apex Roof | 3 x 3 m | 220 cm | 240 cm | 28 x 100 mm |
| Workshop Log Cabin 3x3m, 28mm Chalet Roof | 3 x 3 m | 205 cm | 245 cm | 28 x 100 mm |
| Workshop Log Cabin 3x3m, 28mm Pent Roof | 3 x 3 m | 220 cm | 240 cm | 28 x 100 mm |
| Workshop Log Cabin 4x4m, 28mm Apex Roof | 4 x 4 m | 220 cm | 240 cm | 28 x 100 mm |
| Workshop Log Cabin 4x4m, 28mm Chalet Roof | 4 x 4 m | 205 cm | 245 cm | 28 x 100 mm |
| Workshop Log Cabin 4x4m, 28mm Pent Roof | 4 x 4 m | 220 cm | 240 cm | 28 x 100 mm |
Modern Log Cabins with Aluminium Sliding Doors (4 models)
| Model | External footprint | Eaves height | Ridge height | Wall profile |
|---|---|---|---|---|
| Modern Log Cabin 3.2×2.6m, Alu Sliding Doors, Apex Roof | 3.2 x 2.6 m | 205 cm | 245 cm | 44 x 130 mm |
| Modern Log Cabin 5.9×4.0m, Aluminium Sliding Doors | 5.9 x 4 m | 221 cm | 247 cm | 44 x 130 mm |
| Modern Log Cabin 6×4m, Alu Sliding Doors, Long Ridge Roof | 6 x 4 m | 202 cm | 241 cm | 44 x 130 mm |
| Modern Log Cabin 6×4m, Alu Sliding Doors, Pent Roof | 6 x 4 m | 202 cm | 241 cm | 44 x 130 mm |
Contemporary Log Cabins (3 models)
| Model | External footprint | Eaves height | Ridge height | Wall profile |
|---|---|---|---|---|
| Contemporary 1 Bedroom Log Home Ullswater | 10.25 x 6.55 m | 230 cm | 310 cm | 70 x 130 mm, 88 x 260 mm, 135 x 260 mm, 180 x 260 mm or 220 x 260 mm g |
| Contemporary 2 Bedroom Log Home Windermere | 10.25 x 6.55 m | 230 cm | 310 cm | 70 x 130 mm, 88 x 260 mm, 135 x 260 mm, 180 x 260 mm or 220 x 260 mm g |
| Contemporary 2 Bedroom Log Home Rutland | 10.25 x 8.95 m | 230 cm | 310 cm | 70 x 130 mm, 88 x 260 mm, 135 x 260 mm, 180 x 260 mm or 220 x 260 mm g |
Twin Skin Log Cabins (13 models)
| Model | External footprint | Eaves height | Ridge height | Wall profile |
|---|---|---|---|---|
| Apex Twin Skin Log Cabin 4x3m | 4 x 3 m | 210 cm | 247 cm | |
| Pent Twin Skin Log Cabin 4x3m | 4 x 3 m | 210 cm | 247 cm | |
| Pent Twin Skin Log Cabin 5x4m | 5 x 4 m | 210 cm | 247 cm | |
| Apex Twin Skin Log Cabin 5x4m | 5 x 4 m | 210 cm | 247 cm | |
| Apex Twin Skin Log Cabin 6x4m | 6 x 4 m | 210 cm | 247 cm | |
| Twin Skin 1 Bedroom Log Cabin 6x5m | 6 x 5 m | 220 cm | 247 cm | |
| Twin Skin 1 Bedroom Log Cabin 6x5.5m | 6 x 5.5 m | 220 cm | 247 cm | |
| Twin Skin 2 Bedroom Log Cabin 8x7m | 8 x 7 m | 220 cm | 312 cm | |
| Twin Skin 2 Bedroom Log Cabin 11x6m | 11 x 6 m | 220 cm | 312 cm | |
| Twin Skin 3 Bedroom Log Cabin 9x8m | 9 x 8 m | 220 cm | 312 cm | |
| Twin Skin 3 Bedroom Log Cabin 12x7m | 12 x 7 m | 220 cm | 312 cm | |
| Twin Skin 4 Bedroom Log Cabin 13x8m | 13 x 8 m | 220 cm | 312 cm | |
| Twin Skin 4 Bedroom Log Cabin 16x9m | 16 x 9 m | 210 cm | 312 cm |
Golf Simulator Cabins (10 models)
| Model | External footprint | Eaves height | Ridge height | Wall profile |
|---|---|---|---|---|
| Bespoke Golf Simulator Cabin, Custom Dimensions | Custom, to specification | per order | per order | 70 x 130 mm |
| Golf Simulator Cabin 4.3×3.2m, 70mm | 3.54 x 4.64 m | 240.5 cm | 364 cm | 70 x 130 mm |
| Golf Simulator Cabin 5.0×3.0m, 70mm | 3.34 x 5.34 m | 240.5 cm | 364 cm | 70 x 130 mm |
| Golf Simulator Cabin 5.0×3.6m, 70mm | 3.94 x 5.34 m | 240.5 cm | 364 cm | 70 x 130 mm |
| Golf Simulator Cabin 5.0×4.0m, 70mm | 4.34 x 5.34 m | 240.5 cm | 364 cm | 70 x 130 mm |
| Golf Simulator Cabin 5.3×3.8m, 70mm | 4.14 x 5.64 m | 240.5 cm | 364 cm | 70 x 130 mm |
| Golf Simulator Cabin 6.0×4.0m, 70mm | 4.34 x 6.34 m | 240.5 cm | 364 cm | 70 x 130 mm |
| Golf Simulator Cabin 6.0×4.5m, 70mm | 4.84 x 6.34 m | 240.5 cm | 364 cm | 70 x 130 mm |
| Golf Simulator Cabin 7.0×4.0m, 70mm | 4.34 x 7.34 m | 240.5 cm | 364 cm | 70 x 130 mm |
| Golf Simulator Cabin 7.5×4.0m, 70mm | 4.34 x 7.84 m | 240.5 cm | 364 cm | 70 x 130 mm |
1 Bedroom Log Cabins (9 models)
| Model | External footprint | Eaves height | Ridge height | Wall profile |
|---|---|---|---|---|
| 1 Bedroom Log Cabin 5.85x4.1m, with Loft | 5.85 x 4.1 m + 2 m | 234 cm | 351 cm | 58 x 130 mm |
| Log Cabin Betty 5.85x4.1m, 58mm | 5.85 x 4.1 m | 234 cm | 351 cm | 58 x 130 mm |
| 1 Bedroom Log Cabin 6x4m, 44mm | 6 x 4 m | 221 cm | 312 cm | 44 x 130 mm |
| 1 Bedroom Log Cabin 5x5.8m, 44mm | 5 x 5.8 m | 234 cm | 325 cm | 44 x 130 mm |
| 1 Bedroom Log Cabin 6x5m, 44mm | 6 x 5 m | 221 cm | 312 cm | 44 x 130 mm |
| 1 Bedroom Log Cabin 5x7m, 44mm | 5 x 7 m | 221 cm | 312 cm | 44 x 130 mm |
| Log Cabin Folio 8x5m, 58mm | 8 x 5 m | 240 cm | 344 cm | 58 x 130 mm |
| Log Cabin Gladehaven 6x7.2m, 58mm | 6 x 7.2 m | 214 cm | 286 cm | 58 x 130 mm |
| Log Cabin Pinecrest 7x10.3m, 44mm | 7 x 10.3 m | 221 cm | 286 cm | 44 x 130 mm |
2 Bedroom Log Cabins (7 models)
| Model | External footprint | Eaves height | Ridge height | Wall profile |
|---|---|---|---|---|
| 2 Bedroom Log Cabin 6x5.8m, 44mm | 6 x 5.8 m | 221 cm | 312 cm | 44 x 130 mm |
| 2 Bedroom Log Cabin 7x5.5m, 44mm | 7 x 5.5 m | 221 cm | 312 cm | 44 x 130 mm |
| Log Cabin Northlight 8x6m, 58mm | 8 x 6 m | 221 cm | 273 cm | 58 x 130 mm |
| 2 Bedroom Log Cabin 9x6m, 44mm | 9 x 6 m | 221 cm | 312 cm | 44 x 130 mm |
| Log Cabin Stonepine 9.5x7.2m, 58mm | 9.5 x 6 m + 1.2 m terrace | 234 cm | 286 cm | 58 x 130 mm |
| 2 Bedroom Log Cabin 10x6m, 44mm | 10 x 6 m | 221 cm | 312 cm | 44 x 130 mm |
| 2 Bedroom Log Cabin 10.1x8m, 44mm | 10.1 x 8 m | 221 cm | 312 cm | 44 x 130 mm |
3 Bedroom Log Cabins (6 models)
| Model | External footprint | Eaves height | Ridge height | Wall profile |
|---|---|---|---|---|
| 3 Bedroom Log Cabin 10x6m, 44mm | 10 x 6 m | 221 cm | 312 cm | 44 x 130 mm |
| Two Storey Log Cabin Roan, 70mm | 8.45 x 7.6 m | 351 cm | 572 cm | 70 x 130 mm |
| 3 Bedroom Log Cabin 10.2x7m, 44mm | 10.2 x 7 m | 221 cm | 312 cm | 44 x 130 mm |
| 3 Bedroom Log Cabin 12.2x6m, 58mm | 12.2 x 6 m | 221 cm | 312 cm | 58 x 130 mm |
| Log Cabin Lakeview 7x12.5m, 3 Bedroom, 58mm | 7 x 11 m + 1.5 m terrace | 214 cm | 318 cm | 58 x 130 mm |
| 3 Bedroom Log Cabin 11.3x7.1m, 44mm | 11.3 x 7.1 m | 221 cm | 312 cm | 44 x 130 mm |
4 Bedroom Log Cabins (3 models)
| Model | External footprint | Eaves height | Ridge height | Wall profile |
|---|---|---|---|---|
| Two Storey Log House Nicolas 8.45x7.6m, 70mm | 8.45 x 7.6 m | 442 cm | 572 cm | 70 x 130 mm |
| Log Cabin Finlandia | 8.870 x 13.58 m | per order | 240 cm | 70 x 130 mm |
| 4 Bedroom Log Cabin Ryan 14.58x9.2m, 58mm | 14.58 x 9.2 m | 234 cm | 325 cm | 58 x 130 mm |
Granny Annexes (4 models)
| Model | External footprint | Eaves height | Ridge height | Wall profile |
|---|---|---|---|---|
| Mobile Log Home 1 Bed 10x4m | 10 x 4 m | 210 cm | 267 cm | 70 x 130 mm, 88 x 260 mm, 135 x 260 mm, 180 x 260 mm or 220 x 260 mm g |
| Mobile Log Home 1 Bed 11x4.3m | 11 x 4.3 m | 234 cm | 273 cm | 70 x 130 mm, 88 x 260 mm, 135 x 260 mm, 180 x 260 mm or 220 x 260 mm g |
| Mobile Log Home 1 Bed 9x6m | 9 x 6 m | 220 cm | 284 cm | 70 x 130 mm, 88 x 260 mm, 135 x 260 mm, 180 x 260 mm or 220 x 260 mm g |
| Mobile Log Home 1 Bed 10x6m | 10 x 6 m | 235 cm | 325 cm | 70 x 130 mm, 88 x 260 mm, 135 x 260 mm, 180 x 260 mm or 220 x 260 mm g |
Mobile Log Homes (21 models)
| Model | External footprint | Eaves height | Ridge height | Wall profile |
|---|---|---|---|---|
| Mobile Log Home 1 Bed 8x5m | 8 x 5 m | 234 cm | 325 cm | 70 x 130 mm, 88 x 260 mm, 135 x 260 mm, 180 x 260 mm or 220 x 260 mm g |
| Mobile Log Home 3 Bed 11x3.8m | 11 x 3.8 m | 234 cm | 312 cm | 70 x 130 mm, 88 x 260 mm, 135 x 260 mm, 180 x 260 mm or 220 x 260 mm g |
| Mobile Log Home 1 Bed 10x5m | 10 x 5 m | 234 cm | 325 cm | 70 x 130 mm, 88 x 260 mm, 135 x 260 mm, 180 x 260 mm or 220 x 260 mm g |
| Mobile Log Home 1 Bed 9x7m | 9 x 7 m | 220 cm | 291 cm | 70 x 130 mm, 88 x 260 mm, 135 x 260 mm, 180 x 260 mm or 220 x 260 mm g |
| Mobile Log Home 2 Bed 11x6.8m | 11 x 6.8 m | 234 cm | 316 cm | 70 x 130 mm, 88 x 260 mm, 135 x 260 mm, 180 x 260 mm or 220 x 260 mm g |
| Mobile Log Home 2 Bed 14x5.8m | 14 x 5.8 m | 234 cm | 325 cm | 70 x 130 mm, 88 x 260 mm, 135 x 260 mm, 180 x 260 mm or 220 x 260 mm g |
| Mobile Log Home 3 Bed 14x6.0m | 14 x 6.0 m | 234 cm | 325 cm | 70 x 130 mm, 88 x 260 mm, 135 x 260 mm, 180 x 260 mm or 220 x 260 mm g |
| Mobile Log Home 2 Bed 14x6m | 14 x 6 m | 210 cm | 285 cm | 70 x 130 mm, 88 x 260 mm, 135 x 260 mm, 180 x 260 mm or 220 x 260 mm g |
| Mobile Log Home 1 Bed 14x6m | 14 x 6 m | 220 cm | 285 cm | 70 x 130 mm, 88 x 260 mm, 135 x 260 mm, 180 x 260 mm or 220 x 260 mm g |
| Mobile Log Home 3 Bed 15x6m | 15 x 6 m | 234 cm | 325 cm | 70 x 130 mm, 88 x 260 mm, 135 x 260 mm, 180 x 260 mm or 220 x 260 mm g |
| Mobile Log Home 2 Bed 15x6m | 15 x 6 m | 235 cm | 325 cm | 70 x 130 mm, 88 x 260 mm, 135 x 260 mm, 180 x 260 mm or 220 x 260 mm g |
| Mobile Log Home 3 Bed 14x6.8m | 14 x 6.8 m | 234 cm | 325 cm | 70 x 130 mm, 88 x 260 mm, 135 x 260 mm, 180 x 260 mm or 220 x 260 mm g |
| Mobile Log Home 3 Bed 14x7m | 14 x 7 m | 220 cm | 297 cm | 70 x 130 mm, 88 x 260 mm, 135 x 260 mm, 180 x 260 mm or 220 x 260 mm g |
| Mobile Log Home 2 Bed 16x6.8m | 16 x 6.8 m | 235 cm | 325 cm | 70 x 130 mm, 88 x 260 mm, 135 x 260 mm, 180 x 260 mm or 220 x 260 mm g |
| Mobile Log Home 2 Bed 17x7m | 17 x 7 m | 210 cm | 297 cm | 70 x 130 mm, 88 x 260 mm, 135 x 260 mm, 180 x 260 mm or 220 x 260 mm g |
| Mobile Log Home 3 Bed 17x7m | 17 x 7 m | 220 cm | 297 cm | 70 x 130 mm, 88 x 260 mm, 135 x 260 mm, 180 x 260 mm or 220 x 260 mm g |
| Mobile Log Home 4 Bed 20x6m | 20 x 6.0 m | 234 cm | 325 cm | 70 x 130 mm, 88 x 260 mm, 135 x 260 mm, 180 x 260 mm or 220 x 260 mm g |
| Mobile Log Home 4 Bed 18x6.8m | 18 x 6.8 m | 234 cm | 325 cm | 70 x 130 mm, 88 x 260 mm, 135 x 260 mm, 180 x 260 mm or 220 x 260 mm g |
| Mobile Log Home 3 Bed 19x6.6m | 19 x 6.6 m | 234 cm | 299 cm | 70 x 130 mm, 88 x 260 mm, 135 x 260 mm, 180 x 260 mm or 220 x 260 mm g |
| Mobile Log Home 4 Bed 20x7m | 20 x 7 m | 220 cm | 297 cm | 70 x 130 mm, 88 x 260 mm, 135 x 260 mm, 180 x 260 mm or 220 x 260 mm g |
| Mobile Log Home 3 Bed 20x7m | 20 x 7 m | 220 cm | 297 cm | 70 x 130 mm, 88 x 260 mm, 135 x 260 mm, 180 x 260 mm or 220 x 260 mm g |
Contemporary Glulam Homes (8 models)
| Model | External footprint | Eaves height | Ridge height | Wall profile |
|---|---|---|---|---|
| Glulam Log House Challenger 5.89x4.54m, 135mm | 5.89 x 4.54 m | 250 cm | 441 cm | 70 x 130 mm, 88 x 260 mm, 135 x 260 mm, 180 x 260 mm or 220 x 260 mm g |
| Two Storey Glulam Log House Gluluxe | 10.90 x 5.4 m + 7.2 x 5.4 m | 255 cm | 600 cm | 70 x 130 mm, 88 x 260 mm, 135 x 260 mm, 180 x 260 mm or 220 x 260 mm g |
| Glulam Log House Woodglow | 9.18 x 10.8 m | 300 cm | 480 cm | 70 x 130 mm, 88 x 260 mm, 135 x 260 mm, 180 x 260 mm or 220 x 260 mm g |
| Two Storey Glulam Log House Glulife | 10.18 x 10.02 m | 265 cm | 735 cm | 70 x 130 mm, 88 x 260 mm, 135 x 260 mm, 180 x 260 mm or 220 x 260 mm g |
| Glulam Log House Naturhaus | 15.32 x 11.45 m | 340 cm | 620 cm | 70 x 130 mm, 88 x 260 mm, 135 x 260 mm, 180 x 260 mm or 220 x 260 mm g |
| Glulam Log House Finland 220mm, 23.6x8.4m | 23.6 x 8.4 m | 265 cm | 468 cm | 70 x 130 mm, 88 x 260 mm, 135 x 260 mm, 180 x 260 mm or 220 x 260 mm g |
| Glulam Log House Forestique | 16.30 x 14.80 m | 265 cm | 480 cm | 70 x 130 mm, 88 x 260 mm, 135 x 260 mm, 180 x 260 mm or 220 x 260 mm g |
| Glulam Log House Logique | 16.68 x 22.67 m | 300 cm | 612 cm | 70 x 130 mm, 88 x 260 mm, 135 x 260 mm, 180 x 260 mm or 220 x 260 mm g |
Garden Sheds (12 models)
| Model | External footprint | Eaves height | Ridge height | Wall profile |
|---|---|---|---|---|
| Log Shed Arad 3.0x2.0m, 19mm | confirmed per order | per order | per order | 19 x 100 mm |
| Log Shed MM001 2.5x2.0m | 2.5 x 2 m | 185 cm | 219 cm | 19 x 100 mm |
| Log Shed MM004 2.5x2.8m | 2.5 x 2 m + 0.8 m terrace | 185 cm | 220 cm | 19 x 100 mm |
| Log Shed MM016 3.0x2.5m | 3 x 2.5 m | 210 cm | 250 cm | 19 x 100 mm |
| Log Shed MM017 3.5x2.4m | 3.5 x 2.4 m | 210 cm | 220 cm | 19 x 100 mm |
| Log Shed MM002 3.3x2.68m | 3.3 x 2.68 m | 180 cm | 229 cm | 19 x 100 mm |
| Log Shed MM005 3.3x3.48m | 3.3 x 2.68 m + 0.8 m terrace | 180 cm | 229 cm | 19 x 100 mm |
| Log Shed MM006 3.3x3.78m | 3.3 x 2.98 m + 0.8 m terrace | 185 cm | 230 cm | 19 x 100 mm |
| Log Shed MM003 3.3x3.0m | 3.3 x 3 m | 180 cm | 228 cm | 19 x 100 mm |
| Log Shed Ari 3.5x3.0m, 19mm | 3.5 x 3.0 m | per order | per order | 19 x 100 mm |
| Log Shed MM018 3.5x3.0m | 3.5 x 3 m | 210 cm | 250 cm | 19 x 100 mm |
| Log Shed MM015 4.0x3.0m | 4 x 3 m | 210 cm | 250 cm | 19 x 100 mm |
Wooden Garages & Carports (15 models)
| Model | External footprint | Eaves height | Ridge height | Wall profile |
|---|---|---|---|---|
| Log Garage 3.2x5.2m, Pent, 44mm | 3.2 x 5.2 m | 246 cm | 260 cm | 44 x 130 mm |
| Log Garage 3.2x5.2m, Apex, 28mm | 3.2 x 5.2 m | 215 cm | 262 cm | 28 x 100 mm |
| Log Garage 3.2x5.2m, Pent, 28mm | 3.2 x 5.2 m | 220 cm | 243 cm | 28 x 100 mm |
| Log Cabin Garage Warminster 3.2x5.2m, 44mm | 3.2 x 5.2 m | 209 cm | 240 cm | 44 x 130 mm |
| Carport 3.0x6.0m, Eco | 3.0 x 6.0 m | 228 cm | 265 cm | |
| Carport 3.0x6.0m | 3 x 6 m | 223 cm | 275 cm | |
| Log Garage 4x6m, Apex, 44mm | 4 x 6 m | 210 cm | 248 cm | 44 x 130 mm |
| Log Garage 4x6m, Pent, 44mm | 4 x 6 m | 220 cm | 248 cm | 44 x 130 mm |
| Timber Carport Cardiff 4.3x6.3m | 4.3 x 6.3 m | 228 cm | 328 cm | |
| Log Garage with Carport 6.61x5.36m, 44mm | 6.61 x 5.36 m | 222 cm | 318 cm | 44 x 130 mm |
| Carport 6.0x6.0m, Eco | 6 x 6 m | 230 cm | 278 cm | |
| Double Log Garage 6x6, Apex, 44mm | 6 x 6 m | 208 cm | 275 cm | 44 x 130 mm |
| Double Log Garage 6x6, Pent, 44mm | 6 x 6 m | 221 cm | 260 cm | 44 x 130 mm |
| Timber Carport Liverpool 6.3x5.9m | 6.3 x 5.9 m | 281 cm | 413 cm | |
| Carport 7.5x6.0m, 44mm | 7.5 x 6.0 m | 241 cm | 314 cm | 44 x 130 mm |
Wooden Gazebos & Pergolas (11 models)
| Model | External footprint | Eaves height | Ridge height | Wall profile |
|---|---|---|---|---|
| Garden Gazebo 3x3m, Apex, 28mm | 3 x 3 m | 217 cm | 288 cm | 28 x 100 mm |
| Garden Gazebo 3x3m, Pent, 28mm | 3 x 3 m | 231 cm | 256 cm | 28 x 100 mm |
| Garden Gazebo 4x3m, 44mm | 4 x 3 m | 214 cm | 283 cm | |
| Garden Gazebo 5x3m, 28mm | 5 x 3 m | 218 cm | 285 cm | 28 x 100 mm |
| Garden Pergola 3x5m | 3 x 5 m | per order | 285 cm | |
| Garden Gazebo 4x4m, Pent, 28mm | 4 x 4 m | 230 cm | 260 cm | |
| Garden Gazebo 4x4m, Apex, 28mm | 4 x 4 m | 225 cm | 285 cm | |
| Garden Gazebo 4x4m, 28mm | 4 x 4 m | 238 cm | 298 cm | 28 x 100 mm |
| Garden Pergola 5x6m | 5 x 6 m | per order | 301 cm | |
| Garden Pergola 5.9x5.9m | 5.9 x 5.9 m | 250 cm | 365 cm | |
| Garden Pergola 6x6m | 6 x 6 m | per order | 301 cm |
Glulam Houses (32 models)
| Model | External footprint | Eaves height | Ridge height | Wall profile |
|---|---|---|---|---|
| Glulam Log House Paris 8x7.8m | 8 x 7.8 m | per order | per order | 70 x 130 mm, 88 x 260 mm, 135 x 260 mm, 180 x 260 mm or 220 x 260 mm g |
| Two Storey Glulam Log House Aurora 9.7x8.2m, 220mm | 9.7 x 8.2 m | 277 cm | 658 cm | 70 x 130 mm, 88 x 260 mm, 135 x 260 mm, 180 x 260 mm or 220 x 260 mm g |
| Glulam Log House Dublin 8x10m | 8 x 10 m | per order | per order | 70 x 130 mm, 88 x 260 mm, 135 x 260 mm, 180 x 260 mm or 220 x 260 mm g |
| Glulam Log House Halden 10.7x7.6m, 220mm | 10.7 x 7.6 m | 362 cm | 539 cm | 70 x 130 mm, 88 x 260 mm, 135 x 260 mm, 180 x 260 mm or 220 x 260 mm g |
| Two Storey Glulam Log House David 6x14.2m, 88mm | 6 x 14.2 m | 450 cm | 580 cm | 70 x 130 mm, 88 x 260 mm, 135 x 260 mm, 180 x 260 mm or 220 x 260 mm g |
| Glulam Log House Oslo 8.5x10.5m | 8.5 x 10.5 m | 265 cm | 460 cm | 70 x 130 mm, 88 x 260 mm, 135 x 260 mm, 180 x 260 mm or 220 x 260 mm g |
| Two Storey Glulam Log House Arvika 12x7.5m, 220mm | 12 x 7.5 m | 269 cm | 621 cm | 70 x 130 mm, 88 x 260 mm, 135 x 260 mm, 180 x 260 mm or 220 x 260 mm g |
| Glulam Log House Silvawood | 12.87 x 7.0 m | 335 cm | 665 cm | 70 x 130 mm, 88 x 260 mm, 135 x 260 mm, 180 x 260 mm or 220 x 260 mm g |
| Two Storey Glulam Log House Greenhaven | 11.45 x 8.23 m | 265 cm | 735 cm | 70 x 130 mm, 88 x 260 mm, 135 x 260 mm, 180 x 260 mm or 220 x 260 mm g |
| Glulam Log House Fjord 80 10.2x9.5m, 220mm | 10.2 x 9.5 m | 377 cm | 539 cm | 70 x 130 mm, 88 x 260 mm, 135 x 260 mm, 180 x 260 mm or 220 x 260 mm g |
| Glulam Log House Begue 7.8x12.6m, 88mm | 7.8 x 12.6 m | 240 cm | 340 cm | 70 x 130 mm, 88 x 260 mm, 135 x 260 mm, 180 x 260 mm or 220 x 260 mm g |
| Glulam Log House Lumio 102 11.7x8.7m, 220mm | 11.7 x 8.7 m | 268 cm | 522 cm | 70 x 130 mm, 88 x 260 mm, 135 x 260 mm, 180 x 260 mm or 220 x 260 mm g |
| Glulam Log House Everbark | 15.15 x 6.78 m | 265 cm | 485 cm | 70 x 130 mm, 88 x 260 mm, 135 x 260 mm, 180 x 260 mm or 220 x 260 mm g |
| Two Storey Glulam Log House Saimaa 11.5x9m, 220mm | 11.5 x 9 m | 271 cm | 622 cm | 70 x 130 mm, 88 x 260 mm, 135 x 260 mm, 180 x 260 mm or 220 x 260 mm g |
| Glulam Log House Lucien 9.1x11.7m, 88mm | 9.1 x 11.71 m | 253 cm | 360 cm | 70 x 130 mm, 88 x 260 mm, 135 x 260 mm, 180 x 260 mm or 220 x 260 mm g |
| Glulam Log House Rome 10x11m | 10 x 11 m | per order | per order | 70 x 130 mm, 88 x 260 mm, 135 x 260 mm, 180 x 260 mm or 220 x 260 mm g |
| Log House Mathilde 13.7x8.2m, 88mm | 13.7 x 8.2 m + 2.8 m terrace | 232 cm | 509 cm | 70 x 130 mm, 88 x 260 mm, 135 x 260 mm, 180 x 260 mm or 220 x 260 mm g |
| Glulam Log House Linnea 11.5x9.8m, 220mm | 11.5 x 9.8 m | 437 cm | 539 cm | 70 x 130 mm, 88 x 260 mm, 135 x 260 mm, 180 x 260 mm or 220 x 260 mm g |
| Glulam Log House London 13x8.8m | 13 x 8.8 m | per order | per order | 70 x 130 mm, 88 x 260 mm, 135 x 260 mm, 180 x 260 mm or 220 x 260 mm g |
| Glulam Log House Riga 12x10m | 12 x 10 m | per order | per order | 70 x 130 mm, 88 x 260 mm, 135 x 260 mm, 180 x 260 mm or 220 x 260 mm g |
| Glulam Log House Sylvie 11.3x11.3m, 88mm | 11.3 x 11.3 m | 260 cm | 416 cm | 70 x 130 mm, 88 x 260 mm, 135 x 260 mm, 180 x 260 mm or 220 x 260 mm g |
| Glulam Log House Skara 14.7x9.2m, 220mm | 14.7 x 9.2 m | 310 cm | 485 cm | 70 x 130 mm, 88 x 260 mm, 135 x 260 mm, 180 x 260 mm or 220 x 260 mm g |
| Two Storey Glulam Log House Timberly, 180mm | 12.73 x 10.81 m | 285 cm | 615 cm | 70 x 130 mm, 88 x 260 mm, 135 x 260 mm, 180 x 260 mm or 220 x 260 mm g |
| Glulam Log House Vienna 11.97x12m | 11.97 x 12 m | per order | per order | 70 x 130 mm, 88 x 260 mm, 135 x 260 mm, 180 x 260 mm or 220 x 260 mm g |
| Glulam Log House Monaco 14x10.5m, 220mm | 14 x 10.5 m | per order | per order | 70 x 130 mm, 88 x 260 mm, 135 x 260 mm, 180 x 260 mm or 220 x 260 mm g |
| Glulam Log House Berlin 12.5x12.35m | 12.5 x 12.35 m | per order | per order | 70 x 130 mm, 88 x 260 mm, 135 x 260 mm, 180 x 260 mm or 220 x 260 mm g |
| Glulam Log House Uvdal 12.6x12.3m, 220mm | 12.6 x 12.3 m | 260 cm | 420 cm | 70 x 130 mm, 88 x 260 mm, 135 x 260 mm, 180 x 260 mm or 220 x 260 mm g |
| Two Storey Glulam Log House Verdantix | 13.47 x 13.38 m | 280 cm | 695 cm | 70 x 130 mm, 88 x 260 mm, 135 x 260 mm, 180 x 260 mm or 220 x 260 mm g |
| Glulam Log House Norvik 15.7x12.2m, 220mm | 15.7 x 12.2 m | 334 cm | 503 cm | 70 x 130 mm, 88 x 260 mm, 135 x 260 mm, 180 x 260 mm or 220 x 260 mm g |
| Glulam Log House Vasa 270 19x14.2m, 220mm | 19 x 14.2 m | 481 cm | 682 cm | 70 x 130 mm, 88 x 260 mm, 135 x 260 mm, 180 x 260 mm or 220 x 260 mm g |
| Glulam Log House Tromso 17.95x16.45m, 220mm | 17.95 x 16.45 m | 529 cm | 591 cm | 70 x 130 mm, 88 x 260 mm, 135 x 260 mm, 180 x 260 mm or 220 x 260 mm g |
| Glulam Log House Lumberlux | 16.70 x 18 m | 390 cm | 570 cm | 70 x 130 mm, 88 x 260 mm, 135 x 260 mm, 180 x 260 mm or 220 x 260 mm g |
Other garden log cabins (22 models)
| Model | External footprint | Eaves height | Ridge height | Wall profile |
|---|---|---|---|---|
| Wooden Children's Playhouse Kupa | 1.6 x 1.6 m | 305 cm | 334 cm | 28 x 100 mm |
| Wooden Children's Playhouse | 1.82 x 1.82 m | 150 cm | 190 cm | 28 x 100 mm |
| Log Cabin 4x1m, 28mm | 4 x 1 m | 180 cm | 215 cm | 28 x 100 mm |
| Log Cabin Atlanta 3.8x3.2m, 44mm | 3.8 x 3.2 m | 195 cm | 247 cm | 44 x 130 mm |
| Log Cabin Newbury 5x3.8m, 34mm | 5 x 3.8 m | 205 cm | 265 cm | 34 x 100 mm |
| Log Cabin Thomas 4x4.8m, 44mm | 4 x 4.8 m | 221 cm | 247 cm | 44 x 130 mm |
| Log Cabin James 4x4.8m, 44mm | 4 x 4.8 m | 221 cm | 247 cm | 44 x 130 mm |
| Log Cabin Lewis 5x4m, 44mm | 5 x 4 m | 202 cm | 241 cm | 44 x 130 mm |
| Log Cabin Aaron 5x4m, 44mm | 5 x 4 m | 208 cm | 247 cm | 44 x 130 mm |
| Log Cabin Theodore 5.0×4.0m, 44mm | 5 x 4 m | 221 cm | 247 cm | 44 x 130 mm |
| Log Cabin Oscar 5.0x4.0m, 44mm | 5 x 4 m | 221 cm | 247 cm | 44 x 130 mm |
| Log Cabin With Sauna Room 5.7x3.7m, 44mm | 5.7 x 3.7 m | 221 cm | 257 cm | 44 x 130 mm |
| Log Cabin Everwood 5x5.8m, 44mm | 5 x 4.3 m + 1.5 m terrace | 234 cm | 273 cm | 44 x 130 mm |
| Log Cabin Weymouth 5.5x4m, 44mm | 5.5 x 4 m | 214 cm | 240 cm | 44 x 130 mm |
| Log Cabin Theo 5.5×4.0m, 44mm | 5.5 x 4 m | 221 cm | 247 cm | 44 x 130 mm |
| Log Cabin Freddie 5.9×4.0m, 44mm | 5.9 x 4 m | 221 cm | 247 cm | 44 x 130 mm |
| Log Cabin Archie 4.4x5.4m, 58mm | 4.4 x 5.4 m | 221 cm | 247 cm | 58 x 130 mm |
| Log Cabin Edward 6x4m, 44mm | 6 x 4 m | 202 cm | 241 cm | 44 x 130 mm |
| Log Cabin Dylan 6x4m, 44mm | 6 x 4 m | 202 cm | 241 cm | 44 x 130 mm |
| Log Cabin Max 5x5m, 44mm | 5 x 5 m | 222 cm | 293 cm | 44 x 130 mm |
| Log Cabin Axminster 5x5m, 44mm | 5 x 5 m | 195 cm | 247 cm | 44 x 130 mm |
| Log Cabin Matthew 7x4m, 58mm | 7 x 4 m | 209 cm | 253 cm | 58 x 130 mm |
What should I confirm before ordering the base?
- The model and any change to its dimensions, because a made-to-measure variant has its own footprint.
- The wall profile, because the standard profile in the table can be changed at quotation.
- Verandas, terraces, canopies and roof overhangs, which sit outside the footprint and may need their own support.
- Ground conditions and the local approval route, which decide the base type.
- Access for unloading, because the kit arrives flat packed and unloading is the buyer's responsibility.
Frequently asked questions
Does Eurodita supply the base or foundation?
No. The base is outside the factory scope. The kit is supplied with impregnated floor bearers as standard, and those bearers sit on a level, load-bearing base prepared by the buyer or the buyer's contractor. The base type and size are confirmed for the specific model and site from the order drawings.
Is the footprint the internal or the external size?
External. Every dimension Eurodita states for a model is the external dimension of the wall structure. Roof overhangs, verandas, terraces and canopies are stated separately and are not inside the footprint figure.
How big should the base be?
At least the external footprint of the model, level and load-bearing. Whether it is a slab, pads, piers, a strip foundation or a timber frame depends on the ground, the building, the climate and the local rules, and is decided on the buyer's side from the order drawings.
Do the eaves and ridge heights include the base?
No. They are recorded from the base of the wall structure, so the height of the base the buyer builds is added on site. Where a planning rule sets a maximum height, the base height counts towards it.
Does changing the wall profile change the footprint?
Not the convention. Dimensions remain external dimensions whatever profile is specified. A thicker wall reduces the internal space within the same footprint, which is why the profile is confirmed at quotation before the drawings are issued.
Can I build the base from this table?
Use the table to plan, and build from the order drawings. The drawings issued with the quotation carry the exact footprint, bearer layout and openings for the specific order, including any made-to-measure change.
How do I get the order drawings for a model?
Ask for a quotation for the model and the wall profile you want. Eurodita quotes every order in writing and issues the drawings for that order; the base is planned from those drawings.