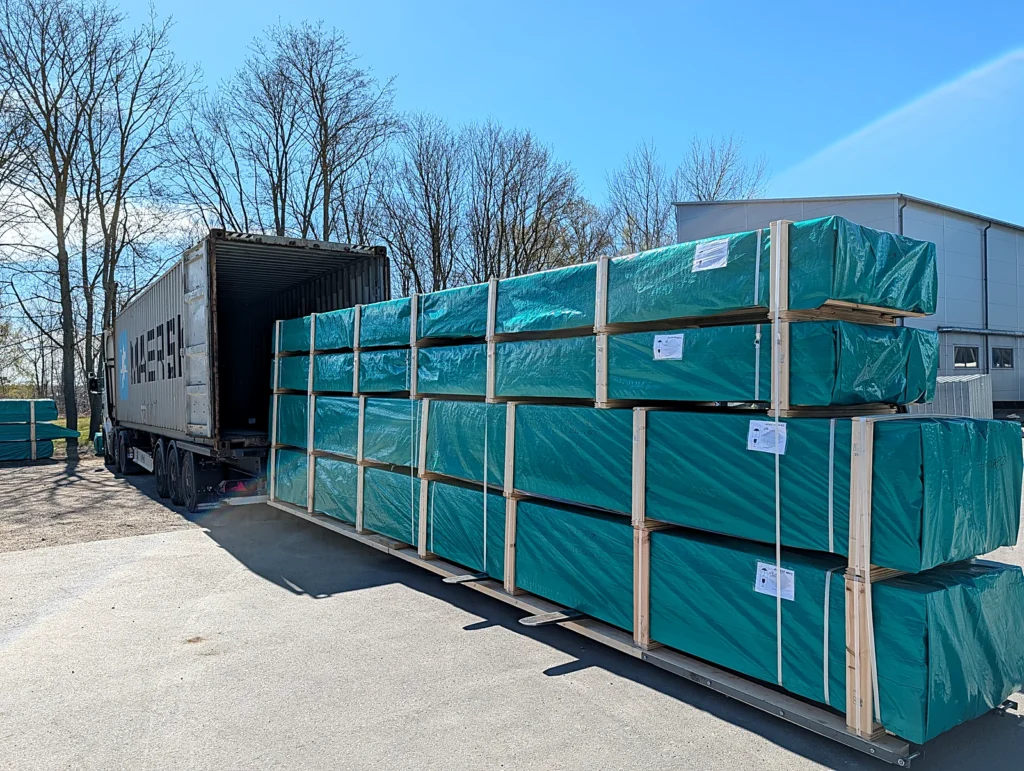
Mobile Log Home 3 Bed 14x7m
Delivery is agreed individually with each client. Markets and languages
Supplied to dealers, developers and private-label partners; larger homes are also supplied directly to private clients.
At a glance
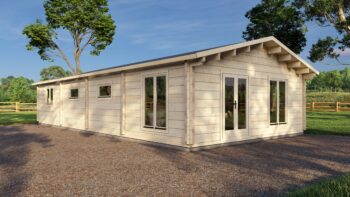
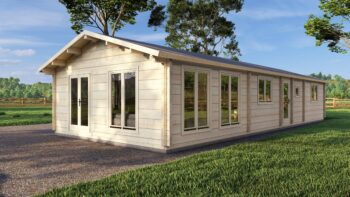
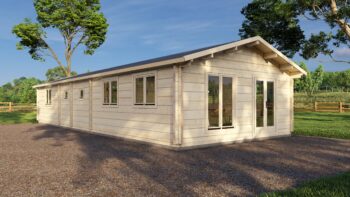
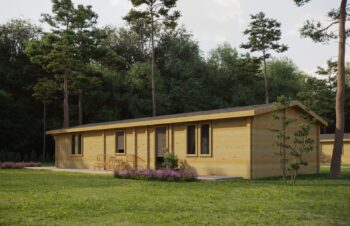
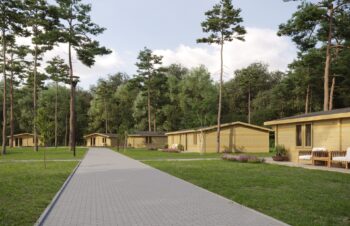
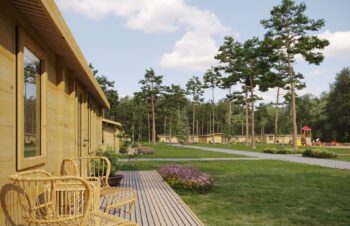
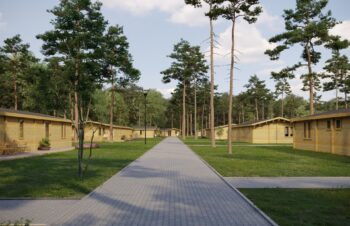
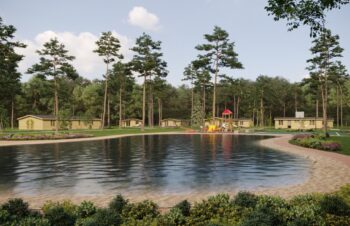
Mobile Log Home 3 Bed 14x7m is a single-storey glulam log home with three bedrooms and an apex roof. It measures 14 x 7 m externally, an external footprint of 98 m². The ridge height is 297 cm and the eaves height 220 cm. It is listed with the mobile log cabins and timber lodges.
Read the full description
Walls
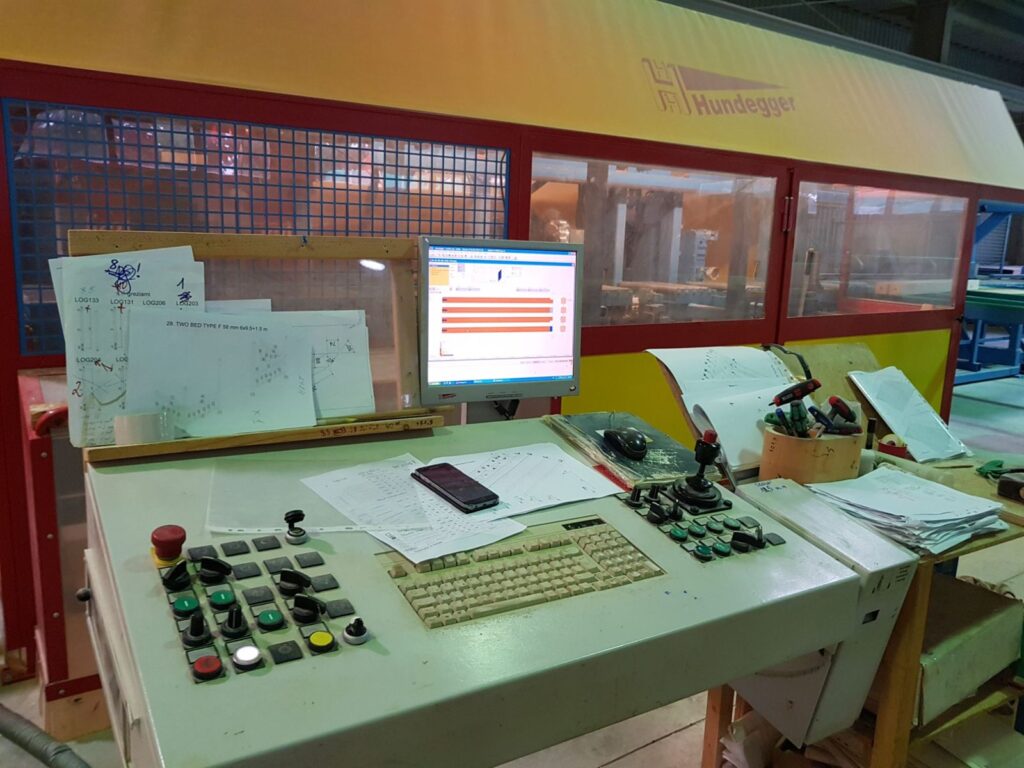
The walls are glulam wall logs of the 88 x 260 mm profile: each log is 88 mm thick and 260 mm high. A glulam model can be made in any glulam profile. The glulam is glued, profiled and CNC machined at the Eurodita factory. The profiles are set out on wall thickness and glulam profiles.
Doors and windows
Doors and windows are made by Eurodita in timber. See windows and doors.




Technical data sheet
Specification recorded for Mobile Log Home 3 Bed 14x7m. Dimensions are the building's external dimensions. A row appears only where a figure is recorded for this model.
| Building | |
|---|---|
| External dimensions | 14 x 7 m |
| External footprint area | 98 m² |
| Eaves height | 220 cm |
| Ridge height | 297 cm |
| Base | External footprint 14 x 7 m. Base type and size are confirmed for the specific model and site. |
| Structure | |
| Wall profile options | 70 x 130 mm, 88 x 260 mm, 135 x 260 mm, 180 x 260 mm or 220 x 260 mm glulam, chosen per project and budget |
| Corner system | Dovetail corner system available on the 88 to 220 mm glulam profiles, not on 70 x 130 mm |
| Construction | Interlocking tongue and groove joints |
| Timber | Glued-laminated timber |
| Floor | |
| Floor bearers | 13.5 x 13.5 cm glulam |
| Floor boards | 28 mm |
| Roof | |
| Roof form | Apex |
| Roof boards | 19 mm tongue and groove boards |
| Doors and windows | |
| Doors | Residential type (IV68) timber door, 5-point locking, 4-16-4 mm double glazing |
| Windows | Residential type (IV68) timber window, tilt and turn, 4-16-4 mm double glazing |
| Scope of these figures | |
| Insulation | Eurodita supplies the timber structure prepared for insulation where required, not the insulation material. |
| Performance | These dimensions establish no thermal, fire, structural or certification performance. |
Add-ons & Customisation
Options for this model (branding, wall thickness, openings, insulation preparation, partitions, veranda) are listed on What is in a Eurodita kit and confirmed per order.
This model is 7.0 m wide, above the 6.8 m maximum width in the UK caravan definition (Caravan Sites Act 1968 s.13, as amended by SI 2006/2374, which sets 20.0 m length, 6.8 m width and 3.05 m internal height). It remains available for markets where that definition does not apply. For a UK project the siting and approval route is confirmed per project with the dealer, client and local authority before quotation. Narrower layouts within the definition are available on request.
How an Order Is Agreed
Scope is confirmed in the written quotation. Details: Reading a Eurodita quotation.
Need this in a different size?
Size, layout and the positions of doors and windows can be changed for an order. Send a sketch or a drawing. From a complete sketch to a 3D view, drawings and a price within one working day.
Supply
Supplied EXW from the Eurodita factory. We supply the kit with assembly drawings; installation is not part of our supply.
What is in a Eurodita kitMobile log home rangeReading a Eurodita quotation
For trade buyers
Dealers, distributors and private-label brands can carry this model in their own range.
Compared with similar models
Mobile Log Home 3 Bed 14x6.8m
| This model | 14x6.8m | |
|---|---|---|
| External size | 14 x 7 m | 14 x 6.8 m |
| External footprint | 98 m² | 95.2 m² |
| Ridge height | 297 cm | 325 cm |
| Eaves height | 220 cm | 234 cm |
| Bedrooms | 3 | 3 |
Mobile Log Home 2 Bed 15x6m
| This model | 2 Bed 15x6m | |
|---|---|---|
| External size | 14 x 7 m | 15 x 6 m |
| External footprint | 98 m² | 90 m² |
| Ridge height | 297 cm | 325 cm |
| Eaves height | 220 cm | 235 cm |
| Bedrooms | 3 | 2 |
Mobile Log Home 3 Bed 15x6m
| This model | 15x6m | |
|---|---|---|
| External size | 14 x 7 m | 15 x 6 m |
| External footprint | 98 m² | 90 m² |
| Ridge height | 297 cm | 325 cm |
| Eaves height | 220 cm | 234 cm |
| Bedrooms | 3 | 3 |