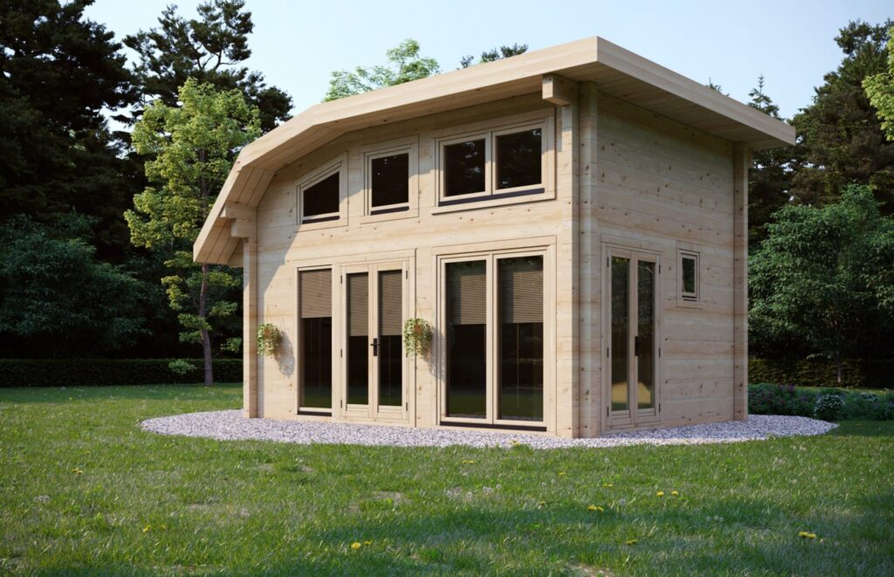
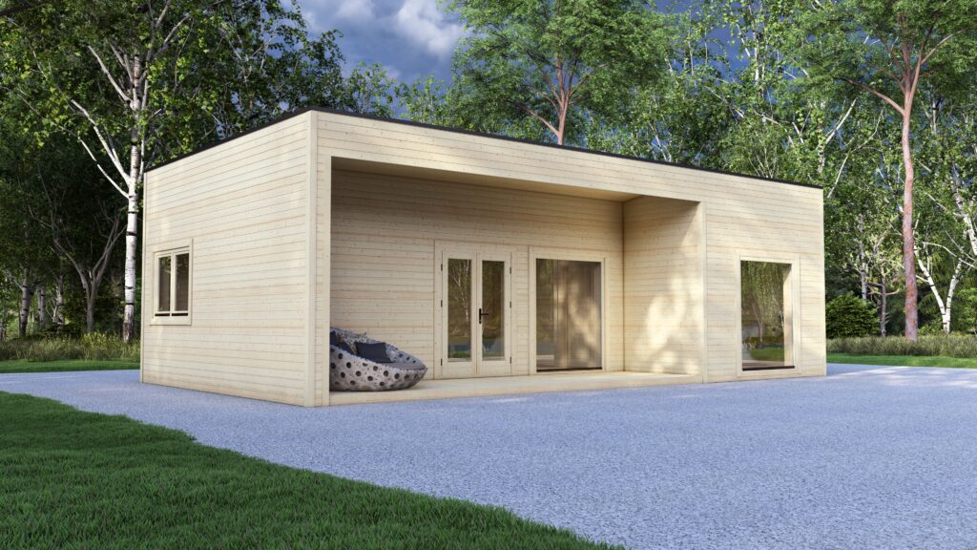
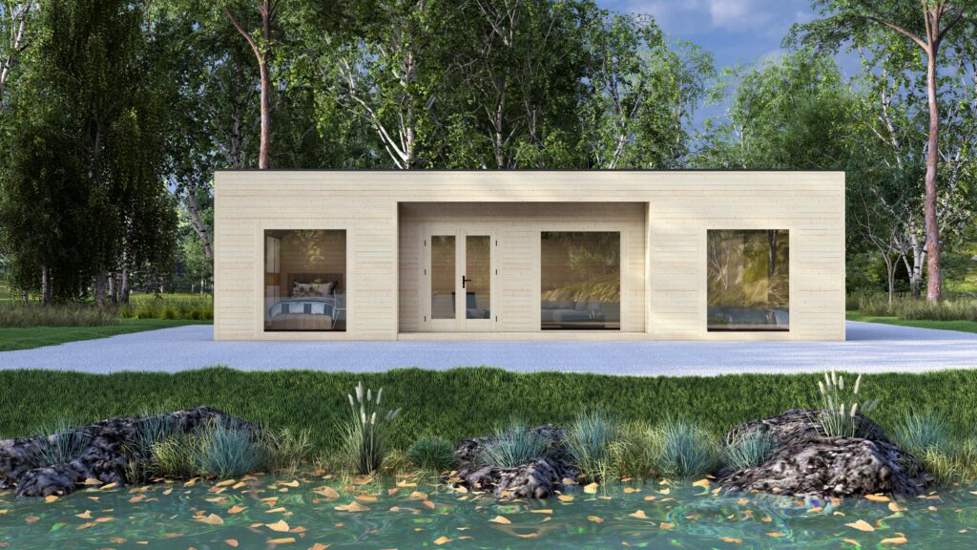
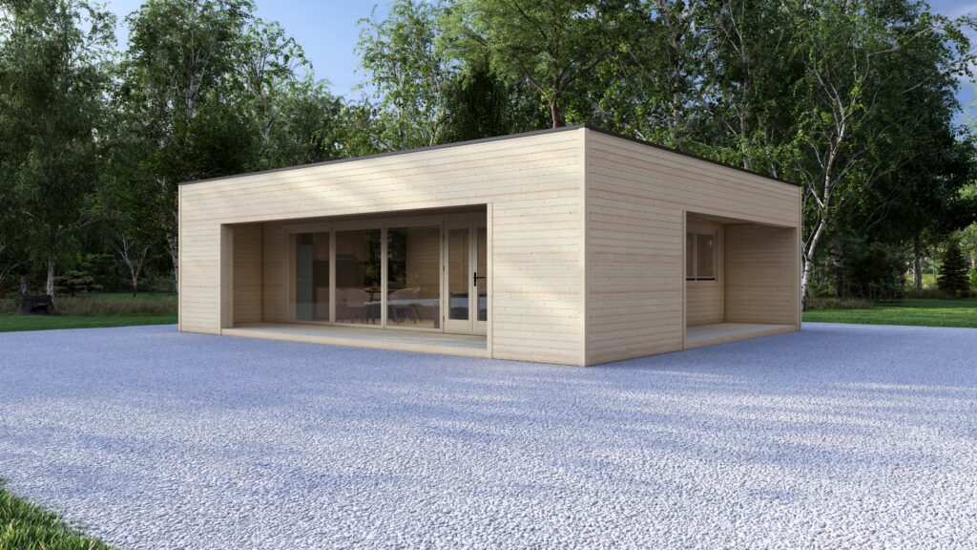
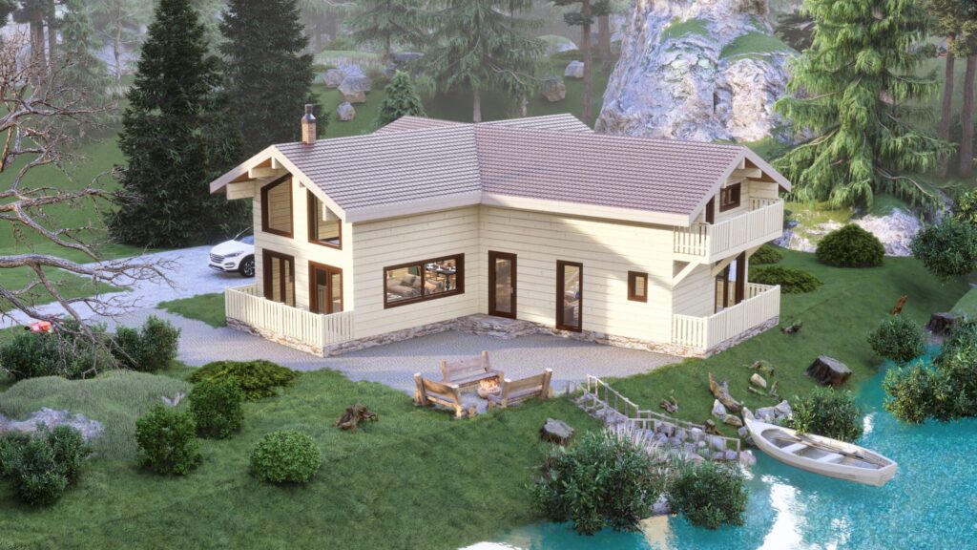
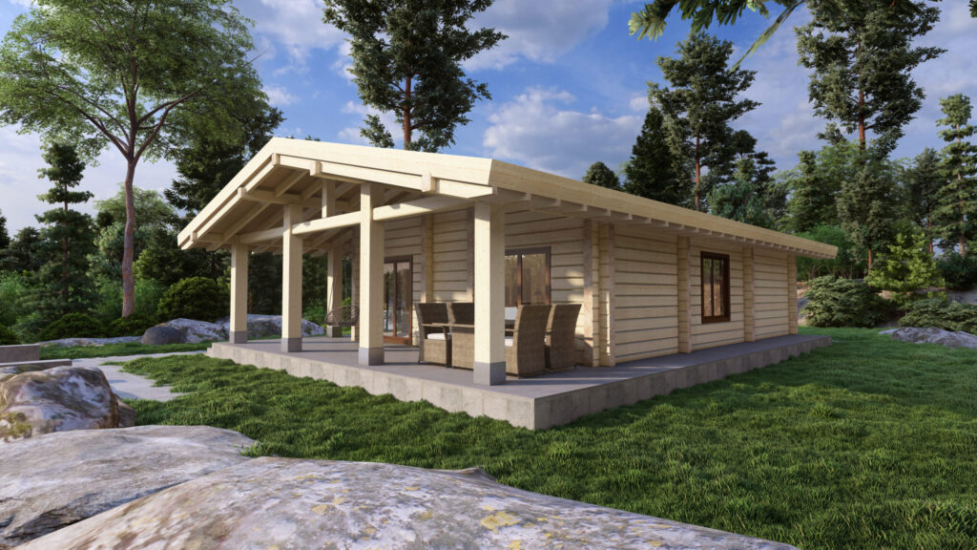
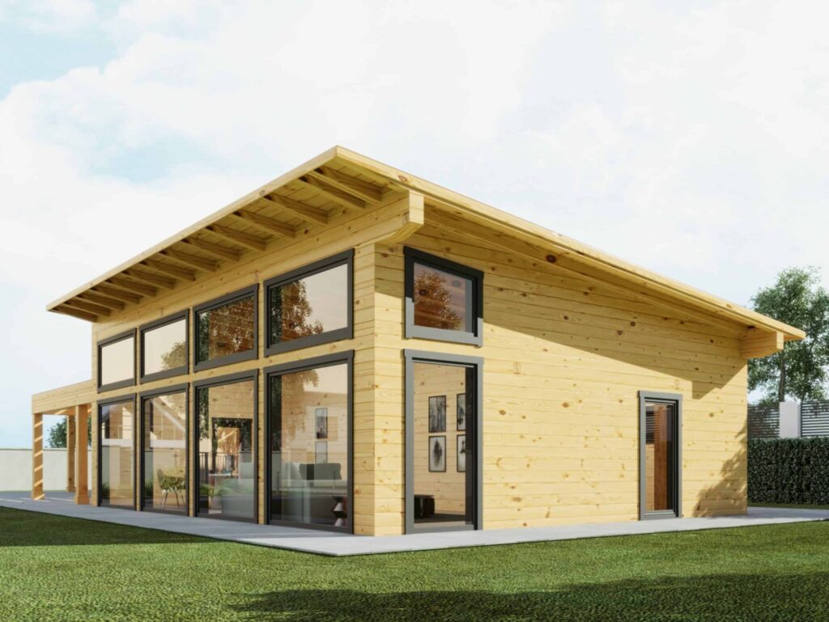
Contemporary Glulam Homes

Eurodita's Contemporary Glulam range sits within the glulam homes range, bringing modern architectural design to glued laminated timber construction for private, architect-led, dealer and project briefs.

Contemporary glulam project brief or dealer range?

Start with the intended site, use, approximate dimensions, layout and architectural intent. The written quotation confirms the selected configuration, documentation and commercial scope.

Planning, foundations, services, installation and performance requirements remain project-specific.

Discuss a contemporary glulam brief

Not in the range? Build it bespoke.

Qualified bespoke production is available for selected Contemporary Glulam Homes projects. Send your drawing and Eurodita will confirm fit, scope and specification.

  1. 1 Send a drawing A hand sketch can start the review. Mark known window and door positions, wall thickness and heights; Eurodita confirms any missing technical inputs.
  2. 2 Confirm the quotation scope If the enquiry fits, pricing and any CAD/3D or technical material are prepared to the agreed scope.
  3. 3 Review the agreed scope Revisions follow the quotation and project scope until written sign-off.

CAD/3D quotation material is prepared to the qualified project scope. Availability and timing are confirmed during qualification. Partner branding is applied where agreed; required manufacturer, legal and traceability information is retained.

Send a bespoke brief

Bespoke production timing is confirmed at quotation stage. Dealers can review private-label manufacturing and published projects.
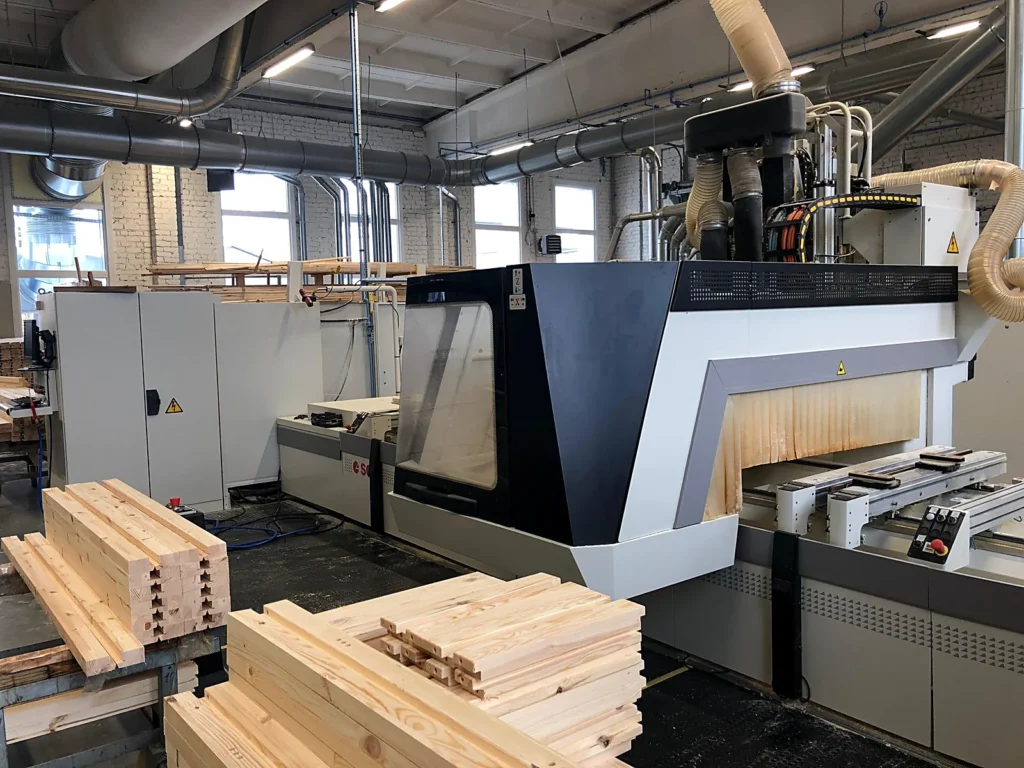
Contemporary Glulam Homes for B2B Project Partners

Eurodita manufactures contemporary glulam homes for B2B dealers, distributors and project-led timber building suppliers inside the wider glulam homes range. These models focus on modern architectural layouts, engineered glulam timber and private-label supply, with drawings, wall profile, glazing and documentation scope confirmed per quote.

Use this category for modern timber-house projects where the dealer or project team needs a curated contemporary style subset rather than the broader glulam house range. Dealers should review certification and material documentation, construction guidance and private-label manufacturing before presenting project-specific technical claims to customers.

Technical & Build Details

Configured for specification-led projects

Eurodita can support residential, hospitality and lodge specifications through engineered glulam timber, with final use, approvals and documentation confirmed per project and destination market. Product package, accessory and warranty scope are confirmed per quote before dealer presentation.

Thermal comfort & acoustic control

Enhance efficiency with roof and floor insulation upgrades, or add wall-liner insulation where the project specification requires it. Glazing upgrades are available by project specification, where technically compatible.

Design flexibility

Plan bespoke layouts with internal partitions, skylights, or panoramic glazing. Integrate verandas or canopies to extend outdoor living and architectural appeal.

Trade & developer advantages

Eurodita supports dealer and developer projects with specification review, private-label documentation and marketing collateral for approved trade briefs.

Project options reviewed at quote stage

Review wall-thickness upgrades, roof-board and rafter options, windows, skylights, internal partitions, canopies or storage annexes as part of the project specification. Roof and floor insulation can be added where the intended use and technical brief require it.

Scheduling and display-unit support

Production scheduling and display-unit support are reviewed per approved trade brief. Dealers should confirm timing, presentation needs and private-label documentation scope during quotation, before promising local showroom availability or time-critical delivery to customers.

Compare Adjacent Glulam Routes

FAQs

Why should dealers choose glulam logs over standard solid timber logs?

Glulam timber is used when a project needs controlled dimensions, engineered laminated spruce and specification review beyond a standard solid-log cabin. Compared with solid logs, laminated profiles can reduce natural timber movement, but final performance still depends on profile size, detailing, glazing, insulation, installation quality and local approval requirements.

Eurodita manufactures glulam routes including 88mm, 135mm, 180mm and 220mm wall profiles. The right profile is confirmed per project, with roof, floor, glazing, insulation and local approval requirements reviewed before a dealer presents a final specification.

Yes. Eurodita manufactures bespoke glulam projects from dealer, architect or project drawings. During business hours, bespoke quotation support can include technical review, CAD/3D material and pricing per enquiry when the enquiry includes enough specification detail for review.

Yes, as a project-specific specification route. Glulam houses can be reviewed with thicker profiles, upgraded glazing and roof or floor insulation. Eurodita supplies technical data for dealer, designer and local authority review, while final energy performance, approval route and use suitability remain dependent on the confirmed project specification.

Eurodita glulam kits are supplied as planned timber building packages with numbered components and production documentation. Assembly time depends on project size, foundation readiness, site access, crew experience, weather and specification. Dealers should quote installation schedules only after the final model, logistics route and local site conditions are confirmed.

Scroll to Top