Garden Rooms: Log Cabin Garden Rooms
Garden rooms built as log cabins: wooden garden room kits from 4 x 3 m to 7 x 4 m, in solid 44 or 58 mm wall logs or with a twin skin wall, machined in Lithuania and supplied flat packed.
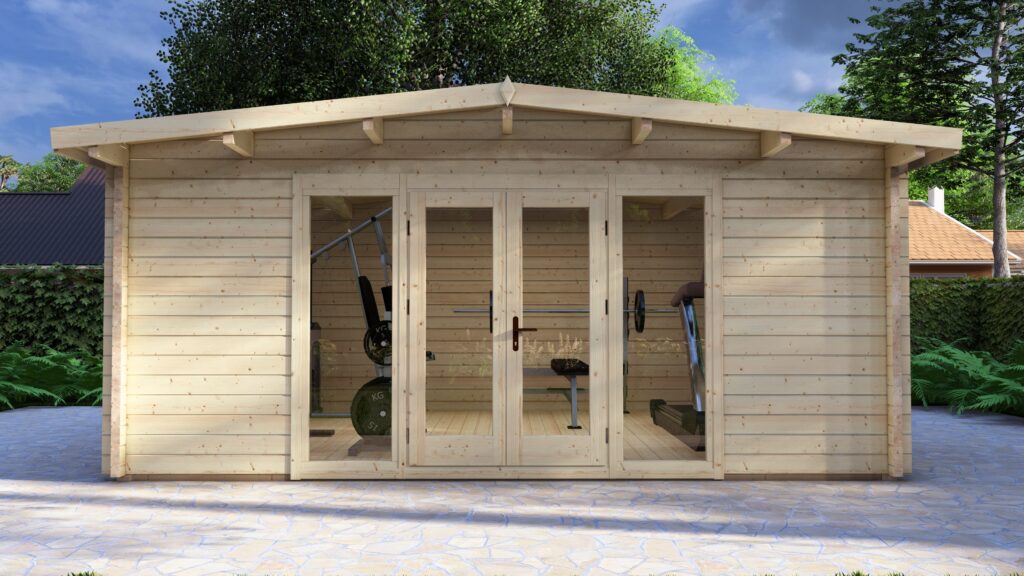
Garden rooms built as log cabins: studio, gym, hobby room or office
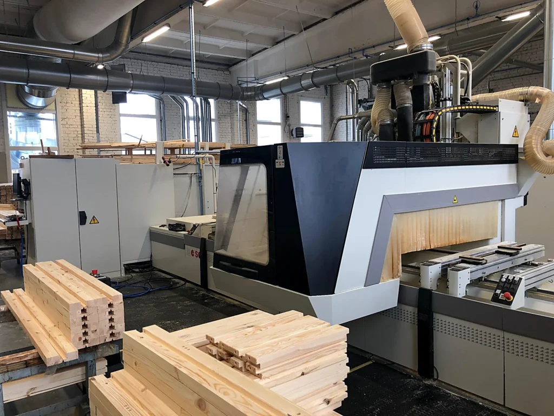
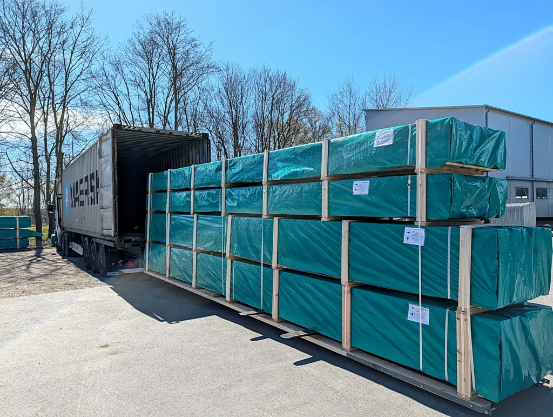
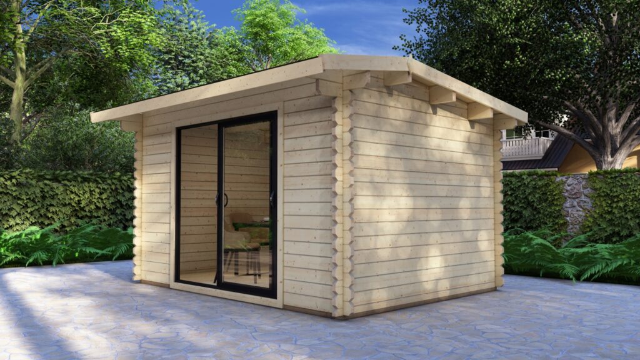
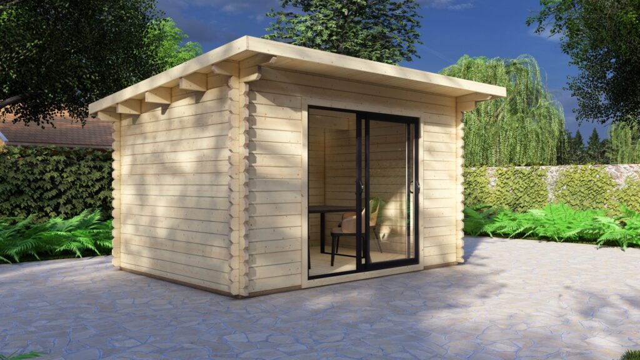
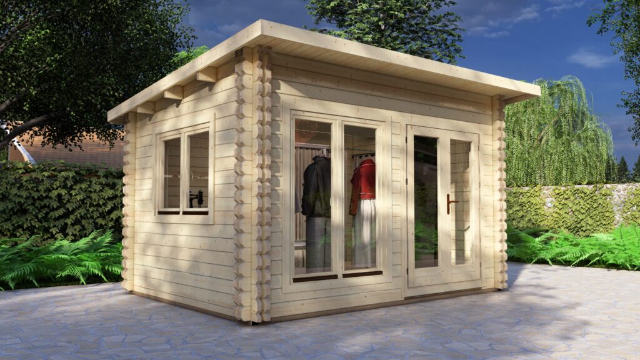
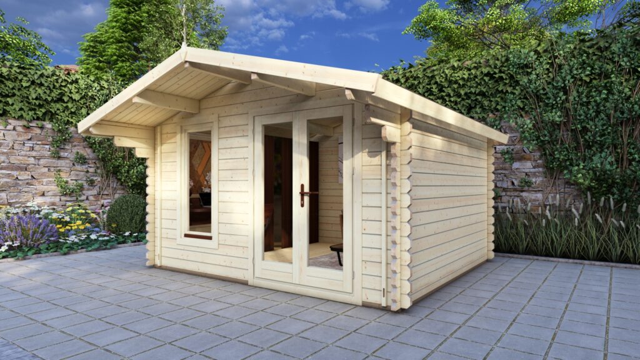
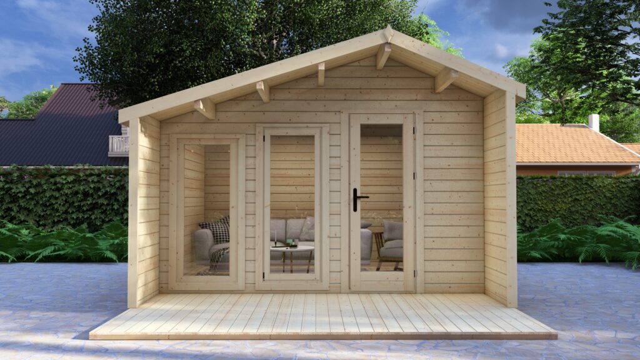
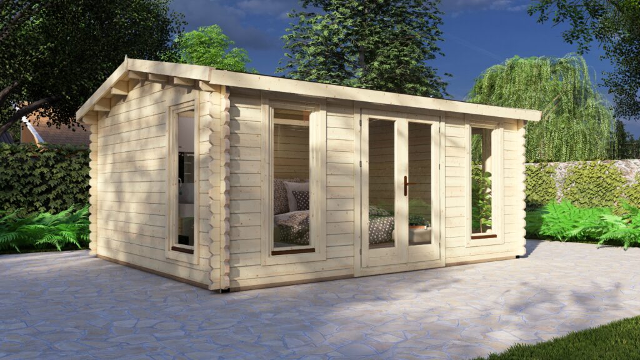
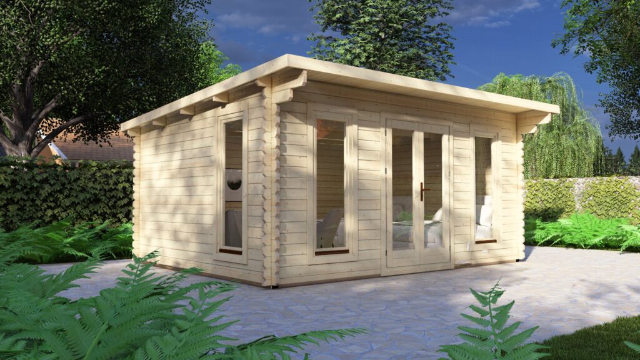
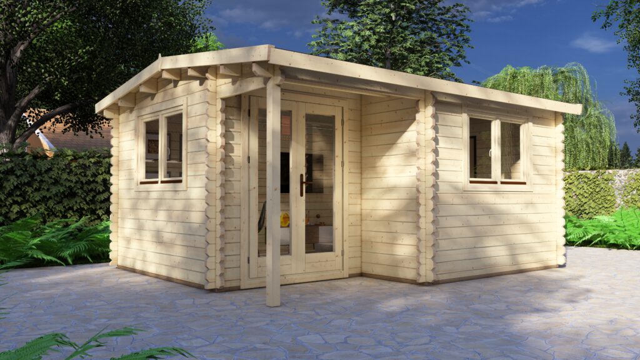
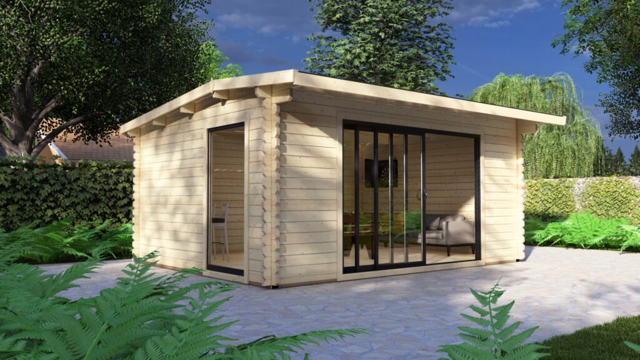
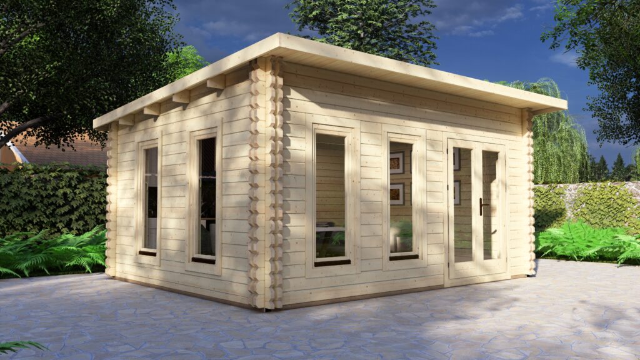
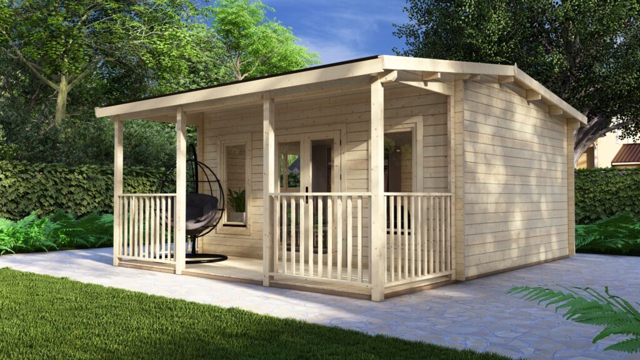

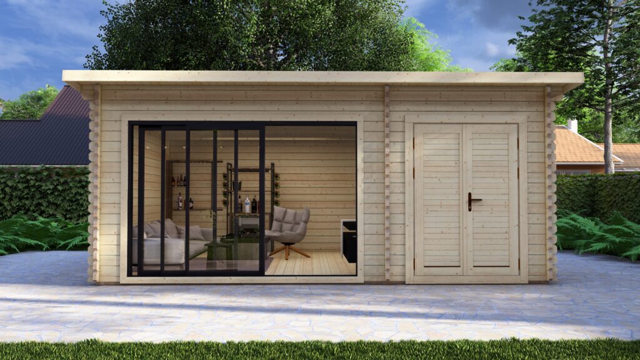
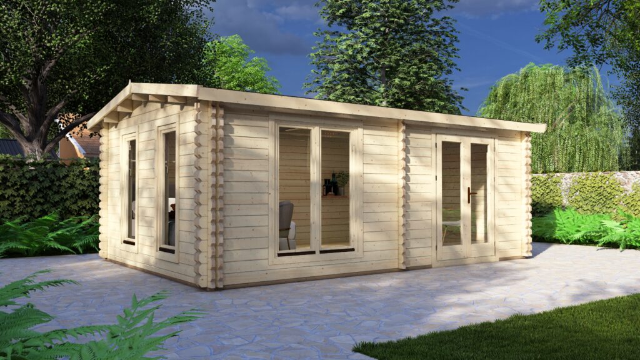
A Eurodita garden room is a log cabin used as a garden room: one main room in solid wall logs of 44 or 58 mm, or with a twin skin wall. The range holds 30 wooden garden room kits, from 4 x 3 m to 7 x 4 m in external size, which is 12 to 28 m² of external footprint. Buyers use them as a garden studio, a garden gym, a hobby room or a garden office. Seven models have aluminium sliding doors, and two add a bathroom and a store to the main room. Every kit is machined in Lithuania and supplied flat packed.
A garden room from Eurodita is a timber kit, not a panel room with insulation built in: the structure can be prepared for insulation sourced locally, and the five twin skin models have a wall of two log skins with a cavity for insulation. Dimensions are external.
Start with the intended use, the size and the site. Every order is quoted in writing and there is no price list. For private buyers the supply route is confirmed project by project; garden building retailers can sell the finished building under their own name.
Planning, foundations, services, installation and performance requirements remain project-specific.
Request a quote







Questions about garden rooms
What is a garden room?
A garden room is a separate building in the garden used as an extra room: a studio, a gym, a hobby room or an office. A Eurodita garden room is a log cabin kit with one main room, in 44 or 58 mm solid wall logs or with a twin skin wall, machined in Lithuania and supplied flat packed.
What sizes do garden rooms come in?
The garden rooms run from 4 x 3 m to 7 x 4 m in external size, which is 12 to 28 m² of external footprint. Most models measure 4 x 3 m, 5 x 4 m or 6 x 4 m. Other sizes are quoted as bespoke projects. Dimensions are external.
Is a garden room insulated?
A Eurodita garden room is supplied as a timber kit: where required, the structure is prepared for insulation that is sourced locally, and insulation material is not supplied as standard. For a cavity wall, the twin skin models have walls of two log skins with a cavity for insulation. Eurodita publishes preliminary U-values of the timber wall element alone, for 28 to 220 mm walls; they are not a figure for a finished building and not a compliance result.
Do I need planning permission for a garden room?
In England, a garden room required for a purpose incidental to the enjoyment of the house can fall under Class E of Part 1 of Schedule 2 to the Town and Country Planning (General Permitted Development) (England) Order 2015 (S.I. 2015/596): a single storey, eaves no higher than 2.5 m, and an overall height of no more than 4 m with a dual-pitched roof, 2.5 m within 2 m of the boundary, or 3 m in any other case. It must not stand forward of the principal elevation of the house, and buildings other than the original house may cover no more than half of the land around it. Class E does not permit a verandah, balcony or raised platform, and on designated land or at a listed building permission can be needed. Your local planning authority confirms the position for your plot.
Can a garden room be used as a garden gym or a garden studio?
The use is the buyer's choice: the kit is the same log cabin. For a gym or a studio, send the equipment or the height you need with the enquiry. The ridge height of every model is listed on its card and on its data sheet, and other heights and layouts are quoted as bespoke projects.
How much does a garden room cost?
Eurodita does not publish a price list. Every garden room is quoted in writing, in EUR, excluding VAT and delivery; delivery is agreed individually with each client. The quotation depends mainly on the size, the wall profile, the joinery and any options ordered. For private buyers the supply route is confirmed project by project.
Who can buy a garden room from Eurodita?
Eurodita makes garden room kits in Lithuania for dealers, distributors, garden building retailers and private-label brands that sell under their own name. For private buyers the supply route is confirmed project by project. Every order is quoted in writing, as a catalogue model or a bespoke design.
All 30 models in this range, by name
- Apex Twin Skin Log Cabin 4x3m
- Apex Twin Skin Log Cabin 5x4m
- Apex Twin Skin Log Cabin 6x4m
- Log Cabin Aaron 5x4m, 44mm
- Log Cabin Archie 4.4x5.4m, 58mm
- Log Cabin Atlanta 3.8x3.2m, 44mm
- Log Cabin Axminster 5x5m, 44mm
- Log Cabin Dylan 6x4m, 44mm
- Log Cabin Edward 6x4m, 44mm
- Log Cabin Everwood 5x5.8m, 44mm
- Log Cabin Freddie 5.9×4.0m, 44mm
- Log Cabin James 4x4.8m, 44mm
- Log Cabin Lewis 5x4m, 44mm
- Log Cabin Matthew 7x4m, 58mm
- Log Cabin Max 5x5m, 44mm
- Log Cabin Oscar 5.0x4.0m, 44mm
- Log Cabin Theo 5.5×4.0m, 44mm
- Log Cabin Theodore 5.0×4.0m, 44mm
- Log Cabin Thomas 4x4.8m, 44mm
- Log Cabin Weymouth 5.5x4m, 44mm
- Modern Log Cabin 4×3m, Alu Sliding Doors, Long Ridge Roof
- Modern Log Cabin 4×3m, Alu Sliding Doors, Pent Roof
- Modern Log Cabin 5.9×4.0m, Aluminium Sliding Doors
- Modern Log Cabin 5×4m, Alu Sliding Doors, Long Ridge Roof
- Modern Log Cabin 5×4m, Alu Sliding Doors, Pent Roof
- Modern Log Cabin 6×4m, Alu Sliding Doors, Long Ridge Roof
- Modern Log Cabin 6×4m, Alu Sliding Doors, Pent Roof
- Modern Log Cabin Jacob 4.0x3.83m, 44mm
- Pent Twin Skin Log Cabin 4x3m
- Pent Twin Skin Log Cabin 5x4m
Not in the range? Build it bespoke.
Qualified bespoke production is available for selected Garden Rooms projects. Send your drawing and Eurodita will confirm fit, scope and specification.
- 1 Send a drawing A hand sketch can start the review. Mark known window and door positions, wall thickness and heights; Eurodita confirms any missing technical inputs.
- 2 Confirm the quotation scope If the enquiry fits, the price, drawings and 3D view are prepared to the agreed scope.
- 3 Review the agreed scope Revisions follow the quotation and project scope until written sign-off.
From a complete sketch, the 3D view, drawings and price follow within one working day; other briefs are qualified first. Partner branding is applied where agreed; required manufacturer, legal and traceability information is retained.
Send a bespoke briefBespoke production timing is confirmed at quotation stage. Dealers can review private-label manufacturing and published projects.