Wooden Children's Playhouse Kupa
Delivery is agreed individually with each client. Markets and languages
For private buyers the supply route is confirmed project by project.
At a glance
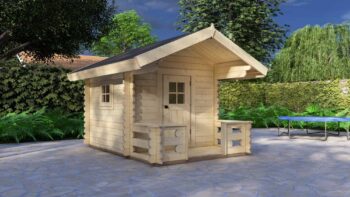
Wooden Children's Playhouse Kupa is a children's playhouse supplied as a building kit. It measures 1.6 x 1.6 m externally, an external footprint of 2.6 m². The ridge height is 334 cm and the eaves height 305 cm. It is listed with the garden log cabins.
Read the full description
Walls
The wall logs are solid, of the 28 x 100 mm profile: each log is 28 mm thick and 100 mm high. Wall logs are supplied untreated by default. The profiles are set out on wall thickness and glulam profiles.


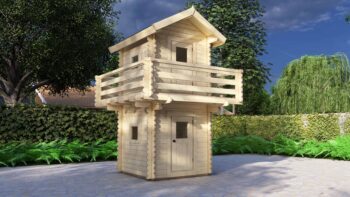


Technical data sheet
Specification recorded for Wooden Children's Playhouse Kupa. Dimensions are the building's external dimensions. A row appears only where a figure is recorded for this model.
| Building | |
|---|---|
| External dimensions | 1.6 x 1.6 m |
| External footprint area | 2.6 m² |
| Eaves height | 305 cm |
| Ridge height | 334 cm |
| Base | External footprint 1.6 x 1.6 m. Base type and size are confirmed for the specific model and site. |
| Structure | |
| Wall profile | 28 x 100 mm as standard |
| Other wall options | A solid log model can be made in any of the 28, 34, 44, 58 and 70 mm profiles; the profile is confirmed in the written quotation. |
| Construction | Interlocking tongue and groove joints |
| Timber | Northern European timber |
| Storm brace and anchor set | Included |
| Floor | |
| Floor bearers | Impregnated as standard |
| Floor boards | 28 mm |
| Roof | |
| Roof boards | 19 mm tongue and groove boards |
| Doors and windows | |
| Doors | Garden type (IV45) timber door, 5-point locking, 4-6-4 mm double glazing |
| Windows | Garden type (IV45) timber window, tilt and turn, 4-6-4 mm double glazing |
| Scope of these figures | |
| Insulation | Eurodita supplies the timber structure prepared for insulation where required, not the insulation material. |
| Performance | These dimensions establish no thermal, fire, structural or certification performance. |
Add-ons & Customisation
Options for this model (branding, wall thickness, openings, insulation preparation, partitions, veranda) are listed on What is in a Eurodita kit and confirmed per order.
How an Order Is Agreed
Scope is confirmed in the written quotation. Details: Reading a Eurodita quotation.
Need this in a different size?
Size, layout and the positions of doors and windows can be changed for an order. Send a sketch or a drawing. From a complete sketch to a 3D view, drawings and a price within one working day.
Supply
Supplied EXW from the Eurodita factory. We supply the kit with assembly drawings; installation is not part of our supply.
For trade buyers
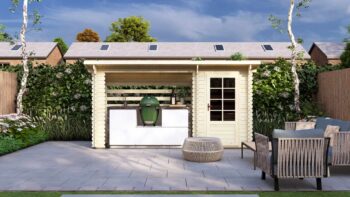
Dealers, distributors and private-label brands can carry this model in their own range.
Compared with similar models
Wooden Children's Playhouse
| This model | Playhouse | |
|---|---|---|
| External size | 1.6 x 1.6 m | 1.82 x 1.82 m |
| External footprint | 2.6 m² | 3.3 m² |
| Ridge height | 334 cm | 190 cm |
| Eaves height | 305 cm | 150 cm |
Frequently asked questions
Do I need planning permission for a log cabin in my garden?
In England, a garden log cabin incidental to the house can fall under Class E of the General Permitted Development Order 2015: single storey, eaves no higher than 2.5 m, height no more than 4 m with a dual-pitched roof, 2.5 m within 2 m of the boundary, or 3 m otherwise. Your local planning authority confirms the position.
Can Eurodita modify standard garden cabin designs?
Yes. Eurodita can review garden cabin changes such as footprint, roof height, door position, window layout or wall profile where technically suitable. Dealers should send the brief before quoting. Feasibility, pricing, production drawings, documentation scope and lead time are confirmed at quotation stage.