Garden Sheds

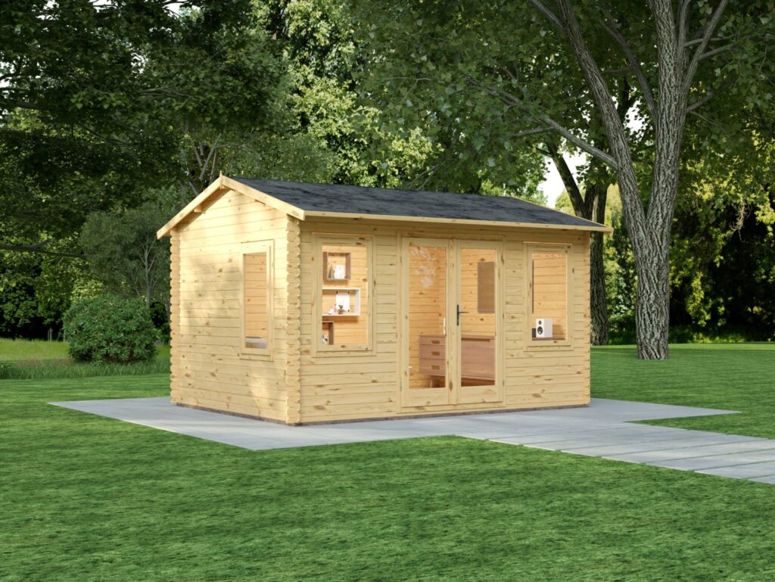
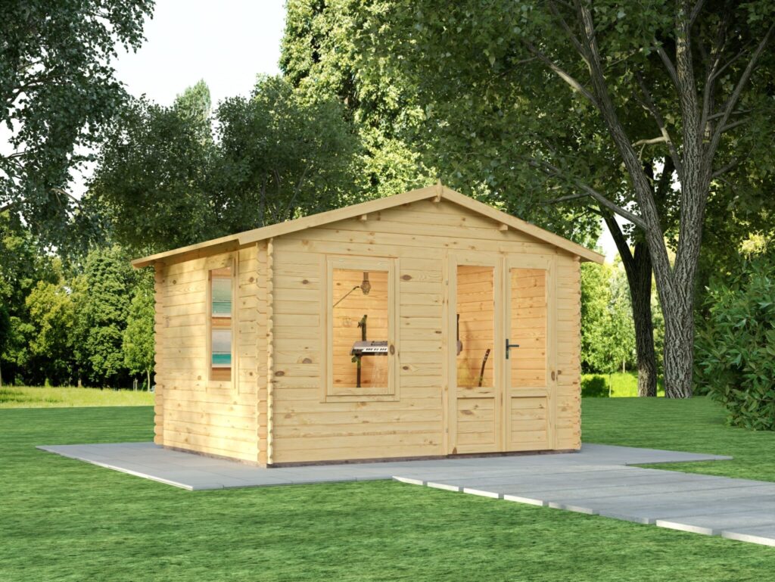
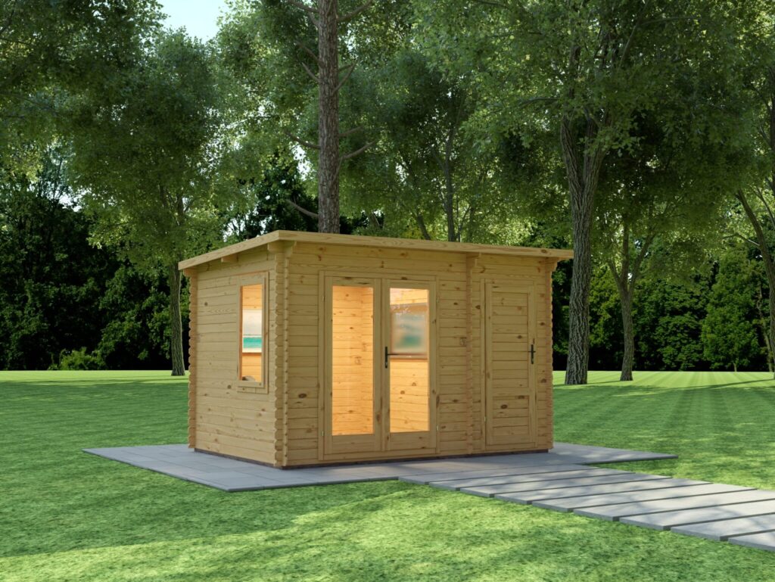
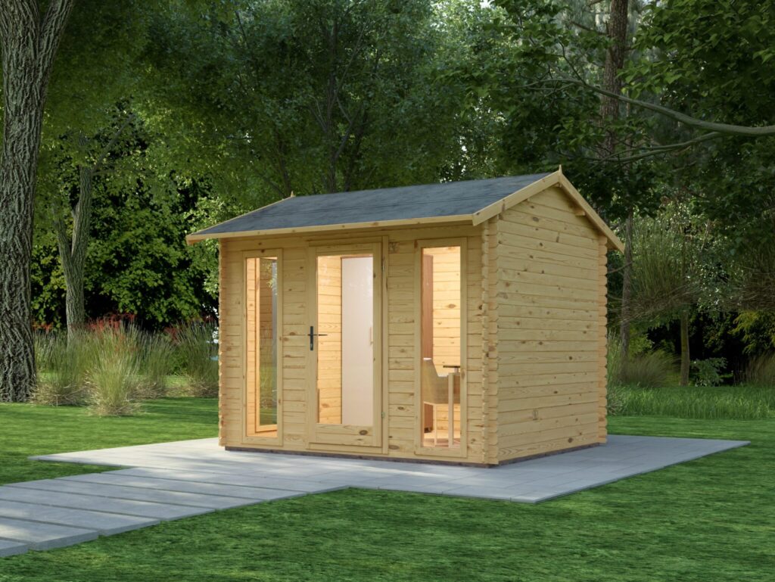
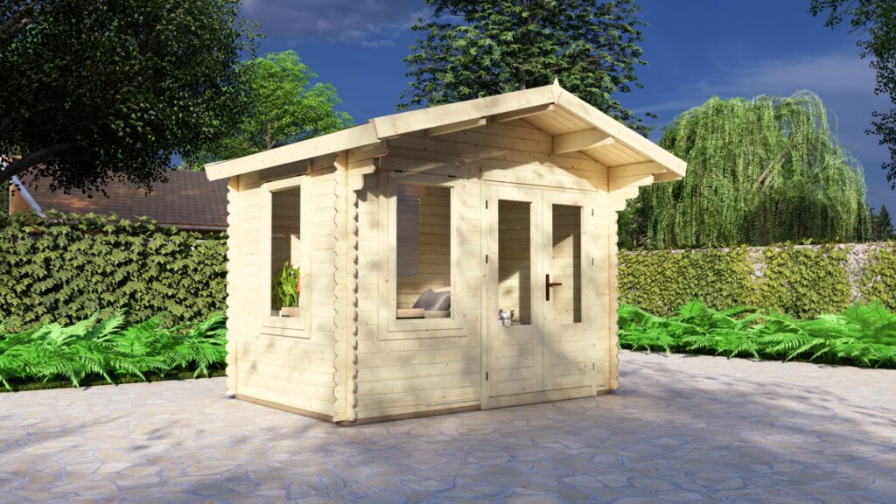
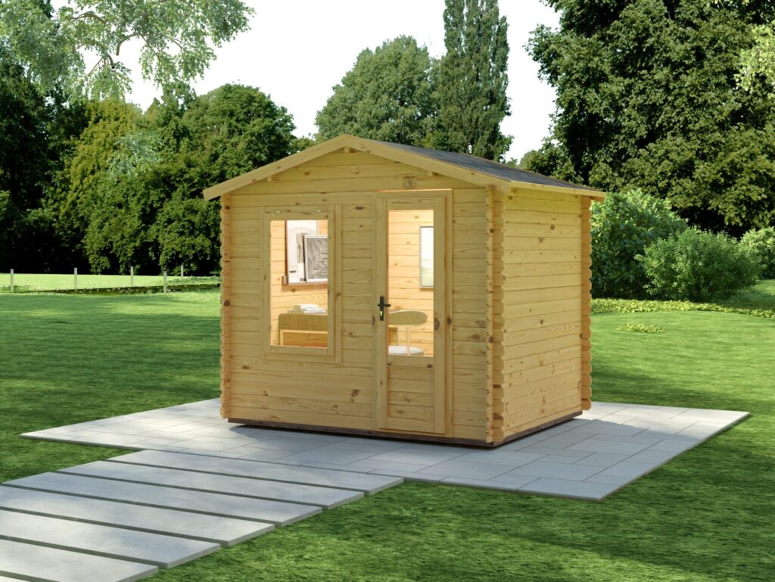
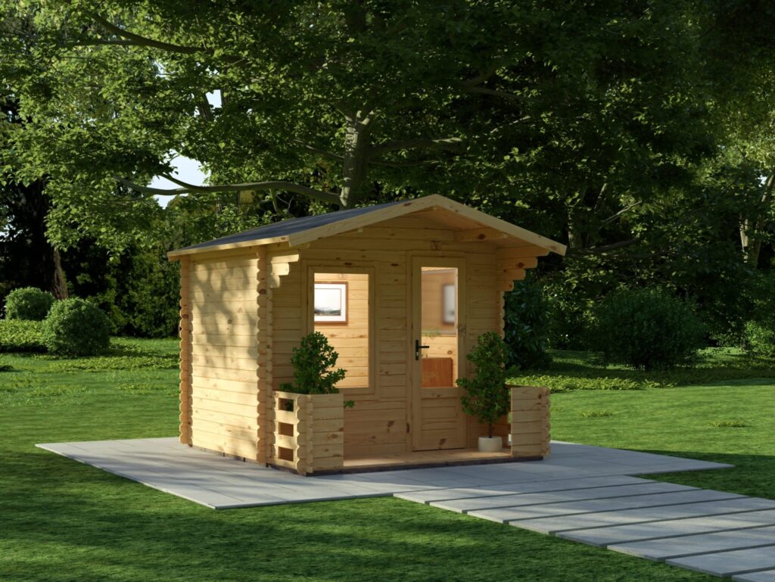

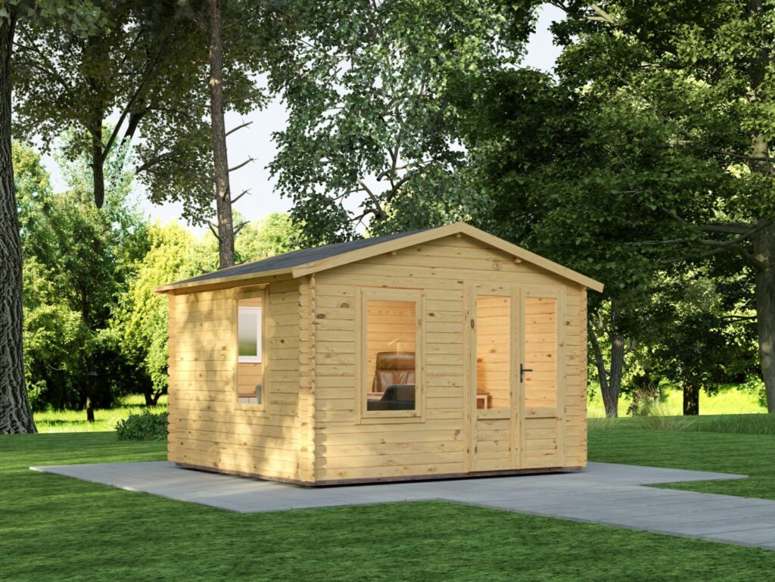
Wooden garden sheds built the log cabin way: garden shed kits from 2.5 x 2 m to 4 x 3 m in 19 mm wall logs, CNC-machined in Lithuania and supplied flat packed with numbered parts.

Wooden garden sheds built as log cabin sheds

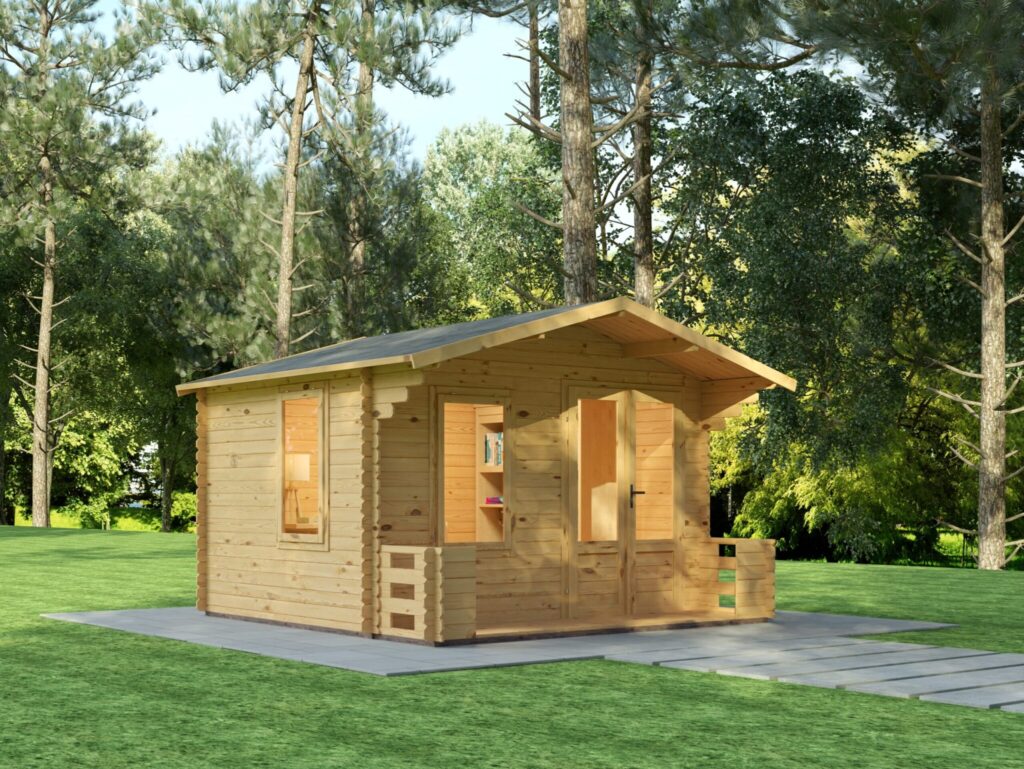
A Eurodita garden shed is a log cabin shed with interlocking 19 mm wall logs. The range holds 12 wooden garden sheds, from a small garden shed of 2.5 x 2 m to a large garden shed of 4 x 3 m, three of them with a 0.8 m terrace. The shed kits are supplied without a floor. Every shed kit is CNC-machined in Lithuania and supplied flat packed. Dimensions are external; in feet the sheds run from about 8 x 6.5 ft to 13 x 10 ft.

Start with the intended use, footprint, access and site constraints. The written quotation confirms the selected model, specification, documentation and commercial scope. For private buyers the supply route is confirmed project by project; garden building retailers can sell the finished building under their own name.

Site preparation, foundations, installation and local requirements remain project-specific.

Request a quote
Not in the range? Build it bespoke.

Qualified bespoke production is available for selected Garden Sheds projects. Send your drawing and Eurodita will confirm fit, scope and specification.

  1. 1 Send a drawing A hand sketch can start the review. Mark known window and door positions, wall thickness and heights; Eurodita confirms any missing technical inputs.
  2. 2 Confirm the quotation scope If the enquiry fits, pricing and any CAD/3D or technical material are prepared to the agreed scope.
  3. 3 Review the agreed scope Revisions follow the quotation and project scope until written sign-off.

CAD/3D quotation material is prepared to the qualified project scope. Availability and timing are confirmed during qualification. Partner branding is applied where agreed; required manufacturer, legal and traceability information is retained.

Send a bespoke brief

Bespoke production timing is confirmed at quotation stage. Dealers can review private-label manufacturing and published projects.
Garden Log Shed Kits from the Manufacturer

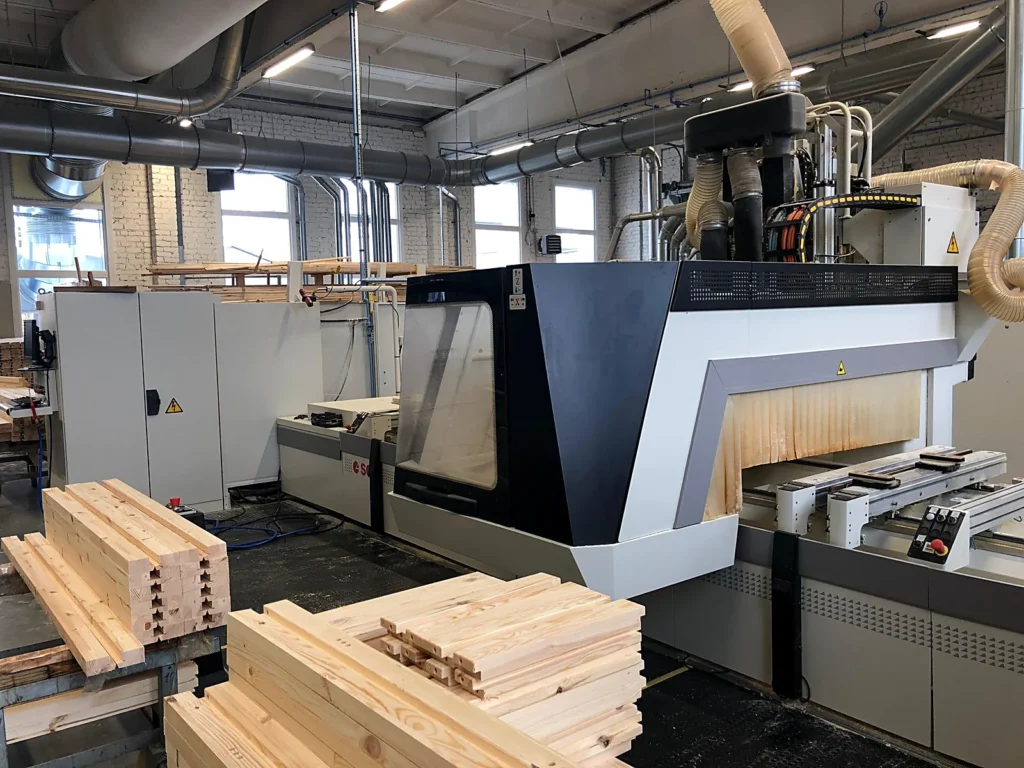
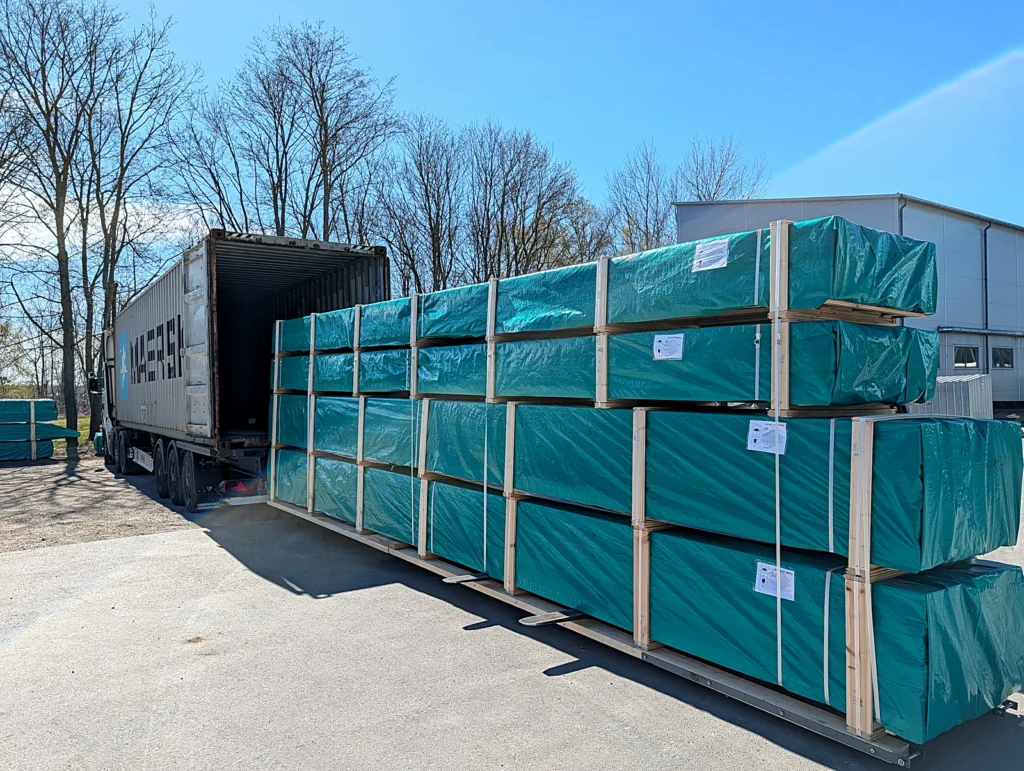
Eurodita manufactures garden log shed kits in Lithuania. The sheds are catalogued in 19 mm interlocking wall logs of Northern European timber and can also be made with 28, 34, 44, 58 or 70 mm wall logs; they ship flat-packed with pre-cut components, roofing boards, doors and the hardware for assembly on site.

The shed range runs from 2.5 x 2 m to 4 x 3 m in external dimensions. Each model features tongue-and-groove wall construction and is supplied without a floor; wall logs are supplied untreated by default. Bespoke sizing is available, and every shed can be sold under your private-label brand.

Technical & Build Details

Timber, joints and fixings

The kit is machined from Northern European spruce and pine. The data sheet of each model records what the kit includes.

Layout and services

The layout and the positions of doors and windows are agreed in the order drawings before production. Electrical, plumbing and gas systems are not part of the standard Eurodita supply and are installed on site by local qualified trades.

Specification options

The wall profile and layout are chosen within the agreed specification. Where required, the structure is prepared for insulation that is sourced locally; insulation material is not supplied as standard. Glazing upgrades, internal partitions, skylights, verandas and canopies are available where technically compatible and appropriate for the intended use.

Dealer & showroom support

Production scheduling is confirmed at order stage. Dealer sales assets and display-unit support can be discussed for approved B2B partners after product range, market fit and private-label requirements are reviewed.

Explore More Garden Buildings

FAQs

What sizes do wooden garden sheds come in?

Eurodita log cabin sheds are wooden garden sheds in twelve catalogue models, from a small garden shed of 2.5 x 2.0 m to a large garden shed of 4.0 x 3.0 m; three models add a 0.8 m terrace. The shed kits are supplied without a floor. All are catalogued in 19 mm wall logs, and a shed model can also be made with 28, 34, 44, 58 or 70 mm wall logs, with the profile confirmed in the written quotation. Dimensions are external.

In England, a garden shed required for a purpose incidental to the enjoyment of the house can fall under Class E of Part 1 of Schedule 2 to the Town and Country Planning (General Permitted Development) (England) Order 2015 (S.I. 2015/596): a single storey, eaves no higher than 2.5 m, and an overall height of no more than 4 m with a dual-pitched roof, 2.5 m within 2 m of the boundary, or 3 m in any other case. It must not stand forward of the principal elevation of the house, and buildings other than the original house may cover no more than half of the land around it. Class E does not permit a verandah, balcony or raised platform, and on designated land or at a listed building permission can be needed. Your local planning authority confirms the position for your plot.

Eurodita does not publish a price list. Every garden shed is quoted in writing, in EUR, EXW Eurodita factory, excluding VAT and delivery, and delivery can be quoted separately. The quotation depends mainly on the size, the roof form and any options ordered. For private buyers the supply route is confirmed project by project; retail and seasonal stock programmes are quoted per programme.

Under Class E of Part 1 of Schedule 2 to the Town and Country Planning (General Permitted Development) (England) Order 2015 (S.I. 2015/596), a building within 2 m of the boundary may be no more than 2.5 m high, so check the finished height including any raised base. Ten of the twelve log sheds have a catalogue ridge height of 2.5 m or less, from 2.19 m (Log Shed MM001) to 2.50 m (Log Shed MM015, MM016 and MM018). Under Class 6 of Schedule 2 to the Building Regulations 2010 (S.I. 2010/2214), a detached building with no sleeping accommodation is exempt up to 15 m² of floor area, and a detached single-storey building with no sleeping accommodation up to 30 m² when no point of it is less than 1 m from the boundary or it is constructed substantially of non-combustible material. Check the data sheet and your plot before ordering.

Not under permitted development. Class E of Part 1 of Schedule 2 to the Town and Country Planning (General Permitted Development) (England) Order 2015 (S.I. 2015/596) does not permit a building on land forward of a wall forming the principal elevation of the original dwellinghouse. A shed there needs planning permission. A shed beside or behind the house can fall within permitted development when it meets the height and siting limits and the property is not listed or on designated land. Your local planning authority confirms the position for your plot.

Scroll to Top