Garden Gazebo 4x3m, 44mm
Delivery is agreed individually with each client. Markets and languages
For private buyers the supply route is confirmed project by project.
At a glance
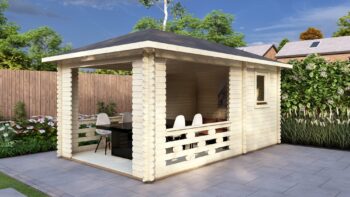
Garden Gazebo 4x3m is a timber gazebo supplied as a building kit. It measures 4 x 3 m externally, an external footprint of 12 m². The ridge height is 283 cm and the eaves height 214 cm. It is listed with the wooden gazebos and pergolas.
Read the full description
Walls
The wall logs are solid, of the 44 x 130 mm profile: each log is 44 mm thick and 130 mm high. Wall logs are supplied untreated by default. The profiles are set out on wall thickness and glulam profiles.
Floor
The model is supplied without a floor.




Technical data sheet
Specification recorded for Garden Gazebo 4x3m, 44mm. Dimensions are the building's external dimensions. A row appears only where a figure is recorded for this model.
| Building | |
|---|---|
| External dimensions | 4 x 3 m |
| External footprint area | 12 m² |
| Eaves height | 214 cm |
| Ridge height | 283 cm |
| Base | External footprint 4 x 3 m. Base type and size are confirmed for the specific model and site. |
| Structure | |
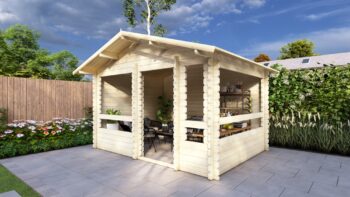
| Walls | The rear wall and the left wall (seen from the front) are closed; the other sides are open. |
| Wall profile | 44 x 130 mm |
| Construction | Interlocking tongue and groove joints |
| Timber | Northern European timber |
| Storm brace and anchor set | Included |
| Roof | |
| Roof boards | 19 mm tongue and groove boards |
| Scope of these figures | |
| Performance | These dimensions establish no thermal, fire, structural or certification performance. |
Add-ons & Customisation
Options for this model (branding, wall thickness) are listed on What is in a Eurodita kit and confirmed per order.
How an Order Is Agreed
Scope is confirmed in the written quotation. Details: Reading a Eurodita quotation.
Need this in a different size?
Size and layout can be changed for an order. Send a sketch or a drawing. From a complete sketch to a 3D view, drawings and a price within one working day.
Supply
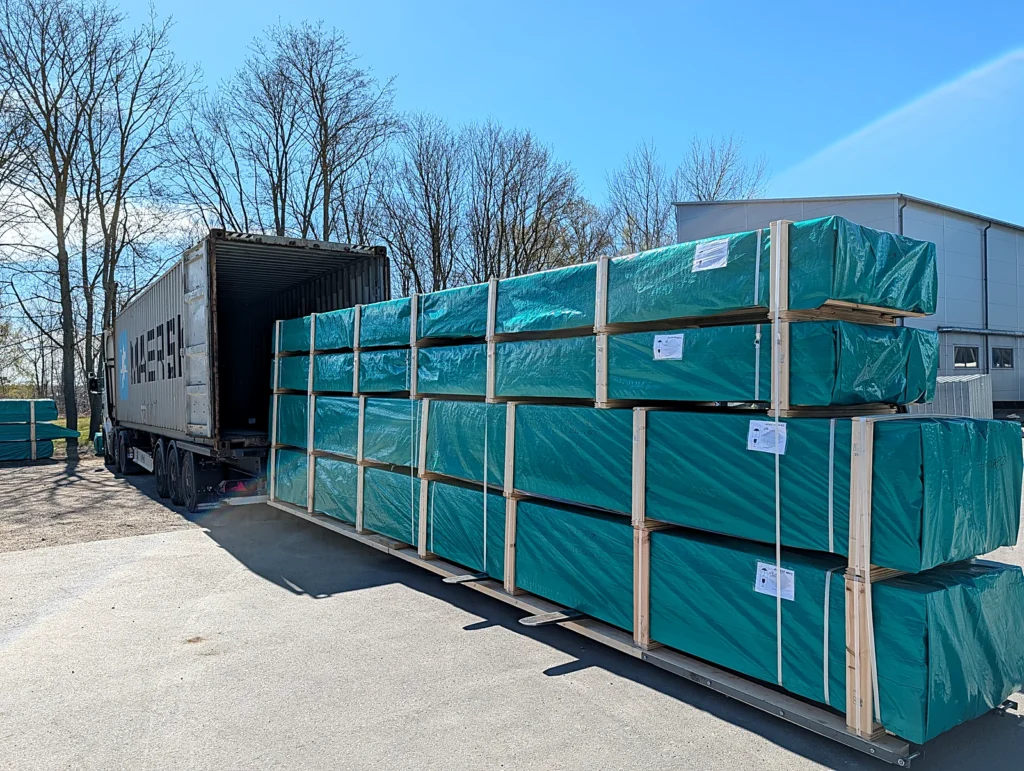
Supplied EXW from the Eurodita factory. We supply the kit with assembly drawings; installation is not part of our supply.
For trade buyers
Dealers, distributors and private-label brands can carry this model in their own range.
Compared with similar models
Garden Gazebo 3x3m, Apex
| This model | 3x3m, Apex | |
|---|---|---|
| External size | 4 x 3 m | 3 x 3 m |
| External footprint | 12 m² | 9 m² |
| Ridge height | 283 cm | 288 cm |
| Eaves height | 214 cm | 217 cm |
| Roof | not compared | Apex roof |
Garden Gazebo 3x3m, Pent
| This model | 3x3m, Pent | |
|---|---|---|
| External size | 4 x 3 m | 3 x 3 m |
| External footprint | 12 m² | 9 m² |
| Ridge height | 283 cm | 256 cm |
| Eaves height | 214 cm | 231 cm |
| Roof | not compared | Pent roof |
Garden Gazebo 5x3m
| This model | 5x3m | |
|---|---|---|
| External size | 4 x 3 m | 5 x 3 m |
| External footprint | 12 m² | 15 m² |
| Ridge height | 283 cm | 285 cm |
| Eaves height | 214 cm | 218 cm |
Frequently asked questions
Can Eurodita review bespoke gazebo and pergola dimensions?
Yes. Eurodita can review bespoke gazebo and pergola dimensions for garden, landscape and project briefs. Dealers should provide target dimensions, roof preference, finish requirements and any site constraints. Feasibility, quote, CAD/3D material and production scope are confirmed before manufacturing.
What sizes do wooden gazebos and pergolas come in?
Gazebos come in 3 x 3 m, 4 x 3 m, 4 x 4 m and 5 x 3 m, catalogued in 28 or 44 mm wall logs. Pergolas come in 3 x 5 m, 5 x 6 m, 5.9 x 5.9 m and 6 x 6 m. Dimensions are external; other sizes can be sent as a bespoke brief.
How do you build a wooden gazebo or pergola from a kit?
A Eurodita wooden gazebo or pergola kit is cut at the factory and arrives flat packed, with assembly drawings. Installation is not part of our supply. The foundations stay with the buyer's local team, and the data sheet of each model records what the kit includes.
Is the timber of a wooden gazebo or pergola treated?
Wooden gazebo and pergola kits are machined from northern European spruce and pine, and wall logs are supplied untreated as standard. Factory painting is an option with limited capacity, and the finish is confirmed in the written quotation. Paint the building after assembly; two coats are recommended.