Timber Carports

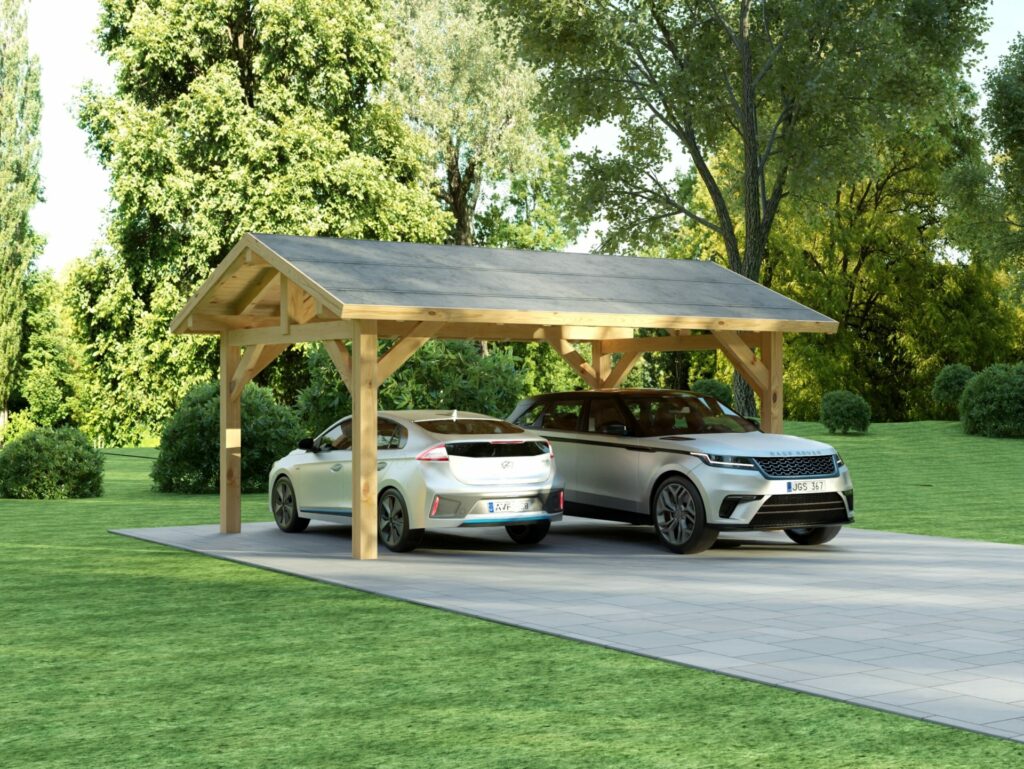
Timber carport kits from 3.0 x 6.0 m to 7.5 x 6.0 m, manufactured in Lithuania with the roof boards and a storm brace and anchor set included, and quoted in writing per project.

Timber carport kits: the range

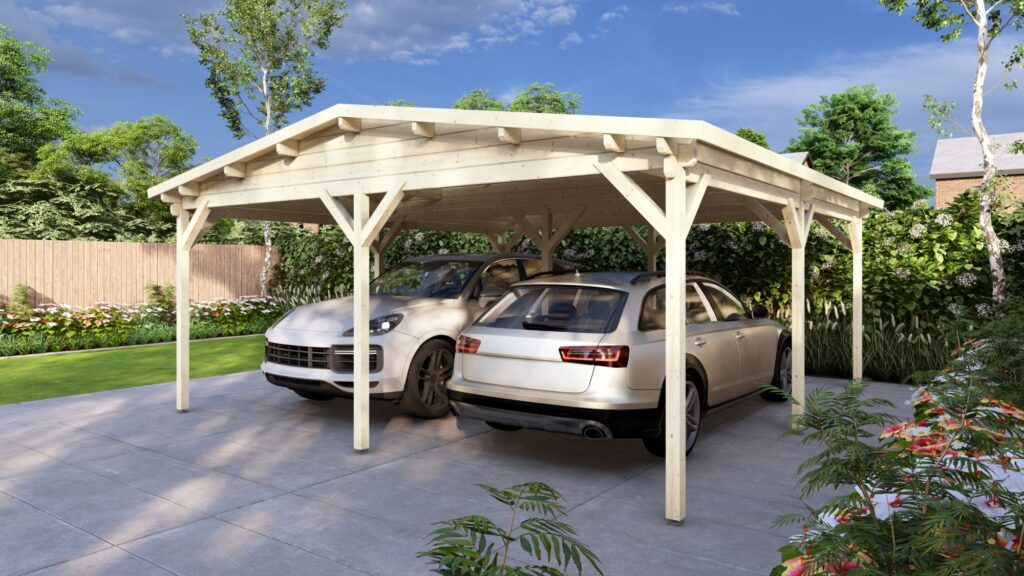
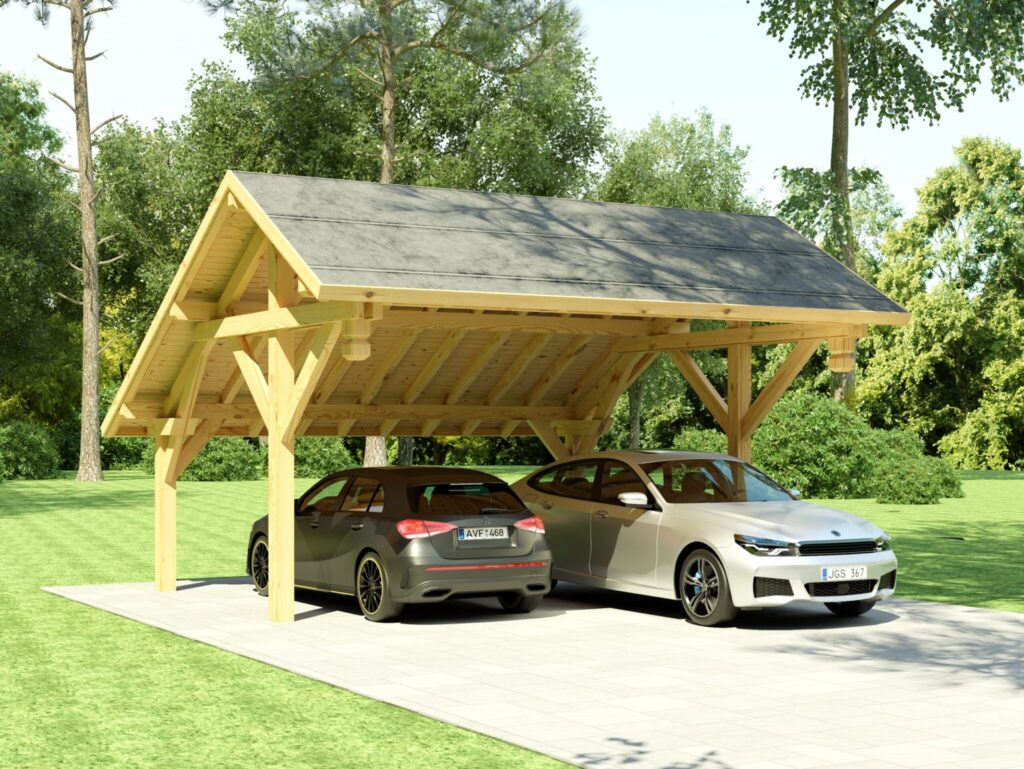
Eurodita manufactures timber carport kits in Lithuania, from a 3.0 x 6.0 m carport to a 7.5 x 6.0 m model, plus a combined garage and carport. Every kit includes the roof structure, the roof boards and the storm brace and anchor set; a roof covering is supplied only where the order lists it.

Every carport is quoted in writing and there is no public price list. Send the size, the site and the roof you have in mind, and Eurodita replies with a written quotation.

ModelExternal sizeFootprintEaves heightRidge height
Carport 3.0 x 6.0 m3.0 x 6.0 m18 m²2.23 m2.75 m
Carport 3.0 x 6.0 m Eco3.0 x 6.0 m18 m²2.28 m2.65 m
Timber Carport Cardiff4.3 x 6.3 m27.1 m²2.28 m3.28 m
Carport 6.0 x 6.0 m Eco6.0 x 6.0 m36 m²2.30 m2.78 m
Timber Carport Liverpool6.3 x 5.9 m37.2 m²2.81 m4.13 m
Carport 7.5 x 6.0 m7.5 x 6.0 m45 m²2.41 m3.14 m
Log Garage with Carport (combined)6.61 x 5.36 m35.4 m²2.22 m3.18 m

Dimensions are external. Heights come from each model's data sheet.

Foundations, installation, local permissions and delivery terms are confirmed per project.

Send a carport enquiry

Not in the range? Build it bespoke.

Qualified bespoke production is available for selected Timber Carports projects. Send your drawing and Eurodita will confirm fit, scope and specification.

  1. 1 Send a drawing A hand sketch can start the review. Mark known window and door positions, wall thickness and heights; Eurodita confirms any missing technical inputs.
  2. 2 Confirm the quotation scope If the enquiry fits, pricing and any CAD/3D or technical material are prepared to the agreed scope.
  3. 3 Review the agreed scope Revisions follow the quotation and project scope until written sign-off.

CAD/3D quotation material is prepared to the qualified project scope. Availability and timing are confirmed during qualification. Partner branding is applied where agreed; required manufacturer, legal and traceability information is retained.

Send a bespoke brief

Bespoke production timing is confirmed at quotation stage. Dealers can review private-label manufacturing and published projects.
Technical & Build Details

What the kit includes

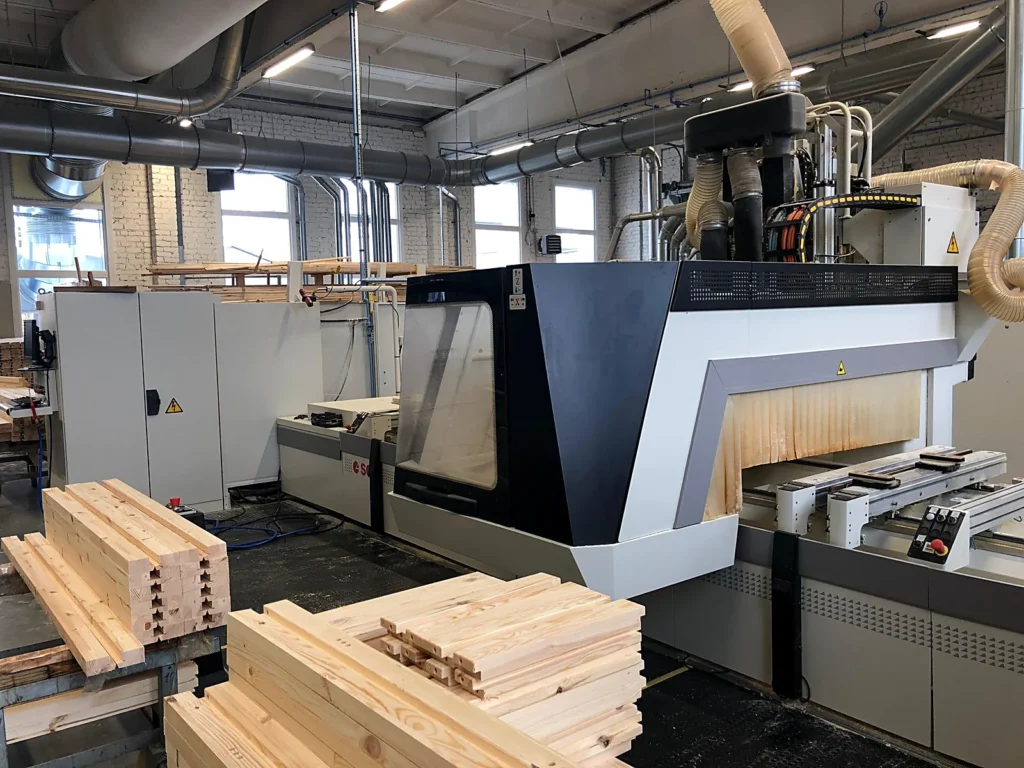
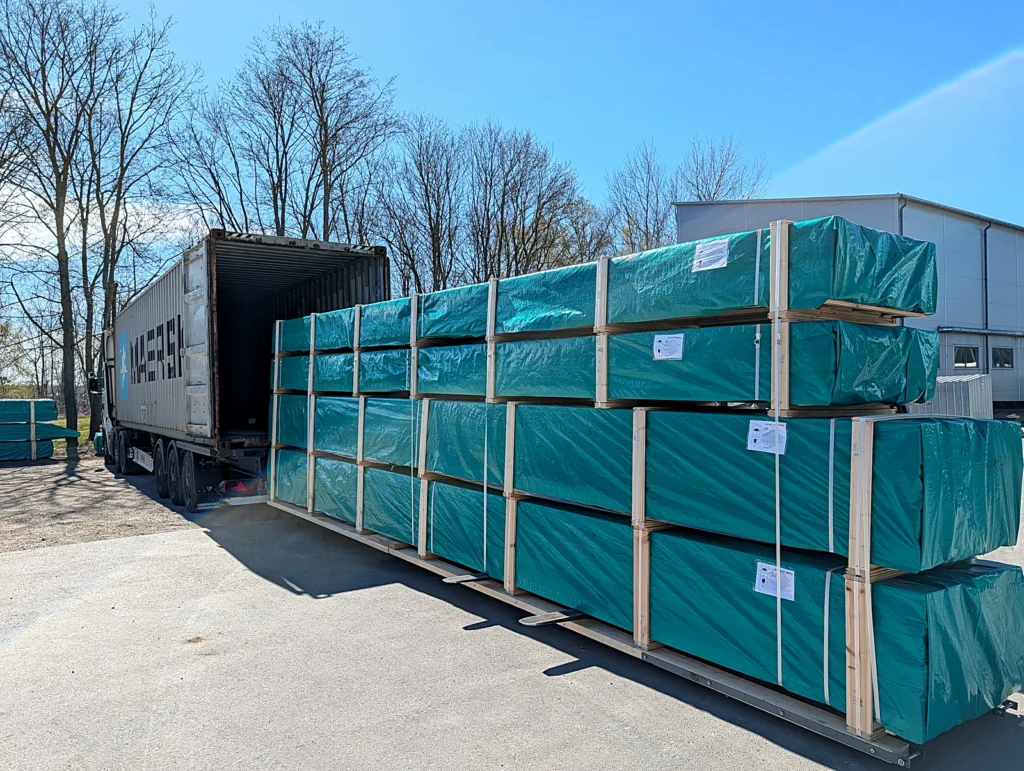
Each carport kit supplies the timber structure: posts or wall logs, the roof structure and the roof boards, with the storm brace and anchor set recorded as included on every carport data sheet. Carports are supplied without floorboards, and kits leave the Eurodita factory flat packed.

What is arranged locally

Roof covering, foundations or post bases, paint or finish, electrical work and installation are arranged locally unless the order lists them. Wall logs are supplied untreated as standard.

Sizes and options

The catalogue runs from 3.0 x 6.0 m to 7.5 x 6.0 m external, with eaves and ridge heights on each data sheet. Other sizes, any approved solid wall profile and a combined garage and carport can be reviewed as a bespoke brief.

For dealers and trade partners

Dealers can add the carport range to their offer, and selling it under their own name is available through a private-label programme where agreed. A data sheet is available for each model, and packaging and documentation can be aligned with that programme.

FAQs

Do you need planning permission for a wooden carport?

In England a freestanding carport is assessed under the permitted development rules for outbuildings: single storey, eaves no higher than 2.5 m, an overall height of no more than 4 m with a dual-pitched roof or 3 m with any other roof, and no more than 2.5 m if any part is within 2 m of a boundary. It must not stand forward of the principal elevation of the house, and buildings other than the original house may cover no more than half of the curtilage. On designated land a building at the side of the house needs permission, and listed buildings always do. Compare the heights on each data sheet; your local planning authority confirms the position.

Not under permitted development. In England, the permitted development rules for outbuildings do not cover a building on land forward of the wall forming the principal elevation, which is usually the wall facing the main road. A carport there needs planning permission. A carport beside or behind the house can fall within permitted development when it meets the height and siting limits and the property is not listed or on designated land. Your local planning authority confirms the position for your plot.

Often not. Under Schedule 2 of the Building Regulations 2010, a carport built as a ground-level extension to a house is exempt when it is open on at least two sides and its floor area does not exceed 30 m². A detached single-storey building with no sleeping accommodation is exempt up to 15 m², and up to 30 m² when no point is less than 1 m from the boundary or it is built substantially of non-combustible materials. Electrical work can still need approval, so check larger or enclosed designs with building control.

The kit covers the timber structure: posts or wall logs, the roof structure and the roof boards, with the storm brace and anchor set recorded as included on every carport data sheet. Carports are supplied without floorboards. Roof covering, foundations or post bases, paint, electrical work and installation are not in the kit unless the order lists them.

The kit includes the roof structure and the roof boards, which are 19 mm tongue and groove boards where the data sheet records them. A roof covering is not part of the standard kit: it is supplied only where the order lists it, with the type confirmed per order, and otherwise it is arranged locally.

Wall logs are supplied untreated as standard, and paint or finish is not part of the kit unless the order lists it. Ask about finish options when you request the quotation.

Yes. A size between or beyond the catalogue models can be sent as a bespoke brief and is reviewed and quoted per project, and any approved solid wall profile can be specified. Include the width and depth, the clear height the vehicle needs, the roof you prefer and whether the carport stands alone or against a wall.

Eurodita does not publish a price list. Every carport is quoted in writing, in EUR, EXW Eurodita factory, excluding VAT and delivery, and delivery can be quoted separately. The quotation depends mainly on the size, the timber profile and whether a roof covering or other options are ordered.

Scroll to Top