Timber Garages, Carports & Gazebos
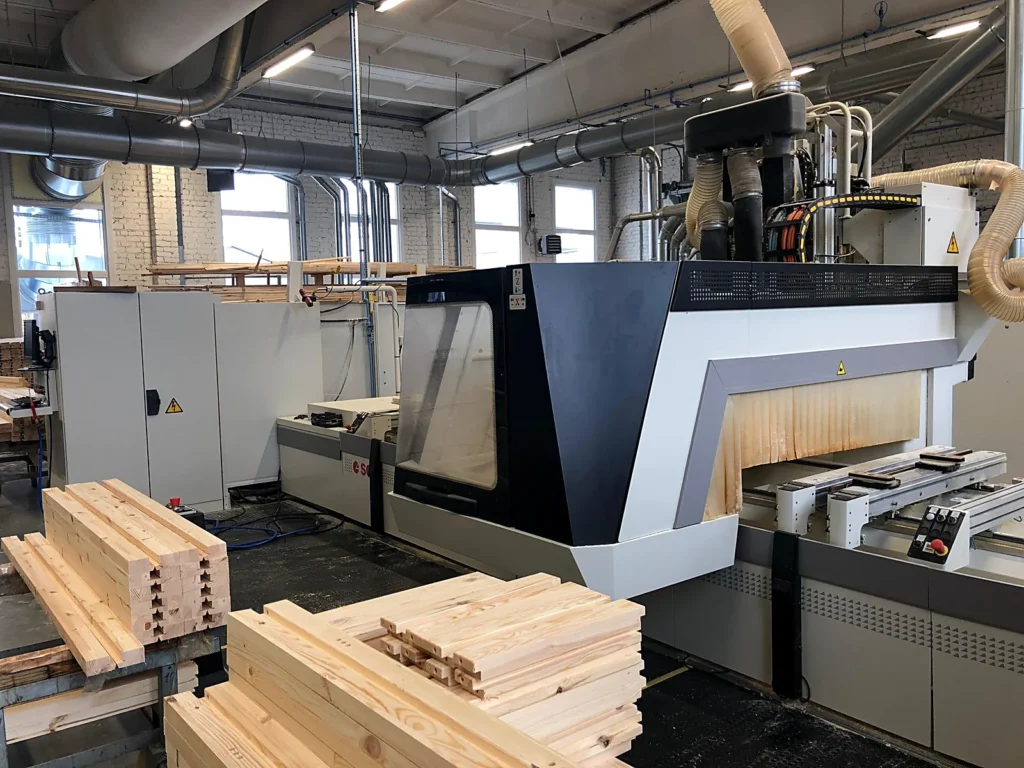
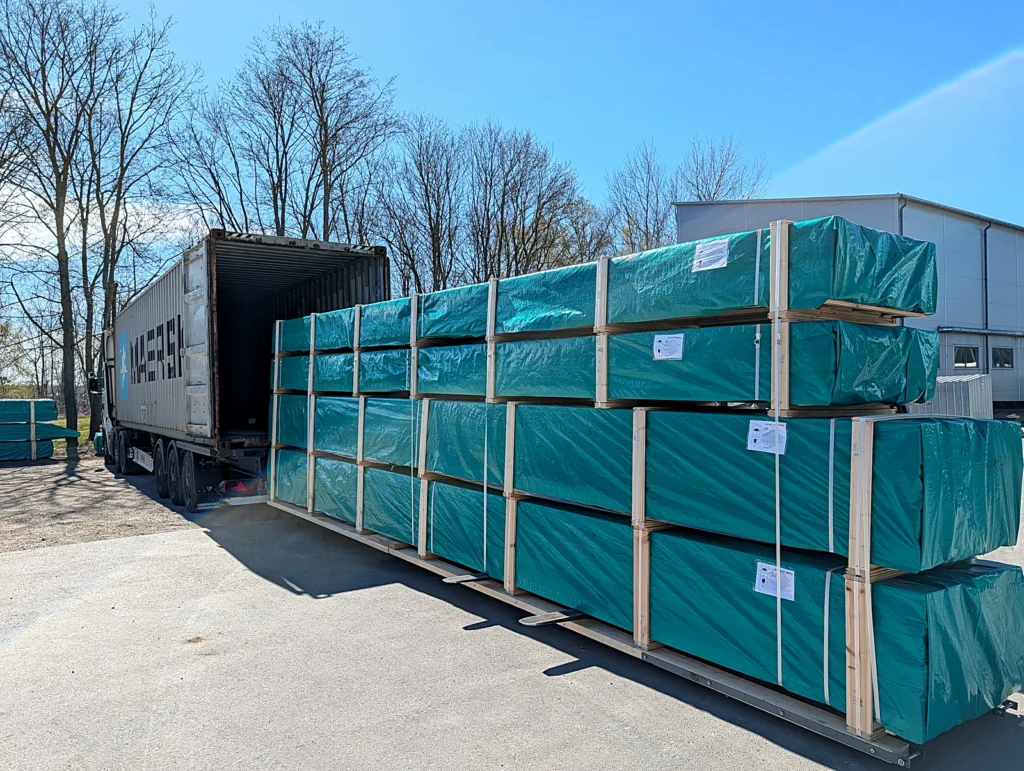
Timber garages, wooden carports, wooden gazebos and pergolas, manufactured in Lithuania and supplied as flat-packed kits. The specification of each kit is confirmed in the written quotation.
Timber garages, carports, wooden gazebos and pergolas
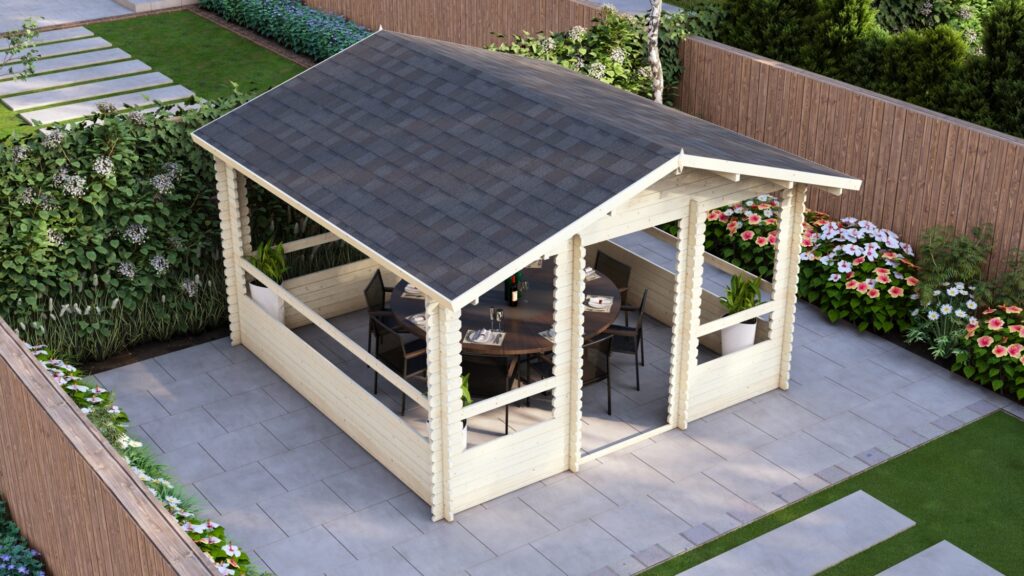
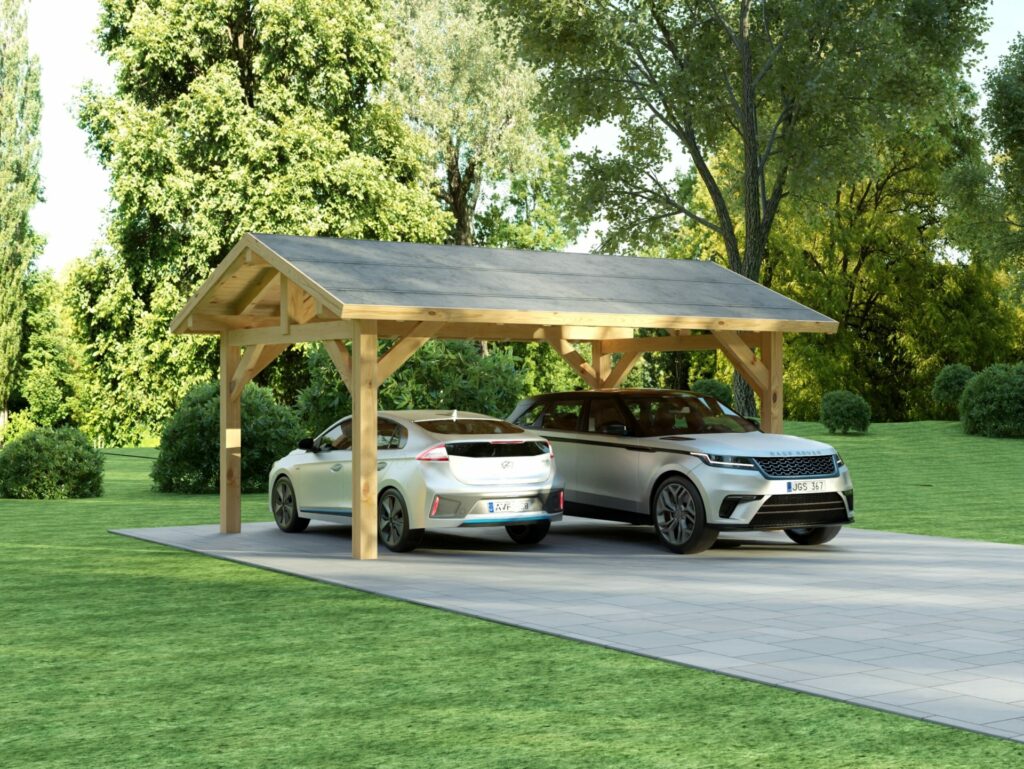
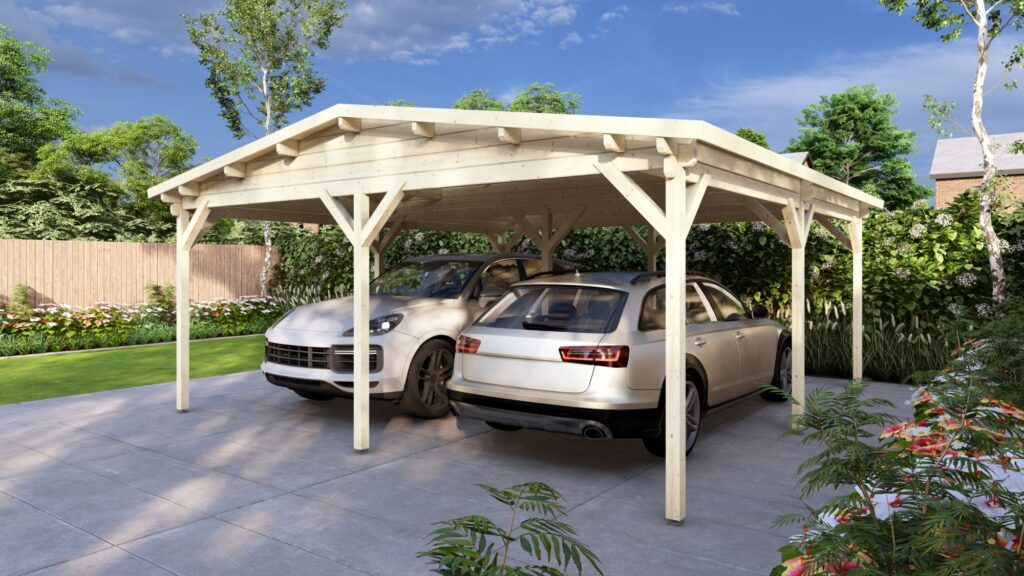
The range covers wooden garages built as log cabin kits, timber carports from 3 x 6 m to 7.5 x 6 m, and wooden gazebos and pergolas from 3 x 3 m to 6 x 6 m. Every structure is machined in Lithuania and supplied flat packed as a kit. Dimensions are external.
Start with the use case, then confirm clear opening sizes, access, roof form, wall specification and destination before quotation. For private buyers the supply route is confirmed project by project; garden building retailers can sell the finished building under their own name.
Send clear dimensions, vehicle or access requirements, roof preference, openings, quantity, destination and timing.
Request a quote








All 26 models in this range, by name
- Carport 3.0x6.0m
- Carport 3.0x6.0m, Eco
- Carport 6.0x6.0m, Eco
- Carport 7.5x6.0m, 44mm
- Double Log Garage 6x6, Apex, 44mm
- Double Log Garage 6x6, Pent, 44mm
- Garden Gazebo 3x3m, Apex, 28mm
- Garden Gazebo 3x3m, Pent, 28mm
- Garden Gazebo 4x3m, 44mm
- Garden Gazebo 4x4m, 28mm
- Garden Gazebo 4x4m, Apex, 28mm
- Garden Gazebo 4x4m, Pent, 28mm
- Garden Gazebo 5x3m, 28mm
- Garden Pergola 3x5m
- Garden Pergola 5.9x5.9m
- Garden Pergola 5x6m
- Garden Pergola 6x6m
- Log Cabin Garage Warminster 3.2x5.2m, 44mm
- Log Garage 3.2x5.2m, Apex, 28mm
- Log Garage 3.2x5.2m, Pent, 28mm
- Log Garage 3.2x5.2m, Pent, 44mm
- Log Garage 4x6m, Apex, 44mm
- Log Garage 4x6m, Pent, 44mm
- Log Garage with Carport 6.61x5.36m, 44mm
- Timber Carport Cardiff 4.3x6.3m
- Timber Carport Liverpool 6.3x5.9m
Not in the range? Build it bespoke.
Qualified bespoke production is available for selected Timber Garages, Carports & Gazebos projects. Send your drawing and Eurodita will confirm fit, scope and specification.
- 1 Send a drawing A hand sketch can start the review. Mark known window and door positions, wall thickness and heights; Eurodita confirms any missing technical inputs.
- 2 Confirm the quotation scope If the enquiry fits, the price, drawings and 3D view are prepared to the agreed scope.
- 3 Review the agreed scope Revisions follow the quotation and project scope until written sign-off.
From a complete sketch, the 3D view, drawings and price follow within one working day; other briefs are qualified first. Partner branding is applied where agreed; required manufacturer, legal and traceability information is retained.
Send a bespoke briefBespoke production timing is confirmed at quotation stage. Dealers can review private-label manufacturing and published projects.