
Wall profiles: the Eurodita reference

Eurodita machines six solid timber wall profiles (19x100, 28x100, 34x100, 44x130, 58x130 and 70x130 mm), five glulam wall profiles (70x130, 88x260, 135x260, 180x260 and 220x260 mm) and three twin-skin build-ups (44-100-44, 58-50-58 and 58-100-58 mm), and a solid log model can be made in any of the 28, 34, 44, 58 and 70 mm profiles, and a glulam model in any glulam profile. Profiles are written thickness first and log height second, so a 44x130 mm log is 44 mm thick and 130 mm high and gives a 44 mm wall. These are the only wall thicknesses Eurodita manufactures.
This page is the reference for dealers, developers and architects who specify Eurodita log cabins, glulam homes and twin-skin cabins. It exists to end three recurring errors: a 35 mm wall does not exist, the figures 45, 68 and 92 are window and door joinery systems rather than wall thicknesses, and every building dimension Eurodita states is an external dimension.
At a glance
What solid wall profiles does Eurodita machine?
A solid wall profile is a single machined log of Nordic spruce or pine, and Eurodita current solid family has six members. Each profile is cut on Hundegger CNC lines from kiln-dried timber, and the same six sections are used whether the building is a standard catalogue model, a configurable model or a bespoke design.
| Profile (mm) | Section | Typical building family | Notes |
|---|---|---|---|
| 19x100 | Solid timber | Sheds and small garden buildings, standard production | Volume-driven standard range. Custom 19 mm is accepted for mass-production programmes only, not as a one-off route. |
| 28x100 | Solid timber | Standard and configurable log cabins and garden buildings | Volume-driven standard range. |
| 34x100 | Solid timber | Standard and configurable log cabins and garden buildings | The correct figure is 34 mm. Older material that lists the thickness as 35 refers to this profile. |
| 44x130 | Solid timber | Standard, configurable and bespoke log cabins | Volume-driven standard range. Also the skin of the 44-100-44 twin-skin build-up. |
| 58x130 | Solid timber | Standard, configurable and bespoke projects, including single-project orders | Also the skin of the 58-50-58 and 58-100-58 twin-skin build-ups. |
| 70x130 | Solid timber | Standard, configurable and bespoke projects, including single-project orders | The same 70x130 section is also produced as glulam; state which one you mean. |
Wall logs are supplied untreated by default. Factory painting is an option with limited capacity and is never the standard finish. The catalogue models of three walls are listed on pages of their own: 28mm log cabins, 44mm log cabins and 70mm log cabins; the 19 mm models are the garden sheds.
What glulam wall profiles does Eurodita make?
A glulam wall profile is a glued-laminated log, and Eurodita current glulam series has five members, from 70x130 mm up to 220x260 mm. Glulam is the wall route for glulam timber homes and larger structures, and the four larger profiles can be ordered with the Dovetail corner system.
| Profile (mm) | Section | Typical building family | Notes |
|---|---|---|---|
| 70x130 | Glulam | Glulam structures and homes | Excluded from the Dovetail corner system. |
| 88x260 | Glulam | Glulam timber homes | Dovetail corner system available. |
| 135x260 | Glulam | Glulam timber homes | Dovetail corner system available. |
| 180x260 | Glulam | Glulam timber homes | Dovetail corner system available. |
| 220x260 | Glulam | Glulam timber homes | Dovetail corner system available. Dovetail is not a separate 220x260 profile. |
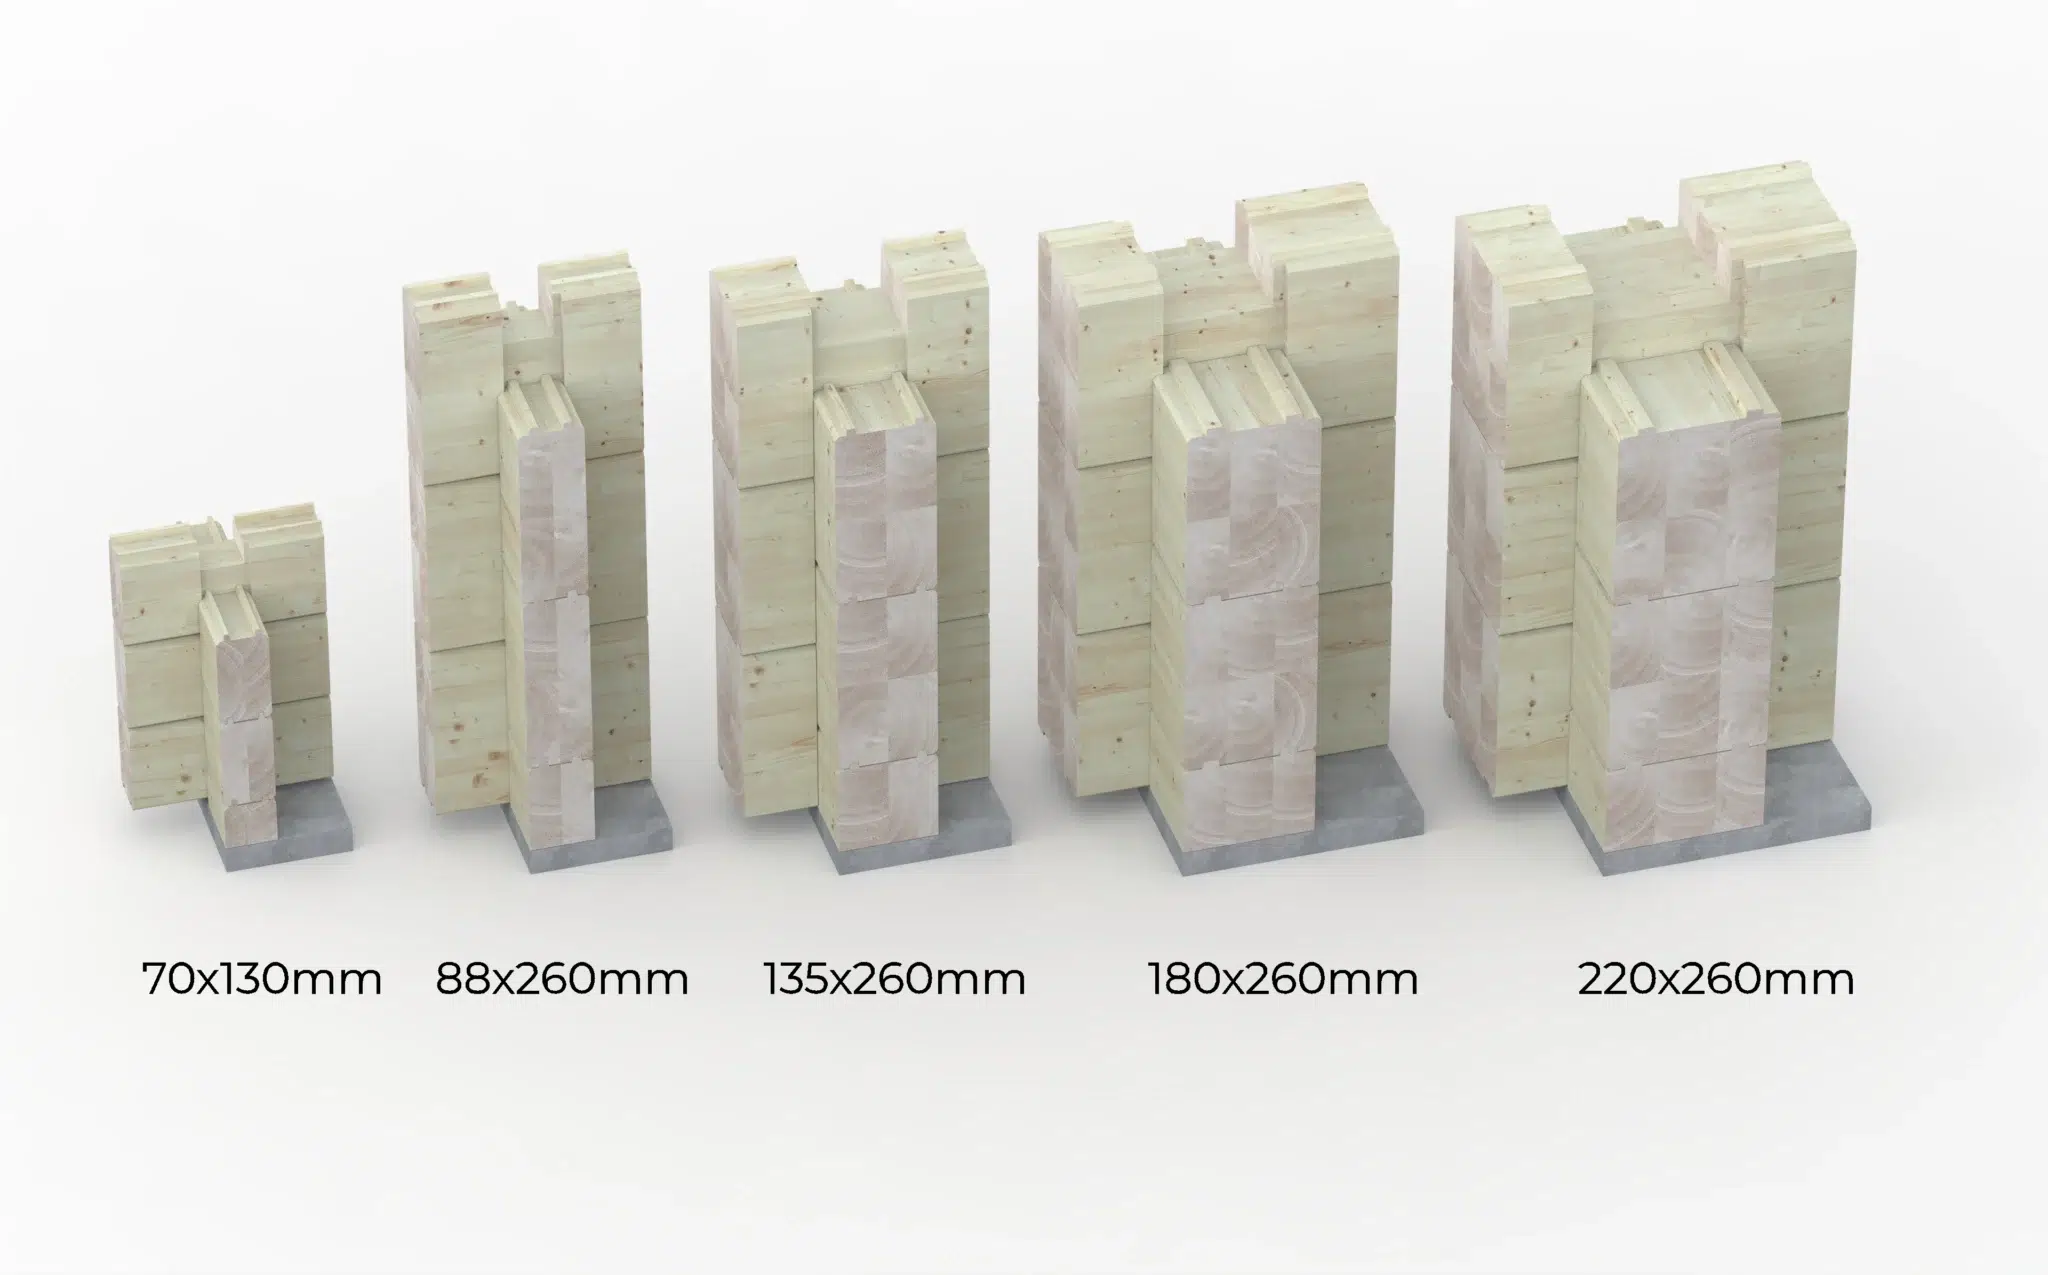
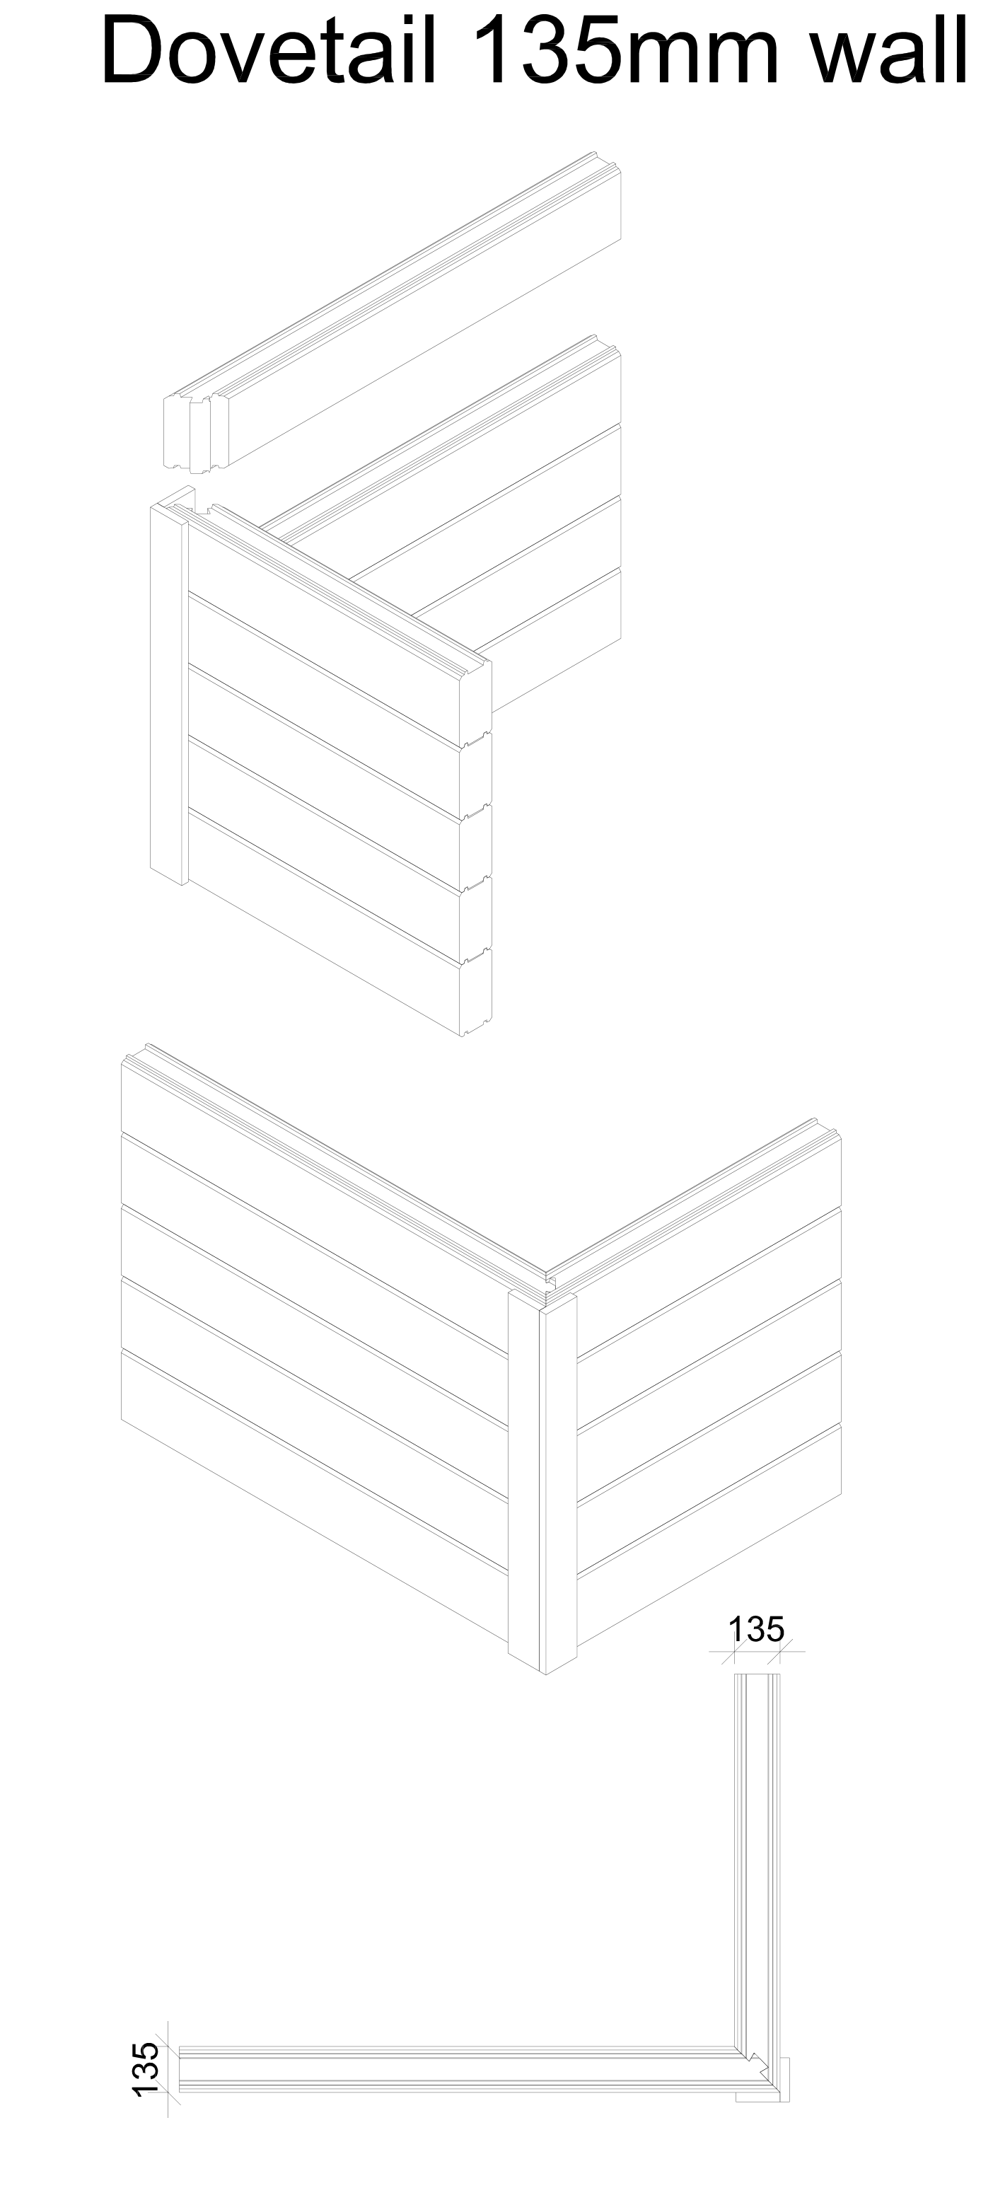
The dovetail rule is simple: Dovetail corners are available on the 88x260, 135x260, 180x260 and 220x260 mm profiles, and on nothing else. Dovetail is a corner system applied to a profile, not a wall profile in its own right, so an enquiry should name both the profile and the corner type.
What are the approved twin-skin build-ups?
A twin-skin wall is two solid log skins with a cavity between them, and Eurodita currently manufactures three build-ups. The skins are always equal and are the 44x130 mm and 58x130 mm solid profiles above. Build-ups are written outer skin, cavity, inner skin.
| Build-up (mm) | Outer skin | Cavity | Inner skin | Total wall thickness |
|---|---|---|---|---|
| 44-100-44 | 44 mm | 100 mm | 44 mm | 188 mm |
| 58-50-58 | 58 mm | 50 mm | 58 mm | 166 mm |
| 58-100-58 | 58 mm | 100 mm | 58 mm | 216 mm |

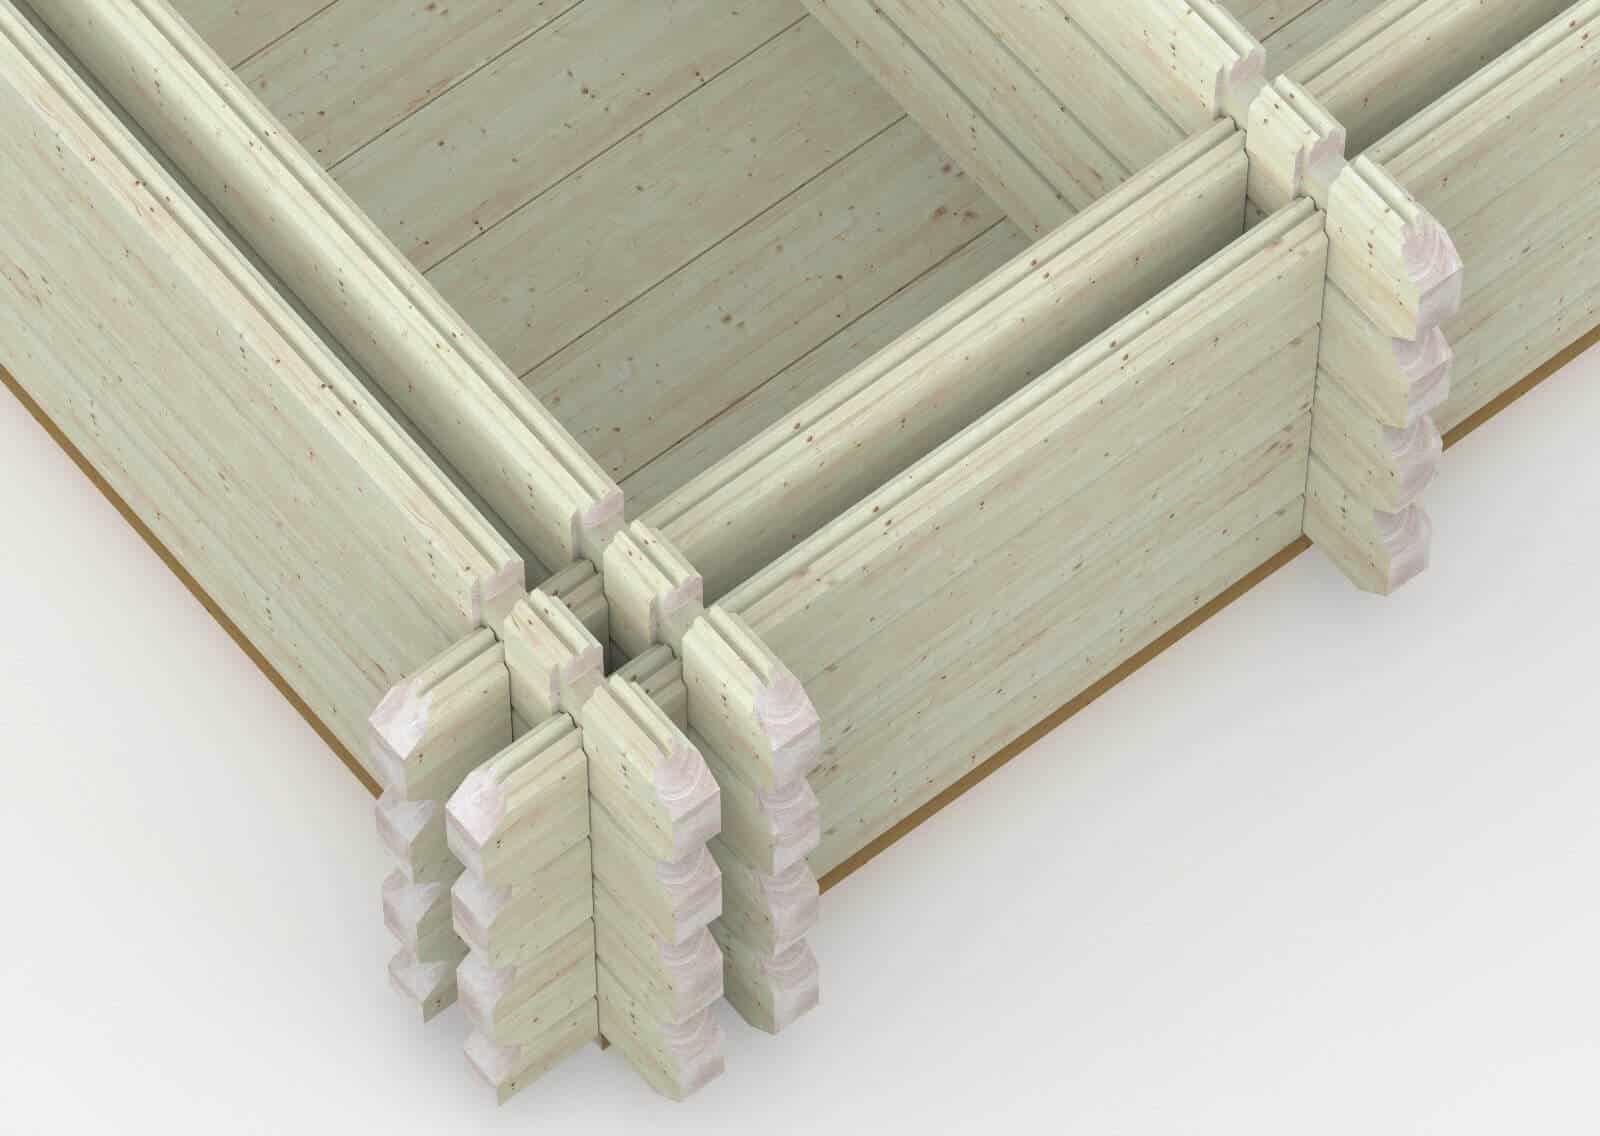
Three boundaries travel with this table. The cavity is the space the insulation occupies; Eurodita supplies the timber structure prepared for insulation, and the insulation material itself is normally selected and bought locally, so a cavity dimension is not an insulation specification. Measured U-values are published for the timber wall element alone (44 mm 2.43 and 58 mm 1.84 W/m²K); no U-value is published for a finished twin-skin build-up, because a total wall thickness is not a thermal performance figure. And these three are the whole family: intermediate or larger build-ups are not offered, and twin-skin availability for a given model, size and destination is confirmed per order. See twin-skin log cabins for the range.
Which numbers are NOT wall thicknesses?
Four millimetre figures that appear in Eurodita documents are not wall thicknesses: 35, 45, 68 and 92. Each has a different origin, and knowing the origin is the quickest way to stop the error repeating.
- 35 mm does not exist. The solid profile is 34x100 mm. Where an older listing, data sheet or quotation still shows the figure 35, it refers to the 34x100 mm profile.
- 45, 68 and 92 are joinery systems. IV45, IV68 and IV92 are the names of Eurodita timber window and door systems; IV92 is the triple-glazed route. Because they are millimetre figures that sit next to wall profiles in the same specification, they are regularly copied into the wall-thickness field. A "68 mm cabin" is almost always a cabin with IV68 joinery, and its wall profile is a separate line.
The confusion has one root: a specification lists several numbers in millimetres and only one of them is the wall. Writing the profile in full (44x130 mm, 58-100-58 mm) and naming the joinery system by its full name (IV68) removes the ambiguity.
Which profiles can be specified on a model?
A solid log model can be made in any of the 28, 34, 44, 58 and 70 mm profiles, and a glulam model in any glulam profile, chosen per project and budget. Wall thickness and wall type are settled for each project, by budget and by what is technically possible, so a solid log model can also be made in any glulam profile. The 19 mm profile is used only on the models catalogued with it. The wall thickness printed on a catalogue listing records the standard or featured profile for that model, not the only one available.
What changes with the profile is the commercial shape of the order rather than the model. The 19 to 44 mm standard ranges are volume-driven, so a change of profile on those models is normally discussed as part of a programme quantity. The 58 and 70 mm profiles, glulam and bespoke designs can be single projects, and a single pilot unit is accepted practice. There is no single fixed minimum order across the range, and there is no blanket "no minimum" either; the quotation for the specific order states what applies.
What does wall thickness tell you, and what does it not?
Wall thickness tells you the machined section of the log and, with the length and width of the building, the external footprint. All dimensions Eurodita states for a model are external dimensions, and a terrace is stated as its own figure; internal floor area is therefore smaller than the stated size by the wall thickness on each side.
Wall thickness does not tell you anything else on its own. A profile dimension does not establish thermal, fire, structural or certification performance, and none should be inferred from it. Where a project requires them, structural calculations are carried out by external specialist partners, and the building approval route (building control, architect, planning) stays with the buyer and the local project team. Foundations and utilities are provided locally and installation is agreed per project, so the thickness you specify is a manufacturing instruction, not a compliance result.
How should a dealer specify a wall profile in an enquiry?
A complete wall specification names the family, the full profile and the corner type, and keeps joinery on a separate line. Use this checklist.
- Model or drawing reference, from the catalogue or a bespoke brief.
- Wall family: solid, glulam or twin-skin.
- Profile written in full: 44x130 mm rather than "44 mm"; for twin-skin, the whole build-up, such as 58-100-58 mm; for 70x130, state solid or glulam.
- Corner type for glulam 88 to 220 mm: Dovetail or standard.
- Joinery on its own line: IV45, IV68 or IV92 windows and doors, timber sliding or bifold doors, or aluminium sliding systems.
- Dimensions as external length by width, with any terrace as a separate figure.
- Finish: untreated by default, or factory painting requested as an option.
- Destination country and intended use, so the documentation and approval route can be confirmed for that order.
- Quantity: single unit, pilot unit or programme volume.
An enquiry written this way can be quoted without a clarification round, and the quotation returned to you will repeat the profile in the same form. Market-specific notes are on the markets pages.
Frequently asked questions
What wall thicknesses does Eurodita make?
Eurodita machines six solid profiles, 19x100, 28x100, 34x100, 44x130, 58x130 and 70x130 mm, and five glulam profiles, 70x130, 88x260, 135x260, 180x260 and 220x260 mm. Three twin-skin build-ups are added to these: 44-100-44, 58-50-58 and 58-100-58 mm. The first figure of each profile is the wall thickness. No other wall thickness is manufactured.
Does Eurodita make a 35 mm log cabin wall?
No, a 35 mm wall does not exist. The solid profile is 34x100 mm. An older record listed the thickness as 35 and the owner corrected that figure in September 2026, so any listing, data sheet or quotation that still carries the figure 35 is describing the 34x100 mm profile. Specify it as 34x100 mm in every enquiry.
Are 45 mm, 68 mm and 92 mm wall thicknesses?
No, they are joinery systems. IV45, IV68 and IV92 are Eurodita timber window and door systems, with IV92 as the triple-glazed route. The numbers get copied into the wall-thickness field because they are millimetre figures on the same specification. A cabin described as 68 mm normally has IV68 joinery, and its wall profile is a separate line in the specification.
Which wall profiles can I order on a Eurodita model?
A solid log model can be made in any of the 28, 34, 44, 58 and 70 mm profiles, and a glulam model in any glulam profile, chosen per project and budget. Wall thickness and wall type are settled for each project, by budget and by what is technically possible, so a solid log model can also be made in any glulam profile. The 19 mm profile is used only on the models catalogued with it. The thickness shown on a catalogue listing is the standard or featured profile for that model only. The 19 to 44 mm standard ranges are volume-driven; 58 and 70 mm, glulam and bespoke designs can be single projects, and a pilot unit is accepted practice.
Which glulam profiles can have dovetail corners?
Dovetail corners are available on the 88x260, 135x260, 180x260 and 220x260 mm glulam profiles. The 70x130 mm glulam profile is excluded. Dovetail is a corner system applied to a profile, not a separate wall profile, so an enquiry should name both the glulam profile and the corner type, for example 135x260 mm with Dovetail corners.
Are Eurodita building dimensions internal or external?
External. Every dimension Eurodita states for a model is an external dimension, and a terrace is stated as its own figure. Internal floor space is therefore smaller than the stated size by the wall thickness on each side. A wall thickness by itself establishes no thermal, fire, structural or certification performance; structural calculations are done by specialist partners and approval follows the buyer's local route.