Corner Summer Houses and Log Cabins
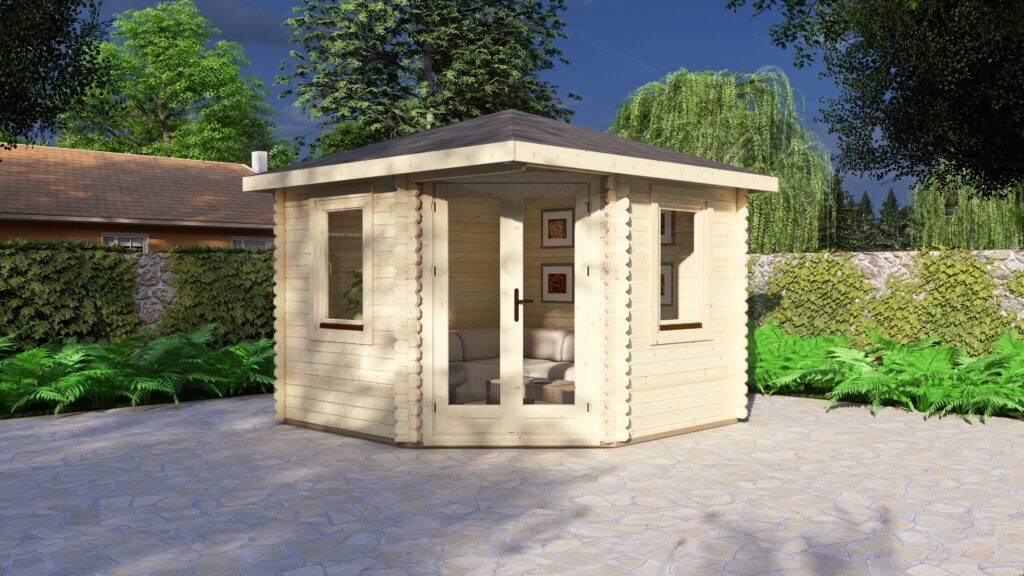
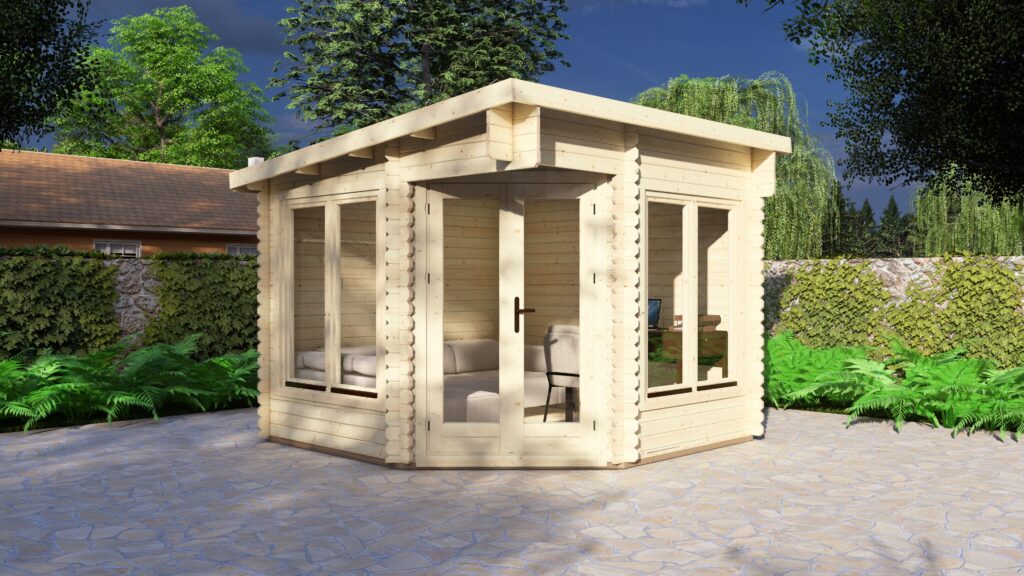
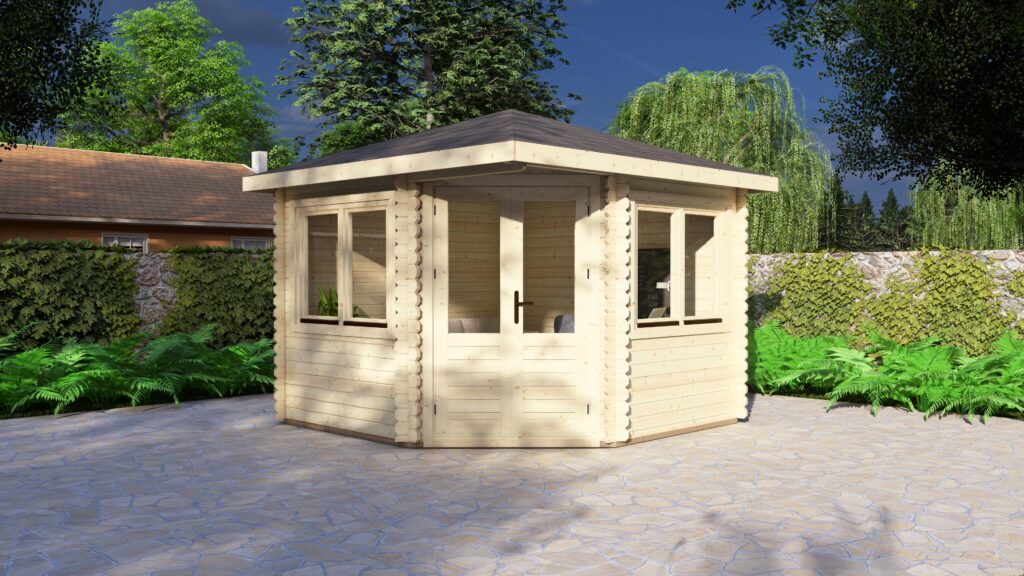
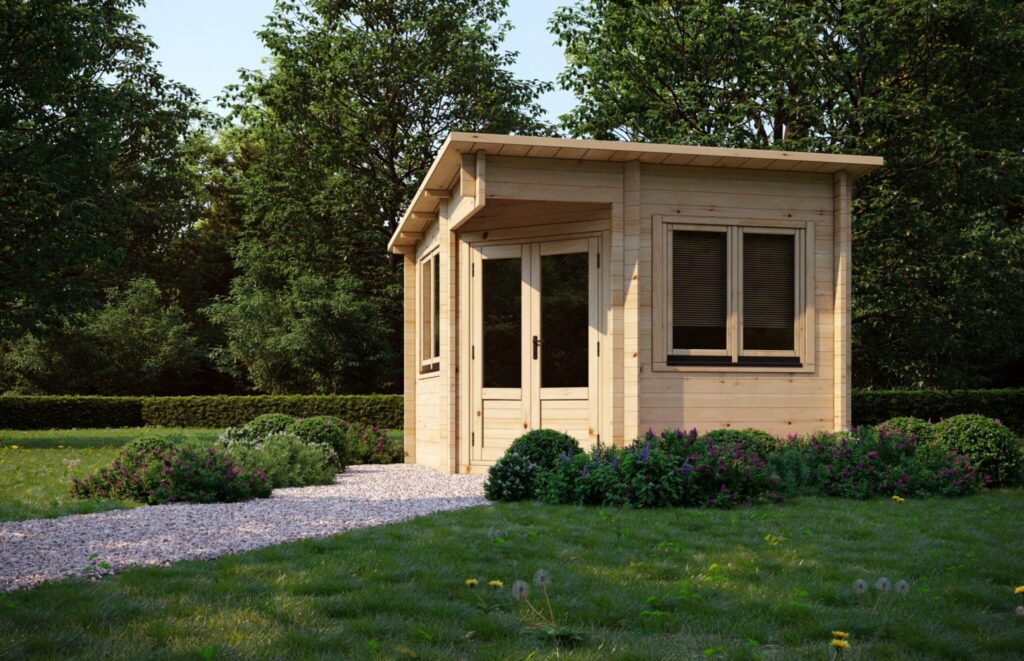
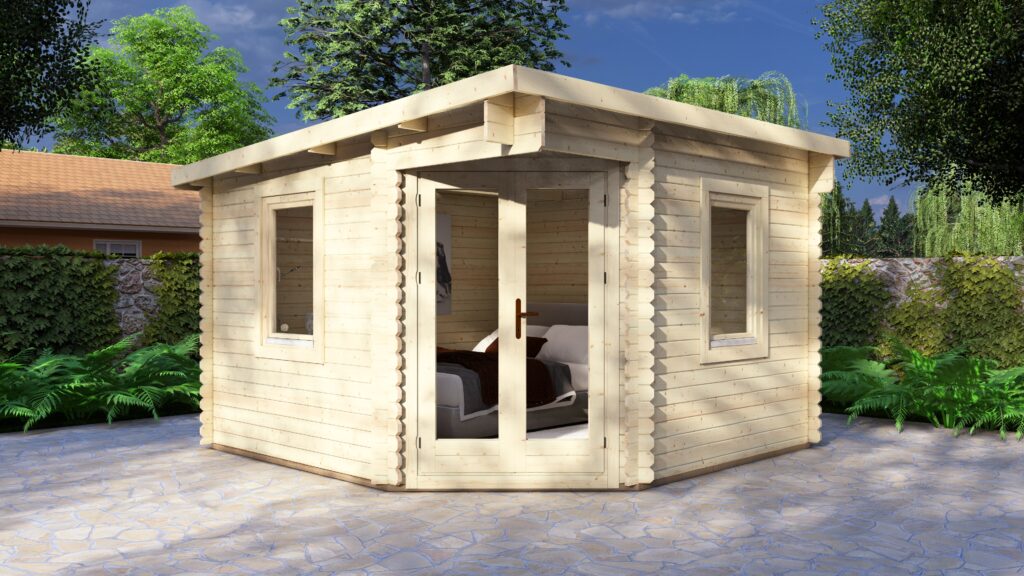
Corner summer houses and corner log cabins for garden corners, from 3 x 3 m to 5 x 3.5 m: L-shaped kits machined in Lithuania, catalogued in 28 or 44 mm wall logs and supplied flat packed.
What a Eurodita corner log cabin is
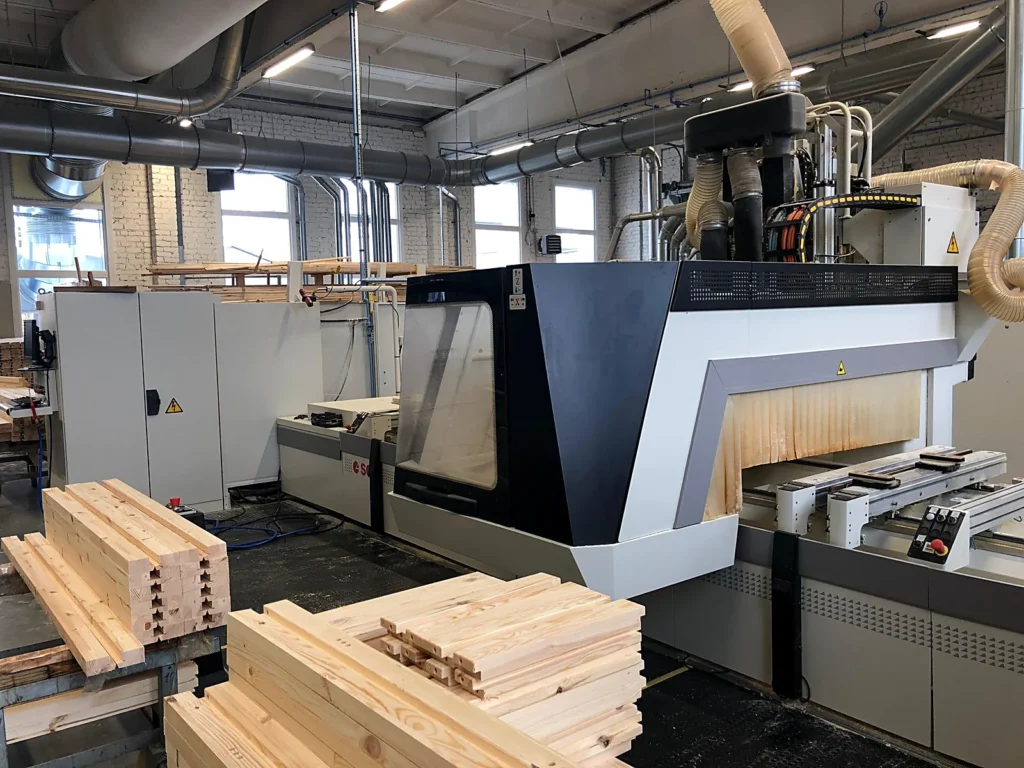
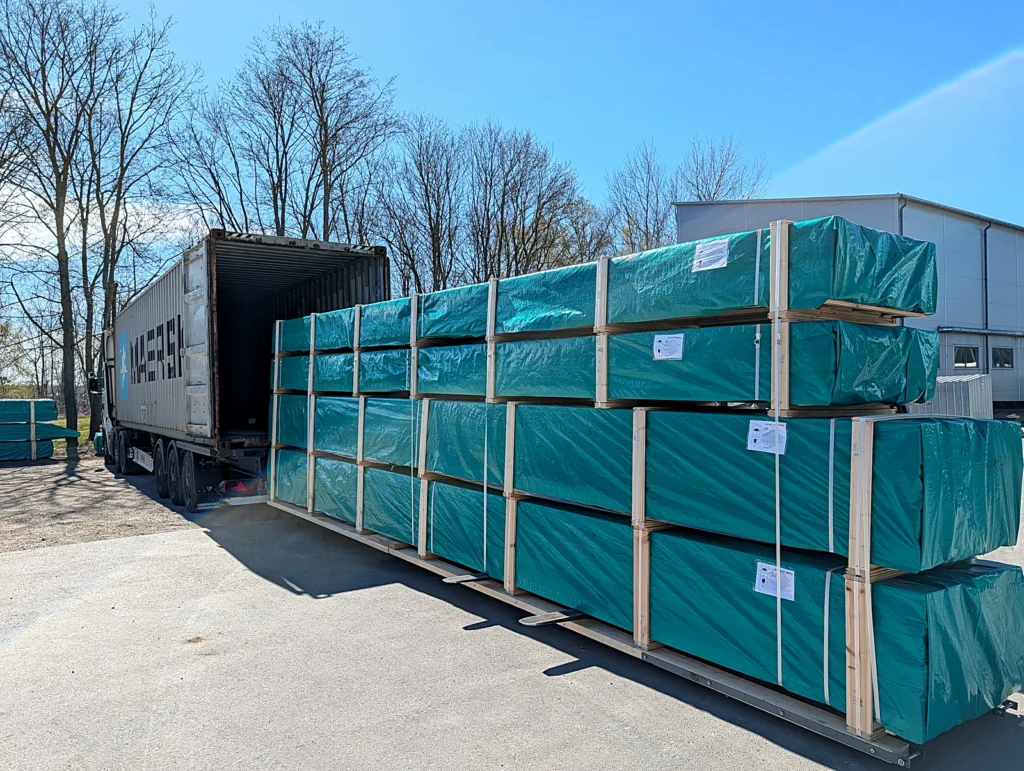
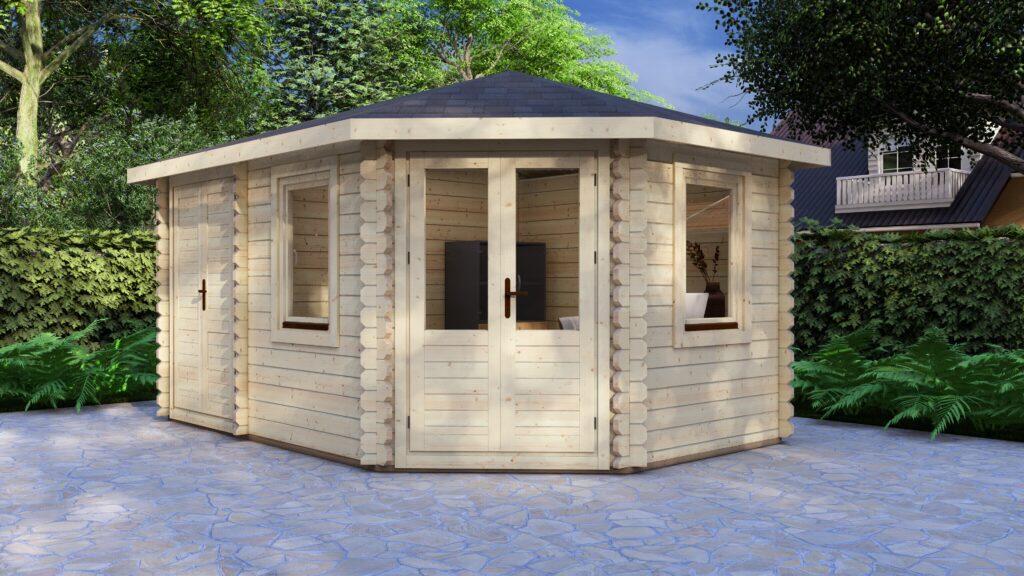
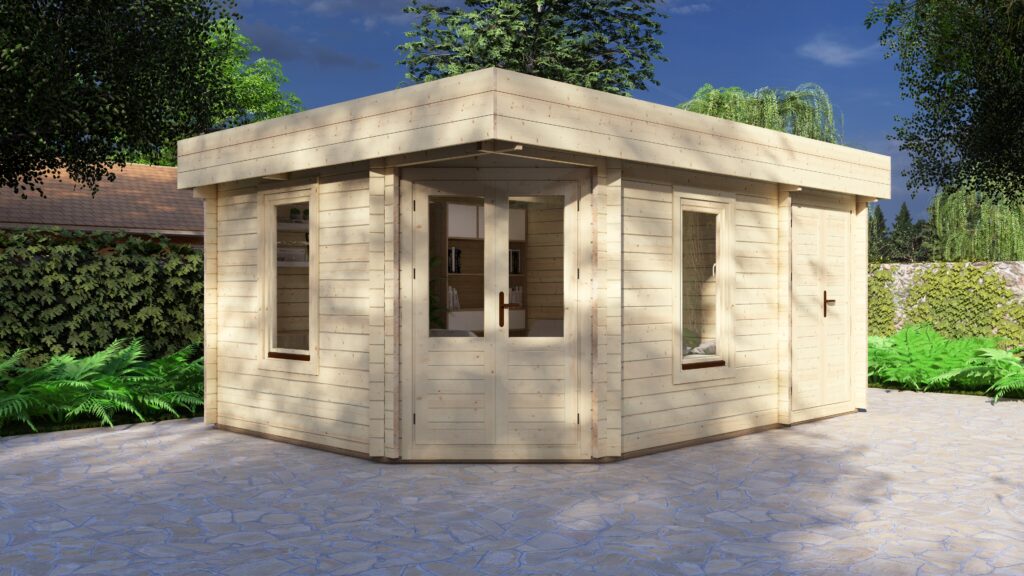
A Eurodita corner log cabin is a garden log cabin whose floor plan is designed to sit across a garden corner that does not suit a standard rectangular cabin. Eurodita machines the kit in Lithuania, and dispatches it flat packed; the base is provided locally, and installation and how it is organised is agreed per project. A corner model can also be made in any of the 28, 34, 44, 58 and 70 mm profiles; the thickness in a model's name is the profile it is catalogued with, not a limit.
The corner range sits within the Eurodita garden-building family; for private buyers, the supply route is confirmed project by project. Garden-building retailers can sell the finished building under their own name; Eurodita manufactures behind it.
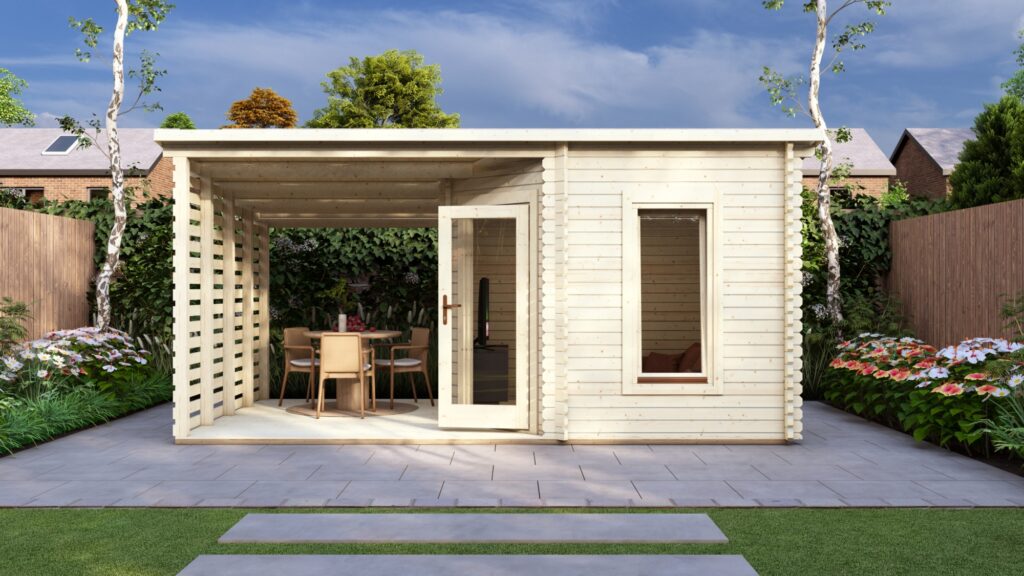
If your chosen position is within 2 m of the boundary, Class E of Part 1 of Schedule 2 to the Town and Country Planning (General Permitted Development) (England) Order 2015 (S.I. 2015/596) limits the building to 2.5 m in height, so check the finished height including any raised base. Four models without a veranda have a catalogue ridge height of 2.5 m or less: Ethan (2.30 m), Luke and Toby (2.40 m) and Joseph (2.50 m). The model with a veranda is different, because Class E does not permit a building that includes a verandah, balcony or raised platform.
| Model | External size | Catalogue wall profile | Eaves height | Ridge height |
|---|---|---|---|---|
| Corner Log Cabin With Veranda 3x5m | 5.0 x 3.0 m | 44 mm | 2.00 m | 2.50 m |
| Corner Log Cabin Alexander 3x3m | 3.0 x 3.0 m | 44 mm | 2.12 m | 2.65 m |
| Corner Log Cabin Michael 3x3m | 3.0 x 3.0 m | 44 mm | 2.12 m | 2.65 m |
| Corner Log Cabin Luke 3x3m | 3.0 x 3.0 m | 44 mm | 2.10 m | 2.40 m |
| Corner Log Cabin Toby 3x3m | 3.0 x 3.0 m | 44 mm | 2.10 m | 2.40 m |
| Corner Log Cabin Benjamin 3x3m | 3.0 x 3.0 m | 28 mm | On the data sheet | 2.93 m |
| Corner Log Cabin Ethan 3.5x3.5m | 3.5 x 3.5 m | 28 mm | 2.10 m | 2.30 m |
| Corner Log Cabin Joseph 5x3.5m | 5.0 x 3.5 m | 44 mm | 2.12 m | 2.50 m |
| Corner Log Cabin Daniel 4.4x3m | 4.4 x 3.0 m | 44 mm | 2.24 m | 2.78 m |
Dimensions are external. Every corner model is catalogued with 28 mm floorboards; a solid log model can be made in any of the 28, 34, 44, 58 and 70 mm profiles, and a glulam model in any glulam profile, confirmed per order.
For a specific site and brief, include the plot corner dimensions, the wall profile you are considering and whether a veranda is required.
Send a corner cabin enquiry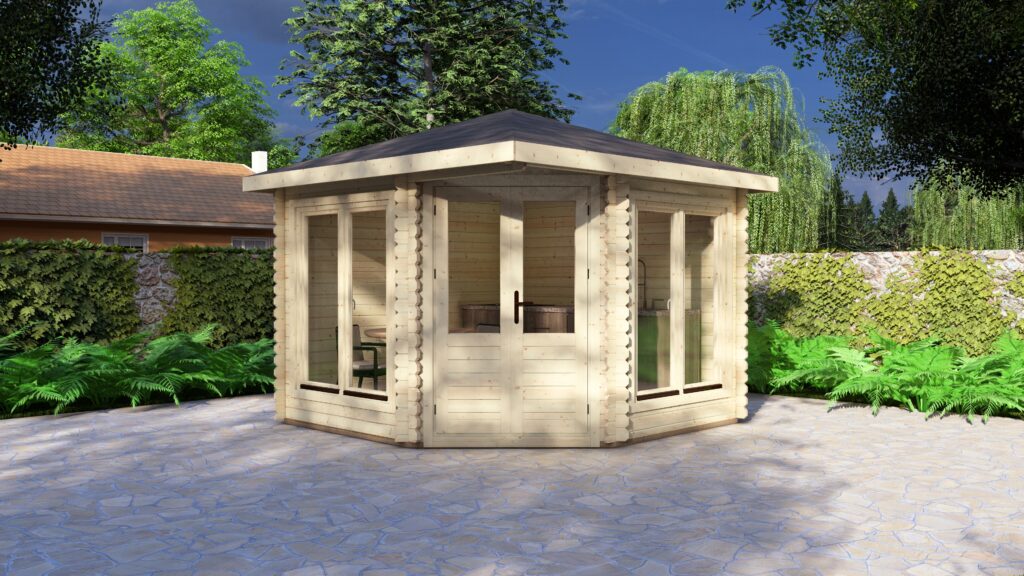
Not in the range? Build it bespoke.
Qualified bespoke production is available for selected Corner Summer Houses and Log Cabins projects. Send your drawing and Eurodita will confirm fit, scope and specification.
- 1 Send a drawing A hand sketch can start the review. Mark known window and door positions, wall thickness and heights; Eurodita confirms any missing technical inputs.
- 2 Confirm the quotation scope If the enquiry fits, the price, drawings and 3D view are prepared to the agreed scope.
- 3 Review the agreed scope Revisions follow the quotation and project scope until written sign-off.
From a complete sketch to a 3D view, drawings and a price within one working day. Partner branding is applied where agreed; required manufacturer, legal and traceability information is retained.
Send a bespoke briefBespoke production timing is confirmed at quotation stage. Dealers can review private-label manufacturing and published projects.