Twin Skin 1 Bedroom Log Cabin 6x5m
Twin Skin 1 Bedroom Log Cabin 6x5m is a twin-skin log cabin with one bedroom, supplied as a building kit.
Delivery is agreed individually with each client. Markets and languages
Supplied to dealers, developers and private-label partners; larger homes are also supplied directly to private clients.

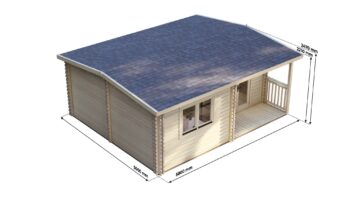
Technical data sheet
Specification recorded for Twin Skin 1 Bedroom Log Cabin 6x5m. Dimensions are the building's external dimensions. A row appears only where a figure is recorded for this model.
| Building | |
|---|---|
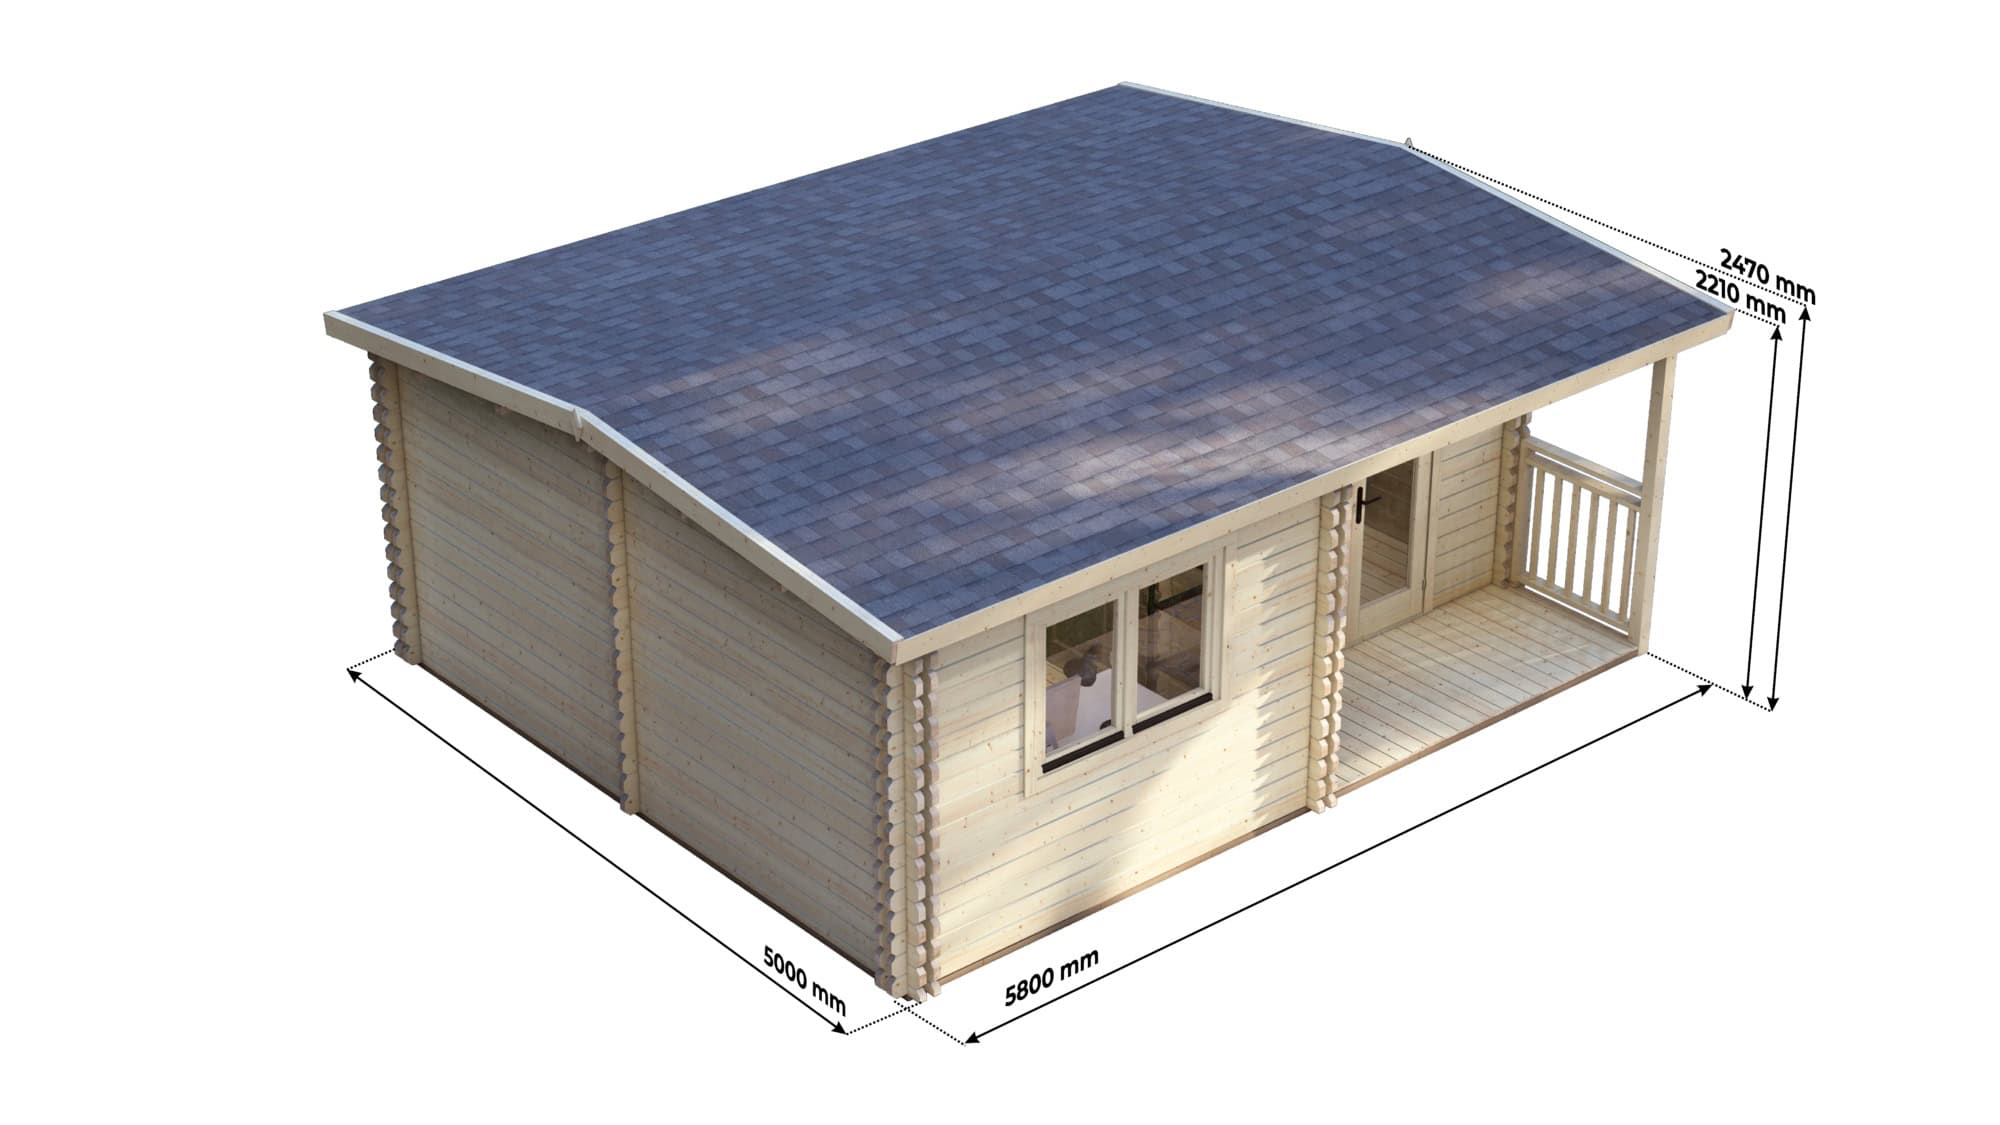
| External dimensions | 6 x 5 m |
| External footprint area | 30 m² |
| Eaves height | 220 cm |
| Ridge height | 247 cm |
| Storeys | 1 |
| Base | External footprint 6 x 5 m. Base type and size are confirmed for the specific model and site. |
| Structure | |
| Wall build-up | 44-100-44 mm: 44 mm outer skin, 100 mm cavity, 44 mm inner skin. 188 mm total wall thickness. |
| Other wall options | The twin-skin build-ups are 44-50-44, 44-100-44, 58-50-58 and 58-100-58 mm; the build-up is confirmed in the written quotation. |
| Construction | Interlocking tongue and groove joints |
| Timber | Northern European timber |
| Storm brace and anchor set | Included |
| Floor | |
| Floor bearers | Impregnated as standard |
| Floor boards | 28 mm |
| Roof | |
| Roof boards | 19 mm tongue and groove boards |
| Doors and windows | |
| Doors | Residential type (IV68) timber door, 5-point locking, 4-16-4 mm double glazing |
| Windows | Residential type (IV68) timber window, tilt and turn, 4-16-4 mm double glazing |
| Scope of these figures | |
| Insulation | The 100 mm cavity is the space insulation occupies. Eurodita supplies the structure prepared for insulation, not the insulation material, so the cavity dimension is not an insulation specification. |
| Availability | Build-up availability and suitability for a given project and destination are confirmed per order. |
| Performance | These dimensions establish no thermal, fire, structural or certification performance. |
Add-ons & Customisation
Options for this model (branding, wall thickness, openings, insulation preparation, partitions, veranda) are listed on What is in a Eurodita kit and confirmed per order.
Need this in a different size?
This model is supplied as a 6 x 5 m footprint. If you need a different size or layout, send a drawing. Eurodita will confirm whether the bespoke route and the factory scope fit the project. Partner branding is agreed per order.
- 1 Send a drawing A hand sketch can start the review. Mark known window and door positions, wall thickness and heights; Eurodita confirms any missing technical inputs.
- 2 Confirm the quotation scope If the enquiry fits, the price, drawings and 3D view are prepared to the agreed scope.
- 3 Review the agreed scope Revisions follow the quotation and project scope until written sign-off.
From a complete sketch, the 3D view, drawings and price follow within one working day; other briefs are qualified first. Partner branding is applied where agreed; required manufacturer, legal and traceability information is retained.
Send a bespoke briefDimensions, wall thickness and opening positions are confirmed per project at quote stage. Bespoke production timing is confirmed at quotation stage. See published projects for built examples with dimensions and drawings, or review the rest of the 1 bedroom log cabins range.
About This Twin Skin 1 Bedroom Log Cabin 6x5m
The model
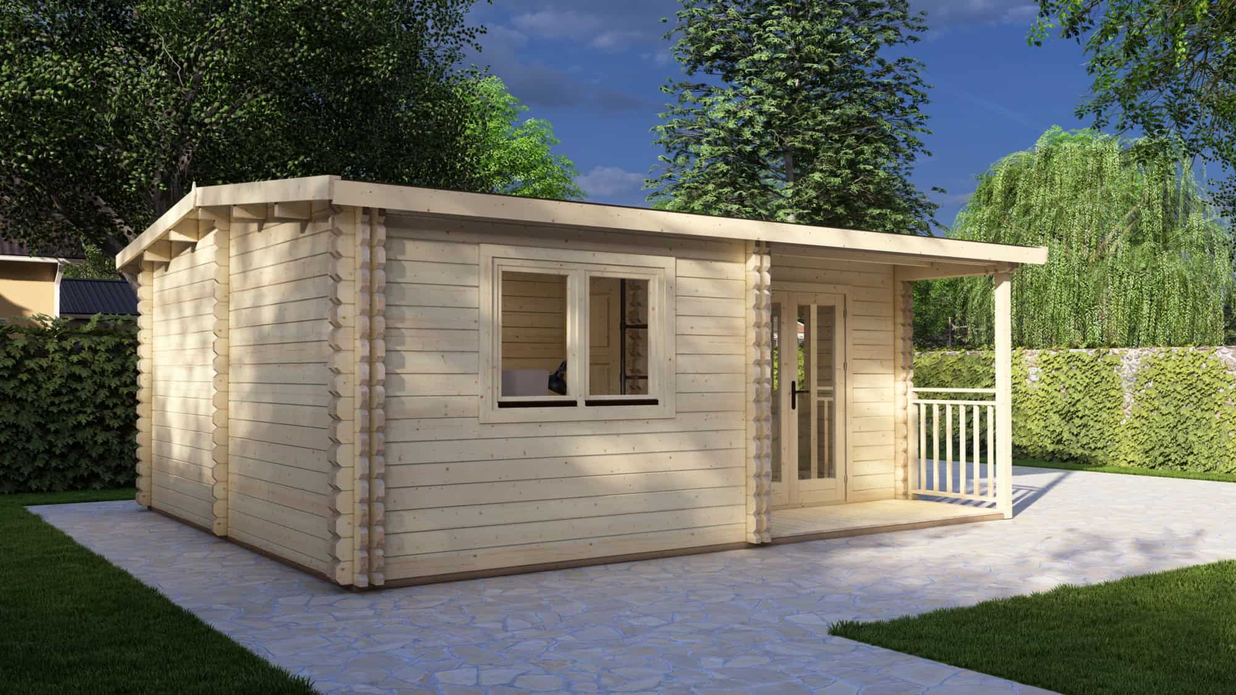
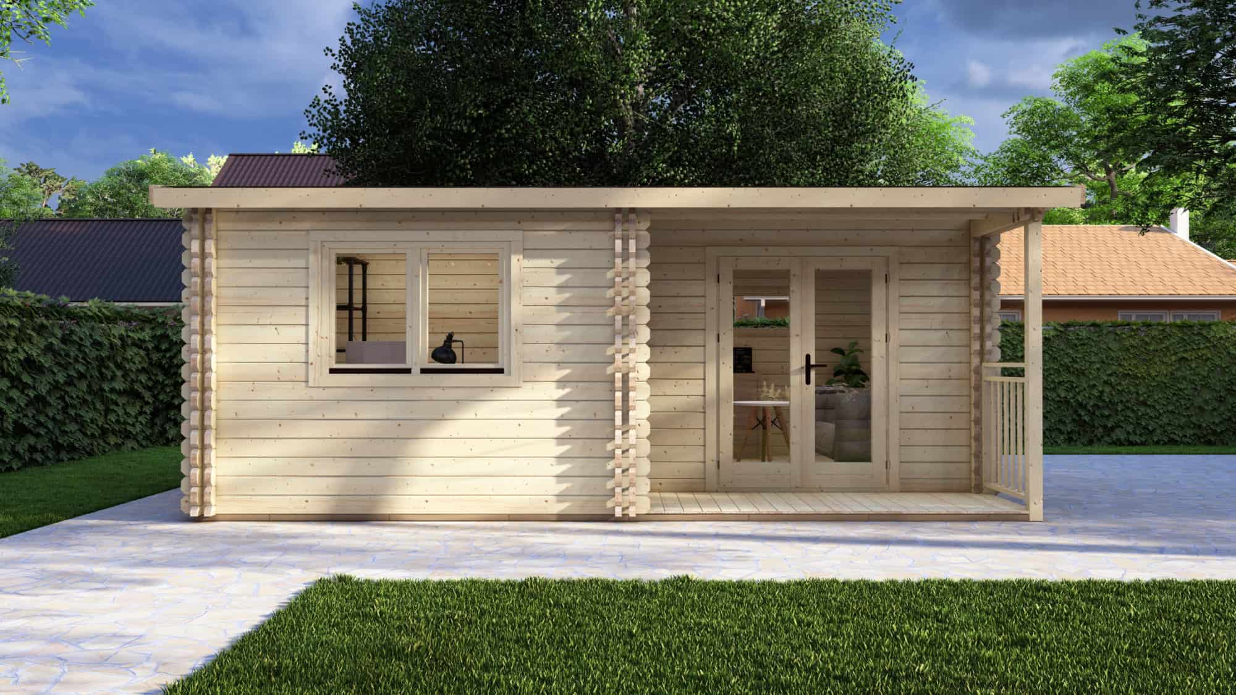
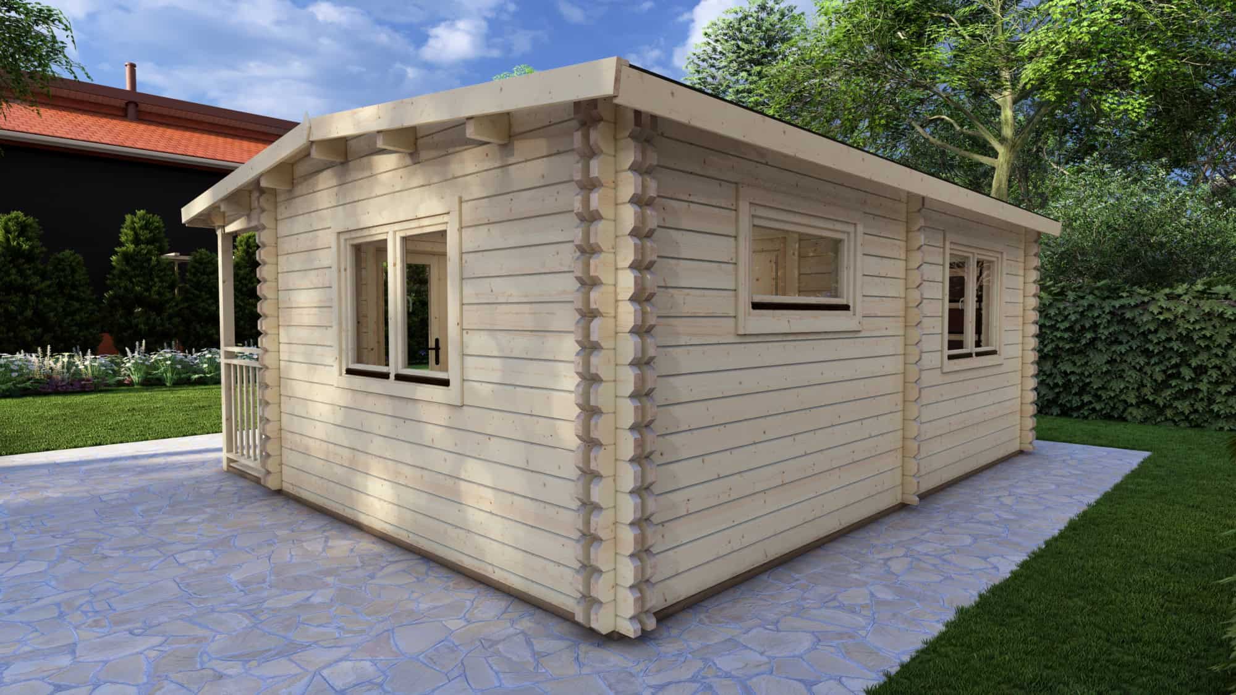
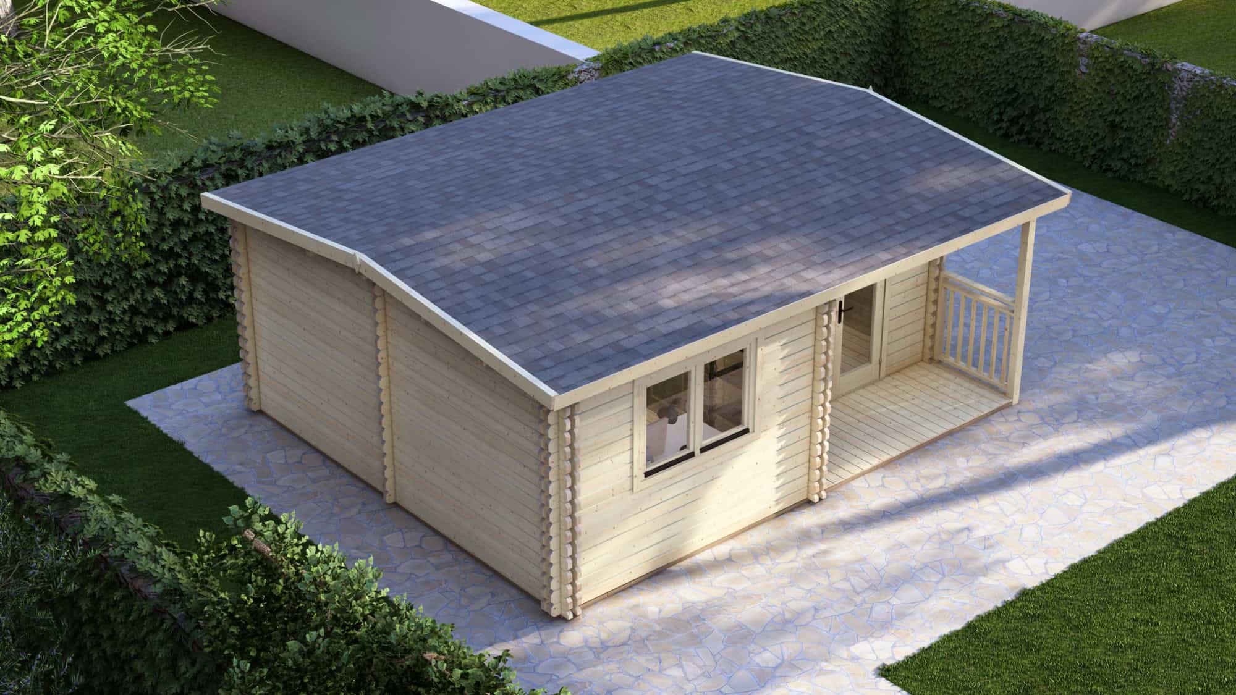
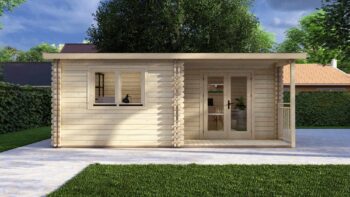
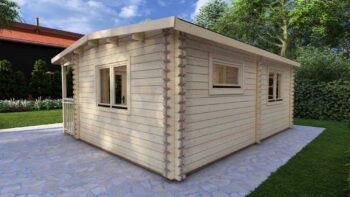
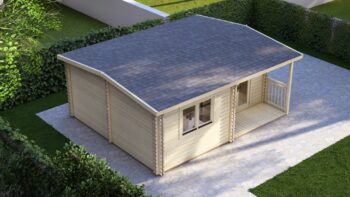
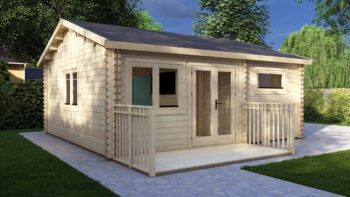
Twin Skin 1 Bedroom Log Cabin 6x5m is a twin-skin log cabin with one bedroom, supplied as a building kit. It measures 6 x 5 m externally, an external footprint of 30 m². The ridge height is 247 cm and the eaves height 220 cm. It has one storey. It is listed with the twin skin log cabins.
Layout
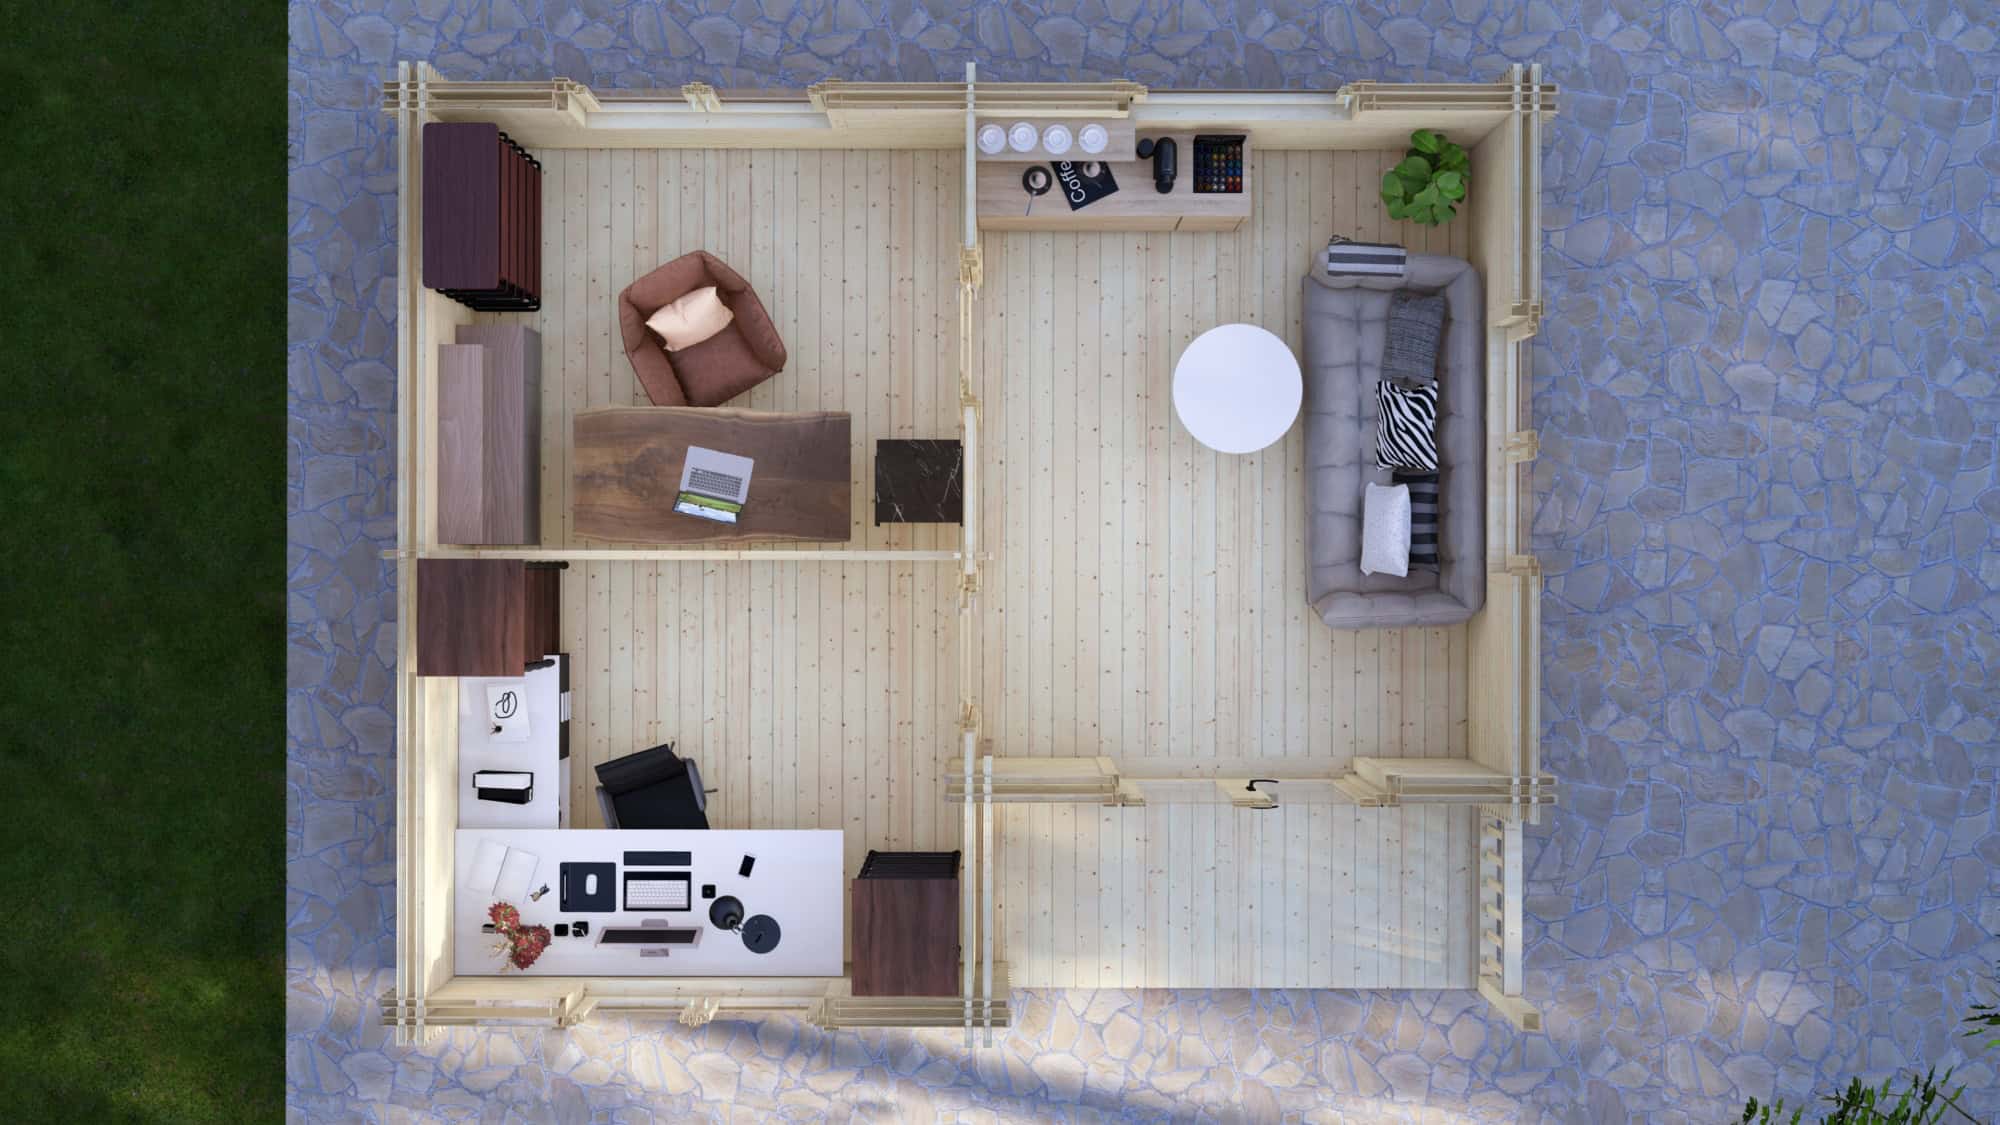
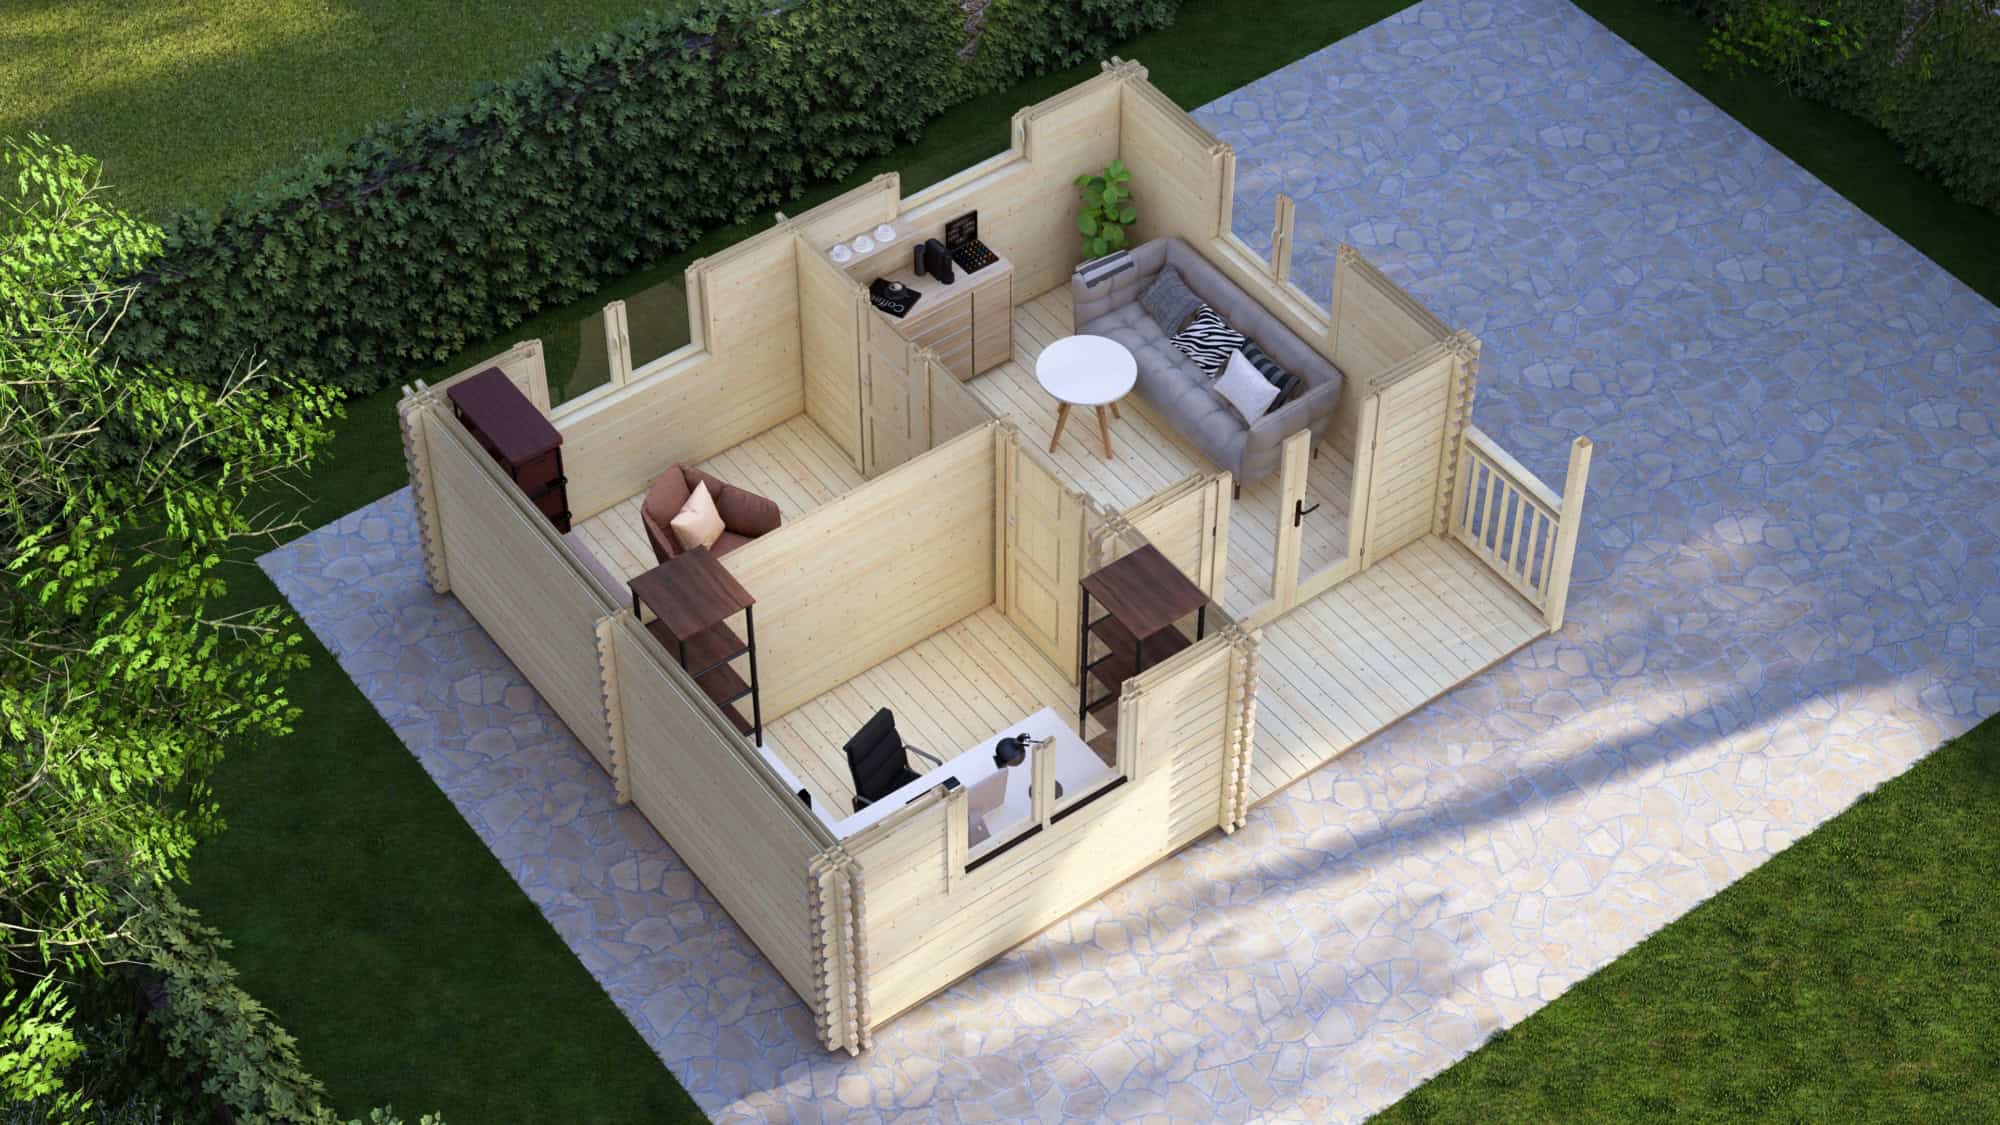
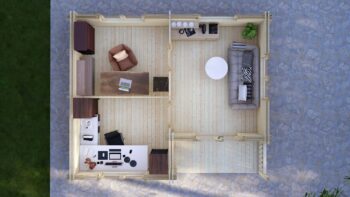
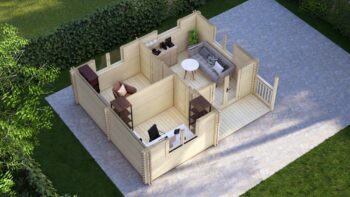
The plan drawing shows three rooms. It also shows a veranda set back under the roof at a front corner.
Walls
The wall is a twin-skin build-up of 44-100-44 mm: a 44 mm outer wall log, a 100 mm cavity and a 44 mm inner wall log, 188 mm in total. The cavity is prepared for insulation, which is sourced locally. The other approved build-ups (44-50-44, 58-50-58 and 58-100-58 mm) can be specified, and the availability of a build-up is confirmed per order.
Floor and roof
The floor is 28 mm floorboards on floor bearers that are impregnated as standard. The roof is boarded with 19 mm tongue and groove boards. A storm brace and anchor set is included.
Doors and windows
Doors and windows are the residential type (IV68), made by Eurodita in timber: tilt and turn windows and doors with a 5-point locking system, both with 4-16-4 mm double glazing. See windows and doors.
What can be changed
Size, layout and the positions of doors and windows can be changed for an order. Send a sketch or a drawing: the written quotation is prepared in the Eurodita design and estimator system, with 2D drawings and a 3D visualisation. Cable channels are machined in the wall logs where the order specifies them. More on bespoke orders.
Supply
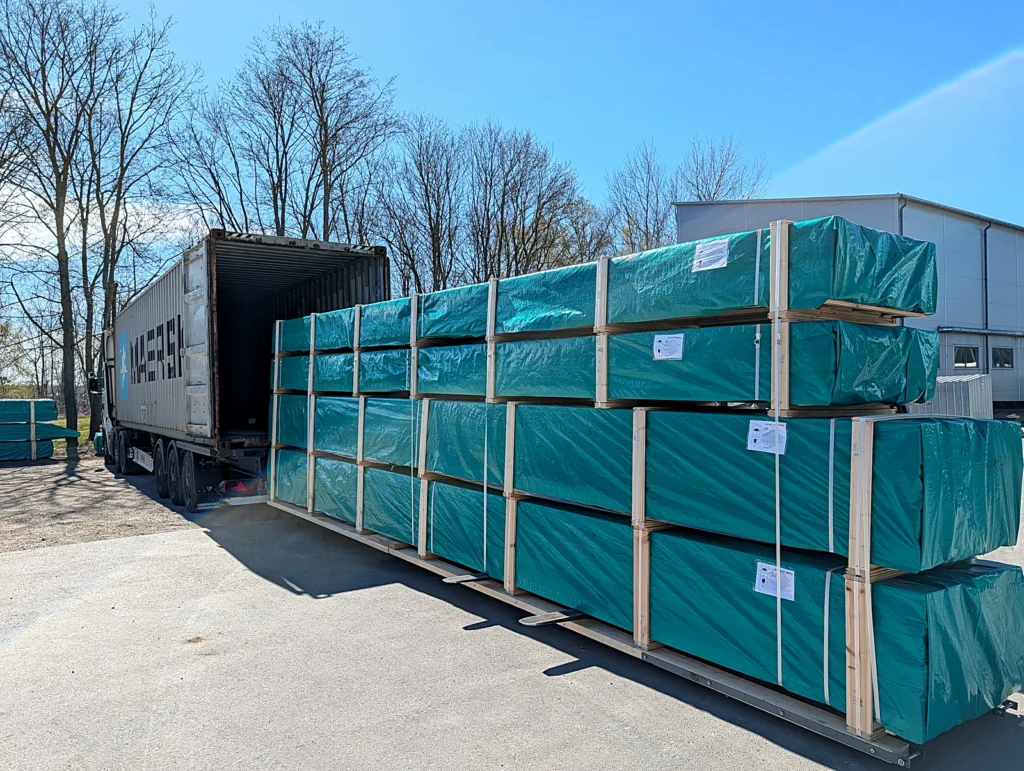
The kit is quoted in writing and supplied EXW from the Eurodita factory. Delivery is agreed individually with each client. Installation and how it is organised is agreed per project; foundations, utilities and approvals stay with the local team of the buyer. What the kit holds is set out on What is in a Eurodita kit.
Explore Similar Products
How an Order Is Agreed
Scope is confirmed in the written quotation. Details: Reading a Eurodita quotation.
Supply route
Confirmed project by project; partner branding agreed per order.
Production planning
Production scope confirmed in the written quotation.
Commercial terms
Price, quantity and payment quoted per order.
Technical documents
Drawings and specifications listed in the order documentation.
Configuration review
Dimensions, openings and wall profile reviewed before quotation.
Dispatch terms
EXW Eurodita factory as standard; delivered options per market and order.
How an Order Moves Forward
Each step is confirmed in writing for the specific order. See Reading a Eurodita quotation.

Specification

Manufacturing scope

Checking and packing