Glulam Log Houses and Cabins
Glulam log houses and cabins with walls machined from 70x130 to 220x260 mm glulam profiles, manufactured in Lithuania and quoted per project.
What a Eurodita glulam log house is
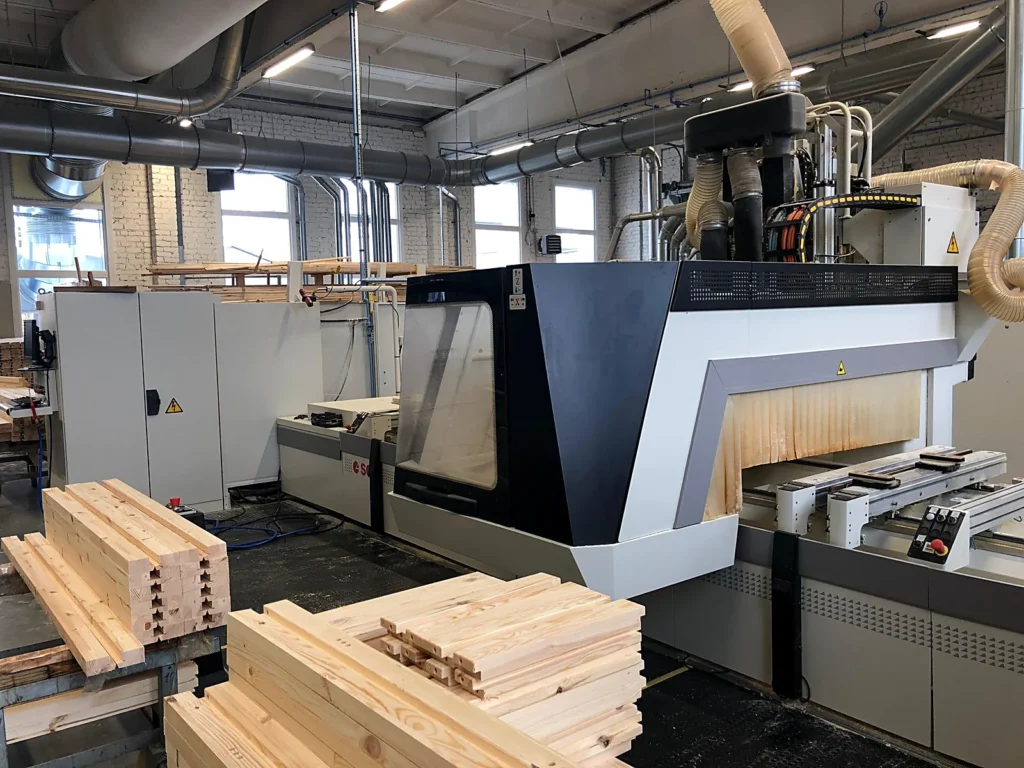
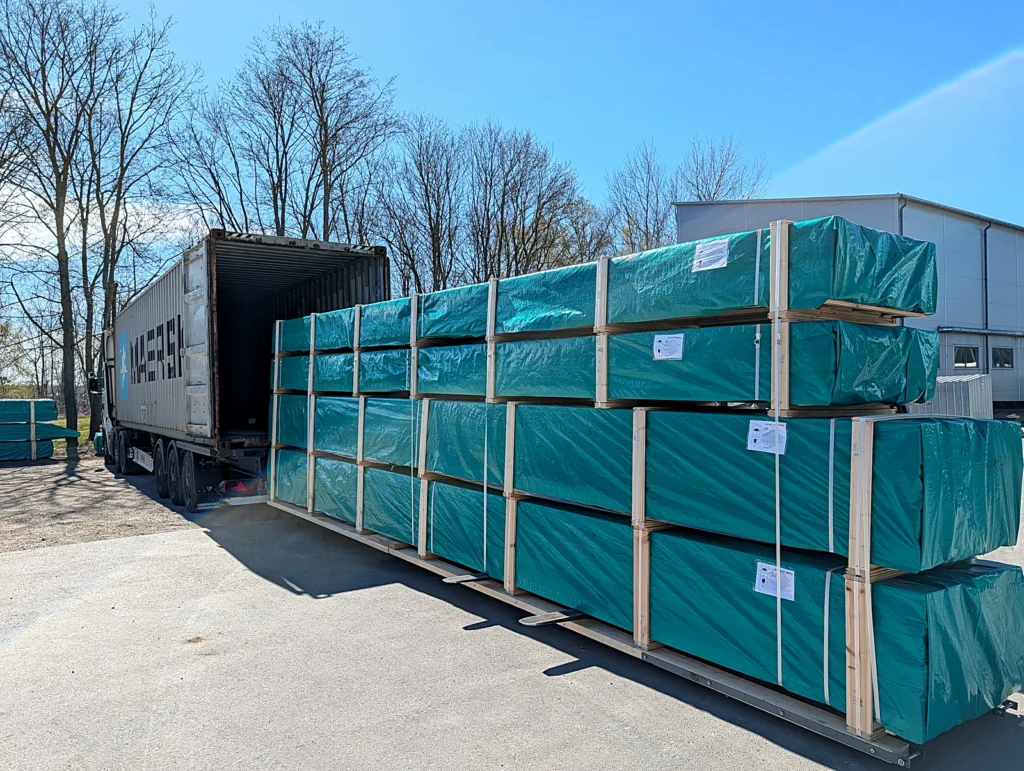
A glulam log house is a timber house built from glued-laminated wall profiles rather than single solid logs. A Eurodita glulam log house is a timber house kit whose walls are machined from glulam profiles between 70x130 mm and 220x260 mm, manufactured in Lithuania, on Hundegger CNC lines. Houses are built single storey or two storey, with two-storey designs handled as project-engineered work rather than a standard catalogue item, and every glulam house is quoted per project rather than from a fixed price list.
We glue the glulam ourselves, in our own factory. The lamellae are bonded with Dynea Prefere 6151 and hardener Prefere 6651, a two-component EPI adhesive that the supplier classifies as Type I under EN 16254; the supplier describes Prefere 6151 as formaldehyde-free. We then profile and machine the glulam on the same site. This describes the adhesive, not a certification of the finished glulam. Glulam walls do settle, but only minimally: in use the settlement is neither felt nor seen.
Eurodita glulam buyers are developers, holiday-park and resort operators, and dealers who specify glulam for their own catalogue or a client project; larger private homes are also assessed individually, on the same project-quoted basis.
| Glulam profile | Dovetail corner | Catalogued on |
|---|---|---|
| 70x130 mm | Not available | Mobile Log Homes, as an option |
| 88x260 mm | Available | Glulam Houses, e.g. Lucien, David, Begue |
| 135x260 mm | Available | Glulam Houses, e.g. London, Riga, Challenger; Mobile Log Homes, as an option |
| 180x260 mm | Available | Mobile Log Homes, as an option |
| 220x260 mm | Available | Glulam Houses, e.g. Vasa, Aurora, Skara |
Profile dimensions describe the wall section only; they are not a structural, thermal or compliance performance figure.
For a specific project, include the intended use, storey count, required dimensions and the glulam profile or corner type if already decided.
Send a glulam enquiry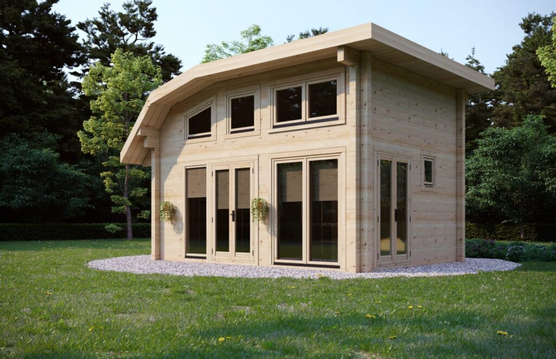
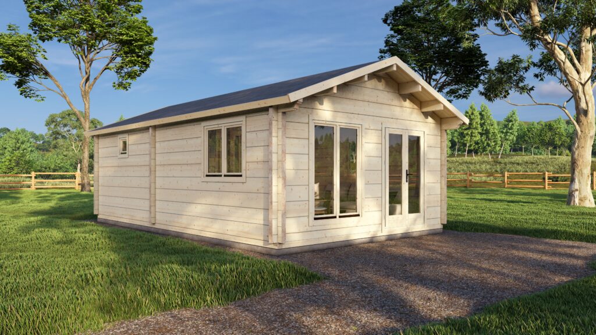
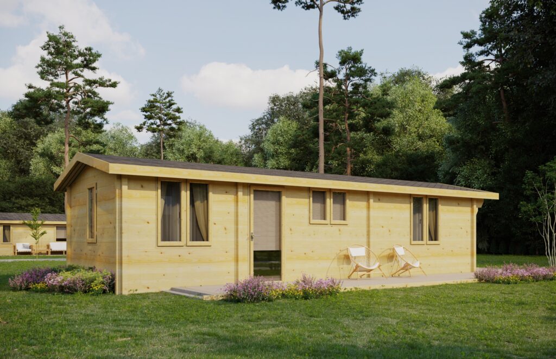

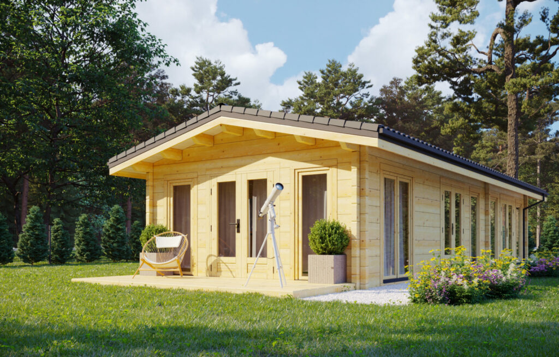
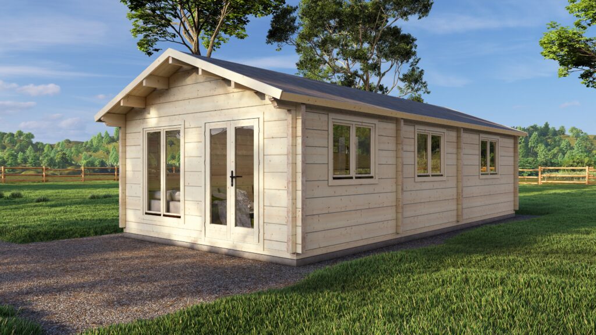


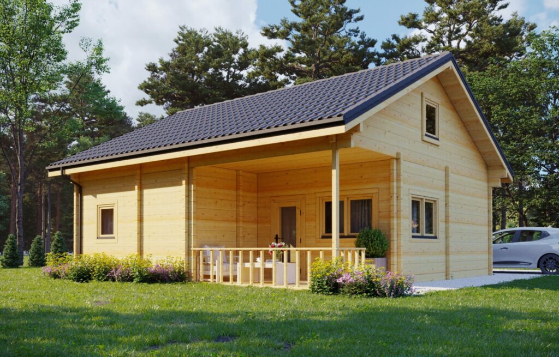
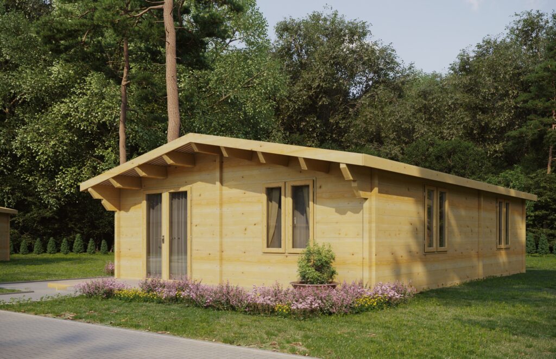
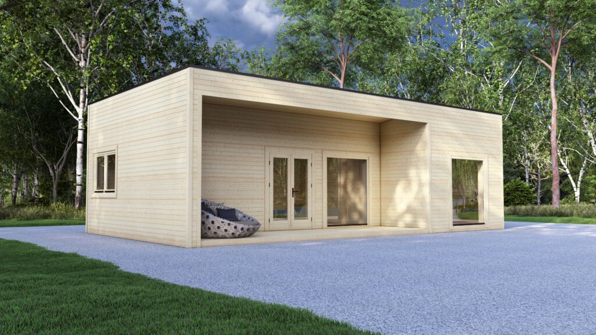
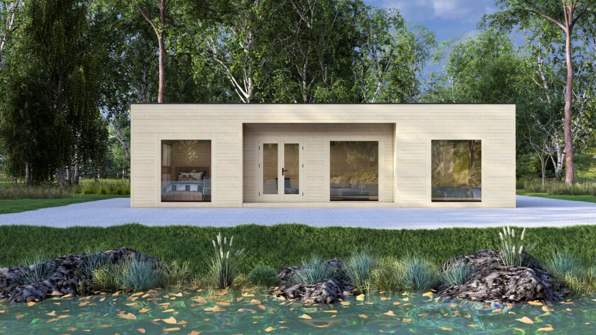
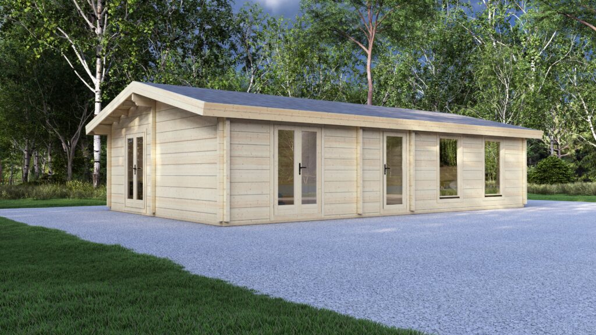
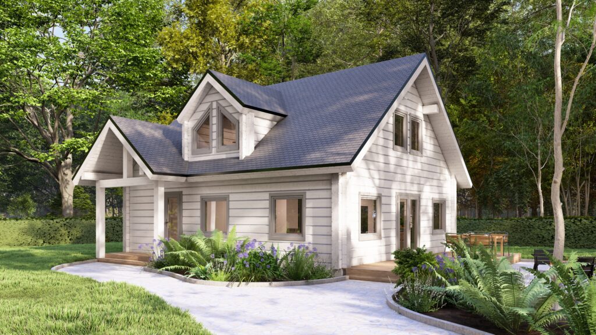

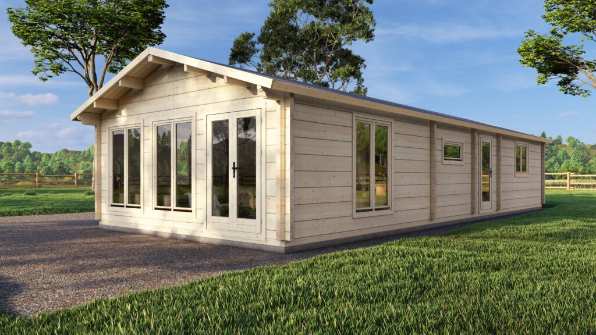
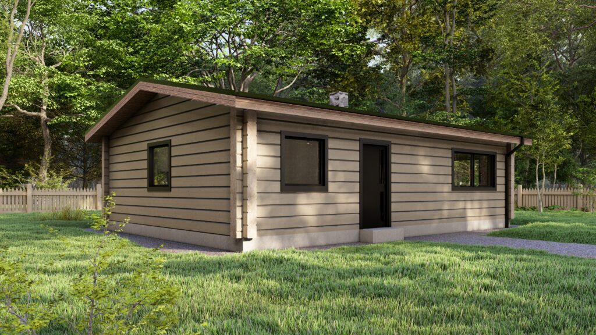

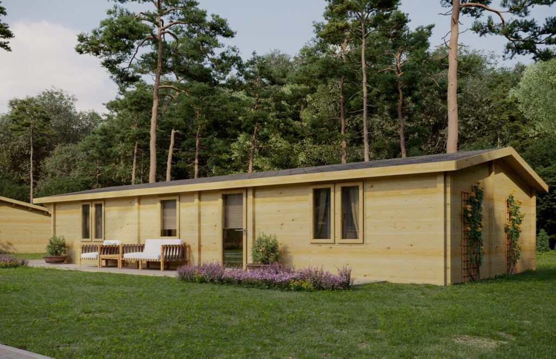
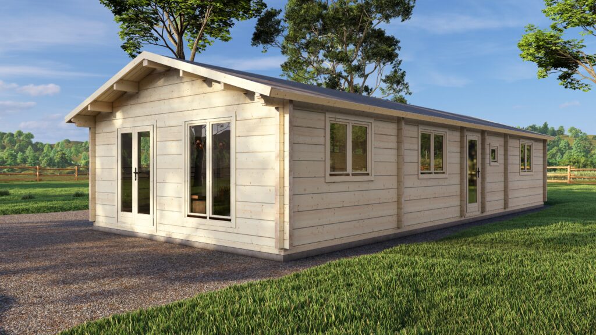
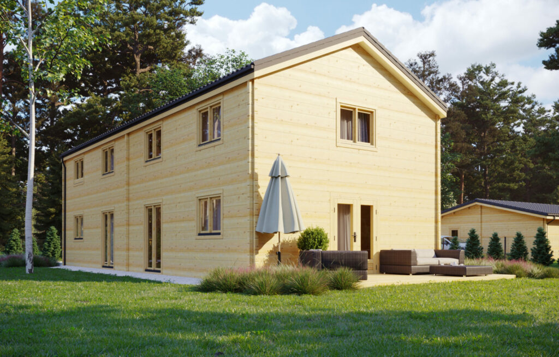

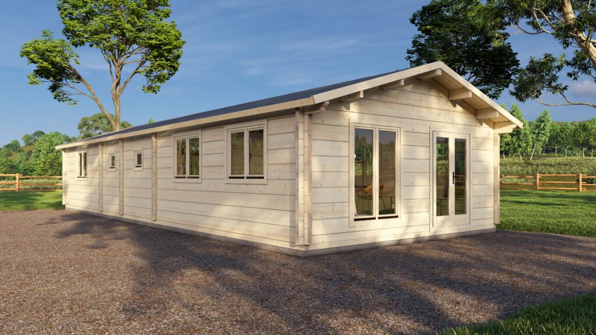
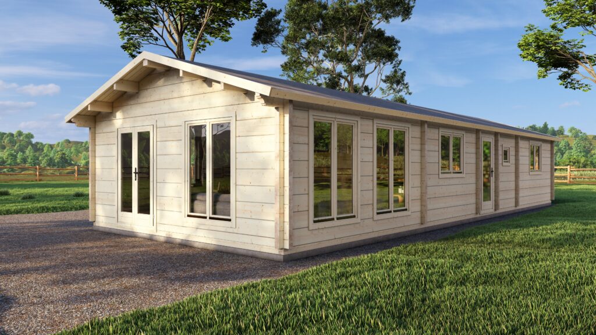
All 68 models in this range, by name
- Contemporary 1 Bedroom Log Home Ullswater
- Contemporary 2 Bedroom Log Home Rutland
- Contemporary 2 Bedroom Log Home Windermere
- Glulam Log House Begue 7.8x12.6m, 88mm
- Glulam Log House Berlin 12.5x12.35m
- Glulam Log House Challenger 5.89x4.54m, 135mm
- Glulam Log House Dublin 8x10m
- Glulam Log House Everbark
- Glulam Log House Finland 220mm, 23.6x8.4m
- Glulam Log House Fjord 80 10.2x9.5m, 220mm
- Glulam Log House Forestique
- Glulam Log House Halden 10.7x7.6m, 220mm
- Glulam Log House Linnea 11.5x9.8m, 220mm
- Glulam Log House Logique
- Glulam Log House London 13x8.8m
- Glulam Log House Lucien 9.1x11.7m, 88mm
- Glulam Log House Lumberlux
- Glulam Log House Lumio 102 11.7x8.7m, 220mm
- Glulam Log House Monaco 14x10.5m, 220mm
- Glulam Log House Naturhaus
- Glulam Log House Norvik 15.7x12.2m, 220mm
- Glulam Log House Oslo 8.5x10.5m
- Glulam Log House Paris 8x7.8m
- Glulam Log House Riga 12x10m
- Glulam Log House Rome 10x11m
- Glulam Log House Silvawood
- Glulam Log House Skara 14.7x9.2m, 220mm
- Glulam Log House Sylvie 11.3x11.3m, 88mm
- Glulam Log House Tromso 17.95x16.45m, 220mm
- Glulam Log House Uvdal 12.6x12.3m, 220mm
- Glulam Log House Vasa 270 19x14.2m, 220mm
- Glulam Log House Vienna 11.97x12m
- Glulam Log House Woodglow
- Log House Mathilde 13.7x8.2m, 88mm
- Mobile Log Home 1 Bed 8x5m
- Mobile Log Home 1 Bed 9x6m
- Mobile Log Home 1 Bed 9x7m
- Mobile Log Home 1 Bed 10x4m
- Mobile Log Home 1 Bed 10x5m
- Mobile Log Home 1 Bed 10x6m
- Mobile Log Home 1 Bed 11x4.3m
- Mobile Log Home 1 Bed 14x6m
- Mobile Log Home 2 Bed 11x6.8m
- Mobile Log Home 2 Bed 14x5.8m
- Mobile Log Home 2 Bed 14x6m
- Mobile Log Home 2 Bed 15x6m
- Mobile Log Home 2 Bed 16x6.8m
- Mobile Log Home 2 Bed 17x7m
- Mobile Log Home 3 Bed 11x3.8m
- Mobile Log Home 3 Bed 14x6.0m
- Mobile Log Home 3 Bed 14x6.8m
- Mobile Log Home 3 Bed 14x7m
- Mobile Log Home 3 Bed 15x6m
- Mobile Log Home 3 Bed 17x7m
- Mobile Log Home 3 Bed 19x6.6m
- Mobile Log Home 3 Bed 20x7m
- Mobile Log Home 4 Bed 18x6.8m
- Mobile Log Home 4 Bed 20x6m
- Mobile Log Home 4 Bed 20x7m
- Two Storey Glulam Log House Arvika 12x7.5m, 220mm
- Two Storey Glulam Log House Aurora 9.7x8.2m, 220mm
- Two Storey Glulam Log House David 6x14.2m, 88mm
- Two Storey Glulam Log House Glulife
- Two Storey Glulam Log House Gluluxe
- Two Storey Glulam Log House Greenhaven
- Two Storey Glulam Log House Saimaa 11.5x9m, 220mm
- Two Storey Glulam Log House Timberly, 180mm
- Two Storey Glulam Log House Verdantix
Not in the range? Build it bespoke.
Qualified bespoke production is available for selected Glulam Log Houses and Cabins projects. Send your drawing and Eurodita will confirm fit, scope and specification.
- 1 Send a drawing A hand sketch can start the review. Mark known window and door positions, wall thickness and heights; Eurodita confirms any missing technical inputs.
- 2 Confirm the quotation scope If the enquiry fits, pricing and any CAD/3D or technical material are prepared to the agreed scope.
- 3 Review the agreed scope Revisions follow the quotation and project scope until written sign-off.
CAD/3D quotation material is prepared to the qualified project scope. Availability and timing are confirmed during qualification. Partner branding is applied where agreed; required manufacturer, legal and traceability information is retained.
Send a bespoke briefBespoke production timing is confirmed at quotation stage. Dealers can review private-label manufacturing and published projects.
For a larger, bespoke or architect-led glulam project: start with the intended use, building location, approximate dimensions, layout and known openings. Eurodita then confirms the factory scope through the written quotation and approved order documentation. Explore bespoke timber-building options, view the architect project route or review construction guidance and technical evidence.