Wooden Houses: Glulam Log House Kits
Wooden houses built from glulam: walls machined from 70 x 130 to 220 x 260 mm glued-laminated profiles, single or two storey, manufactured in Lithuania and quoted per project.
Explore Our Glulam Range
Glulam houses and glulam log house kits
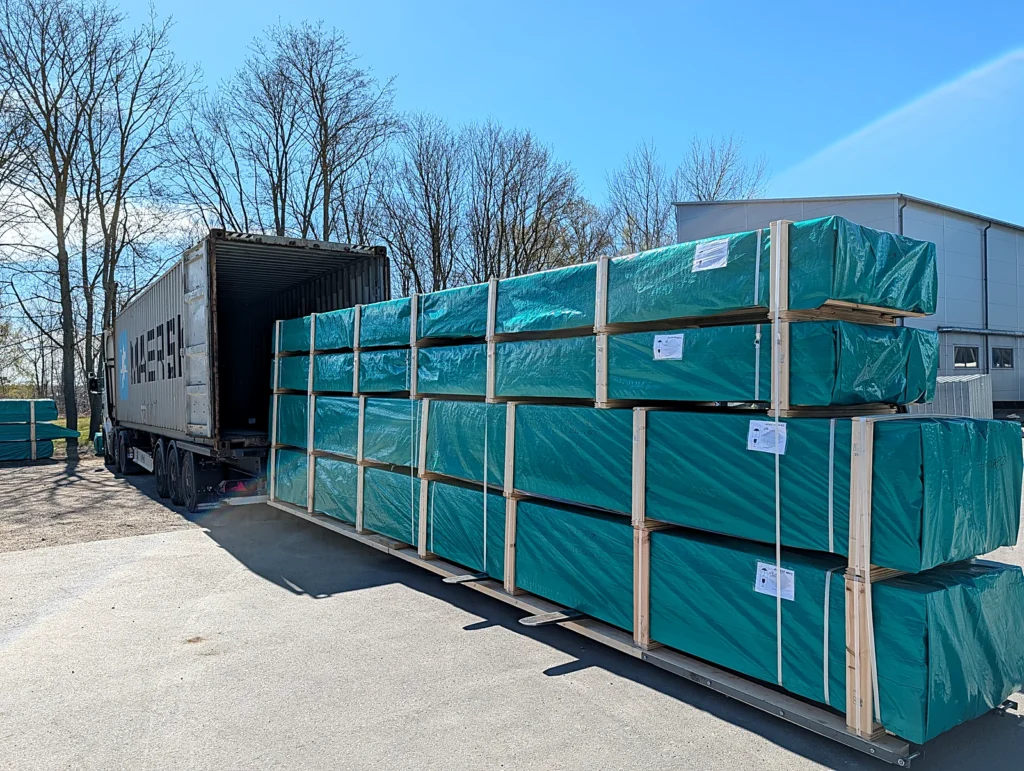
The range holds 40 glulam log houses, single and two storey. Every glulam house kit is machined in Lithuania, and the glulam is supplied only inside the building kit. Dimensions are external.
Start with the intended site, use, approximate dimensions, layout and architectural intent. The written quotation confirms the selected catalogue or bespoke route, documentation and commercial scope. Larger residential homes in this range are quoted directly by Eurodita, with each project assessed on its own brief; Eurodita dealers also resell models from the range under their own name.
Planning, foundations, services, installation and performance requirements remain project-specific.
Request a quoteNot in the range? Build it bespoke. From a complete sketch to a 3D view, drawings and a price within one working day. Send a bespoke briefDrafTimberPublished projectsPrivate-label manufacturing
FAQs
What is a Eurodita glulam house?
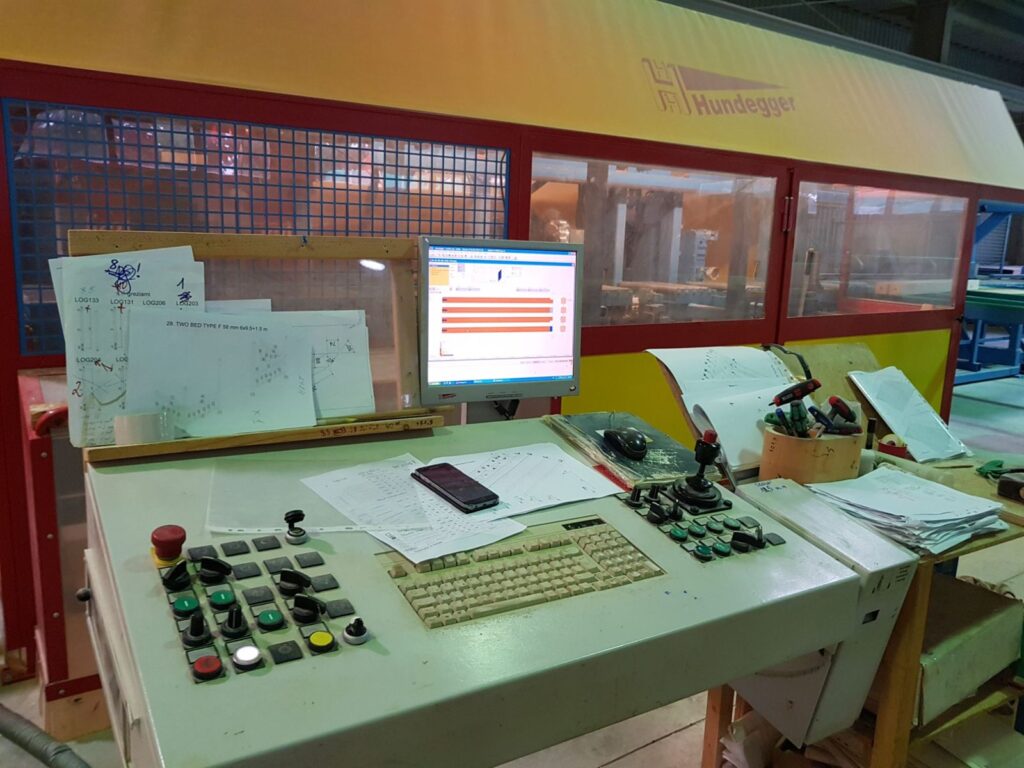
A timber house kit whose walls are machined from glued-laminated profiles, from 70x130 mm to 220x260 mm, manufactured in Lithuania, on Hundegger CNC lines. The catalogue models are single or two-storey houses; two-storey designs are handled as project-engineered work. Eurodita does not publish a performance comparison between glulam and solid log walls.
What wall thickness options are available for glulam houses?
The glulam profile series is 70x130, 88x260, 135x260, 180x260 and 220x260 mm. The Dovetail corner system is available on the four larger profiles, from 88x260 mm upward. A glulam model can be made in any glulam profile, confirmed per order; a profile dimension on its own is not a thermal or structural figure.
Can Eurodita manufacture a glulam house from my architect's drawings?
Yes, as a bespoke brief. A sketch or architectural drawing is reviewed technically and commercially and comes back as a manufacturable, priced proposal with 2D CAD drawings and a 3D visual for that project. Structural calculations, where required, are carried out by external specialists, and building approval stays with the buyer's local route.
Which wall build-up does a glulam house need for year-round use?
Wall build-up for year-round use is specified per project, according to the client's climate and requirements; there is no single standard solution. Eurodita supplies the structure prepared for insulation, which is bought locally, and publishes measured U-values for the timber wall element alone; they are not a figure for a finished building. Whether a given build-up meets local building regulations for year-round use is confirmed by the buyer's building control route.
How is a glulam house quoted and who can order one?
Every glulam house is priced in a written quotation for the project, in EUR; there is no price list and no published lead time. Buyers are developers, holiday-park and resort operators, dealers, and private clients commissioning a larger home, each project assessed individually.