
44mm Log Cabins
44mm log cabins: every Eurodita model catalogued in the 44 x 130 mm solid wall log, from garden cabins and summer houses to garages and one to three bedroom cabins, machined in Lithuania and supplied flat packed.
44 mm log cabins: the 44 x 130 mm wall log
A 44mm log cabin has solid wall logs of 44 x 130 mm: the first figure is the thickness of the log, the second its height. No other wall has as many models in the Eurodita catalogue: garden log cabins, summer houses, corner cabins, garden offices, modern cabins with aluminium sliding doors, wooden garages, and residential cabins with one to three bedrooms. Every kit is machined in Lithuania and supplied flat packed. Dimensions are external.
The 44 x 130 mm log is also the skin of the twin skin build-ups 44-50-44 and 44-100-44 mm. A model catalogued in 44 mm can also be made with 28, 34, 58 or 70 mm wall logs, and the profile is confirmed in the written quotation. Eurodita publishes a preliminary U-value of 2.43 W/m²K for the 44 mm timber wall element alone; it is not a figure for a finished building and not a compliance result.
Start with the intended use, the size and the site. Every order is quoted in writing and there is no price list. For private buyers the supply route is confirmed project by project; garden building retailers can sell the finished building under their own name.
Planning, foundations, services, installation and performance requirements remain project-specific.
Request a quote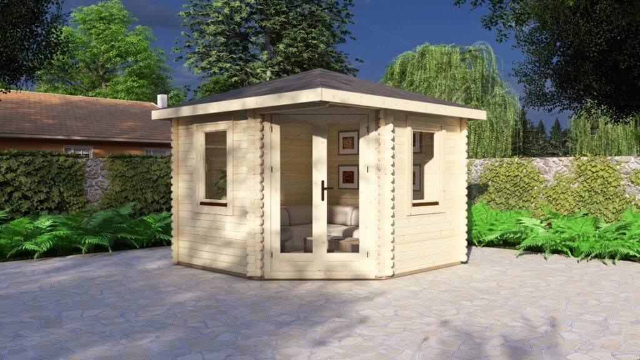

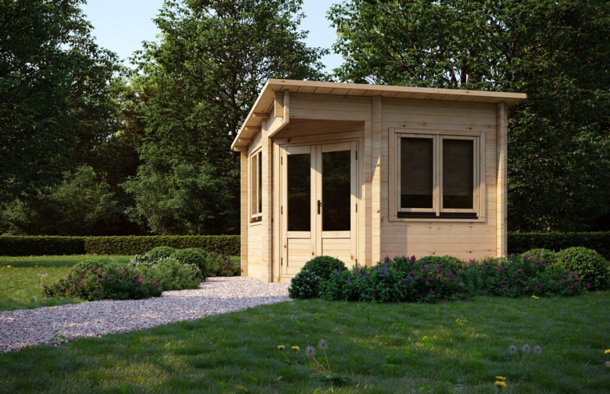
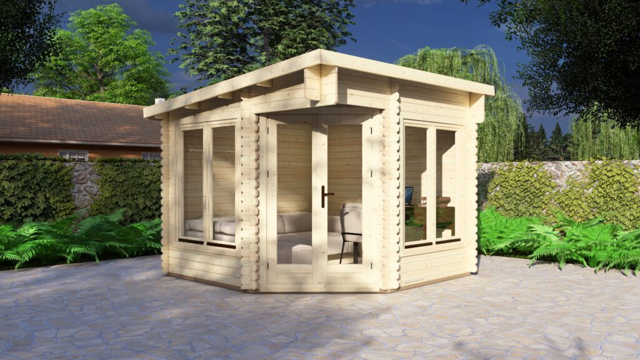
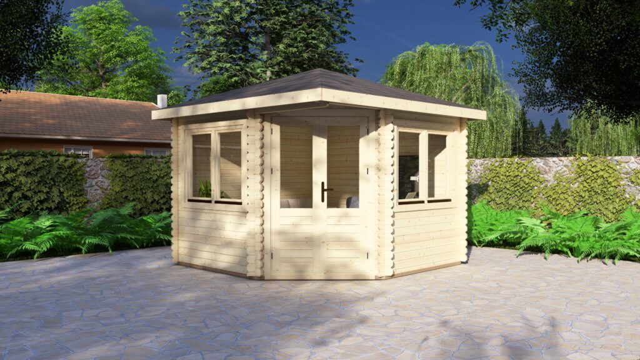
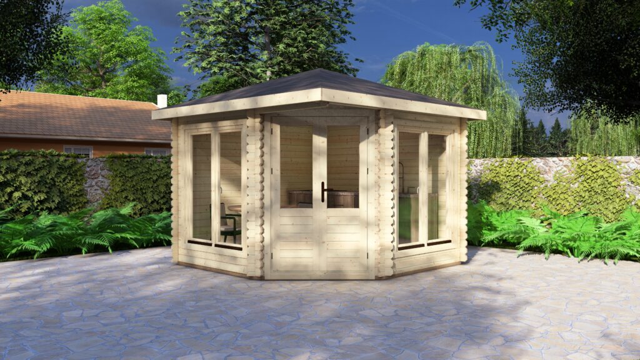

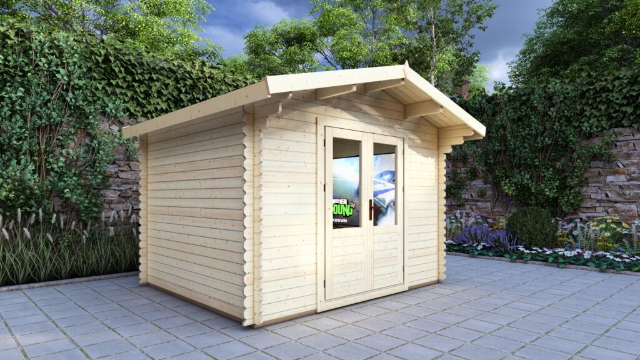
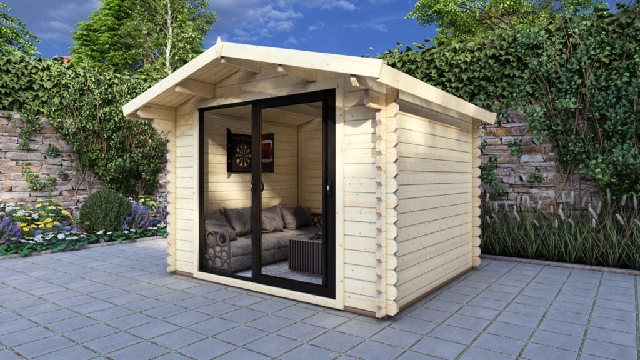

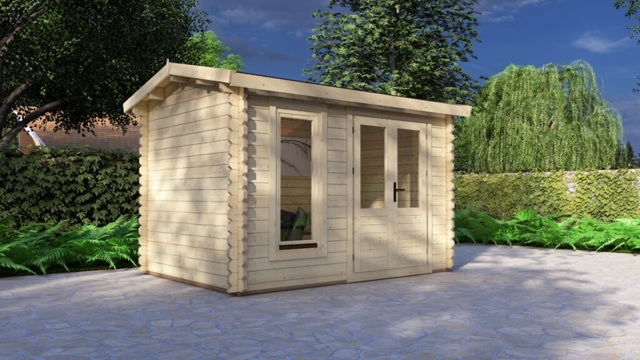
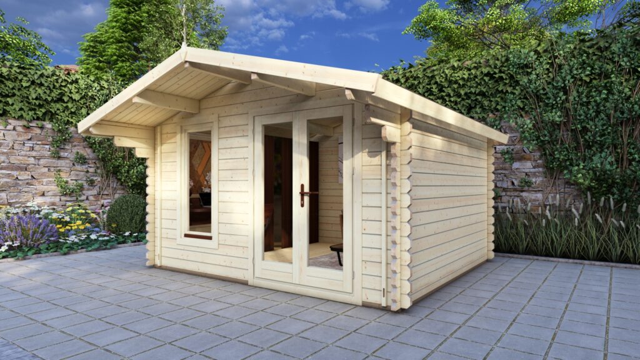


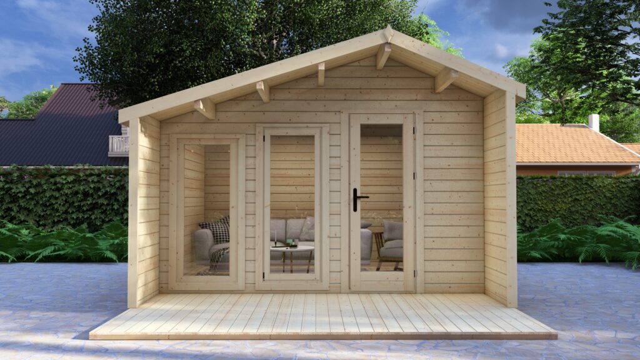
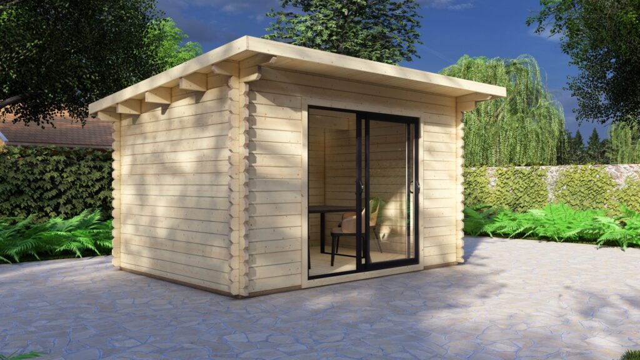

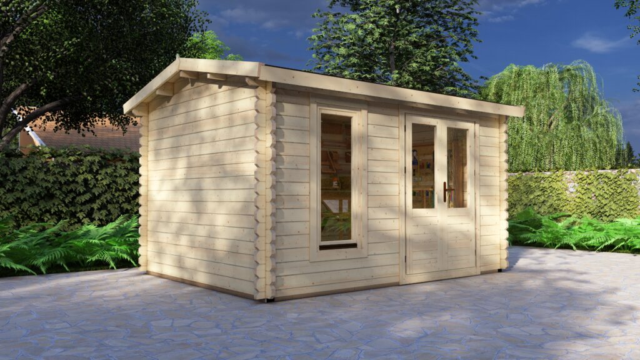
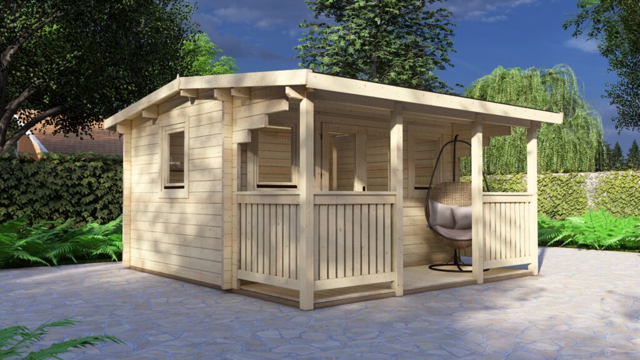
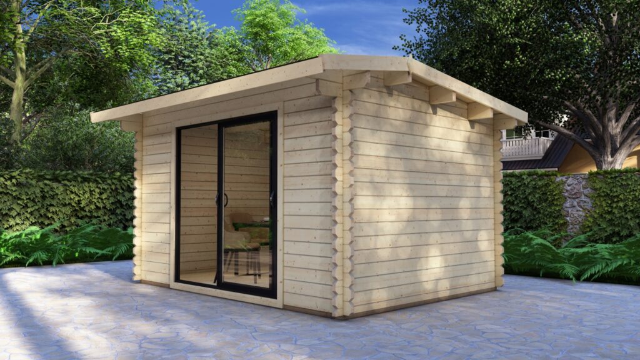


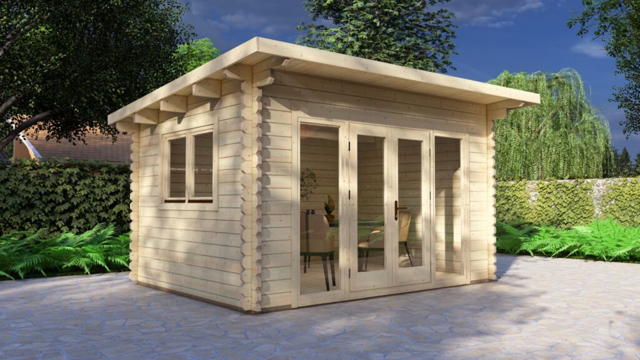
Ranges with models catalogued in 44 mm wall logs
The catalogue records 73 models in this wall. A model can stand in more than one range, so the rows add up to more than that. Sizes are external.
| Range | Models | Smallest | Largest |
|---|---|---|---|
| Garden Log Cabins | 35 | 3.2 x 2.6 m | 7.9 x 6.9 m |
| Wooden Summer Houses | 25 | 3.2 x 2.6 m | 6 x 3 m |
| Garden Rooms: Log Cabin Garden Rooms | 23 | 4 x 3 m | 5 x 5 m |
| Garden Offices | 10 | 3.2 x 2.6 m | 7.9 x 6.9 m |
| Corner Summer Houses and Log Cabins | 8 | 3 x 3 m | 5 x 3.5 m |
| Modern Garden Rooms: Log Cabins with Aluminium Sliding Doors | 8 | 3.2 x 2.6 m | 6 x 4 m |
| Wooden Garages | 7 | 3.2 x 5.2 m | 6 x 6 m |
| Log Cabin Granny Annexes | 6 | 6 x 4 m | 7 x 5.5 m |
| 1 Bedroom Log Cabins | 5 | 6 x 4 m | 7 x 10.3 m |
| 2 Bedroom Log Cabins | 5 | 6 x 5.8 m | 10.1 x 8 m |
| 3 Bedroom Log Cabins | 3 | 10 x 6 m | 11.3 x 7.1 m |
| Timber Carports | 2 | 6.61 x 5.36 m | 7.5 x 6 m |
| Wooden Gazebos & Pergolas | 1 | 4 x 3 m | 4 x 3 m |
Questions about 44 mm log cabins
What is a 44mm log cabin?
A 44mm log cabin is a log cabin whose solid wall logs are 44 mm thick. At Eurodita the profile is 44 x 130 mm, thickness first and log height second, with tongue and groove joints. The kits are machined in Lithuania and supplied flat packed.
Which Eurodita models come in 44 mm?
Garden log cabins, summer houses, corner cabins, garden offices, modern cabins with aluminium sliding doors, wooden garages and residential cabins with one to three bedrooms are catalogued in 44 mm. The table on this page counts the models of each range, and the grid lists every model with its external size and ridge height.
What is the U-value of a 44 mm log wall?
Eurodita publishes a preliminary U-value of 2.43 W/m²K for the 44 mm timber wall element alone. It is not a figure for a finished wall or building and not a compliance result: the thermal performance of a building depends on the complete build-up, the floor, the roof, the glazing and the installation. The structure can be prepared for insulation sourced locally.
Can a 44 mm model be made with another wall thickness?
Yes. A model catalogued in 44 mm can also be made with 28, 34, 58 or 70 mm wall logs, and the profile is confirmed in the written quotation. For a cavity wall, the twin skin build-ups 44-50-44 and 44-100-44 mm use two 44 mm skins with a cavity for insulation.
How much does a 44mm log cabin cost?
Eurodita does not publish a price list. Every log cabin is quoted in writing, in EUR, EXW Eurodita factory, excluding VAT and delivery, and delivery can be quoted separately. The quotation depends mainly on the size, the wall profile, the joinery and any options ordered. For private buyers the supply route is confirmed project by project.
All 73 models in this range, by name
- 1 Bedroom Log Cabin 5x5.8m, 44mm
- 1 Bedroom Log Cabin 5x7m, 44mm
- 1 Bedroom Log Cabin 6x4m, 44mm
- 1 Bedroom Log Cabin 6x5m, 44mm
- 2 Bedroom Log Cabin 6x5.8m, 44mm
- 2 Bedroom Log Cabin 7x5.5m, 44mm
- 2 Bedroom Log Cabin 9x6m, 44mm
- 2 Bedroom Log Cabin 10.1x8m, 44mm
- 2 Bedroom Log Cabin 10x6m, 44mm
- 3 Bedroom Log Cabin 10.2x7m, 44mm
- 3 Bedroom Log Cabin 10x6m, 44mm
- 3 Bedroom Log Cabin 11.3x7.1m, 44mm
- Carport 7.5x6.0m, 44mm
- Corner Log Cabin Alexander 3x3m
- Corner Log Cabin Benjamin 3x3m
- Corner Log Cabin Daniel 4.4x3m, 44mm
- Corner Log Cabin Joseph 5x3.5m, 44mm
- Corner Log Cabin Luke 3x3m
- Corner Log Cabin Michael 3x3m
- Corner Log Cabin Toby 3x3m
- Corner Log Cabin With Veranda 3x5m, 44mm
- Double Log Garage 6x6, Apex, 44mm
- Double Log Garage 6x6, Pent, 44mm
- Garden Gazebo 4x3m, 44mm
- Log Cabin 7.9x6.9m, 44mm
- Log Cabin Aaron 5x4m, 44mm
- Log Cabin Adam 4x3m, 44mm
- Log Cabin Atlanta 3.8x3.2m, 44mm
- Log Cabin Austin 6.0x3.0m, 44mm
- Log Cabin Axminster 5x5m, 44mm
- Log Cabin Bristol 4.7x3.5m, 44mm
- Log Cabin Brookhaven 4x3m, 44mm
- Log Cabin Charlie 5.7×3.1m, 44mm, Apex
- Log Cabin Dorchester 5x3m, 44mm
- Log Cabin Dylan 6x4m, 44mm
- Log Cabin Edward 6x4m, 44mm
- Log Cabin Everwood 5x5.8m, 44mm
- Log Cabin Freddie 5.9×4.0m, 44mm
- Log Cabin Garage Warminster 3.2x5.2m, 44mm
- Log Cabin George 3.5x2.5m, 44mm
- Log Cabin Grendale 3.2x2.6m, 28mm
- Log Cabin Harry 3.0x4.5m, 44mm
- Log Cabin Jack 5.7×3.1m, 44mm, Pent
- Log Cabin James 4x4.8m, 44mm
- Log Cabin Jamie 4.8x3.5m, 44mm
- Log Cabin Joshua 6x3m, 44mm
- Log Cabin Lewis 5x4m, 44mm
- Log Cabin Louis 5x3m, 44mm
- Log Cabin Max 5x5m, 44mm
- Log Cabin Oliver 4.0x3.0m, 44mm
- Log Cabin Oscar 5.0x4.0m, 44mm
- Log Cabin Pinecrest 7x10.3m, 44mm
- Log Cabin Plymouth 4.7x3.5m, 44mm
- Log Cabin Sherborne 4.5×3.0m, 44mm
- Log Cabin Theo 5.5×4.0m, 44mm
- Log Cabin Theodore 5.0×4.0m, 44mm
- Log Cabin Thomas 4x4.8m, 44mm
- Log Cabin Weymouth 5.5x4m, 44mm
- Log Cabin With Sauna Room 5.7x3.7m, 44mm
- Log Garage 3.2x5.2m, Pent, 44mm
- Log Garage 4x6m, Apex, 44mm
- Log Garage 4x6m, Pent, 44mm
- Log Garage with Carport 6.61x5.36m, 44mm
- Mini Weymouth Log Cabin 4x3m, 44mm
- Modern Log Cabin 3.2×2.6m, Alu Sliding Doors, Apex Roof
- Modern Log Cabin 4×3m, Alu Sliding Doors, Long Ridge Roof
- Modern Log Cabin 4×3m, Alu Sliding Doors, Pent Roof
- Modern Log Cabin 5.9×4.0m, Aluminium Sliding Doors
- Modern Log Cabin 5×4m, Alu Sliding Doors, Long Ridge Roof
- Modern Log Cabin 5×4m, Alu Sliding Doors, Pent Roof
- Modern Log Cabin 6×4m, Alu Sliding Doors, Long Ridge Roof
- Modern Log Cabin 6×4m, Alu Sliding Doors, Pent Roof
- Modern Log Cabin Jacob 4.0x3.83m, 44mm