Residential Log Cabins
Residential log cabins and log cabin homes with one to four bedrooms, single or two storey, in solid, twin-skin or glulam walls, manufactured in Lithuania and quoted in writing per project.
What the Eurodita residential log cabins range covers
Eurodita residential log cabins are single and two-storey timber house kits with one to four bedrooms, manufactured in Lithuania. The range is catalogued in solid 44, 58 or 70 mm wall logs or in twin-skin cavity build-ups, and a solid log model can also be made in any of the 28, 34, 44, 58 and 70 mm profiles, confirmed per order; models in this range are used as full-time homes, annexes and holiday lets.
For standard models, the supply route is confirmed project by project. Larger residential homes are quoted directly with Eurodita, with each project assessed individually. Dimensions given across the range are external, and preliminary U-values are published for the timber wall element alone, none for a finished wall or building and none for a twin-skin wall.
| Family | Catalogue models | Catalogue wall build-ups | Typical use |
|---|---|---|---|
| 1 bedroom | 11 | 44 or 58 mm solid; 44-100-44 mm twin-skin | Annexes and holiday lets |
| 2 bedroom | 9 | 44 or 58 mm solid; twin-skin cavity walls | Annexes, holiday lets and small homes |
| 3 bedroom | 8 | 44, 58 or 70 mm solid; twin-skin cavity walls | Family homes and lodges; one two-storey model |
| 4 bedroom | 5 | 58 or 70 mm solid; twin-skin cavity walls | Larger homes; one two-storey model |
| Twin-skin | 13 | Catalogued in 44-100-44 mm; four build-ups offered per project | Annexes and homes |
| Contemporary | 3 | Confirmed per model | Flat-roof and large-glazing designs |
Dimensions are external. A solid log model can also be made in any of the 28, 34, 44, 58 and 70 mm profiles, confirmed per order.
For a specific project, include the bedroom count, intended use, footprint and wall build-up you are considering.
Send a residential project brief
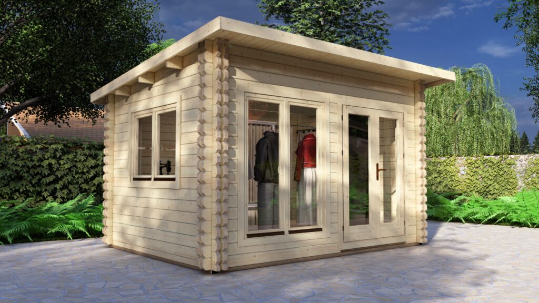
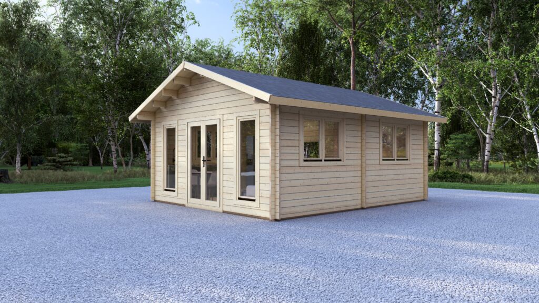

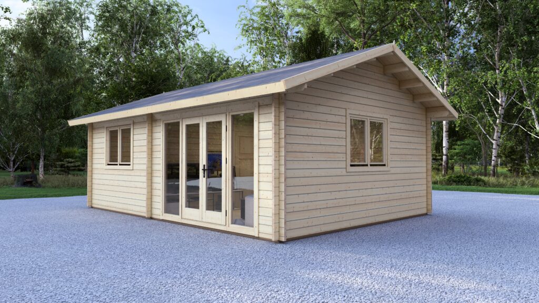
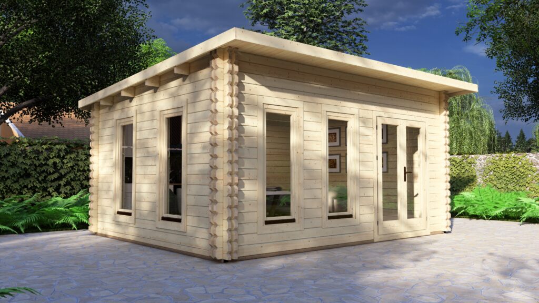
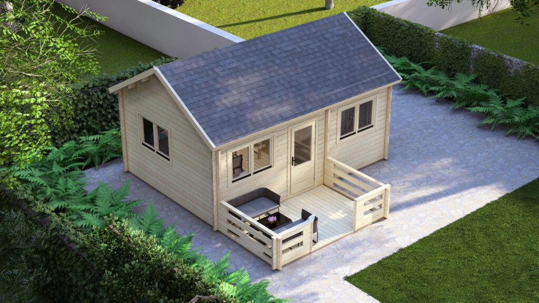
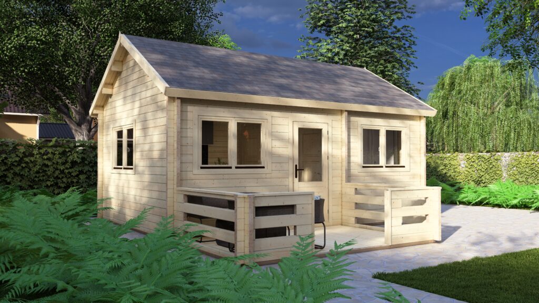
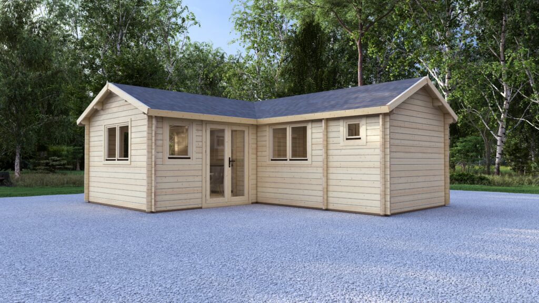
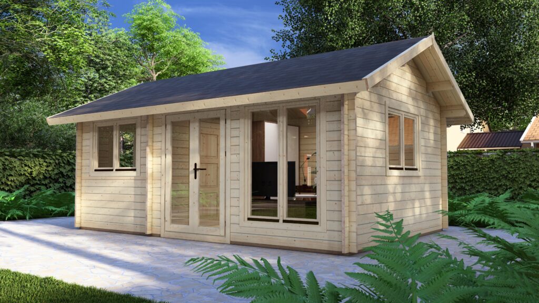
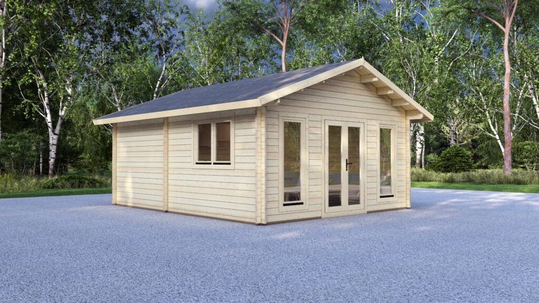
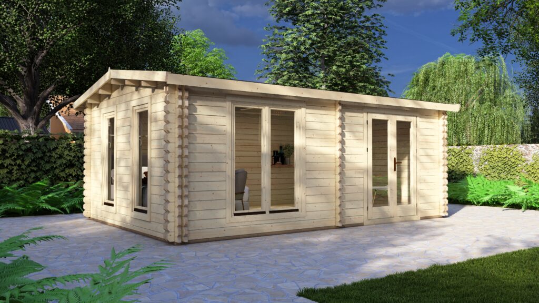
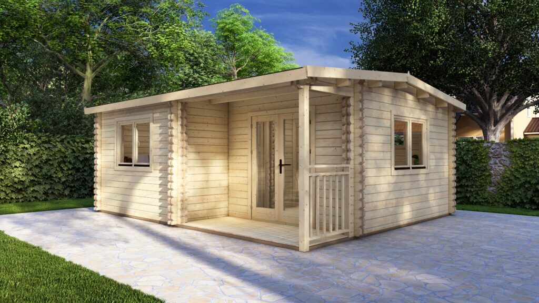
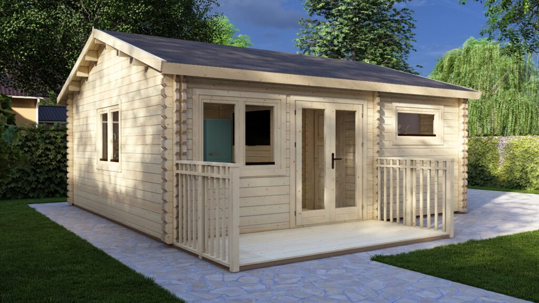
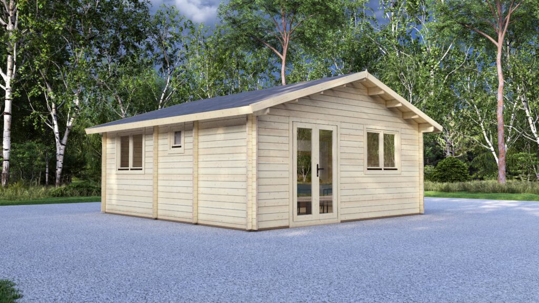
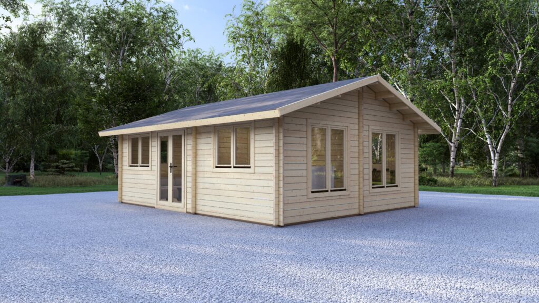
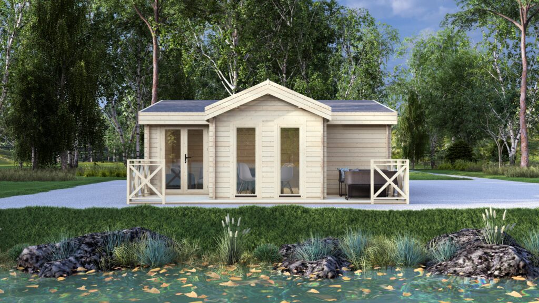
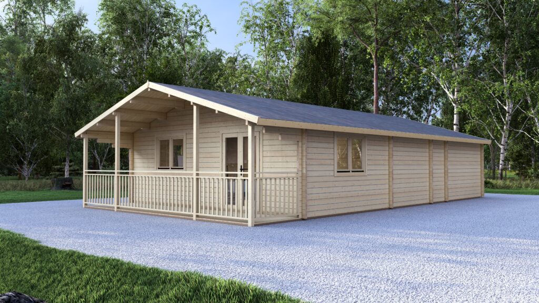
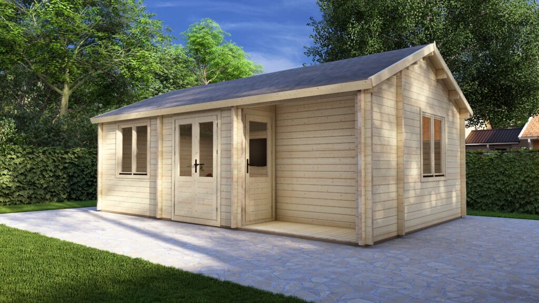
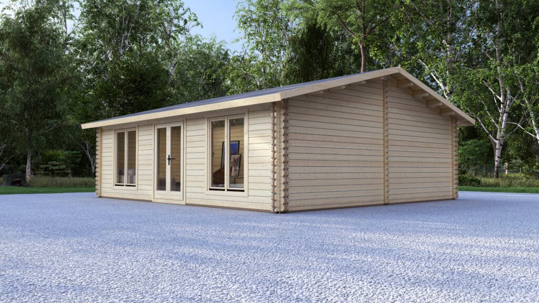
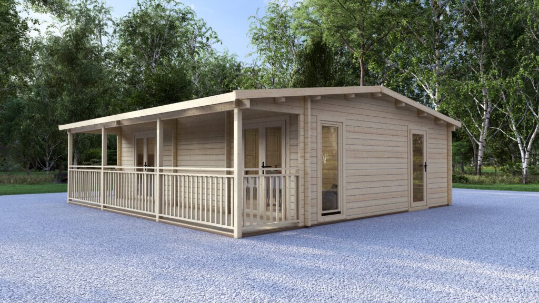


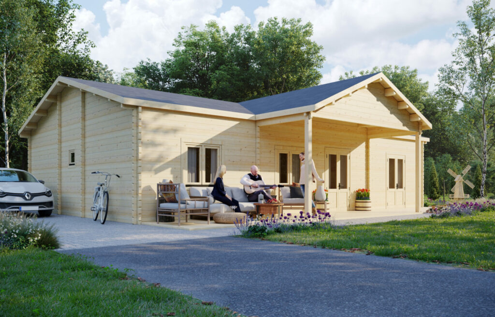
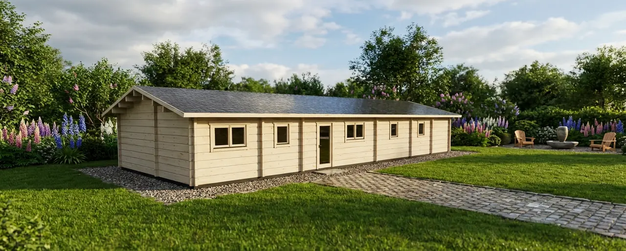
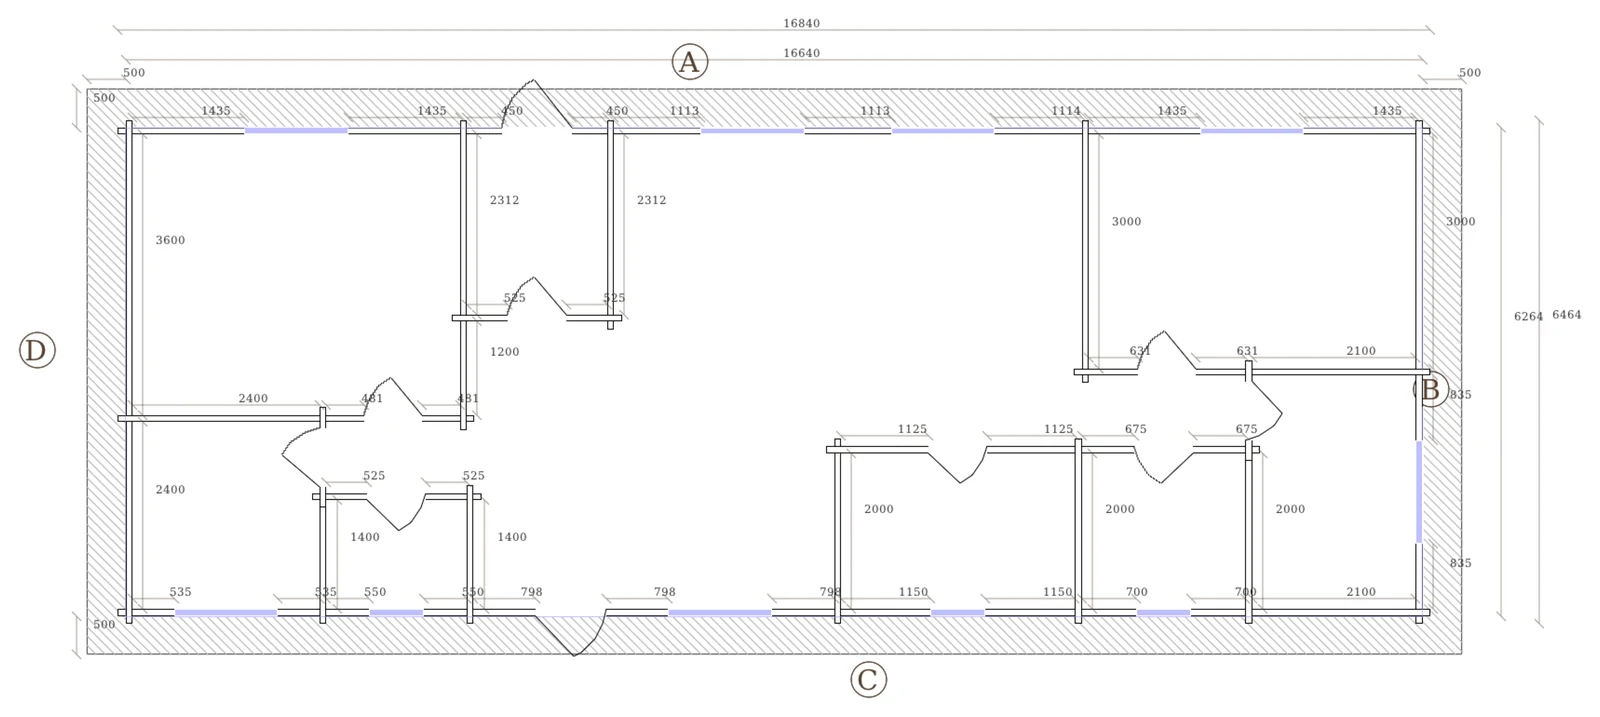
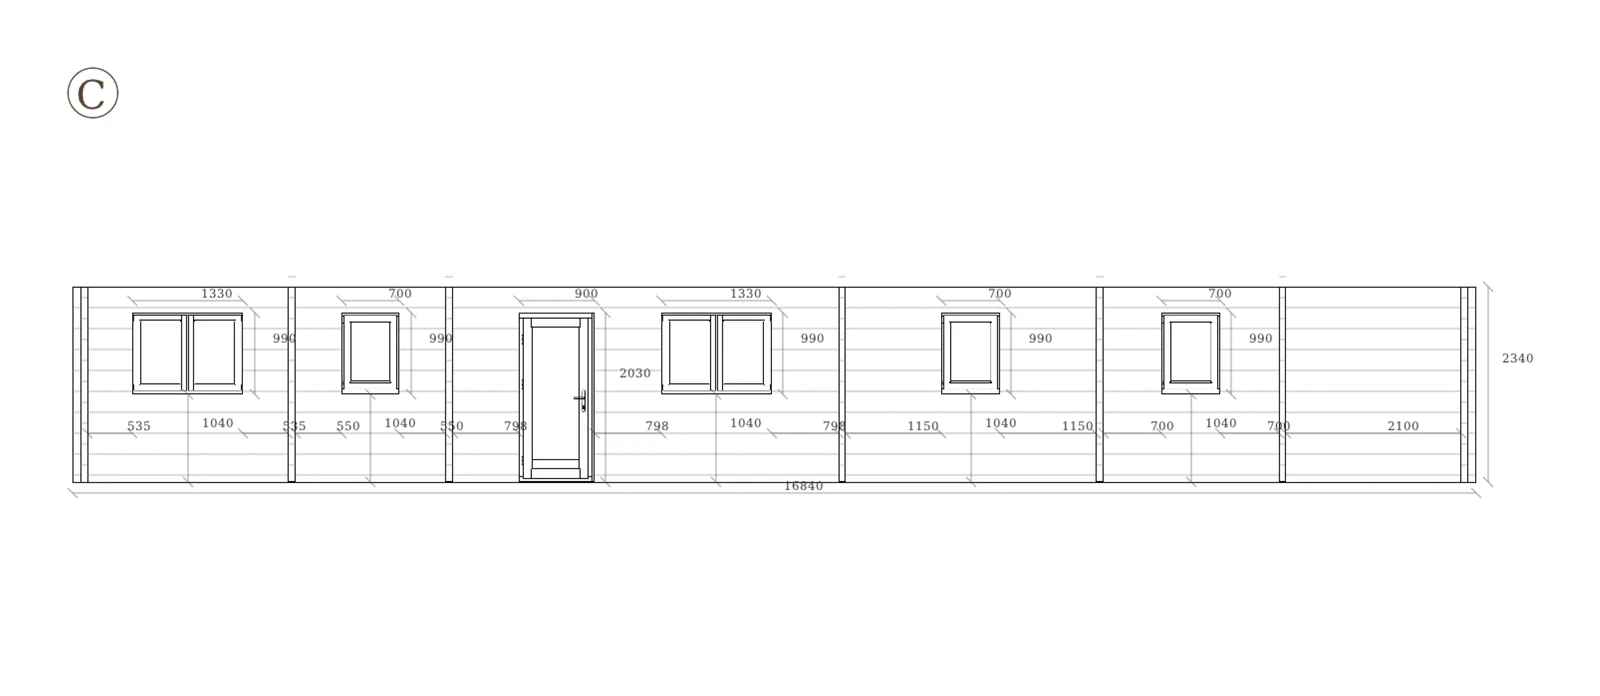
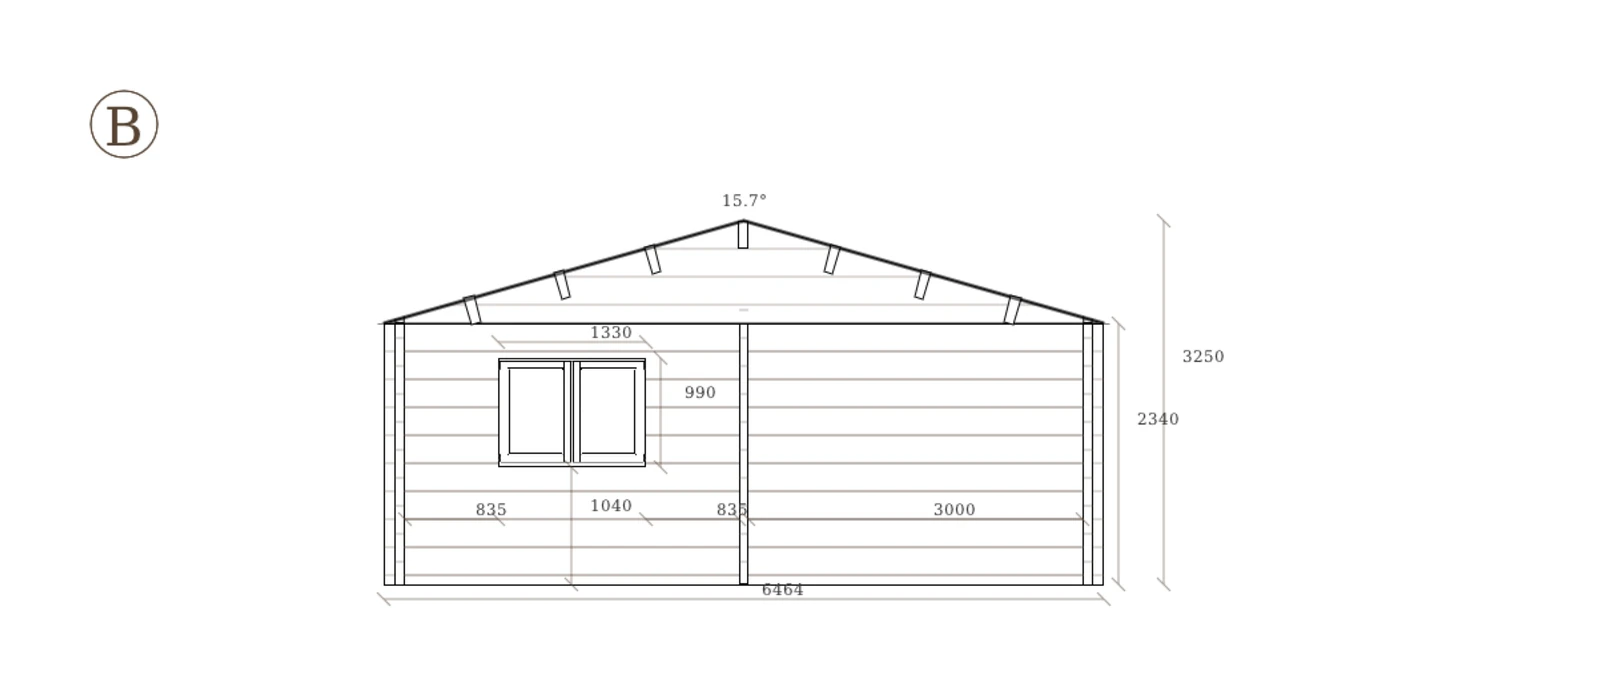
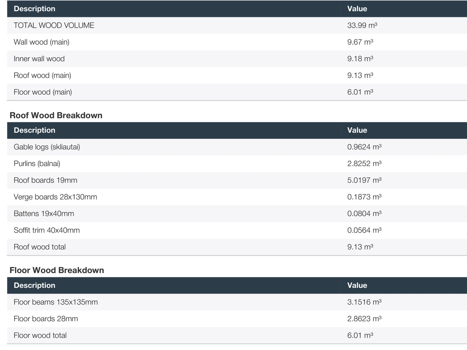
Order-specific production reference
70 mm residential bespoke drawing
Residential briefs can range from one-bedroom layouts to larger multi-room configurations. The final drawing pack records the selected layout, openings, supplied scope and project interfaces before manufacture.
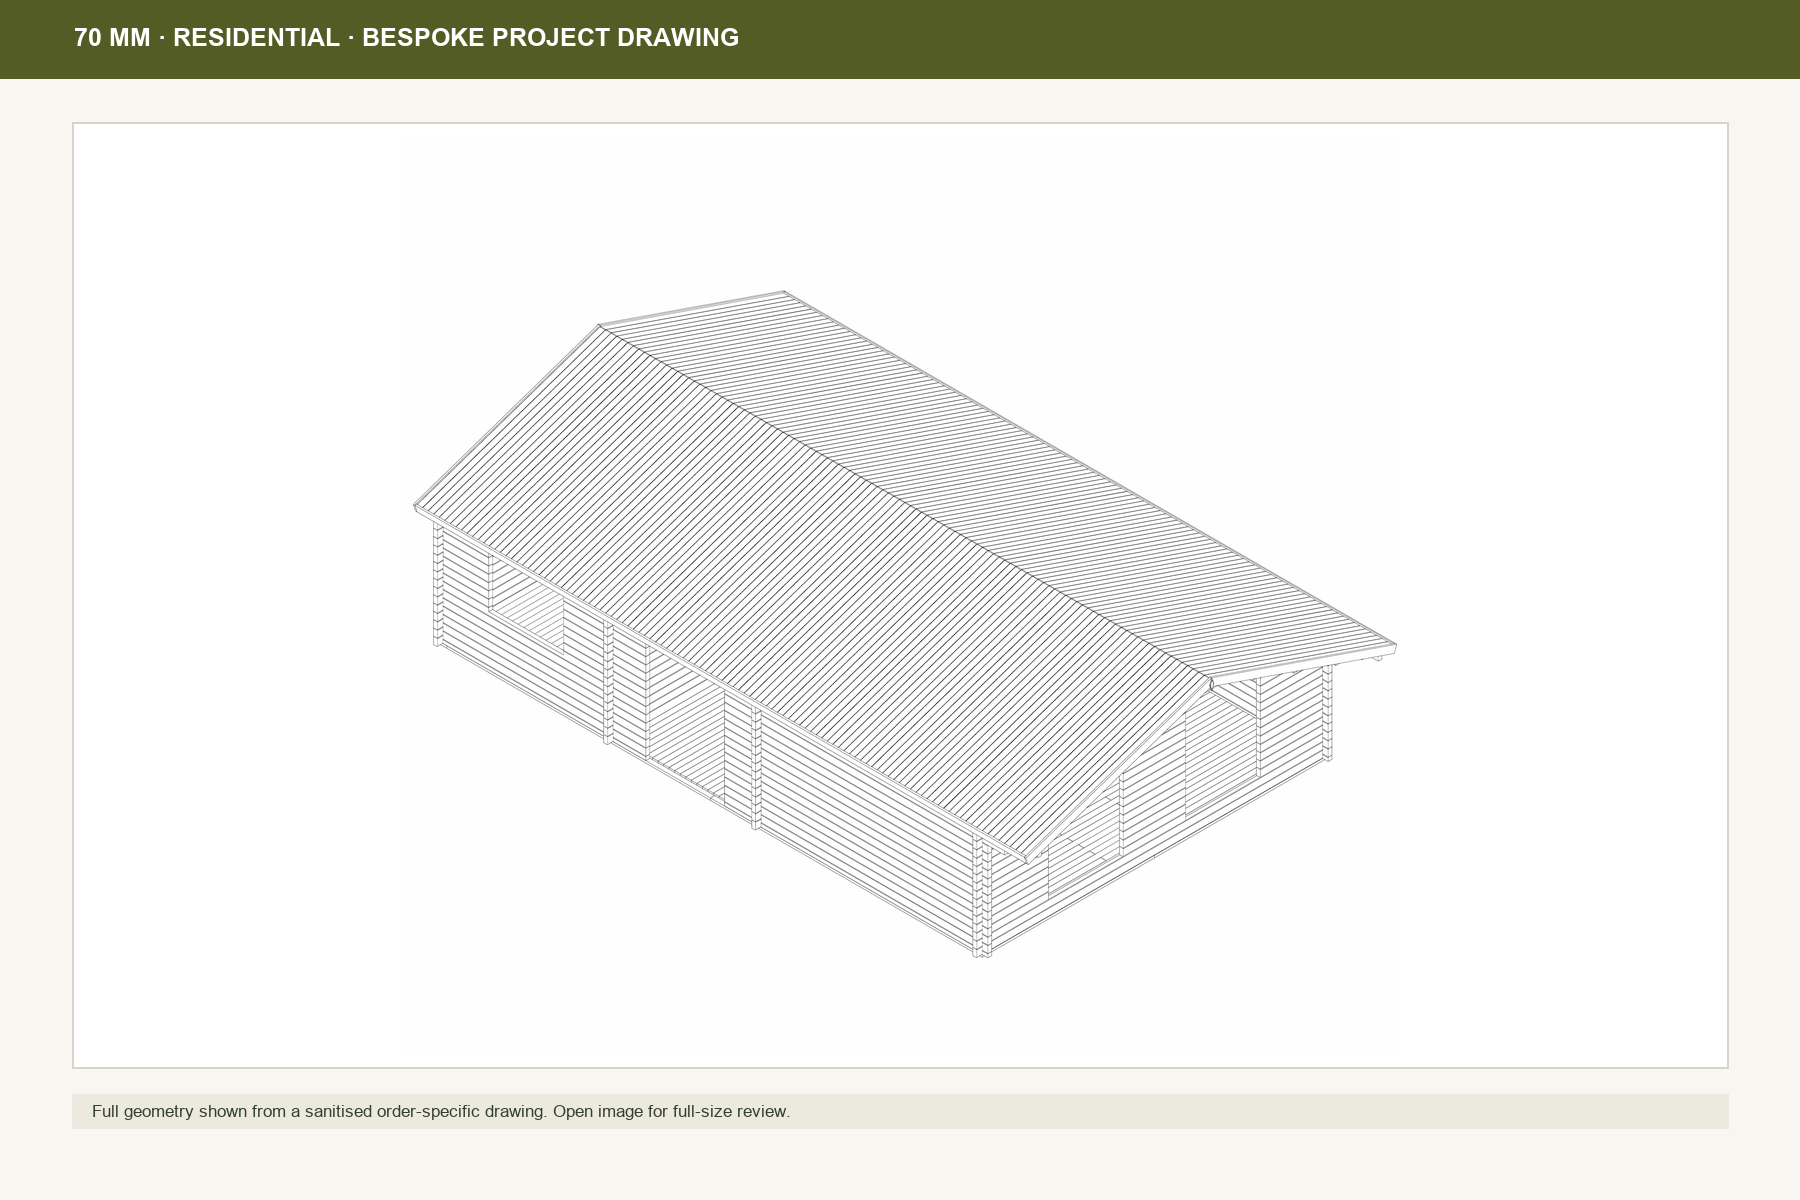
The 70 mm designation is part of one project-specific configuration. It does not itself establish energy performance, fire performance, foundations, connections, planning status or building-location requirements.
All 41 models in this range, by name
- 1 Bedroom Log Cabin 5.85x4.1m, with Loft
- 1 Bedroom Log Cabin 5x5.8m, 44mm
- 1 Bedroom Log Cabin 5x7m, 44mm
- 1 Bedroom Log Cabin 6x4m, 44mm
- 1 Bedroom Log Cabin 6x5m, 44mm
- 2 Bedroom Log Cabin 6x5.8m, 44mm
- 2 Bedroom Log Cabin 7x5.5m, 44mm
- 2 Bedroom Log Cabin 9x6m, 44mm
- 2 Bedroom Log Cabin 10.1x8m, 44mm
- 2 Bedroom Log Cabin 10x6m, 44mm
- 3 Bedroom Log Cabin 10.2x7m, 44mm
- 3 Bedroom Log Cabin 10x6m, 44mm
- 3 Bedroom Log Cabin 11.3x7.1m, 44mm
- 3 Bedroom Log Cabin 12.2x6m, 58mm
- 4 Bedroom Log Cabin Ryan 14.58x9.2m, 58mm
- Apex Twin Skin Log Cabin 4x3m
- Apex Twin Skin Log Cabin 5x4m
- Apex Twin Skin Log Cabin 6x4m
- Contemporary 1 Bedroom Log Home Ullswater
- Contemporary 2 Bedroom Log Home Rutland
- Contemporary 2 Bedroom Log Home Windermere
- Log Cabin Betty 5.85x4.1m, 58mm
- Log Cabin Finlandia
- Log Cabin Folio 8x5m, 58mm
- Log Cabin Gladehaven 6x7.2m, 58mm
- Log Cabin Lakeview 7x12.5m, 3 Bedroom, 58mm
- Log Cabin Northlight 8x6m, 58mm
- Log Cabin Pinecrest 7x10.3m, 44mm
- Log Cabin Stonepine 9.5x7.2m, 58mm
- Pent Twin Skin Log Cabin 4x3m
- Pent Twin Skin Log Cabin 5x4m
- Twin Skin 1 Bedroom Log Cabin 6x5.5m
- Twin Skin 1 Bedroom Log Cabin 6x5m
- Twin Skin 2 Bedroom Log Cabin 8x7m
- Twin Skin 2 Bedroom Log Cabin 11x6m
- Twin Skin 3 Bedroom Log Cabin 9x8m
- Twin Skin 3 Bedroom Log Cabin 12x7m
- Twin Skin 4 Bedroom Log Cabin 13x8m
- Twin Skin 4 Bedroom Log Cabin 16x9m
- Two Storey Log Cabin Roan, 70mm
- Two Storey Log House Nicolas 8.45x7.6m, 70mm
Not in the range? Build it bespoke.
Qualified bespoke production is available for selected Residential Log Cabins projects. Send your drawing and Eurodita will confirm fit, scope and specification.
- 1 Send a drawing A hand sketch can start the review. Mark known window and door positions, wall thickness and heights; Eurodita confirms any missing technical inputs.
- 2 Confirm the quotation scope If the enquiry fits, pricing and any CAD/3D or technical material are prepared to the agreed scope.
- 3 Review the agreed scope Revisions follow the quotation and project scope until written sign-off.
CAD/3D quotation material is prepared to the qualified project scope. Availability and timing are confirmed during qualification. Partner branding is applied where agreed; required manufacturer, legal and traceability information is retained.
Send a bespoke briefBespoke production timing is confirmed at quotation stage. Dealers can review private-label manufacturing and published projects.