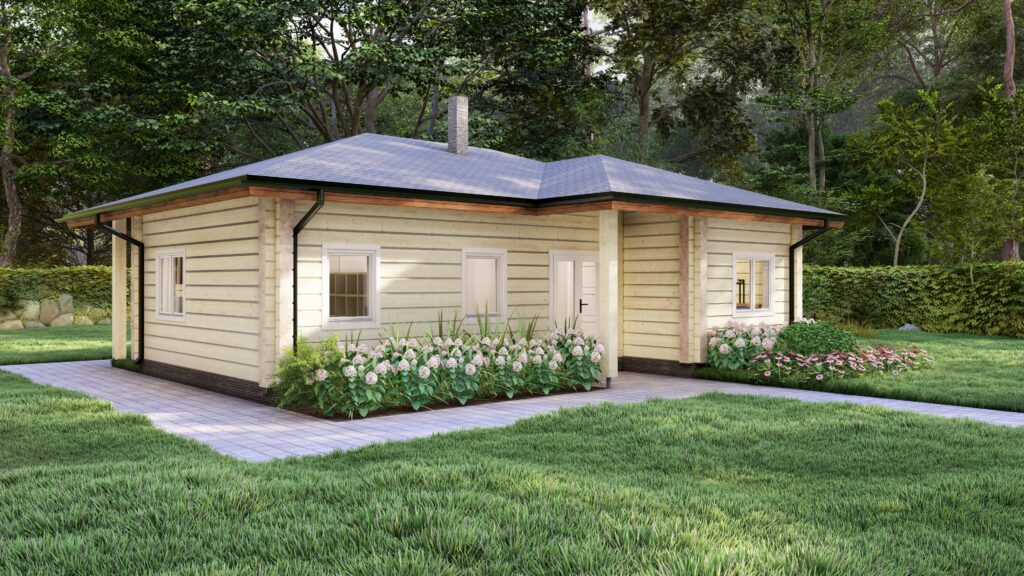
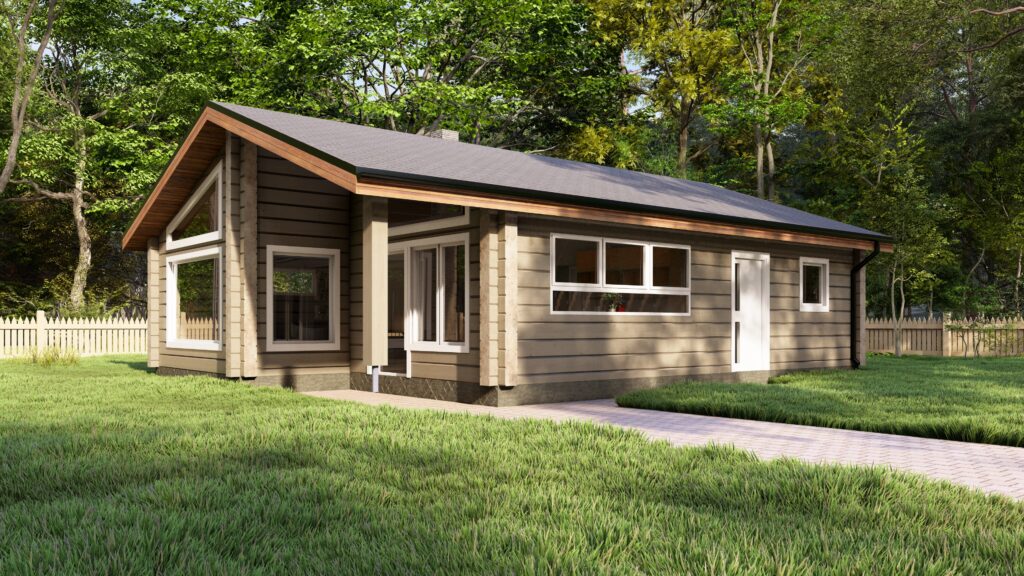
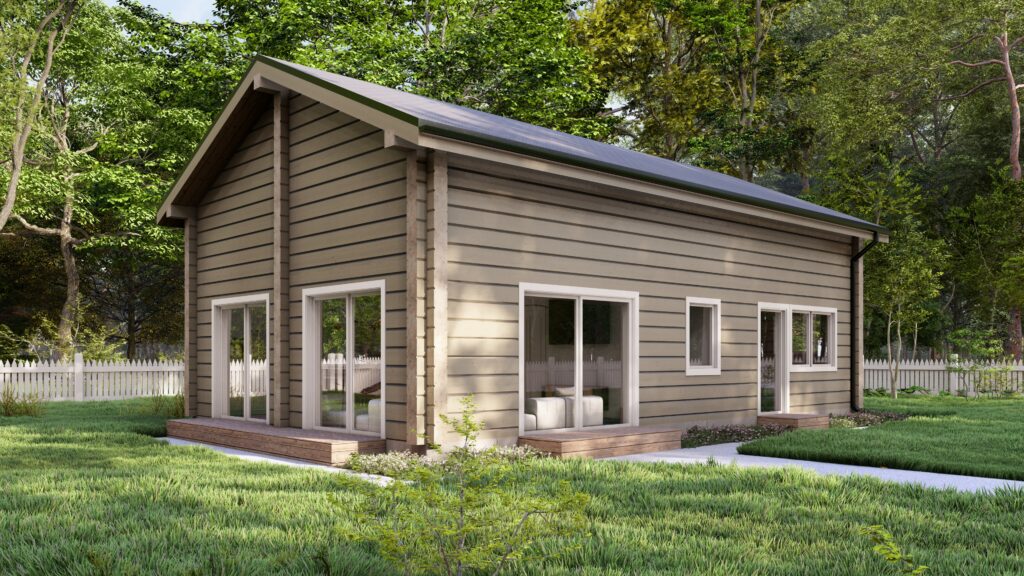
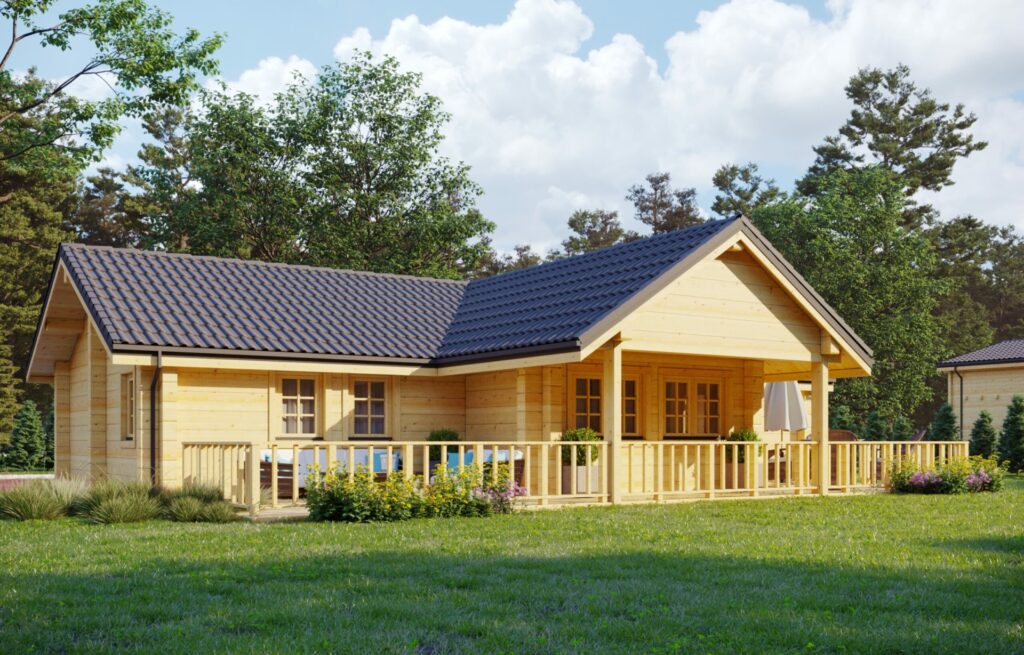
Glulam Log Houses and Cabins
Glulam log houses and cabins with walls machined from 70x130 to 220x260 mm glulam profiles, manufactured in Lithuania and quoted per project.
What a Eurodita glulam log house is

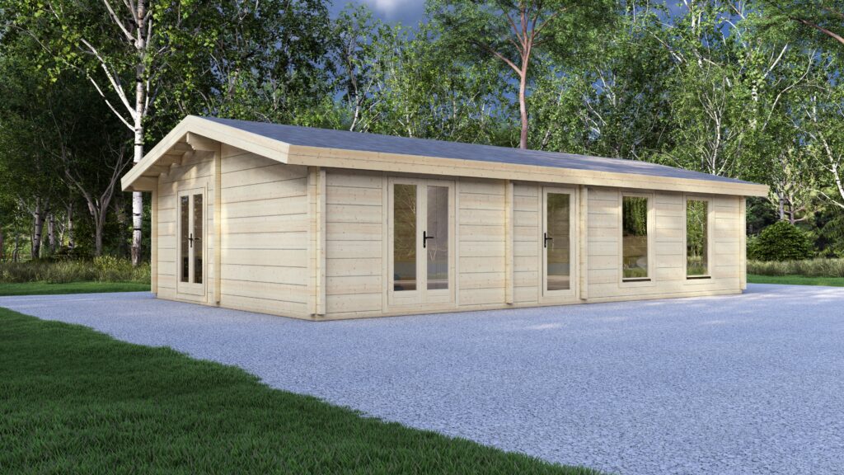
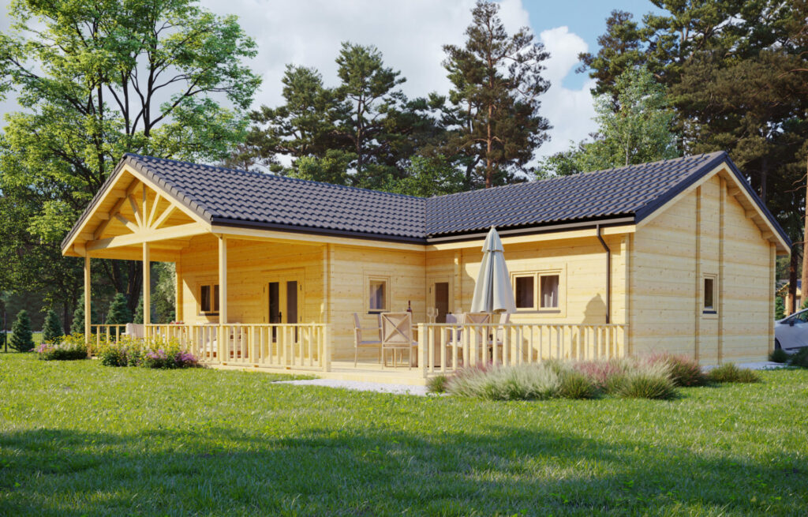
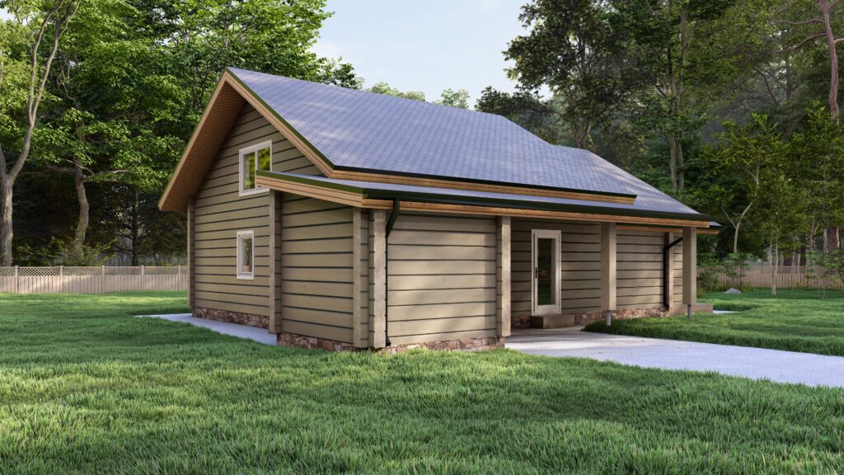
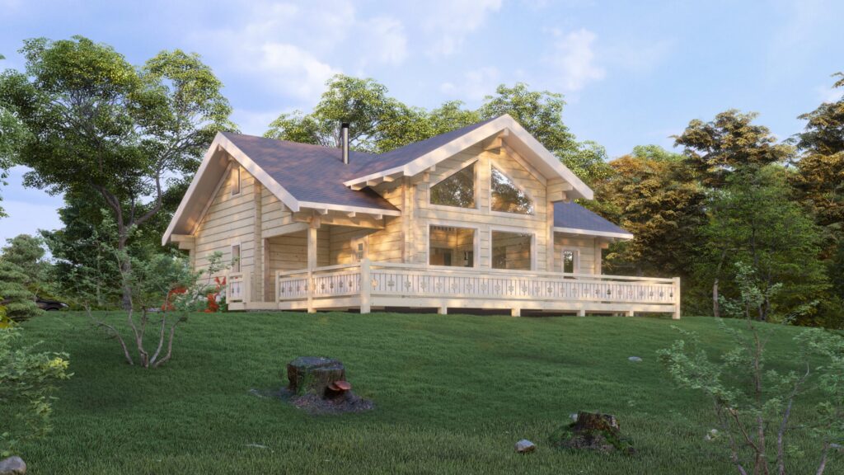
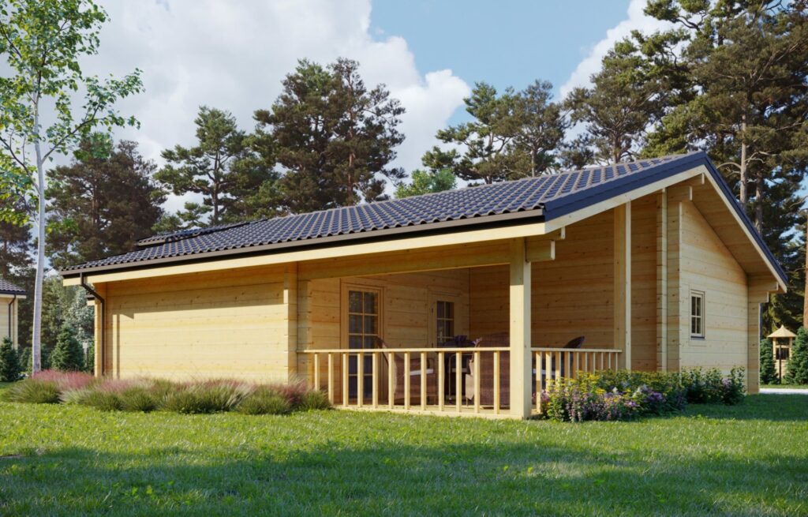
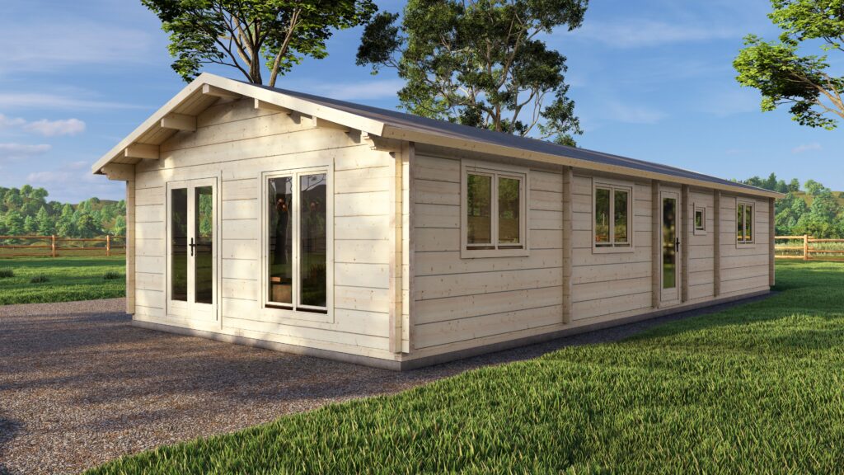

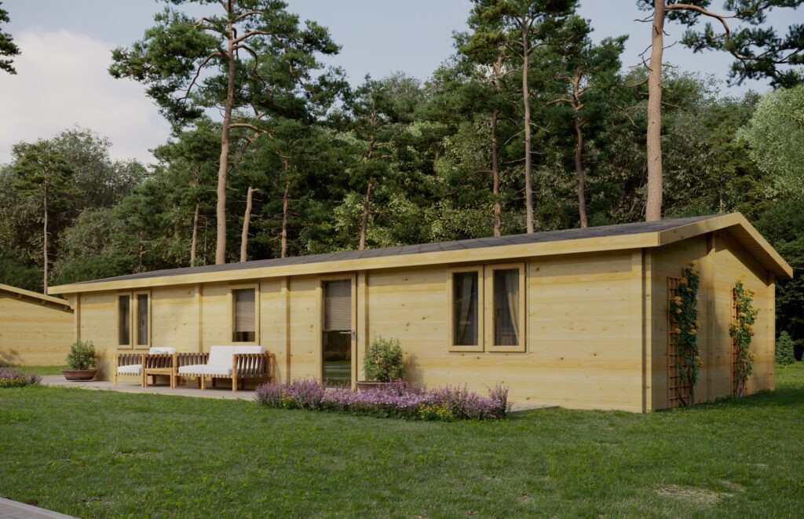
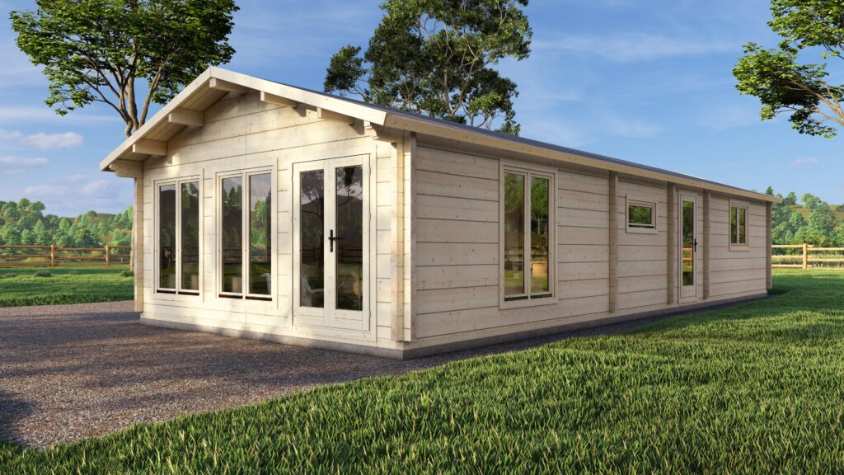
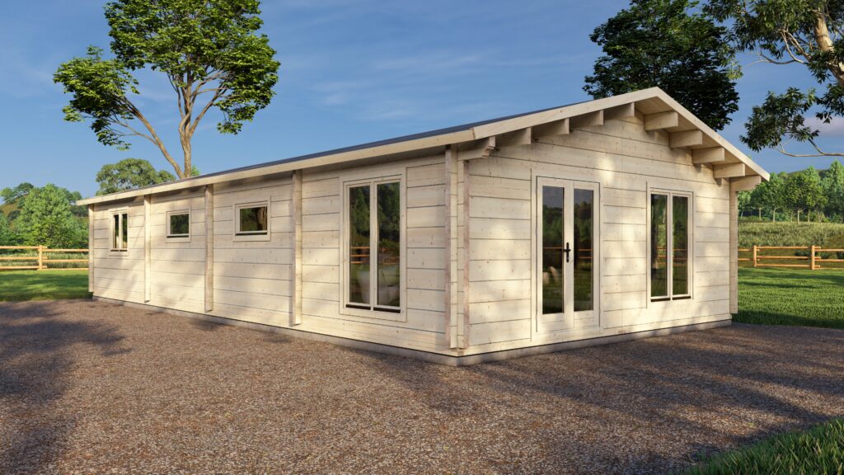
A glulam log house is a timber house built from glued-laminated wall profiles rather than single solid logs. A Eurodita glulam log house is a timber house kit whose walls are machined from glulam profiles between 70x130 mm and 220x260 mm, manufactured in Lithuania, on Hundegger CNC lines. Houses are built single storey or two storey, with two-storey designs handled as project-engineered work rather than a standard catalogue item, and every glulam house is quoted per project rather than from a fixed price list.
We glue the glulam ourselves, in our own factory. The lamellae are bonded with Dynea Prefere 6151 and hardener Prefere 6651, a two-component EPI adhesive that the supplier classifies as Type I under EN 16254; the supplier describes Prefere 6151 as formaldehyde-free. We then profile and machine the glulam on the same site. This describes the adhesive, not a certification of the finished glulam. Glulam walls do settle, but only minimally: in use the settlement is neither felt nor seen.
Eurodita glulam buyers are developers, holiday-park and resort operators, and dealers who specify glulam for their own catalogue or a client project; larger private homes are also assessed individually, on the same project-quoted basis.
| Glulam profile | Dovetail corner | Catalogued on |
|---|---|---|
| 70x130 mm | Not available | Mobile Log Homes, as an option |
| 88x260 mm | Available | Glulam Houses, e.g. Lucien, David, Begue |
| 135x260 mm | Available | Glulam Houses, e.g. London, Riga, Challenger; Mobile Log Homes, as an option |
| 180x260 mm | Available | Mobile Log Homes, as an option |
| 220x260 mm | Available | Glulam Houses, e.g. Vasa, Aurora, Skara |
Profile dimensions describe the wall section only; they are not a structural, thermal or compliance performance figure.
For a specific project, include the intended use, storey count, required dimensions and the glulam profile or corner type if already decided.
Send a glulam enquiry