
Log Cabins
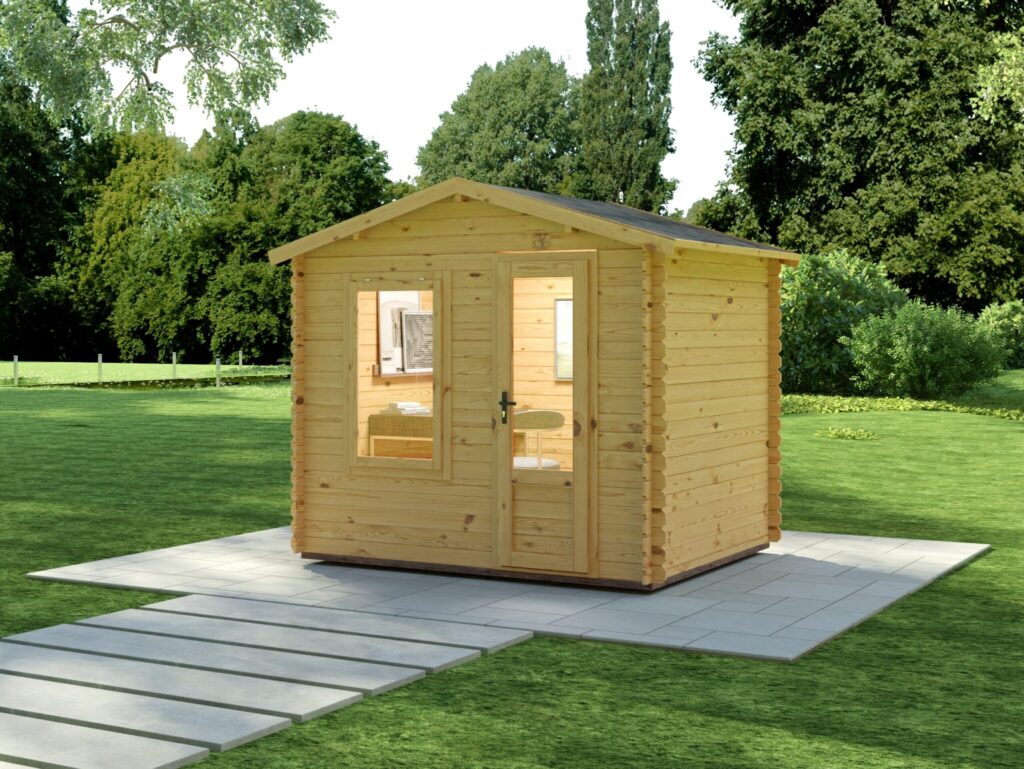
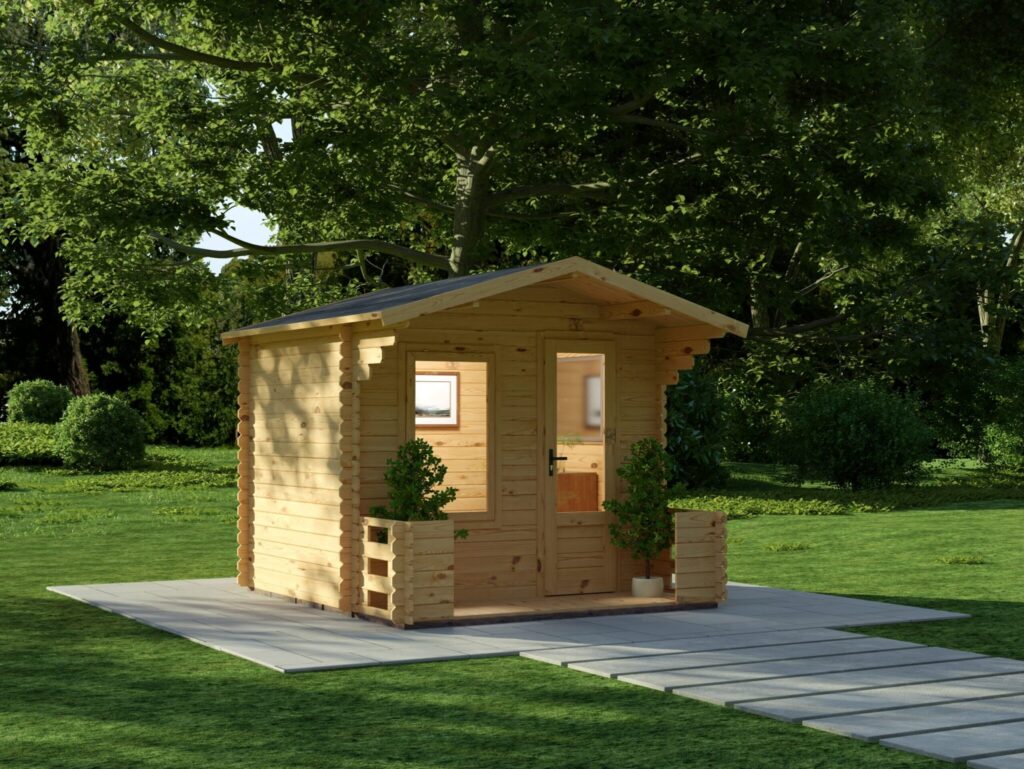
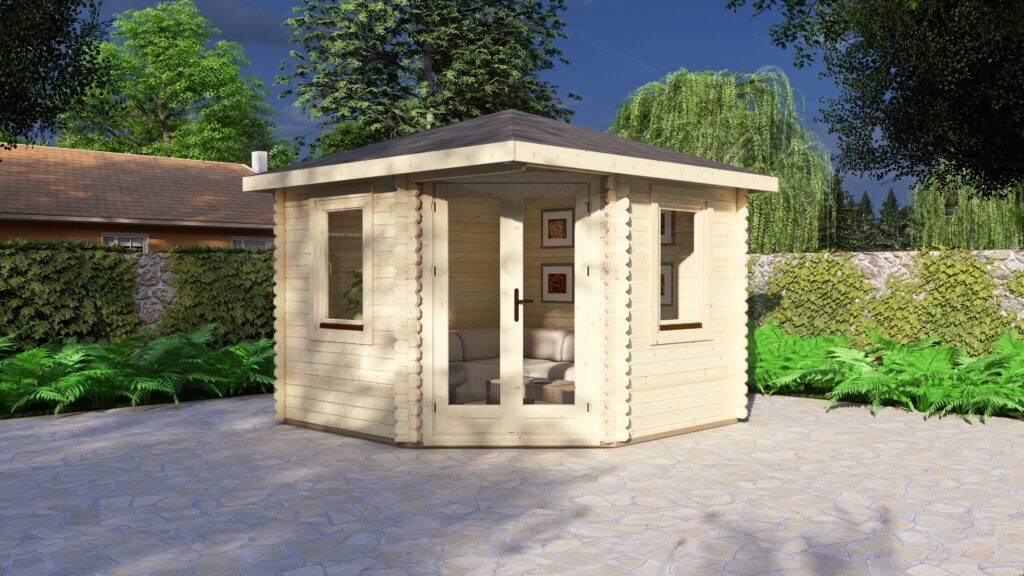
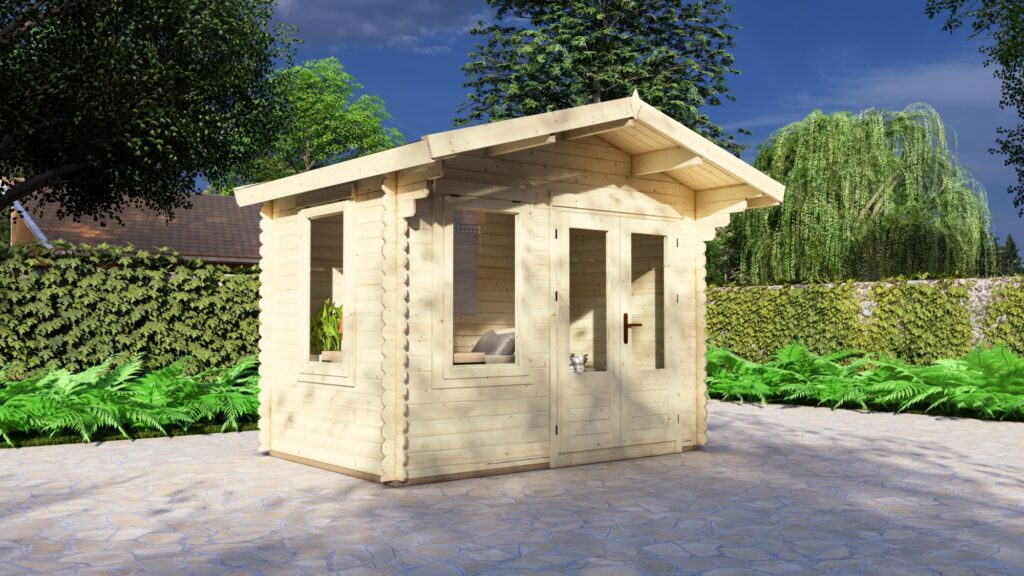
Log cabins for the garden, made in Lithuania and supplied as flat-packed log cabin kits: garden cabins, summer houses, corner cabins, workshops and sheds, in solid wall logs from 19 to 70 mm.
Log cabins and log cabin kits from the manufacturer
Eurodita log cabins are solid log cabin kits, machined in Lithuania and supplied flat packed. The garden ranges are garden log cabins, summer houses, corner summer houses, garden sheds, garden workshops and modern log cabins with aluminium sliding doors, in solid wall logs from 19 to 70 mm. A solid log model can be made in any of the 28, 34, 44, 58 and 70 mm profiles; the 19 mm profile is used only on the models catalogued with it.
Start with the intended use, approximate dimensions, site and layout. The written quotation confirms the selected model, the specification and the documentation. For private buyers the supply route is confirmed project by project; garden building retailers can sell the finished building under their own name.
Planning, foundations, services, installation and performance requirements remain project-specific.
Request a quote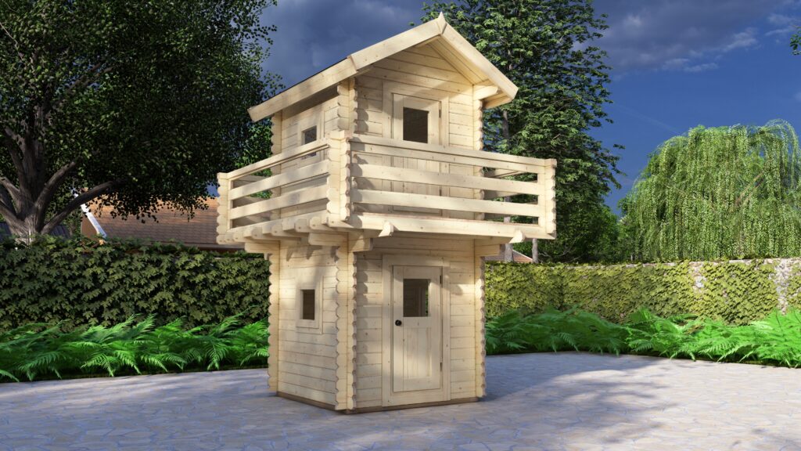


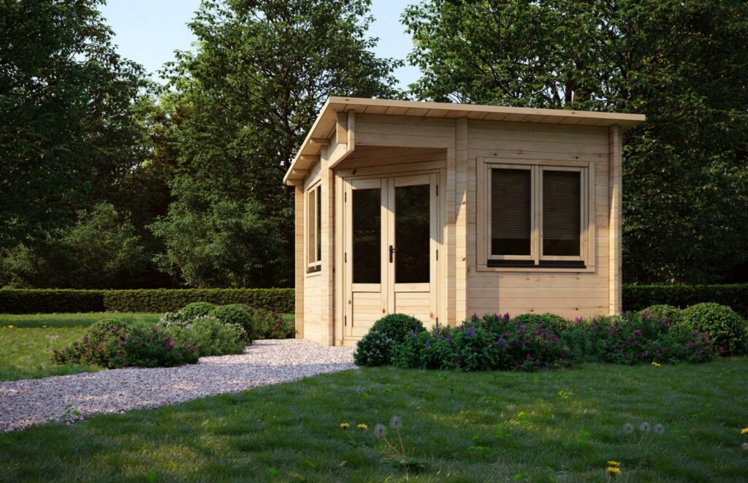
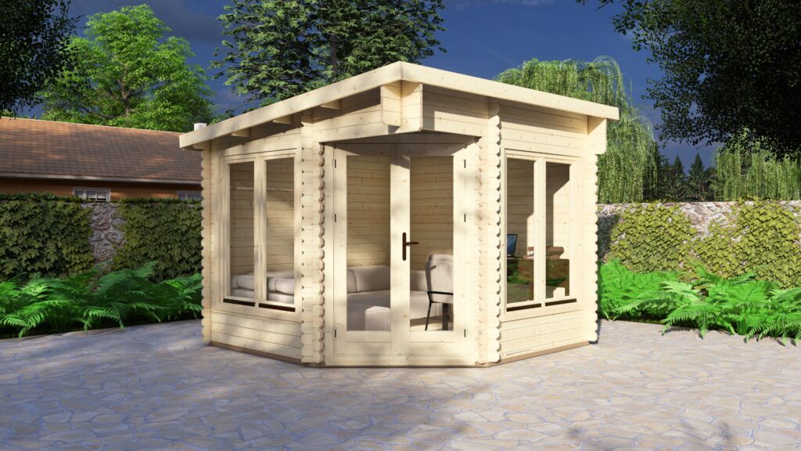

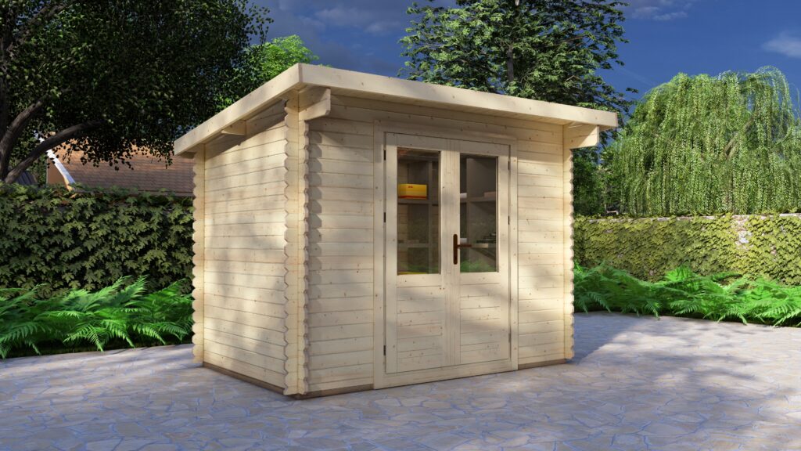
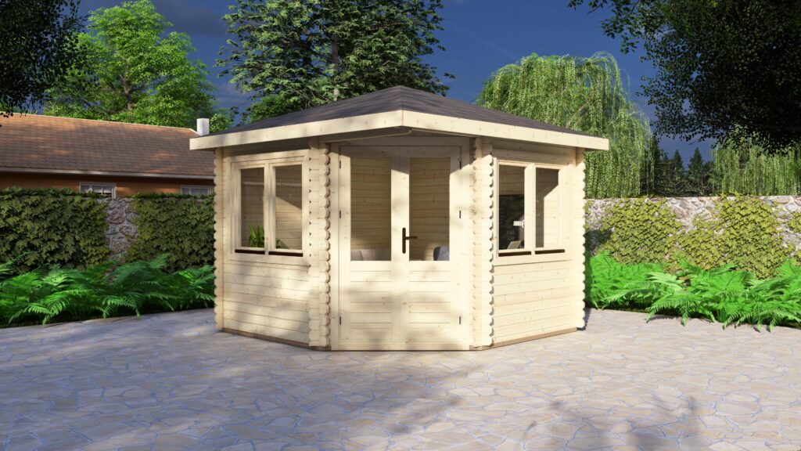
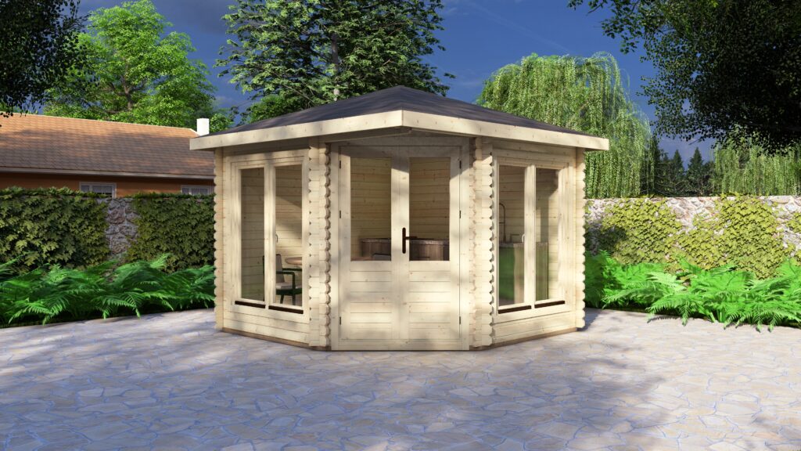


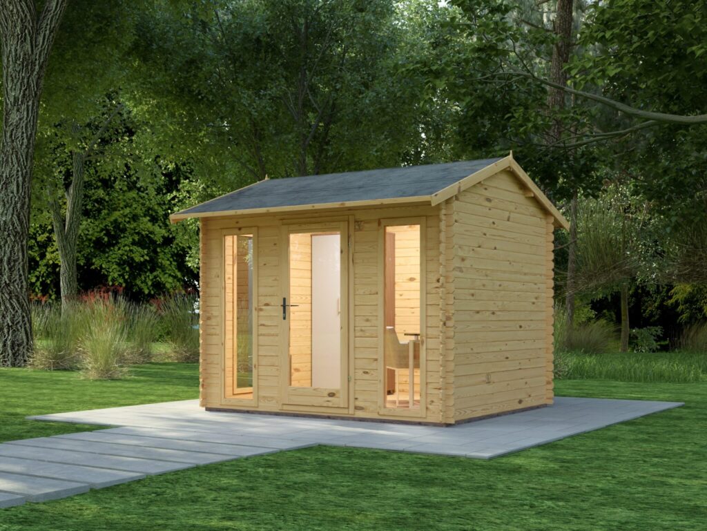

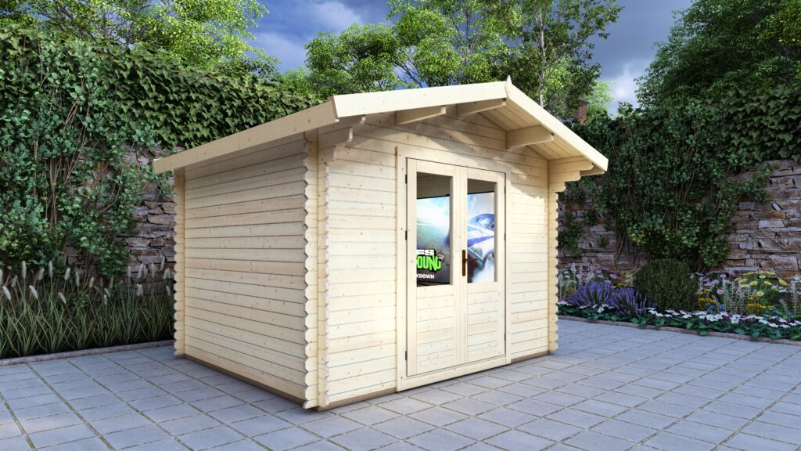
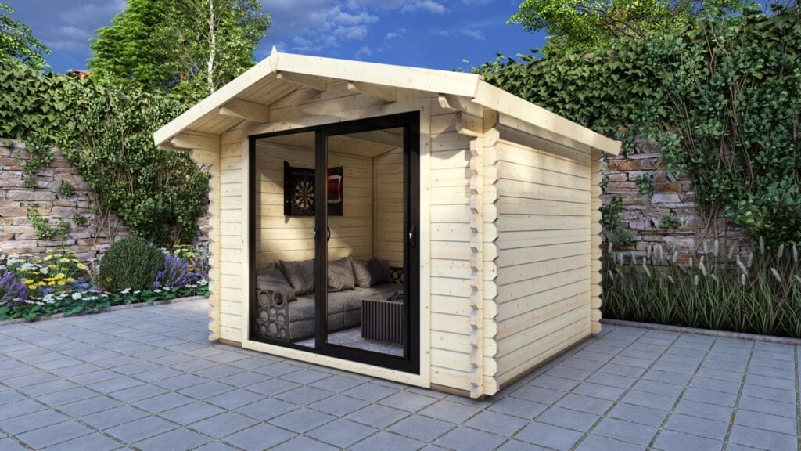

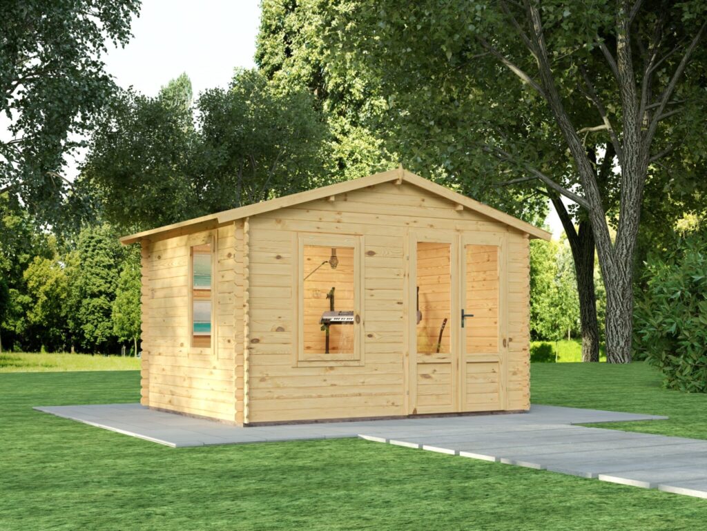
All 88 models in this range, by name
- Corner Log Cabin Alexander 3x3m
- Corner Log Cabin Benjamin 3x3m
- Corner Log Cabin Daniel 4.4x3m, 44mm
- Corner Log Cabin Ethan 3.5x3.5m, 28mm
- Corner Log Cabin Joseph 5x3.5m, 44mm
- Corner Log Cabin Luke 3x3m
- Corner Log Cabin Michael 3x3m
- Corner Log Cabin Toby 3x3m
- Corner Log Cabin With Veranda 3x5m, 44mm
- Log Cabin 4x1m, 28mm
- Log Cabin 7.9x6.9m, 44mm
- Log Cabin Aaron 5x4m, 44mm
- Log Cabin Abigail 5.0x3.0m, 28mm
- Log Cabin Adam 4x3m, 44mm
- Log Cabin Archie 4.4x5.4m, 58mm
- Log Cabin Atlanta 3.8x3.2m, 44mm
- Log Cabin Austin 6.0x3.0m, 44mm
- Log Cabin Axminster 5x5m, 44mm
- Log Cabin Aylesbury 3.8x2.6m, 28mm
- Log Cabin Bristol 4.7x3.5m, 44mm
- Log Cabin Brookhaven 4x3m, 44mm
- Log Cabin Charlie 5.7×3.1m, 44mm, Apex
- Log Cabin Dorchester 5x3m, 44mm
- Log Cabin Dylan 6x4m, 44mm
- Log Cabin Edward 6x4m, 44mm
- Log Cabin Everwood 5x5.8m, 44mm
- Log Cabin Exmoor 3.5x2.5m, 28mm
- Log Cabin Freddie 5.9×4.0m, 44mm
- Log Cabin George 3.5x2.5m, 44mm
- Log Cabin Glastonbury 4.2x3.2m, 34mm
- Log Cabin Grendale 3.2x2.6m, 28mm
- Log Cabin Harry 3.0x4.5m, 44mm
- Log Cabin Jack 5.7×3.1m, 44mm, Pent
- Log Cabin James 4x4.8m, 44mm
- Log Cabin Jamie 4.8x3.5m, 44mm
- Log Cabin Joshua 6x3m, 44mm
- Log Cabin Lewis 5x4m, 44mm
- Log Cabin Louis 5x3m, 44mm
- Log Cabin Matthew 7x4m, 58mm
- Log Cabin Max 5x5m, 44mm
- Log Cabin Newbury 5x3.8m, 34mm
- Log Cabin Nicholas 4x3m, 34mm
- Log Cabin Oliver 4.0x3.0m, 44mm
- Log Cabin Oscar 5.0x4.0m, 44mm
- Log Cabin Plymouth 4.7x3.5m, 44mm
- Log Cabin Ringwood 3x3m, 28mm
- Log Cabin Ringwood 4x4m, 28mm
- Log Cabin Ryan 3x2m, 28mm
- Log Cabin Samuel 4.2x3m, 28mm
- Log Cabin Sherborne 4.5×3.0m, 44mm
- Log Cabin Theo 5.5×4.0m, 44mm
- Log Cabin Theodore 5.0×4.0m, 44mm
- Log Cabin Thomas 4x4.8m, 44mm
- Log Cabin Weymouth 5.5x4m, 44mm
- Log Cabin With Sauna Room 5.7x3.7m, 44mm

- Log Shed Arad 3.0x2.0m, 19mm
- Log Shed Ari 3.5x3.0m, 19mm
- Log Shed MM001 2.5x2.0m
- Log Shed MM002 3.3x2.68m
- Log Shed MM003 3.3x3.0m
- Log Shed MM004 2.5x2.8m
- Log Shed MM005 3.3x3.48m
- Log Shed MM006 3.3x3.78m
- Log Shed MM015 4.0x3.0m
- Log Shed MM016 3.0x2.5m
- Log Shed MM017 3.5x2.4m
- Log Shed MM018 3.5x3.0m
- Mini Weymouth Log Cabin 4x3m, 44mm
- Modern Log Cabin 3.2×2.6m, Alu Sliding Doors, Apex Roof
- Modern Log Cabin 4×3m, Alu Sliding Doors, Long Ridge Roof
- Modern Log Cabin 4×3m, Alu Sliding Doors, Pent Roof
- Modern Log Cabin 5.9×4.0m, Aluminium Sliding Doors
- Modern Log Cabin 5×4m, Alu Sliding Doors, Long Ridge Roof
- Modern Log Cabin 5×4m, Alu Sliding Doors, Pent Roof
- Modern Log Cabin 6×4m, Alu Sliding Doors, Long Ridge Roof
- Modern Log Cabin 6×4m, Alu Sliding Doors, Pent Roof
- Modern Log Cabin Jacob 4.0x3.83m, 44mm
- Wooden Children's Playhouse
- Wooden Children's Playhouse Kupa

- Workshop Log Cabin 2x2m, 28mm Apex Roof
- Workshop Log Cabin 2x2m, 28mm Chalet Roof

- Workshop Log Cabin 2x2m, 28mm Pent Roof
- Workshop Log Cabin 3x3m, 28mm Apex Roof
- Workshop Log Cabin 3x3m, 28mm Chalet Roof
- Workshop Log Cabin 3x3m, 28mm Pent Roof
- Workshop Log Cabin 4x4m, 28mm Apex Roof
- Workshop Log Cabin 4x4m, 28mm Chalet Roof
- Workshop Log Cabin 4x4m, 28mm Pent Roof
Not in the range? Build it bespoke.
Qualified bespoke production is available for selected Log Cabins projects. Send your drawing and Eurodita will confirm fit, scope and specification.
- 1 Send a drawing A hand sketch can start the review. Mark known window and door positions, wall thickness and heights; Eurodita confirms any missing technical inputs.
- 2 Confirm the quotation scope If the enquiry fits, pricing and any CAD/3D or technical material are prepared to the agreed scope.
- 3 Review the agreed scope Revisions follow the quotation and project scope until written sign-off.
CAD/3D quotation material is prepared to the qualified project scope. Availability and timing are confirmed during qualification. Partner branding is applied where agreed; required manufacturer, legal and traceability information is retained.
Send a bespoke briefBespoke production timing is confirmed at quotation stage. Dealers can review private-label manufacturing and published projects.