Mobile Log Cabins and Timber Lodges
Mobile log cabins, log homes and lodges in glulam, 1 to 4 bedrooms, for holiday parks, glamping sites, dealers and private buyers planning a larger annexe, made in our own factory in Lithuania and quoted per project.
Mobile log cabins and lodges from the manufacturer
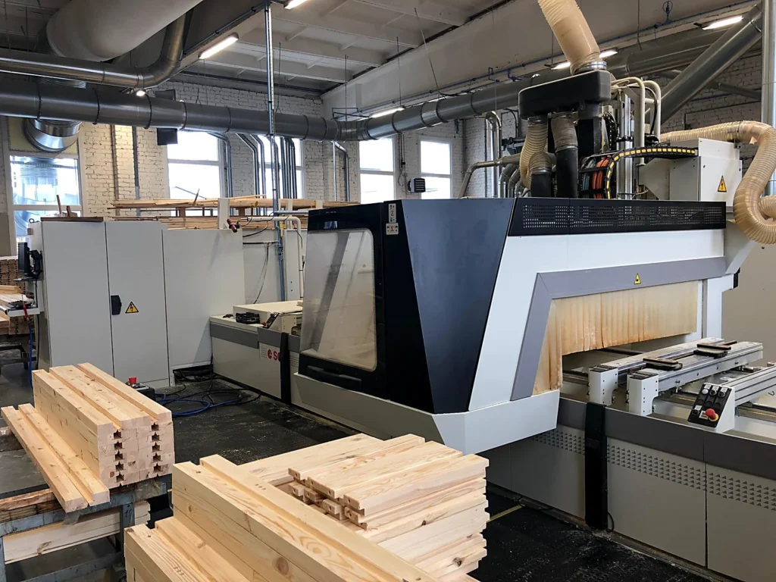
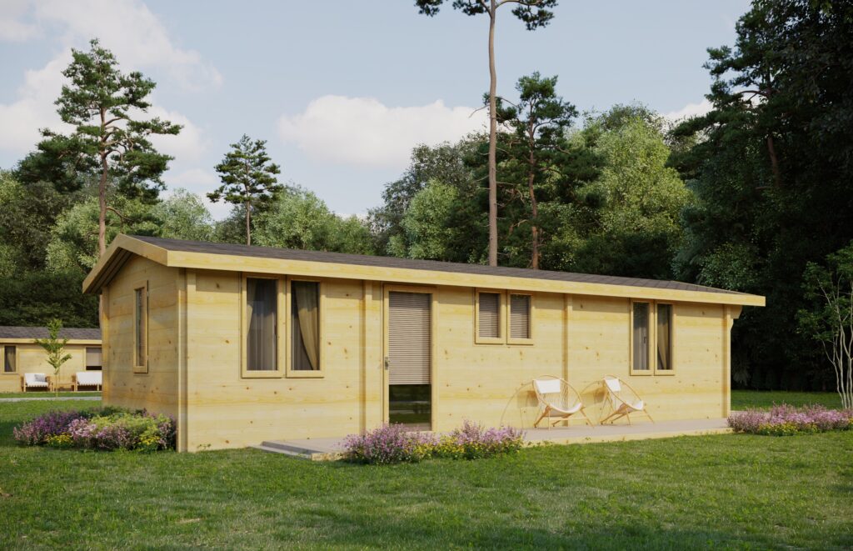
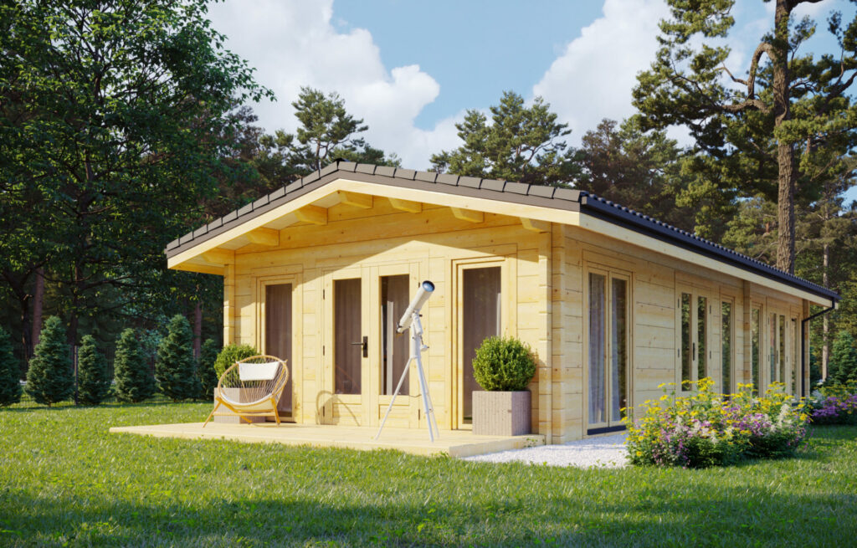
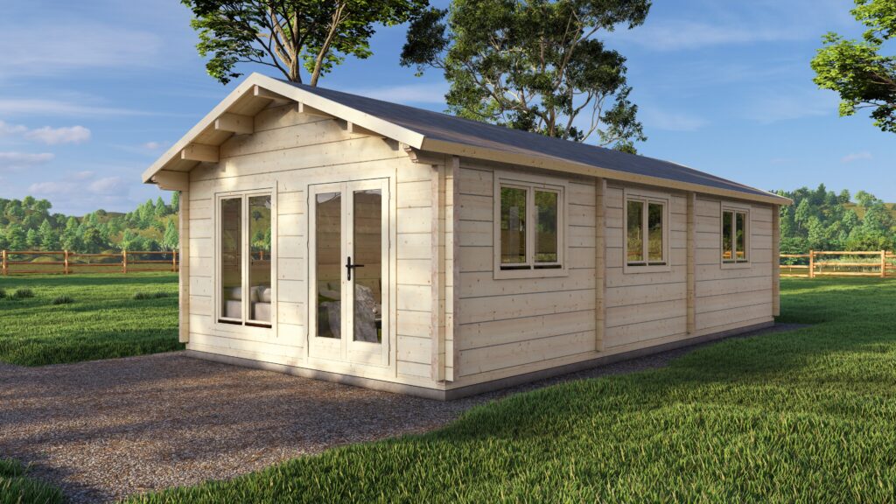

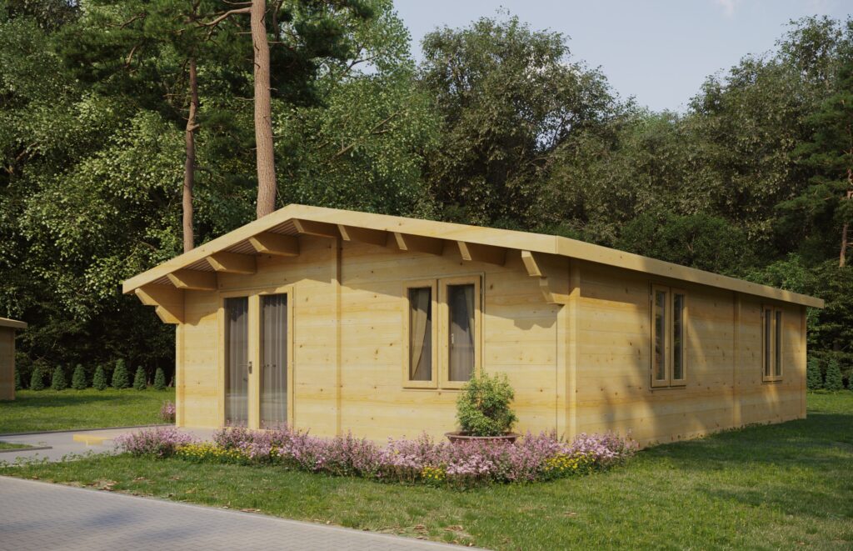
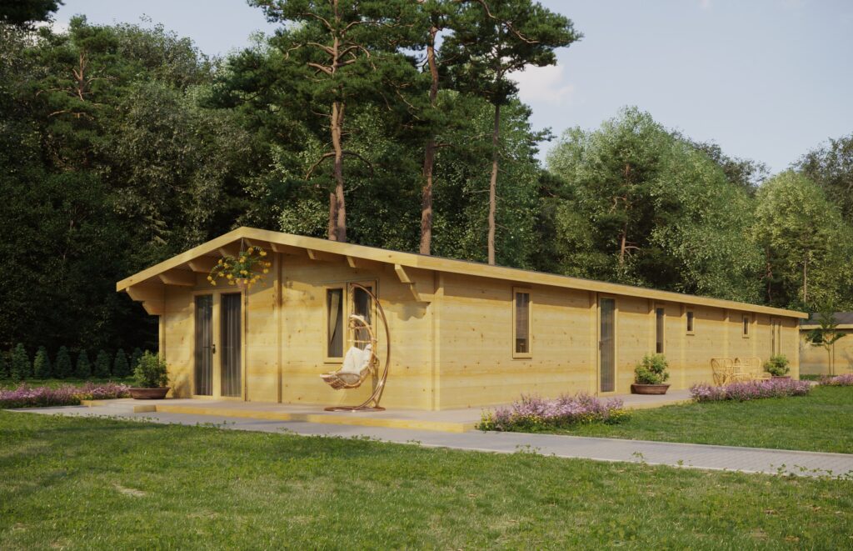
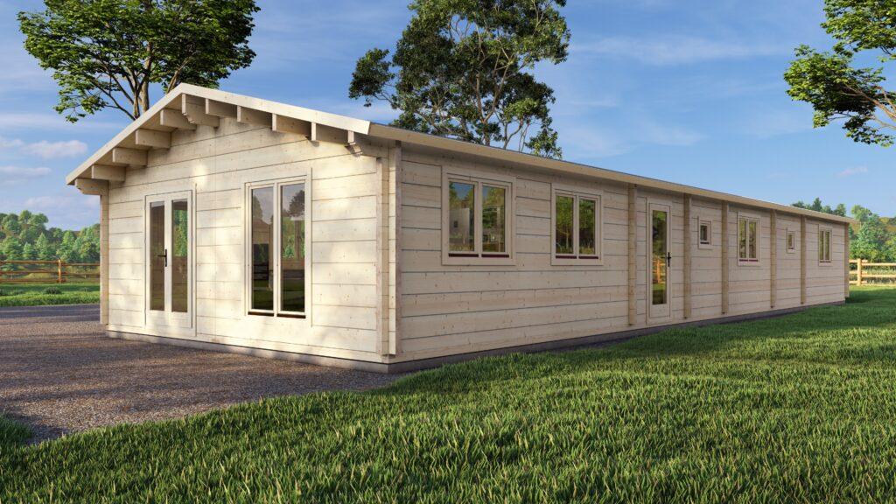


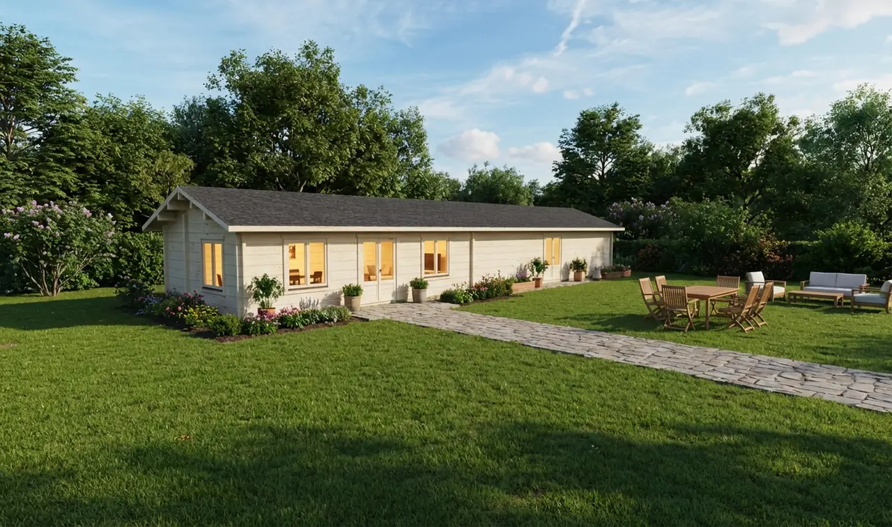
A Eurodita mobile log cabin is a single-storey glulam log home built to a mobile-home brief. There are 25 catalogue models, from a 1 bedroom unit of 8 x 5 m to 4 bedroom units of about 20 x 7 m, all in external sizes. The range is catalogued in an 88 mm glulam wall profile, and a glulam model can be made in any glulam profile from 70 x 130 mm to 220 x 260 mm. We glue, profile and machine the glulam ourselves, in our own factory in Lithuania.
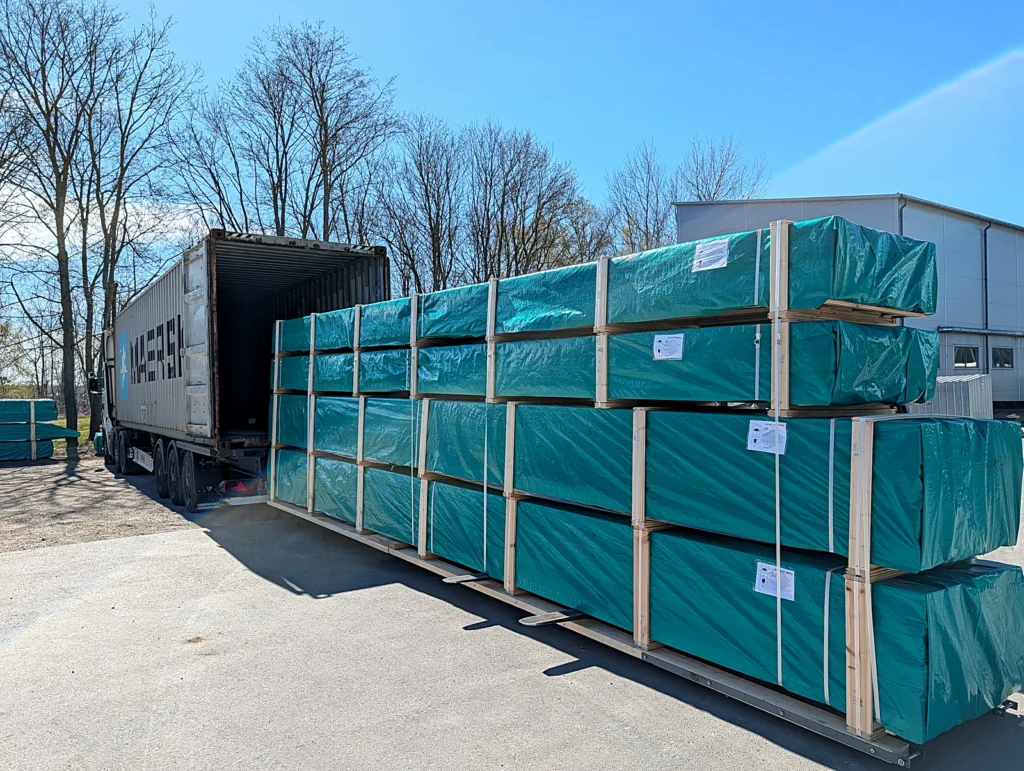
Mobile log cabins and wooden lodges are bought by holiday parks, glamping sites and dealers selling under their own name, and by private buyers planning a larger annexe, with each project assessed on its own terms. Every unit is quoted in writing, and our own design and estimation system prepares the drawings for the quotation.
Where a project calls for it, Eurodita can design and manufacture within the twin-unit limits in section 13(2) of the Caravan Sites Act 1968: a twin-unit structure whose assembled dimensions exceed 20 m in length (excluding any drawbar), 6.8 m in width or 3.05 m in internal height of the living accommodation is not treated as a caravan. The 7 m wide models exceed the 6.8 m width. This is a manufacturing brief, not a certification or legal classification claim.
| Model | External size | Bedrooms |
|---|---|---|
| Mobile Log Home 1 Bed 8x5m | 8 x 5 m | 1 bed |
| Mobile Log Home 1 Bed 10x6m | 10 x 6 m | 1 bed |
| Mobile Log Home 1 Bed 10x5m | 10 x 5 m | 1 bed |
| Mobile Log Home 1 Bed 9x6m | 9 x 6 m | 1 bed |
| Mobile Log Home 1 Bed 11x4.3m | 11 x 4.3 m | 1 bed |
| Mobile Log Home 1 Bed 10x4m | 10 x 4 m | 1 bed |
| Mobile Log Home 1 Bed 14x6m | 14 x 6 m | 1 bed |
| Mobile Log Home 1 Bed 9x7m | 9 x 7 m | 1 bed |
| Mobile Log Home 2 Bed 14x5.8m | 14 x 5.8 m | 2 bed |
| Mobile Log Home 2 Bed 16x6.8m | 16 x 6.8 m | 2 bed |
| Mobile Log Home 2 Bed 15x6m | 15 x 6 m | 2 bed |
| Mobile Log Home 2 Bed 11x6.8m | 11 x 6.8 m | 2 bed |
| Mobile Log Home 2 Bed 14x6m | 14 x 6 m | 2 bed |
| Mobile Log Home 2 Bed 17x7m | 17 x 7 m | 2 bed |
| Mobile Log Home 3 Bed 14x6.0m | 14 x 6 m | 3 bed |
| Mobile Log Home 3 Bed 14x6.8m | 14 x 6.8 m | 3 bed |
| Mobile Log Home 3 Bed 15x6m | 15 x 6 m | 3 bed |
| Mobile Log Home 3 Bed 11x3.8m | 11 x 3.8 m | 3 bed |
| Mobile Log Home 3 Bed 19x6.6m | 19 x 6.6 m | 3 bed |
| Mobile Log Home 3 Bed 20x7m | 20 x 7 m | 3 bed |
| Mobile Log Home 3 Bed 17x7m | 17 x 7 m | 3 bed |
| Mobile Log Home 3 Bed 14x7m | 14 x 7 m | 3 bed |
| Mobile Log Home 4 Bed 20x6m | 20 x 6 m | 4 bed |
| Mobile Log Home 4 Bed 18x6.8m | 18 x 6.8 m | 4 bed |
| Mobile Log Home 4 Bed 20x7m | 20 x 7 m | 4 bed |
Dimensions above are external. Ridge heights are stated on each model page.
For a quotation, send the bedroom count and footprint, how the building will be used and where it will stand, and the glulam profile if you have chosen one.
Send your project brief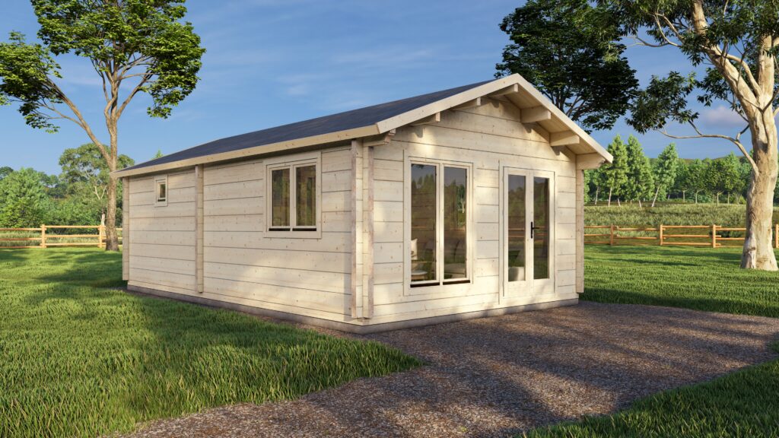


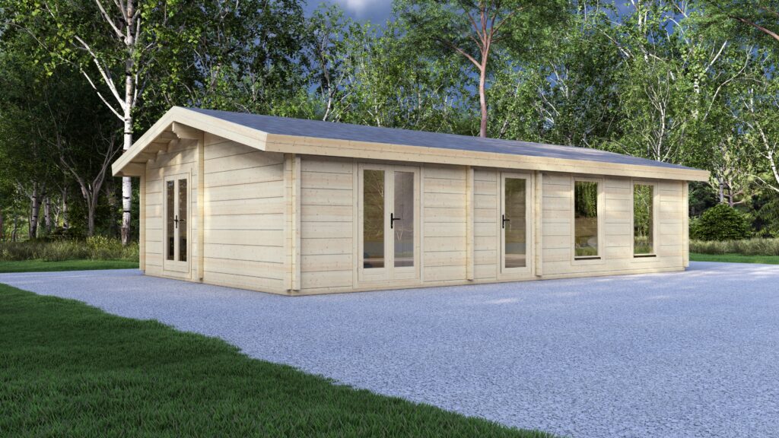
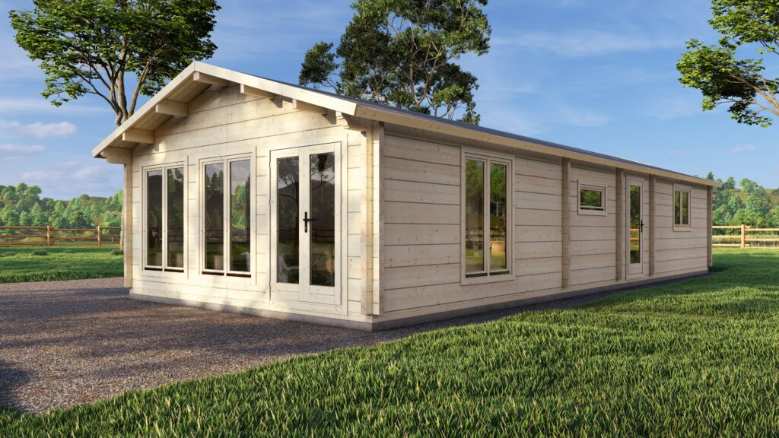
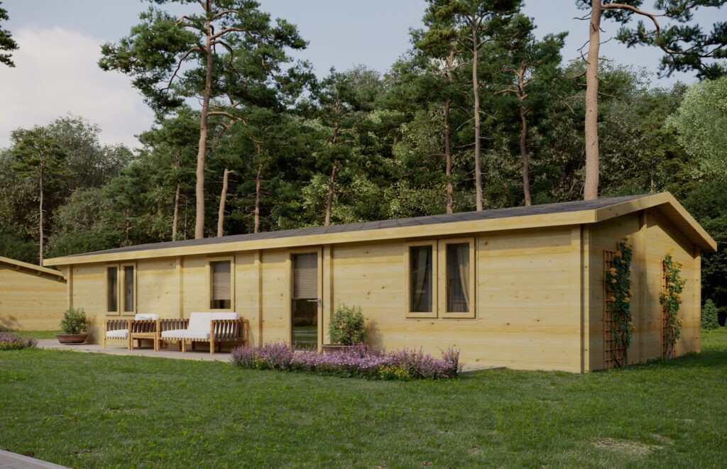
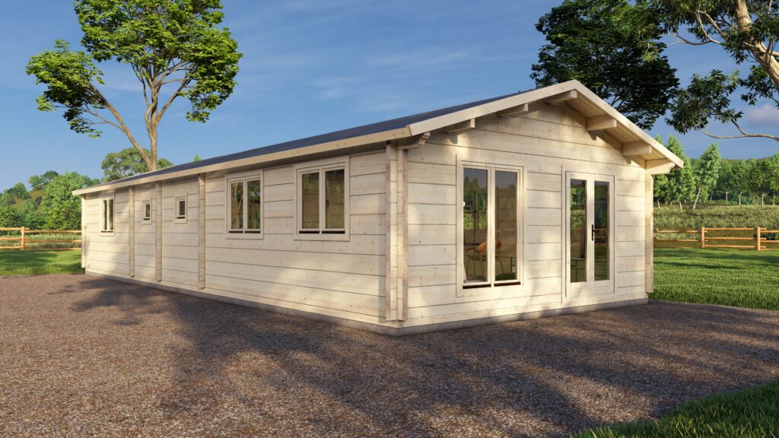
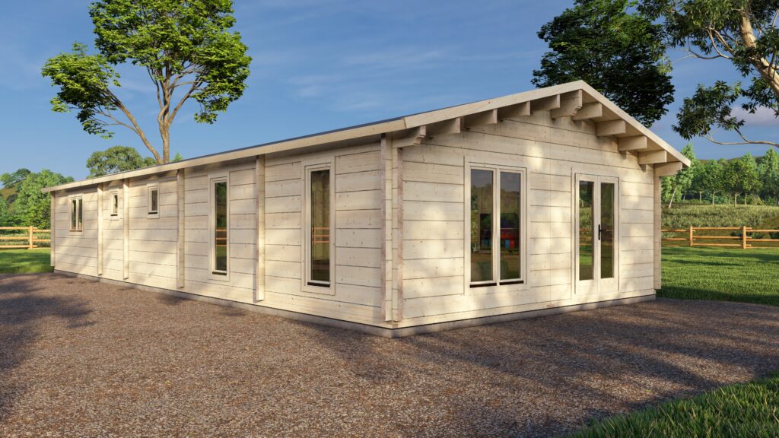
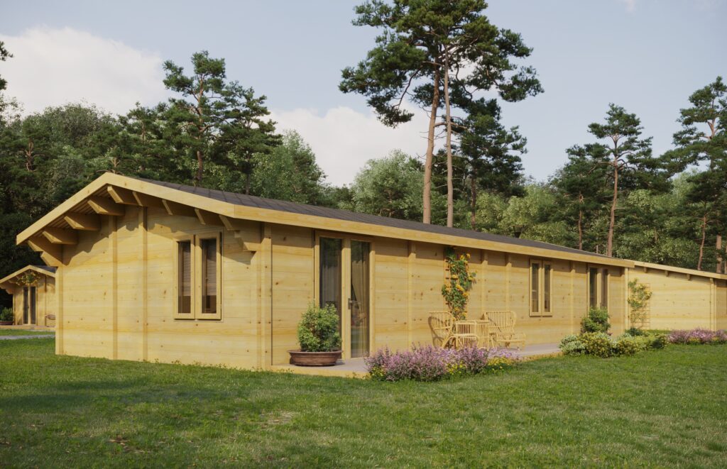

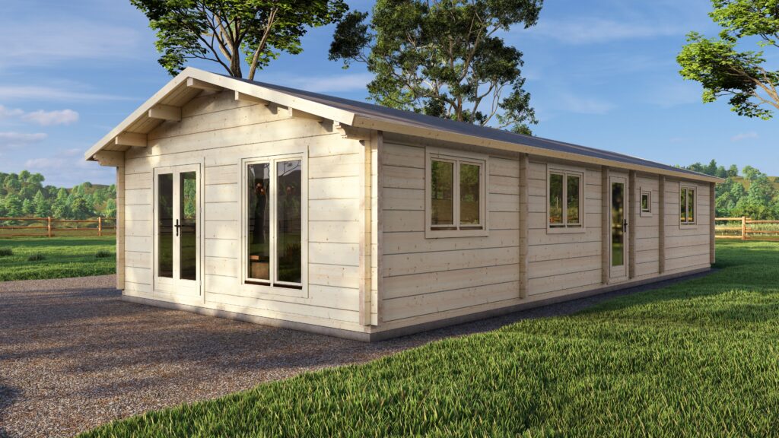
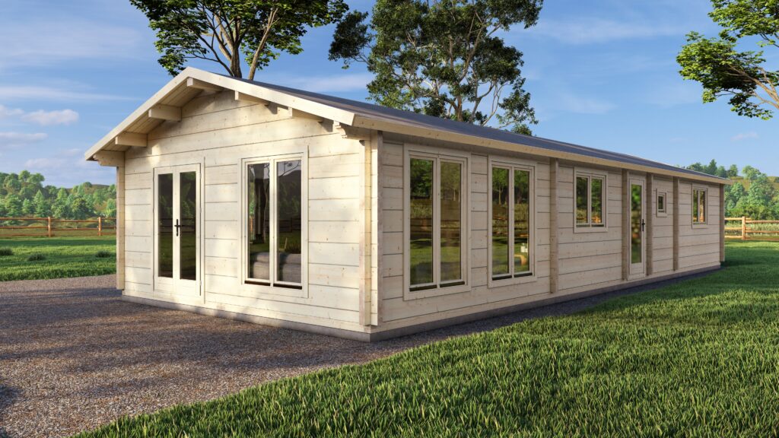
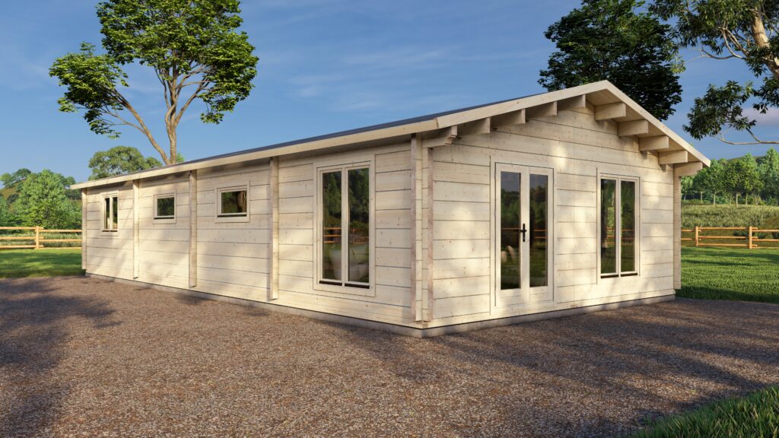


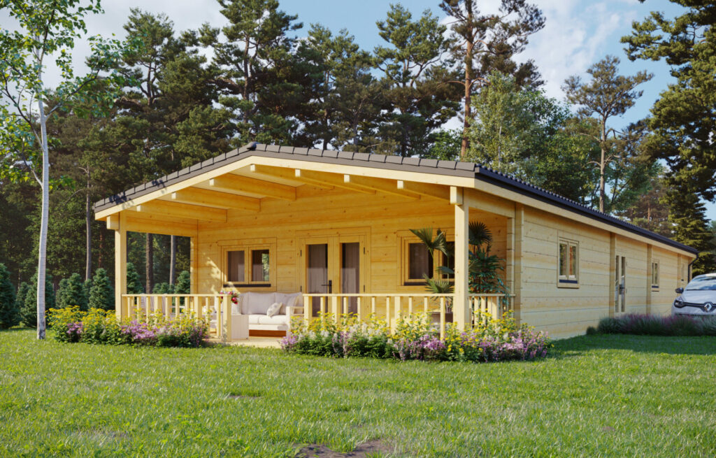
Not in the range? Build it bespoke.
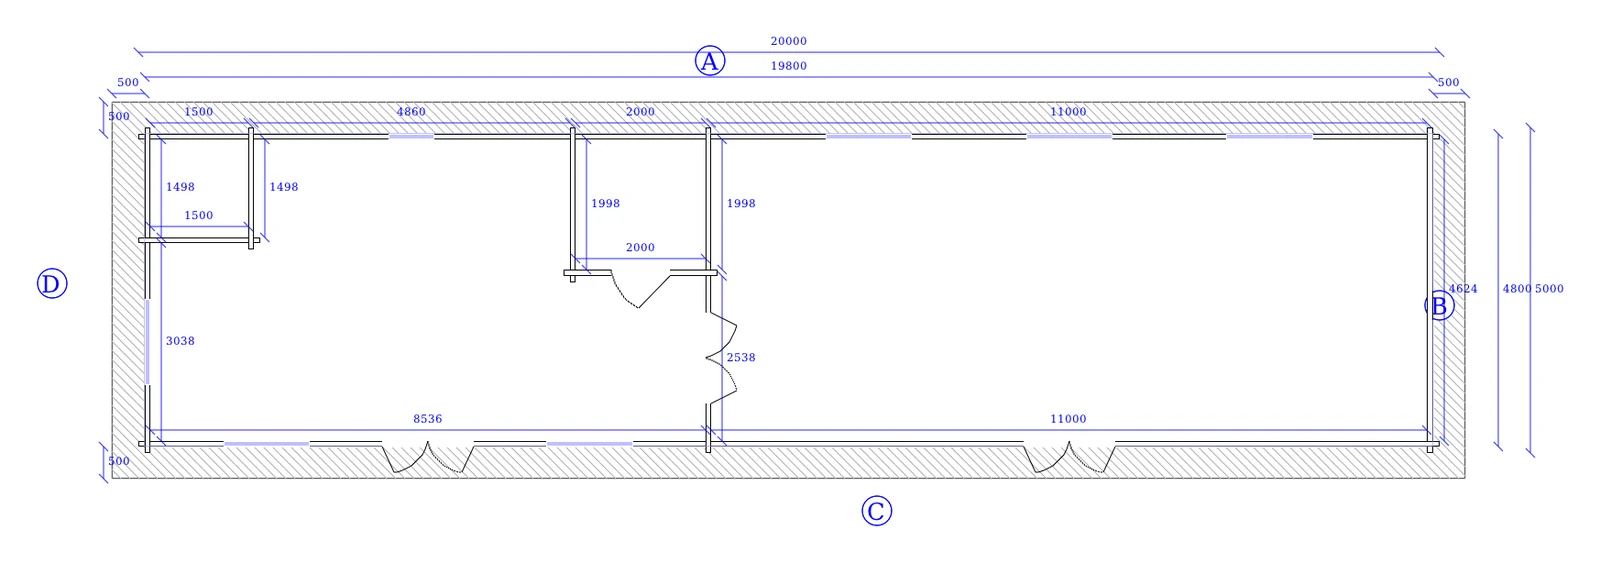
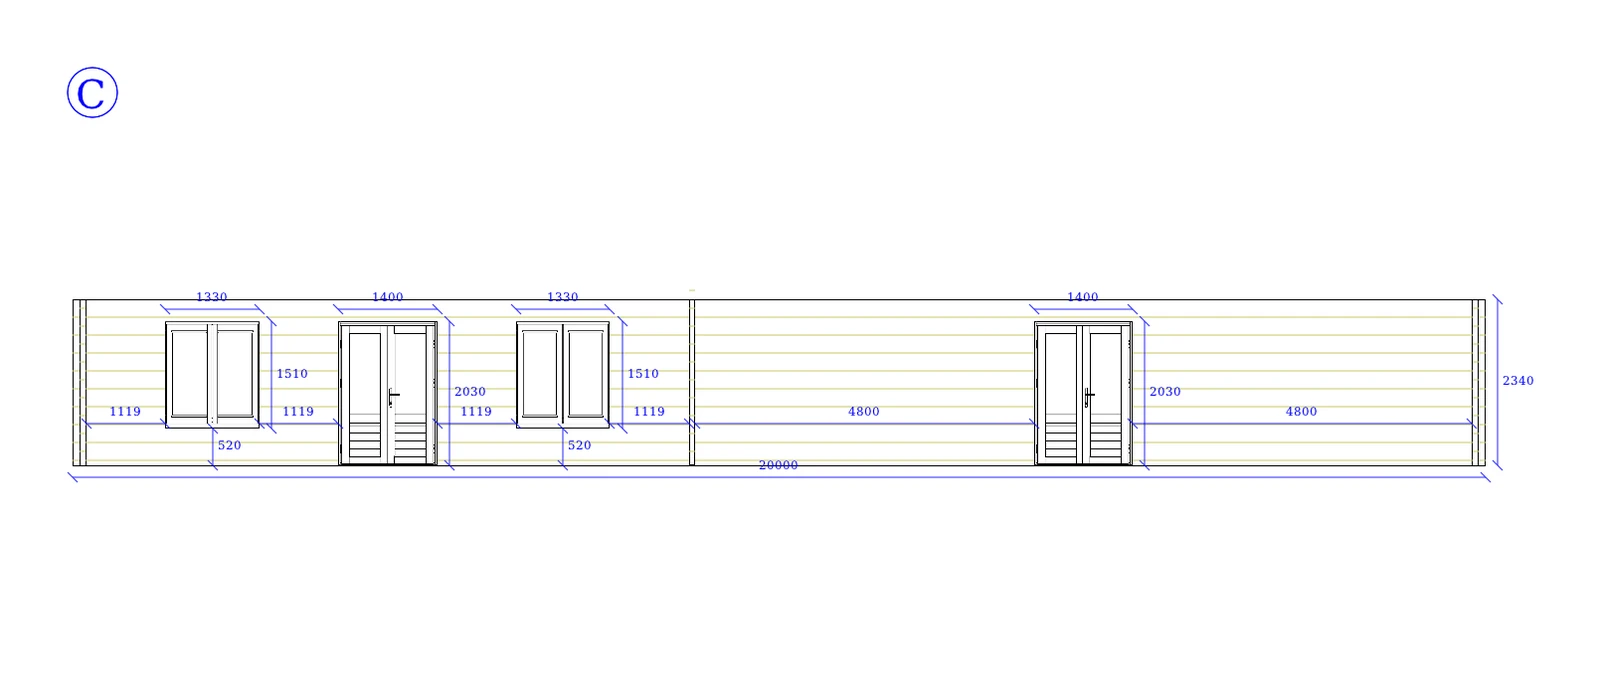
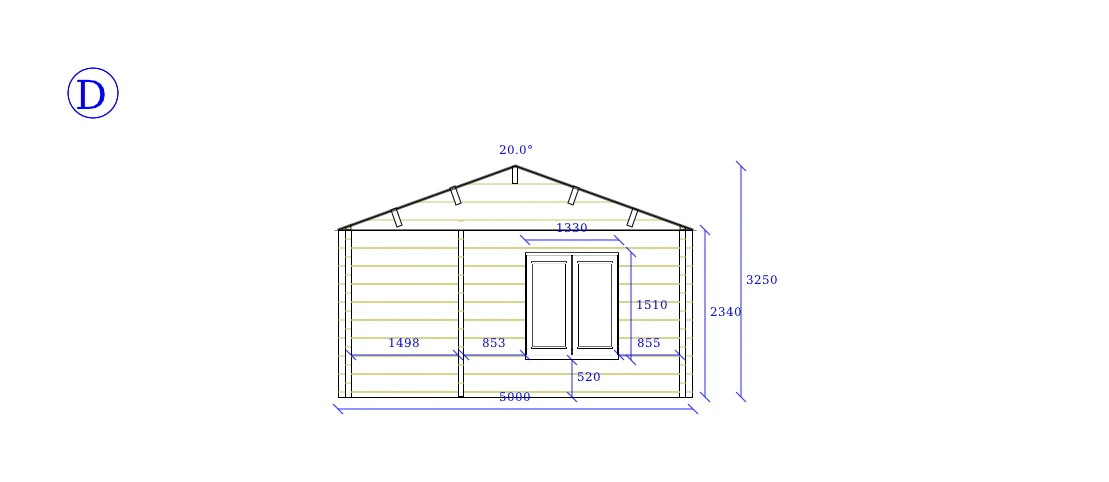
Qualified bespoke production is available for selected Mobile Log Cabins and Timber Lodges projects. Send your drawing and Eurodita will confirm fit, scope and specification.
- 1 Send a drawing A hand sketch can start the review. Mark known window and door positions, wall thickness and heights; Eurodita confirms any missing technical inputs.
- 2 Confirm the quotation scope If the enquiry fits, pricing and any CAD/3D or technical material are prepared to the agreed scope.
- 3 Review the agreed scope Revisions follow the quotation and project scope until written sign-off.
CAD/3D quotation material is prepared to the qualified project scope. Availability and timing are confirmed during qualification. Partner branding is applied where agreed; required manufacturer, legal and traceability information is retained.
Send a bespoke briefBespoke production timing is confirmed at quotation stage. Dealers can review private-label manufacturing and published projects.