Mobile Log Cabins and Log Homes

Mobile log cabins and log homes in glulam, 1 to 4 bedrooms, for holiday parks, glamping sites, dealers and private buyers planning a larger annexe, made in our own factory in Lithuania and quoted per project.

Mobile log cabins from the manufacturer

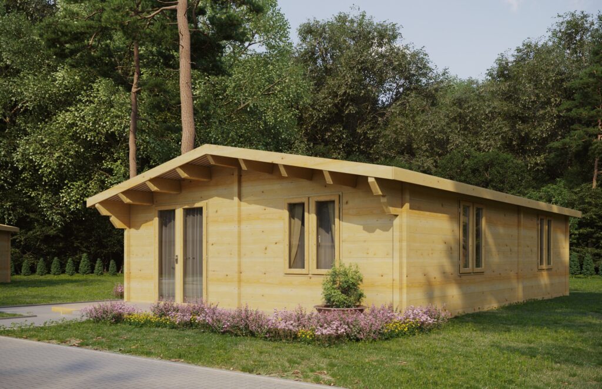
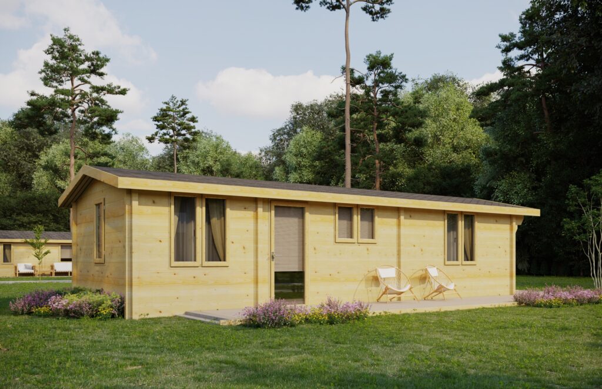
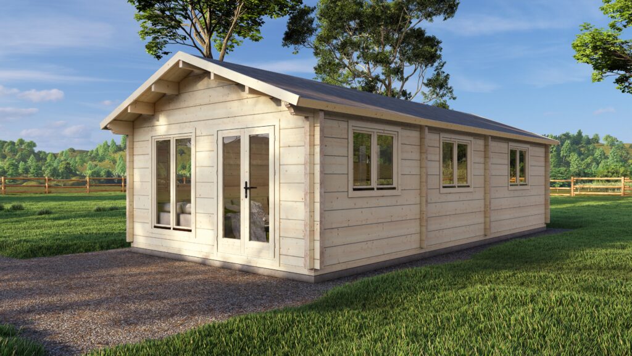

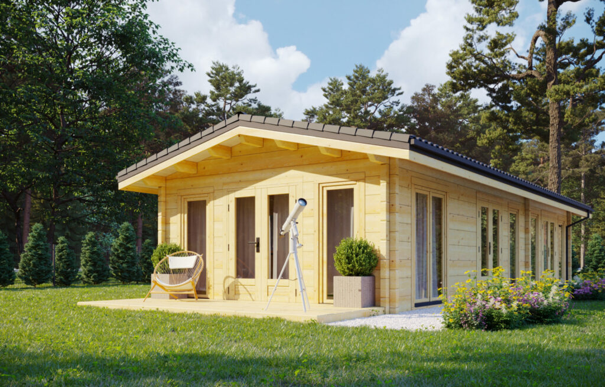

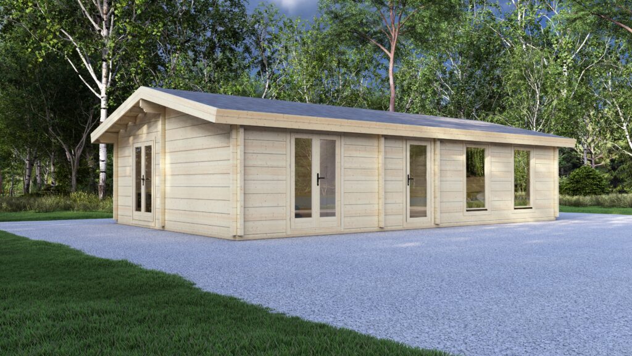
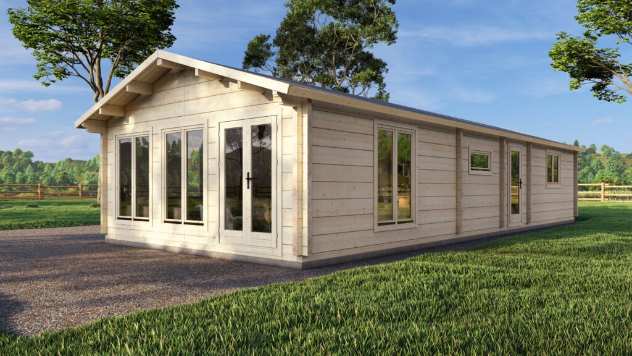
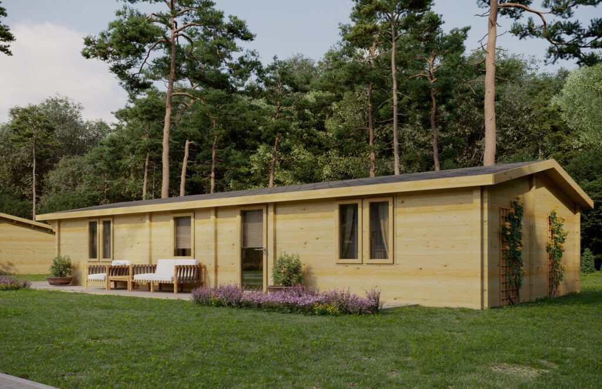
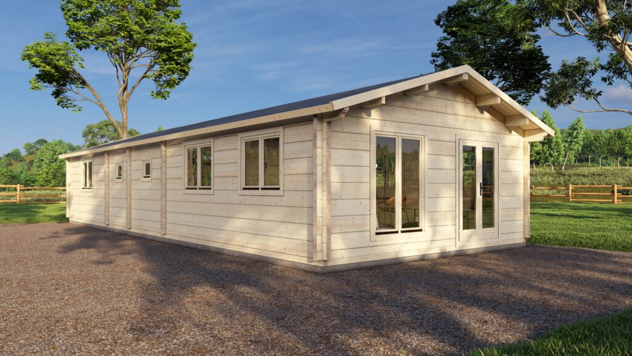
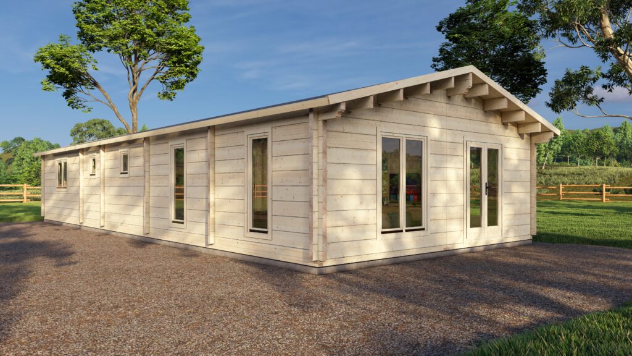
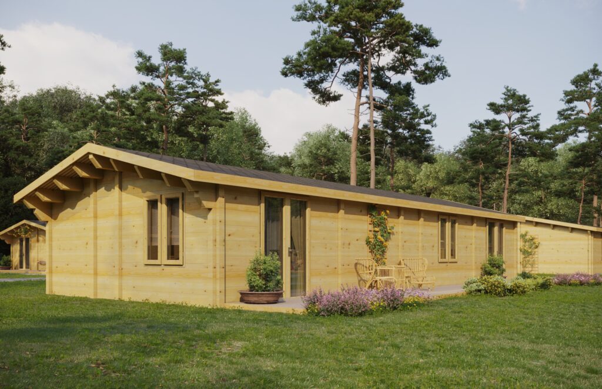

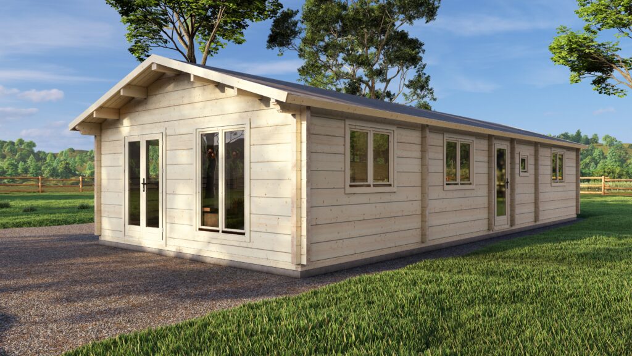
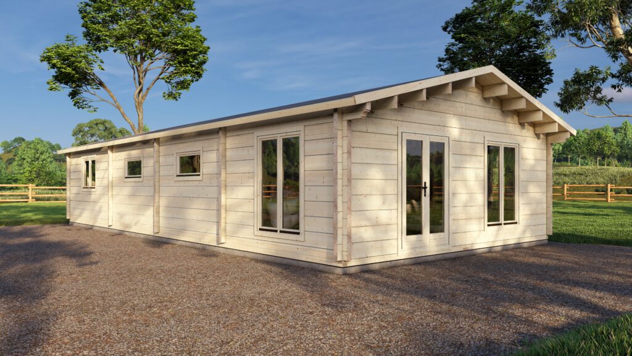
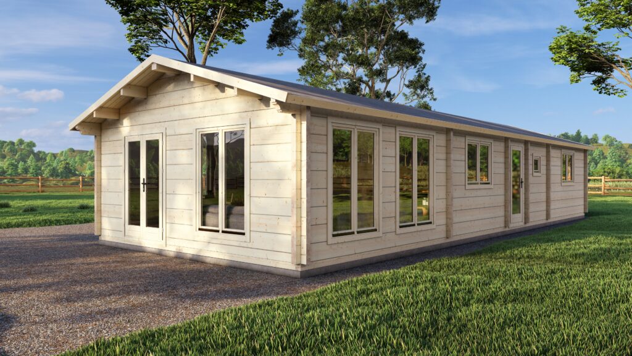
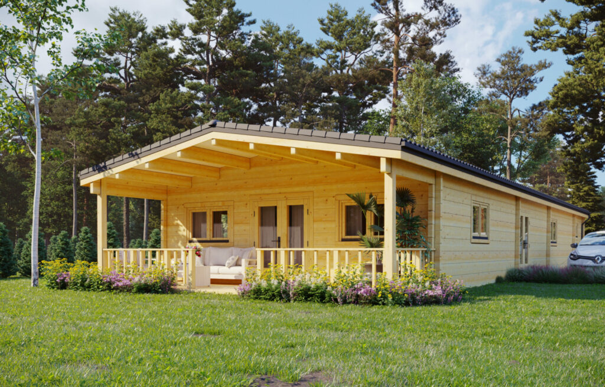
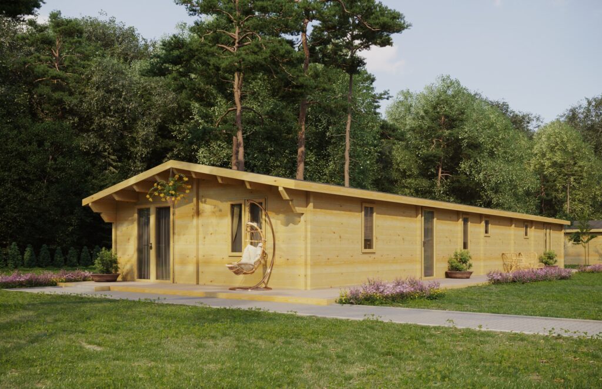

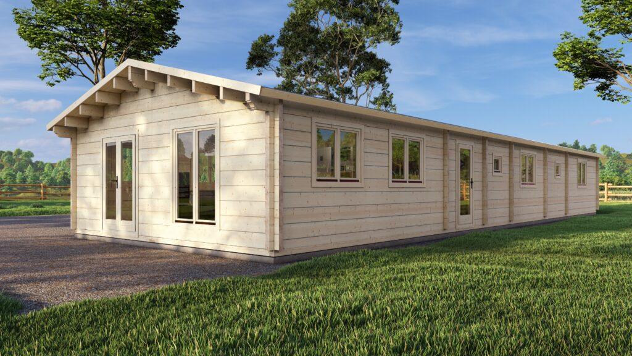
A Eurodita mobile log cabin is a single-storey glulam log home built to a mobile-home brief. There are 25 catalogue models, from a 1 bedroom unit of 8 x 5 m to 4 bedroom units of about 20 x 7 m, all in external sizes. The range is catalogued in an 88 mm glulam wall profile, and any approved glulam profile from 70 x 130 mm to 220 x 260 mm can be specified. We glue, profile and machine the glulam ourselves, in our own factory in Lithuania.

Mobile log cabins are bought by holiday parks, glamping sites and dealers selling under their own name, and by private buyers planning a larger annexe, with each project assessed on its own terms. Every unit is quoted in writing, and our own design and estimation system prepares the drawings for the quotation.

Where a project calls for it, Eurodita can design and manufacture to a BS 3632-related brief or within the twin-unit limits in section 13(2) of the Caravan Sites Act 1968: a twin-unit structure whose assembled dimensions exceed 20 m in length (excluding any drawbar), 6.8 m in width or 3.05 m in internal height of the living accommodation is not treated as a caravan. The 7 m wide models exceed the 6.8 m width. This is a manufacturing brief, not a certification or legal classification claim.

ModelExternal sizeBedrooms
Mobile Log Home 1 Bed 8x5m8 x 5 m1 bed
Mobile Log Home 1 Bed 10x6m10 x 6 m1 bed
Mobile Log Home 1 Bed 10x5m10 x 5 m1 bed
Mobile Log Home 1 Bed 9x6m9 x 6 m1 bed
Mobile Log Home 1 Bed 11x4.3m11 x 4.3 m1 bed
Mobile Log Home 1 Bed 10x4m10 x 4 m1 bed
Mobile Log Home 1 Bed 14x6m14 x 6 m1 bed
Mobile Log Home 1 Bed 9x7m9 x 7 m1 bed
Mobile Log Home 2 Bed 14x5.8m14 x 5.8 m2 bed
Mobile Log Home 2 Bed 16x6.8m16 x 6.8 m2 bed
Mobile Log Home 2 Bed 15x6m15 x 6 m2 bed
Mobile Log Home 2 Bed 11x6.8m11 x 6.8 m2 bed
Mobile Log Home 2 Bed 14x6m14 x 6 m2 bed
Mobile Log Home 2 Bed 17x7m17 x 7 m2 bed
Mobile Log Home 3 Bed 14x6.0m14 x 6 m3 bed
Mobile Log Home 3 Bed 14x6.8m14 x 6.8 m3 bed
Mobile Log Home 3 Bed 15x6m15 x 6 m3 bed
Mobile Log Home 3 Bed 11x3.8m11 x 3.8 m3 bed
Mobile Log Home 3 Bed 19x6.6m19 x 6.6 m3 bed
Mobile Log Home 3 Bed 20x7m20 x 7 m3 bed
Mobile Log Home 3 Bed 17x7m17 x 7 m3 bed
Mobile Log Home 3 Bed 14x7m14 x 7 m3 bed
Mobile Log Home 4 Bed 20x6m20 x 6 m4 bed
Mobile Log Home 4 Bed 18x6.8m18 x 6.8 m4 bed
Mobile Log Home 4 Bed 20x7m20 x 7 m4 bed

Dimensions above are external. Ridge heights are stated on each model page. Any approved glulam profile (70x130 to 220x260 mm) can be specified on any model, subject to confirmation at quotation.

For a quotation, send the bedroom count and footprint, how the building will be used and where it will stand, and the glulam profile if you have chosen one.

Send your project brief
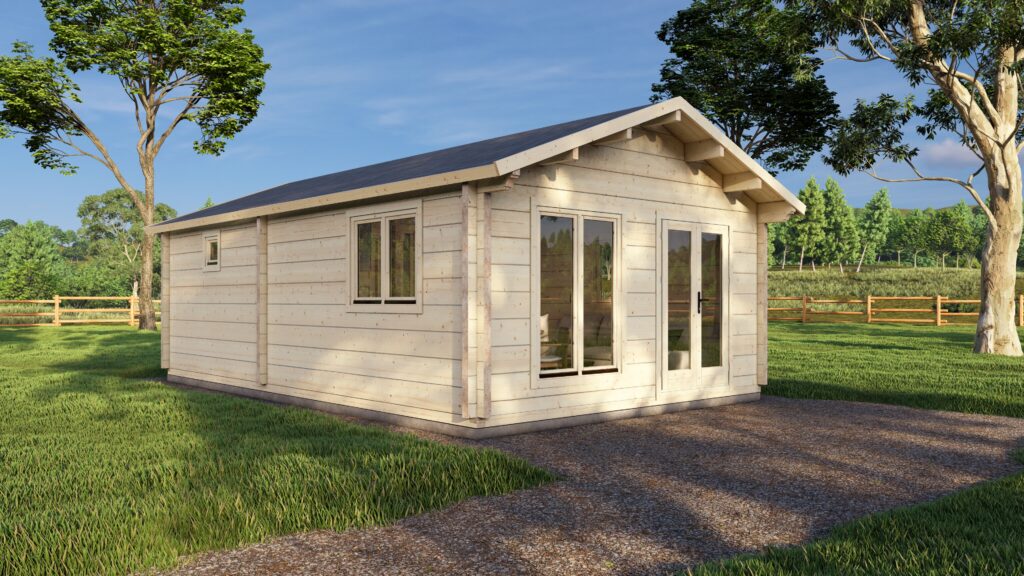
Mobile log cabins: what the Eurodita kit includes

The kit Eurodita ships for a mobile log home covers the glulam wall logs, floor and roof structure, and Eurodita timber joinery, machined for the specific project once a brief is configured, with the drawings for that project.

The base, transport to the pitch, siting, utilities, and any site licence or planning and classification route sit outside the kit and are arranged locally by the buyer, whether a park operator, a dealer or a private buyer, with their project team. On-site assembly is agreed per project.

Every mobile log home is priced from a written quotation, in EUR, EXW Eurodita factory by default; there is no catalogue price list and no published lead-time figure. The range is bought by holiday parks, glamping operators, dealers who sell under their own name, and private buyers considering a larger annexe, each project assessed individually.

One mobile log home through our design and estimation system


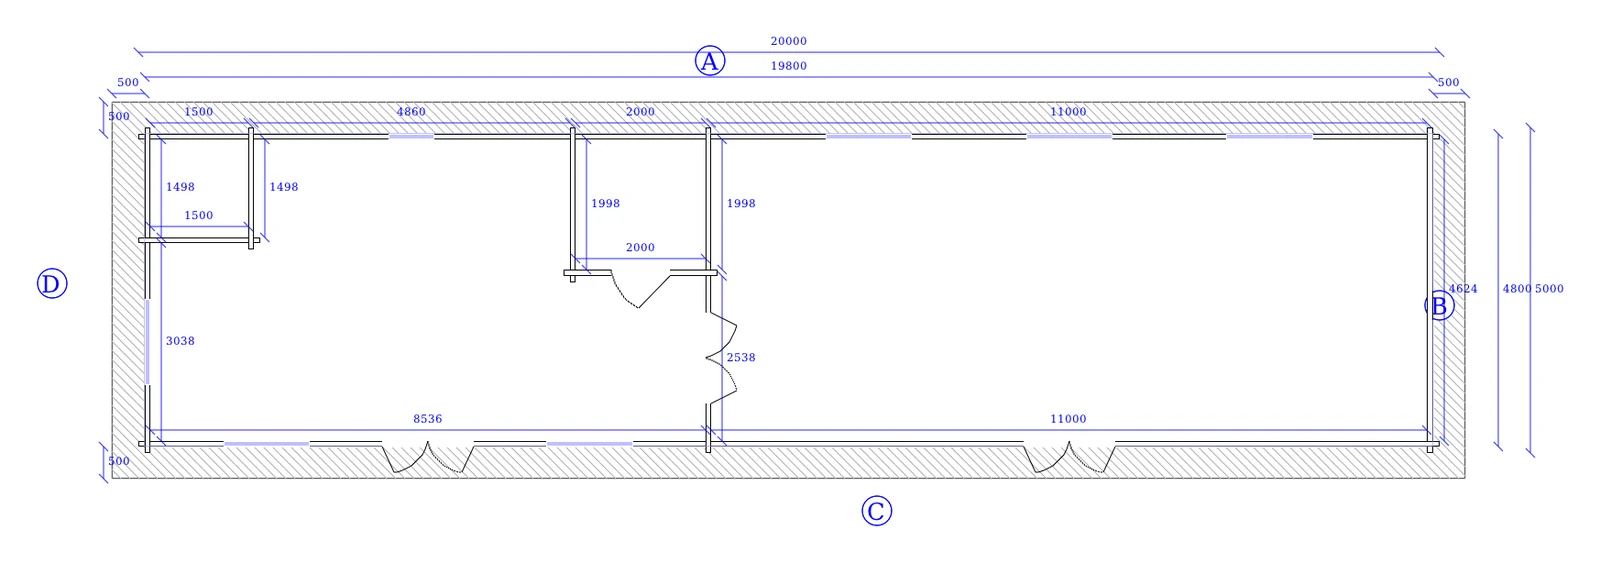
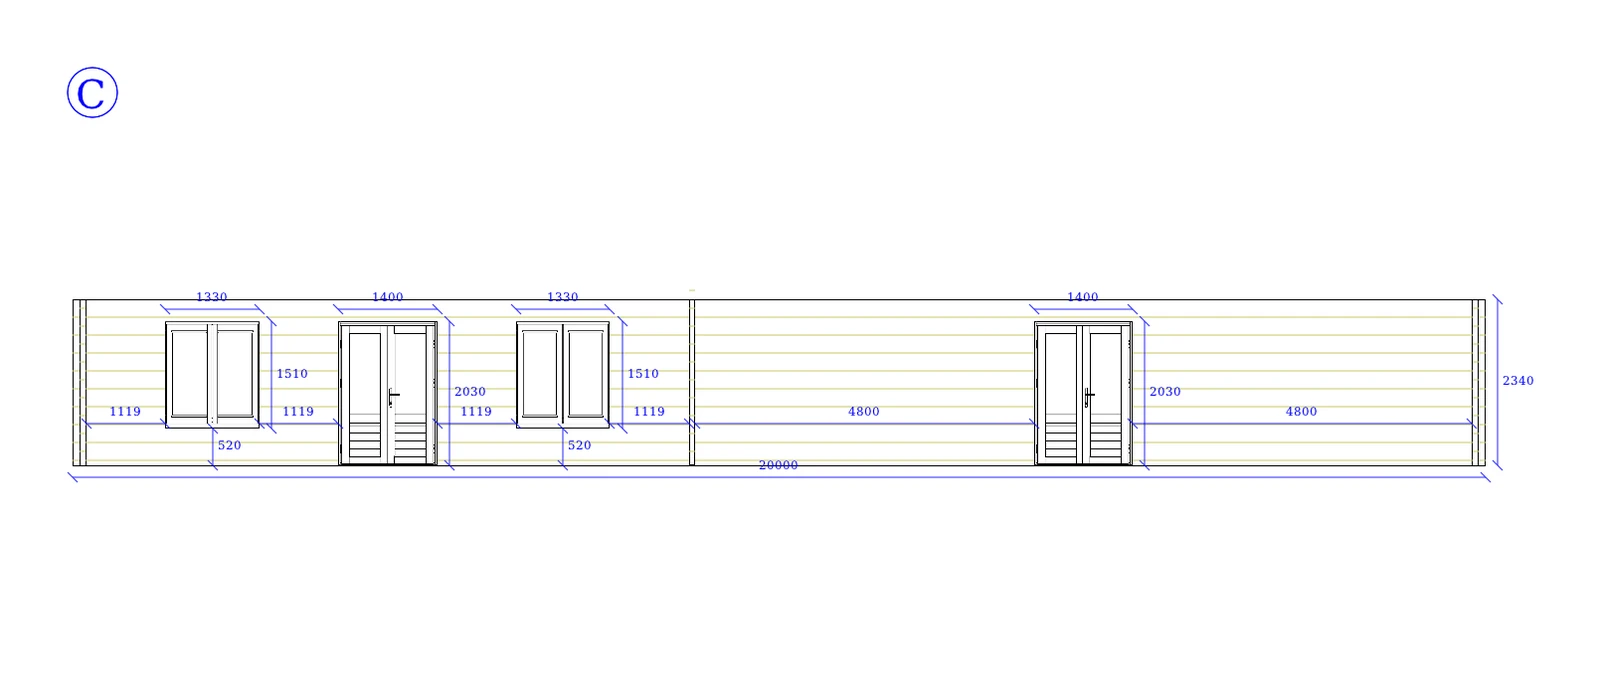
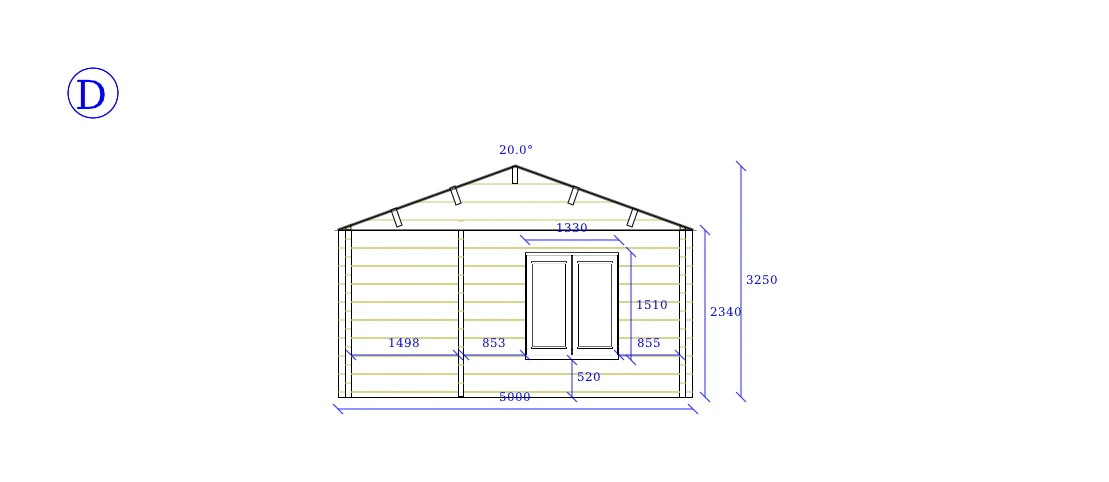
Real outputs for one long glulam building of 20 x 5 m external, with 88 mm walls, of the kind used for mobile log homes: the 3D render, the floor plan and the elevations, all prepared in our own design and estimation system. Prices are not shown. See how the system works for bespoke projects.

3D render of a long single-storey glulam building of 20 x 5 m prepared in the Eurodita design system
3D render prepared from the model
Floor plan of a 20 x 5 m glulam building with dimensions, internal partitions and openings
Floor plan with dimensions, partitions and openings
Long-side elevation of a 20 x 5 m glulam building with window and door sizes
Long-side elevation with window and door sizes
Gable elevation of a 20 x 5 m glulam building with roof pitch and heights
Gable elevation with the roof pitch and heights

Technical & Build Details

Specified per project brief
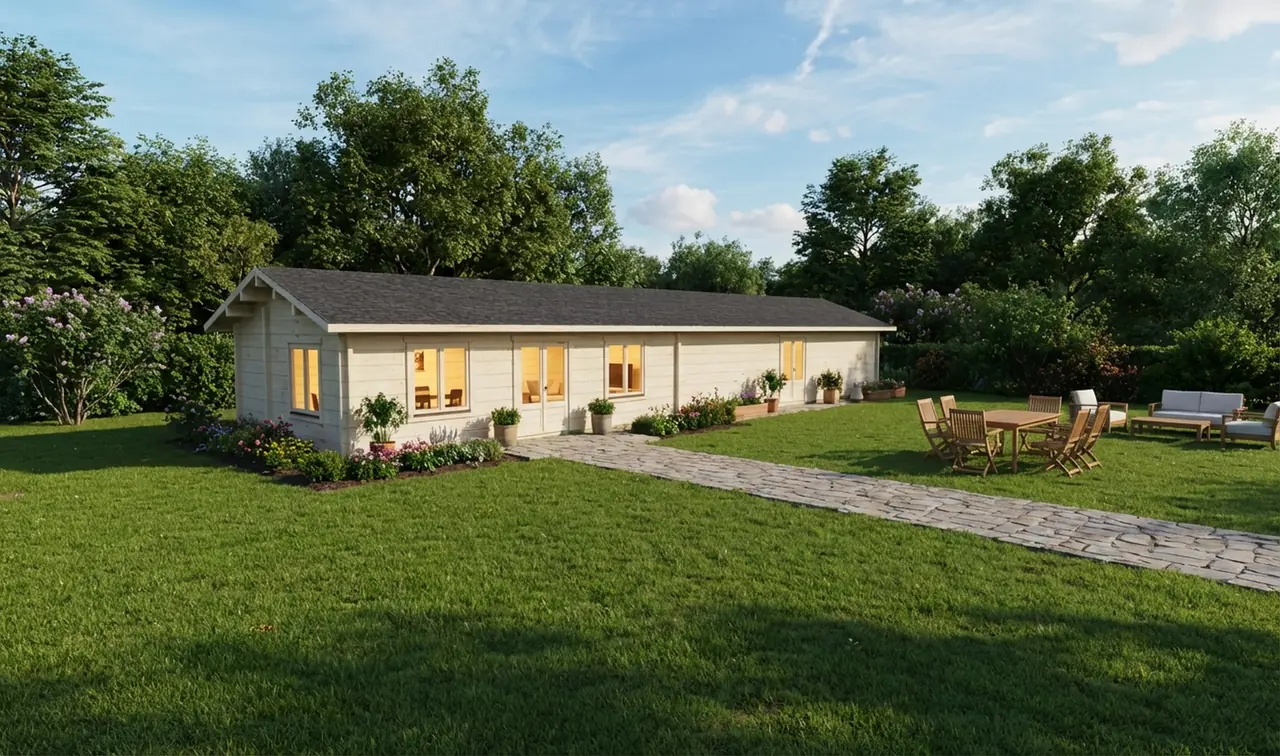
Mobile log home walls are machined from Eurodita glulam profile family, from 70x130 mm up to 220x260 mm, on the same production lines used across the glulam range. The Dovetail corner system is available from 88x260 mm upward; the 70x130 mm profile is supplied without it.

Wall logs are left untreated as standard; factory painting is available as an option for glulam, within Eurodita finishing capacity. Eurodita does not publish a performance comparison between glulam, solid log and twin-skin construction; the profile describes the wall section, not a structural or thermal rating.

Thermal comfort & acoustic control

Enhance efficiency with roof and floor insulation upgrades, or add wall-liner insulation where the project specification requires it. Glazing upgrades are available by project specification, where technically compatible.

Design flexibility

Plan bespoke layouts with internal partitions, skylights, or panoramic glazing. Integrate verandas or canopies to extend outdoor living and architectural appeal.

Trade & developer advantages

Eurodita supports dealer and developer projects with specification review, private-label documentation and marketing collateral for approved trade briefs.

Build it your way

Increase strength with wall‑thickness upgrades and the 28 mm roof‑board & rafter kit. Add daylight via windows/skylight (safety glazing available). Partition the interior, or extend coverage with a canopy/storage annex. Improve seasonal performance with roof & floor insulation.

Trade options

Production scheduling and display-unit support are reviewed per dealer brief, project timing and approved partner scope. Eurodita confirms manufacturing slots, documentation and any sample-unit support during the quotation and account process.

Explore More Glulam Solutions

Looking for a different size or cabin style? Browse our complete range of log cabin kits:

Glulam Log Home Kits, Full glulam homes collectio

Glulam Houses, Residential-style glulam house projects

Contemporary Glulam Homes, Modern glulam designs

Granny Annexe Log Cabin Kits, Self-contained annexe buildings

1 Bedroom Log Cabin Kits, Compact residential cabins

Twin Skin Insulated Cabins, Double-wall insulated construction

Mobile home guides

Expert guides to help you navigate regulations, supply holiday parks, and position timber mobile homes effectively in your market:

Mobile Home Planning Regulations UK 2026, Caravan Sites Act, site licensing, BS 3632 route explained for dealers

Mobile Homes for Holiday Parks: B2B Supply Guide, Specifications, supply chain, and margin opportunities in the holiday park sector

Timber Mobile Homes vs Static Caravans, Detailed comparison: construction, thermal performance, lifespan, and ROI analysis

FAQs

What is a mobile log cabin at Eurodita?

A single-storey glulam log home built to a mobile-home brief, catalogued in an 88 mm wall profile with 70 to 220 mm options across the range. It is manufactured in Lithuania and quoted per project rather than from a price list.

Where a project specifies it, Eurodita can design and manufacture to a BS 3632-related brief or within the twin-unit limits in section 13(2) of the Caravan Sites Act 1968 (not more than 20 m long excluding any drawbar, 6.8 m wide and 3.05 m internal height of the living accommodation). Eurodita makes no certification or legal classification claim; whether a specific unit qualifies as a caravan or mobile home in a given market is confirmed by the buyer and their advisers.

The range runs from a 1 bedroom, 8 x 5 m unit up to 4 bedroom units around 20 x 7 m, in external dimensions, across 25 catalogue models. Bedroom counts from 1 to 4 are available; exact footprint and ridge height are stated on each model page.

Some buyers use mobile log home models as a larger private annexe or as a holiday-let unit. Each use is assessed individually against the site's own planning, classification and letting rules, which Eurodita does not determine or guarantee.

Yes, where the project is a larger private annexe or home: Eurodita can quote these directly to private clients after assessing the project. Holiday parks, glamping operators and dealers buy the same range for their own sites and customers. Send the model or your sketch with the enquiry form so we can assess the project and prepare a quotation.

Every mobile log home is quoted in writing, in EUR, EXW Eurodita factory by default, with no published price list or lead time. Orders come from holiday parks, glamping operators and dealers buying for their own brand, and from private buyers considering a larger annexe project, each assessed individually.

Not in the range? Build it bespoke.

Qualified bespoke production is available for selected Mobile Log Cabins and Log Homes projects. Send your drawing and Eurodita will confirm fit, scope and specification.

  1. 1 Send a drawing A hand sketch can start the review. Mark known window and door positions, wall thickness and heights; Eurodita confirms any missing technical inputs.
  2. 2 Confirm the quotation scope If the enquiry fits, pricing and any CAD/3D or technical material are prepared to the agreed scope.
  3. 3 Review the agreed scope Revisions follow the quotation and project scope until written sign-off.

CAD/3D quotation material is prepared to the qualified project scope. Availability and timing are confirmed during qualification. Partner branding is applied where agreed; required manufacturer, legal and traceability information is retained.

Send a bespoke brief

Bespoke production timing is confirmed at quotation stage. Dealers can review private-label manufacturing and published projects.

Scroll to Top