Glulam Houses

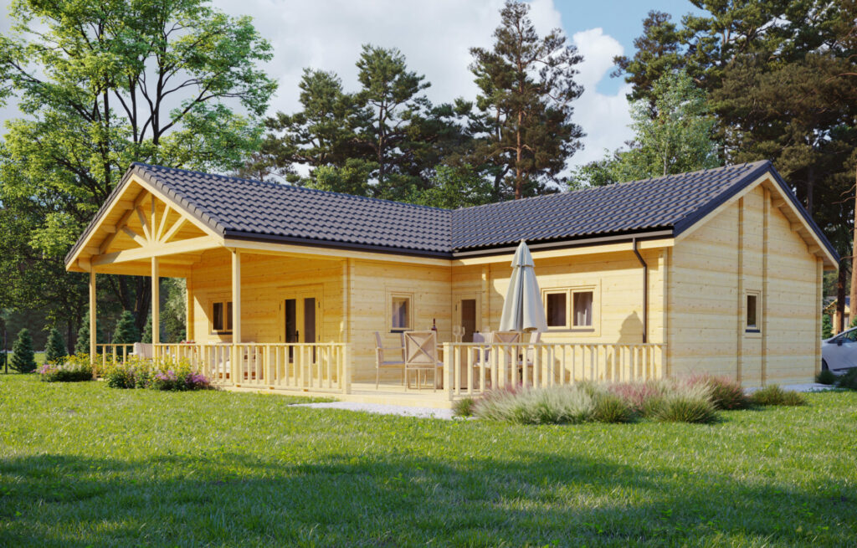
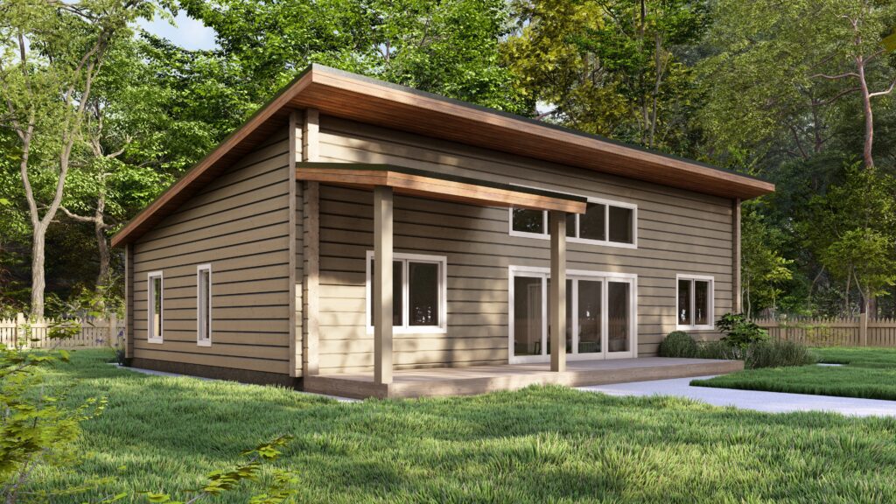
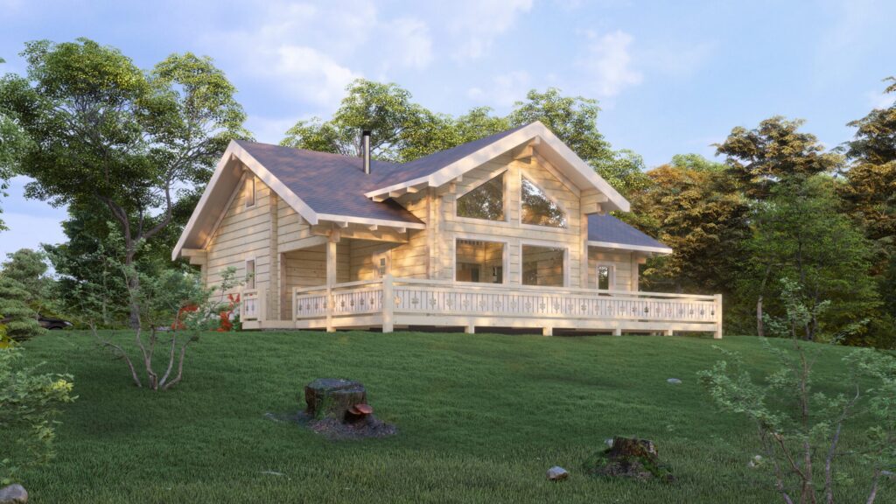
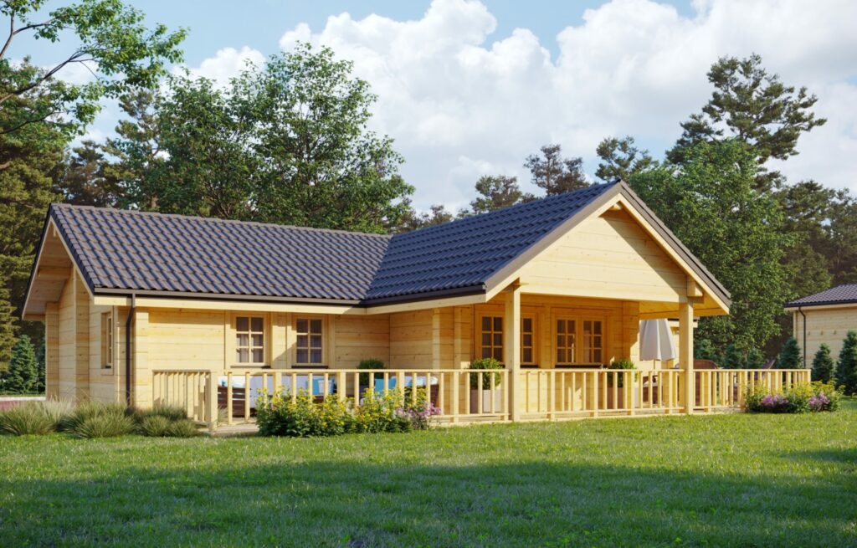
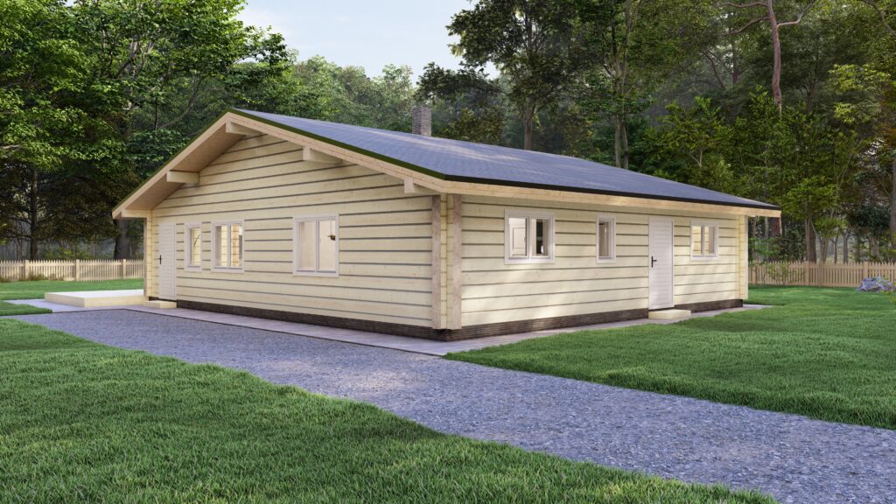
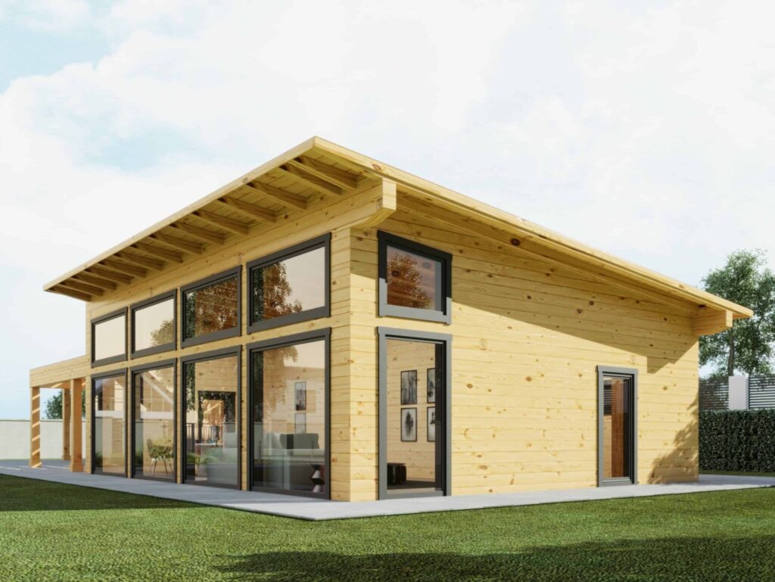
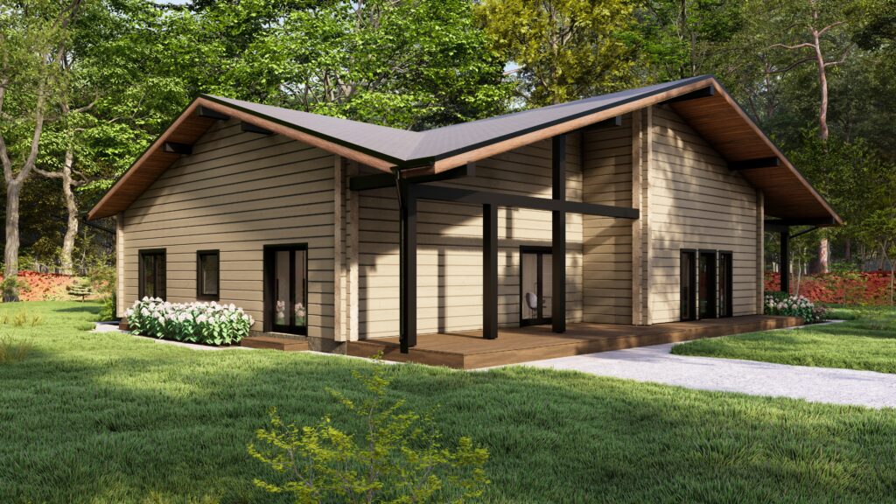
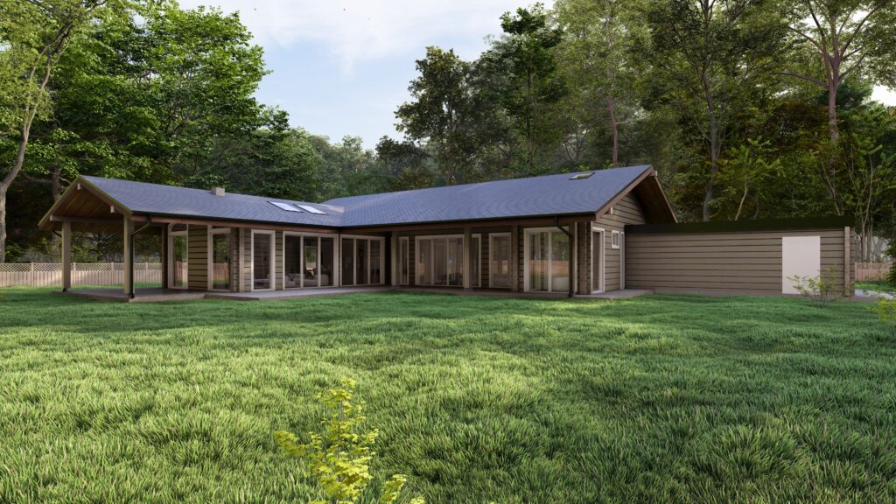
Glulam houses with walls machined from 88 to 220 mm glued-laminated profiles, single or two storey, manufactured in Lithuania and quoted per project.

Glulam house project brief or dealer range?

Start with the intended site, use, approximate dimensions, layout and architectural intent. The written quotation confirms the selected catalogue or bespoke route, documentation and commercial scope.

Planning, foundations, services, installation and performance requirements remain project-specific.

Discuss a glulam-house brief

Glulam Log Home Kits for B2B Partners

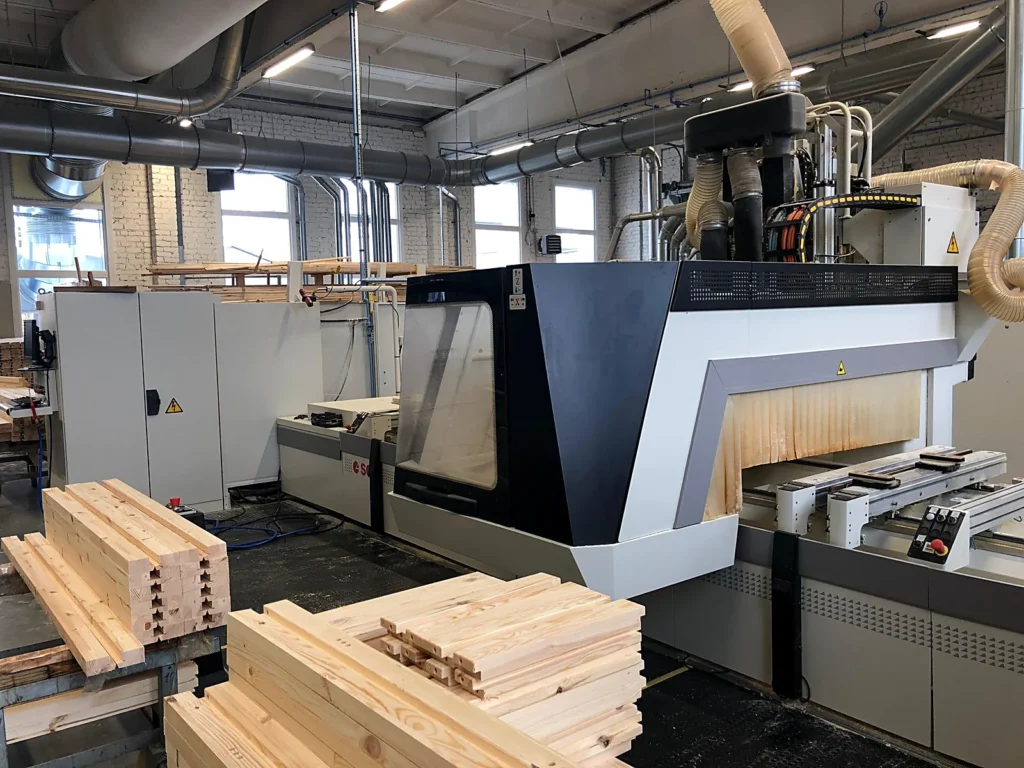
Eurodita manufactures glulam log home kits using laminated spruce profiles for residential-style timber building briefs within the wider glulam log cabin range. Every house is produced in our Lithuanian factory from Northern European timber and CNC-machined for dimensional consistency. Final structural, thermal and approval requirements are confirmed per project.

The glulam range includes contemporary designs, traditional houses and mobile homes with wall thicknesses from 88 mm to 200 mm. Each kit ships flat-packed with assembly hardware, window and door packages confirmed per quote, and technical documentation confirmed per project. Models are available for private-label distribution under your brand.

Technical & Build Details

Specified per project brief

Glulam profiles can support improved dimensional stability and longer-span briefs when specified correctly. Final performance depends on profile size, detailing, glazing, installation quality and the local approval route. Every unit includes the Storm Brace & Anchor Set for uplift protection, with warranty terms confirmed in the order documentation.

Thermal comfort & acoustic control

Enhance efficiency with roof and floor insulation upgrades, or add wall-liner insulation where the project specification requires it. Glazing upgrades are available by project specification, where technically compatible.

Design flexibility

Plan bespoke layouts with internal partitions, skylights, or panoramic glazing. Integrate verandas or canopies to extend outdoor living and architectural appeal.

Trade & developer advantages

Eurodita supports dealer and developer projects with specification review, private-label documentation and marketing collateral for approved trade briefs.

Build it your way

Wall, roof, glazing and layout options are reviewed per quote. Roofboard, rafter, window, skylight, partition, canopy, storage annex and insulation options are confirmed only where technically compatible with the selected model and intended use.

Trade options

Production scheduling and display-unit support can be reviewed for approved B2B partners after model scope, market fit and private-label requirements are confirmed.

Explore Our Glulam Range

Looking for a different size or cabin style? Browse related timber building categories for B2B partners:

FAQs

What is a Eurodita glulam house?

A timber house kit whose walls are machined from glued-laminated profiles, from 70x130 mm to 220x260 mm, manufactured in Lithuania, on Hundegger CNC lines. The catalogue models are single or two-storey houses; two-storey designs are handled as project-engineered work. Eurodita does not publish a performance comparison between glulam and solid log walls.

The glulam profile series is 70x130, 88x260, 135x260, 180x260 and 220x260 mm. The Dovetail corner system is available on the four larger profiles, from 88x260 mm upward. Any approved profile can be specified on any model, confirmed per order; a profile dimension on its own is not a thermal or structural figure.

Yes, as a bespoke brief. A sketch or architectural drawing is reviewed technically and commercially and comes back as a manufacturable, priced proposal with 2D CAD drawings and a 3D visual for that project. Structural calculations, where required, are carried out by external specialists, and building approval stays with the buyer's local route.

Glulam houses in this range are ordered as full-time homes, holiday lets and lodges. Eurodita supplies the structure prepared for insulation, which is bought locally, and publishes U-values for the timber wall element alone, not for the finished wall; whether a given build-up meets local building regulations for year-round use is confirmed by the buyer's building control route.

Every glulam house is priced from Eurodita estimator or a specific project quotation, in EUR, EXW Eurodita factory by default; there is no price list and no published lead time. Buyers are developers, holiday-park and resort operators, dealers, and private clients commissioning a larger home, each project assessed individually.

Glulam HousesRequest a quote
Scroll to Top