Skip to content
For Dealers
Dealer supply
Private label
Delivery & payment
Dealer resources
FAQ
Homes for private clients
Technical
Wall profiles
What is in a Eurodita kit
Reading a quotation
Construction guides
Catalogue
Windows
Doors
Aluminium sliding doors
Projects & gallery
Gallery
Markets & Languages
About Eurodita
Blog
Contact
Contact
Log Cabins
Garden Log Cabins
Wooden Summer Houses
Modern Garden Rooms
Corner Summer Houses and Log Cabins
Garden Workshop Log Cabins
Garden Sheds
Garden Rooms
Garden Offices
Garages
Wooden Garages
Wooden Gazebos & Pergolas
Carports
Residential
1 Bedroom Log Cabins
2 Bedroom Log Cabins
3 Bedroom Log Cabins
4 Bedroom Log Cabins
Twin Skin Log Cabins
Contemporary
Granny Annexes
Glulam Homes
Wooden Houses
Mobile Log Cabins and Timber Lodges
Contemporary Glulam Homes
Golf Simulators
Bespoke
Garden Buildings and Log Cabins: Product Catalogue
Home
Garden Buildings and Log Cabins: Product Catalogue
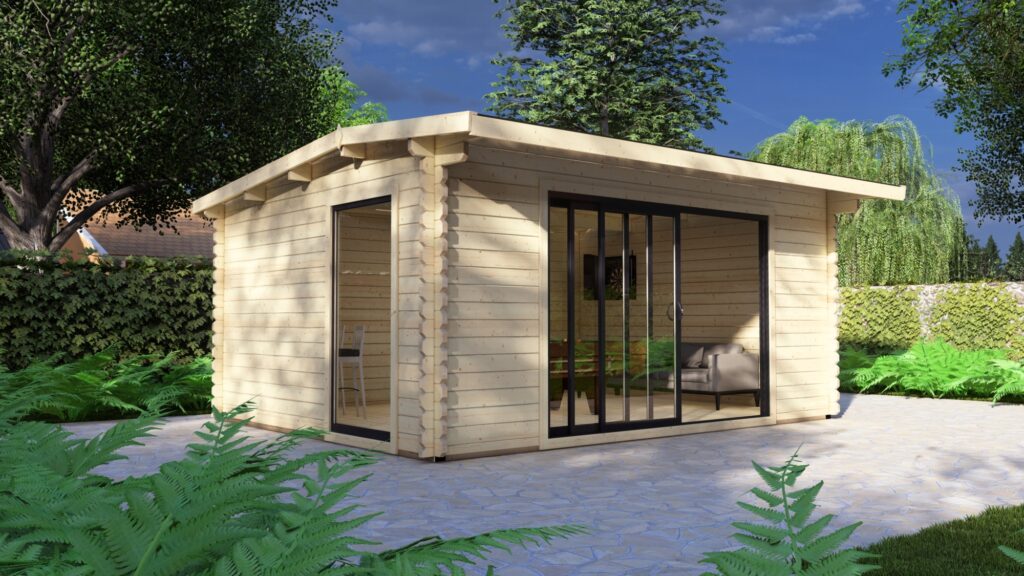
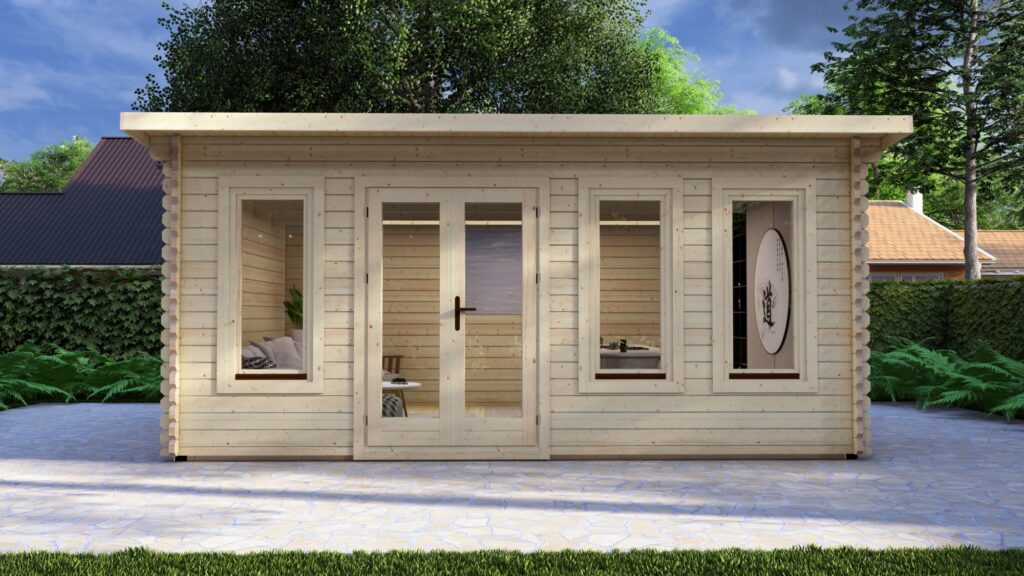
Modern Log Cabin 5×4m, Alu Sliding Doors, Long Ridge Roof
Wall Thickness
44mm
Length & Width
5 x 4 m
Ridge Height
241 cm
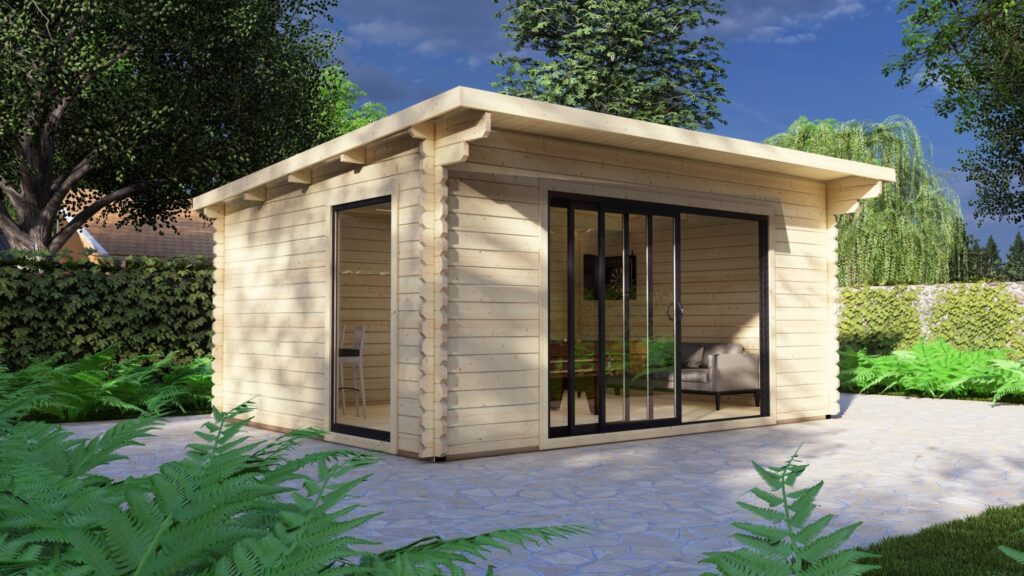
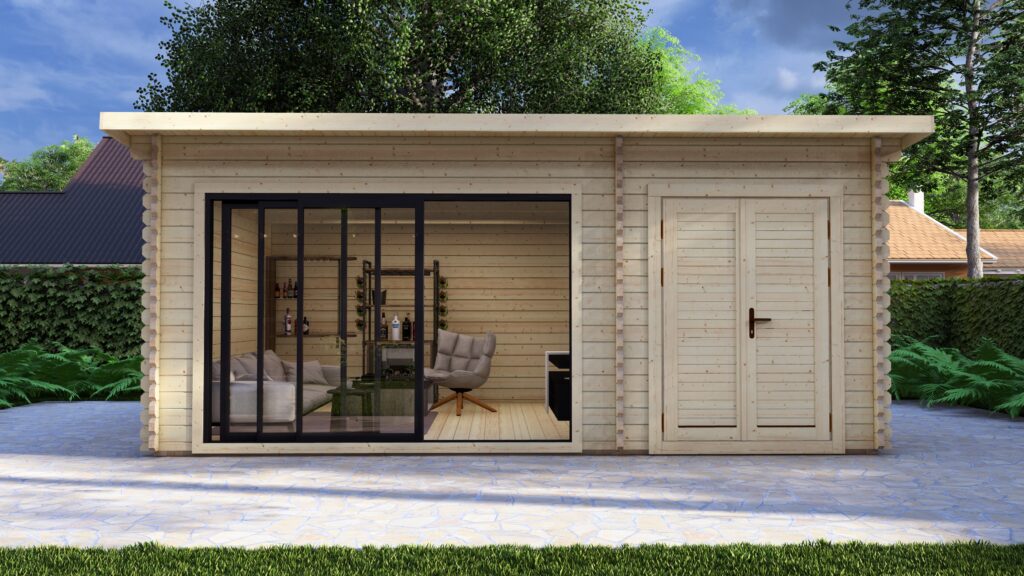
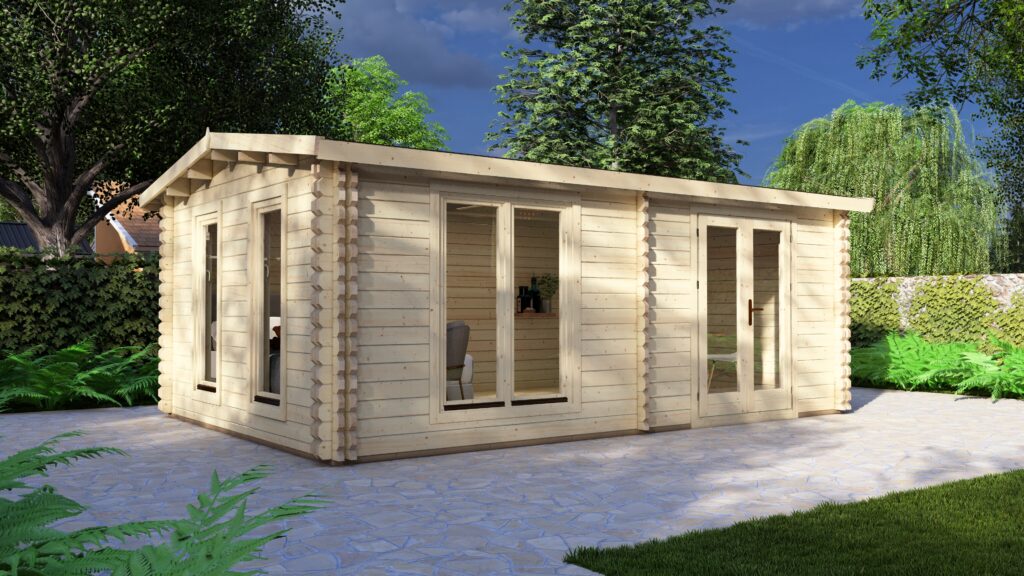
Modern Log Cabin 5×4m, Alu Sliding Doors, Pent Roof
Wall Thickness
44mm
Length & Width
5 x 4 m
Ridge Height
241 cm
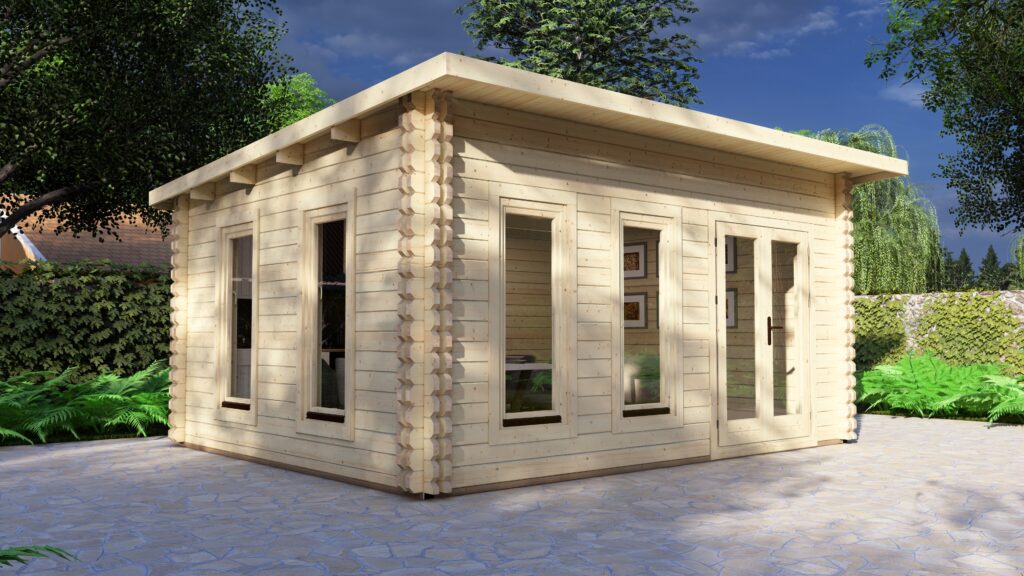
Pent Twin Skin Log Cabin 5x4m
Wall Thickness
44-100-44
Length & Width
5 x 4 m
Ridge Height
247 cm
Golf Simulator Cabin 5.0×3.6m, 70mm
Wall Thickness
70mm
Length & Width
3.94 x 5.34 m
Ridge Height
364 cm
Log Cabin With Sauna Room 5.7x3.7m, 44mm
Wall Thickness
44mm
Length & Width
5.7 x 3.7 m
Ridge Height
257 cm
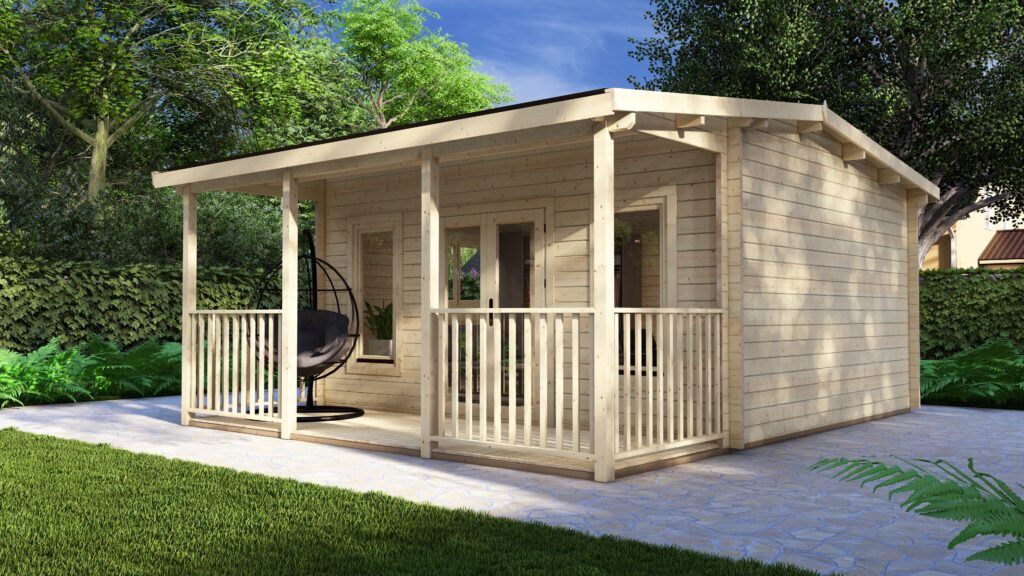
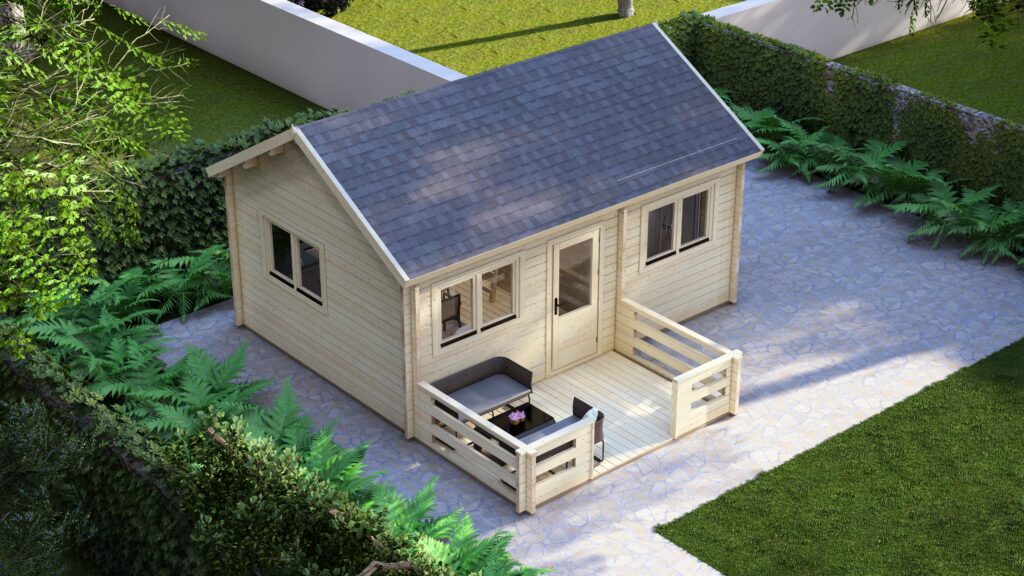
Log Cabin Everwood 5x5.8m, 44mm
Wall Thickness
44mm
Length & Width
5 x 4.3 m + 1.5 m terrace
Ridge Height
273 cm
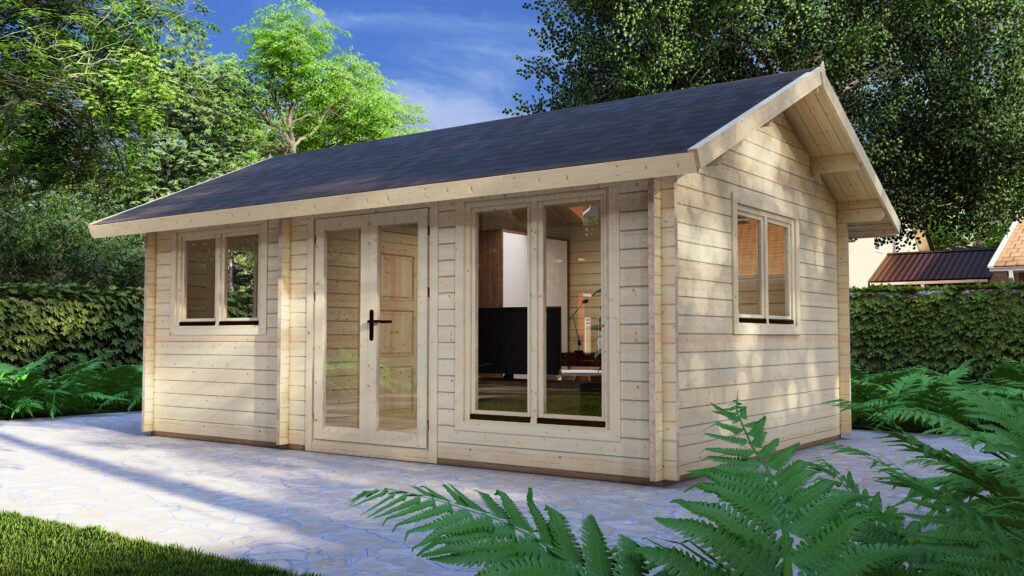
Log Cabin Theo 5.5×4.0m, 44mm
Wall Thickness
44mm
Length & Width
5.5 x 4 m
Ridge Height
247 cm
Log Cabin Weymouth 5.5x4m, 44mm
Wall Thickness
44mm
Length & Width
5.5 x 4 m
Ridge Height
240 cm
Golf Simulator Cabin 5.0×4.0m, 70mm
Wall Thickness
70mm
Length & Width
4.34 x 5.34 m
Ridge Height
364 cm
Golf Simulator Cabin 5.3×3.8m, 70mm
Wall Thickness
70mm
Length & Width
4.14 x 5.64 m
Ridge Height
364 cm
Log Cabin Freddie 5.9×4.0m, 44mm
Wall Thickness
44mm
Length & Width
5.9 x 4 m
Ridge Height
247 cm
Modern Log Cabin 5.9×4.0m, Aluminium Sliding Doors
Wall Thickness
44mm
Length & Width
5.9 x 4 m
Ridge Height
247 cm
Log Cabin Archie 4.4x5.4m, 58mm
Wall Thickness
58mm
Length & Width
4.4 x 5.4 m
Ridge Height
247 cm
1 Bedroom Log Cabin 5.85x4.1m, with Loft
Wall Thickness
58mm
Length & Width
5.85 x 4.1+2m
Ridge Height
351 cm
Log Cabin Betty 5.85x4.1m, 58mm
Wall Thickness
58mm
Length & Width
5.85 x 4.1 m
Ridge Height
351 cm
1 Bedroom Log Cabin 6x4m, 44mm
Wall Thickness
44mm
Length & Width
6 x 4 m
Ridge Height
312 cm
Apex Twin Skin Log Cabin 6x4m
Wall Thickness
44-100-44
Length & Width
6 x 4 m
Ridge Height
247 cm
Log Cabin Dylan 6x4m, 44mm
Wall Thickness
44mm
Length & Width
6 x 4 m
Ridge Height
241 cm
Log Cabin Edward 6x4m, 44mm
Wall Thickness
44mm
Length & Width
6 x 4 m
Ridge Height
241 cm
Log Garage 4x6m, Apex, 44mm
Wall Thickness
44mm
Length & Width
4 x 6 m
Ridge Height
248 cm
Log Garage 4x6m, Pent, 44mm
Wall Thickness
44mm
Length & Width
4 x 6 m
Ridge Height
248 cm
Modern Log Cabin 6×4m, Alu Sliding Doors, Long Ridge Roof
Wall Thickness
44mm
Length & Width
6 x 4 m
Ridge Height
241 cm
Modern Log Cabin 6×4m, Alu Sliding Doors, Pent Roof
Wall Thickness
44mm
Length & Width
6 x 4 m
Ridge Height
241 cm
Log Cabin Axminster 5x5m, 44mm
Wall Thickness
44mm
Length & Width
5 x 5 m
Ridge Height
247 cm
Back
1
2
3
4
5
...
9
10
More Products
Manufacturing timber buildings since 1994
Eurodita processes approximately
150,000 m³
of timber per year on average
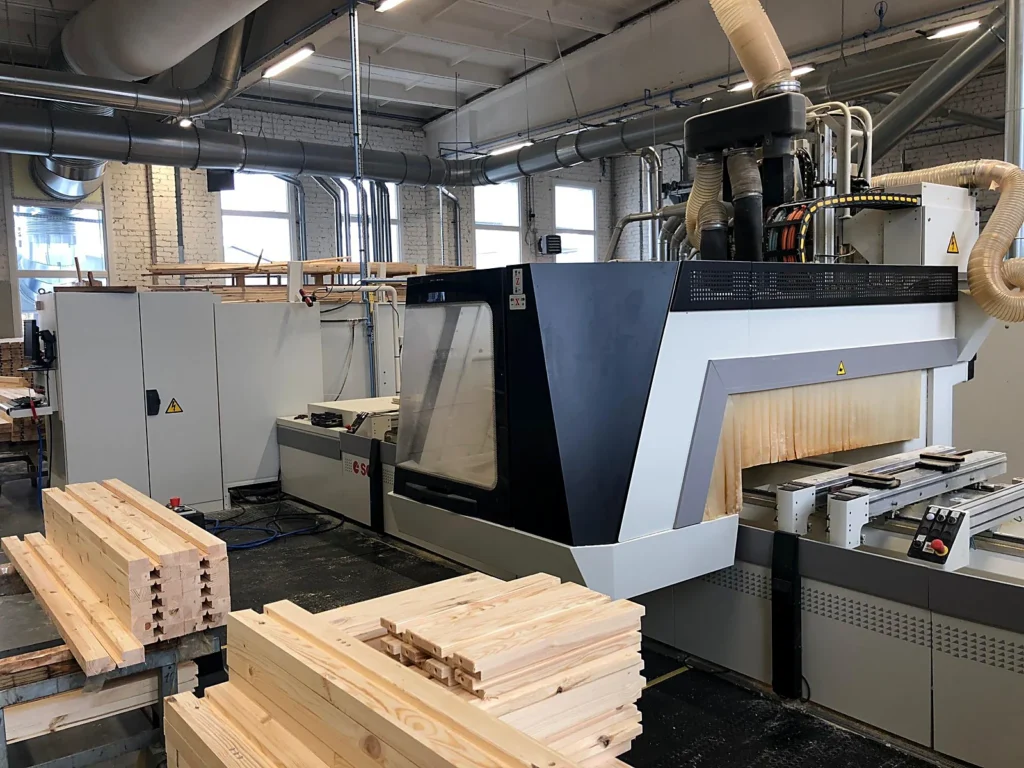
Wall logs machined on Hundegger CNC centres
Own timber windows and doors
CNC machining of wall logs
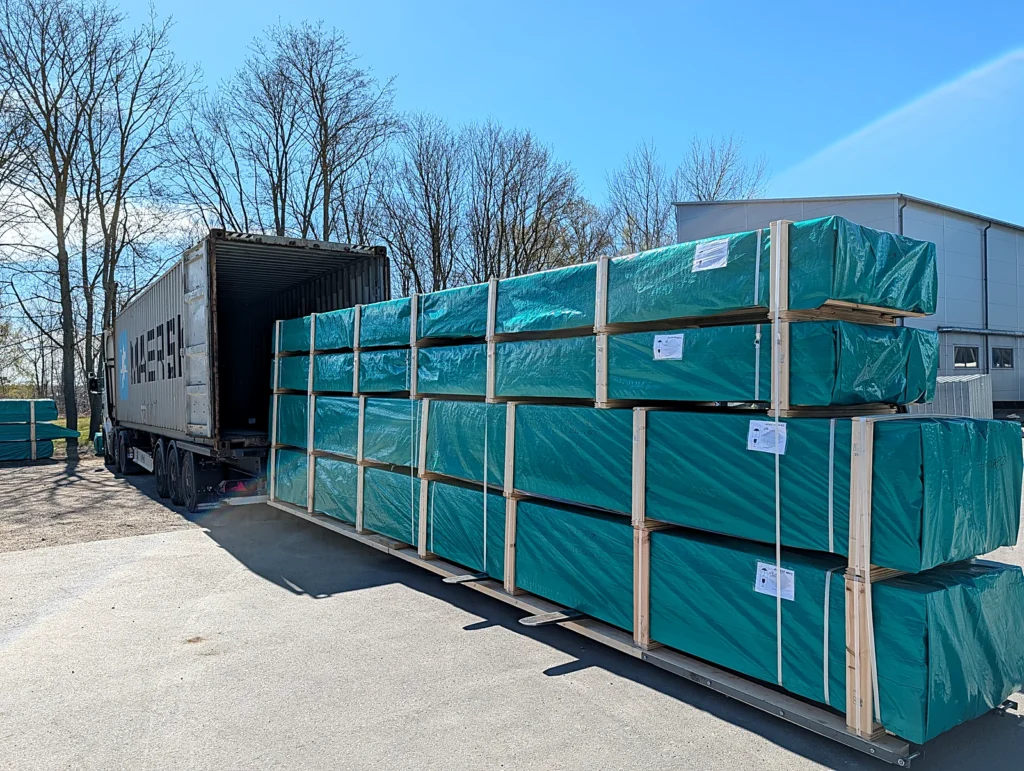
Kits packed for dispatch
Log Cabins
Corner Summer Houses and Log Cabins
Garden Log Cabins
Garden Sheds
Modern Garden Rooms
Wooden Summer Houses
Garden Workshop Log Cabins
Garden Rooms
Garden Offices
Timber Garages, Carports & Gazebos
Wooden Garages
Wooden Gazebos & Pergolas
Carports
Residential Log Cabins
1 Bedroom Log Cabins
2 Bedroom Log Cabins
3 Bedroom Log Cabins
4 Bedroom Log Cabins
Contemporary Log Cabins
Twin Skin Log Cabins
Granny Annexes
Glulam Homes
Wooden Houses
Mobile Log Cabins and Timber Lodges
Contemporary Glulam Homes
Golf Simulator Cabins
Bespoke & Custom
Private Label
Dealer Programme
Homes for private clients
Bespoke Projects
Windows & Doors
Eurodita Windows
Eurodita Doors
About Eurodita
B2B Delivery
FAQs
Contact Eurodita
Markets & Languages
Blog
Wall profiles
What is in a Eurodita kit
Reading a quotation
Construction guides
Dealer resources
Product catalogue
Request a quote
Scroll to Top