Granny annexe floor plans: one and two bedroom layouts

  • Home
  • Granny annexe floor plans: one and two bedroom layouts

Granny annexe floor plans

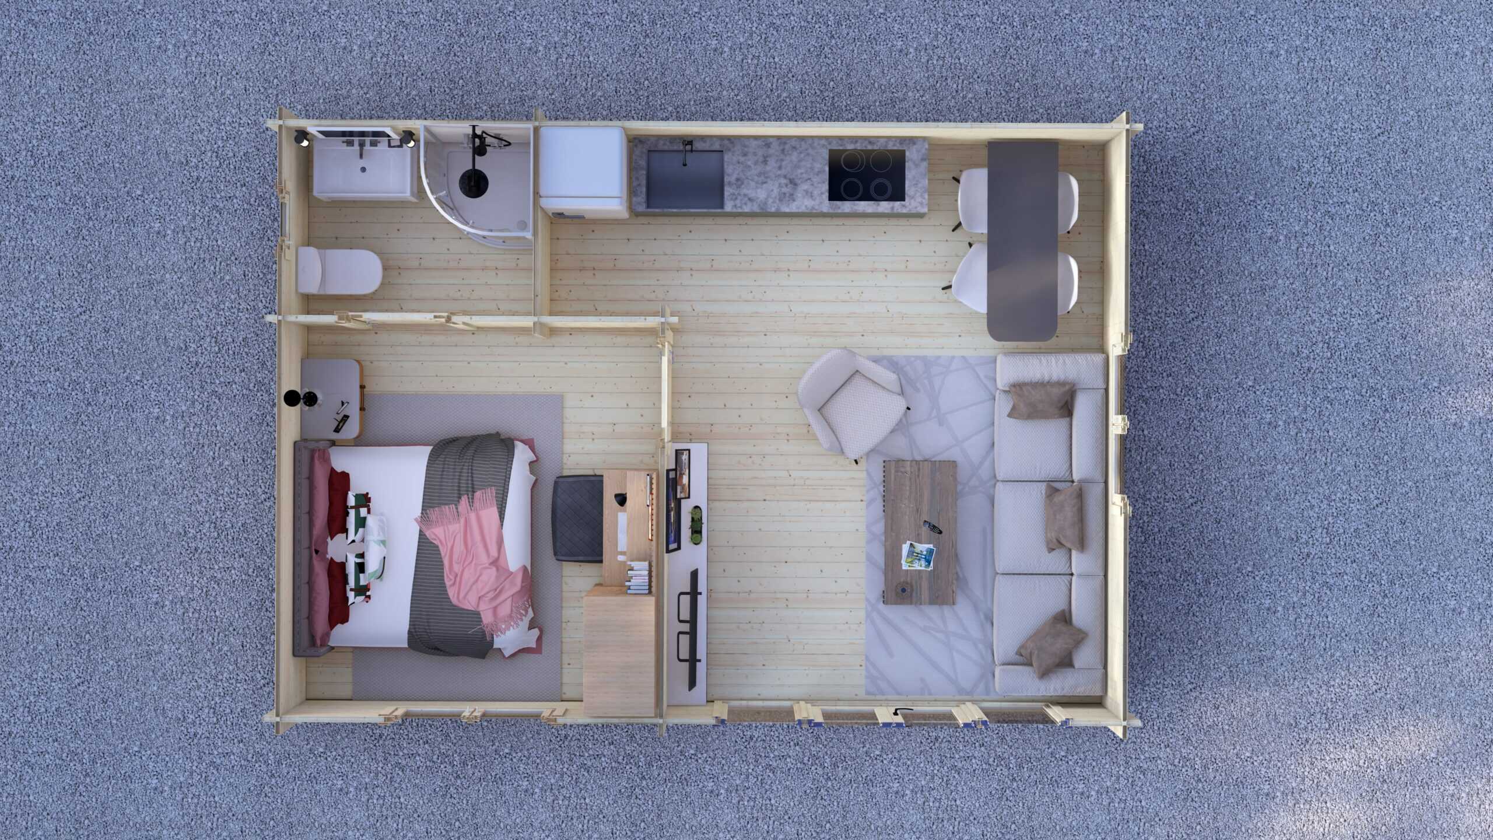
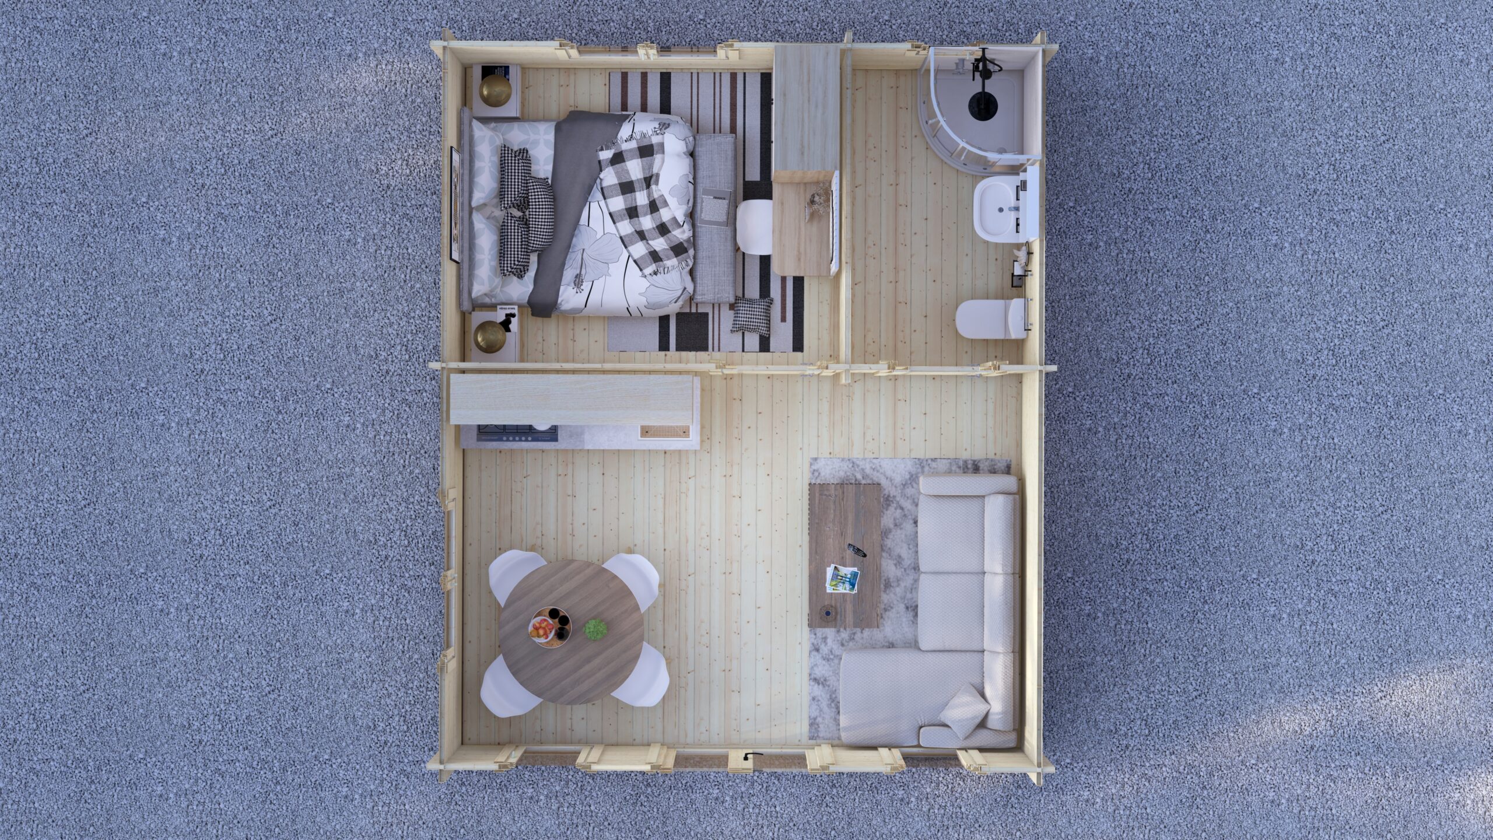
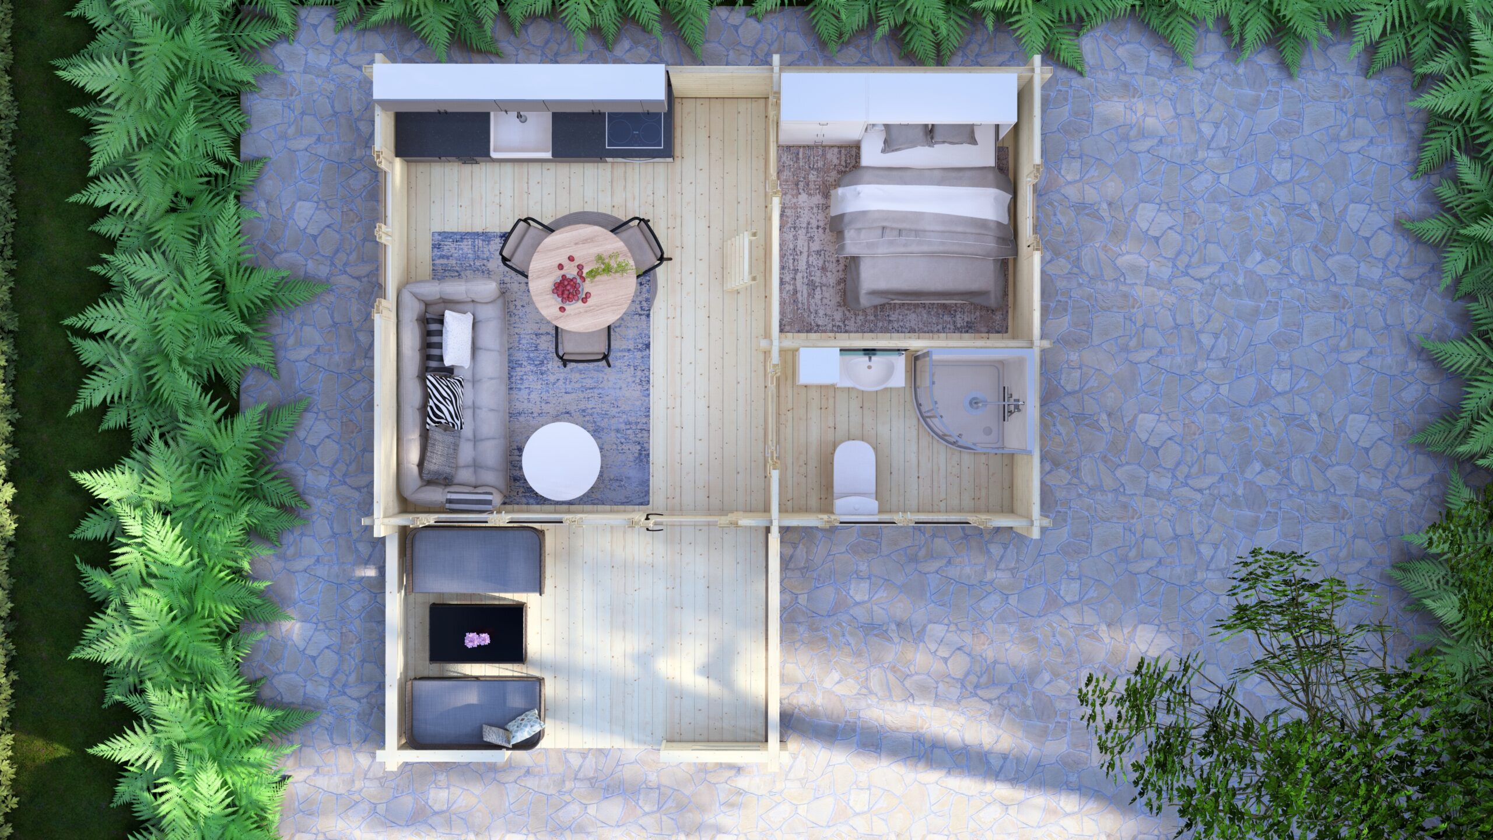
These are floor plans of Eurodita one and two bedroom log cabins and mobile log homes that buyers use as granny annexes. Each plan shows the catalogue layout of one model from above, furnished for illustration, and the external size and footprint come from that model's data sheet.

Every layout can be changed as a bespoke brief. Eurodita manufactures the timber kit in Lithuania, while planning, building control and the base stay with the buyer's project route; the routes a buyer in England checks are set out in granny annexe planning permission.
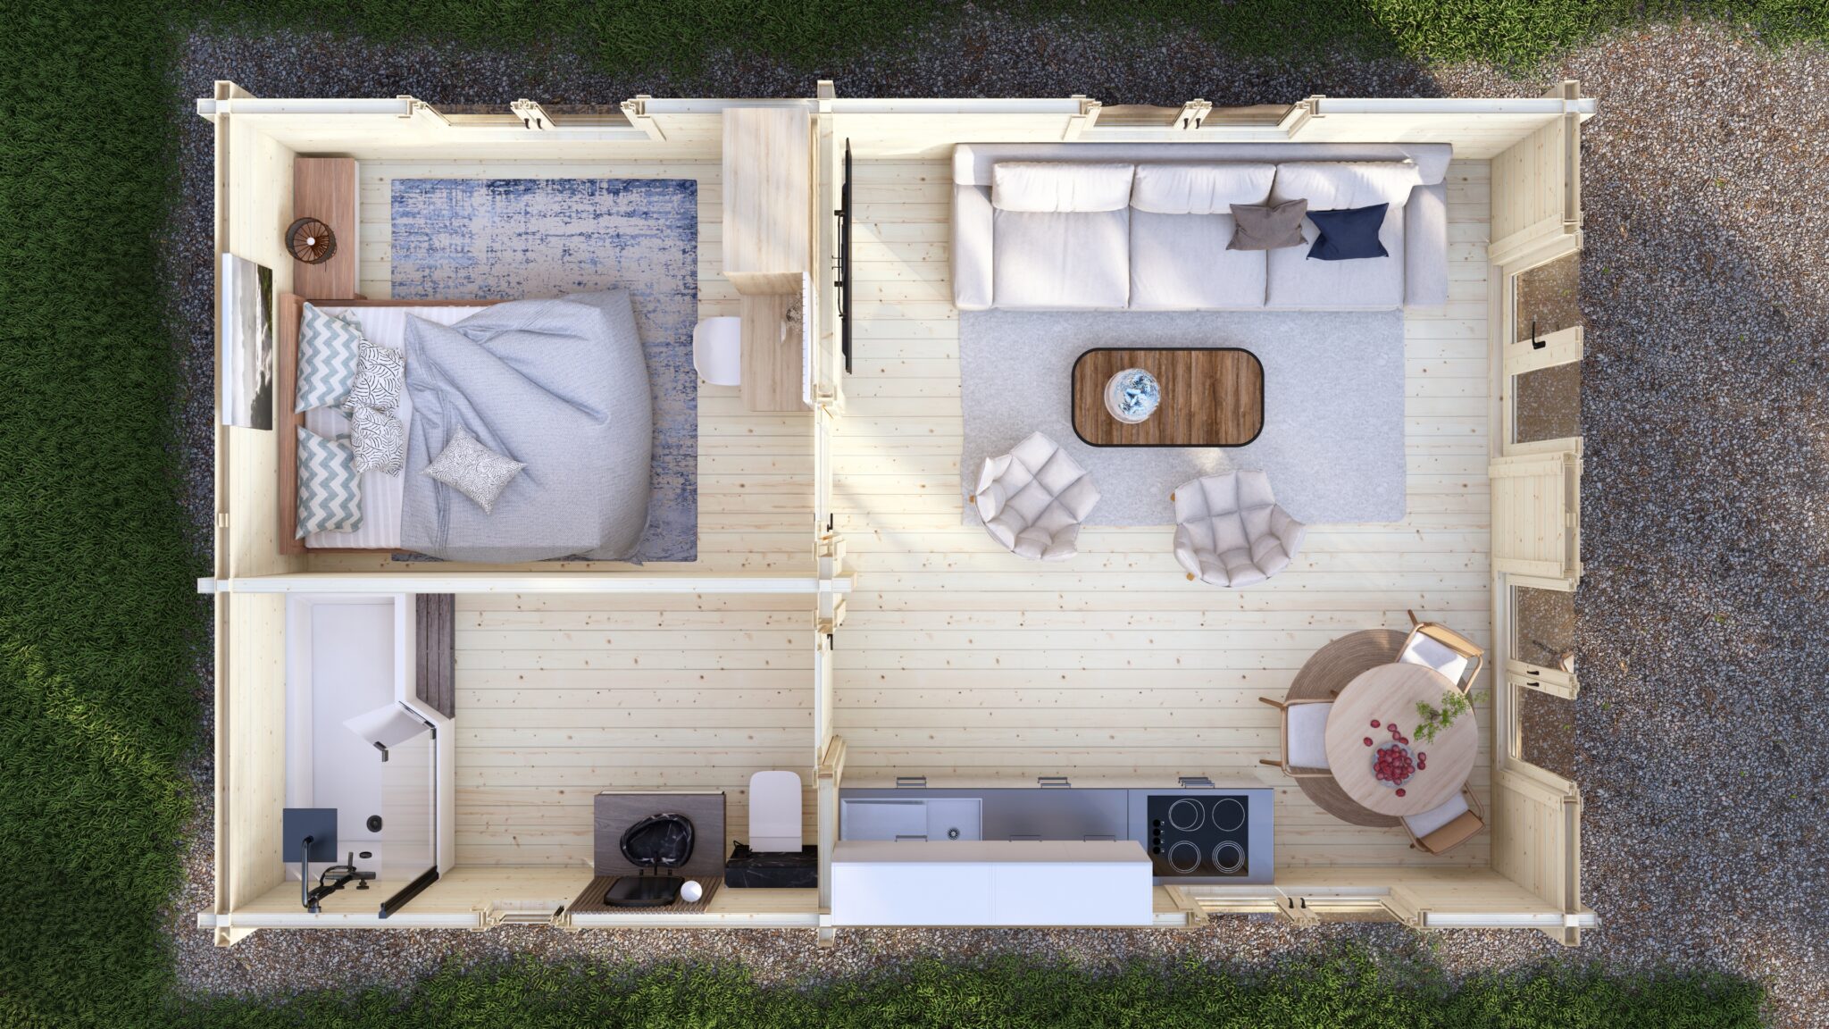
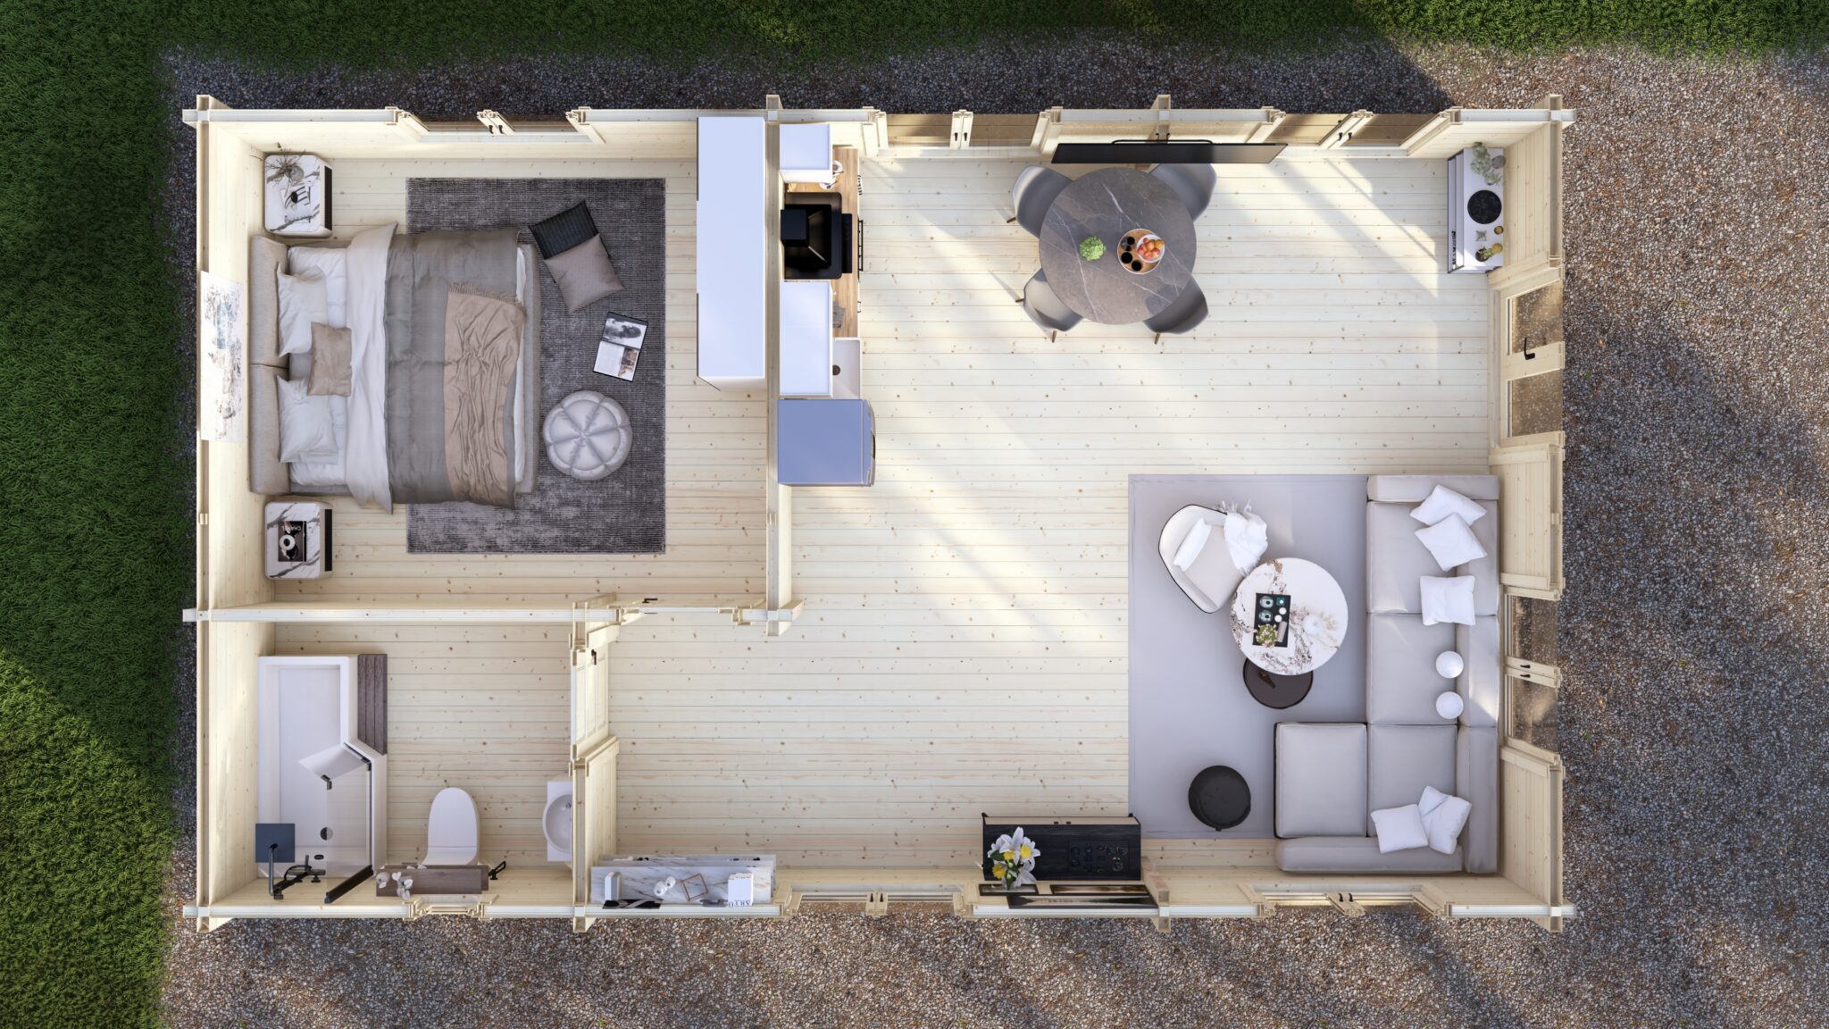
Floor plan of a two bedroom granny annexe: Eurodita 2 Bedroom Log Cabin 7 x 5.5 m, top-down view with furnished layout

At a glance

Plans shown: 8 one bedroom and 4 two bedroom layouts, from 5.85 x 4.1 m to 16 x 6.8 m external.
Dimensions: external, taken from each model's data sheet; the internal floor area is smaller by the wall thickness.
Furniture: shown to illustrate how the rooms can be used; it is not part of the kit.
Changes: layout, size and bedroom count can be sent as a bespoke brief and are quoted per project.
Drawings for your project: 2D floor plans, elevations and a 3D visual come from the Eurodita design system once the brief is confirmed.
Planning: in England a self-contained annexe generally needs planning permission; the local planning authority decides.

One bedroom granny annexe floor plans

One bedroom plans in solid log walls and in glulam mobile log homes. The smaller log cabins suit a single occupant; the mobile log homes add a larger living and kitchen area.
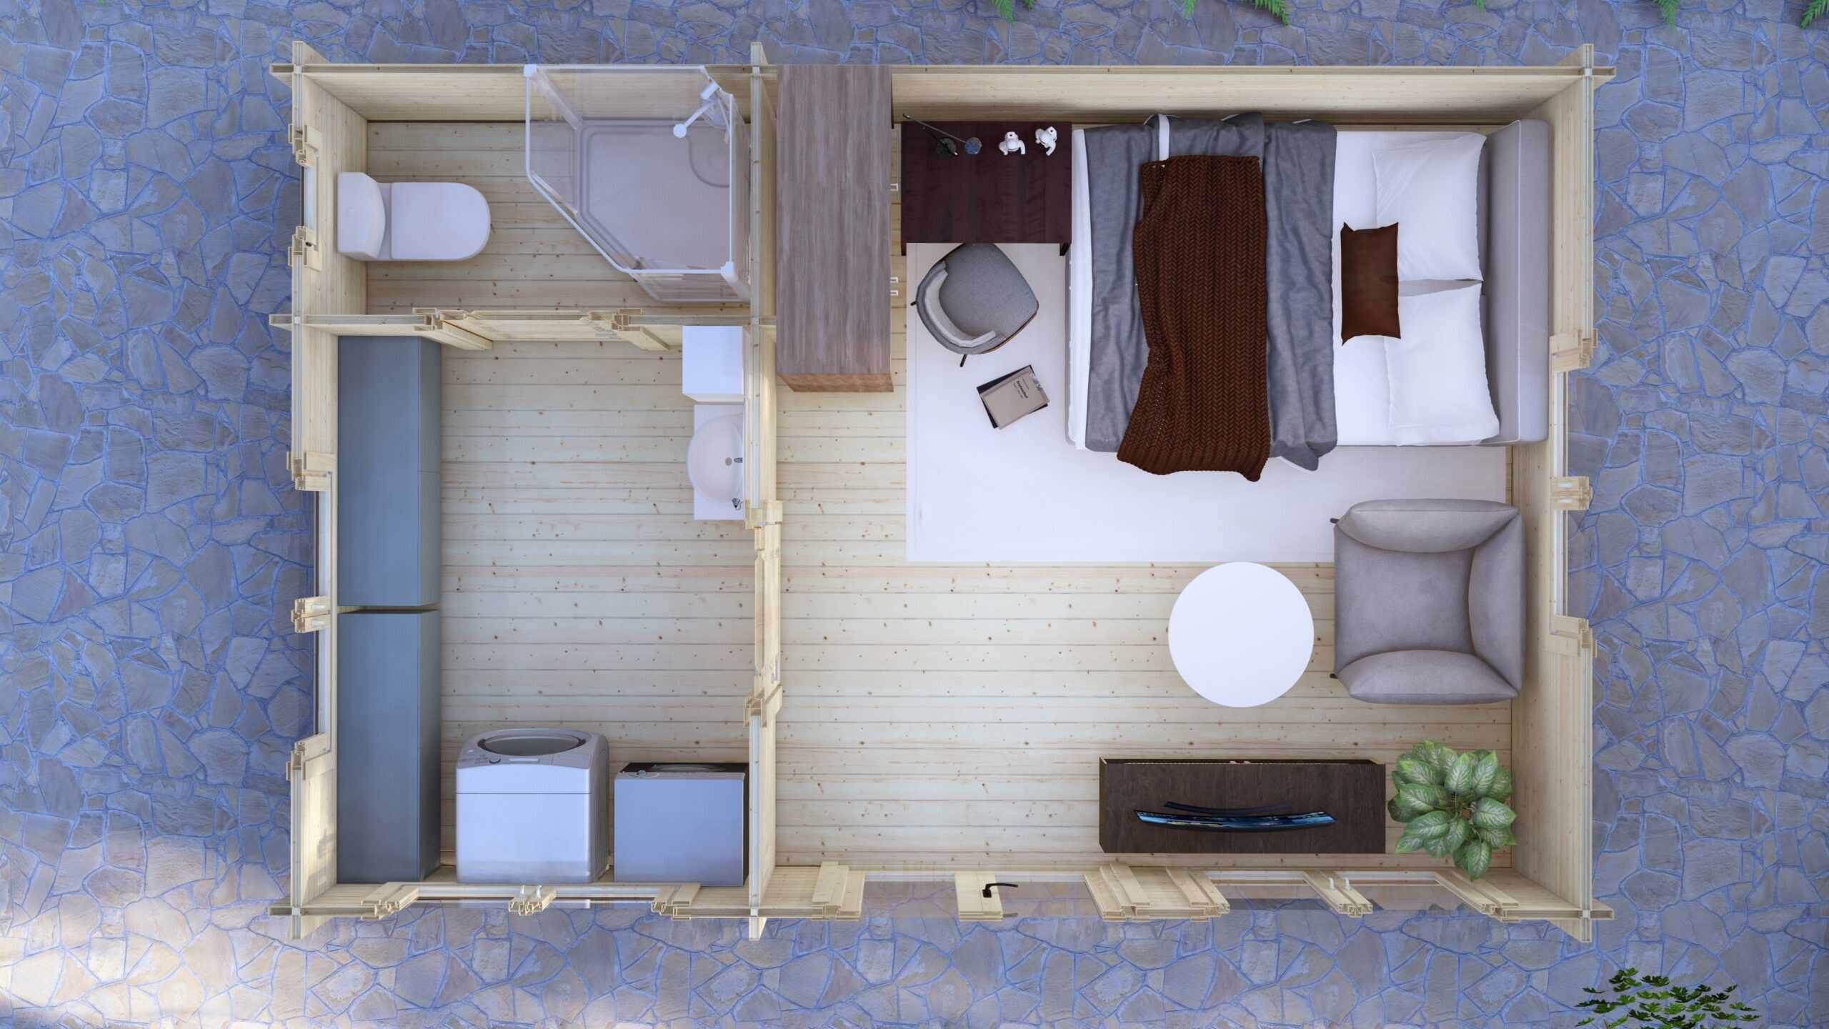
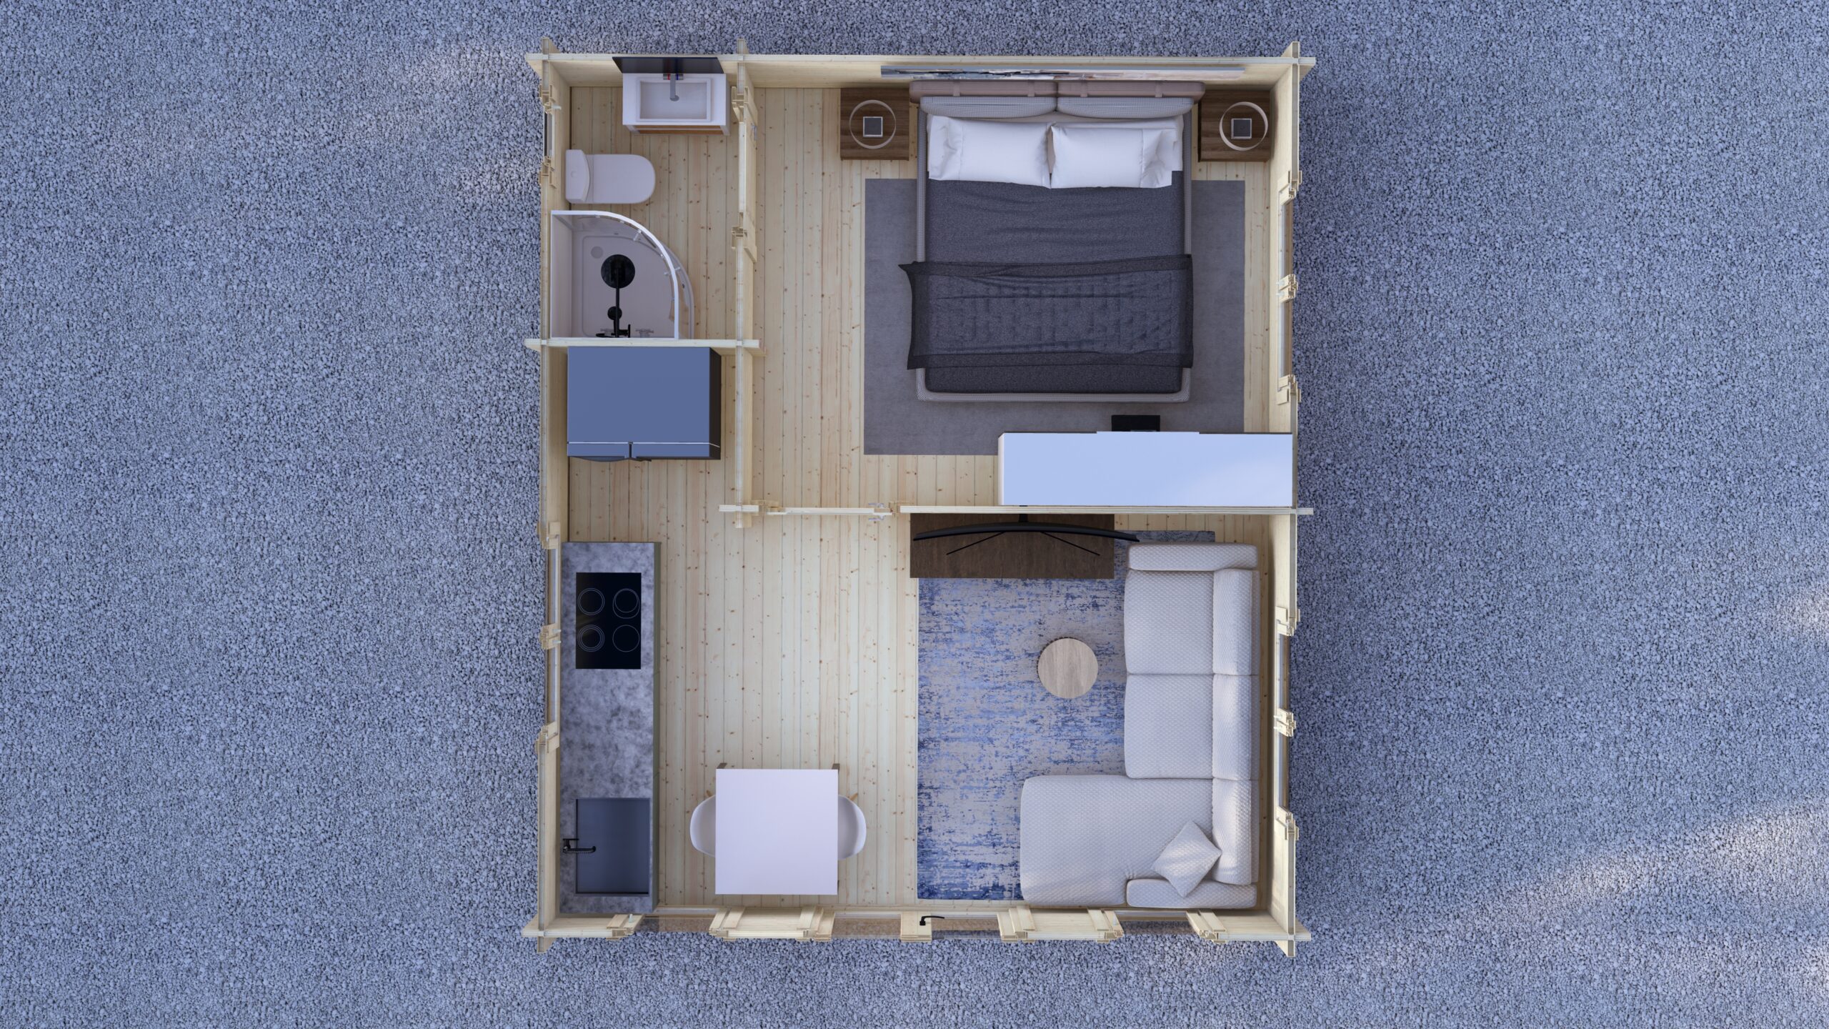
Floor plan of a one bedroom granny annexe: Eurodita 1 Bedroom Log Cabin 6 x 4 m, 6 x 4 m external, top-down view with furnished layout
1 Bedroom Log Cabin 6 x 4 m: 6 x 4 m external, 24 m² footprint, 44 mm solid wall logs.
Floor plan of a one bedroom granny annexe: Eurodita 1 Bedroom Log Cabin 5 x 5.8 m, 5 x 5.8 m external, top-down view with furnished layout
1 Bedroom Log Cabin 5 x 5.8 m: 5 x 5.8 m external, 29 m² footprint, 44 mm solid wall logs.
Floor plan of a one bedroom granny annexe: Eurodita 1 Bedroom Log Cabin 5 x 7 m, 5 x 7 m external, top-down view with furnished layout
1 Bedroom Log Cabin 5 x 7 m: 5 x 7 m external, 35 m² footprint, 44 mm solid wall logs.
Floor plan of a one bedroom granny annexe: Eurodita 1 Bedroom Log Cabin 6 x 5 m, 6 x 5 m external, top-down view with furnished layout
1 Bedroom Log Cabin 6 x 5 m: 6 x 5 m external, 30 m² footprint, 44 mm solid wall logs.
Floor plan of a one bedroom granny annexe: Eurodita 1 Bedroom Log Cabin 5.85 x 4.1 m with loft, 5.85 x 4.1 m external, top-down view with furnished layout
1 Bedroom Log Cabin 5.85 x 4.1 m with loft: 5.85 x 4.1 m external, 24 m² footprint, 58 mm solid wall logs.
Floor plan of a one bedroom granny annexe: Eurodita Mobile Log Home 1 Bed 8 x 5 m, 8 x 5 m external, top-down view with furnished layout
Mobile Log Home 1 Bed 8 x 5 m: 8 x 5 m external, 40 m² footprint, glulam walls, 70 x 130 to 220 x 260 mm chosen per project.
Floor plan of a one bedroom granny annexe: Eurodita Mobile Log Home 1 Bed 9 x 6 m, 9 x 6 m external, top-down view with furnished layout
Mobile Log Home 1 Bed 9 x 6 m: 9 x 6 m external, 54 m² footprint, glulam walls, 70 x 130 to 220 x 260 mm chosen per project.
Floor plan of a one bedroom granny annexe: Eurodita Mobile Log Home 1 Bed 10 x 6 m, 10 x 6 m external, top-down view with furnished layout
Mobile Log Home 1 Bed 10 x 6 m: 10 x 6 m external, 60 m² footprint, glulam walls, 70 x 130 to 220 x 260 mm chosen per project.

Two bedroom granny annexe floor plans

Two bedroom plans for a couple who need a second bedroom, a carer, or visiting family. The log cabins keep a compact footprint; the mobile log homes are longer, with a separate living area.
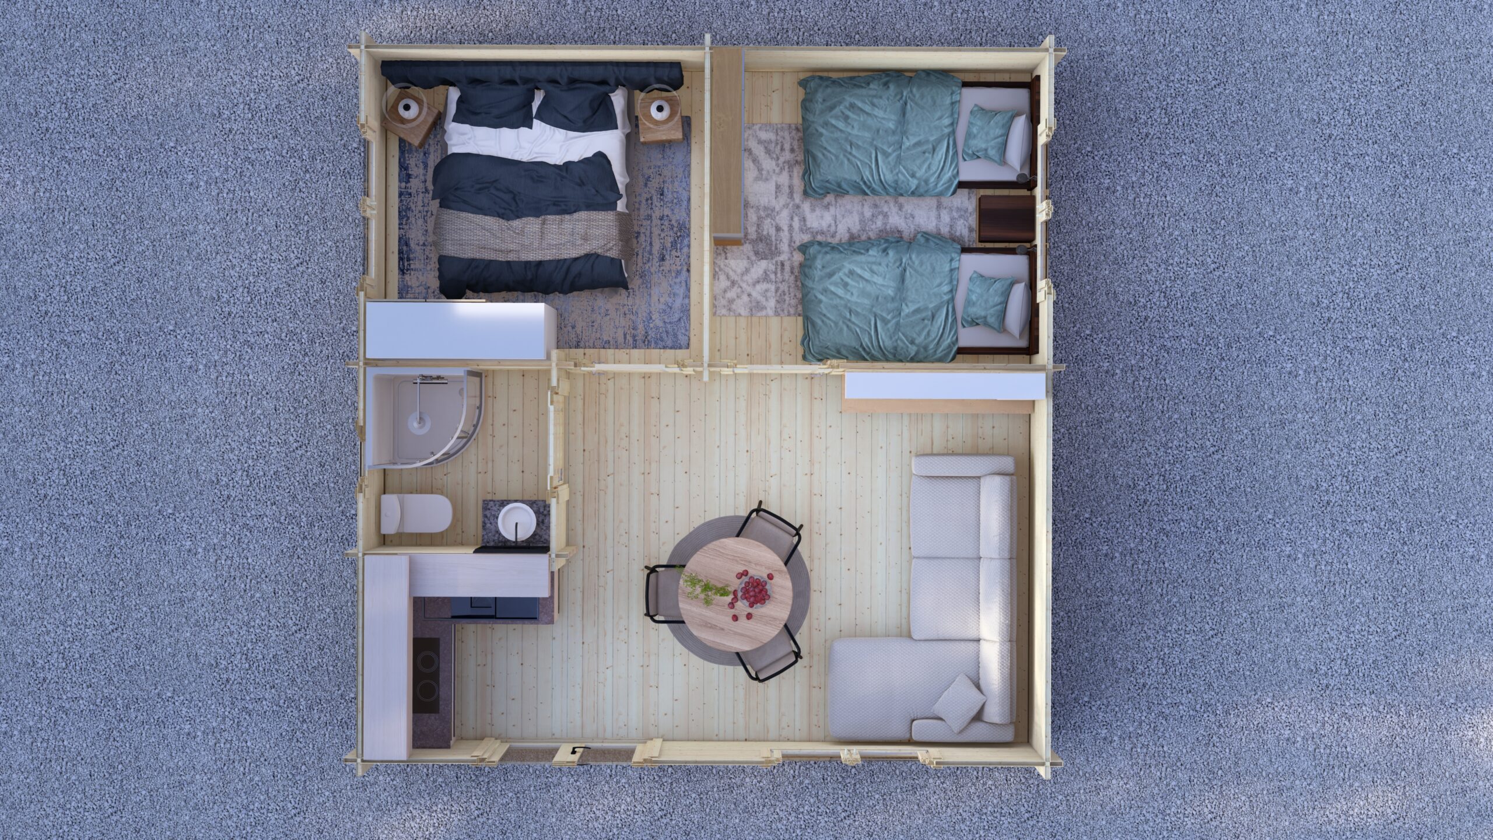
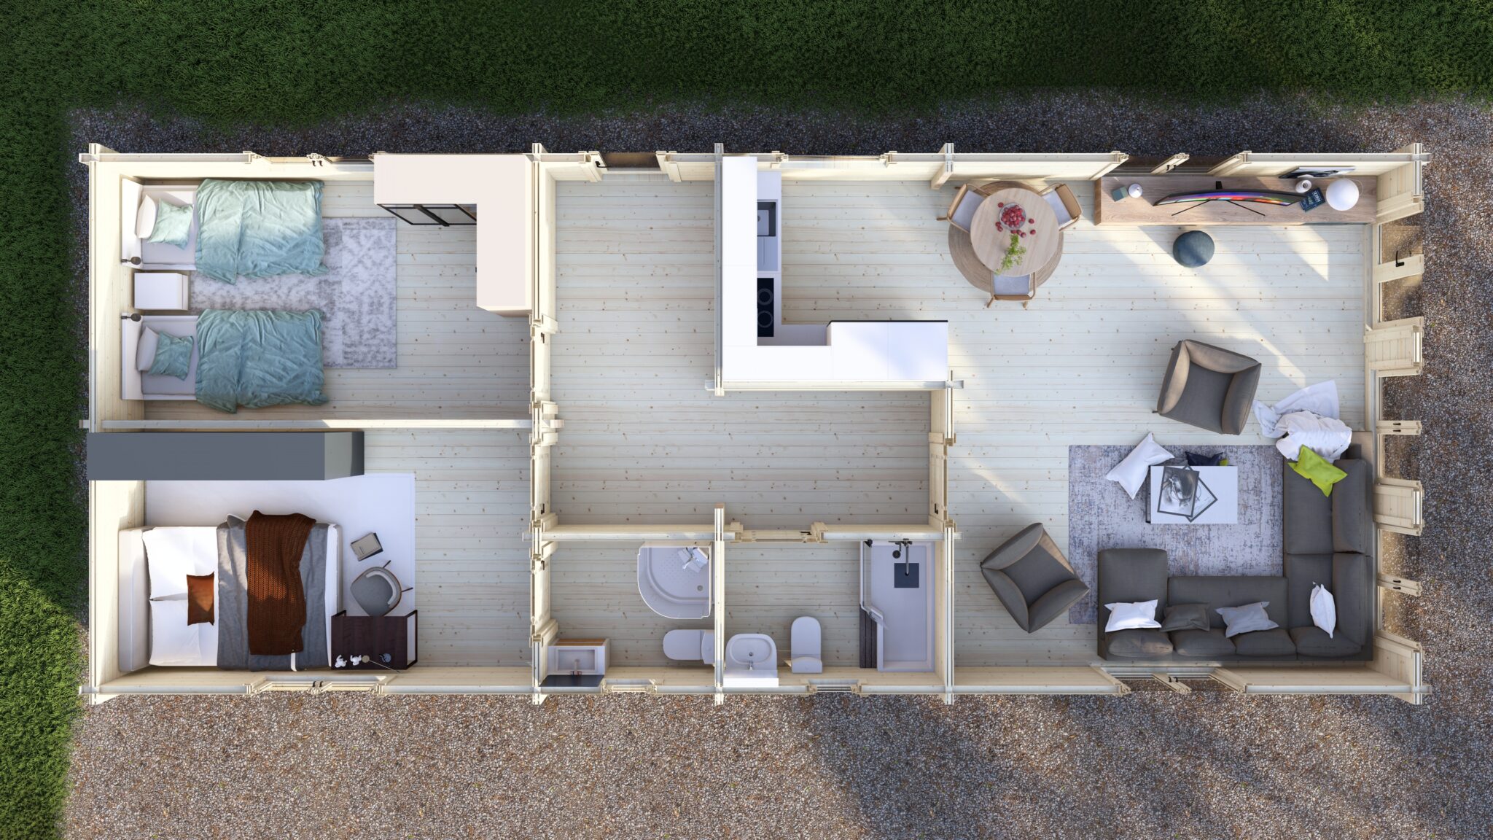
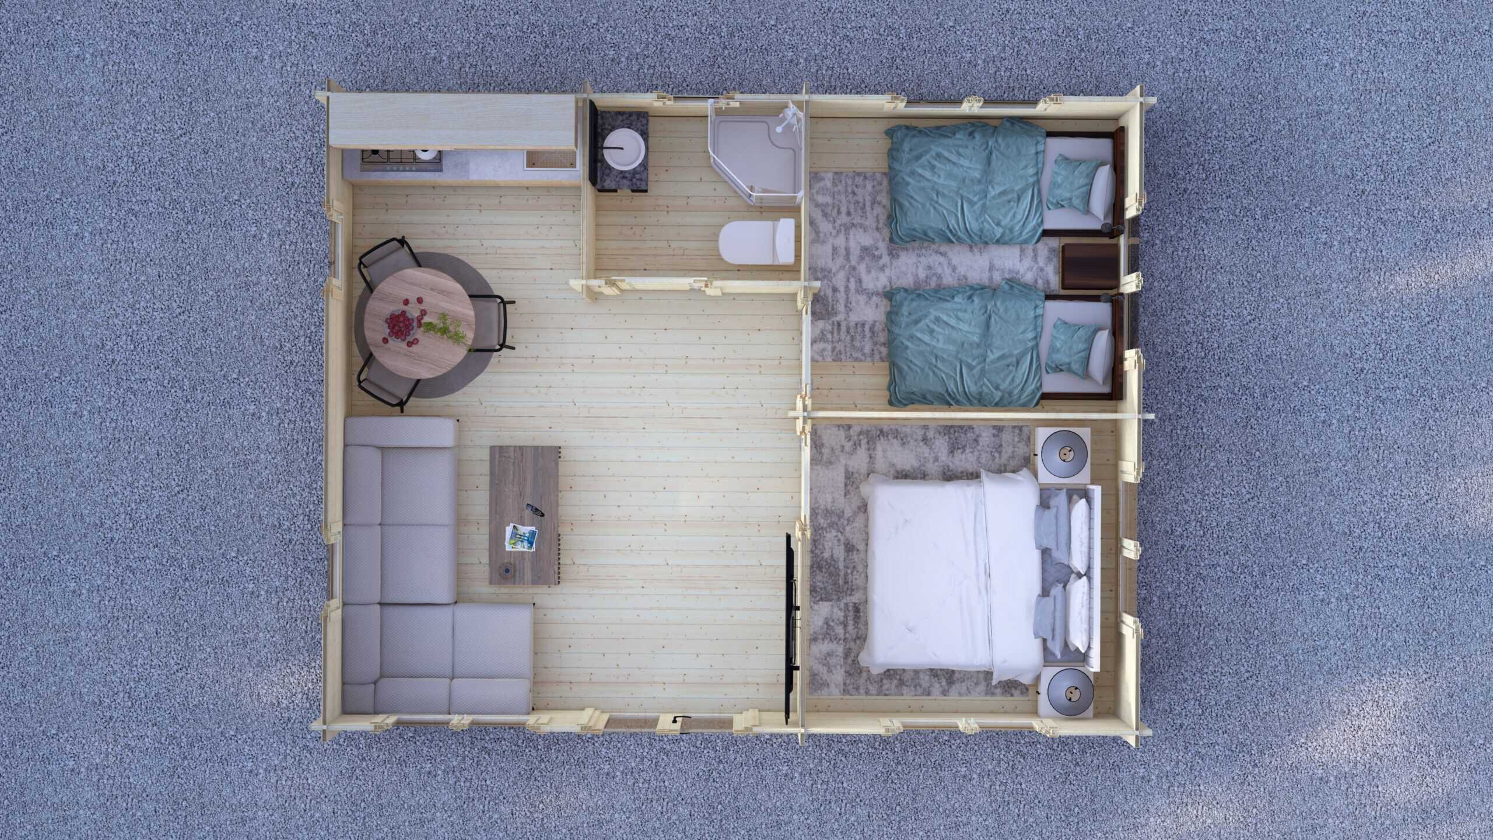
Floor plan of a two bedroom granny annexe: Eurodita 2 Bedroom Log Cabin 6 x 5.8 m, 6 x 5.8 m external, top-down view with furnished layout
2 Bedroom Log Cabin 6 x 5.8 m: 6 x 5.8 m external, 34.8 m² footprint, 44 mm solid wall logs.
Floor plan of a two bedroom granny annexe: Eurodita 2 Bedroom Log Cabin 7 x 5.5 m, 7 x 5.5 m external, top-down view with furnished layout
2 Bedroom Log Cabin 7 x 5.5 m: 7 x 5.5 m external, 38.5 m² footprint, 44 mm solid wall logs.
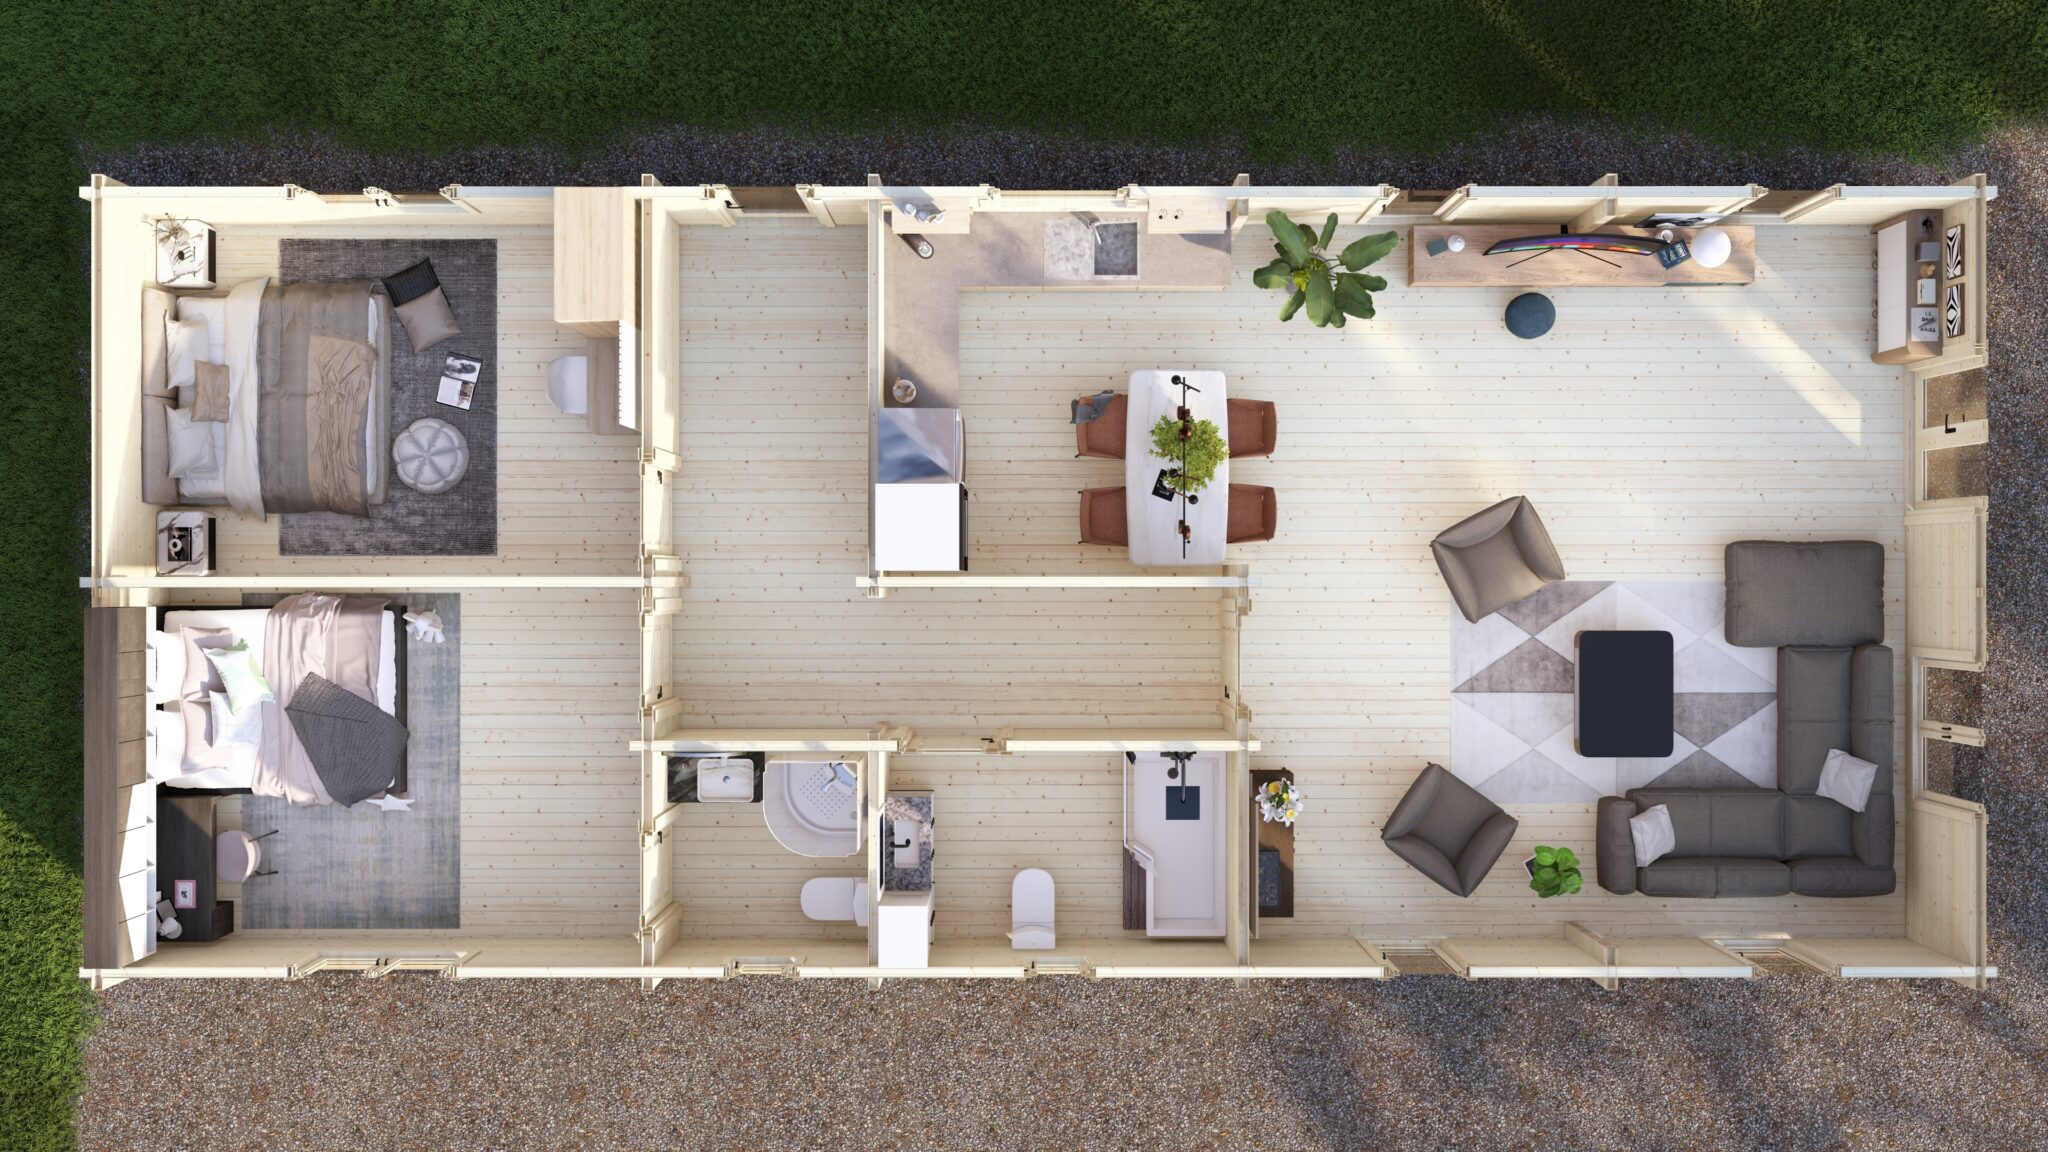
Floor plan of a two bedroom granny annexe: Eurodita Mobile Log Home 2 Bed 14 x 5.8 m, 14 x 5.8 m external, top-down view with furnished layout
Mobile Log Home 2 Bed 14 x 5.8 m: 14 x 5.8 m external, 81.2 m² footprint, glulam walls, 70 x 130 to 220 x 260 mm chosen per project.
Floor plan of a two bedroom granny annexe: Eurodita Mobile Log Home 2 Bed 16 x 6.8 m, 16 x 6.8 m external, top-down view with furnished layout
Mobile Log Home 2 Bed 16 x 6.8 m: 16 x 6.8 m external, 108.8 m² footprint, glulam walls, 70 x 130 to 220 x 260 mm chosen per project.

How to read these plans

The size under each plan is the external size of the building. The internal floor area is smaller by the thickness of the walls, and the base the buyer provides is sized to the external footprint listed on base size by model.

Room positions, doors and windows follow the catalogue layout. The plans are illustrations of those layouts rather than construction drawings; the drawing set for an order is produced once the brief and specification are confirmed.

Log cabin annexe or mobile log home

The log cabins are built from solid wall logs, 44 mm or 58 mm on the models shown, and a model can also be made in any of the 28, 34, 44, 58 and 70 mm profiles. The mobile log homes are built in glulam to a mobile-home brief, with the wall profile chosen per project from 70 x 130 mm to 220 x 260 mm.

In England a twin-unit mobile home under the caravan definition can be up to 20 m long, excluding any drawbar, and 6.8 m wide. Whether a particular unit meets that definition, and how it is classified on site, is confirmed through the project route, not by Eurodita.

Frequently asked questions

Can I get a floor plan for my own granny annexe?

Yes. Once the brief is confirmed, the Eurodita design system produces 2D floor plans, elevations and a 3D visual for the configured layout. Send the bedroom count, the plot size and how the annexe will be used.

Can the layout of these floor plans be changed?

Yes. A different layout, size or bedroom count can be sent as a bespoke brief, which is reviewed and quoted per project.

Are these floor plans construction drawings?

No. They illustrate the catalogue layout of each model from above, with furniture to show how the rooms can be used. The drawing set for an order is produced once the brief and specification are confirmed.

What size is a one bedroom granny annexe?

The one bedroom plans on this page run from 5.85 x 4.1 m to 10 x 6 m external. In England the size of an annexe used as accommodation is assessed through the planning application, so check the space and the route with your local planning authority.

Get a floor plan for your plot

Send the bedroom count, the space available on the plot, how the annexe will be used and any planning route already agreed locally. Eurodita replies with the model or bespoke layout that fits and a written quotation.

Scroll to Top