
Ireland: planning rules for a garden log cabin
This page sets out the two exemptions that matter most for a garden log cabin in Ireland: Class 3, for a shed, store, garage or similar structure, and Class 3A, for a detached house in the rear garden of a principal house. Both came into operation on 27 July 2026, and both texts were read on irishstatutebook.ie on 20 October 2026.
Eurodita is a manufacturer in Lithuania that makes log cabins as flat-packed timber kits, delivered by lorry to the buyer's address in Ireland. The ranges, sizes and wall profiles for Ireland are on log cabins Ireland. Nothing here is legal advice, and nothing here says that a particular building needs no permission.
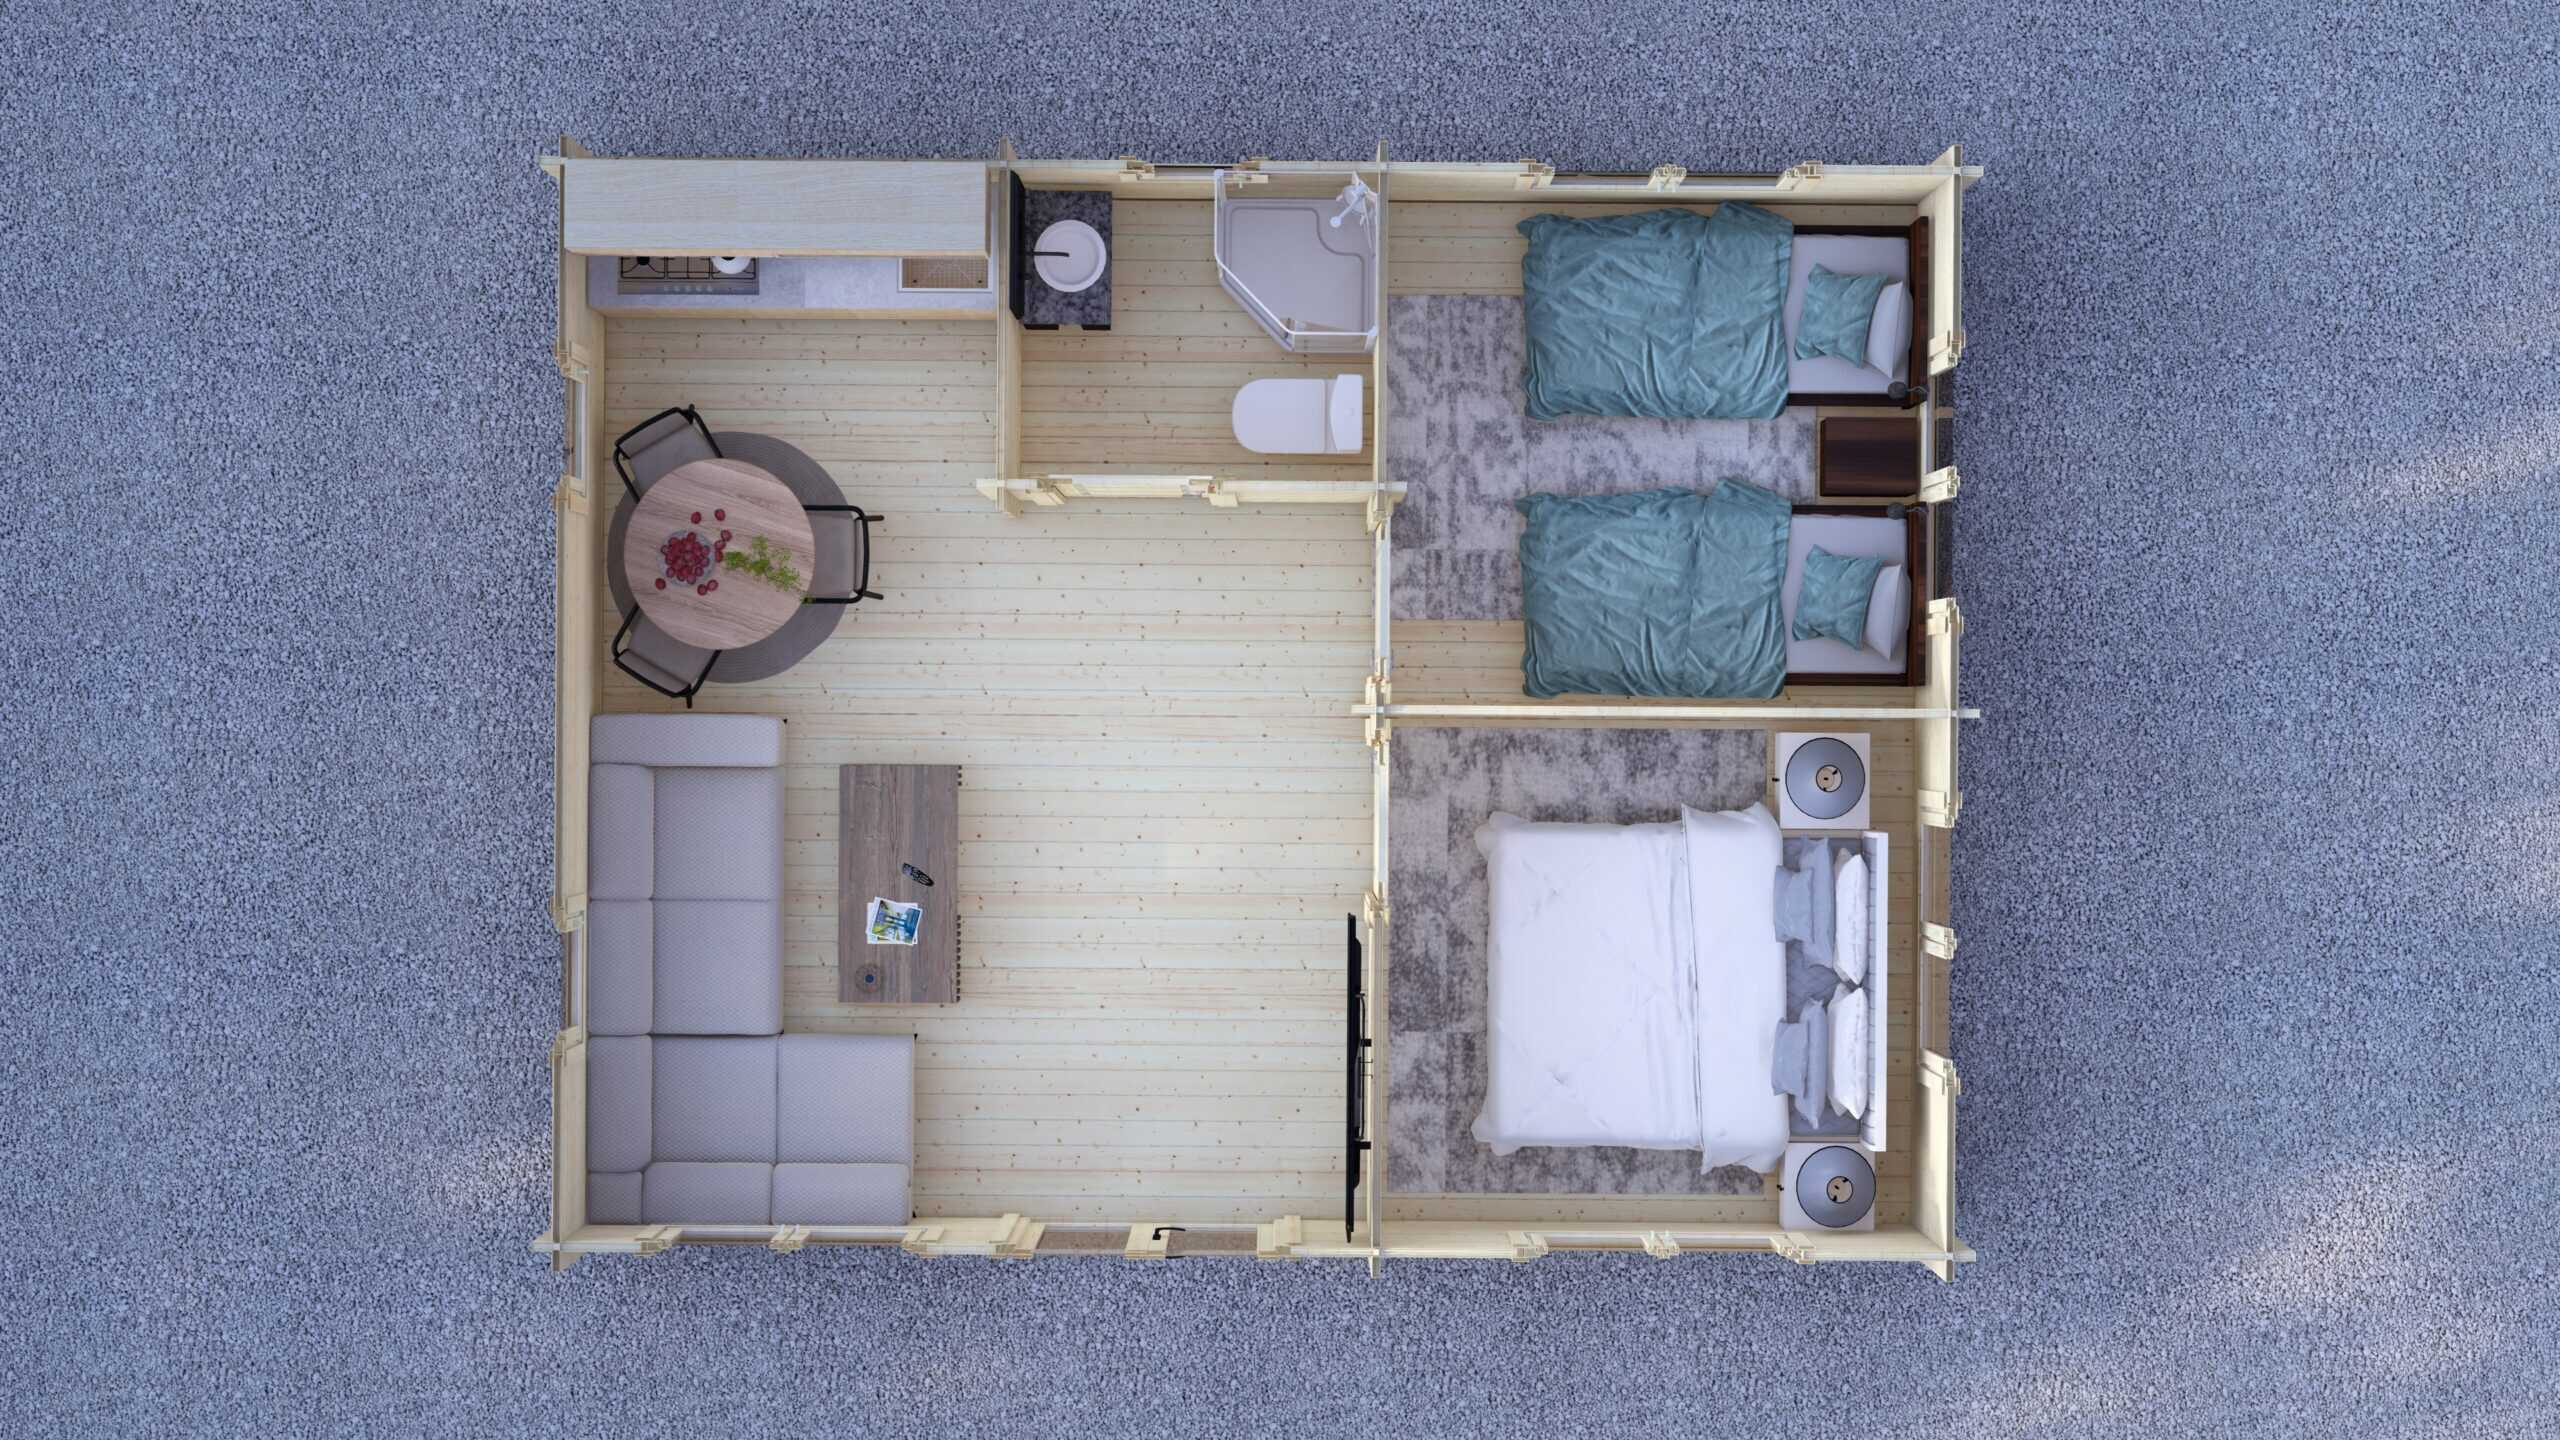
At a glance
Which class a garden building comes under
The two classes are written for two kinds of building. Class 3 is written for a shed, store, garage or similar structure and says that it shall not be used for human habitation. Class 3A is written for a detached house in the rear garden of a principal house.
A garden room or a garden office is a use of a log cabin. Which class a building comes under turns on what it is and how it is used, on the site and, for Class 3A, on the owner and the notification. A question whether a particular building is exempted development can be put to the planning authority under section 5 of the Planning and Development Act 2000.
Class 3: sheds, stores, garages and similar structures up to 30 square metres in total
Class 3 of Part 1 of Schedule 2 to the Planning and Development Regulations 2001, as amended from 27 July 2026 by S.I. No. 338 of 2026, exempts a shed, store, garage or similar structure within the curtilage of a house, subject to six conditions. The limit was 25 square metres before that date.
- Position: no such structure may stand forward of the front wall of the house.
- Area: the total area of such structures, taken together with others already in the curtilage, may not exceed 30 square metres.
- Open space: at least 25 square metres of private open space must remain to the rear or side of the house.
- Finishes: a garage or other structure to the side of the house conforms with the external finishes of the house, and so does its roof covering where it has a tiled or slated roof.
- Height: 4 metres with a tiled or slated pitched roof, 3 metres in any other case.
- Use: the structure shall not be used for human habitation, or for any purpose other than one incidental to the enjoyment of the house as such.
The area is counted for all such structures together, so a shed or a garage already in the garden counts towards the 30 square metres. Stated dimensions of a Eurodita model are external dimensions, and the external size of every model is on its product page, so a buyer can set it beside these figures. How the area of a building is counted for the class is a question for the planning authority.
Class 3A: a detached house in the rear garden
Since 27 July 2026, Class 3A, in S.I. No. 340 of 2026, exempts "the construction, erection or placing of a detached house in the rear garden of a principal house", subject to 20 conditions. Such a building is often called a granny flat. The conditions fall into five groups.
The building
- Area: not less than 32 square metres and, together with Class 3 structures in the curtilage, not more than 45 square metres.
- Height: 4 metres with a tiled or slated pitched roof, 3 metres in any other case.
- Not temporary: the house "shall not be temporary in nature, such as a caravan or mobile home".
- Building control: the relevant building control legislation applies, such as the Building Regulations (including fire safety) and the Building Control Regulations.
The site
- Boundaries: the house stands at least 0.6 metres from any wall or party boundary, and any window should be at least 0.6 metres from the boundary it faces.
- Open space: the total private open space of the principal house is not reduced below 25 square metres.
- Access: no new vehicular or pedestrian access onto a road; independent pedestrian or wheelchair access to the house within the curtilage of the principal house.
- Utilities: no separate connection to utilities, including water and wastewater. Where waste water is not piped, the house may not encroach on an approved percolation area, on-site treatment must have sufficient capacity for the additional loading and comply with the EPA Code of Practice for Domestic Waste Water Treatment Systems, and no additional treatment unit is installed.
Use and ownership
- The house is occupied only in conjunction with the main house and cannot be sold or subdivided separately from it.
- It may not be used for short term letting.
- The principal house is the sole or main residence of the owner when the work starts, and the class may not be used where the principal house has been subdivided. In the other direction, a house with a Class 3A house in its rear garden cannot later be subdivided under Class 1A (S.I. No. 339 of 2026, condition 7).
Notification
- The planning authority is notified at least 14 days before the work starts, with the location and the Eircode of the property, confirming that the site meets the requirements and stating the reason for the intended use.
Time
- The work is commenced and completed within the relevant period, which ends on 31 December 2030.
Whether a building on a given site comes within Class 3A is settled by all twenty conditions and by the finished building, not by its footprint alone. Several conditions concern the owner, the site and the notification, and they are checked on the buyer's side.
Article 9: when an exemption does not apply
Both exemptions are subject to article 9 of the Regulations, which removes them in the cases it lists. Whether one of those cases touches a particular site is a question for the planning authority.
Building Regulations and building control
Planning and building regulations are separate matters. Class 3A states that building control legislation applies to the house. The Building Regulations 1997, as made, exempt a single storey building ancillary to a dwelling, detached from any other building, with a floor area not exceeding 25 square metres and a height not exceeding 3 metres, or 4 metres with a pitched roof, used exclusively for recreational or storage purposes or the keeping of plants, birds or animals for domestic purposes and not for any trade or business or for human habitation (Third Schedule, Class 2). That figure is a different one from the 30 square metres of Class 3, and a building to live in is not within that class.
Eurodita does not normally supply insulation material; the structure can be prepared for insulation sourced locally, and a twin-skin wall has a cavity for it. The build-up a building needs to meet the Building Regulations is settled for the project on the buyer's side.
Asking the planning authority: a section 5 declaration
A question whether a particular building is exempted development can be put to the planning authority under section 5 of the Planning and Development Act 2000, as amended, which provides for a written declaration. The request is made in writing, on payment of the prescribed fee. The floor plans and elevation drawings of the order can go with such a request.
A log cabin in County Wicklow: An Coimisiún Pleanála, 10 June 2026
In ACP-322932-25 (10 June 2026) An Coimisiún Pleanála, on appeal, refused short-term retention of an unauthorised log cabin used as a home on a rural site in County Wicklow while a permitted farmhouse was completed. It gave two reasons: the wastewater arrangements and the standard of residential accommodation. The case was an application for permission, not a question of exempted development.
What to check, and with whom, before ordering
- The class: whether the building and its use come under Class 3, Class 3A or neither; the planning authority answers this through a section 5 declaration.
- The garden: the area of structures already in the curtilage, the private open space that remains, the distance to every boundary and the position against the front wall of the house; these are measured on site.
- The height: the height of the finished building on its base, which depends on the base built locally, against the 4 or 3 metres of the class.
- Waste water and utilities: for Class 3A, the connections and any on-site treatment, read against the Class 3A conditions on utilities and waste water.
- Building Regulations: what applies to the building and how it is shown, with an architect or engineer on the buyer's side.
- Article 9: whether the site is in one of the listed cases, with the planning authority.
- Notification: for Class 3A, the notice to the planning authority at least 14 days before the work starts, with the location and the Eircode of the property.
What Eurodita supplies for the order
Eurodita supplies the timber kit: wall logs in the profile on the order, the roof structure and, where the model has one, the floor structure, and timber windows and doors made in its own plant. For each configured project it produces the 2D floor plans, elevation drawings, window and door schedule and 3D visuals. From a complete sketch to a 3D view, drawings and a price within one working day.
- Drawings: stated dimensions are external dimensions, and the order drawings show the building as it will be machined; they are the reference for the base and for assembly.
- Documentation: documentation for a specific order is confirmed at quotation, and structural calculations come from specialist partners where needed.
- Local team: foundations, utilities and approvals stay with the buyer's local team.
- Installation: it is agreed per project, and turnkey delivery is not part of the standard supply.
- Delivery: kits for Ireland are delivered by lorry to the buyer's address, and unloading is the buyer's responsibility.
The external size and ridge height of every model are on its product page. The garden rooms, garden offices and garden log cabins ranges hold the smaller buildings, and the granny annexes, 1 bedroom and 2 bedroom ranges the larger ones. The catalogue models with an external footprint between 32 and 45 square metres are listed on log cabins Ireland, with their ridge heights; the 45 square metres of Class 3A are counted together with Class 3 structures in the curtilage. What a kit holds is set out in what is in a Eurodita kit, and the sizes of the ranges in log cabin sizes.
Questions Irish buyers ask about planning
Do you need planning permission for a log cabin in Ireland?
That depends on the building, its use and the site. Class 3 of Part 1 of Schedule 2 to the Planning and Development Regulations 2001, as amended from 27 July 2026 by S.I. No. 338 of 2026, exempts a shed, store, garage or similar structure within the curtilage of a house, subject to six conditions and to article 9; its text says the structure "shall not be used for human habitation". Since the same date Class 3A, in S.I. No. 340 of 2026, exempts a detached house in the rear garden of a principal house, subject to 20 conditions. A question about a particular building can be put to the planning authority under section 5 of the Planning and Development Act 2000.
How big can a garden building be under Class 3?
Under Class 3 the total area of such structures, taken together with others already in the curtilage, may not exceed 30 square metres. The height may not exceed 4 metres with a tiled or slated pitched roof and 3 metres in any other case, no such structure may stand forward of the front wall of the house, and at least 25 square metres of private open space must remain to the rear or side. The limit was 25 square metres before 27 July 2026.
What is Class 3A?
Class 3A, in S.I. No. 340 of 2026, in operation since 27 July 2026, exempts "the construction, erection or placing of a detached house in the rear garden of a principal house", subject to 20 conditions. Among them: the area is not less than 32 square metres and, together with Class 3 structures, not more than 45; the height limits are 4 and 3 metres; the house stands at least 0.6 metres from any wall or party boundary; it has no separate connection to utilities; it is occupied only in conjunction with the main house and is not sold separately or used for short term letting; the principal house is the owner's sole or main residence; the planning authority is notified at least 14 days before work starts; the work is commenced and completed by 31 December 2030.
Can you live in a log cabin in your garden in Ireland?
Class 3 states that its structures shall not be used for human habitation. Class 3A exempts a detached house in the rear garden of a principal house, subject to 20 conditions; it states that building control legislation applies and that the house shall not be temporary in nature, such as a caravan or mobile home. In ACP-322932-25 (10 June 2026) An Coimisiún Pleanála, on appeal, refused short-term retention of an unauthorised log cabin used as a home on a rural site in County Wicklow while a permitted farmhouse was completed. It gave two reasons: the wastewater arrangements and the standard of residential accommodation. The case was an application for permission, not a question of exempted development. Whether a particular building is exempted development can be put to the planning authority under section 5.
Do I have to tell the council before building a granny flat under Class 3A?
Class 3A requires a notification to the planning authority not less than 14 days before the works start, informing it of the intention to use the class, confirming that the site meets the requirements and stating the reason for the intended use. The notification includes the location and the Eircode of the property.
Do the Building Regulations apply to a garden log cabin?
Class 3A states that building control legislation applies to the house. The Building Regulations 1997, as made, exempt a single storey building ancillary to a dwelling, detached from any other building, with a floor area not exceeding 25 square metres and a height not exceeding 3 metres, or 4 metres with a pitched roof, used exclusively for recreational or storage purposes or the keeping of plants, birds or animals for domestic purposes and not for any trade or business or for human habitation (Third Schedule, Class 2). A building to live in is not within that class, and what applies to a particular building is settled with an architect or engineer on the buyer's side.
Does a Eurodita model come within Class 3 or Class 3A?
Eurodita does not say that a model comes within a class. Whether a building on a given site comes within Class 3 or Class 3A is settled by all the conditions of the class and by the finished building, and several of them concern the owner, the site and the notification. The external size and ridge height of every model are on its product page, so a buyer can set them beside the figures of the class, and the planning authority can be asked under section 5.
What does Eurodita supply for the planning authority and the local team?
For each configured project Eurodita produces the 2D floor plans, elevation drawings, window and door schedule and 3D visuals. Stated dimensions are external dimensions, documentation for a specific order is confirmed at quotation, and structural calculations come from specialist partners where needed. Foundations, utilities and approvals stay with the buyer's local team, and installation is agreed per project.
What to send for a written quotation
Send these points through the form or the contact page. Every order is quoted in writing, and Eurodita replies with a written quotation and specification.
- The model from the catalogue, or a hand-drawn plan with wall thickness, floor and bearers, ridge height, openings and overall sizes
- The use (garden room, office, store or a house in the rear garden) and the county
- The external size and the height your site allows, if you have already measured them
- Who you are (private buyer, builder or dealer)
- The delivery address and the unloading equipment on site
- Whether you want to discuss installation for the project