What the 1 bedroom log cabin range is
Models in the range are used as granny annexes and holiday lets.
| Model | External size | Catalogue wall build-up |
|---|---|---|
| Twin Skin 1 Bedroom Log Cabin 6x5.5m | 6.0 x 5.5 m | Twin-skin 44-100-44 mm |
| Twin Skin 1 Bedroom Log Cabin 6x5m | 6.0 x 5.0 m | Twin-skin 44-100-44 mm |
| 1 Bedroom Log Cabin 6x4m | 6.0 x 4.0 m | 44 mm solid |
| 1 Bedroom Log Cabin 5x5.8m | 5.0 x 5.8 m | 44 mm solid |
| 1 Bedroom Log Cabin 5x7m | 5.0 x 7.0 m | 44 mm solid |
| 1 Bedroom Log Cabin 6x5m | 6.0 x 5.0 m | 44 mm solid |
| 1 Bedroom Log Cabin with loft 5.85x4.1m | 5.85 x 4.1 m plus 2.0 m terrace | 58 mm solid |
| Log Cabin Gladehaven 6x7.2m | 6.0 x 7.2 m | 58 mm solid |
| Log Cabin Pinecrest 7x10.3m | 7.0 x 10.3 m | 44 mm solid |
| Log Cabin Folio 8x5m | 8.0 x 5.0 m | 58 mm solid |
| Log Cabin Betty 5.85x4.1m | 5.85 x 4.1 m | 58 mm solid |
Dimensions are external.
For a specific site and brief, include the intended use, external dimensions and the wall build-up you are considering.
Send a 1 bedroom project enquiryOrder-specific production reference
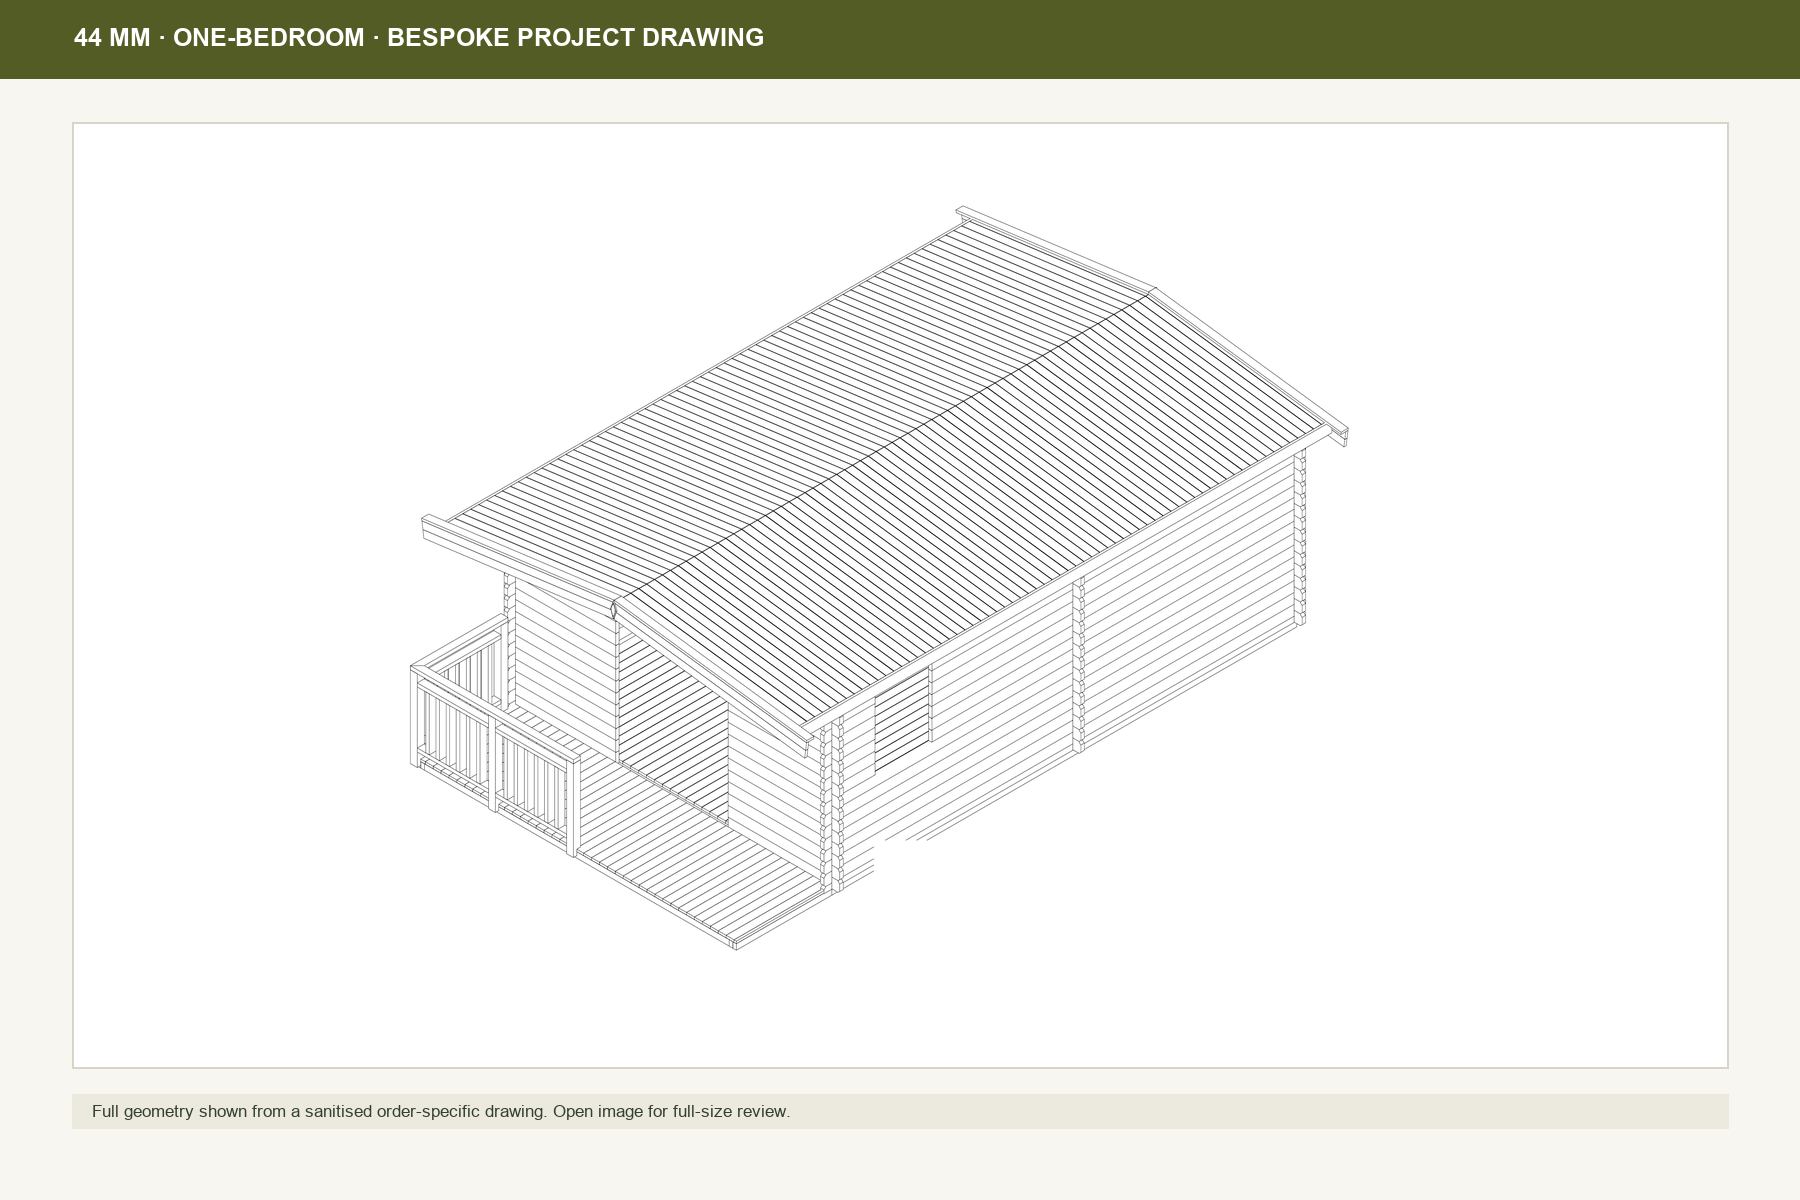
44 mm one-bedroom bespoke drawing
The drawing is used to align the brief, layout, openings, supplied scope and site interfaces before manufacture.
A wall designation or drawing reference does not establish universal thermal, structural, fire, planning or local-approval performance. Those points are defined for the confirmed order and building location.
Not in the range? Build it bespoke. From a complete sketch to a 3D view, drawings and a price within one working day. Send a bespoke briefDrafTimberPublished projectsPrivate-label manufacturing
Technical & Build Details. The data sheet of each model records what the kit includes. Electrical, plumbing and gas systems are not part of the standard Eurodita supply and are installed on site by local qualified trades. Where required, the structure is prepared for insulation that is sourced locally; insulation material is not supplied as standard. What is in a Eurodita kit, and what is not
FAQs
What is a 1 bedroom log cabin kit?
A Eurodita 1 bedroom log cabin kit is a timber cabin with one bedroom, single storey or with a loft on selected models, manufactured in Lithuania and dispatched flat packed with wall logs, joinery and structural elements; the base is provided locally, and installation is not part of our supply. Dimensions given for each model are external.
Can a 1 bedroom log cabin be used as a granny annexe?
Yes, models in this range are used as granny annexes. Whether a specific size, siting and use needs planning permission or building control approval is set by the local planning authority; confirm the route with your local authority or dealer before ordering. For England, the routes a buyer checks are set out in the granny annexe planning permission guide.
Are 1 bedroom granny annexe floor plans available?
Floor plans, elevations and a 3D visualisation are produced through the Eurodita design system for a specific, configured project once a brief is set. Eurodita does not publish a generic set of 1 bedroom granny annexe floor plans for download; plans are drawn to the site and specification each order is quoted for.
What wall build-ups are available?
Solid 44 or 58 mm wall logs or twin-skin cavity walls, for example 44-100-44 mm; a solid log model can also be made in 28, 34, 44, 58 or 70 mm, confirmed per order. Insulation material for a twin-skin build is sourced locally and fitted during assembly. Published U-values cover the timber wall element alone, none for a twin-skin wall.
How do I buy a 1 bedroom log cabin and what does it cost?
Every order is quoted in writing, in EUR, with no public price list. Delivery is agreed individually with each client. For standard cabins in this range, the supply route is confirmed project by project; larger residential builds are quoted directly with Eurodita, with each project assessed individually.
More questions
Can you live in a 1 bedroom log cabin permanently?
In England it depends on how the cabin is occupied: lived in independently as a separate home, it requires planning permission; used by family as part of the main household, it can be treated as ancillary accommodation, and the council decides. Where uncertain, a certificate of lawful proposed use can confirm the planning position; it does not cover building regulations.
Do I need planning permission for a 1 bedroom log cabin in my garden?
Usually, if anyone will sleep or live in it. In England, permitted development for garden outbuildings covers buildings incidental to the house, within limits on height, siting and plot coverage, and does not cover separate self-contained living accommodation. Eurodita does not state that any cabin needs no planning permission; it supplies 2D floor plans, 3D visuals and elevation drawings.
Does a log cabin with a bedroom need building regulations approval?
Normally yes. Class 6 of Schedule 2 to the Building Regulations 2010 exempts a small detached building only when it contains no sleeping accommodation, so a cabin with a bedroom falls outside that exemption. Building regulations approval is separate from planning permission, and you may need both. Approval stays with the customer, dealer or project team.
Do you pay council tax on a 1 bedroom log cabin annexe?
A self-contained annexe normally receives its own council tax band from the Valuation Office Agency. Under the Council Tax (Reductions for Annexes) (England) Regulations 2013 the bill is halved when a resident of the main dwelling uses the annexe as part of their sole or main residence. Your council decides eligibility; confirm before ordering.