
Eurodita timber building project
Pent Timber Residence 8.4x12.6
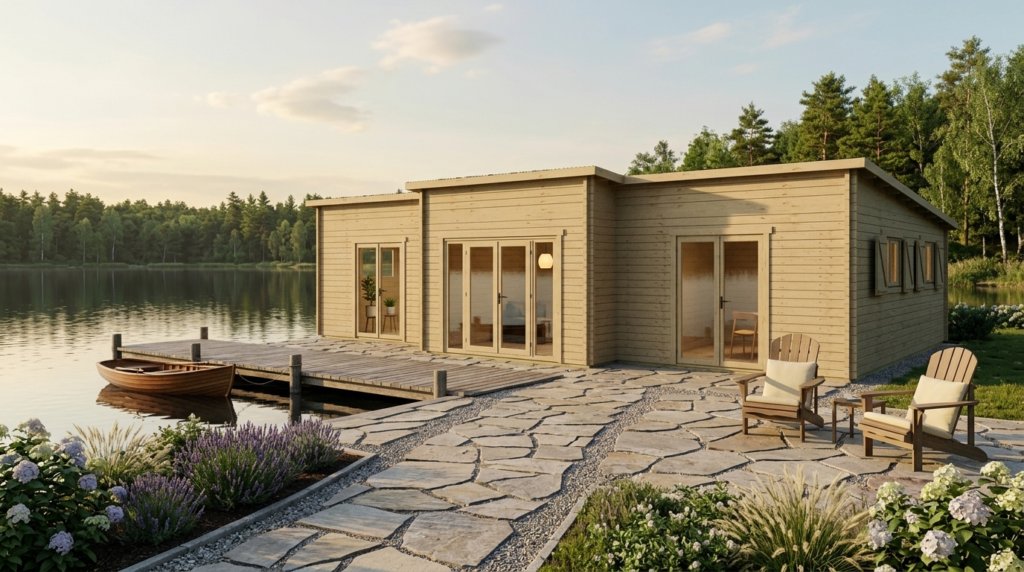
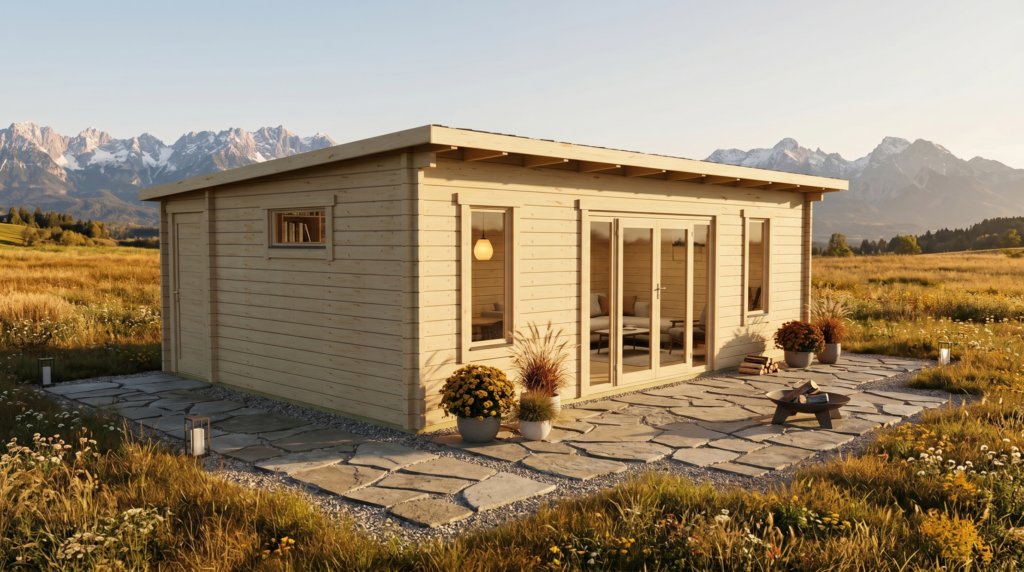
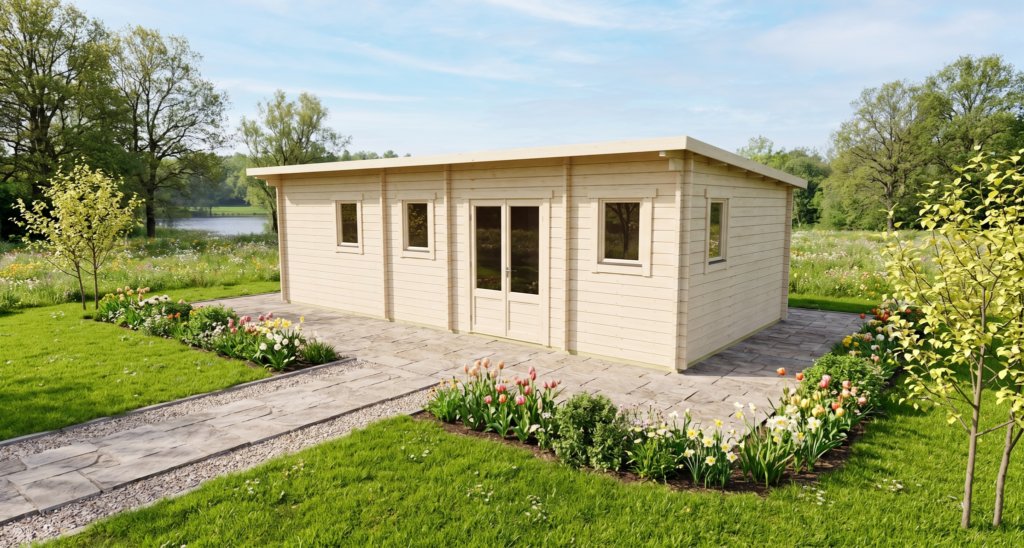
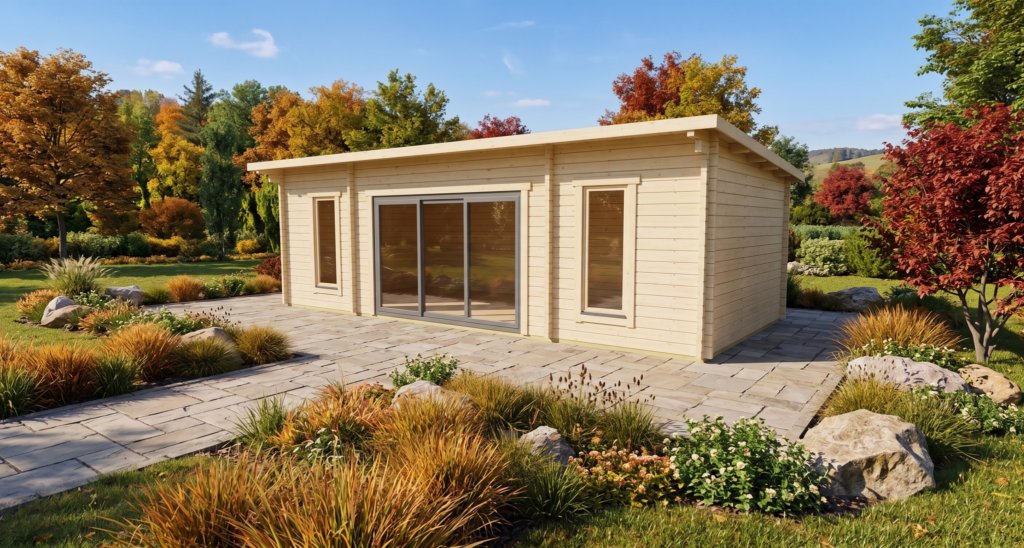
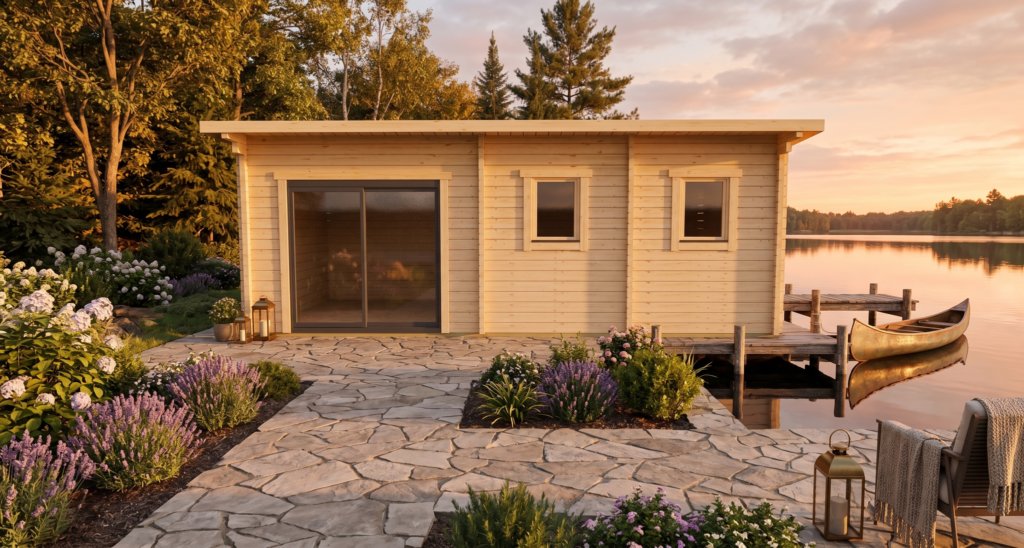
A timber building drawn in the Eurodita design and estimating system: 3D views, a floor plan and four elevations with dimensions, and the figures of the building as drawn.
Specification
Technical data
The figures below come from the project drawing of this building.
Dimensions
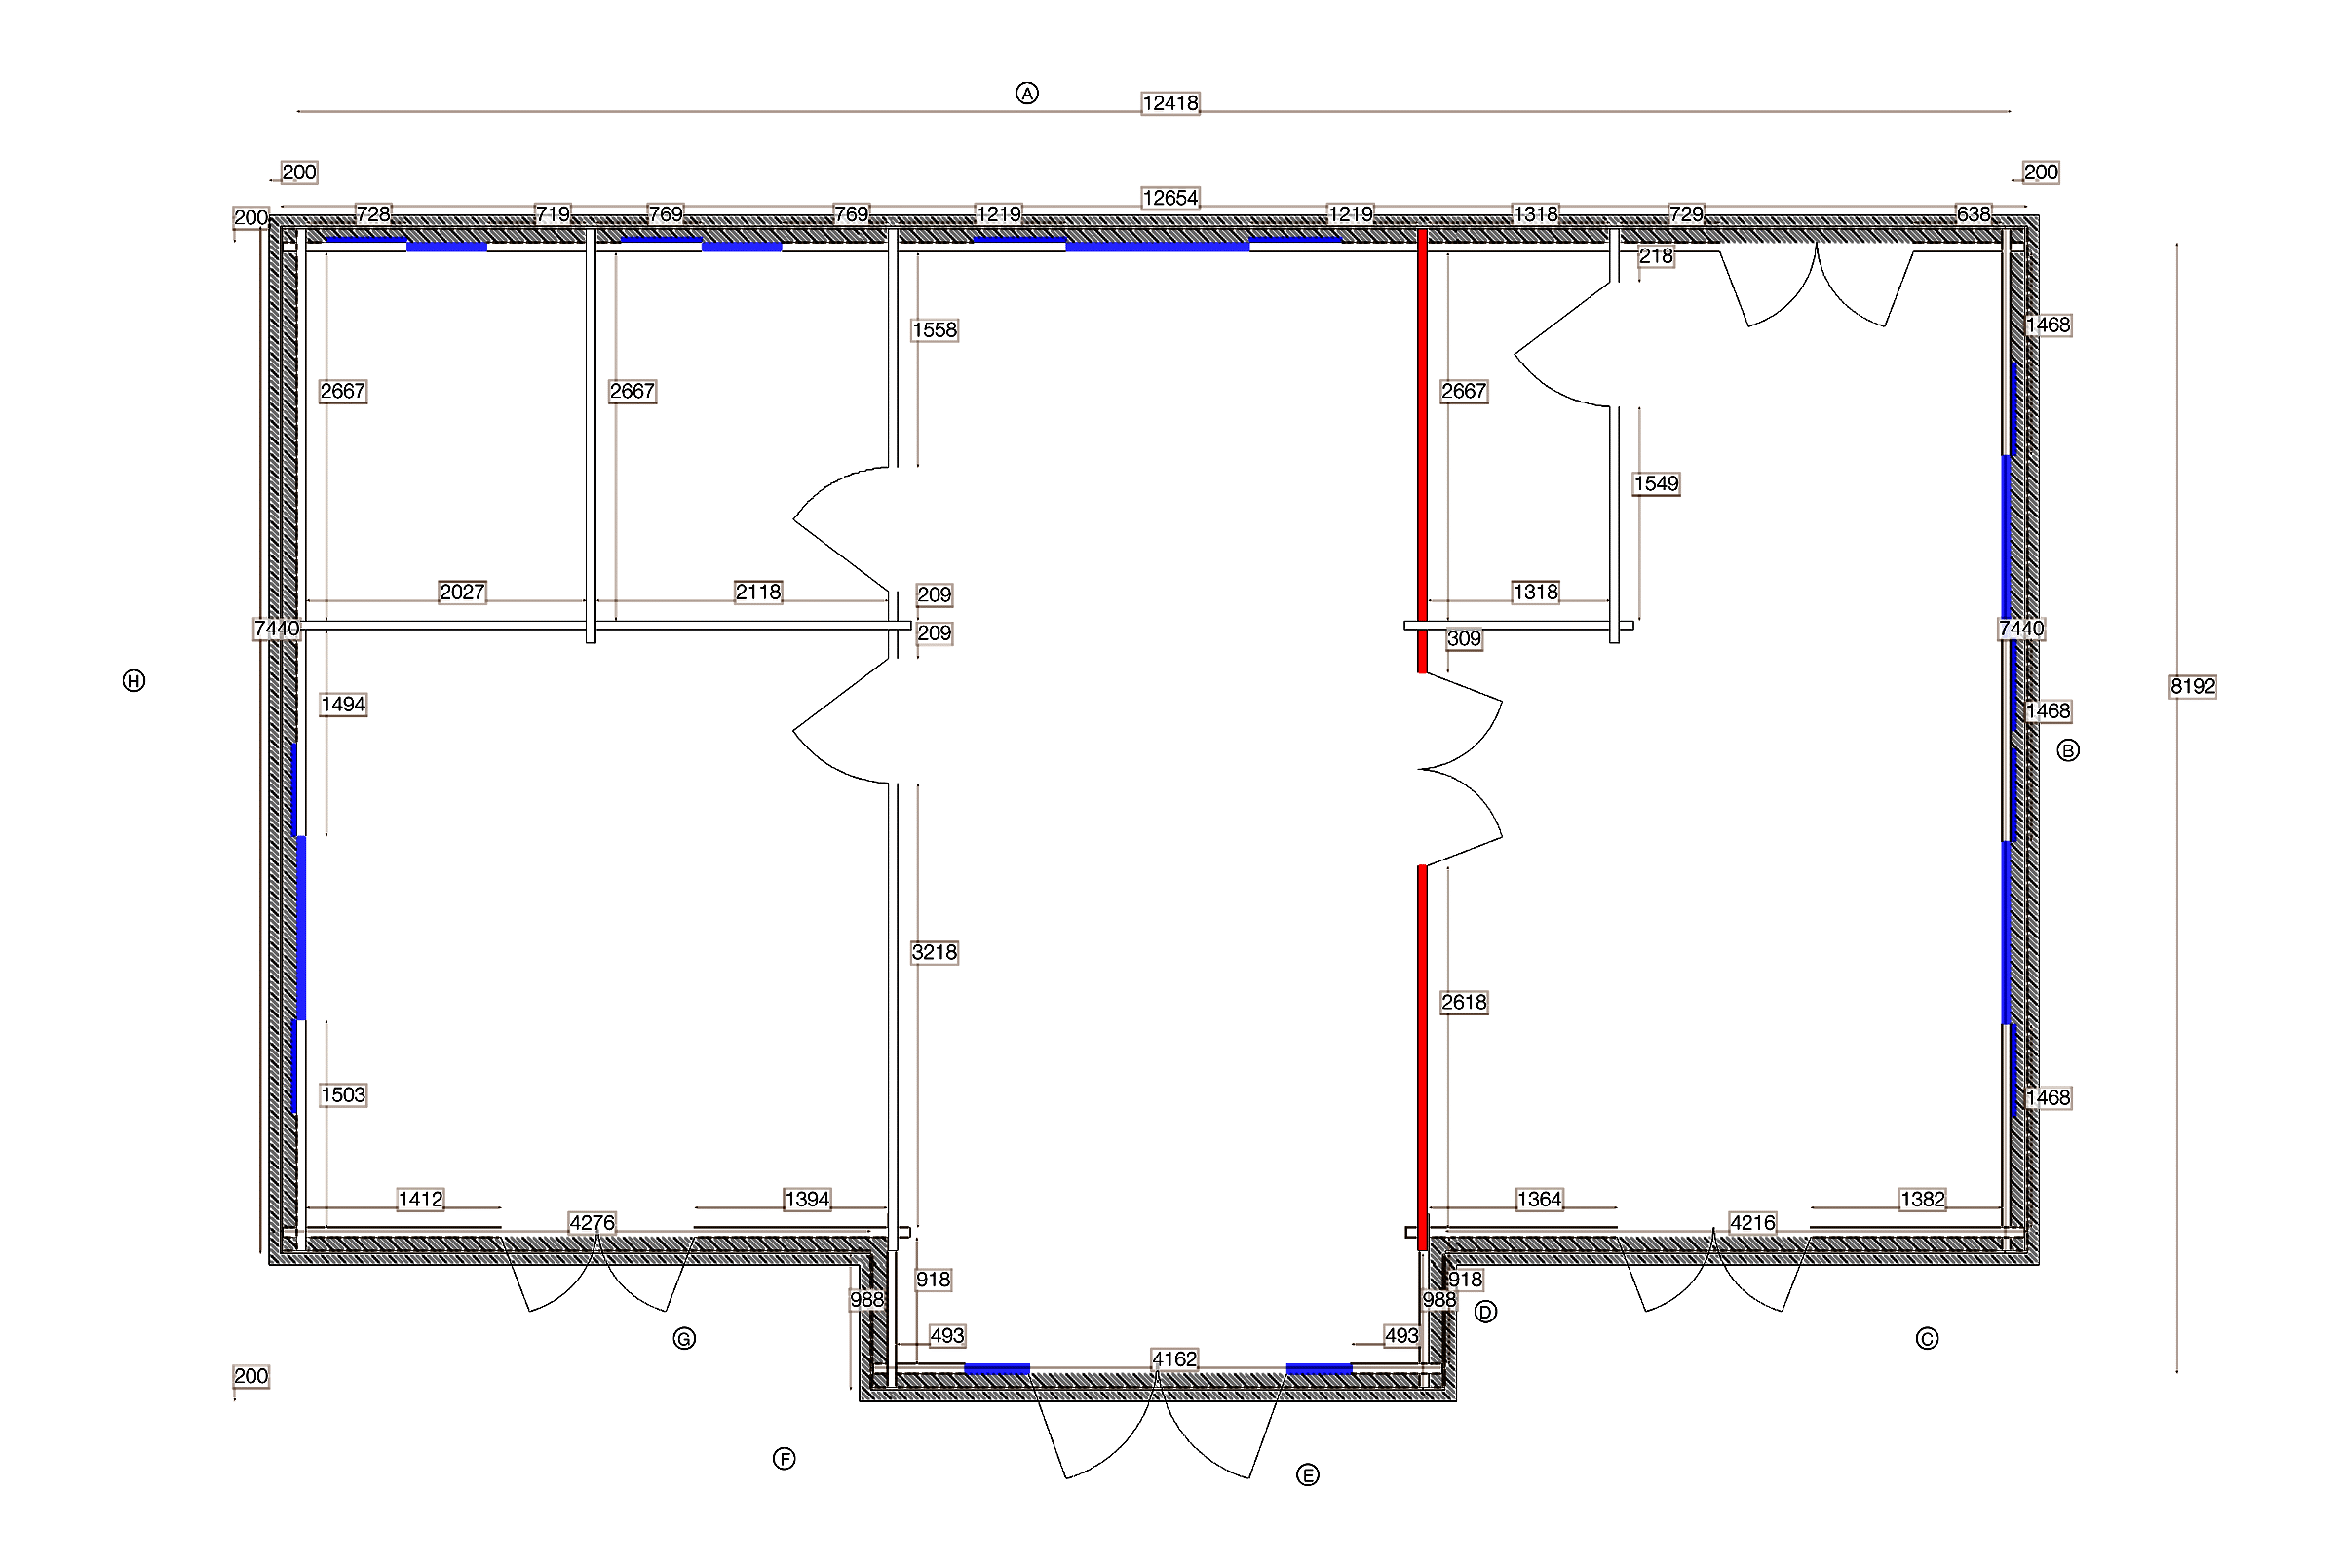
- Inside area
- 98.9 m²
- Overall dimensions
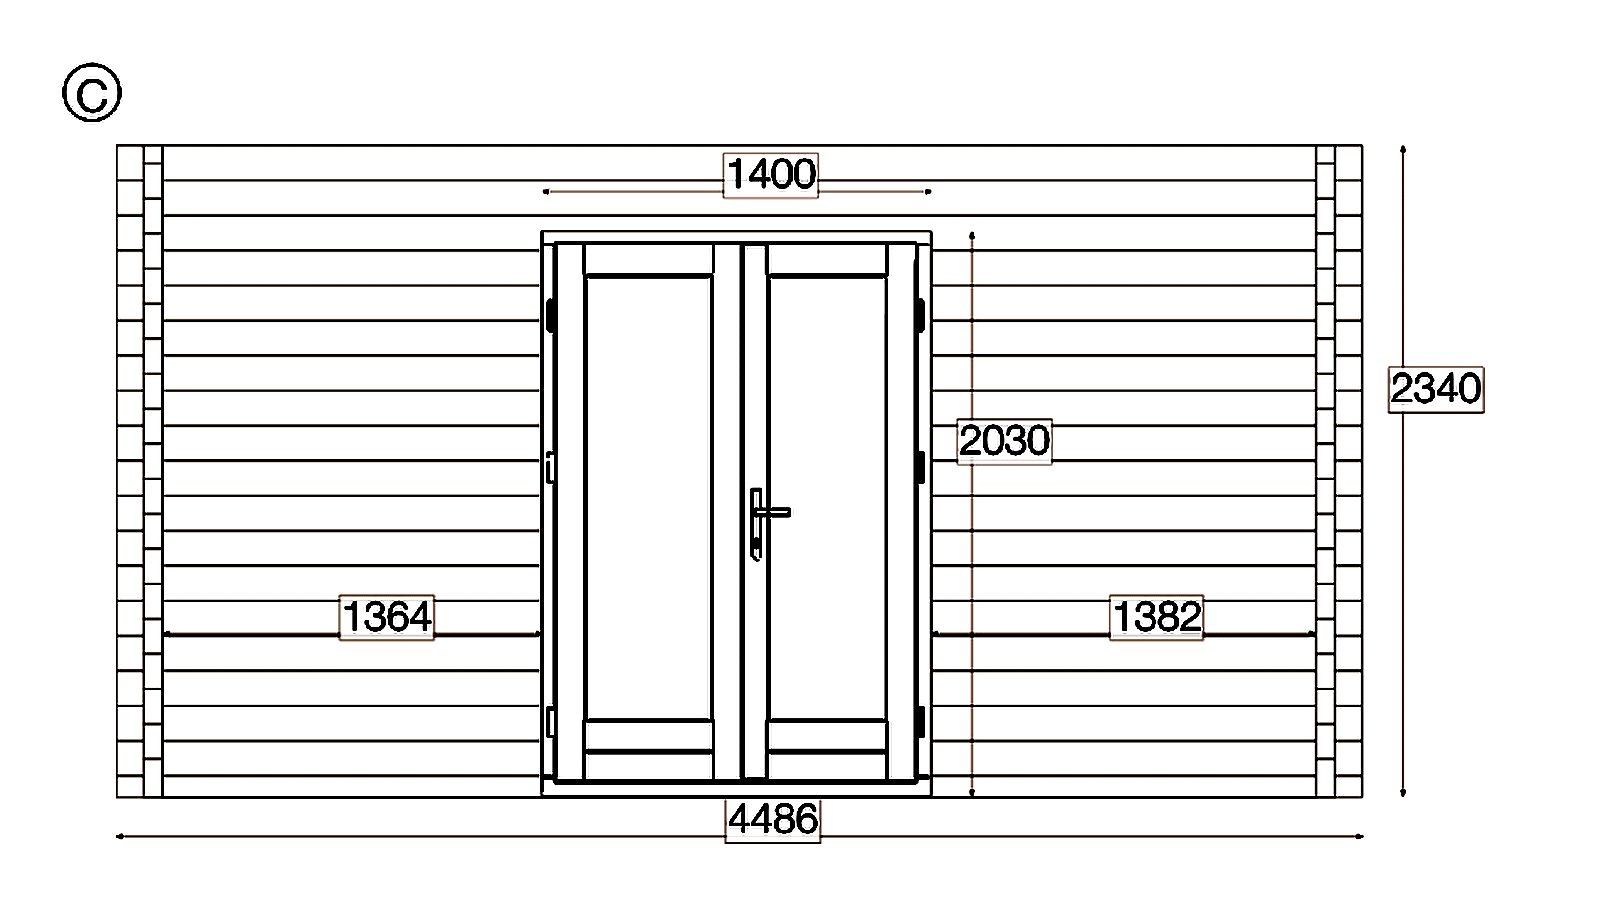
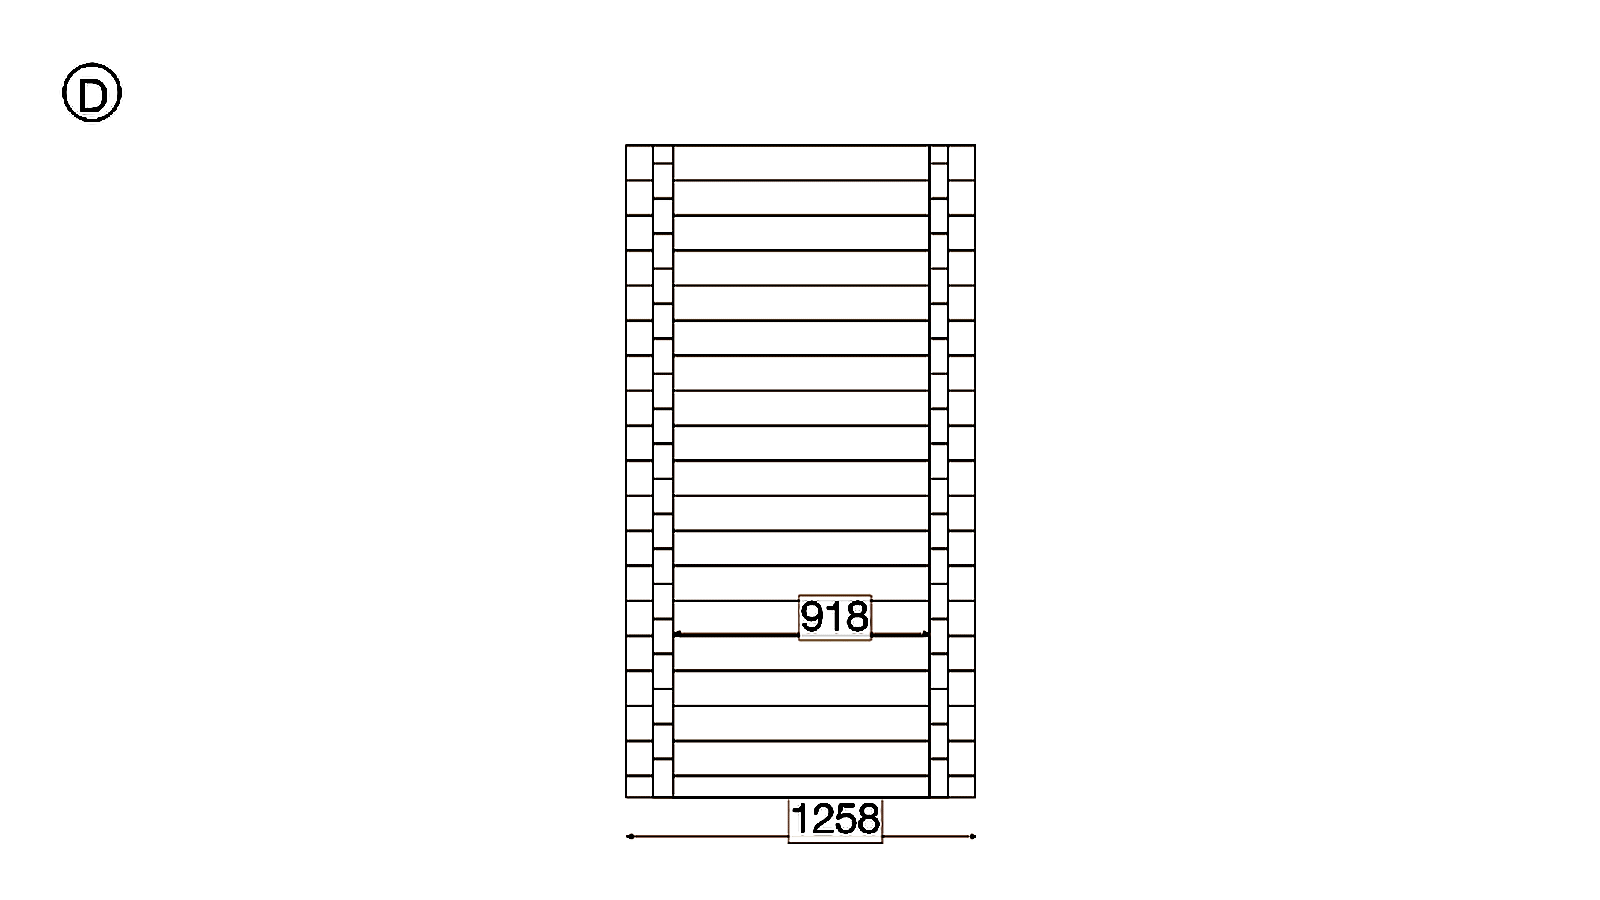
- 8392 × 12618 mm
- Internal dimensions
- 8052 × 12278 mm
- Wall thickness
- 70 mm
- Project reference
- PTR-805x1228-070
Height and roof
- Sidewall height
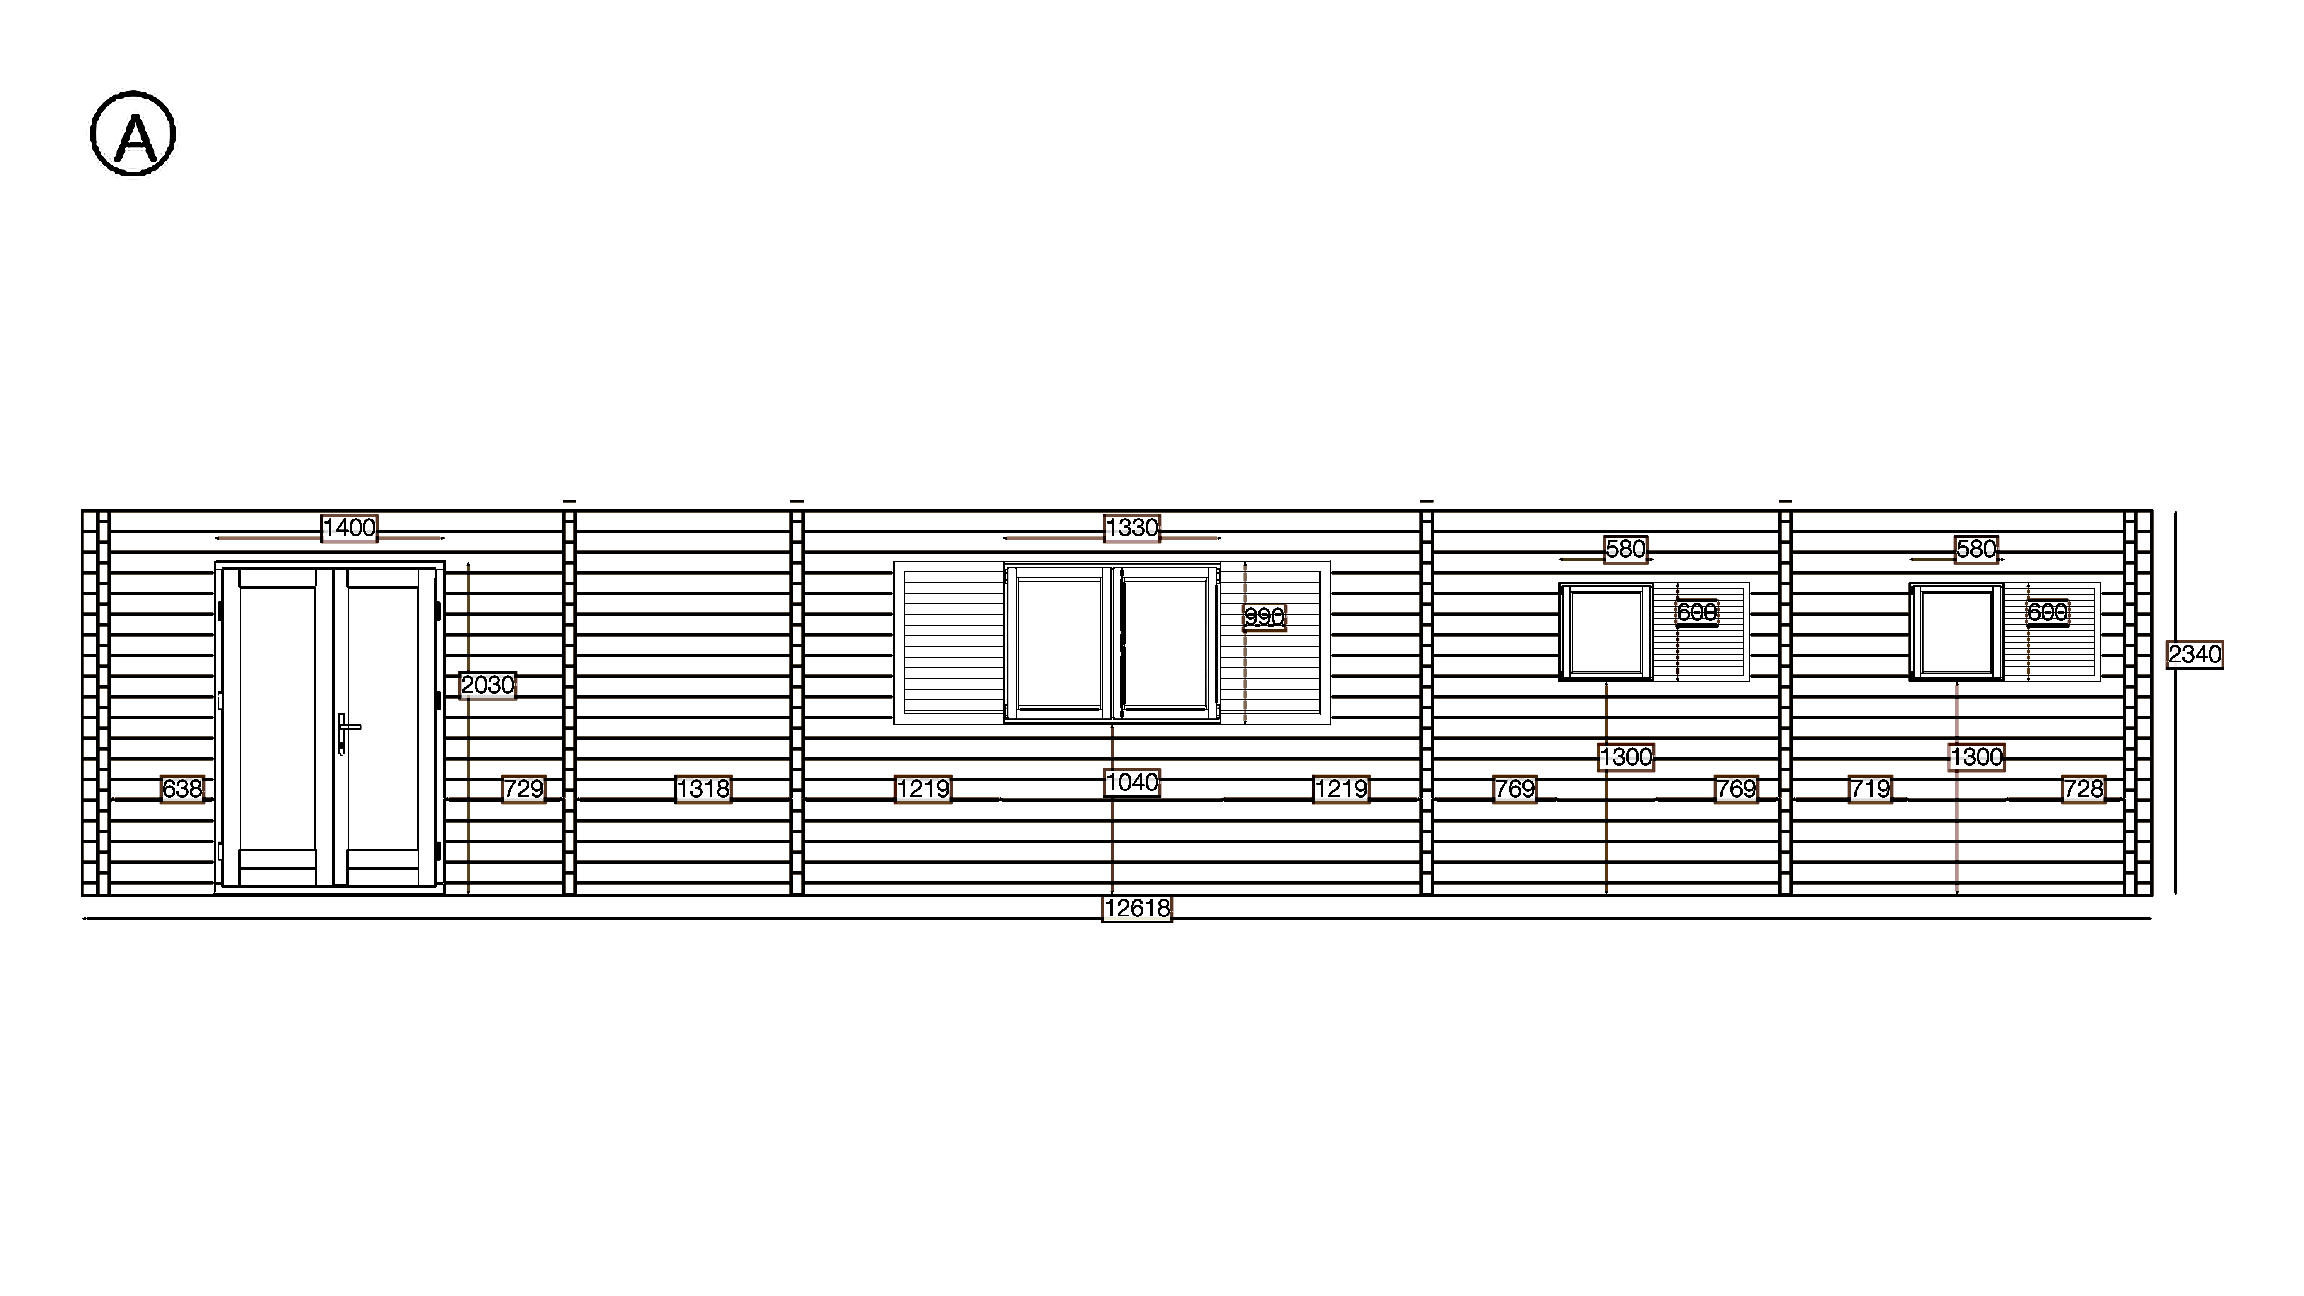
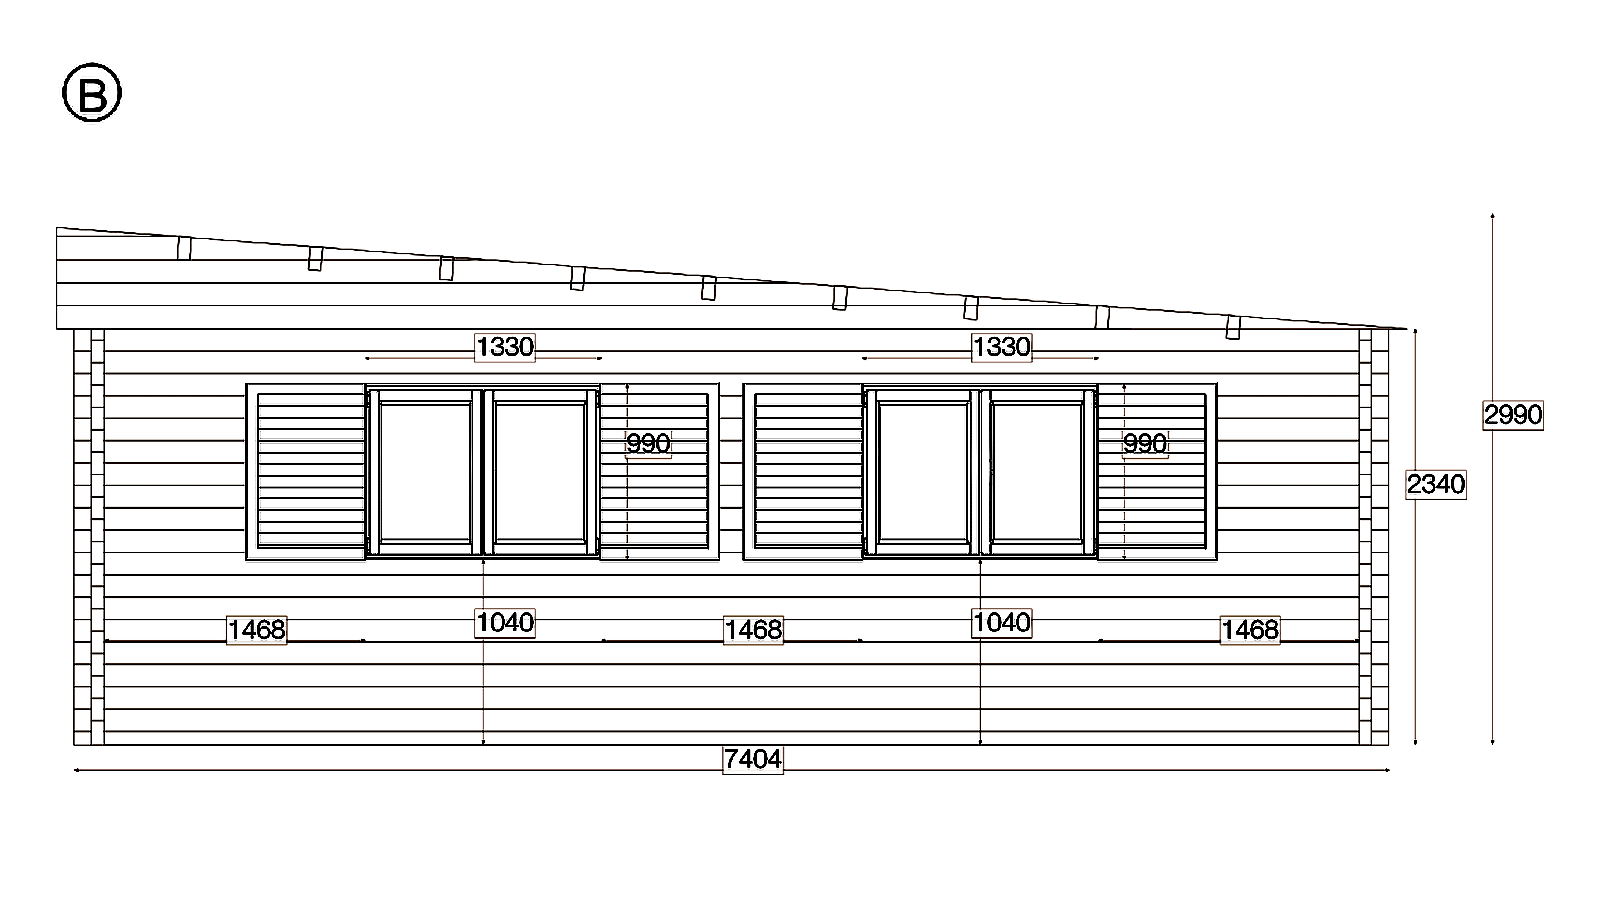
- 2340 mm
- Maximum/high-side roof height
- 2990 mm
- Roof type
- Pent
- Roof pitch
- 4.5°
Floor and roof
- Floor bearers
- 40x60mm
- Floorboards
- 28 mm
- Roof boards
- 19 mm
- Roof purlins
- 70x130mm × 10
Windows and doors
Window and door schedule
Drawings
Floor plan and elevations
The letters A to D on the floor plan mark the four sides; each elevation shows one side with its dimensions. Open a drawing to see it at full size.
DrafTimber
Drawn in DrafTimber
From a complete sketch to a 3D view, drawings and a price within one working day.
More than 13,000 estimates since 2020.
More project examples
Similar projects
Start with your requirement
Bring Eurodita a concept, sketch or drawing
Share the target dimensions, product route, quantity, destination market and timing. We will confirm the missing technical and commercial inputs for a comparable bespoke proposal.