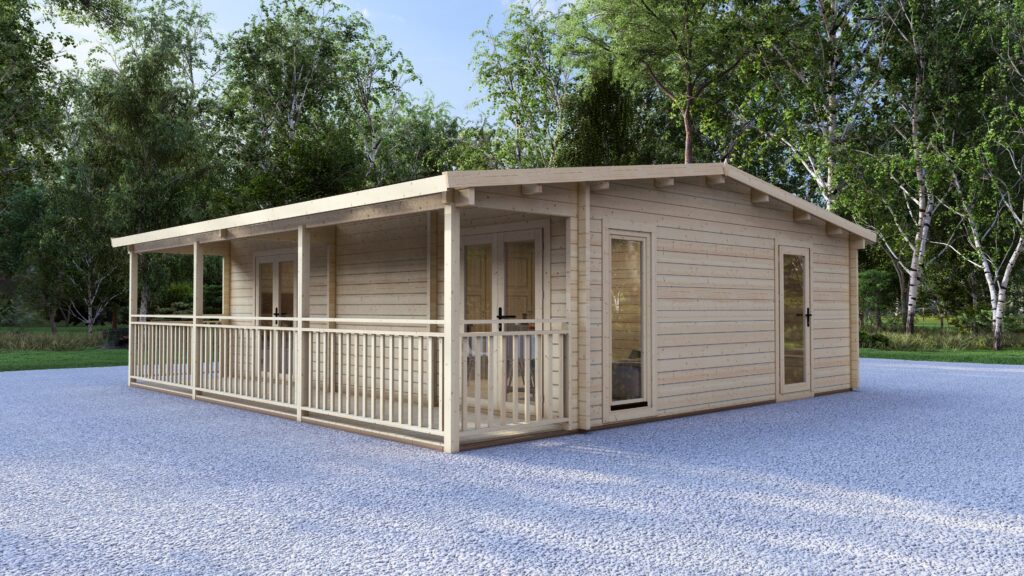
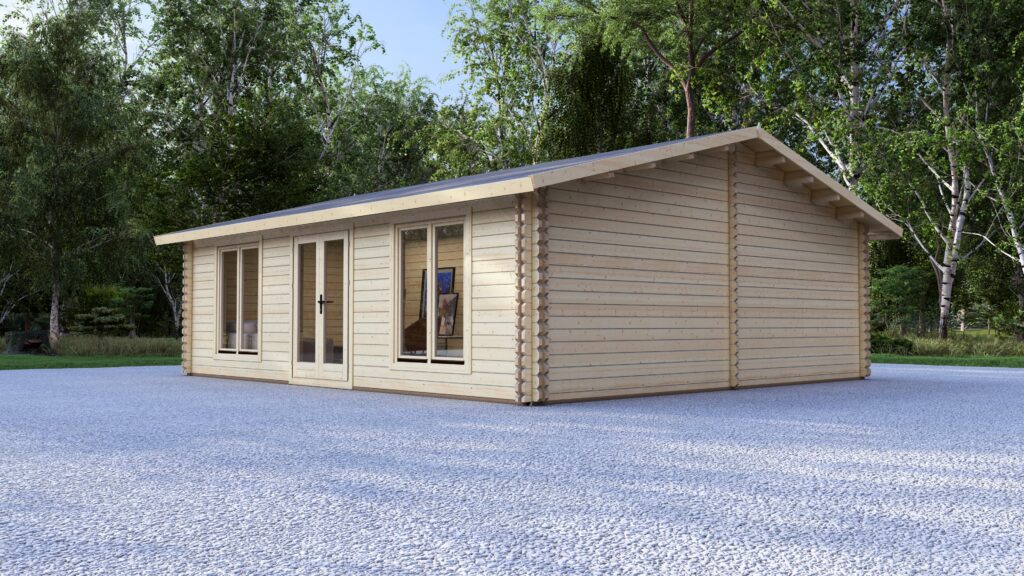

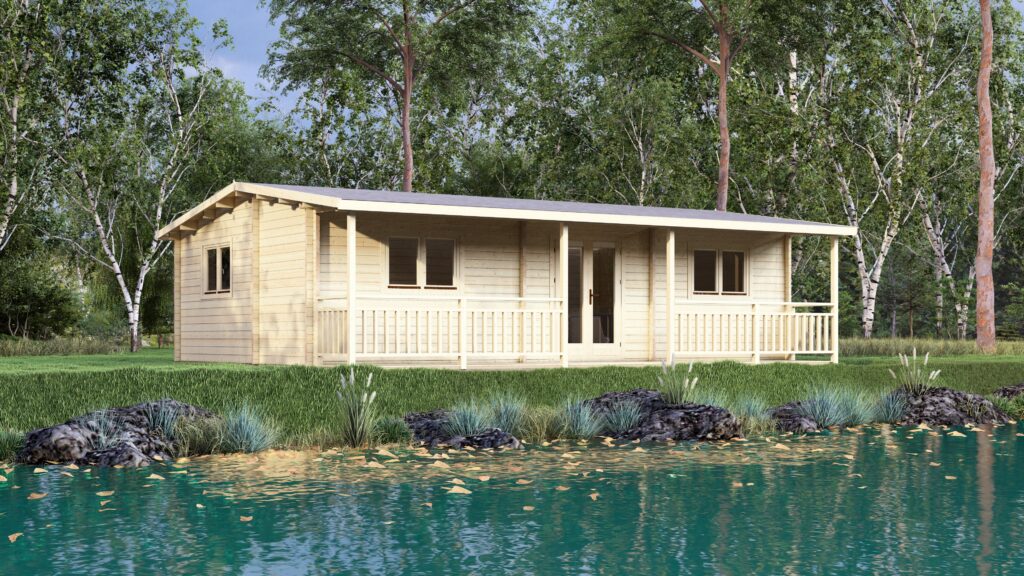
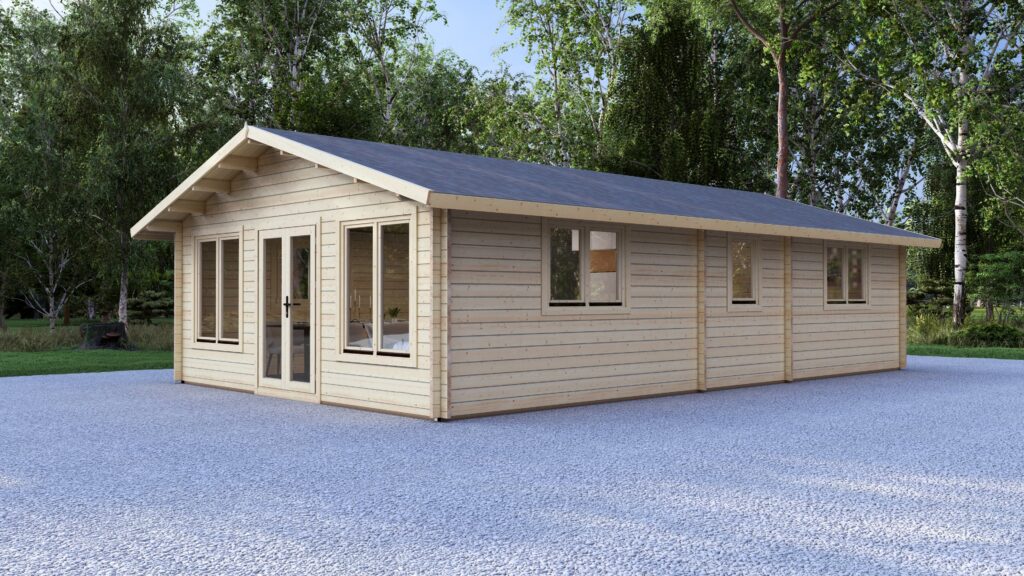
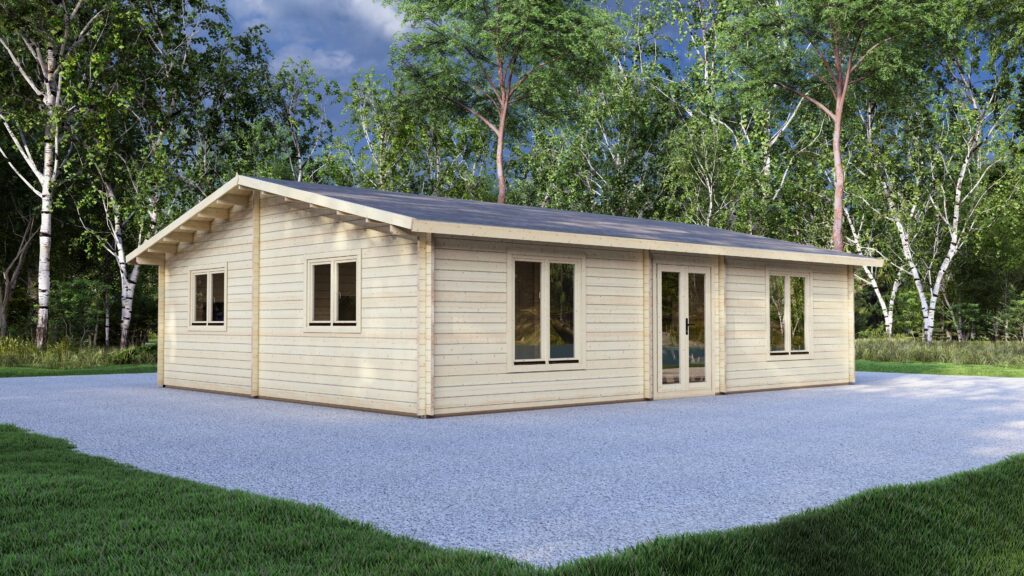
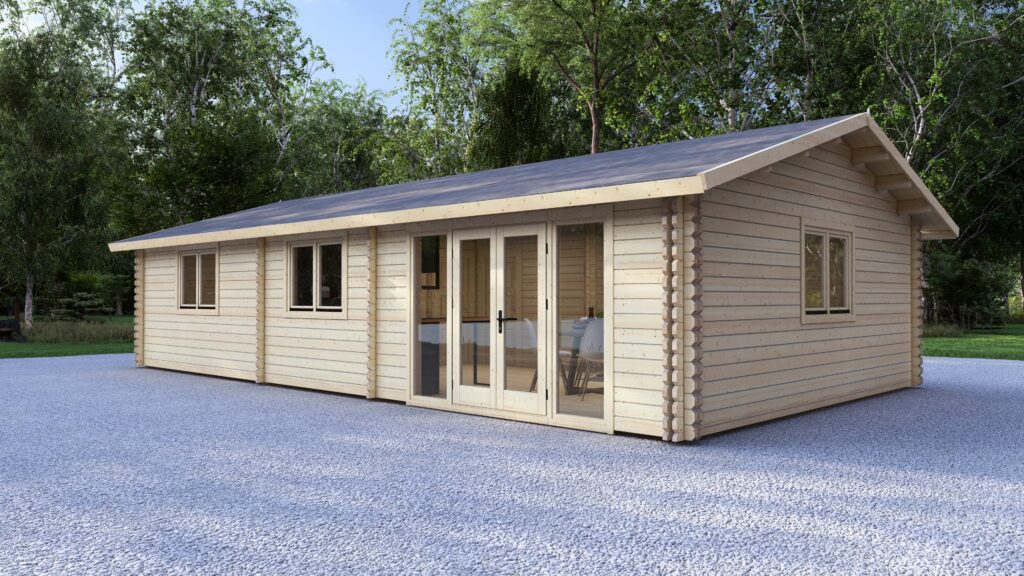
2 Bedroom Log Cabins

Two-bedroom timber cabin kits for annexes, holiday lets and family homes, in solid, twin-skin or glulam walls, manufactured in Kaunas and quoted in writing per project.

What the 2 bedroom log cabin range is

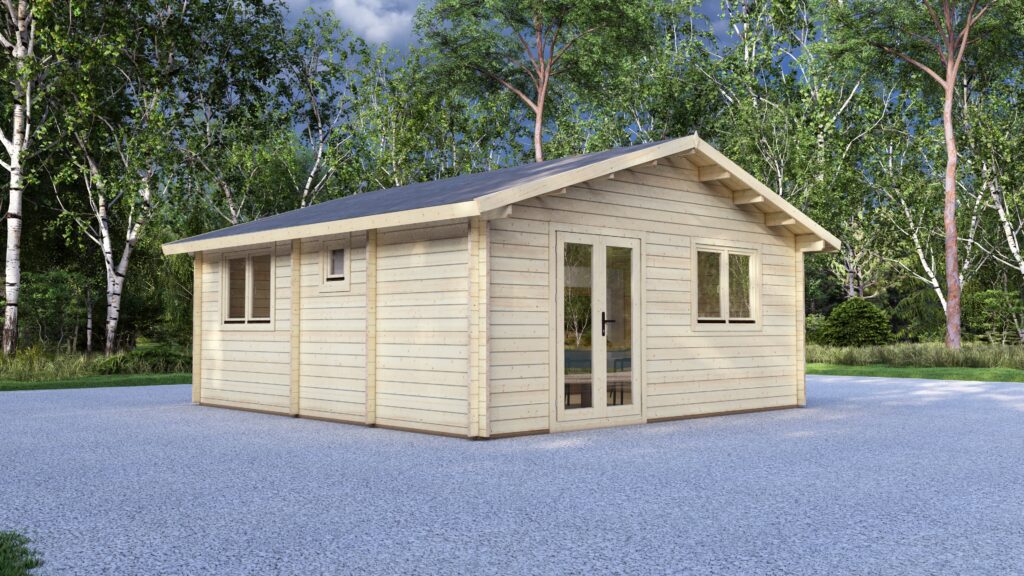
Eurodita's 2 bedroom log cabin range covers single-storey timber cabin kits with two bedrooms, manufactured in Kaunas, Lithuania, and catalogued in solid 44 or 58 mm wall logs or twin-skin cavity walls. Any approved solid, twin-skin or glulam profile can be specified on any model in the range; the build-up named on a model is the one it is catalogued with, not a limit.

Standard cabins in this range reach private clients through Eurodita's dealers, who resell under their own name. Larger residential 2 bedroom builds are quoted directly with Eurodita, with each project assessed on its own brief.

ModelExternal sizeCatalogue wall build-up
Twin Skin 2 Bedroom Log Cabin 8x7m8.0 x 7.0 mTwin-skin 44-100-44 mm
Twin Skin 2 Bedroom Log Cabin 11x6m11.0 x 6.0 mTwin-skin 44-100-44 mm
2 Bedroom Log Cabin 7x5.5m7.0 x 5.5 m44 mm solid
2 Bedroom Log Cabin 10x6m10.0 x 6.0 m44 mm solid
2 Bedroom Log Cabin 9x6m9.0 x 6.0 m44 mm solid
2 Bedroom Log Cabin 10.1x8m10.1 x 8.0 m44 mm solid
2 Bedroom Log Cabin 6x5.8m6.0 x 5.8 m44 mm solid
Log Cabin Stonepine9.5 x 6.0 m plus 1.2 m terrace58 mm solid
Log Cabin Northlight 8x6m8.0 x 6.0 m58 mm solid

Dimensions are external. Any approved wall profile can be specified on any model, confirmed per order.

For a specific site and brief, include the intended use, external dimensions and the wall build-up you are considering.

Send a 2 bedroom project enquiry
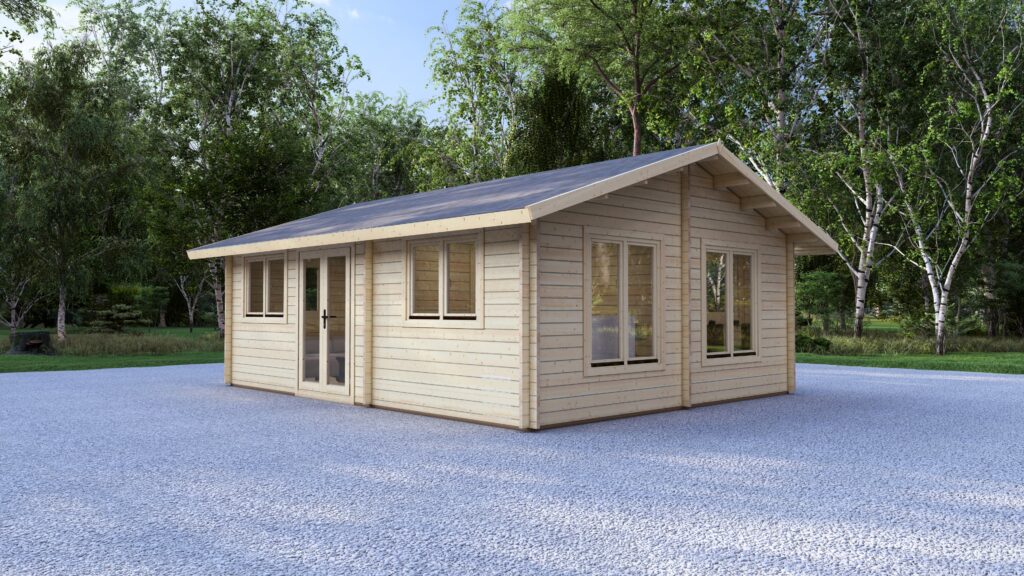
Order-specific production reference

88 mm two-bedroom bespoke drawing

The project route is defined before manufacture: layout, openings, intended use, destination, site interfaces, packing and supplied scope are confirmed in the order-specific documentation.
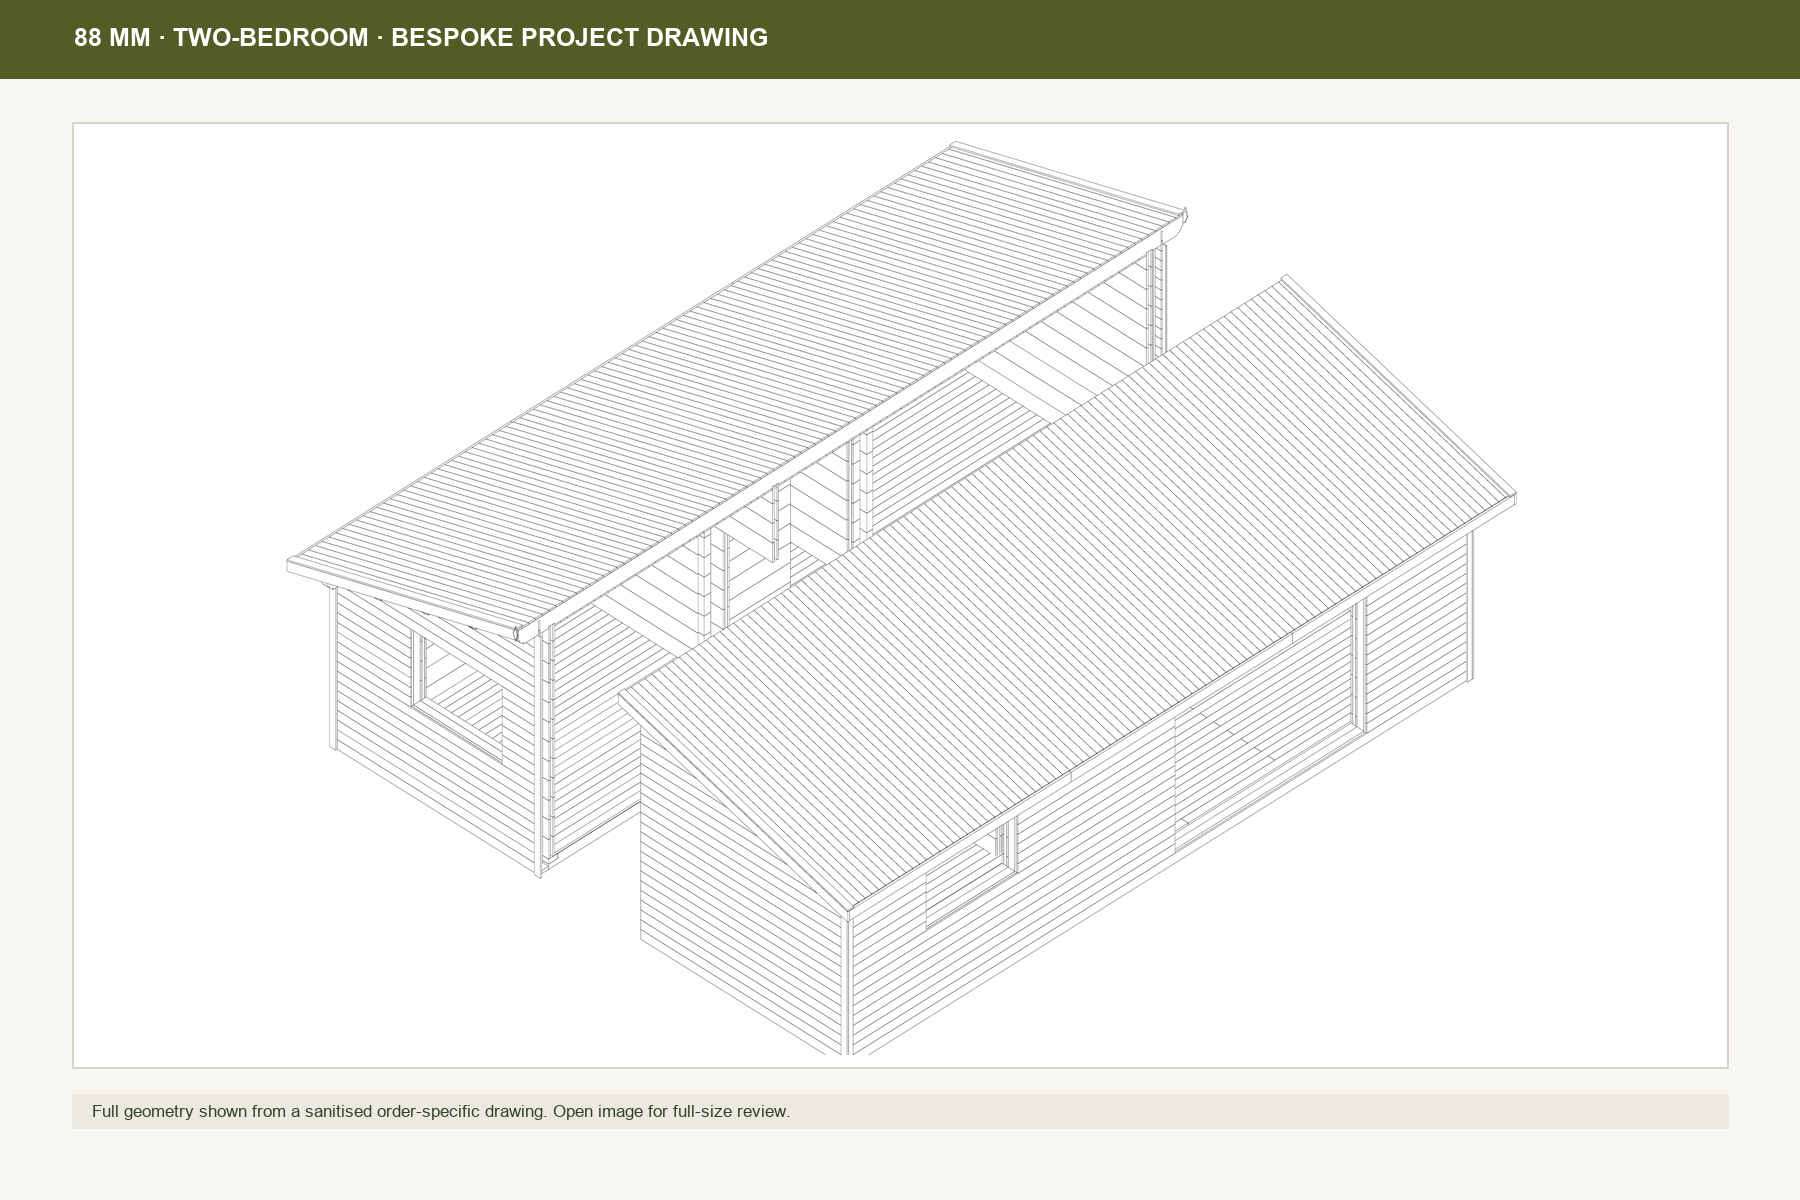
Full geometry technical drawing reference for an 88 mm two-bedroom bespoke timber cabin project
Full-geometry drawing reference from a sanitised, order-specific Eurodita drawing set. It is a bespoke two-bedroom configuration, not a universal transport, installation or compliance specification.
Open full-size drawing

Where a mobile-log-home route is considered, intended use, destination, transport route, external dimensions and local review are confirmed per order. This drawing does not establish those conditions by itself.

Not in the range? Build it bespoke.

Qualified bespoke production is available for selected 2 Bedroom Log Cabins projects. Send your drawing and Eurodita will confirm fit, scope and specification.

  1. 1 Send a drawing A hand sketch can start the review. Mark known window and door positions, wall thickness and heights; Eurodita confirms any missing technical inputs.
  2. 2 Confirm the quotation scope If the enquiry fits, pricing and any CAD/3D or technical material are prepared to the agreed scope.
  3. 3 Review the agreed scope Revisions follow the quotation and project scope until written sign-off.

CAD/3D quotation material is prepared to the qualified project scope. Availability and timing are confirmed during qualification. Partner branding is applied where agreed; required manufacturer, legal and traceability information is retained.

Send a bespoke brief

Bespoke production timing is confirmed at quotation stage. Dealers can review private-label manufacturing and published projects.

2 Bedroom Log Cabin Kits: what Eurodita supplies

The kit Eurodita ships for a 2 bedroom log cabin covers the timber structure: wall logs, floor and roof structure, and Eurodita’s own timber windows and doors. Foundations, on-site assembly, utilities, insulation fitting and any turnkey finishing sit outside the kit and are arranged locally by the buyer or their contractor.

Floor plans, elevations and a 3D visualisation are produced through Eurodita’s design system for the specific project once a brief is configured. There is no generic set of 2 bedroom log cabin plans to download; each order is drawn to the site and specification it is quoted for.

Structural calculations are carried out by external specialists where the project requires them, and planning permission or building control approval is handled through the buyer’s own local route; Eurodita does not submit or guarantee the outcome of either.

Technical & Build Details

Warm, quiet & built to last

Each cabin is crafted from Northern European timber with precision-milled joints and includes the Storm Brace & Anchor Set as standard, with warranty terms confirmed in the order documentation.

Utility & layout options

Pre-planned electrical and plumbing routes simplify on-site installation. Modular options make it easy to configure bathrooms, kitchens, or storage zones.

Comfort upgrades

Choose wall profiles, insulation packages and layout options according to the agreed specification. Glazing upgrades, internal partitions, skylights, verandas and canopies are available where technically compatible and appropriate for the intended use.

Dealer & showroom support

Production scheduling is confirmed at order stage. Dealer sales assets and display-unit support can be discussed for approved B2B partners after product range, market fit and private-label requirements are reviewed.

Explore More Residential Log Cabin Sizes

FAQs

What is a 2 bedroom log cabin kit?

A Eurodita 2 bedroom log cabin kit is a single-storey timber cabin with two bedrooms, manufactured in Kaunas and dispatched flat packed with wall logs, joinery and structural elements, for a contractor to assemble on a base the buyer provides. Dimensions given for each model are external.

Yes, models in this range are used as granny annexes among other uses. Whether a specific size, siting and use needs planning permission or building control approval is set by the local planning authority; confirm the route with your local authority or dealer before ordering.

Every 2 bedroom order is quoted in writing per project, in EUR, EXW Kaunas by default. The price is driven by external size, wall profile, joinery specification and any options agreed for the project; Eurodita does not publish a price list. Send your brief for a written quotation.

Models are catalogued in solid 44 or 58 mm wall logs or twin-skin cavity walls, for example 44-100-44 mm; any approved solid, twin-skin or glulam profile can be specified on any model, and the catalogue profile shown is not a limit, with availability confirmed per order. Insulation material for a twin-skin build is sourced locally. Eurodita does not publish thermal performance figures.

A different layout from the catalogue can be raised as a bespoke brief, reviewed and quoted per project rather than applied as a standard option across the range. Send the layout you have in mind and Eurodita will confirm what is achievable for that specific order.

Scroll to Top