
Garden offices: dimensions and heights
What size should a garden office be? This guide does not give rules of thumb. It lists garden office models of the Eurodita catalogue with their external dimensions, the area calculated from them and the heights recorded on each data sheet, and says what is settled when no catalogue size fits. Eurodita is a timber building manufacturer in Lithuania, manufacturing timber buildings since 1994.
There is no price list. Every order is quoted in writing, from the external dimensions, the wall profile and the agreed scope, in EUR, excluding VAT and delivery, EXW Eurodita factory by default.
At a glance
Garden office models: dimensions and heights
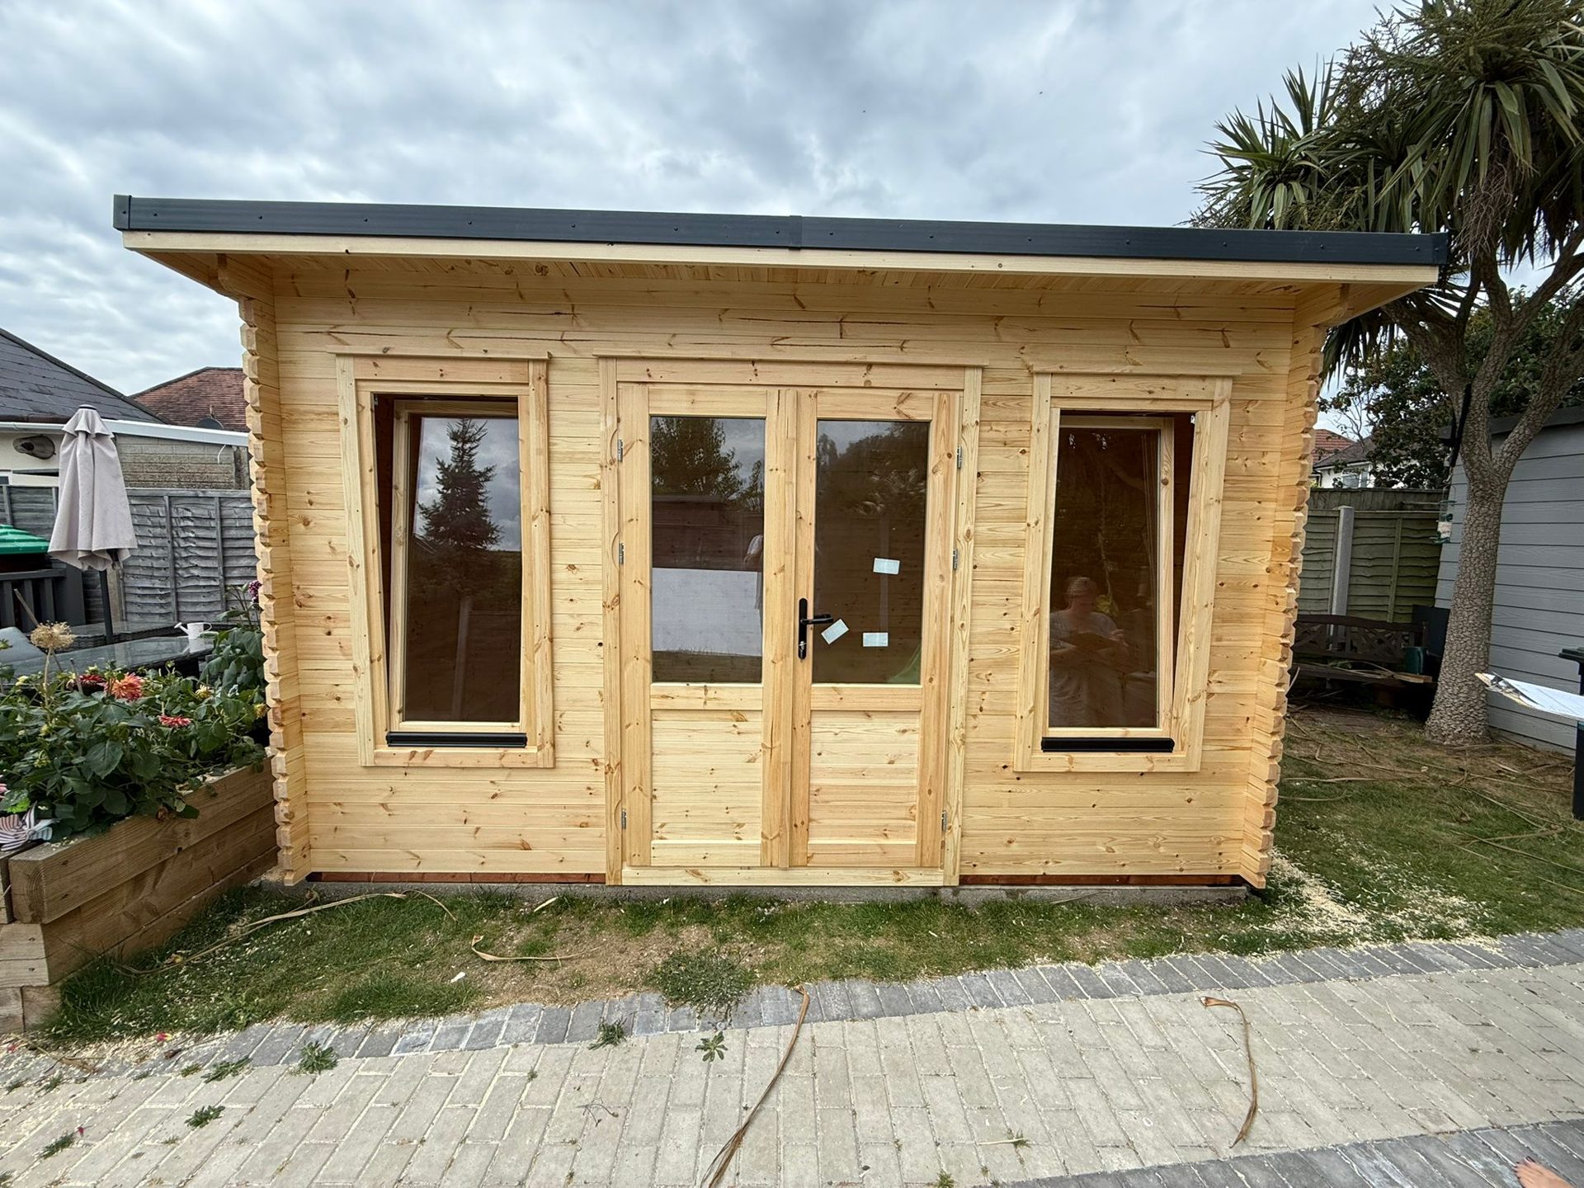
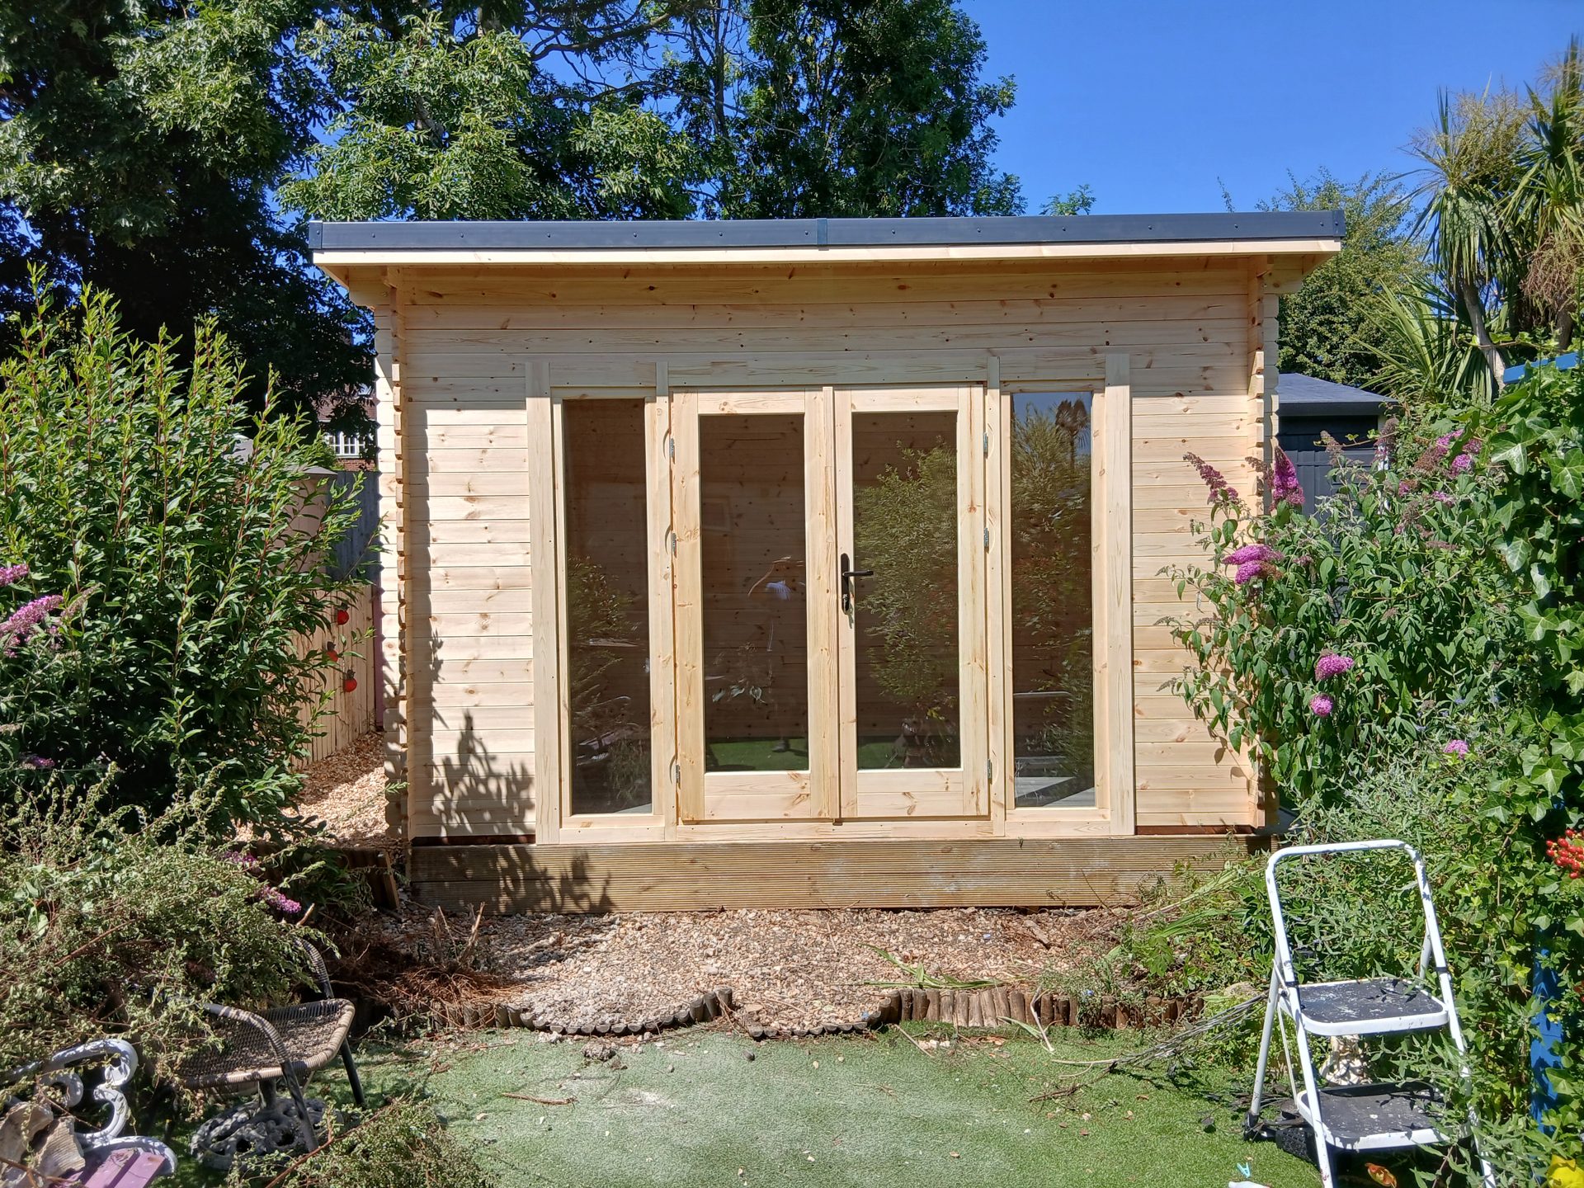
The table lists garden office models of the catalogue with the external dimensions, the area calculated from those dimensions, the heights recorded on the data sheet and the wall of the model as listed:
| Model | External dimensions | Area | Eaves height | Ridge height | Wall |
|---|---|---|---|---|---|
| Modern 3.2 x 2.6 | 3.2 x 2.6 m | 8.3 m² | 2.05 m | 2.45 m | 44 mm |
| Modern 4 x 3 | 4 x 3 m | 12 m² | 2.15 m | 2.41 m | 44 mm |
| Jacob | 4 x 3.83 m | 15.3 m² | 2.08 m | 2.34 m | 44 mm |
| Modern 5 x 4 | 5 x 4 m | 20 m² | 2.02 m | 2.41 m | 44 mm |
| Modern 5.9 x 4 | 5.9 x 4 m | 23.6 m² | 2.21 m | 2.47 m | 44 mm |
| Archie | 4.4 x 5.4 m | 23.8 m² | 2.21 m | 2.47 m | 58 mm |
| Modern 6 x 4 | 6 x 4 m | 24 m² | 2.02 m | 2.41 m | 44 mm |
| Matthew | 7 x 4 m | 28 m² | 2.09 m | 2.53 m | 58 mm |
The dimensions and heights are those of the catalogue in October 2026. Other garden office models are on the garden offices page, and footprints by model are on base size by model.
What the dimensions mean
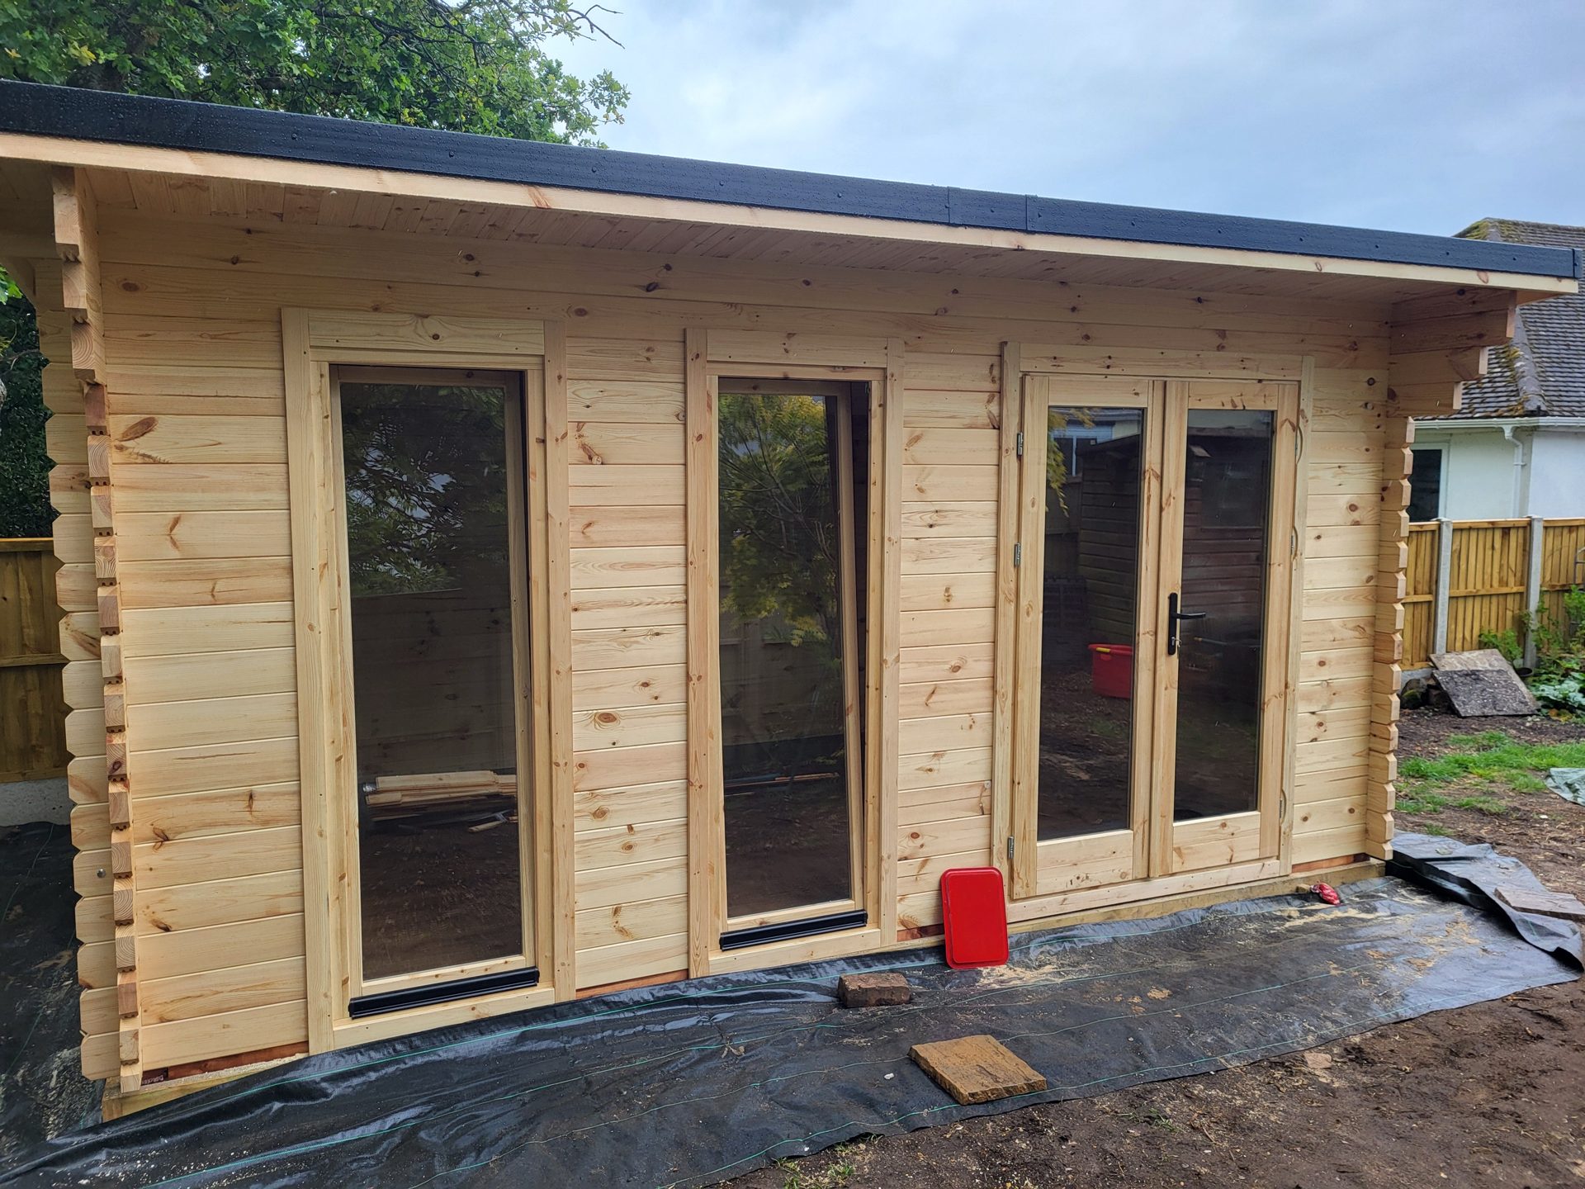
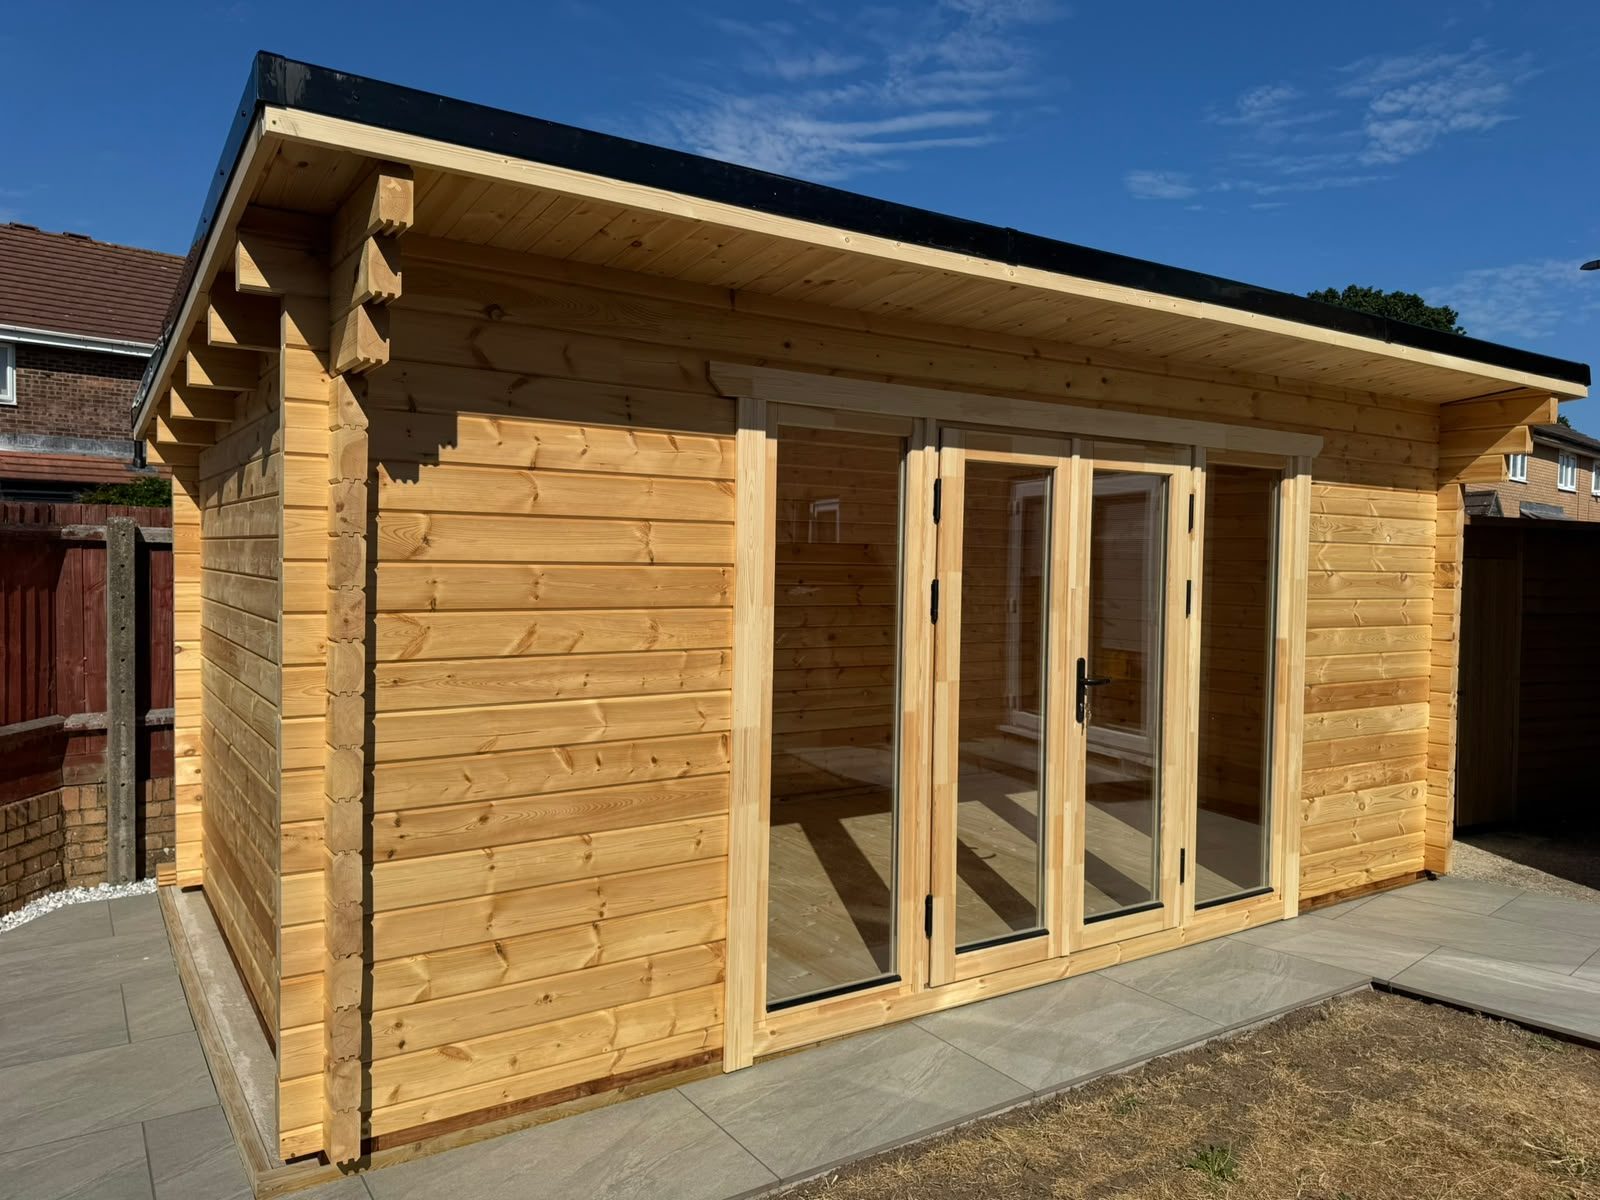
Every dimension Eurodita states is external, so the inside is smaller by the wall thickness on each side. The areas in the table are calculated from the external dimensions and are not an internal floor area. The heights are those recorded on the data sheet; the final height of the building on site depends on the base.
Whether a garden office of a given size and height needs permission is a local question. Eurodita gives no legal advice and does not say for any model that it can be built without permission; the drawings and the technical data of the kit support the buyer's own application.
Walls, doors and windows
The garden office models in the table are listed in 44 or 58 mm solid log. A solid log model can be made in any of the 28, 34, 44, 58 and 70 mm profiles; wall type and thickness are chosen per project, by budget and by what is technically possible, and twin-skin is offered per project. The thickness is a specification line in the quotation.
Windows and doors are Eurodita timber joinery. On the models with sliding doors, the aluminium sliding systems are bought in from a specialist supplier. For insulation see the garden office insulation guide.
When no catalogue size fits
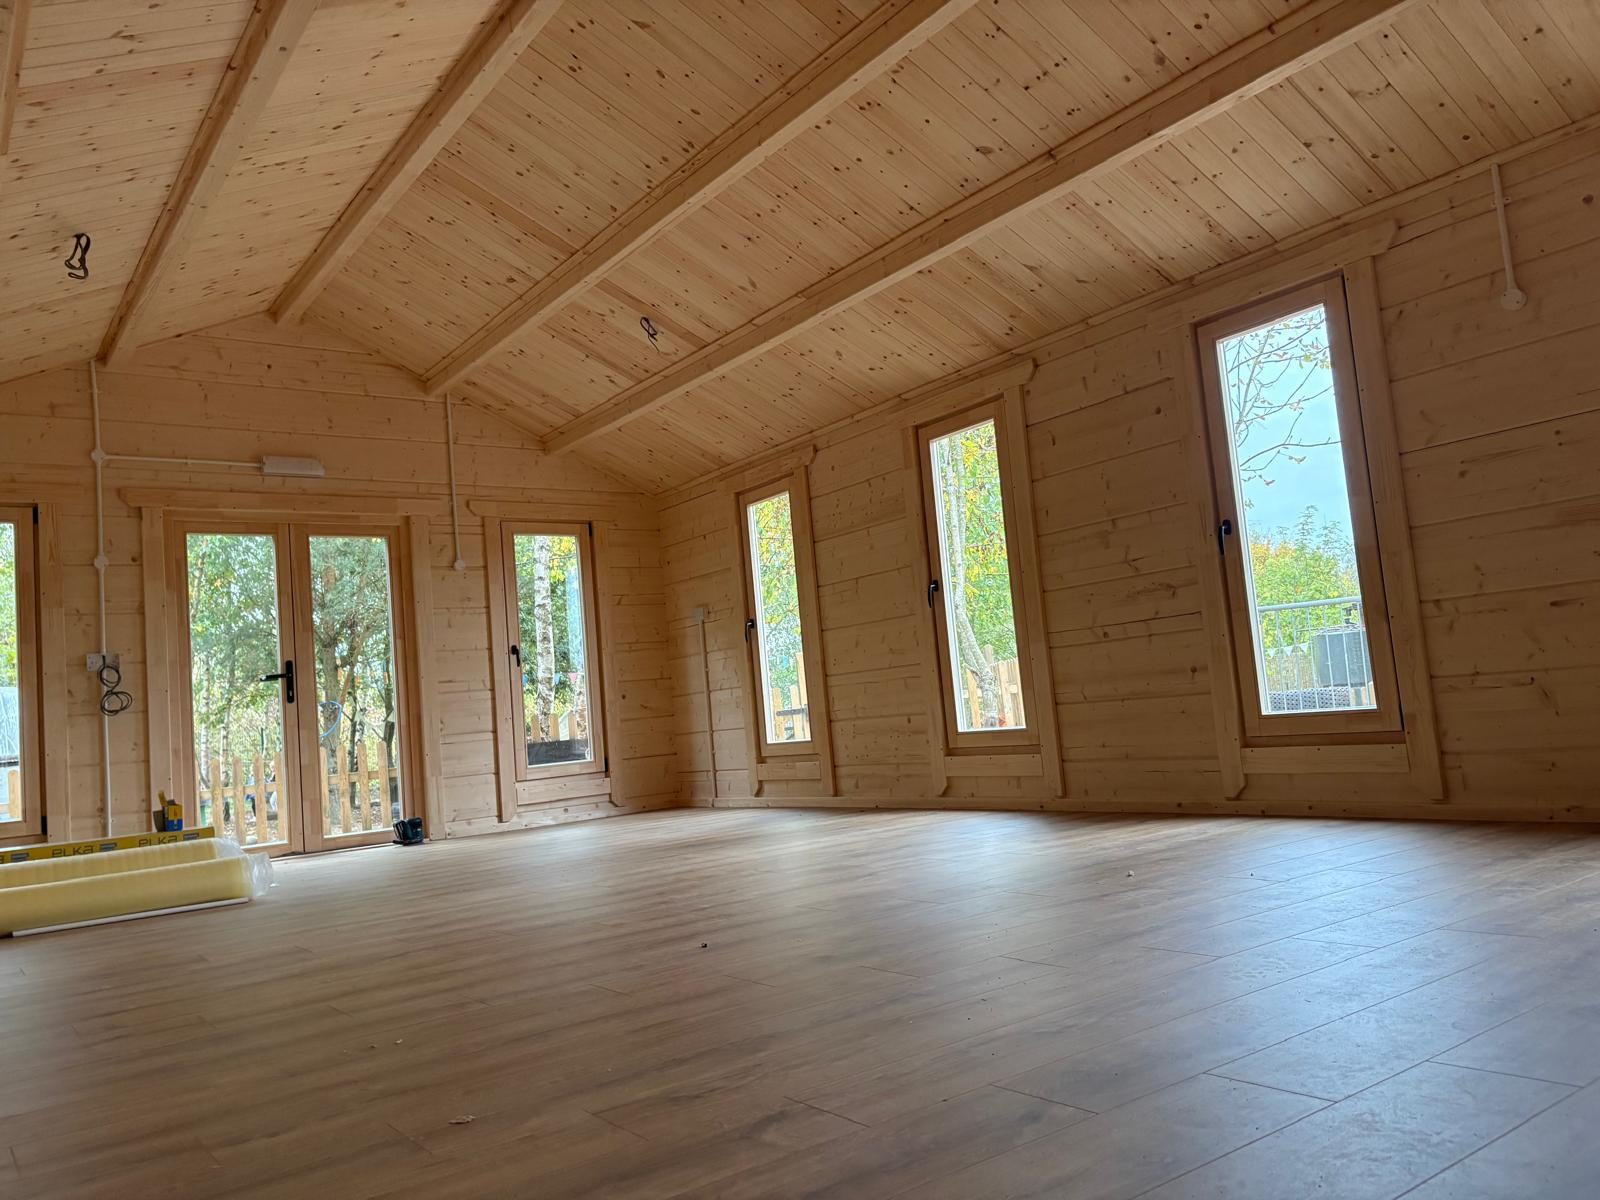
A bespoke garden office starts from a sketch or a drawing. The proposal is prepared in the Eurodita design and estimation system and comes back with 2D CAD drawings, a 3D visual, the specification and a written quotation. For one-off bespoke work the solid range starts at 28 mm. Structural calculations, where a project needs them, are carried out by external specialist partners.
For the garden-building range, the supply route is confirmed project by project. Installation is agreed per project; foundations and utilities are provided locally.
Frequently asked questions
What sizes do Eurodita garden offices come in?
The garden office models listed in this guide run from 3.2 x 2.6 m to 7 x 4 m in external dimensions, which is 8.3 to 28 m² calculated from those dimensions. Other sizes are made as bespoke projects from a sketch or a drawing.
How high is a garden office?
As recorded in the catalogue, the ridge height of the garden office models listed in this guide runs from 2.34 to 2.53 m and the eaves height from 2.02 to 2.21 m. The final height on site depends on the base.
Are the stated dimensions internal or external?
Every dimension Eurodita states is external. The inside is smaller by the wall thickness on each side.
Can a garden office be made to my own dimensions?
A bespoke garden office starts from a sketch or a drawing. Eurodita reviews what can be manufactured and returns 2D CAD drawings, a 3D visual, the specification and a written quotation.
How to prepare an enquiry
Send the intended use, the model or the external dimensions wanted, the wall if already chosen, the destination country and any sketch. Say whether you are a dealer, a professional buyer or a private client.
Eurodita replies on the supply route and, where the data is sufficient, with a written quotation and drawings.