
United Kingdom: log cabin kits for dealers, builders and private buyers
Eurodita is a log cabin manufacturer in Lithuania and makes log cabin kits for buyers in the UK: garden log cabins, summer houses, garden rooms, garden offices, residential log cabins and glulam houses. Each kit is flat-packed and machined to the order drawings, and every order is quoted in writing. Manufacturing experience since 1994.
This page is for UK dealers, builders and private buyers. It lists the ranges with model counts, external sizes and wall profiles, and says what a kit holds, what stays on the buyer's side, how an order is quoted and how delivery is agreed.
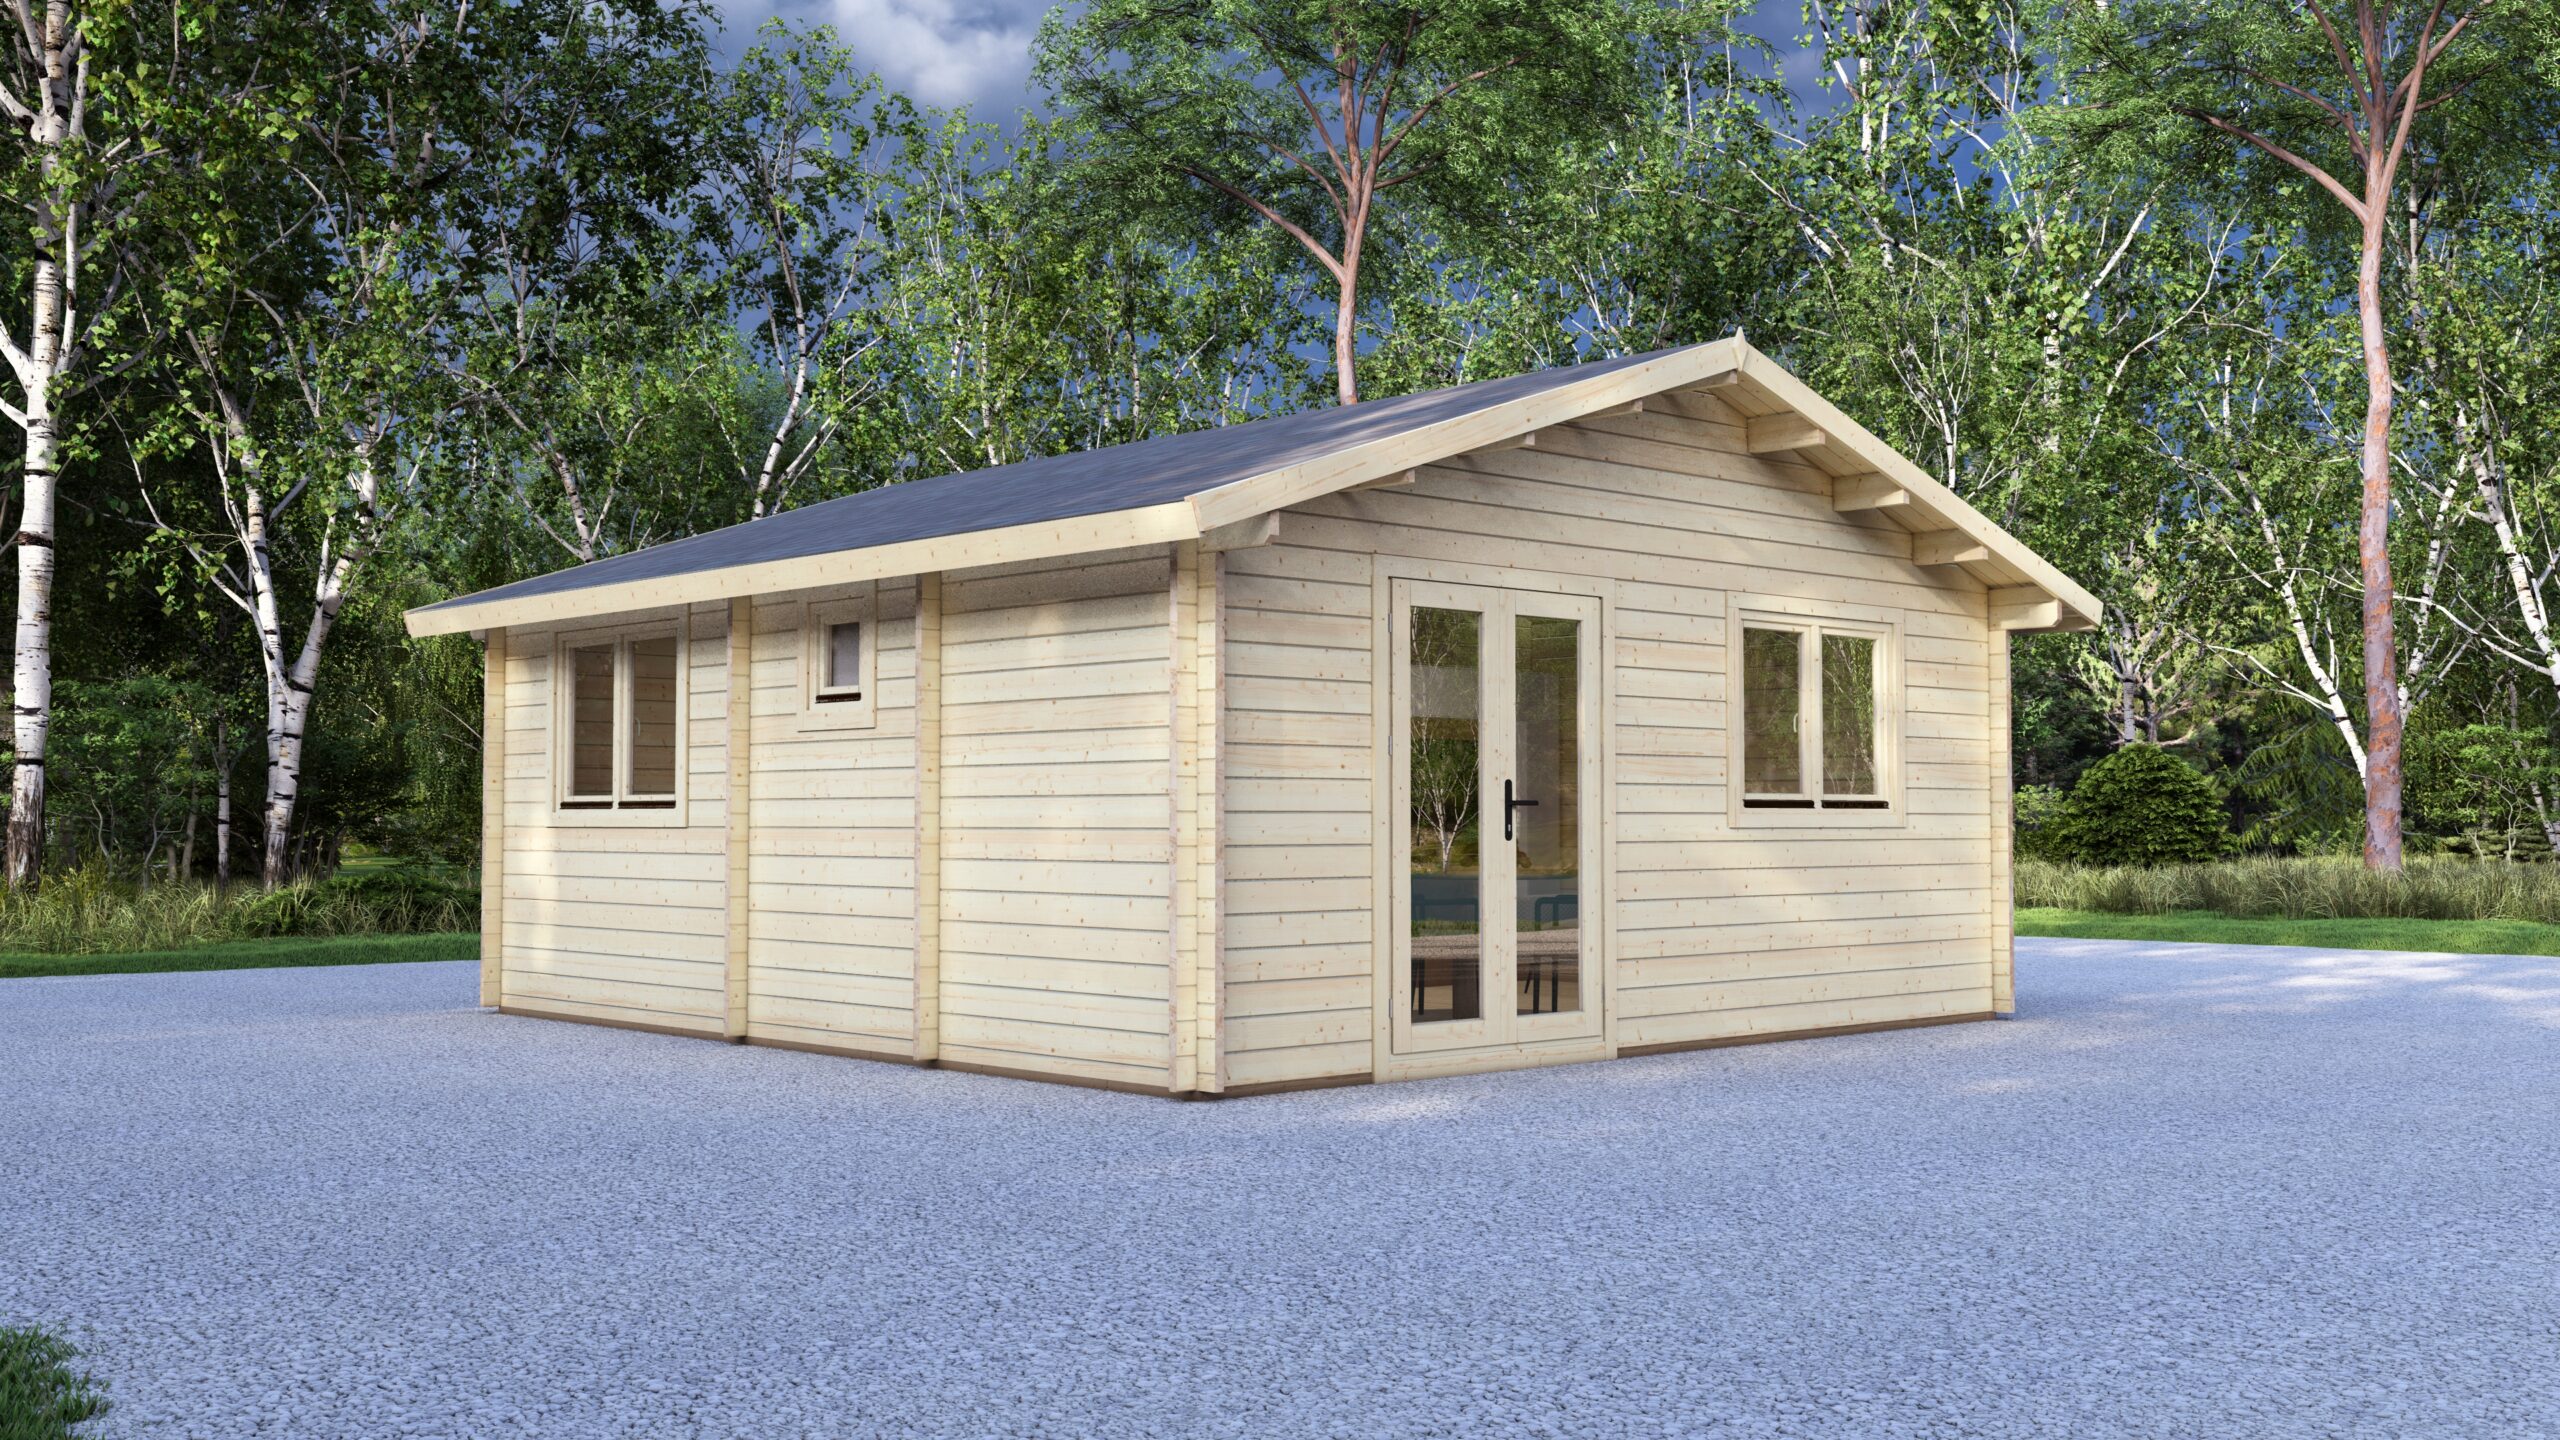
At a glance
Log cabin ranges, sizes and wall profiles in the catalogue
Each range below is made as a kit. A model can stand in more than one range. Stated dimensions are external dimensions: for each range the table gives the number of models, the smallest and the largest external size by footprint, and the wall profiles recorded.
| Range | Models | External size, smallest to largest | Wall profiles recorded |
|---|---|---|---|
| Garden log cabins | 50 | 1.6 x 1.6 m to 7.9 x 6.9 m | 28 x 100 mm, 34 x 100 mm, 44 x 130 mm, 58 x 130 mm |
| Wooden summer houses | 35 | 3 x 2 m to 6 x 3 m | 28 x 100 mm, 34 x 100 mm, 44 x 130 mm |
| Corner summer houses and log cabins | 9 | 3 x 3 m to 5 x 3.5 m | 28 x 100 mm, 44 x 130 mm |
| Garden rooms | 30 | 4 x 3 m to 7 x 4 m | 44 x 130 mm, 58 x 130 mm, twin-skin 44-100-44 mm |
| Modern garden rooms with aluminium sliding doors | 8 | 3.2 x 2.6 m to 6 x 4 m | 44 x 130 mm |
| Garden offices | 17 | 3.2 x 2.6 m to 7.9 x 6.9 m | 44 x 130 mm, 58 x 130 mm, twin-skin 44-100-44 mm |
| Garden workshop log cabins | 9 | 2 x 2 m to 4 x 4 m | 28 x 100 mm |
| Garden sheds | 12 | 2.5 x 2 m to 4 x 3 m | 19 x 100 mm |
| Wooden garages (timber garages) | 9 | 3.2 x 5.2 m to 6 x 6 m | 28 x 100 mm, 44 x 130 mm |
| Timber carports | 7 | 3 x 6 m to 7.5 x 6 m | 28 x 100 mm or 44 x 130 mm on four models |
| Wooden gazebos and pergolas | 11 | 3 x 3 m to 6 x 6 m | 28 x 100 mm on six gazebos, 44 x 130 mm on one |
| 1 bedroom log cabins | 11 | 5.85 x 4.1 m to 7 x 10.3 m | 44 x 130 mm, 58 x 130 mm, twin-skin 44-100-44 mm |
| 2 bedroom log cabins | 9 | 6 x 5.8 m to 10.1 x 8 m | 44 x 130 mm, 58 x 130 mm, twin-skin 44-100-44 mm |
| 3 bedroom log cabins | 8 | 10 x 6 m to 12 x 7 m | 44 x 130 mm, 58 x 130 mm, 70 x 130 mm, twin-skin 44-100-44 mm |
| 4 bedroom log cabins | 5 | 8.45 x 7.6 m to 16 x 9 m | 58 x 130 mm, 70 x 130 mm, twin-skin 44-100-44 mm |
| Granny annexes | 9 | 5.85 x 4.1 m to 7 x 5.5 m | 44 x 130 mm, 58 x 130 mm, twin-skin 44-100-44 mm |
| Twin-skin cabins | 13 | 4 x 3 m to 16 x 9 m | twin-skin 44-100-44 mm |
| Glulam log houses | 40 | 5.89 x 4.54 m to 16.68 x 22.67 m | glulam 70 x 130 mm, 88 x 260 mm, 135 x 260 mm, 180 x 260 mm or 220 x 260 mm, chosen per project |
| Mobile log cabins and timber lodges | 25 | 8 x 5 m to 20 x 7 m | glulam, catalogued in 88 x 260 mm |
| Golf simulator cabins | 10 | 3.54 x 4.64 m to 4.34 x 7.84 m | 70 x 130 mm |
The two smallest models of the garden log cabins range are children's playhouses, of 1.6 x 1.6 m and 1.82 x 1.82 m. In the mobile range, 8 x 5 m and 10 x 4 m share the smallest footprint, 40 square metres. The golf simulator cabins range holds nine catalogue sizes and one bespoke model with custom dimensions.
A profile is written thickness first and log height second, for example 44 x 130 mm. The wall profile is chosen per project, by budget and technical feasibility. A solid log model can be made in any of the 28, 34, 44, 58 and 70 mm profiles, and a glulam model in any glulam profile. The 19 mm profile is used only on the models catalogued with it. Wall figures are on the wall profile reference.
Log cabins for the garden: summer houses, garden rooms, offices and workshops
Garden log cabins, summer houses, corner summer houses, Modern garden rooms, garden workshops and garden sheds are also listed together on the log cabins page.
Garden log cabins and summer houses
The garden log cabins range holds 50 models. The summer houses range holds 35 models from 3 x 2 m to 6 x 3 m in external size, and 26 of them also stand in the garden log cabins range. A summer house from Eurodita is a log cabin kit in solid wall logs.
Corner summer houses
The corner summer houses and log cabins range holds nine models from 3 x 3 m to 5 x 3.5 m, and all nine also stand in the summer houses range.
Garden rooms and garden offices
A Eurodita garden room is a log cabin used as a garden room. It is a timber kit, not a panel room with insulation built in. The garden rooms range holds 30 models, each with one main room, a solid wall of 44 mm or more or a twin-skin wall, and an external footprint of 12 to 28 square metres. The range includes Modern models with aluminium sliding doors; the sliding doors are bought in from a specialist supplier, and the Modern range holds eight such models. The garden offices range holds 17 models, and 15 of them also stand in the garden rooms range.
Garden workshops and sheds
For a garden workshop, the workshop log cabins range holds nine models in 28 x 100 mm wall logs, at 2 x 2 m, 3 x 3 m and 4 x 4 m. The garden sheds range holds 12 models in 19 x 100 mm wall logs, from 2.5 x 2 m to 4 x 3 m. The shed kits are supplied without a floor.
Garages, carports, gazebos and pergolas
Wooden garages with 9 models, carports with 7 and wooden gazebos and pergolas with 11 are separate ranges; the page garages, carports and gazebos leads to all three.
Residential log cabins and log cabin homes, granny annexes and glulam houses
1 to 4 bedroom log cabins
The bedroom ranges are 1 bedroom, 2 bedroom, 3 bedroom and 4 bedroom, and the residential log cabins page leads to all four. They run from 5.85 x 4.1 m in the 1 bedroom range to 16 x 9 m in the 4 bedroom range. Larger residential homes are quoted directly by Eurodita, with each project assessed on its own brief; see homes for private clients.
Granny annexes
The granny annexes range lists nine one and two bedroom log cabins, in 44 and 58 mm solid walls and with twin-skin walls. Four one bedroom mobile log homes in glulam are listed there as well.
Twin-skin cabins
Twin-skin cabins have two solid log skins with a cavity for insulation. The range holds 13 models from 4 x 3 m to 16 x 9 m, all catalogued with a wall of 44-100-44 mm, a cavity of 100 mm between two 44 mm log skins.
Glulam houses and mobile log homes
Glulam homes are supplied as building kits, and the glulam log houses range lists 40 of them, from 5.89 x 4.54 m to 16.68 x 22.67 m. Eurodita glues, profiles and machines its glulam itself, on one site. The mobile log cabins and timber lodges range holds 25 glulam models with one to four bedrooms, from 8 x 5 m to 20 x 7 m.
A log cabin by use and by size
A garden gym, a garden bar or a games room is a use of a log cabin, not a product of its own.
- Garden gym: the garden gym buildings page lists 27 single-room models by size and wall profile.
- Garden bar and garden pub: the garden bar and garden pub page lists models from 3 x 3 m to 7 x 4 m.
- Garden games room, cinema room and studio: the log cabin uses page names the range to look at and example models for each use.
- Log cabin sizes: the log cabin sizes page names the models at eight external sizes from 3 x 3 m to 6 x 4 m.
Other sizes are quoted as bespoke projects.
Insulation, windows and doors
Eurodita does not normally supply insulation material; the structure can be prepared for insulation sourced locally, and a twin-skin wall has a cavity for it.
Eurodita makes its own timber windows and doors. The garden type (IV45) has 4-6-4 mm glazing and the residential type (IV68) has 4-16-4 mm glazing. Doors of both types have a 5-point locking system, and IV92 triple-glazed units are offered with glulam buildings. The 19 mm sheds and the workshops have a single glazed version, and the data sheet of a model records the doors and windows it carries. Windows and doors can also be quoted without a building; see windows and doors.
What the kit holds and what stays on the buyer's side
A cabin kit holds machined wall logs in the profile on the order, floor bearers and 28 mm floorboards, roof structure and roof boards, timber windows and doors and, on solid log and twin-skin kits, the storm brace and anchor set. Wall logs are cut on Hundegger CNC centres. The kit is machined components for assembly on site. The order drawings, specification and packing list are the record of what an order holds; see what is in a Eurodita kit.
The timber is Nordic and Northern European spruce and pine, dried in Nardi kilns to a moisture target of 12 to 14 %. Eurodita makes approximately 12,000 standard catalogue buildings per year on average and processes approximately 150,000 m3 of timber per year on average; more about the company is on the page about Eurodita.
- Not in the standard kit: insulation material, roof covering and paint. Wall logs are supplied untreated by default.
- Foundations, utilities and approvals: on the buyer's side unless agreed otherwise.
- Documentation: documentation for a specific order is confirmed at quotation, and structural calculations come from specialist partners where needed.
- Installation: it is agreed per project. Unless installation is agreed for the project, assembly is by the buyer's own builder or local crew from the order drawings. Turnkey delivery is not part of the standard supply.
Log cabins for sale in the UK: how an order is quoted and delivered
Each model in the catalogue has a page of its own with its technical data sheet. Eurodita publishes no price list. Every order is quoted in writing, in EUR excluding VAT and delivery. The specification issued with the quotation states the wall profile, floor and roof build-up, joinery and glazing, finish and options. Production timing is confirmed in the written quotation. A written quotation is valid for 30 days from its date, and within that period the quoted price is not raised because the cost of timber has risen.
Delivery to the United Kingdom
Delivery is agreed individually with each client, and the quotation states the delivery term. Unloading is the buyer's responsibility.
Private buyers and dealers: who Eurodita supplies in the UK
Eurodita makes kits for dealers, distributors and private-label brands. For smaller garden buildings the supply route is confirmed project by project; garden building retailers can sell the finished building under their own name. Larger residential homes are also quoted directly to private clients. Every order is quoted in writing.
See also the pages log cabins for Ireland and log cabin kits for the USA and Canada.
For trade buyers: B2B log cabin supplier and private-label manufacturer for UK dealers
As a log cabin supplier to the trade, Eurodita is B2B-first: it makes kits for dealers, distributors, developers, builders and private-label brands. Eurodita is the silent manufacturer behind your brand. Quotations, drawings and documentation can carry the partner's brand, as agreed per order.
There is no single fixed minimum order: the 19 to 44 mm standard ranges are volume-driven, while 58 and 70 mm cabins, bespoke structures and glulam homes can be single projects. A single pilot unit is accepted practice.
Wholesale log cabin supply from Eurodita is trade supply: every order is quoted in writing, in EUR excluding VAT and delivery. Resellers set their own prices.
See the dealer programme and private-label manufacturing. Factory visits are welcome by arrangement.
Questions UK buyers ask
What is a log cabin kit, and what is included?
A log cabin kit is the set of machined components from which one building is assembled, packed flat for transport. It carries the wall logs in the profile on the order, floor bearers and 28 mm floorboards, the roof structure and roof boards, timber windows and doors and, on solid log and twin-skin kits, the storm brace and anchor set. The order drawings, specification and packing list state the exact contents of an order.
What sizes of log cabin kit does Eurodita make for the UK?
Stated dimensions are external dimensions. The garden rooms range runs from 4 x 3 m to 7 x 4 m, the summer houses range from 3 x 2 m to 6 x 3 m, and the bedroom ranges from 5.85 x 4.1 m to 16 x 9 m. Other sizes are quoted as bespoke projects.
What wall thickness does a log cabin have?
A solid log model can be made in any of the 28, 34, 44, 58 and 70 mm profiles, and a glulam model in any glulam profile; the profile is confirmed in the written quotation. The 19 mm profile is used only on the models catalogued with it. A profile is written thickness first and log height second, for example 44 x 130 mm. The twin-skin cabins range is catalogued with a 44-100-44 mm wall.
Can I buy an insulated log cabin or an insulated garden room?
Eurodita does not normally supply insulation material. The structure can be prepared for insulation sourced locally, and a twin-skin wall has a cavity for it. The twin-skin cabins range holds 13 models with a 44-100-44 mm wall, a cavity of 100 mm between two 44 mm log skins.
How much does a log cabin cost, and are there log cabins for sale with prices?
Eurodita publishes no price list. Every order is quoted in writing, in EUR excluding VAT and delivery. A written quotation is valid for 30 days from its date, and within that period the quoted price is not raised because the cost of timber has risen.
Do I need planning permission for a log cabin in the garden?
In England, a garden log cabin required for a purpose incidental to the enjoyment of the house can fall under Class E of Part 1 of Schedule 2 to the Town and Country Planning (General Permitted Development) (England) Order 2015 (S.I. 2015/596): a single storey, eaves no higher than 2.5 m, and an overall height of no more than 4 m with a dual-pitched roof, 2.5 m within 2 m of the boundary, or 3 m in any other case. It must not stand forward of the principal elevation of the house, and buildings other than the original house may cover no more than half of the land around it. Class E does not permit a verandah, balcony or raised platform, and on designated land or at a listed building permission can be needed. Your local planning authority confirms the position for your plot.
Who installs a log cabin, and who builds the base?
Installation is agreed per project. Unless it is agreed for the project, assembly is by the buyer's own builder or local crew from the order drawings. Foundations, utilities and approvals are on the buyer's side unless agreed otherwise.
How is a log cabin kit delivered to the UK?
Delivery is agreed individually with each client, and the quotation states the delivery term. Unloading is the buyer's responsibility.
Who can buy a log cabin from Eurodita in the UK?
Eurodita is a manufacturer in Lithuania that makes kits for dealers, distributors and private-label brands. For smaller garden buildings the supply route is confirmed project by project, and garden building retailers can sell the finished building under their own name. Larger residential homes are also quoted directly to private clients. Every order is quoted in writing.
Does Eurodita supply log cabins to UK dealers under private label, and is there a minimum order?
Eurodita is B2B-first: it makes log cabin kits for dealers, distributors, developers, builders and private-label brands. Quotations, drawings and documentation can carry the partner's brand, as agreed per order, and garden building retailers can sell the finished building under their own name. There is no single fixed minimum order: the 19 to 44 mm standard ranges are volume-driven, while 58 and 70 mm cabins, bespoke structures and glulam homes can be single projects.
What to send for a written quotation
Send these points with the form below, or through the contact page. Eurodita replies with a written quotation and specification.
- The model from the catalogue, or for a dealer's own design a hand-drawn plan with wall thickness, floor and bearers, ridge height, openings and overall sizes
- Who you are (dealer, distributor, builder or private buyer), the use and the place
- The wall family and profile, for example solid 44 x 130 mm or twin-skin
- The joinery type (IV45 or IV68) and whether you plan insulation sourced locally
- The delivery address and the unloading equipment on site
- The quantity: a single unit, a pilot unit or programme volume
- For a trade order, the brand that quotations, drawings and documentation are to carry
- Whether you want to discuss installation for the project