
Timber-building project GLARC-532x982-088
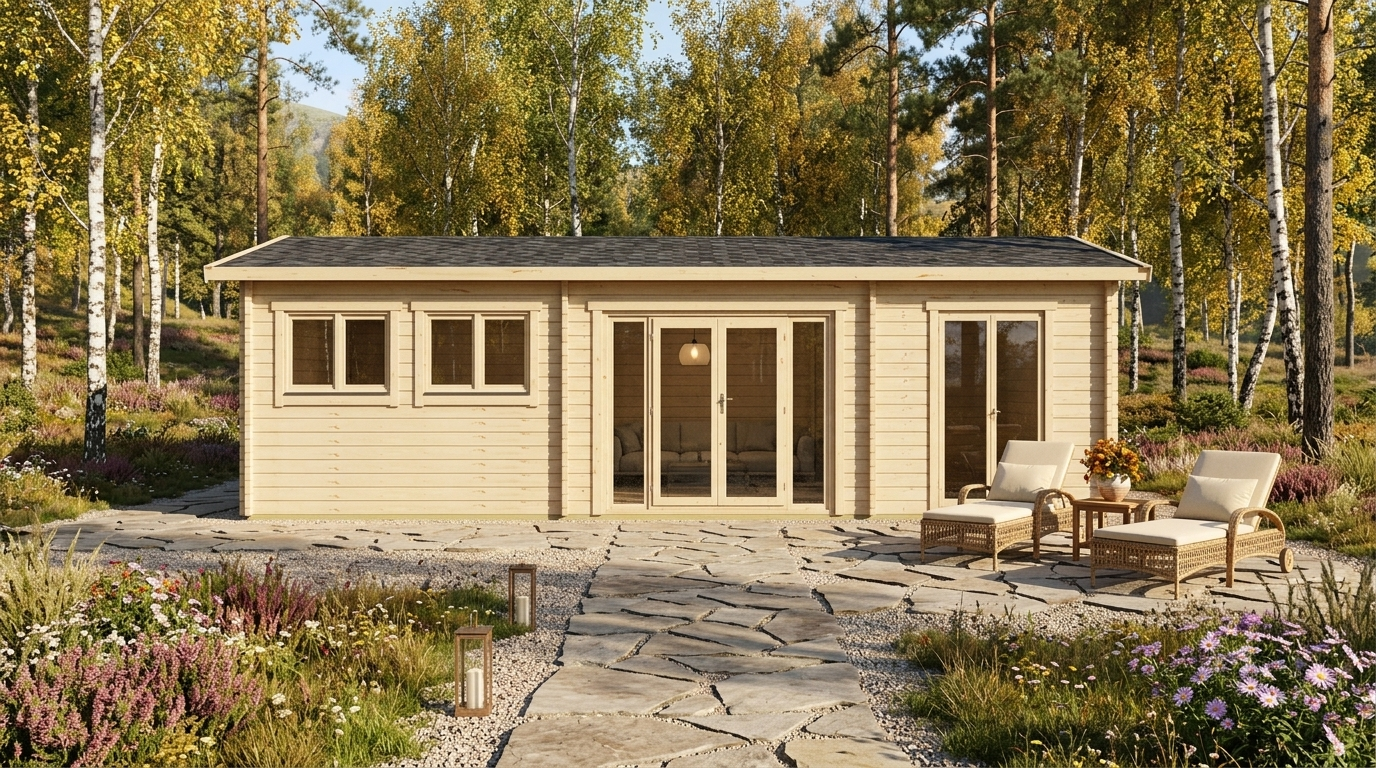
Glulam Apex Residential Cabin 5.7x10.2
A measured Eurodita project configuration for B2B review, developed through our in-house timber-building design, estimation and visualisation workflow.
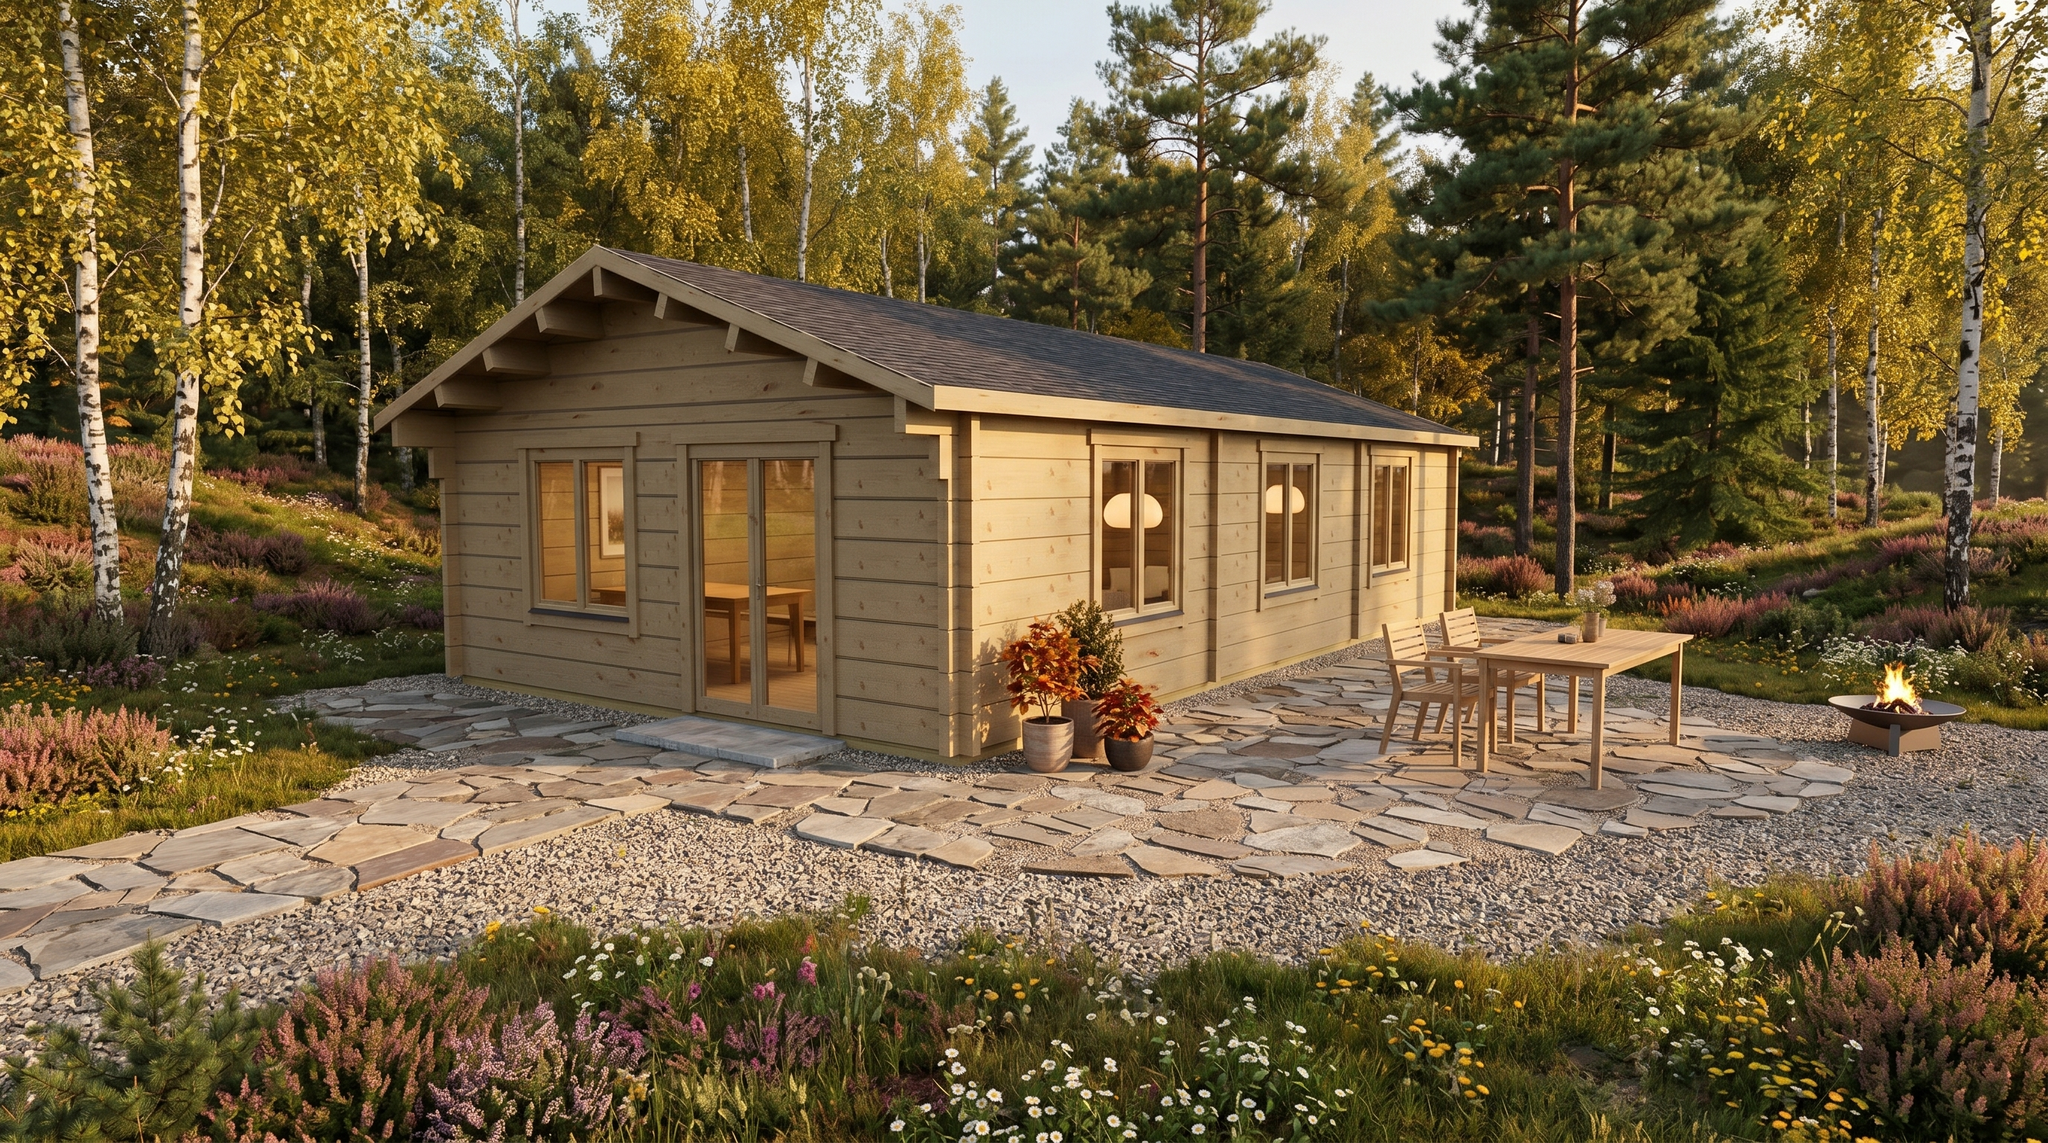
A project, not a fixed catalogue limit
Built from a specific brief
This page documents the geometry and components recorded for one timber-building proposal. It shows the level of technical detail Eurodita can prepare for dealers, distributors, builders, developers and other trade partners.
The shown dimensions, wall build-up and openings describe this project only. Alternative specifications are developed as a separate brief and reviewed for manufacturing, logistics, commercial terms and the destination market.
Measured configuration
Technical project record
Values below are transferred from the project snapshot used for this export.
Dimensions
- Inside area
- 52.3 m²
- Overall dimensions
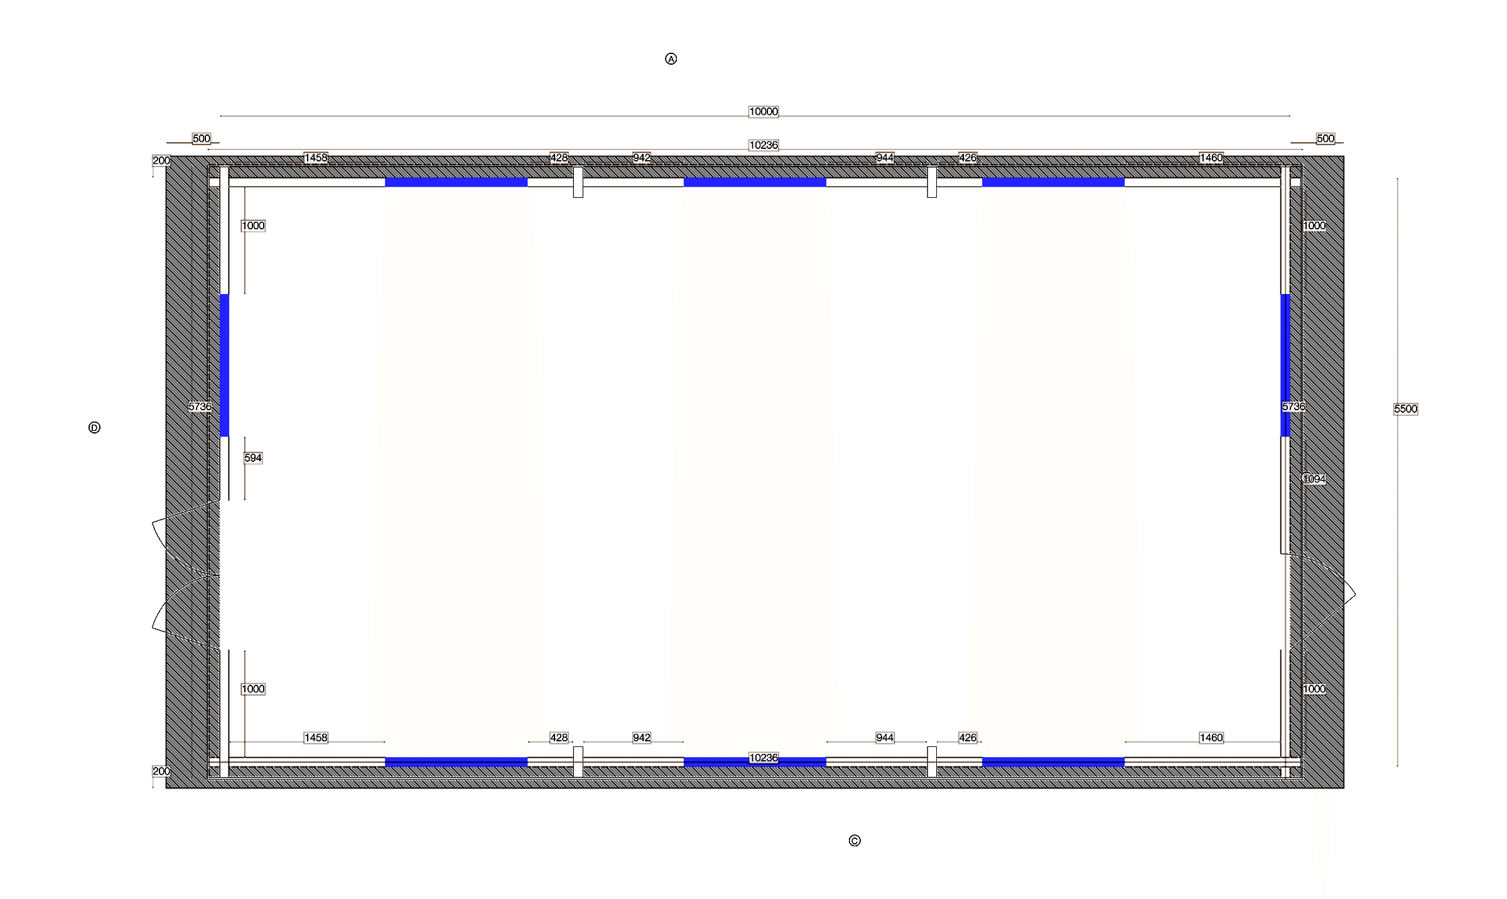
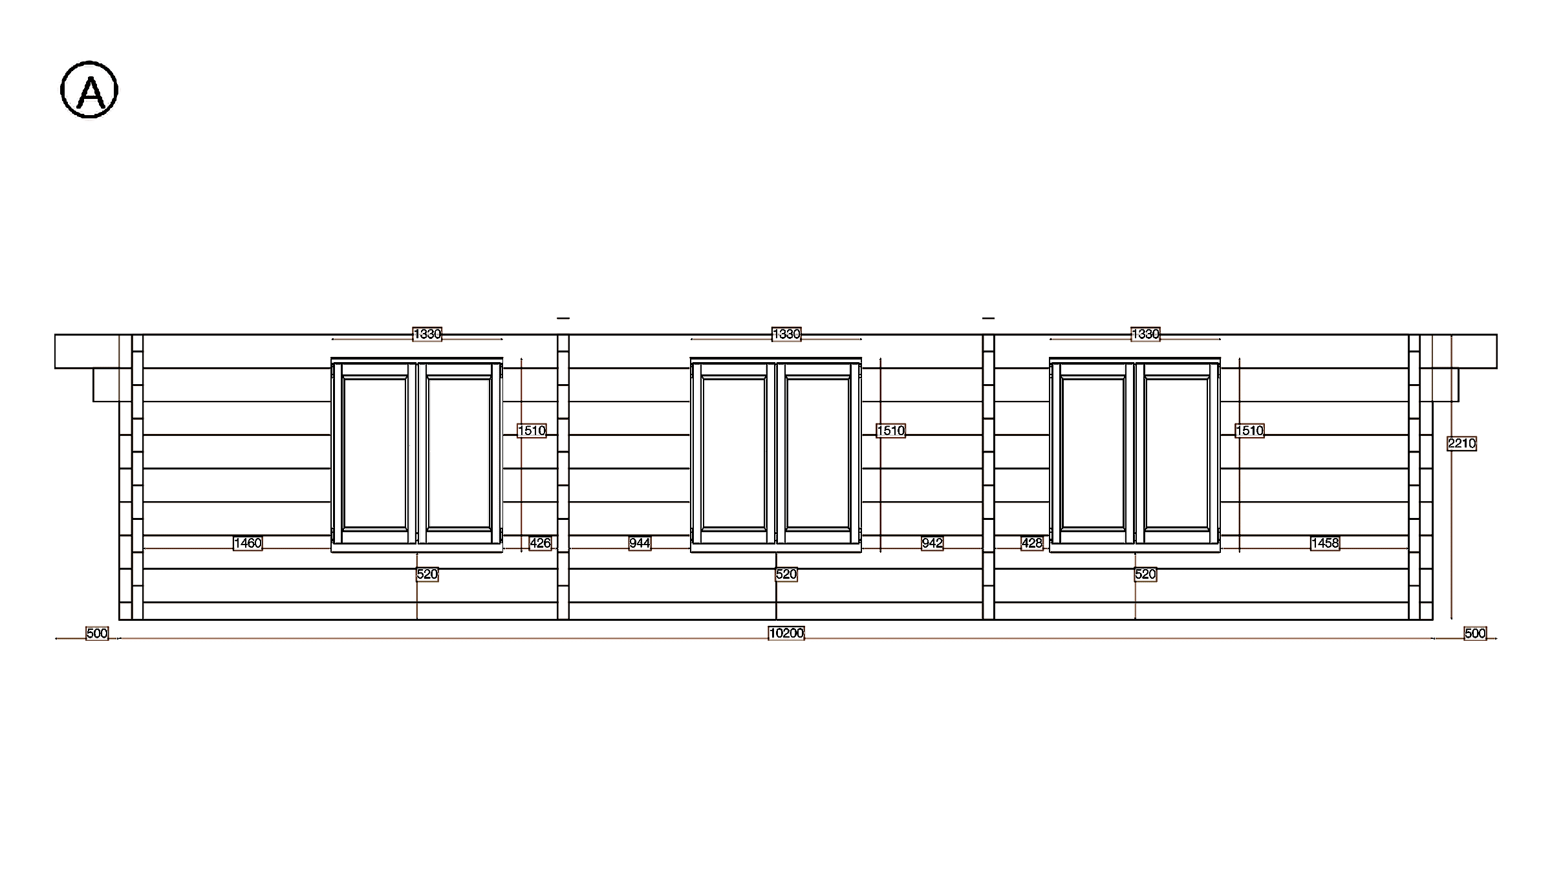
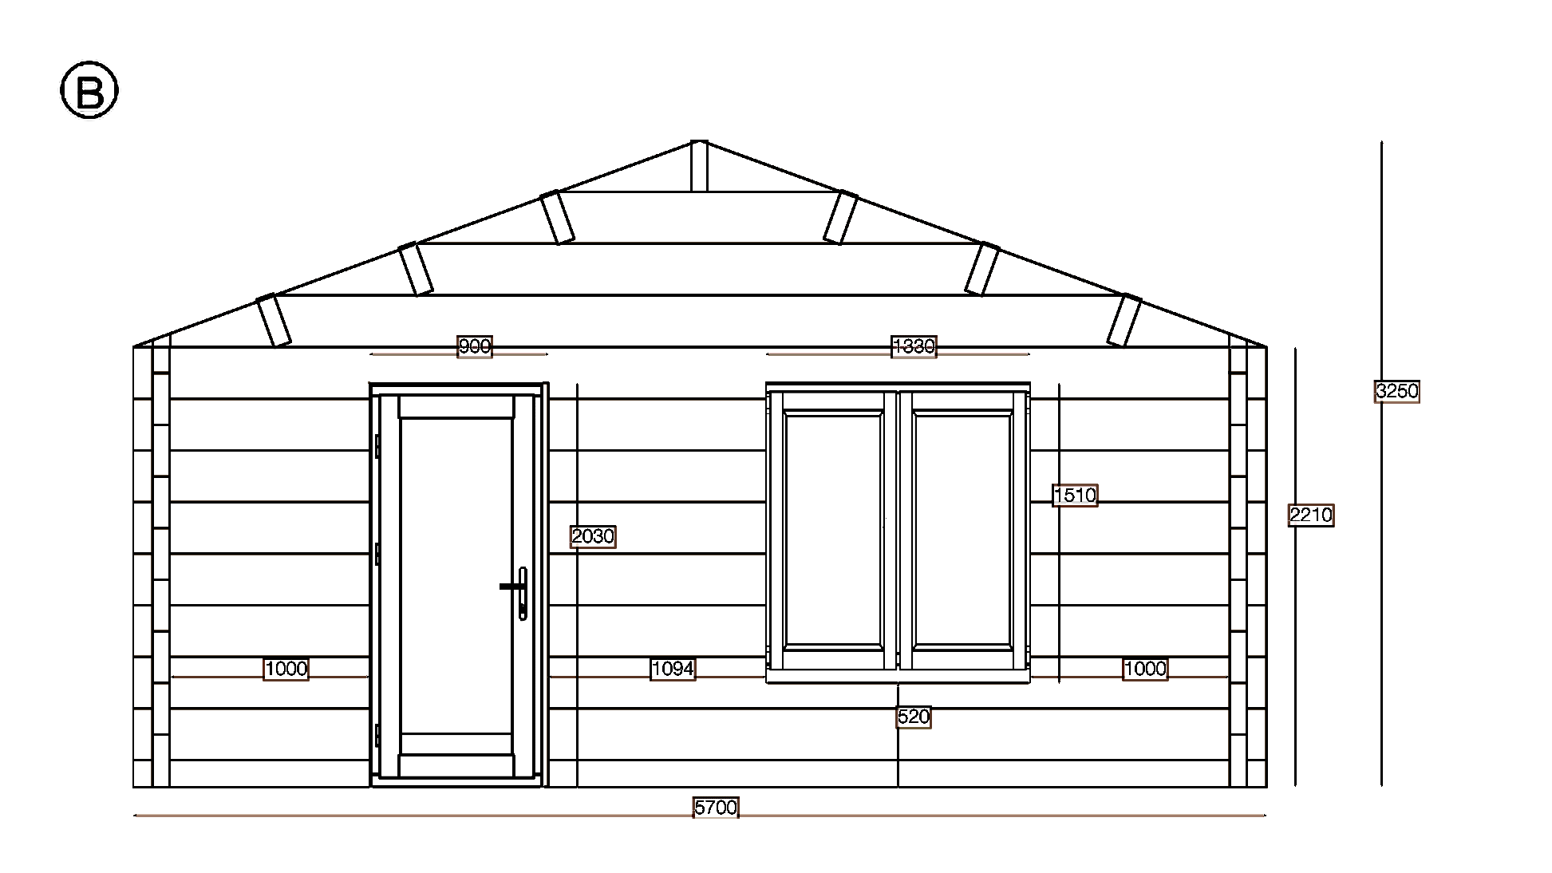
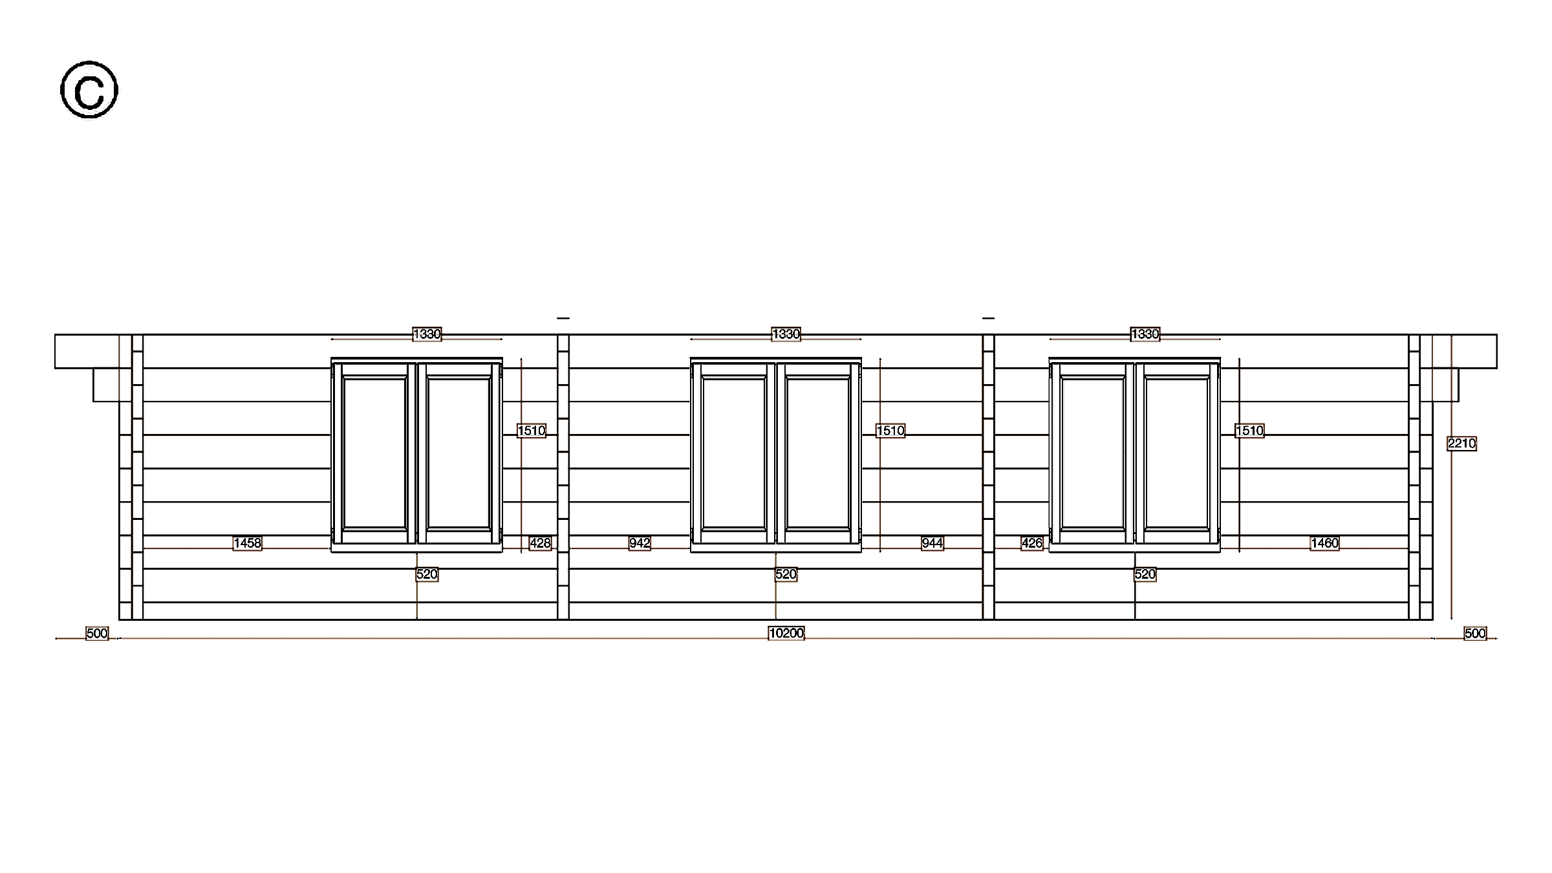
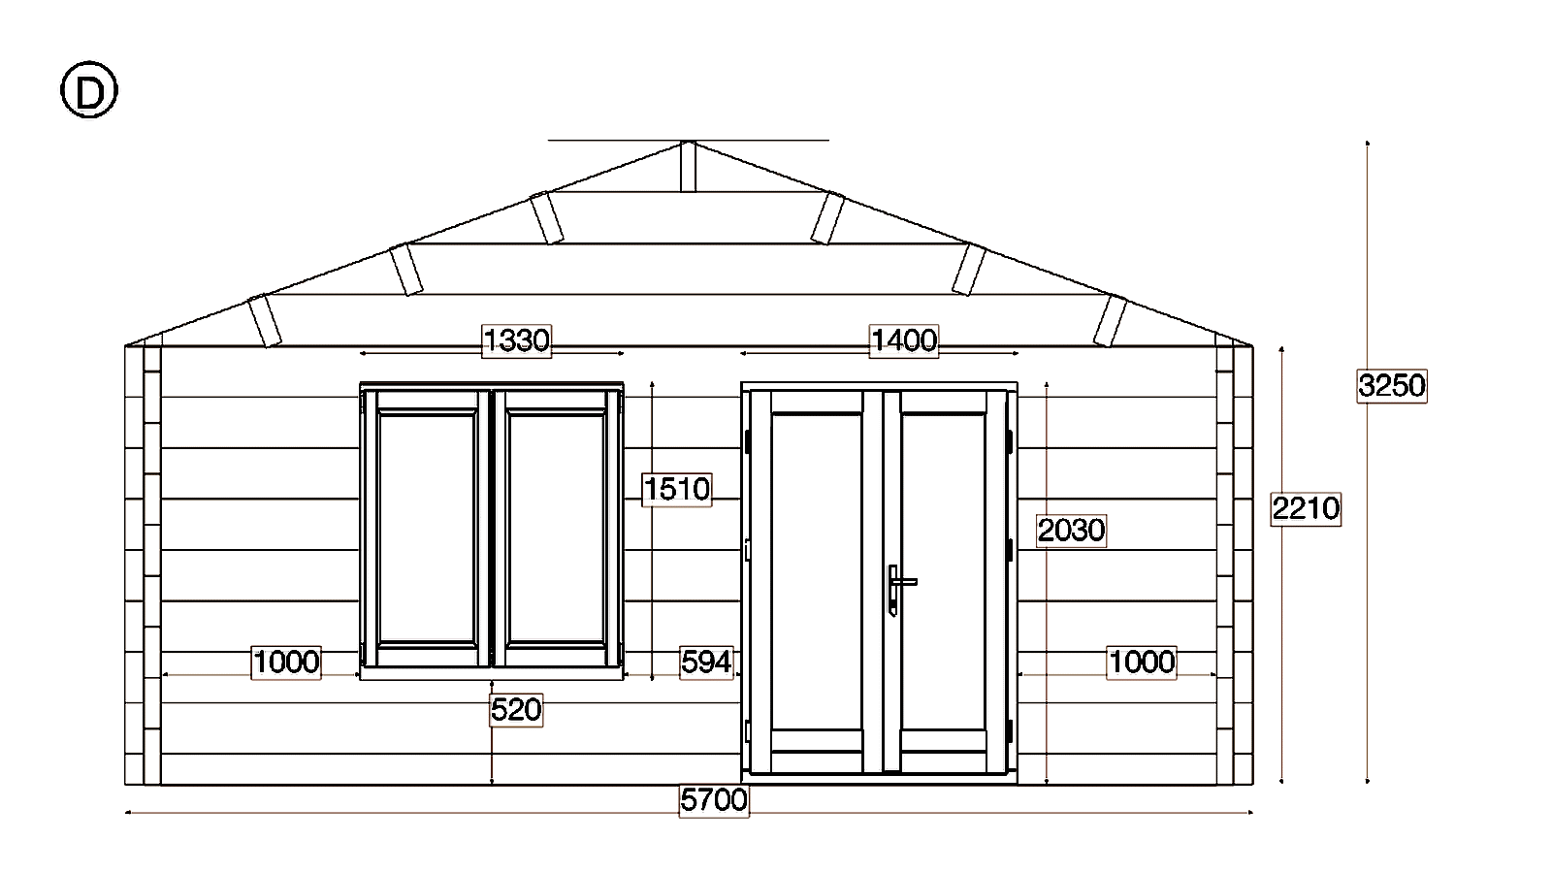
- 5700 × 10200 mm
- Internal dimensions
- 5324 × 9824 mm
- Wall thickness
- 88 mm
Height and roof
- Sidewall height
- 2210 mm
- Ridge height
- 3250 mm
- Roof type
- Apex
- Roof pitch
- 20.4°
- Roof area
- 68.8 m²
Recorded structure
- Floor bearers
- 40x60mm
- Floorboards
- 28 mm
- Roof boards
- 19 mm
- Roof purlins
- 88x260mm × 7
Recorded joinery
Window and door schedule
Eurodita proprietary workflow
From a partner brief to a structured proposal
Eurodita uses an operational in-house system developed for timber-building quotation and design. It connects project geometry, visualisation, material logic and estimation in one workflow.
Configure
Interactive 2D CAD and floor-plan design define dimensions, walls, openings and the project layout.
Visualise
3D renders, floor plans and dimensioned elevations make the proposal easier to review.
Calculate
The system calculates material and wood volumes and prepares an estimate from the configured geometry and maintained pricing data.
Present
Depending on scope, Eurodita can produce specifications, opening schedules, quotation data and partner-branded PDF material.
Every proposal remains subject to technical and commercial review. The system is an internal Eurodita production tool, not a public self-service configurator.
Bespoke manufacturing capability
What a comparable brief can change
Bespoke is a core Eurodita capability. The final combination is chosen for the project and checked for technical feasibility.
Geometry and layout
Overall dimensions, internal layout, wall heights, openings and other plan details can be assessed against the intended project.
Wall and roof systems
Eurodita works across its commercial solid-timber, glulam and project-specific wall systems. Roof geometry is configurable and assessed per building.
Eurodita-made timber joinery
Current timber window and door families include IV45, IV68 and IV92, together with Eurodita-made sliding and bifold timber door systems.
Partner-ready documentation
Where configured, quotation material can carry the trade partner's identity and support the Eurodita private-label manufacturing model.
Manufacturing context
Project facts with clear supply boundaries
Timber. Eurodita uses Nordic or Northern European spruce and pine. The current wall-timber manufacturing moisture target is approximately 12-14%.
Finishing. Wall logs are untreated by default, floor bearers are impregnated as standard, and factory painting can be offered for glulam as an extra service.
Insulation. A project can be prepared for insulation in walls, floors and roofs. Insulation materials and final systems are normally selected locally for the destination market.
International supply. Eurodita supplies timber-building projects internationally, subject to project fit, logistics feasibility, market requirements and agreed commercial terms.
Drawing set
Floor plan and elevations
The drawings show the recorded configuration and dimension logic used for review.
Project and procurement questions
Frequently asked questions
Can I customise the dimensions of the Glulam Apex Residential Cabin 5.7x10.2?
Yes. Every dimension of this 52.3m² log cabin is fully customisable. Eurodita manufactures to your exact floor plan, width, depth, wall height, and roof pitch can all be adjusted. Window and door positions, sizes, and types are also changeable. Contact us with your requirements for a bespoke quotation.
What wall thickness does the Glulam Apex Residential Cabin 5.7x10.2 use?
This project record uses 88mm walls. Wall thickness alone does not establish thermal, acoustic, structural or habitation performance; those depend on the complete project build-up, installation and local requirements.
Is the Glulam Apex Residential Cabin 5.7x10.2 suitable for year-round use?
All-season suitability cannot be confirmed from 88mm walls alone. It depends on the complete wall, roof, floor, glazing, ventilation and services specification, installation and the applicable local approval route.
How is the Glulam Apex Residential Cabin 5.7x10.2 delivered?
This project is supplied as a precision-cut flat-pack kit with numbered components and assembly documentation. The production, packaging and delivery scope and schedule are confirmed for each order.
What does this project page represent?
It records one configured timber-building project example and its measured technical snapshot. It is a reference for a comparable brief, not a universal product or compliance specification.
Can Eurodita change this project configuration?
Eurodita can assess changes to dimensions, floor plan, wall system, roof geometry, openings and other project details. Technical feasibility, local requirements and commercial scope are confirmed for each project.
How does Eurodita develop a bespoke timber-building proposal?
Eurodita can take a concept, sketch, drawing or project requirement and use its proprietary in-house design, estimation and visualisation system to prepare a manufacturable proposal, subject to technical and commercial review.
Can Eurodita quotation material carry a partner brand?
Where configured, Eurodita can generate client-facing quotation material with a B2B partner or dealer identity. Private-label scope, documentation and commercial terms are agreed for the account and order.
More project examples
Similar projects
Start with your requirement
Bring Eurodita a concept, sketch or drawing
Share the target dimensions, product route, quantity, destination market and timing. We will confirm the missing technical and commercial inputs for a comparable bespoke proposal.