Poplar 8.9 x 5 m 2 Bedroom Insulation Ready Residential Cabin with Veranda, Apex Roof
Delivery is agreed individually with each client. Markets and languages
For private buyers the supply route is confirmed project by project.
At a glance
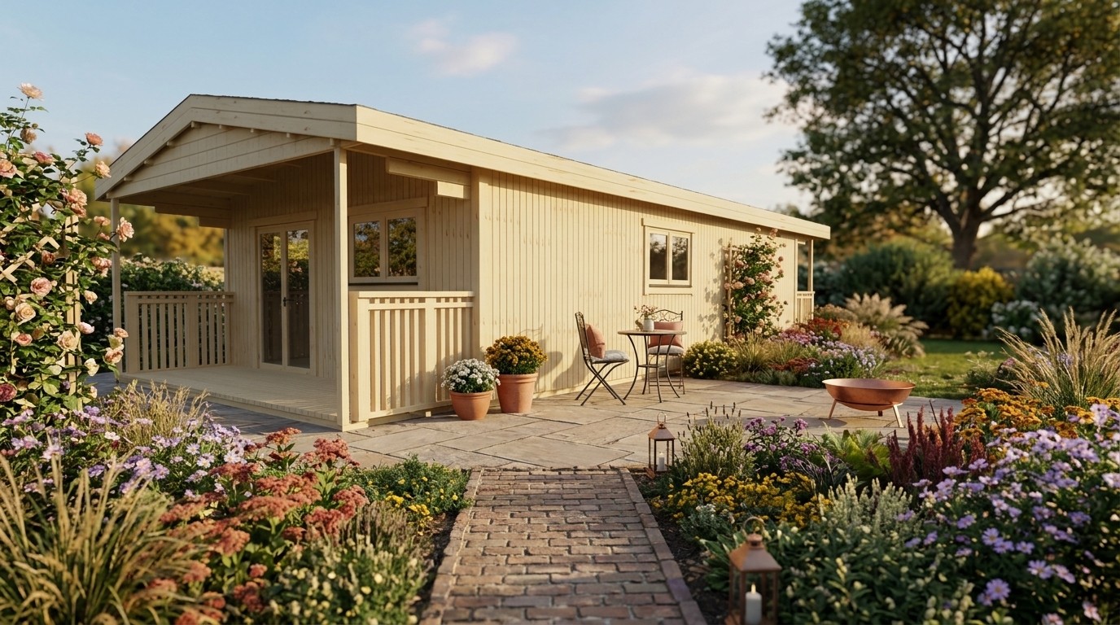
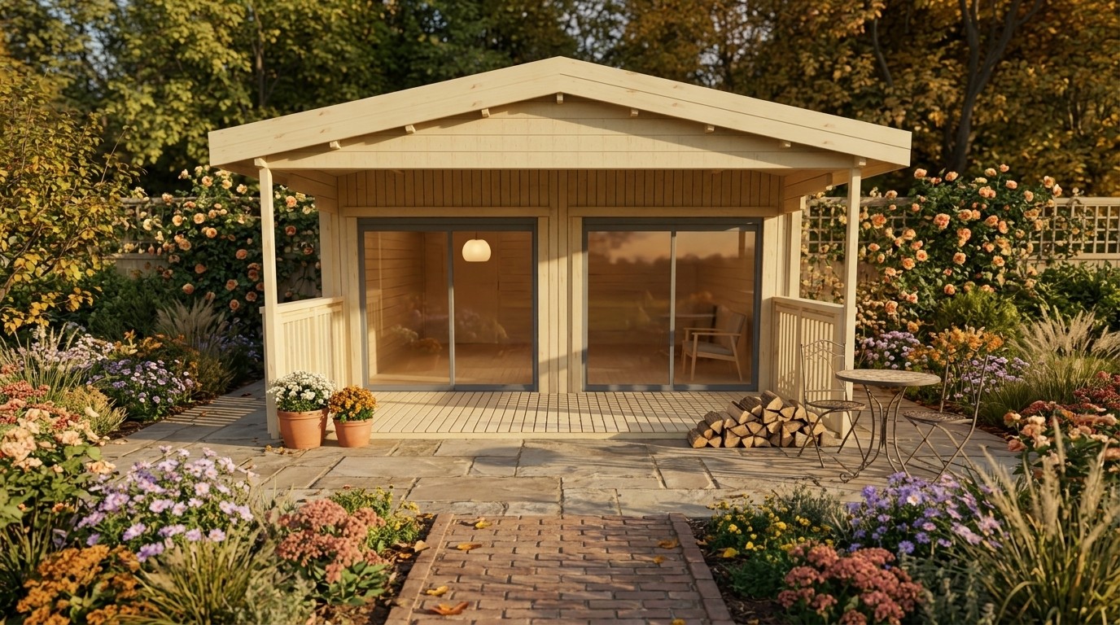
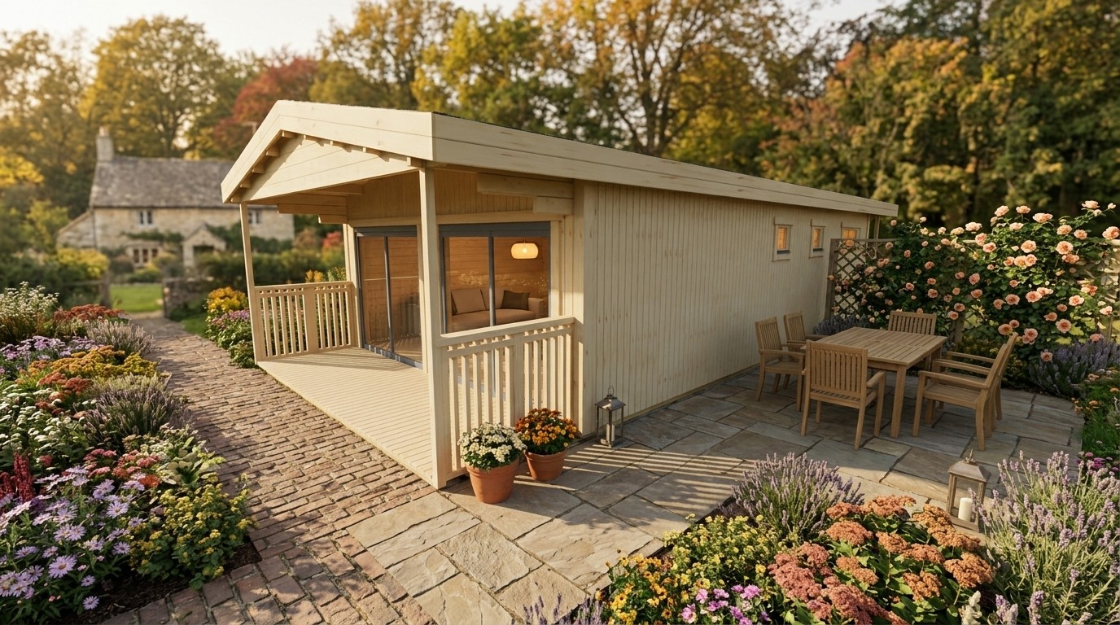
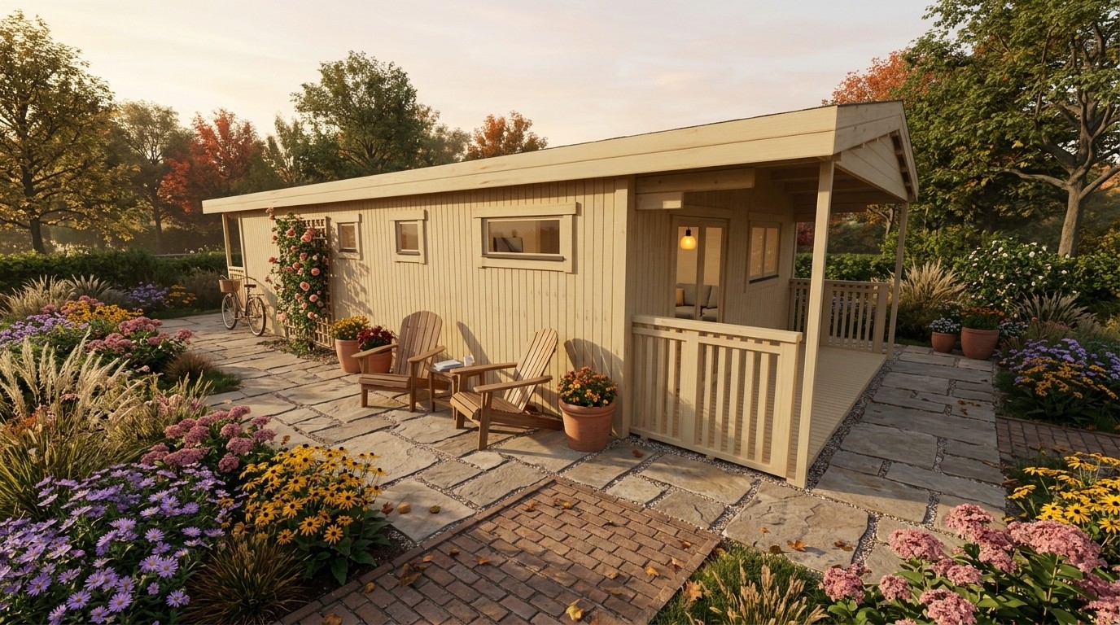
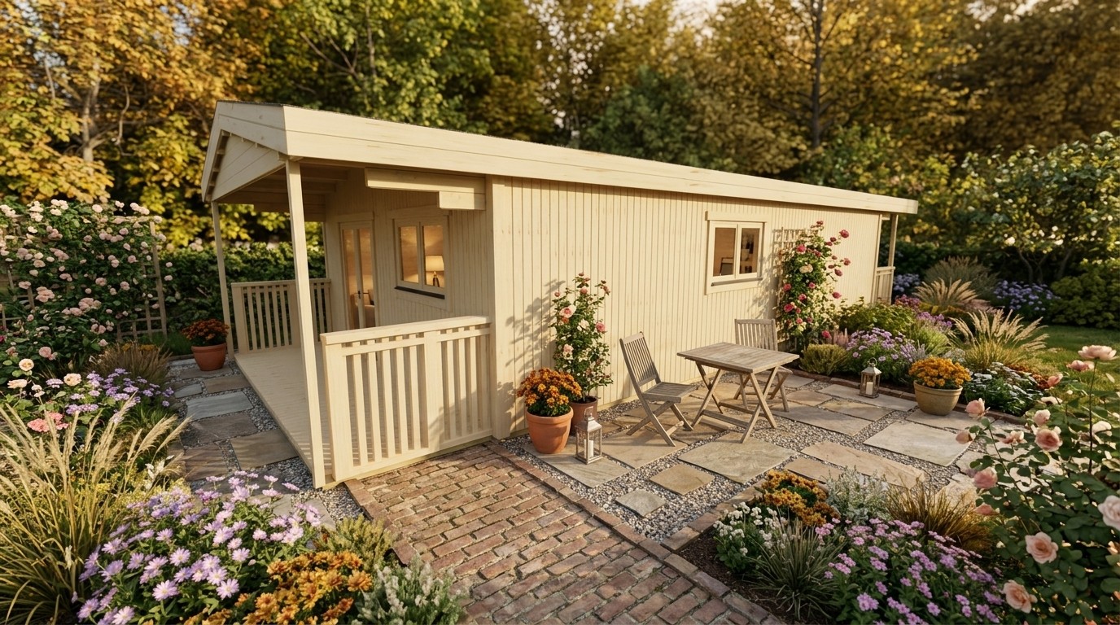
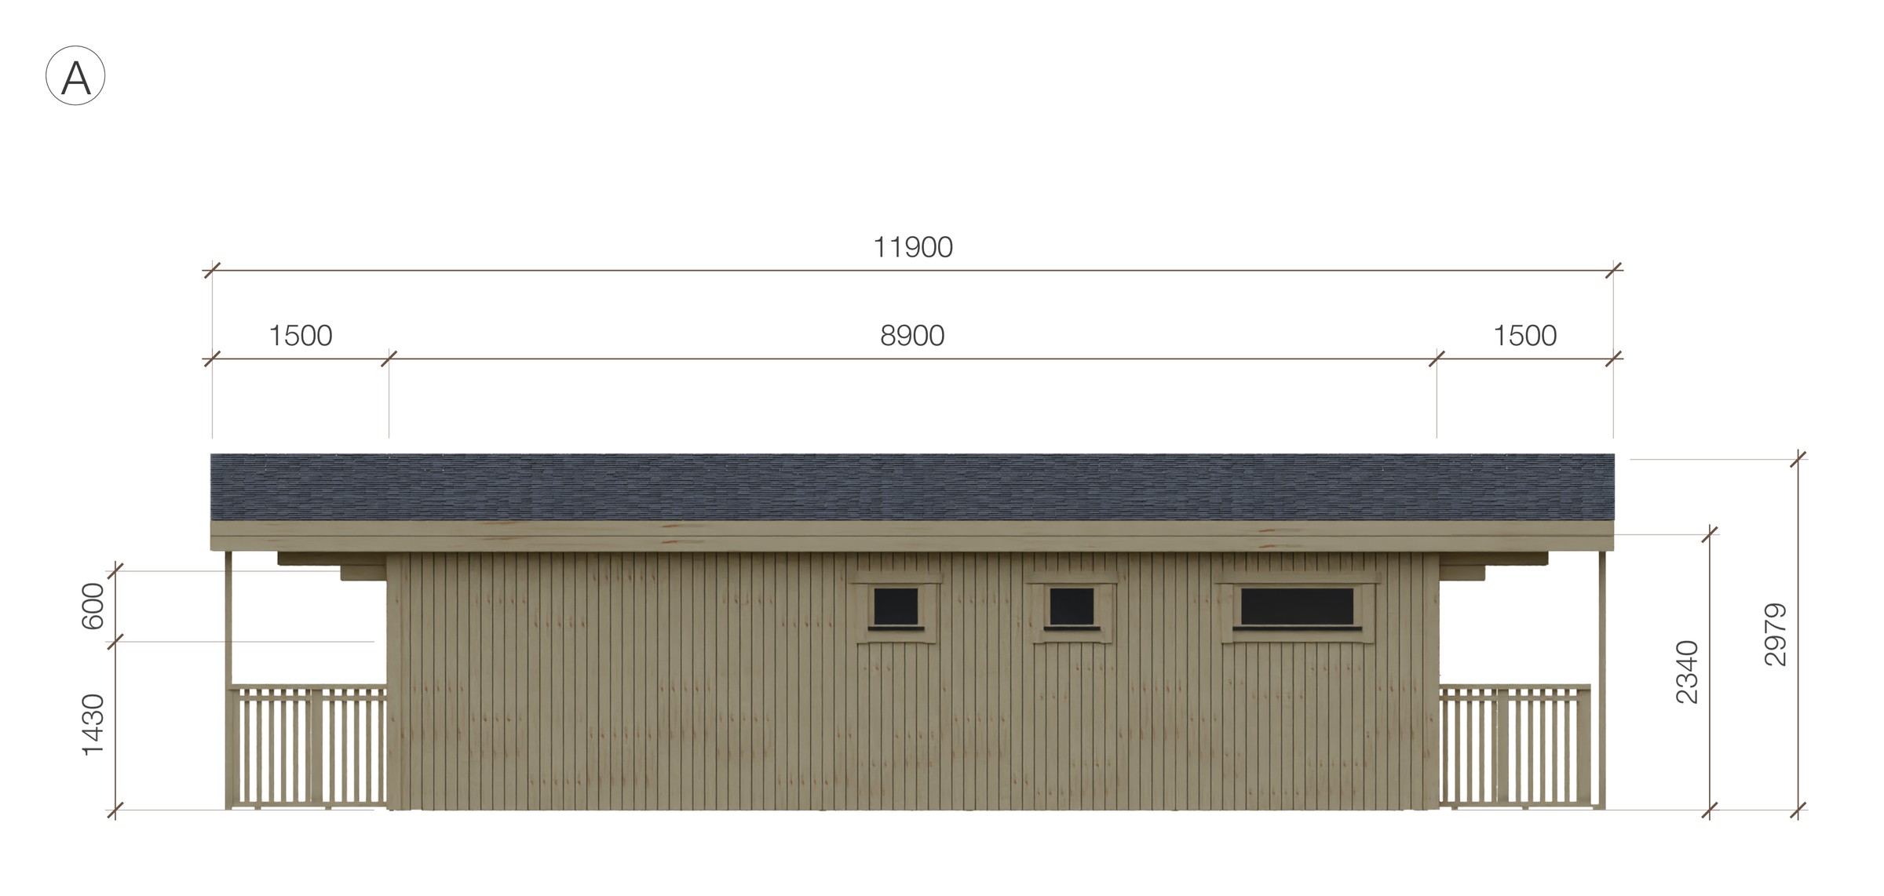
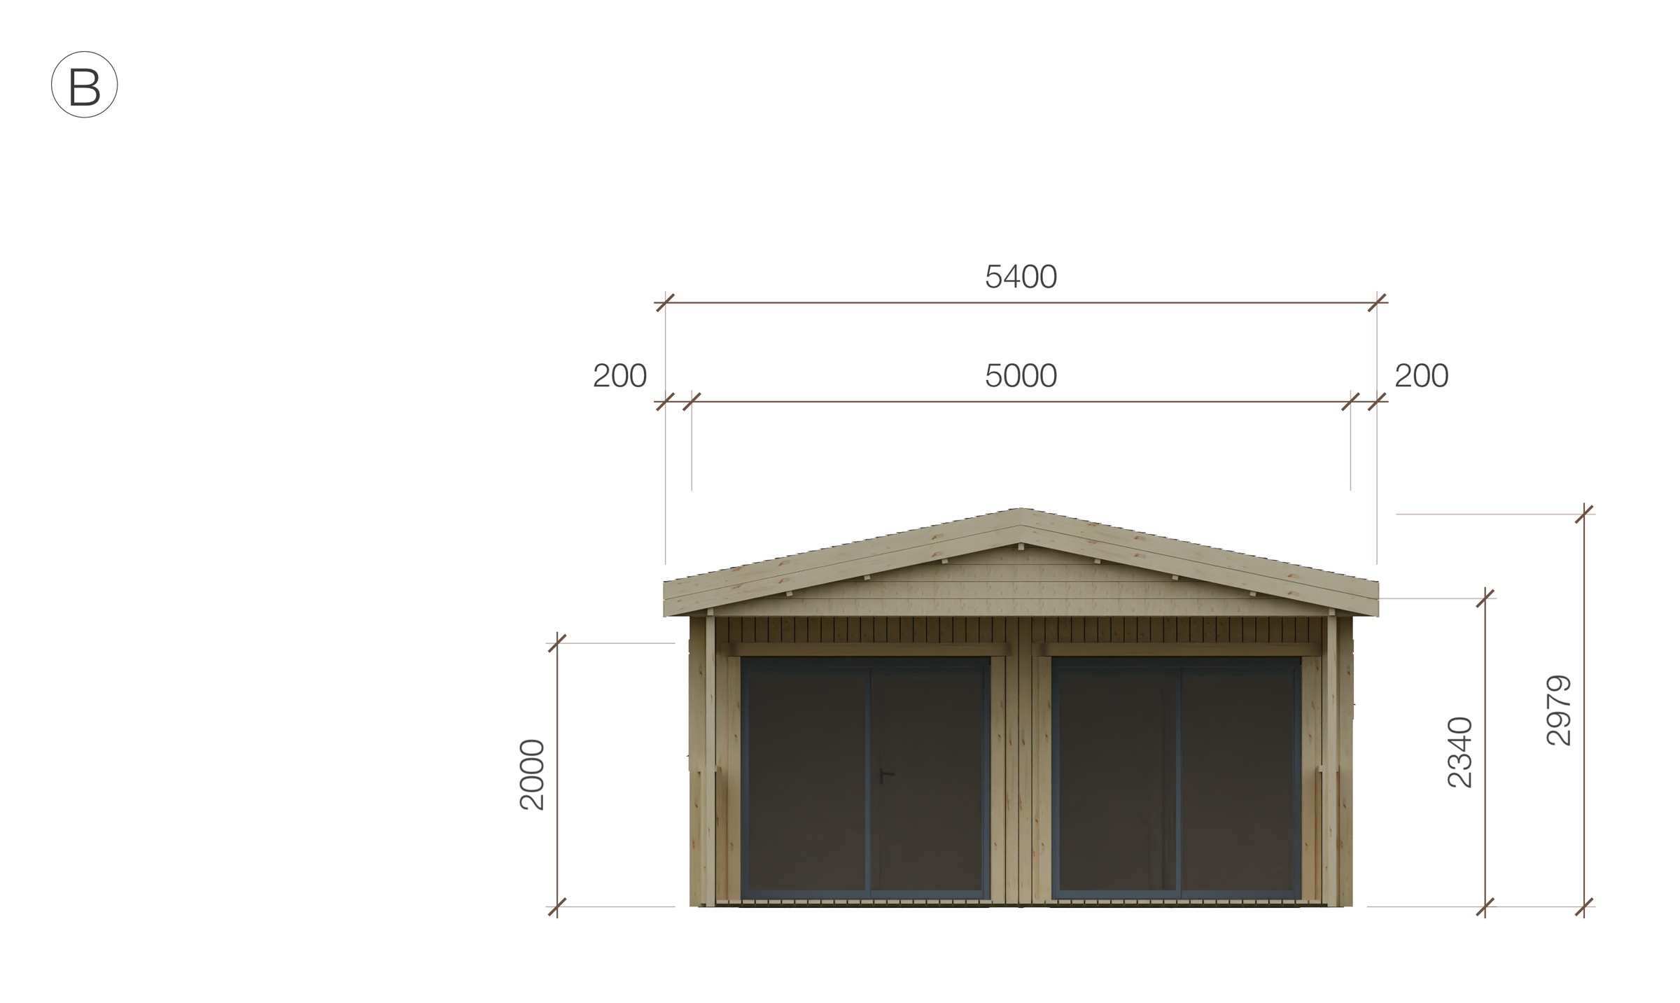
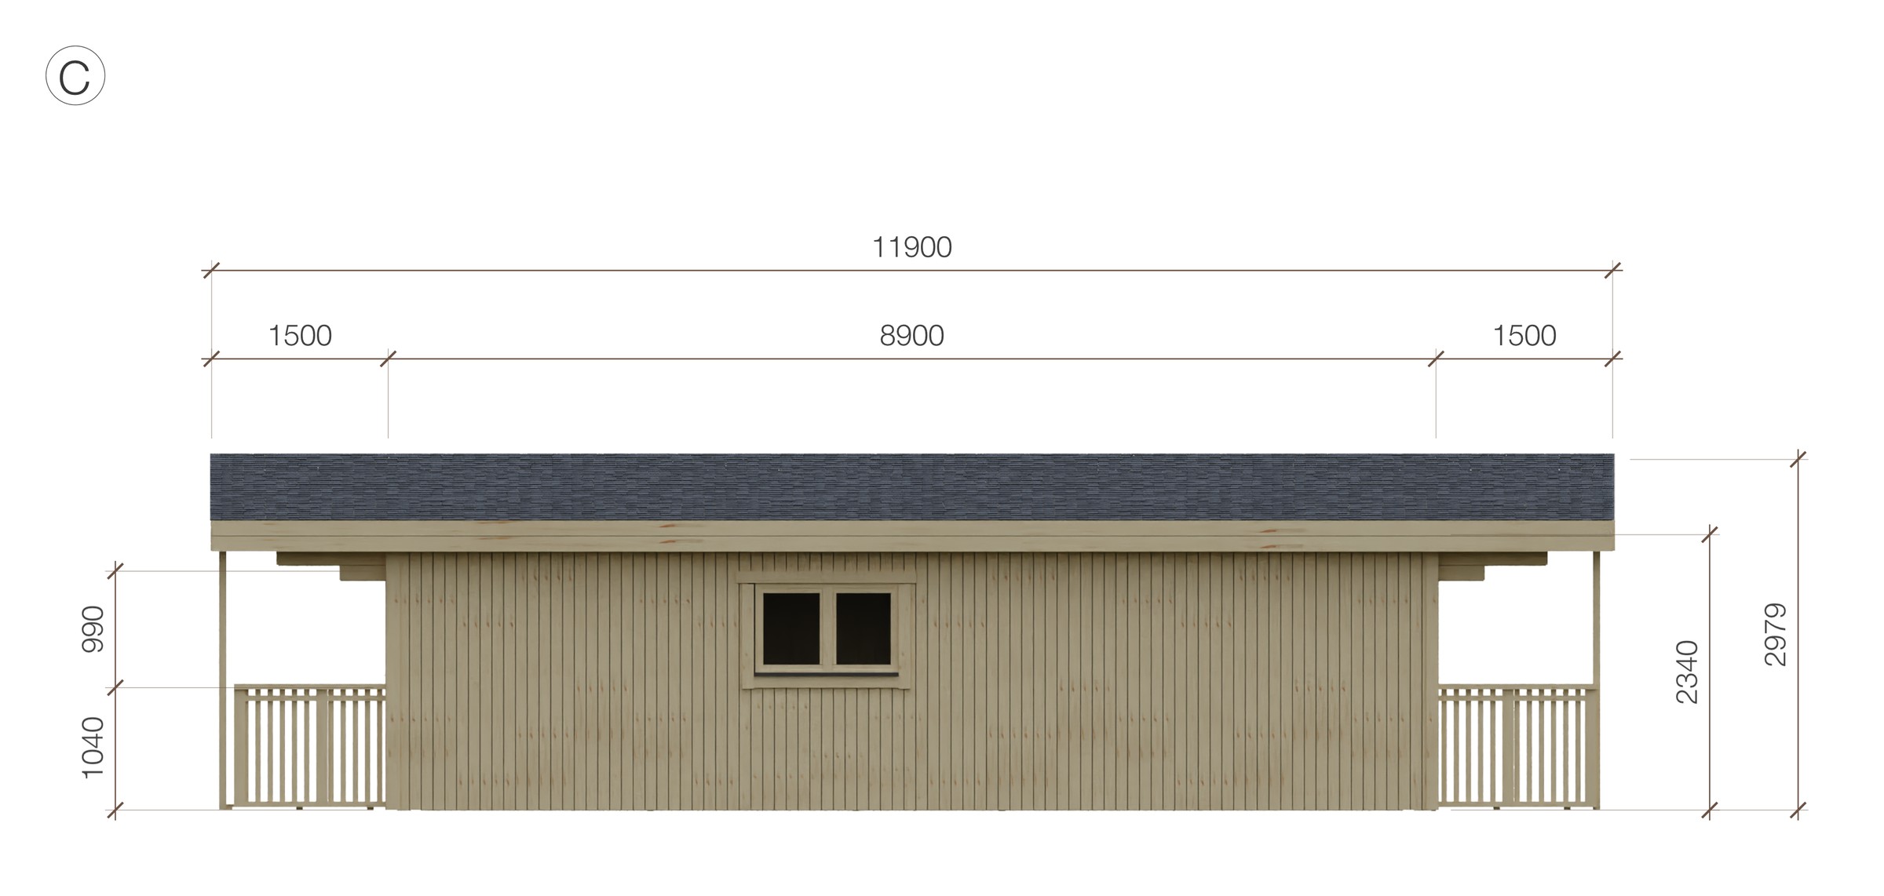
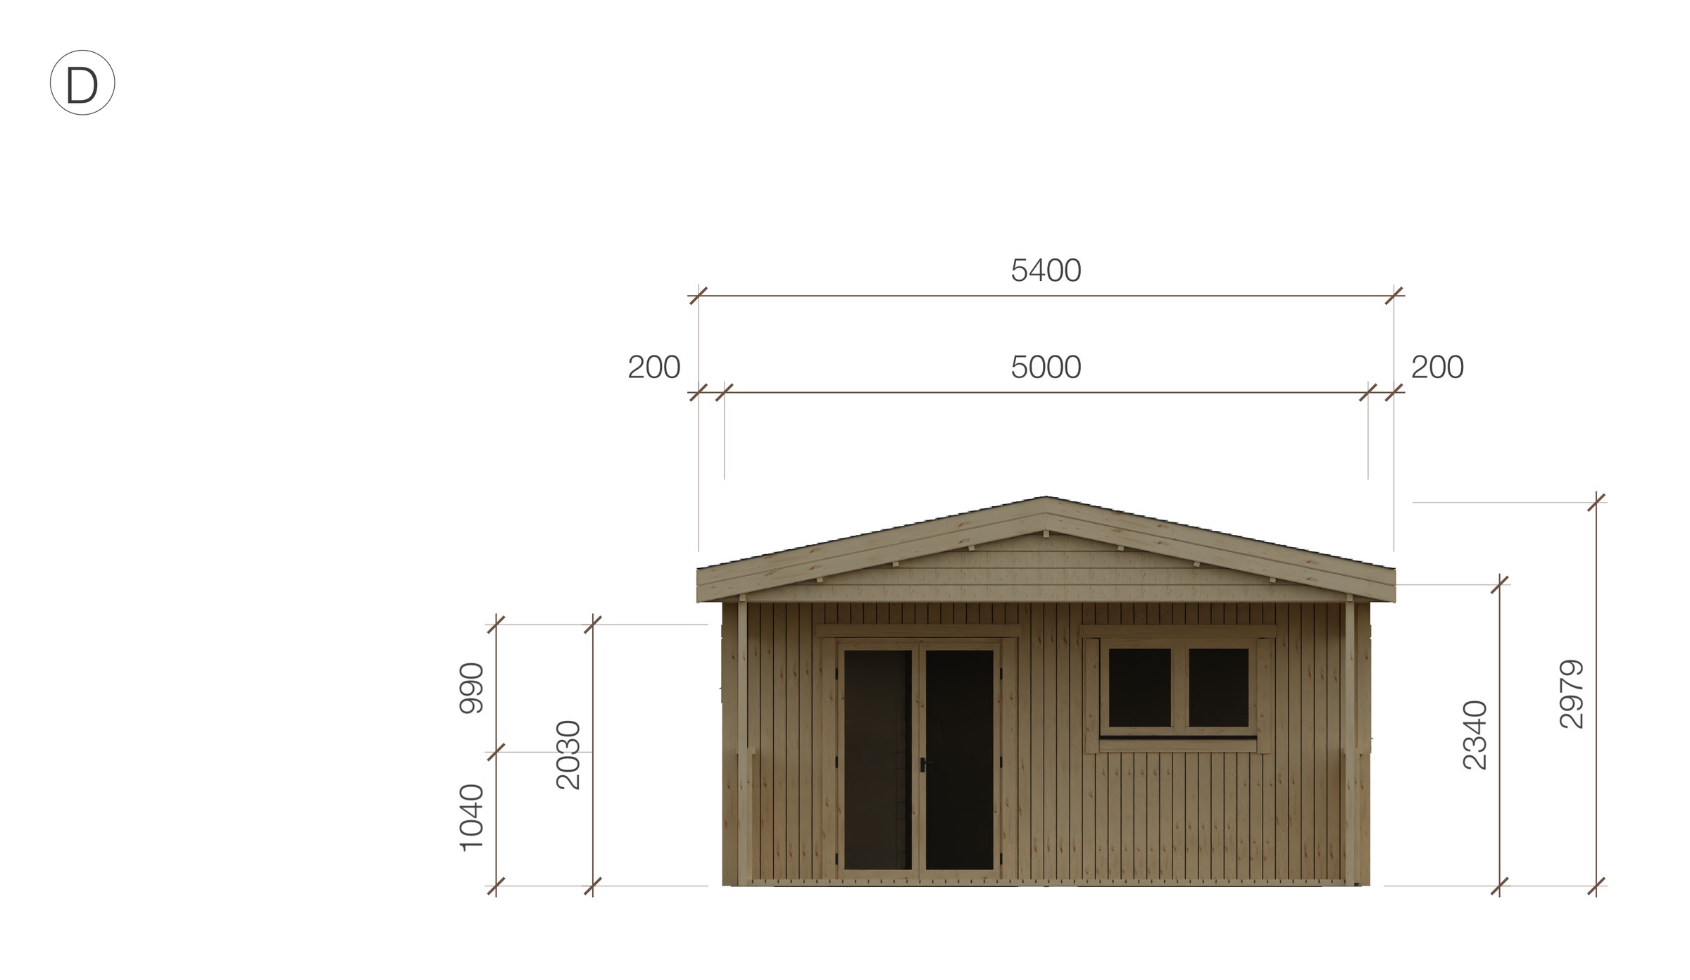
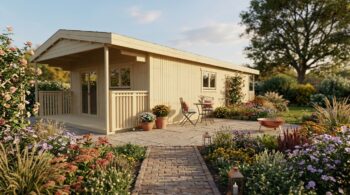
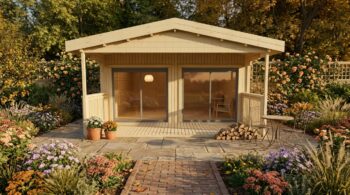
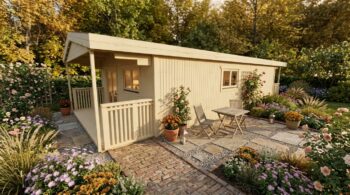
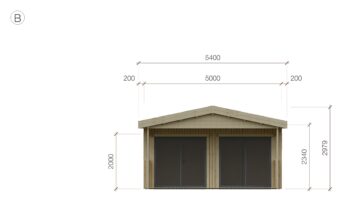
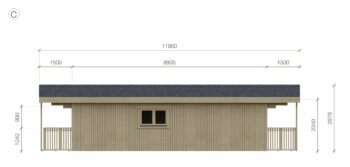
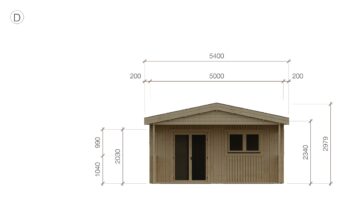
Poplar is an insulation ready residential cabin with an apex roof, supplied as a building kit. It measures 8.9 x 5 m externally, an external footprint of 44.5 m²; the floor area inside the walls is about 40.1 m². At each gable end of the 8.9 x 5 m room, the same roof covers a terrace of about 4.8 x 1.5 m on columns, 11.9 x 5 m in all; those covered terraces are open and outside the walls, and the roof over them continues in the same plane, so the space for insulation is over the room only. The ridge height is 297.9 cm and the eaves height 234 cm. The walls are 44 mm solid wall logs, a 100 mm layer prepared for insulation and 19 mm cladding, with a double roof and a double floor. For year-round living we supply the same design with 70 or 88 mm logs; 44 mm is not offered for a permanent home.
Read the full description
Layout
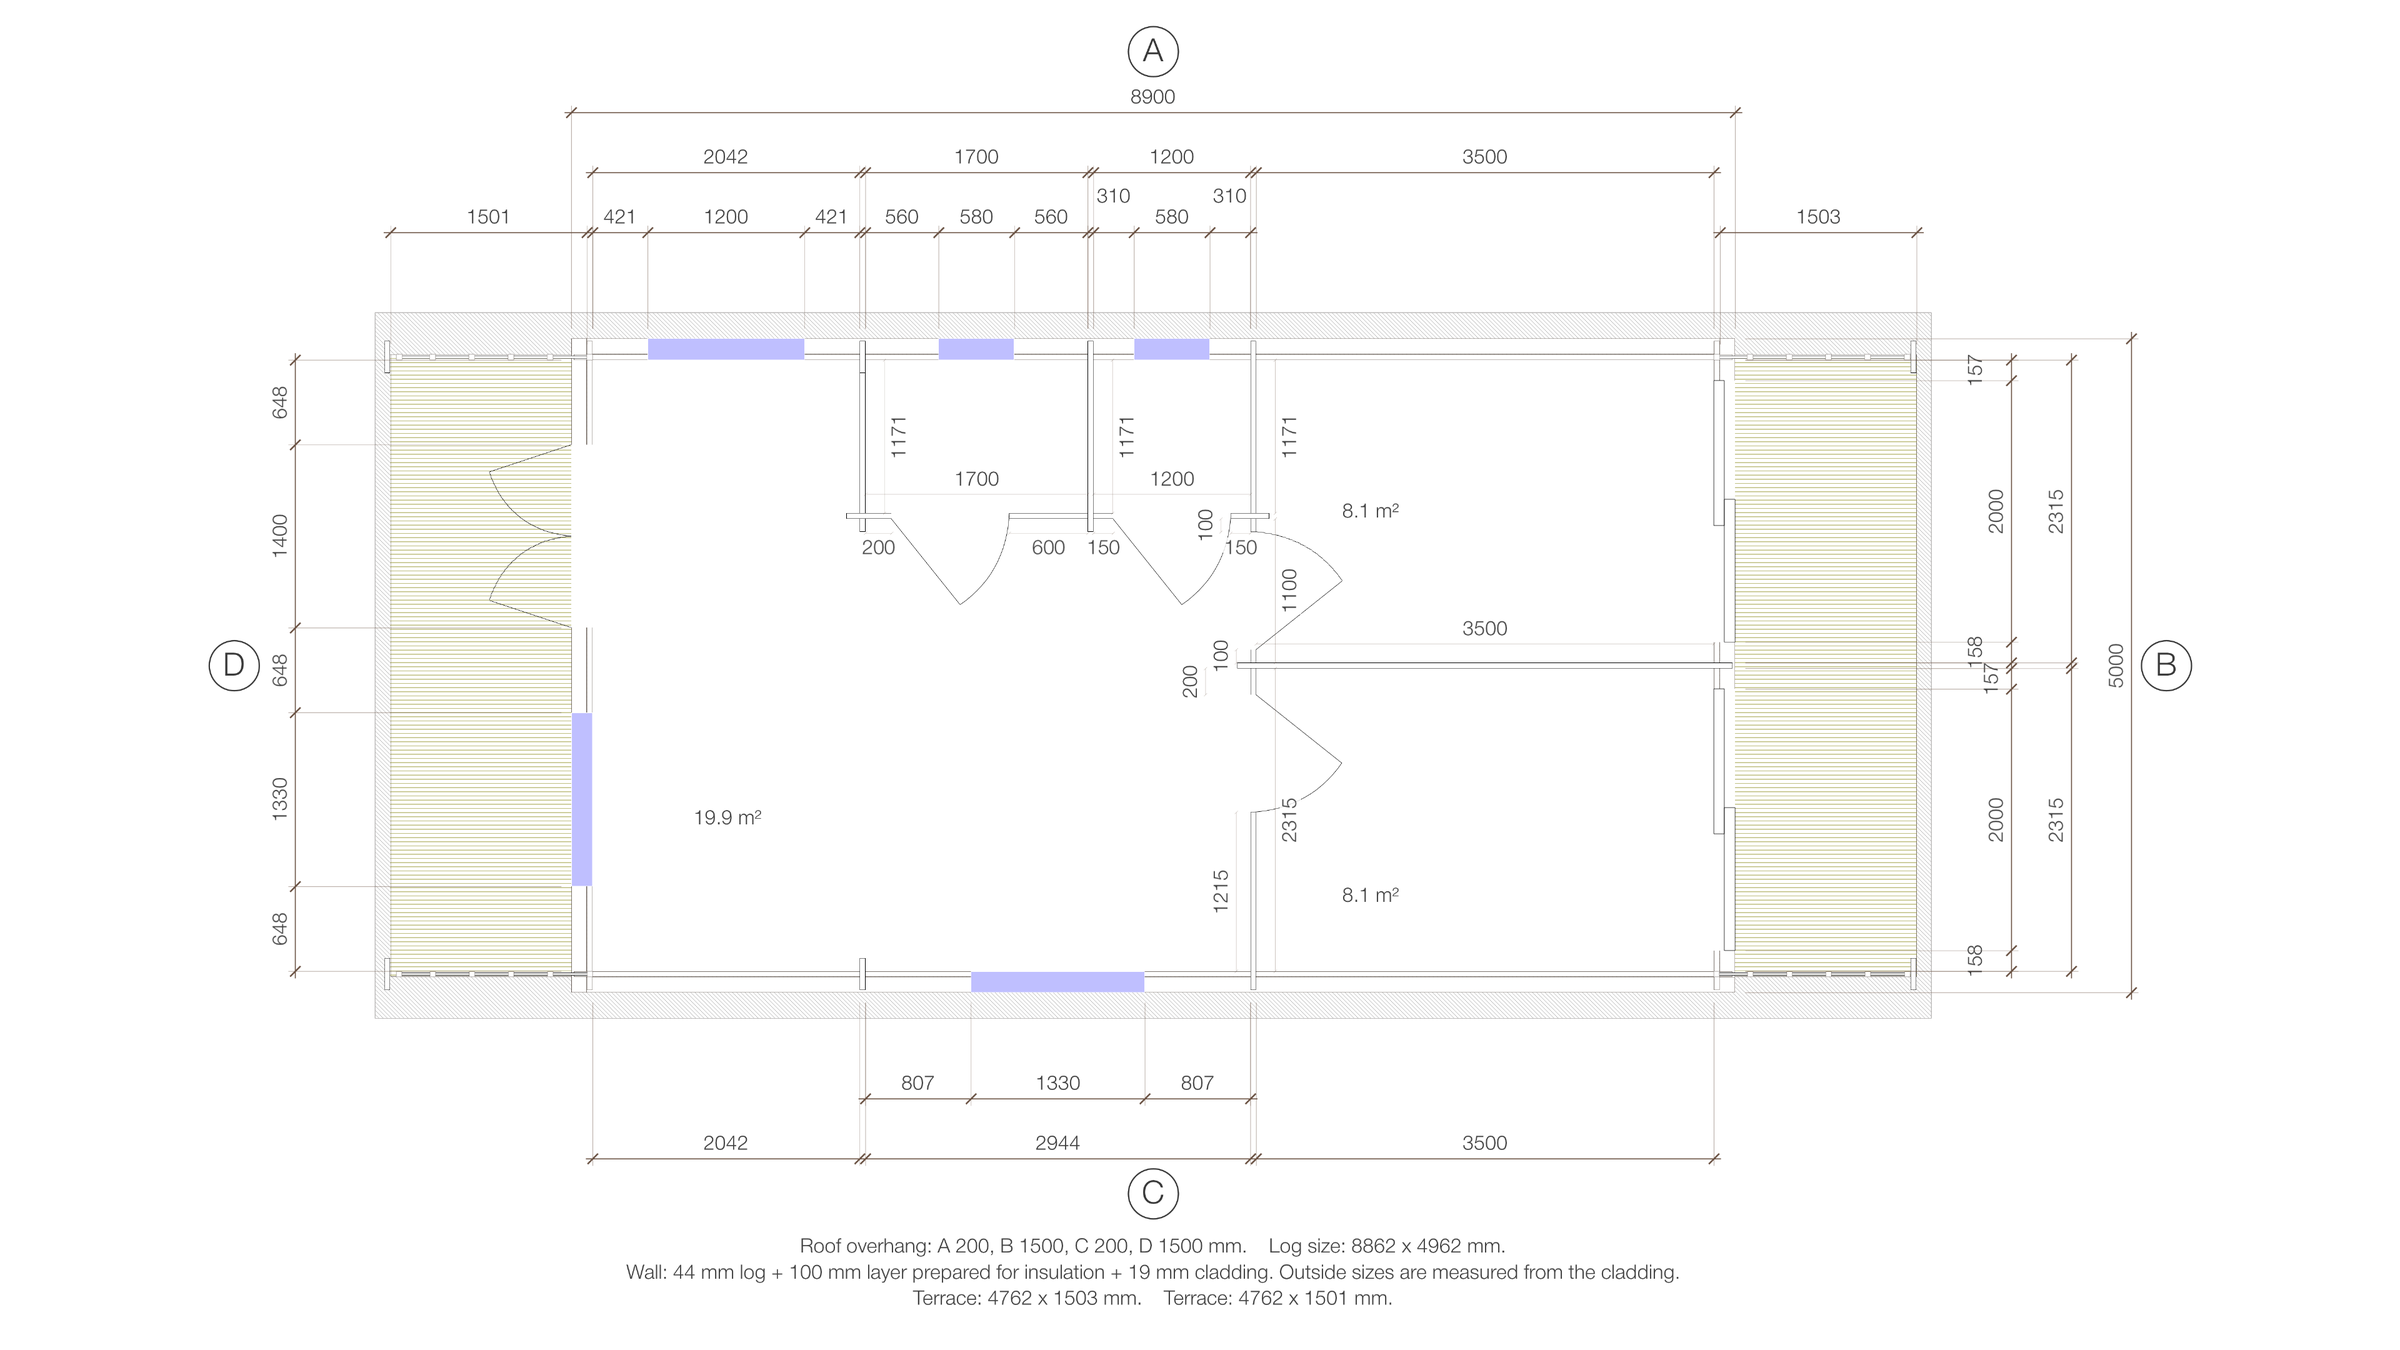
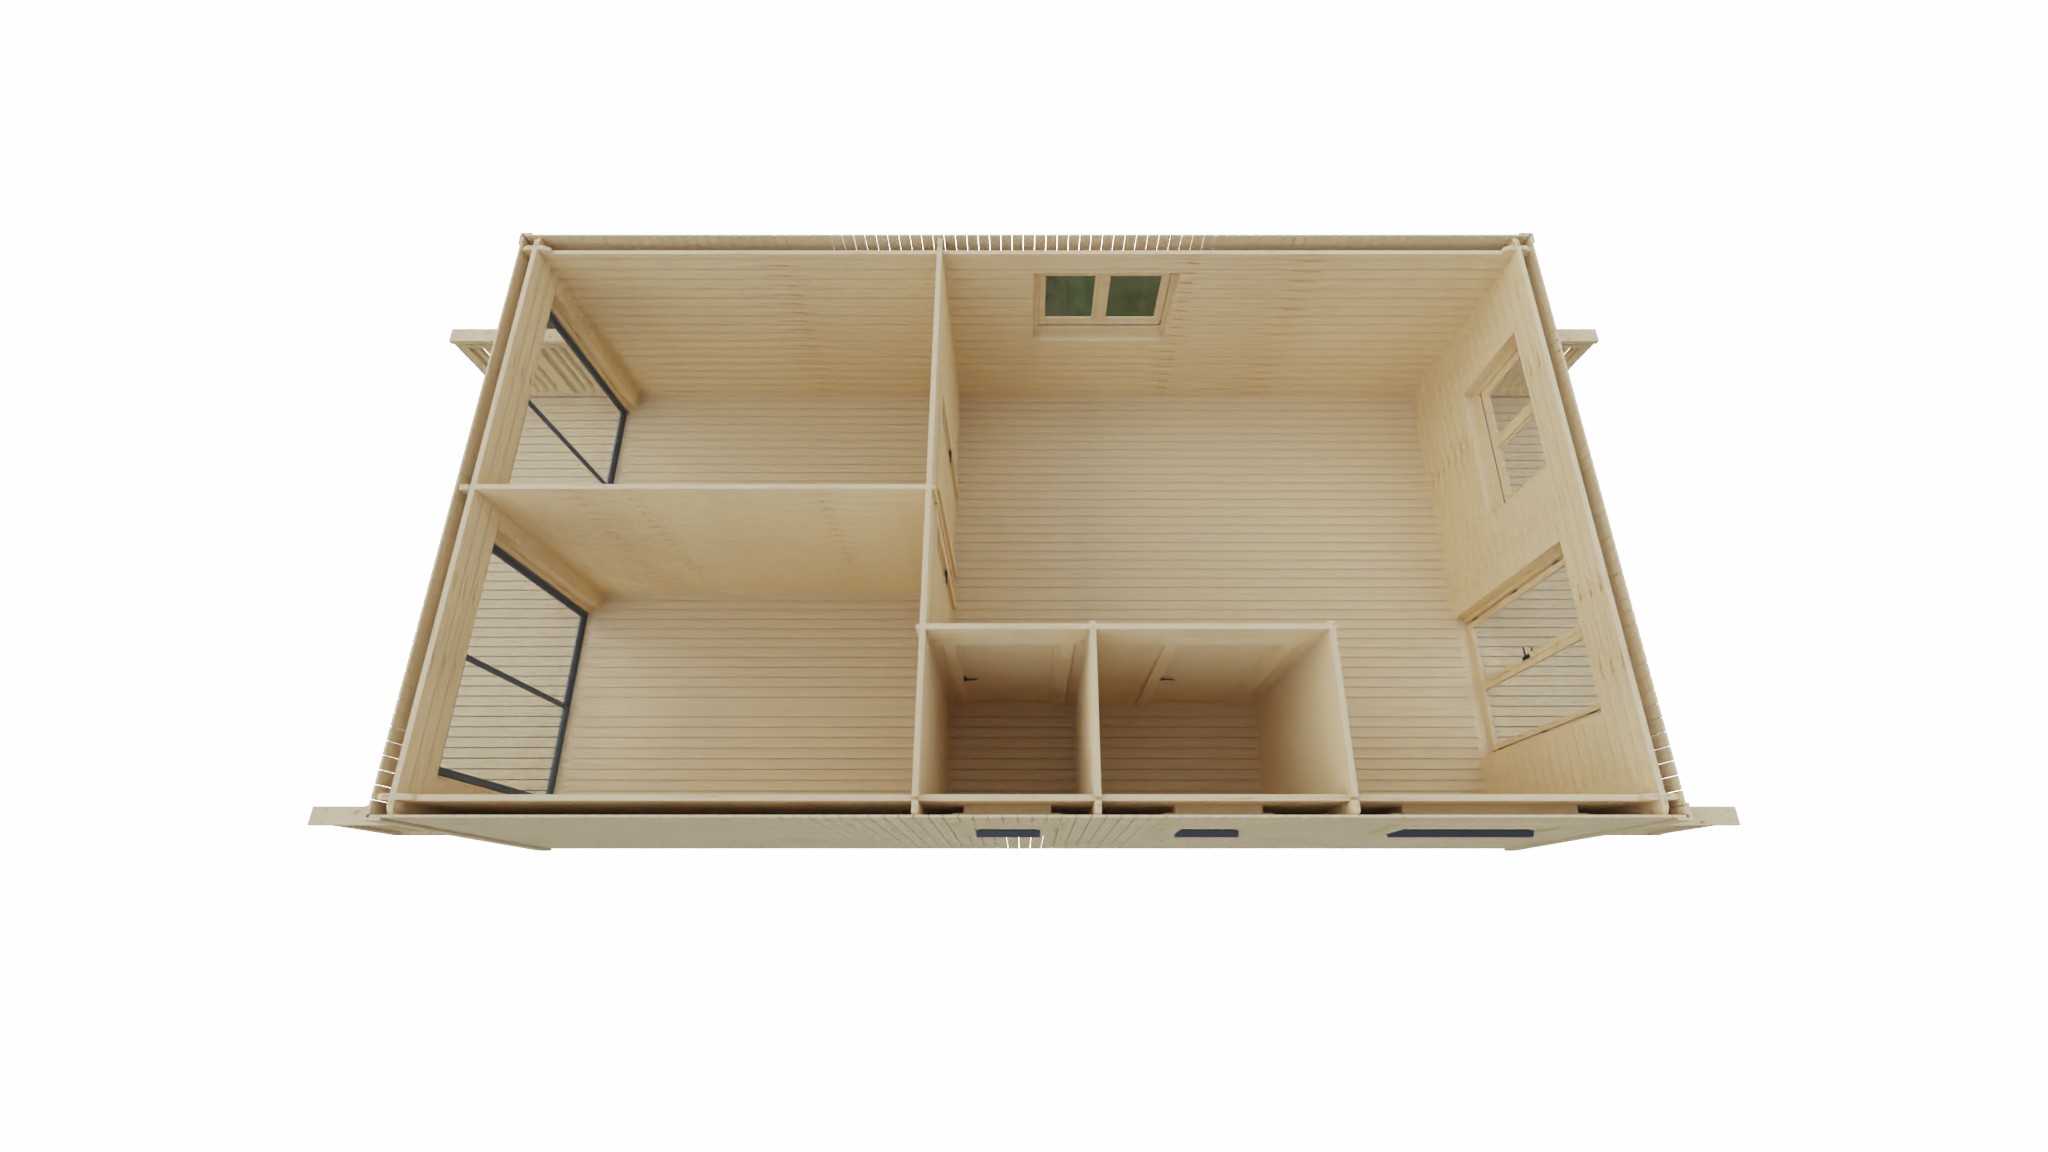
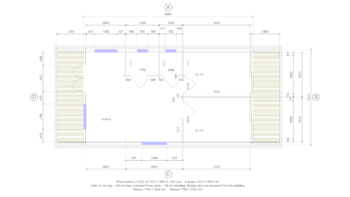
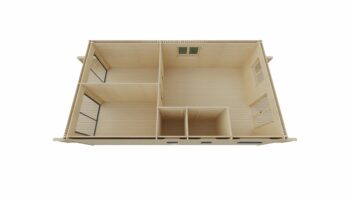
The drawing shows two bedrooms, a living room with a kitchen, a WC, a shower room and a covered terrace about 1.5 m deep at each gable end under the same roof. Inside the walls it measures 8574 x 4674 mm. It has five timber windows, two of 1330 x 990 mm, two of 580 x 600 mm and one of 1200 x 600 mm; the outer doors are a fully glazed timber double door of 1400 x 2030 mm and two aluminium sliding doors of 2000 x 2000 mm, and four solid timber internal doors of 900 x 2030 mm stand inside.
Roof
The apex roof has two slopes, which gives more height inside under the ridge. The roof pitch is 11.8 degrees and the roof area 65.7 m².
Doors and windows
Windows and the timber door are made by Eurodita; the sliding doors are aluminium, from a specialist manufacturer. See windows and doors.
Questions
Are these insulated log cabins?
They are prepared for insulation, not insulated: the walls, roof and floor each have a 100 mm layer prepared for insulation; the insulation material is sourced locally and Eurodita does not supply it.



Technical data sheet
Specification recorded for Poplar 8.9 x 5 m 2 Bedroom Insulation Ready Residential Cabin with Veranda, Apex Roof. Dimensions are the building's external dimensions. A row appears only where a figure is recorded for this model.
| Building | |
|---|---|
| External dimensions | 8.9 x 5 m |
| External footprint area | 44.5 m² |
| Covered terrace | about 4.8 x 1.5 m on columns under the same roof at each gable end, in addition to the external dimensions of the room (11.9 x 5 m in all); the space for insulation is over the room only |
| Eaves height | 234 cm |
| Ridge height | 297.9 cm |
| Storeys | 1 |
| Base | External footprint 8.9 x 5 m. Base type and size are confirmed for the specific model and site. |
| Structure | |
| Wall profile | 163 mm: 44 x 130 mm solid wall logs + 100 mm layer prepared for insulation + 19 mm cladding boards |
| Wall | 44 mm logs as standard; 58, 70 or 88 mm logs on request, priced in the quotation. |
| Wall layer prepared for insulation | 50 x 100 mm battens at about 600 mm centres outside the wall logs, prepared for 100 mm insulation |
| Cladding | 19 mm vertical boards with a 100 mm cover width, on the layer prepared for insulation |
| Construction | Interlocking tongue and groove joints |
| Timber | Northern European timber |
| Storm brace and anchor set | Included |
| Floor | |
| Floor bearers | Impregnated as standard |
| Floor boards | 28 mm, 2 layers |
| Floor layer prepared for insulation | 50 x 100 mm battens at 500 mm centres, prepared for 100 mm insulation |
| Roof | |
| Roof form | Apex |
| Roof boards | 19 mm tongue and groove boards |
| Roof layer prepared for insulation | 50 x 100 mm battens at 500 mm centres on the roof boards, 19 x 40 mm battens, a second layer of 19 mm roof boards, prepared for 100 mm insulation |
| Doors and windows | |
| External doors | Residential type (IV68) timber double door, 1400 x 2030 mm, fully glazed, 4-16-4 mm double glazing; two aluminium sliding doors, 2000 x 2000 mm, double glazed; 5-point locking |
| Windows | Residential type (IV68) timber window, tilt and turn, 4-16-4 mm double glazing |
| Aluminium sliding systems | Sourced from a specialist manufacturer and supplied as part of the project. |
| Scope of these figures | |
| Insulation | Eurodita supplies the timber structure prepared for insulation where required, not the insulation material. |
| Performance | These dimensions establish no thermal, fire, structural or certification performance. |
Add-ons & Customisation
Options for this model (branding, wall thickness, openings, partitions, veranda) are listed on What is in a Eurodita kit and confirmed per order.
How an Order Is Agreed
Scope is confirmed in the written quotation. Details: Reading a Eurodita quotation.
Need this in a different size?
Size, layout and the positions of doors and windows can be changed for an order. Send a sketch or a drawing. From a complete sketch to a 3D view, drawings and a price within one working day.
Supply
Supplied EXW from the Eurodita factory. We supply the kit with assembly drawings; installation is not part of our supply.
For trade buyers
Dealers, distributors and private-label brands can carry this model in their own range.