
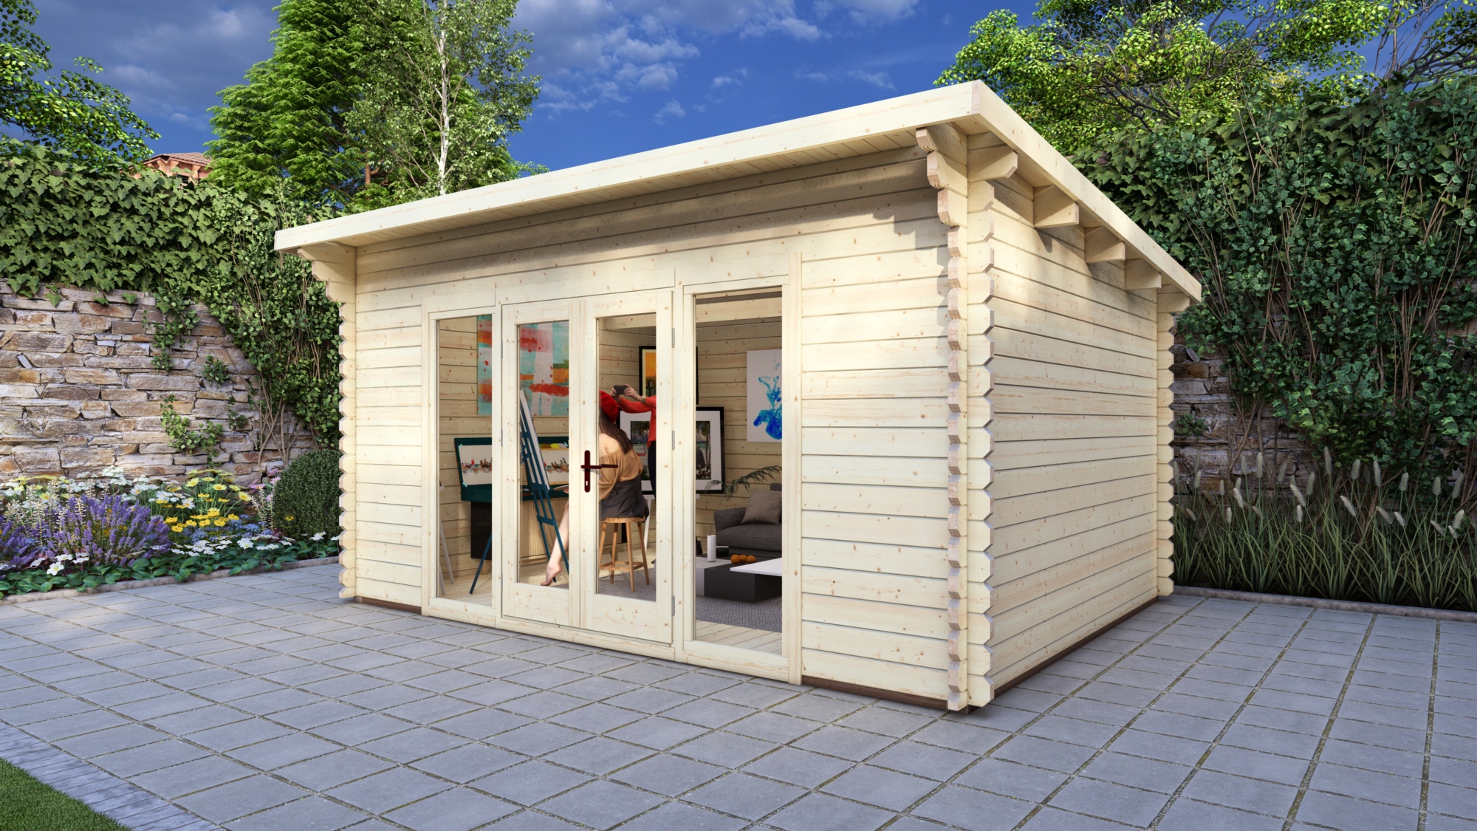
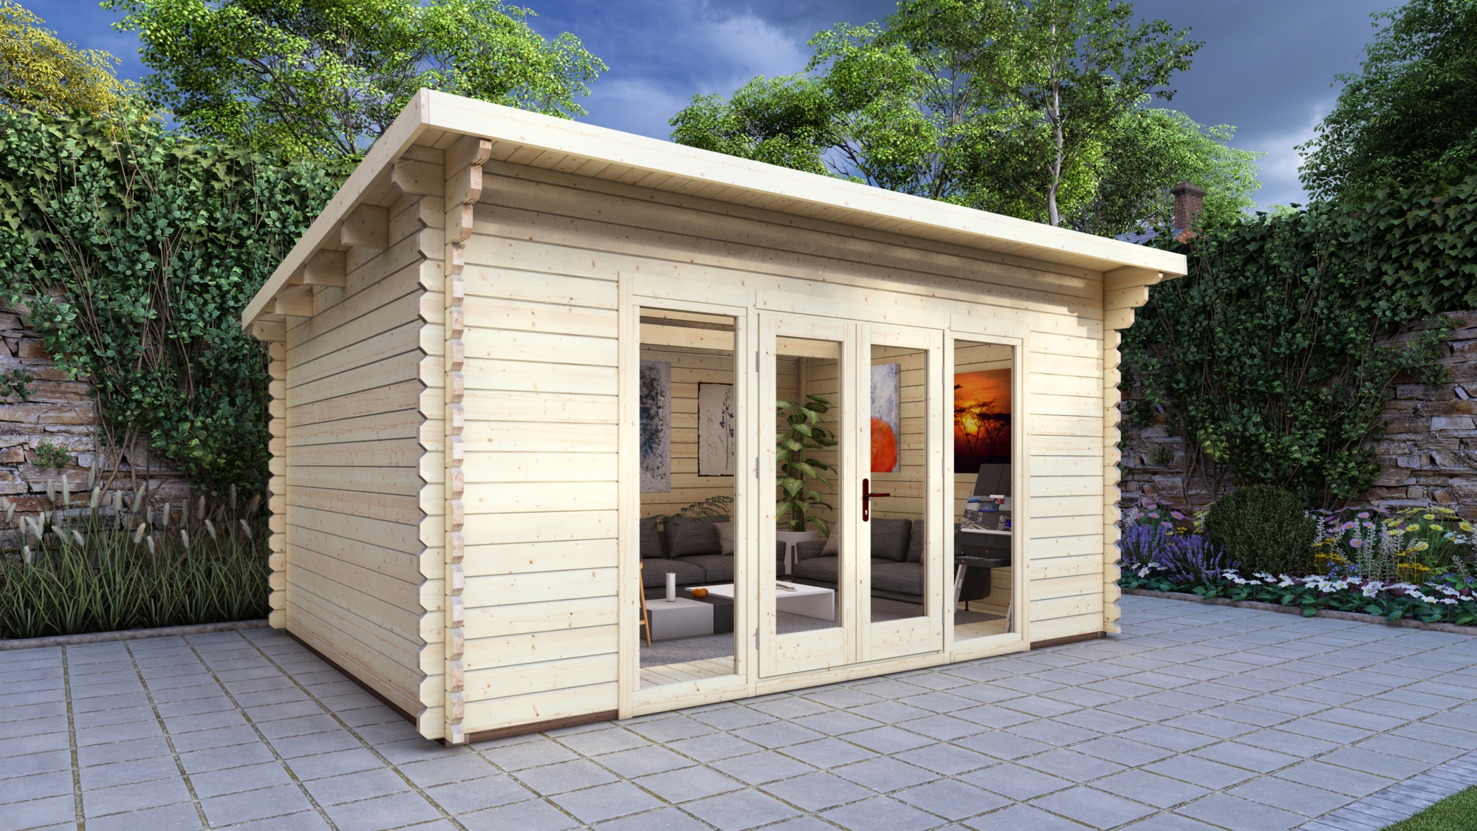
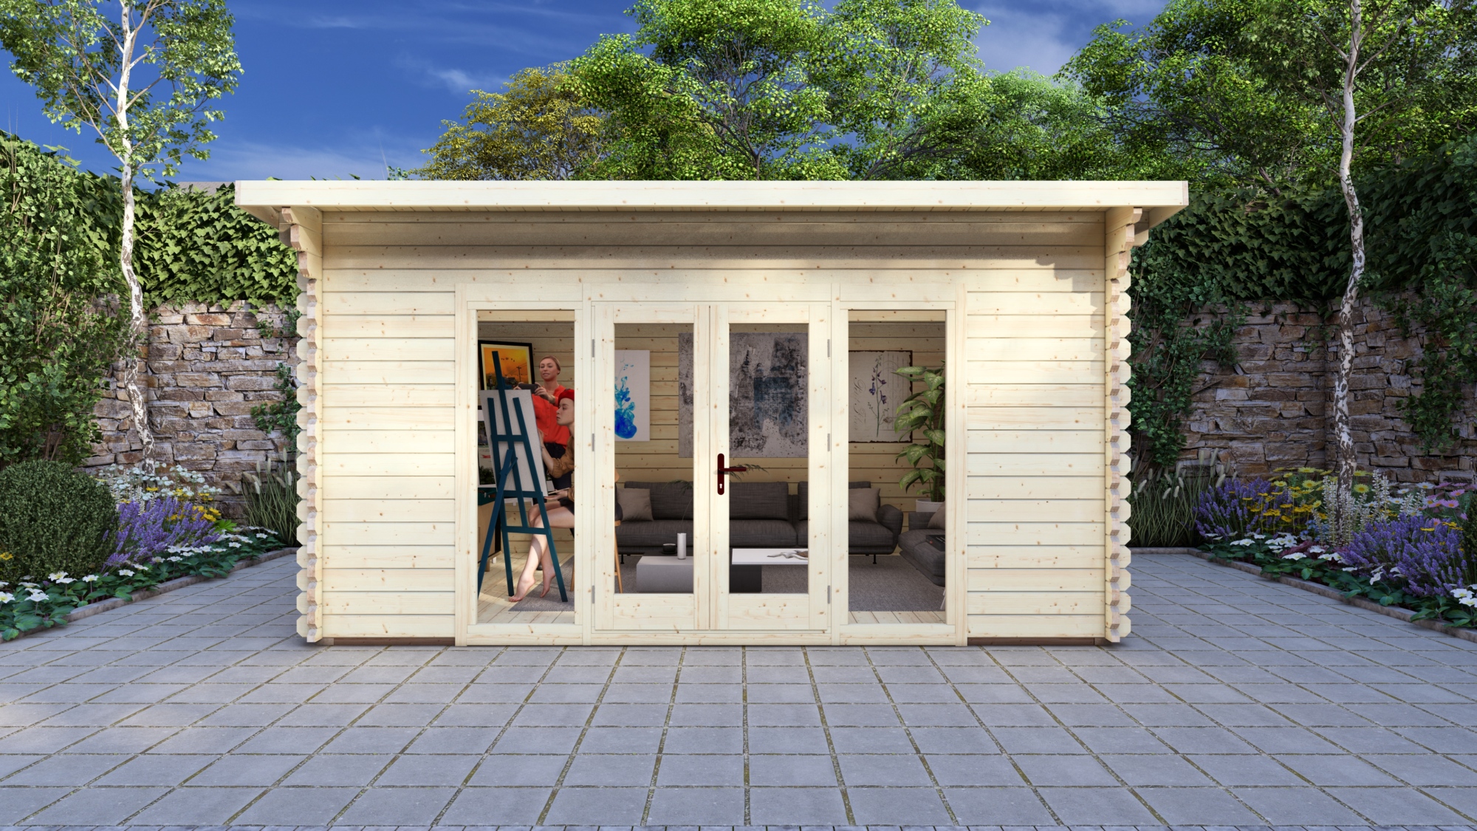
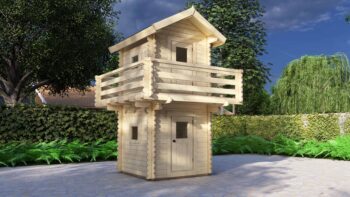
Log Cabin Plymouth 4.7x3.5m,44mm
Technical data sheet
Specification recorded for Log Cabin Plymouth 4.7x3.5m,44mm. Dimensions are the building's external dimensions. A row appears only where a figure is recorded for this model.
| Building | |
|---|---|
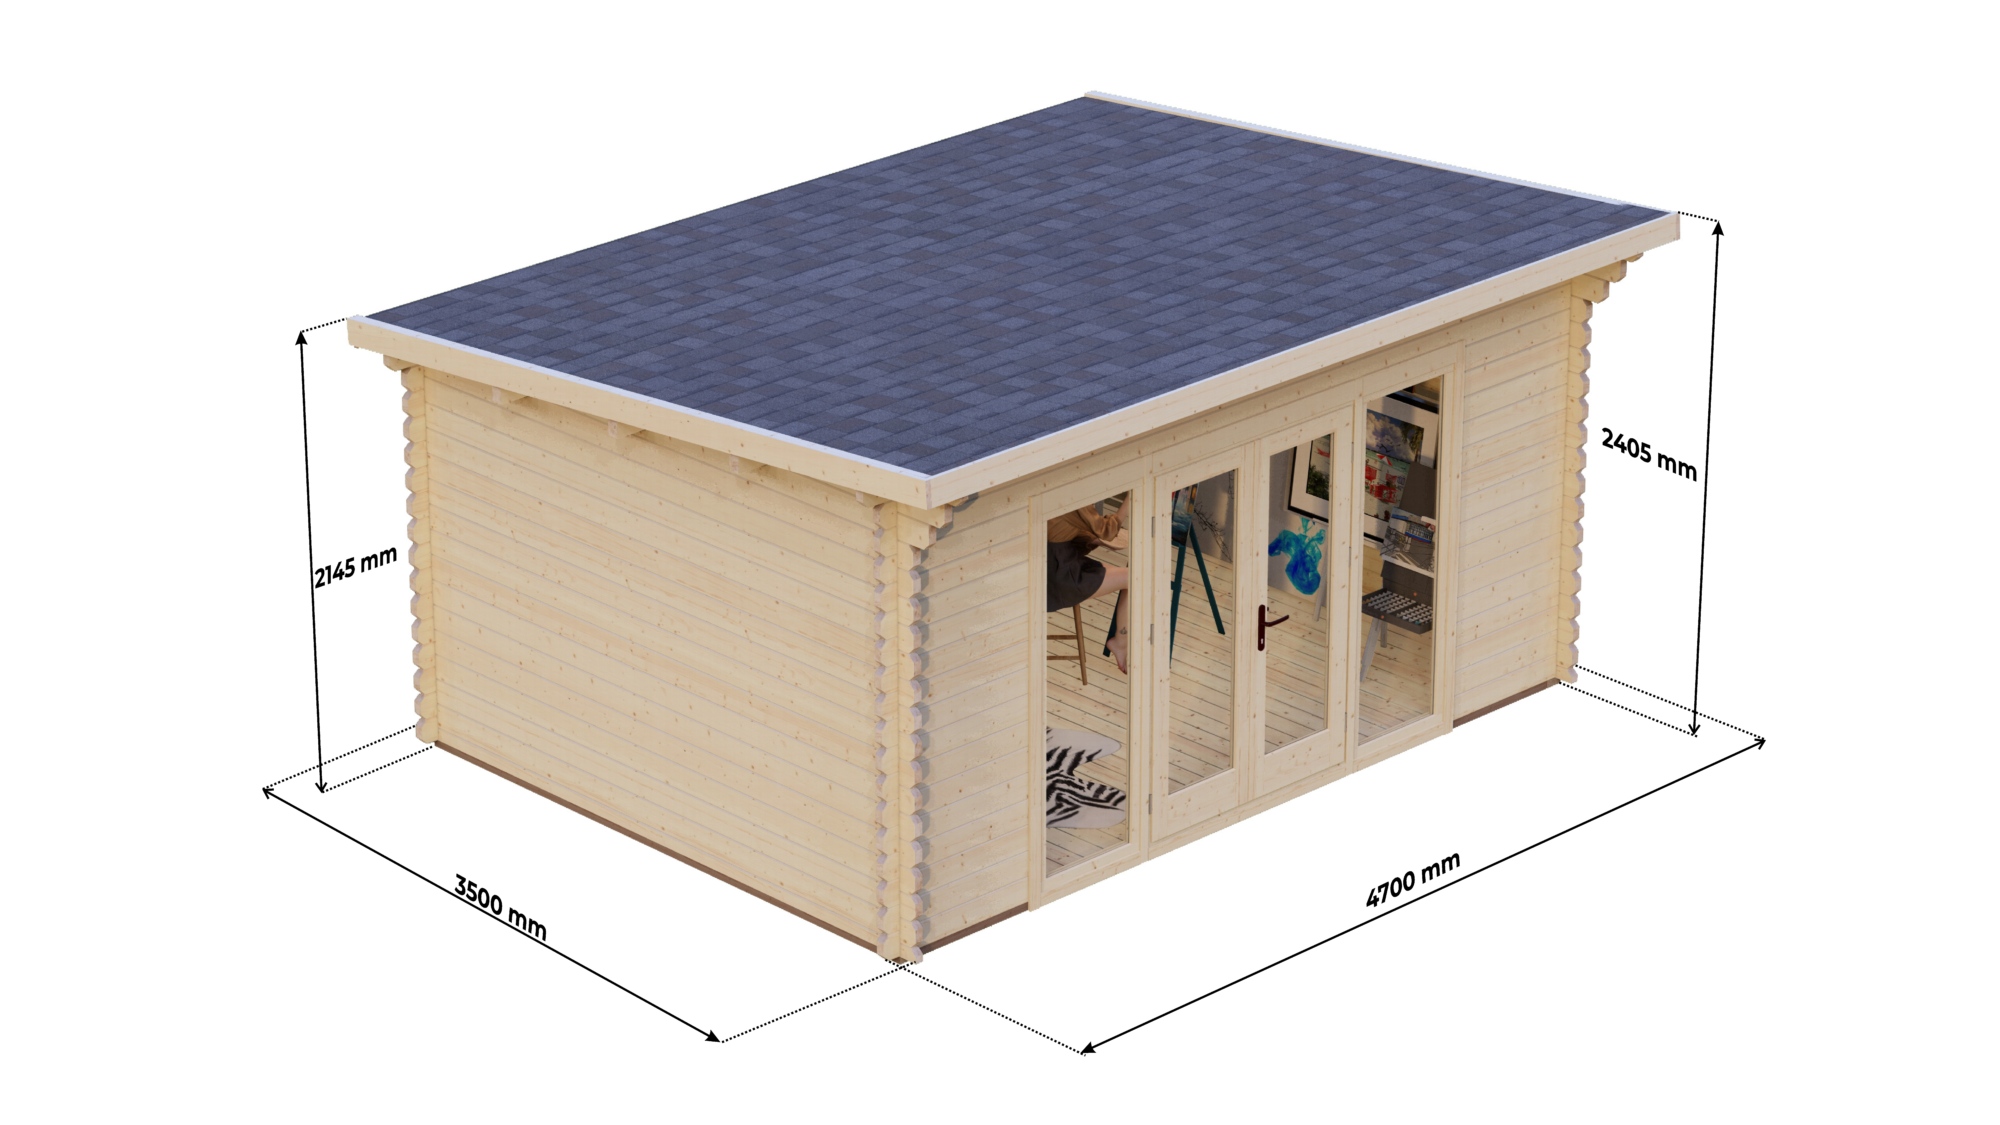
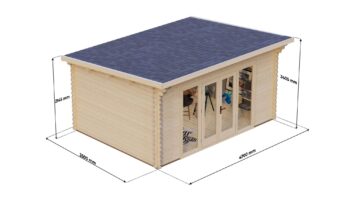
| External dimensions | 4.7 x 3.5 m |
| External footprint area | 16.5 m² |
| Eaves height | 214 cm |
| Ridge height | 240 cm |
| Base | External footprint 4.7 x 3.5 m. Base type and size are confirmed for the specific model and site. |
| Structure | |
| Wall profile | 44 x 130 mm as standard |
| Other wall options | Other approved solid wall profiles can be specified to suit the project and budget. |
| Construction | Interlocking tongue and groove joints |
| Timber | Northern European timber |
| Storm brace and anchor set | Included |
| Floor | |
| Floor bearers | Impregnated as standard |
| Floor boards | 28 mm |
| Roof | |
| Roof boards | 19 mm tongue and groove boards |
| Doors and windows | |
| Doors | Double-Glazed Timber Joinery, Standard Profile |
| Windows | Double-Glazed Timber Joinery, Standard Profile |
| Scope of these figures | |
| Insulation | Eurodita supplies the timber structure prepared for insulation where required, not the insulation material. |
| Performance | These dimensions establish no thermal, fire, structural or certification performance. |
Add-ons & Customisation
Options for this model (branding, wall thickness, openings, insulation preparation, partitions, veranda) are listed on What is in a Eurodita kit and confirmed per order.
Need this in a different size?
This model is supplied as a 4.7 x 3.5 m footprint, 44 mm wall profile. If your customer needs a different layout, send a drawing. Eurodita will confirm whether the qualified bespoke route and factory scope fit the exact project. Partner branding is agreed per order.
- 1 Send a drawing A hand sketch can start the review. Mark known window and door positions, wall thickness and heights; Eurodita confirms any missing technical inputs.
- 2 Confirm the quotation scope If the enquiry fits, pricing and any CAD/3D or technical material are prepared to the agreed scope.
- 3 Review the agreed scope Revisions follow the quotation and project scope until written sign-off.
CAD/3D quotation material is prepared to the qualified project scope. Availability and timing are confirmed during qualification. Partner branding is applied where agreed; required manufacturer, legal and traceability information is retained.
Send a bespoke briefDimensions, wall thickness and opening positions are confirmed per project at quote stage. Bespoke production timing is confirmed at quotation stage. See published projects for built examples with dimensions and drawings, or review the rest of the summer house log cabins range.
About This Log Cabin Plymouth 4.7x3.5m,44mm
Product Overview
When clients need a substantial garden structure that combines workspace and storage functionality, the Plymouth 4.7x3.5m cabin delivers proven results. This 44mm wall construction suits self-build projects for contractors seeking reliable dealer-specified outbuildings. Designed for extended-season use where the final specification and local review support it across varied European climates.
Layout & Configuration
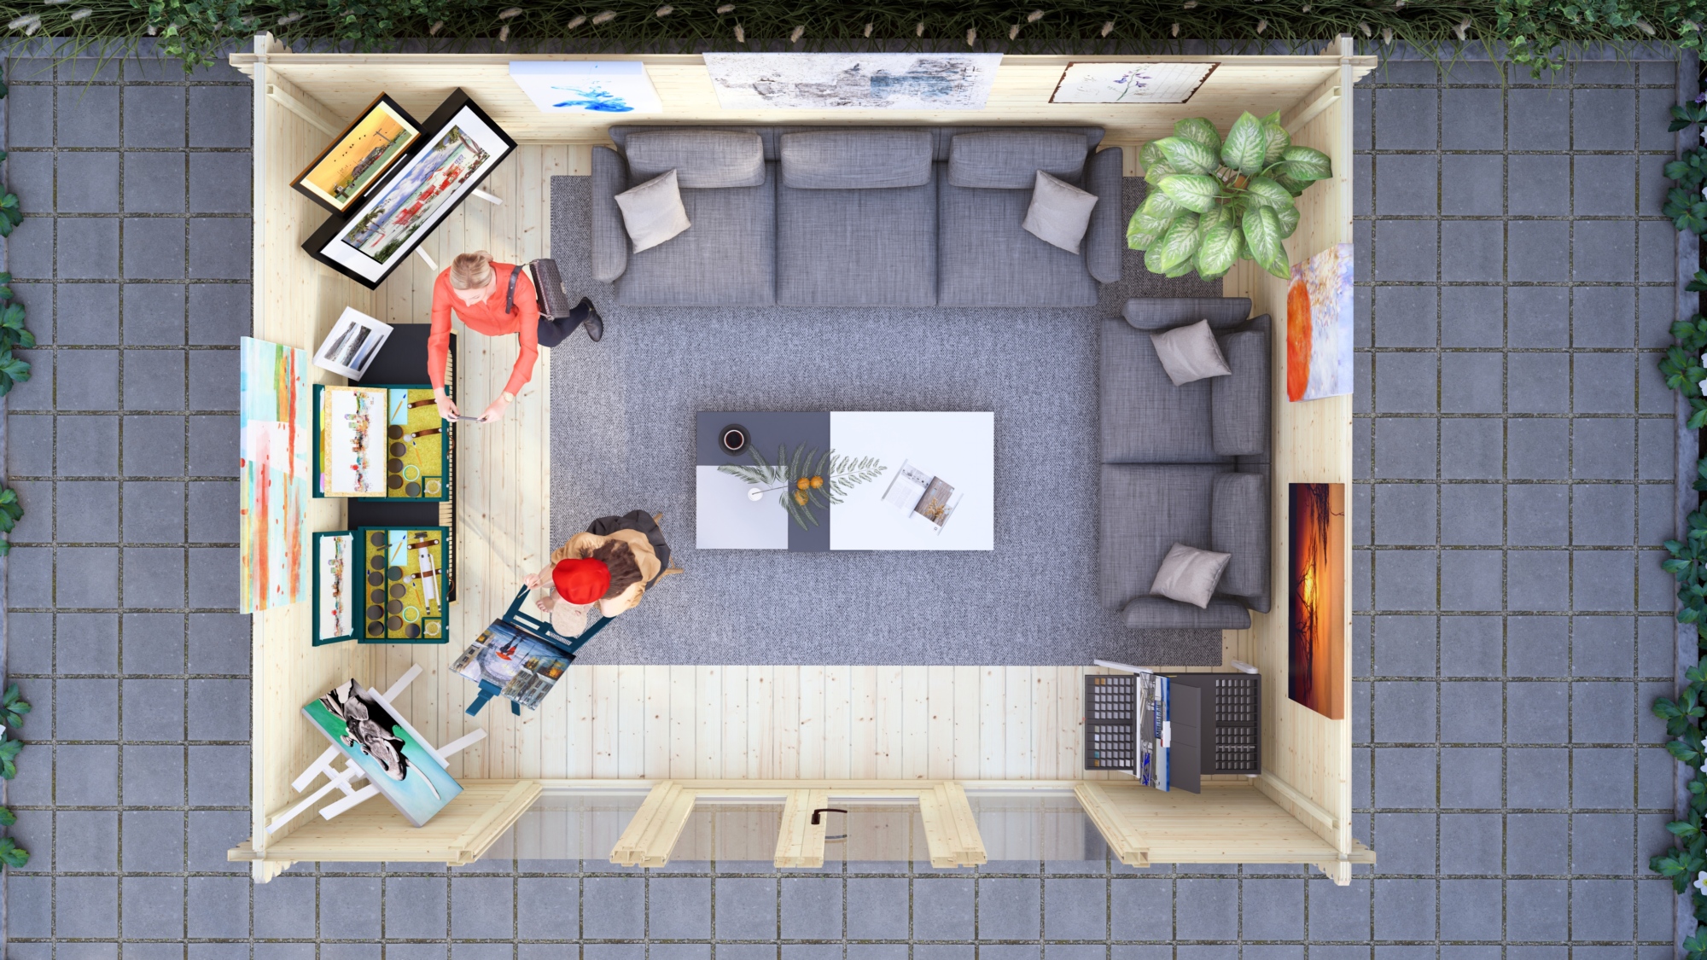
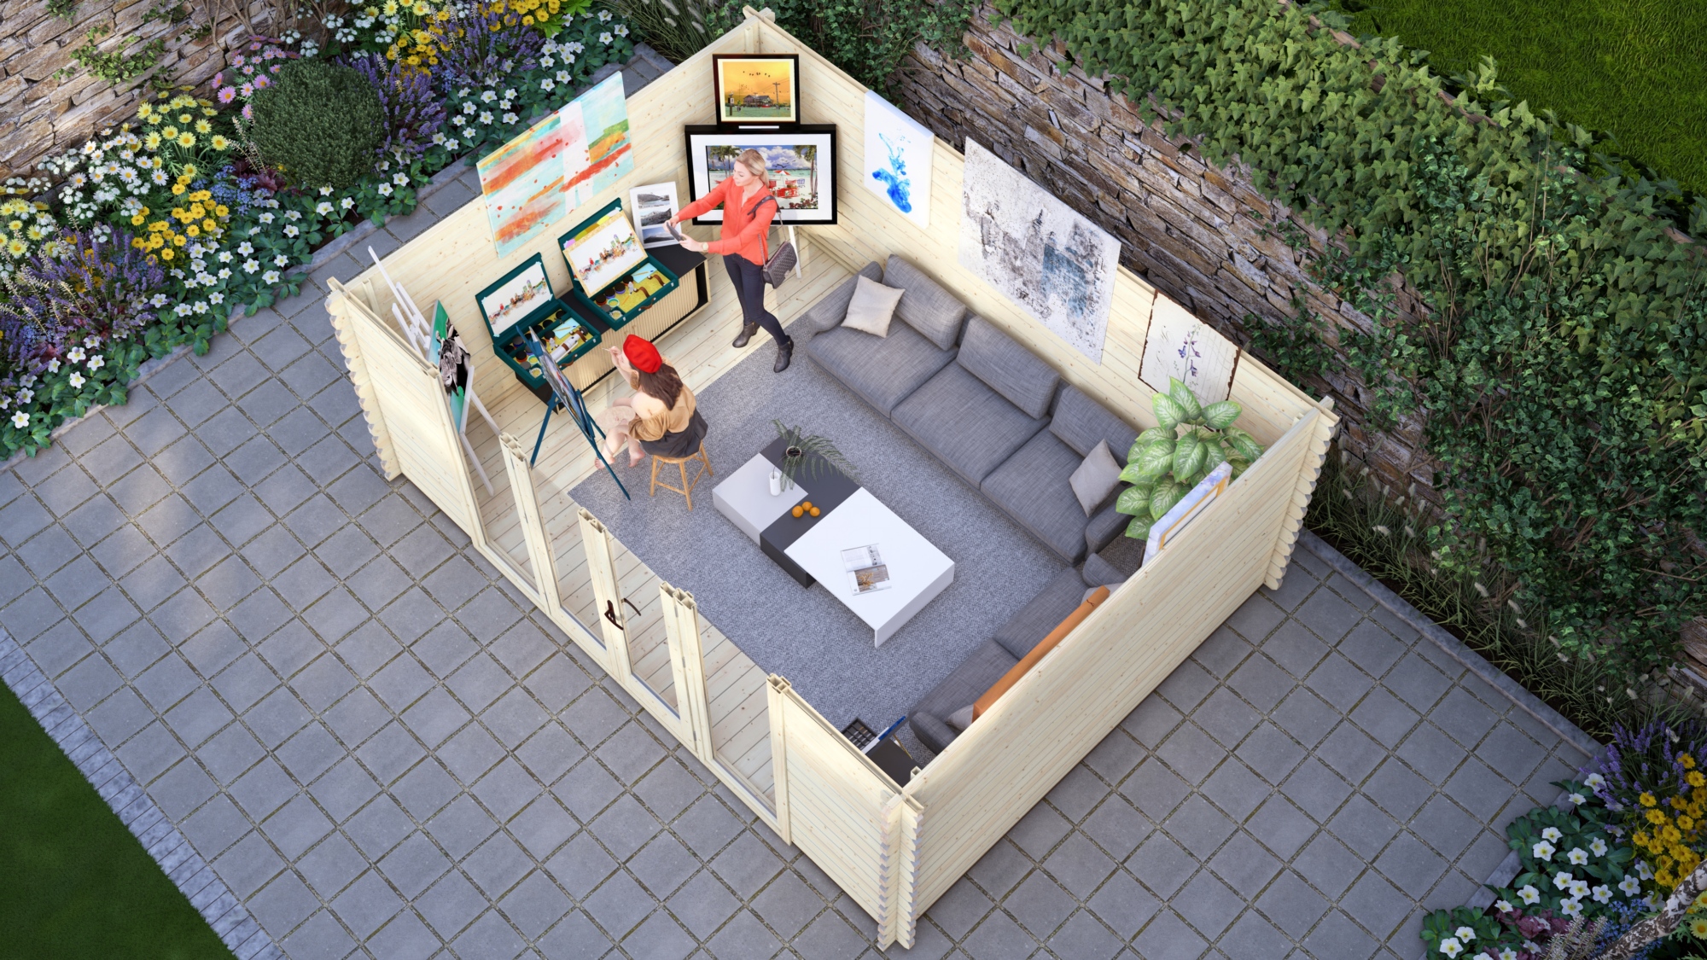
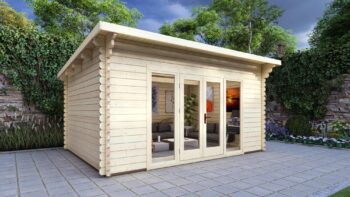
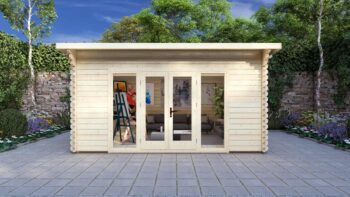
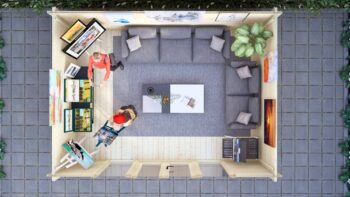
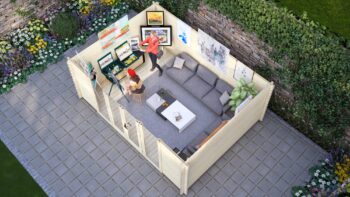
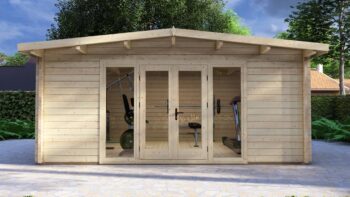
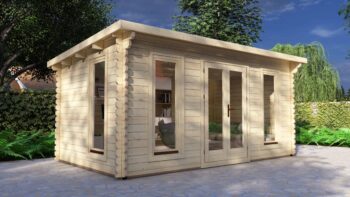
The single-room layout maximises the 16.45m² interior footprint without structural divisions. Standard configuration includes one window and double doors positioned for optimal natural light distribution. 214cm eaves height and 240cm ridge height create comfortable headroom throughout the space for workshop or office applications.
Timber & Construction
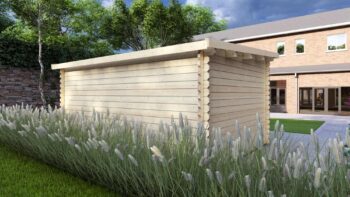
Northern European timber logs incorporate precision-milled tongue and groove profiles for secure interlocking assembly. The 44mm wall thickness provides assembly stability suitable for long-term installation. Double-glazed timber joinery features standard profiles across doors and windows, supporting consistent weather-protection and thermal specification.
Floor & Roof
The floor system incorporates 28mm floor boards supported by pressure-treated bearers for moisture resistance. Roof construction features 19mm tongue and groove boards providing weather-protected coverage. Storm bracing elements included in the package ensure structural stability under wind-exposure requirements reviewed in project documentation conditions.
Customisation Options
Wall thickness upgrades to 70mm accommodate enhanced insulation requirements for extended season use. Additional glazing units, partition kits, and veranda extensions integrate directly with the base structure. Double glazing upgrades and alternative door configurations available to meet specific project specifications.
Manufacturing & Delivery
The Eurodita factory is dimensioned for 150,000 m³ of timber a year. Freight route and final delivery timing are agreed per order in the written quotation. Eurodita standard terms are EXW from the Eurodita factory. Bespoke modifications integrate into regular production schedules without extended lead times for trade partners.
Private Label Partnership
Private-label capability includes branded assembly documentation, technical drawings, and promotional materials featuring partner specifications. 3D visualisation support assists customer presentations whilst showroom display programmes showcase build quality. Complete documentation packages support dealer sales processes across multiple market segments.
What should dealers confirm before quoting Log Cabin Plymouth 4.7×3.5m,44mm?
Eurodita supplies Log Cabin Plymouth 4.7×3.5m,44mm as a private-label B2B garden cabin / summer house with a 4.7x3.5m footprint and 44mm Northern European timber wall specification. Before quoting, dealers should confirm the quote stage package, wall profile, glazing/openings, roof and floor options, finish or treatment route, packaging, unloading access, EXW release or freight route from the Eurodita factory, private-label documentation, and local-authority planning or site-use review requirements.
Product, order and after-sales conditions are confirmed in writing for each project in the quotation, order confirmation and applicable product documentation. Please contact Eurodita for the documentation relevant to your confirmed order.
Explore Similar Products
B2B Order Framework
Scope is confirmed in the written quotation. Details: Reading a Eurodita quotation.
Private-label scope
Branding on packaging and documents, agreed per order.
Production planning
Production scope confirmed in the written quotation.
Commercial terms
Price, quantity and payment quoted per order.
Technical documents
Drawings and specifications listed in the order documentation.
Configuration review
Dimensions, openings and wall profile reviewed before quotation.
Dispatch terms
EXW Eurodita factory as standard; delivered options per market and order.
How a B2B Order Moves Forward
Each step is confirmed in writing for the specific order. See Reading a Eurodita quotation.

Specification

Manufacturing scope

Checking and packing
