
Reading a quotation: what each line means
Eurodita does not publish prices. Every order, whether a catalogue cabin, a glulam home or a bespoke design, is quoted in writing, and that written quotation is the only document that fixes the scope and the price of a project. This page explains what a Eurodita quotation contains, line by line, so that a dealer, developer, architect or private client of a larger home can read one and check it before accepting.
The structure is the same for every market and product family: the parties, the building description, the wall, joinery, roof, floor and option lines, the price basis and payment terms, the timing for that order, and the drawings. The default exclusions are set out below; the wider boundaries are on what Eurodita does not do.
At a glance
What does a Eurodita quotation cover?
A Eurodita quotation covers the manufactured timber building kit and the joinery that goes with it. The seller is UAB Eurodita in Kaunas, Lithuania; the buyer is the dealer, distributor, developer or, for larger residential homes, the private client named on the document. Each quotation carries a reference used in later correspondence, order confirmation and shipping paperwork.
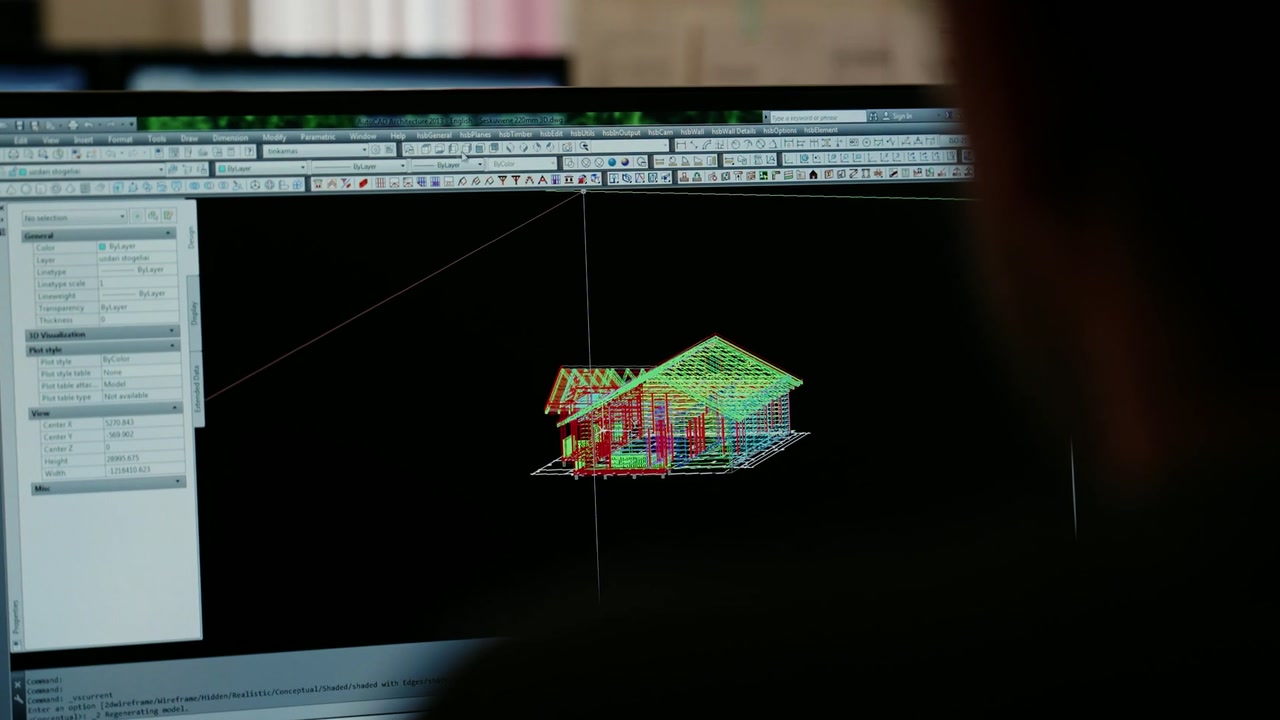
The quotation is produced from Eurodita’s own design and estimation system, which calculates material volume and cost from the configured project. Standard catalogue models are priced from the current internal price source; bespoke, glulam and modified projects are calculated individually, and a catalogue price is never substituted for a modified building. A validity date is printed; after it the price is revalidated rather than automatically withdrawn or held.
How is the building described on the quotation?
The building line names either a catalogue model from the catalogue or a bespoke description with a drawing reference, followed by the external dimensions. All dimensions Eurodita states are external, written as length by width, with a terrace or canopy stated as its own figure. Internal floor area is smaller than the stated size by the wall thickness on each side; see base size by model.
For a bespoke or modified building the description is tied to the drawing set that comes with the quotation. If the enquiry started from a sketch or an architect’s drawing, the quotation describes the manufacturable version of it, and any change made to make it buildable is visible in the drawings; see bespoke and custom log cabins.
Which lines describe the walls, joinery, roof and floor?
After the building description come the technical lines. Each states a manufacturing instruction, not a performance result.
| Line | What it states | What to check |
|---|---|---|
| Wall profile | The wall family and full profile: solid (for example 44×130 mm), glulam (for example 135×260 mm) or twin-skin (for example 58-100-58 mm), and for glulam 88 to 220 mm the corner type, Dovetail or standard. | That the profile is the one you specified, written in full. A catalogue thickness is the featured profile, not the only one; see wall profiles. A figure of 45, 68 or 92 on a joinery line is not a wall thickness. |
| Windows and doors | The joinery system (IV45, IV68 or triple-glazed IV92), the number and size of each unit, and any timber sliding or bifold doors, in a window and door schedule. | Quantities and sizes against your plan; whether a unit is Eurodita timber joinery or a sourced aluminium sliding system, which is stated separately. |
| Glazing | The glazing specification for each joinery unit, as part of the schedule. | That it matches the joinery system chosen; no thermal value is implied and none is published. |
| Roof | The roof geometry (apex, pent, hip, pyramidal or project-specific), the roof structure supplied and any boarding or covering included. | Which covering, if any, is in scope; whether the roof is prepared for insulation rather than insulated. |
| Floor | The floor package: 28 mm floorboards as standard, with impregnated floor bearers as standard. | That the floor is included and whether it is prepared for insulation. |
| Options and finish | Any extra ordered as an option: terrace, canopy, additional joinery, modified openings, factory painting where capacity allows. Wall logs are untreated by default. | That every option you asked for has its own line. If painting is not on the quotation, the building ships untreated. |
What is not in the quotation unless ordered?
A Eurodita quotation is for supply of the kit. The following are outside the default scope and appear only where a separate line or written agreement adds them.
- Installation and assembly: the kit ships flat packed and is assembled by the buyer’s own builder or local crew; buildings are not generally pre-assembled in the factory.
- Foundations and groundworks: designed and built locally by the buyer’s project team.
- Utilities: electrical, plumbing and gas systems are not part of the manufacturing scope.
- Insulation material: Eurodita supplies the timber structure prepared for insulation where required; the insulation itself is bought locally.
- Painting and treatment: wall logs are untreated by default; factory painting is an option with limited capacity and never the standard finish.
- Structural calculations and approvals: calculations, where needed, are done by external engineering specialists; building control, planning and architect approval stay with the buyer’s local route.
- Delivery and unloading: freight is a separate quotation, and unloading at the destination is the buyer’s or site’s responsibility unless the order states otherwise.
What does the price basis mean: EUR, VAT, EXW, DAP, DDP?
The price basis line states the currency, the tax treatment and the delivery basis. EUR is the default commercial currency; another currency is used only where specifically agreed for the project. Prices exclude VAT, and the VAT treatment is verified for the actual buyer, country and order rather than assumed. Prices exclude delivery unless the quotation states another basis, and the default basis is EXW Kaunas.
| Basis | Who arranges transport | Where responsibility passes |
|---|---|---|
| EXW Kaunas (default) | Delivery is excluded from the price; Eurodita can arrange it through its logistics partners as a separate freight quotation if requested. | Follows the agreed Incoterm and the specific order terms. |
| DAP | Offered when requested and commercially suitable; transport through third-party forwarders; confirmed per quotation and order. | Follows the agreed Incoterm and the specific order terms. |
| DDP | Offered individually and confirmed case by case only; never a standing commitment. | Follows the agreed Incoterm and the specific order terms. |
For UK transactions Eurodita can coordinate the full logistics and customs process subject to the agreed order and Incoterm; for other non-EU markets the normal scope is transport to the destination port unless a broader service is agreed in writing. See the shipping and delivery policy.
How are freight and payment shown?
Freight is never a standard figure inside the product price. It is quoted separately for the specific route, load and order, because Eurodita runs no transport fleet and arranges every shipment through third-party forwarders. A freight line, where requested, states the route and the delivery basis it was priced on; the delivery ETA is estimated by the forwarder and is not fixed by Eurodita.
Payment terms are 50% with the order or order confirmation and 50% before dispatch from the factory. No dealer margin or resale price is published or printed: the quotation states the wholesale supply basis, and retailers set their own pricing. Production timing is stated per order in the quotation and confirmed at order confirmation; Eurodita publishes no lead times, because timing varies by product, factory load, season and project complexity.
Which documents come with the quotation?
The quotation arrives as a package generated from one configuration by the design and estimation system.
- Quotation document: the priced proposal with the lines described on this page.
- 2D CAD drawings: floor plan and elevations with dimensions.
- 3D visual: a render of the configured building.
- Technical specification: wall, roof, floor and material parameters, and the window and door schedule.
- Partner-branded PDF: in the private-label model the quotation, drawings and documentation can carry the partner’s own identity where agreed for that order.
Certification documentation is not a default enclosure. Eurodita holds no own FSC or PEFC chain-of-custody certificate, no ISO 9001 certificate, and makes no blanket CE or UKCA claim; where a market or project needs a conformity route, structural review or sourcing documentation, the route for that order is confirmed at quotation. Shipment documents such as the commercial invoice and packing list are prepared for the shipment, not the quotation.
What should a buyer check before accepting, and how are changes made?
Read the quotation against the enquiry that produced it.
- Parties and reference: the buyer named is the ordering entity.
- Model or bespoke description and drawing reference match the version last discussed.
- External dimensions as specified, with terrace or canopy stated separately.
- Wall profile written in full: family, section and corner type.
- Window and door schedule: quantities, sizes, joinery system and glazing type.
- Roof, floor and option lines say what is supplied; painting appears only if ordered.
- Price basis: EUR, VAT excluded, delivery basis stated; freight as a separate line if requested.
- Payment terms read 50% with order and 50% before dispatch; timing for this order is stated.
- Nothing outside the manufacturing scope (installation, foundations, utilities, approvals) is assumed to be included.
To ask for a change, reply to the sales contact quoting the reference and listing the lines to alter. Because price and drawings come from one configuration, the change is re-run through the design and estimation system and a revised quotation with revised drawings is issued. Accept the revision, not the original, and keep it with the order confirmation, which governs cancellation, deposit and later variation.
Frequently asked questions
Does Eurodita publish prices?
No. Eurodita does not publish a public price list. Every order, from a catalogue cabin to a glulam home or a bespoke design, is quoted in writing, and the written quotation is the only document that fixes the scope and the price of a project. Prices are in EUR, exclude VAT and exclude delivery, EXW Kaunas by default.
What does EXW Kaunas mean on a Eurodita quotation?
EXW Kaunas is the default delivery basis: the price covers the building kit at the factory in Kaunas, Lithuania, and delivery is excluded. Freight can be quoted separately through Eurodita’s logistics partners for the specific route and load. Risk and responsibility follow the agreed Incoterm and the order terms, and DAP or DDP can be quoted instead where agreed.
Does a Eurodita quotation include installation?
No. A Eurodita quotation covers supply of the timber building kit and its joinery. Installation, foundations, utilities, insulation material and painting are outside the default scope; factory painting can be ordered as an option with limited capacity. The kit ships flat packed and is assembled by the buyer’s own builder or local crew.
What are Eurodita’s payment terms?
Payment is 50% with the order or order confirmation and 50% before dispatch from the factory. These are the standard terms and the quotation repeats them. Deferred credit or monthly account terms are not a standard offer, and discounts or volume pricing appear only where they have been specifically approved for the order.
Does a Eurodita quotation state a lead time?
Yes, for that order only. Eurodita publishes no general lead times because production timing varies by product, factory load, season and project complexity. The quotation states the timing from the current production schedule, and it is confirmed again at order confirmation. Delivery timing is estimated separately by the forwarder for the route.
What documents come with a Eurodita quotation?
The quotation comes with 2D CAD drawings, floor plan and elevations with dimensions, a 3D visual, a technical specification and a window and door schedule, all generated from the same configuration by Eurodita’s design and estimation system. In the private-label model the package can carry the partner’s own brand where agreed for the order.
How do I change a Eurodita quotation before accepting it?
Reply to the sales contact quoting the quotation reference and listing the lines to alter, such as a different wall profile, added joinery, a changed dimension or a different delivery basis. The change is re-run through the design and estimation system and a revised quotation with revised drawings is issued. Accept the revision, and keep it with the order confirmation.
How do I request a quotation?
Send the product category or catalogue model, the external dimensions, the wall profile if known, the joinery required, the number of units, the intended use, the delivery country and the required delivery window, and say which delivery basis you want priced. Add whether local installation is expected, so that supply-only scope is clear from the start. Eurodita replies with a written quotation and the drawing package for that project.