
Modern Log Cabin 6×4m, Alu Sliding Doors, Pent Roof
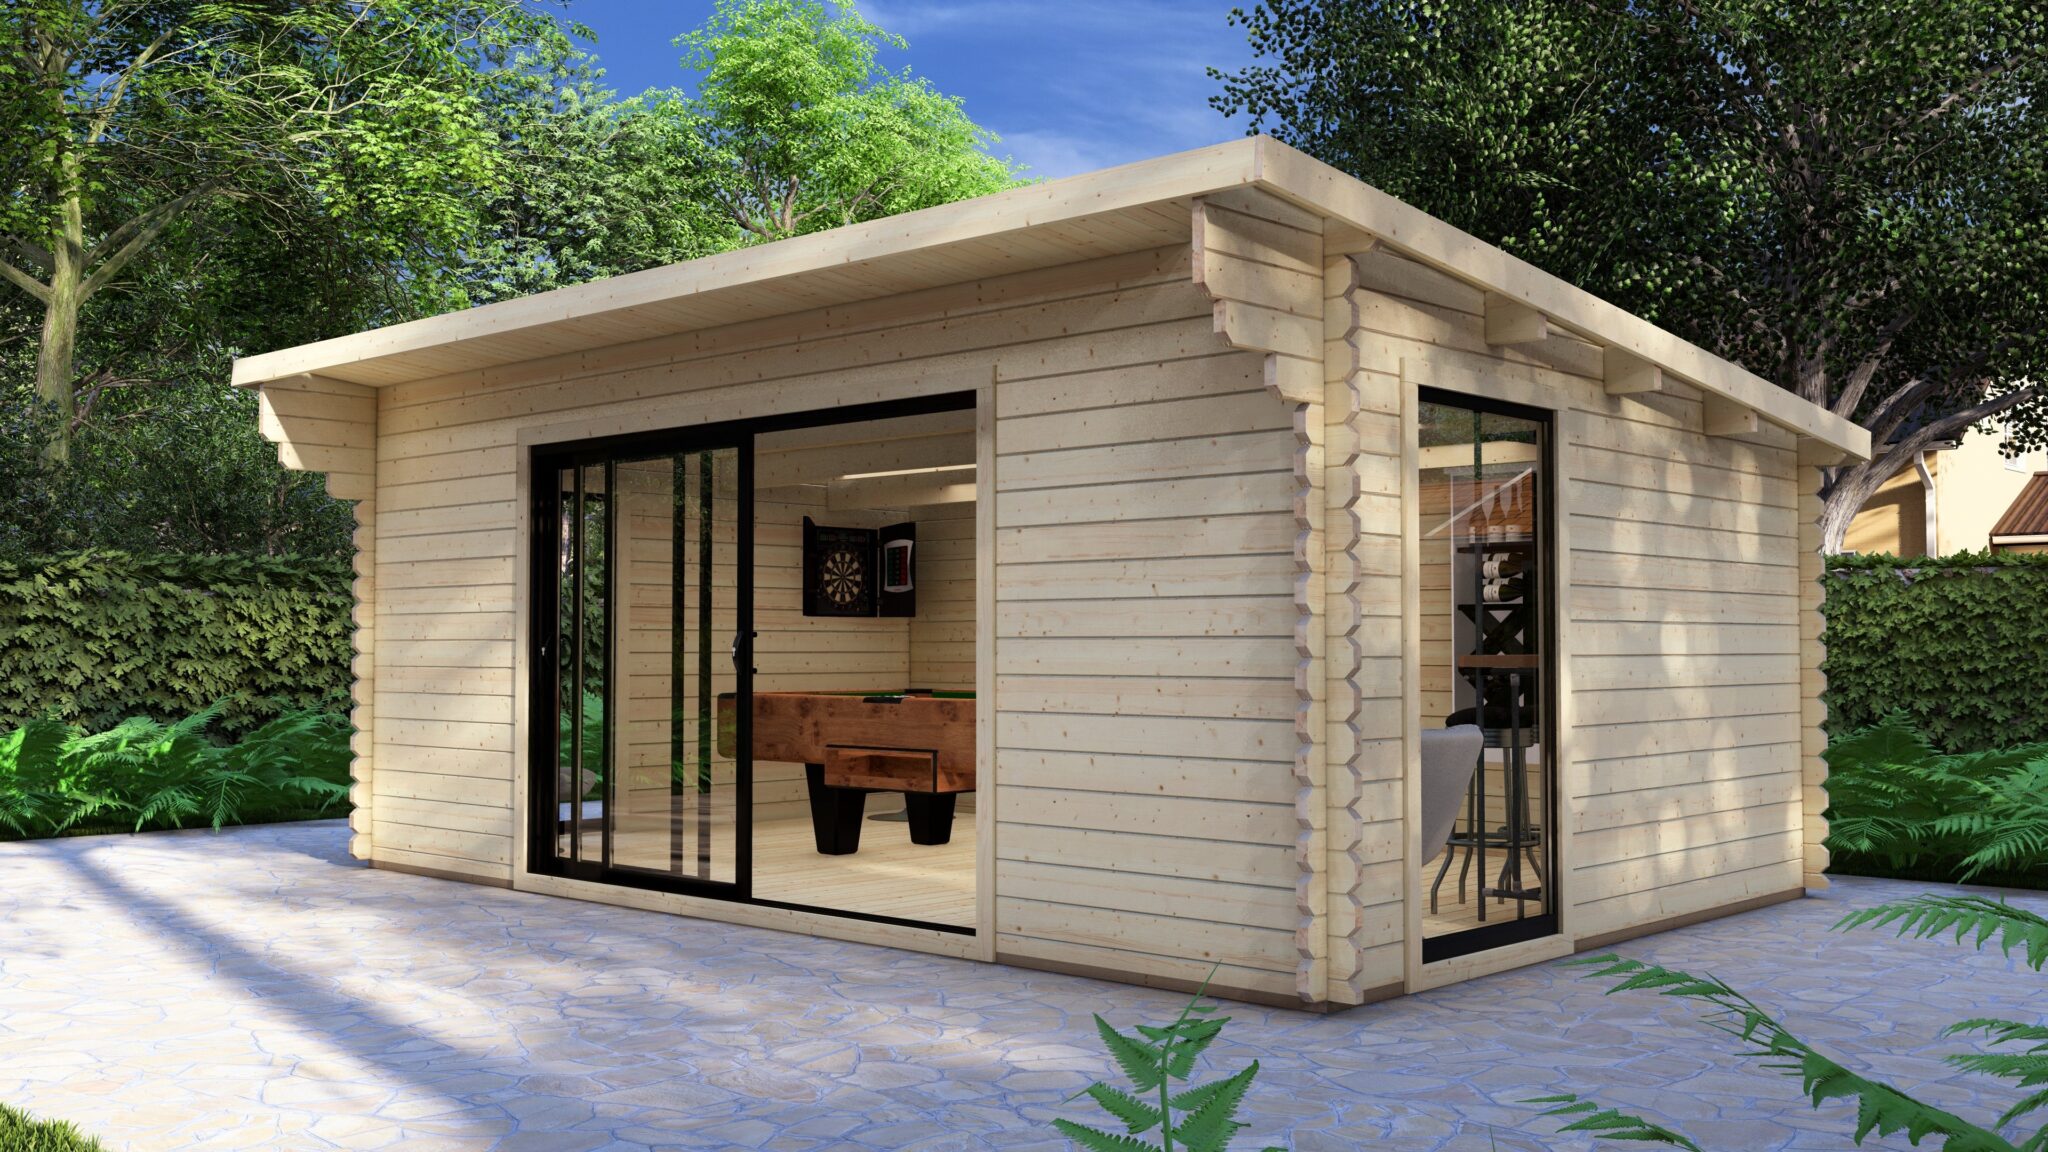
Limited outdoor space shouldn't restrict creative pursuits or professional work. This 6×4m modern log cabin delivers a versatile garden building with contemporary aluminium glazing systems.
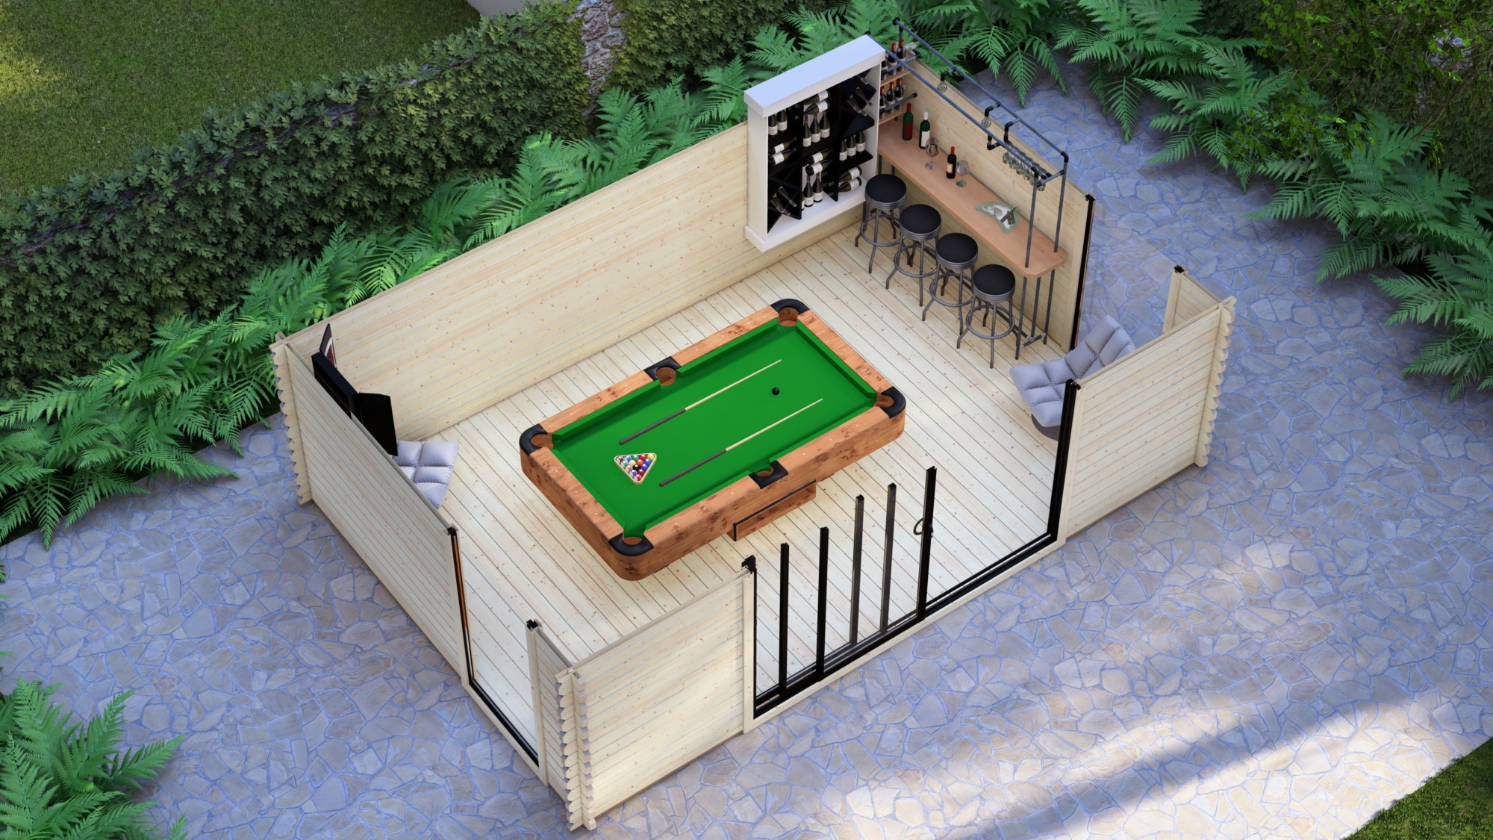
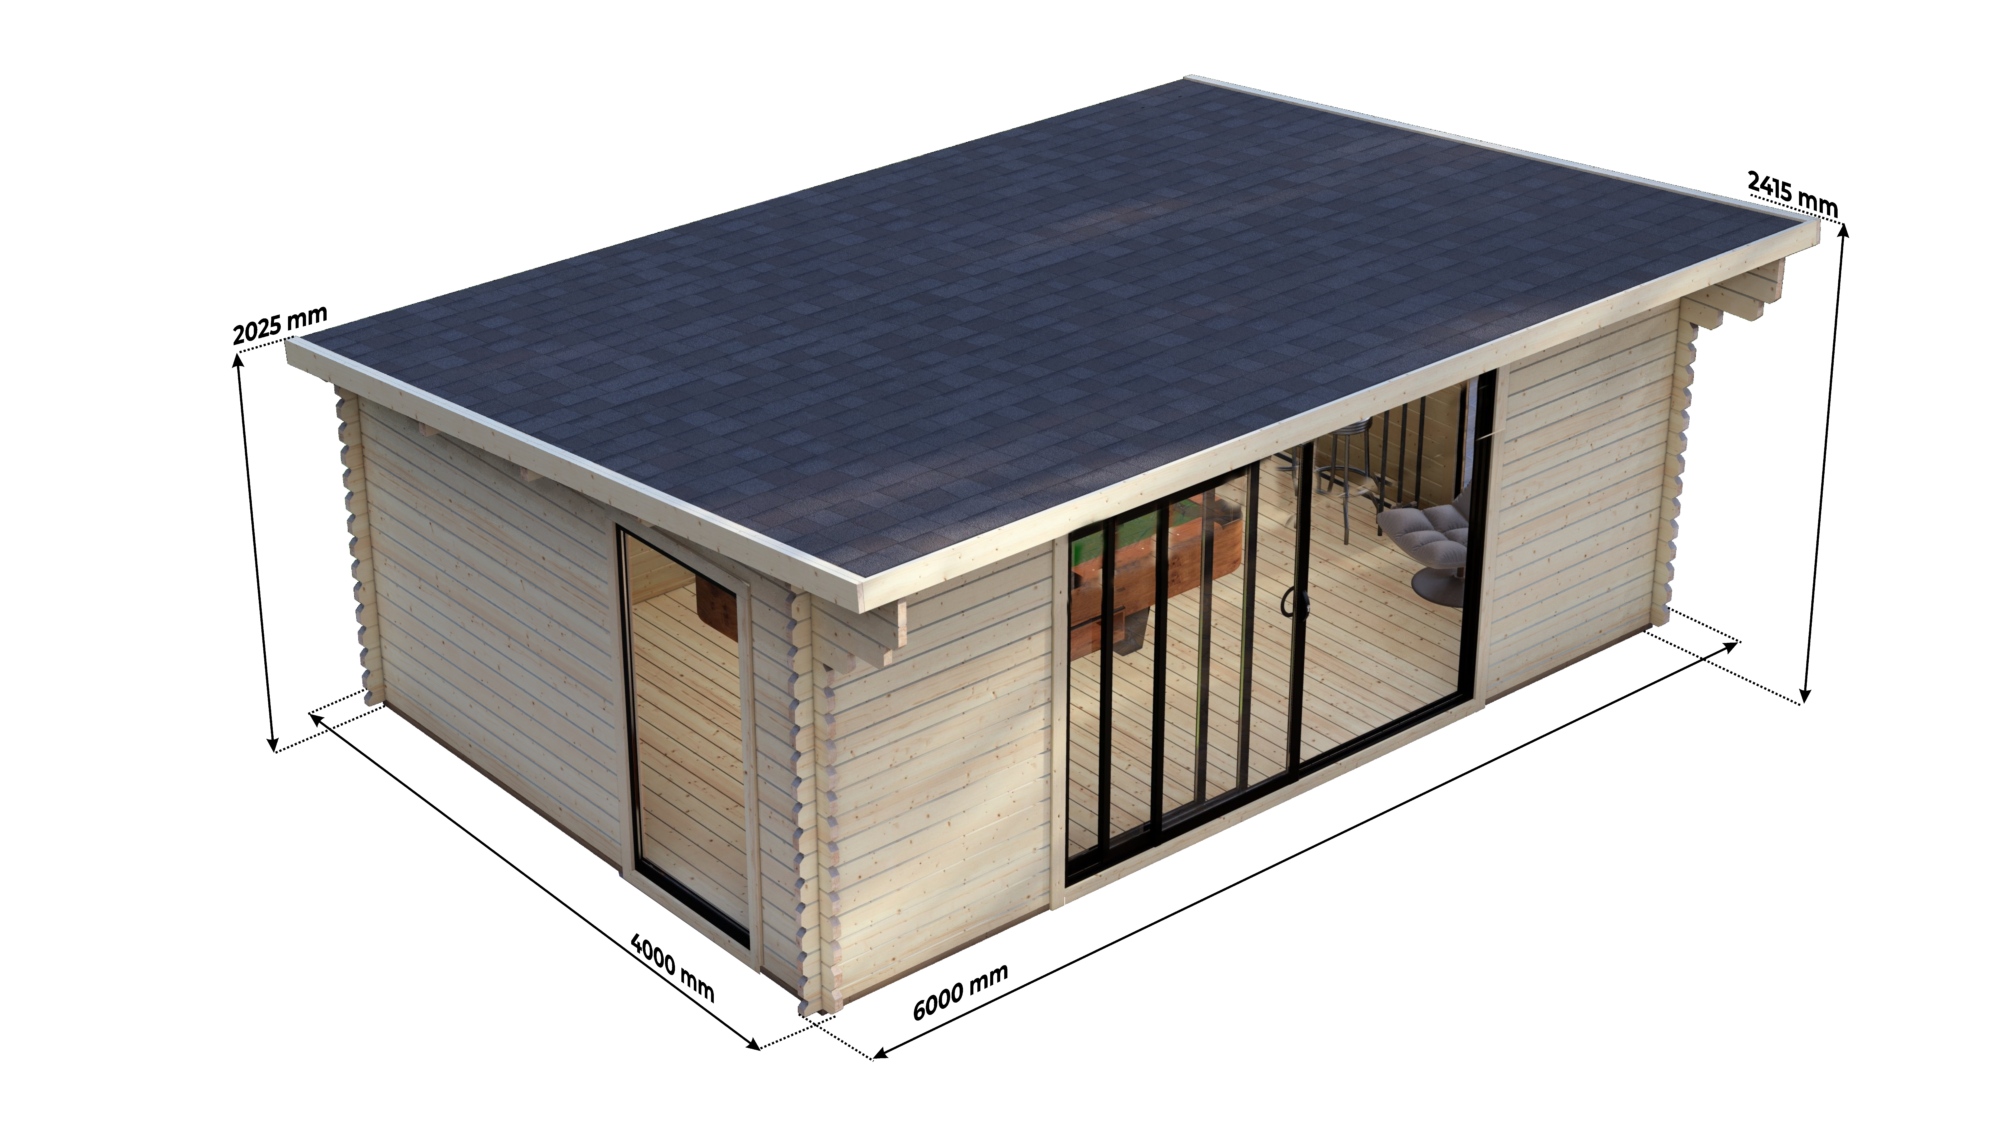
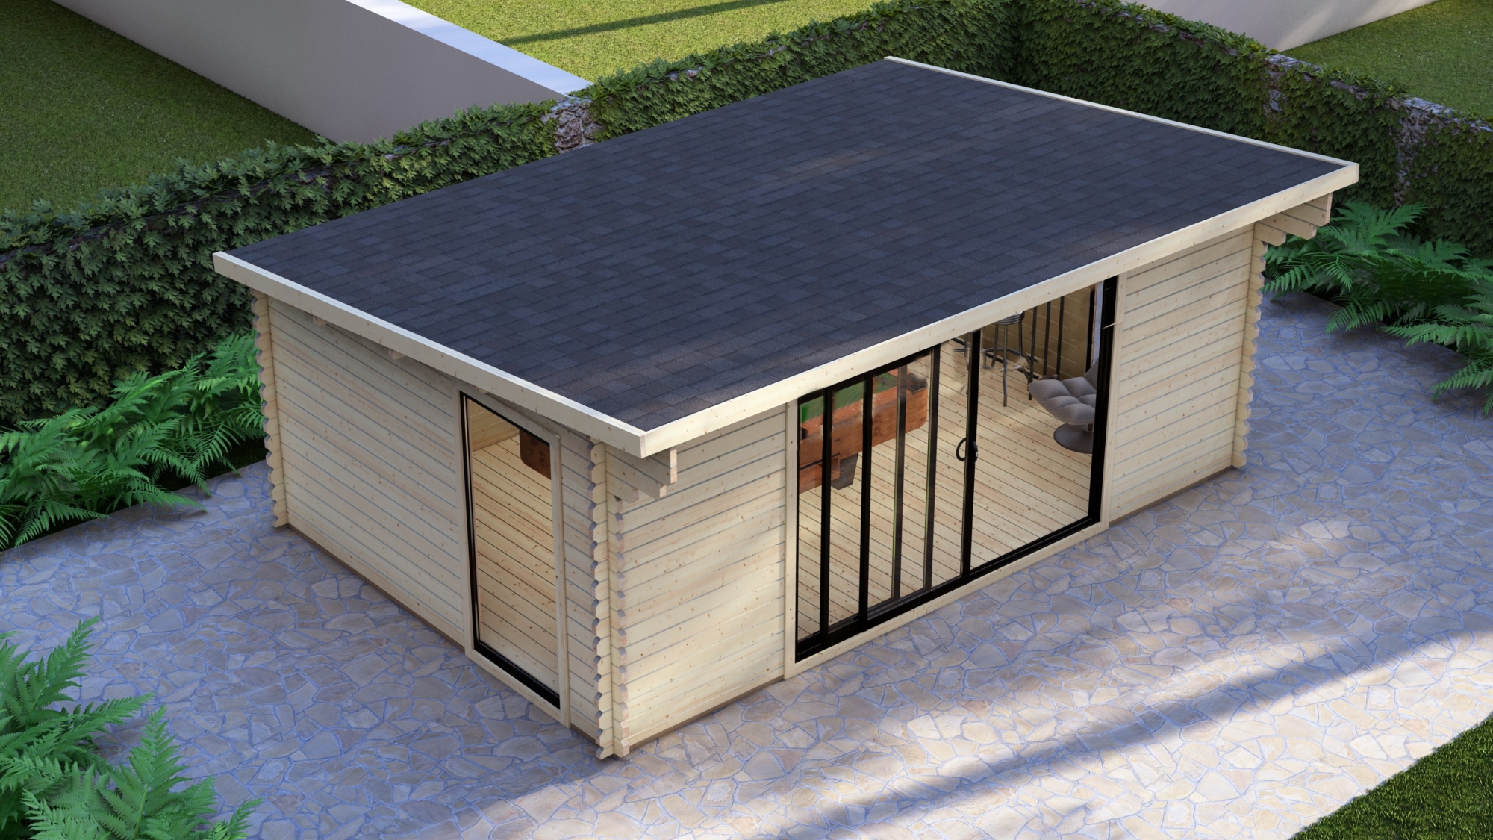
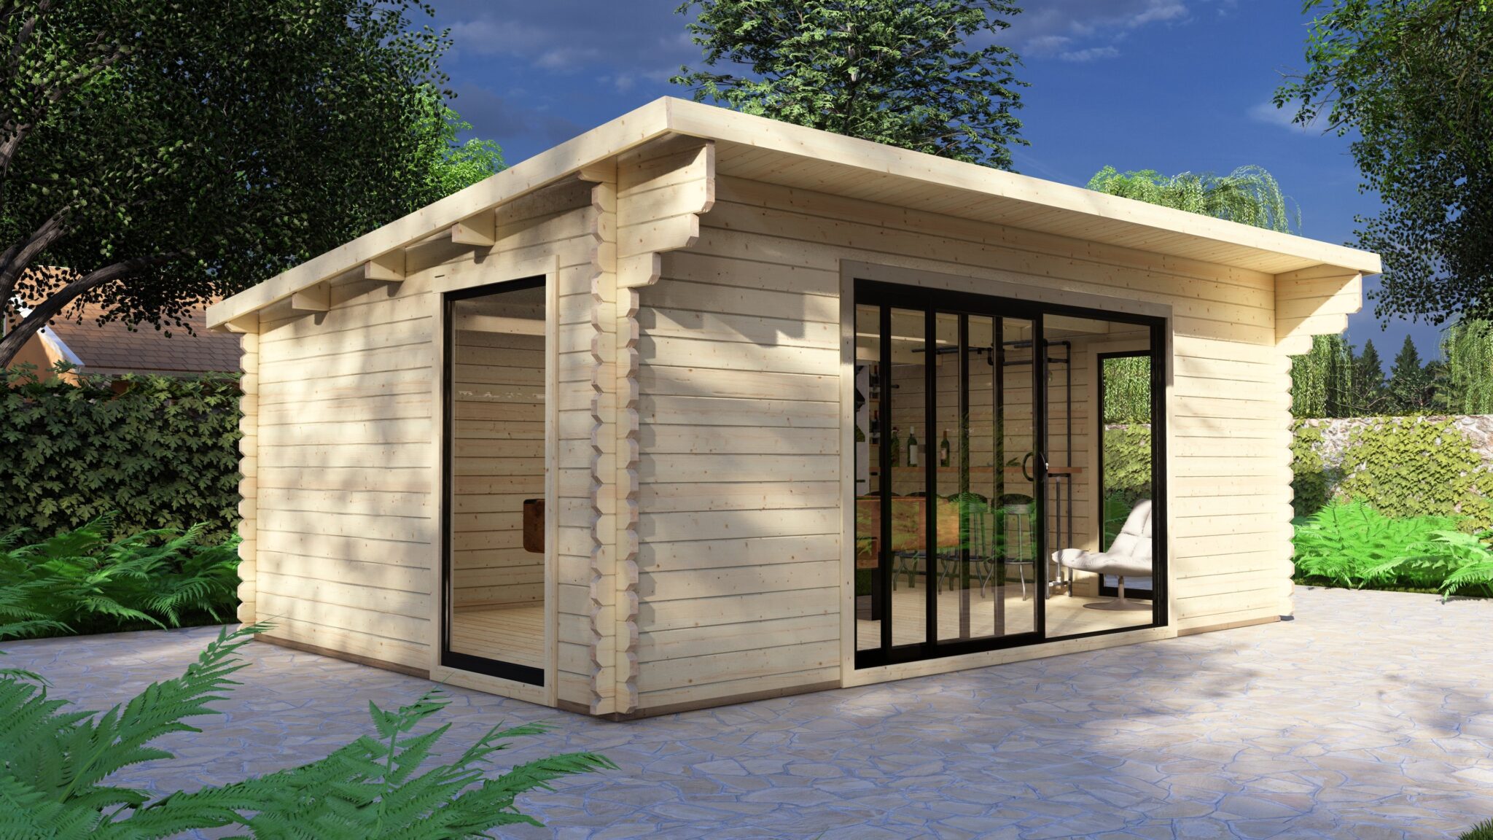
Technical data sheet
Specification recorded for Modern Log Cabin 6×4m, Alu Sliding Doors, Pent Roof. Dimensions are the building's external dimensions. A row appears only where a figure is recorded for this model.
| Building | |
|---|---|
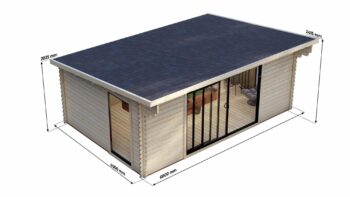
| External dimensions | 6 x 4 m |
| External footprint area | 24 m² |
| Eaves height | 202 cm |
| Ridge height | 241 cm |
| Base | External footprint 6 x 4 m. Base type and size are confirmed for the specific model and site. |
| Structure | |
| Wall profile | 44 x 130 mm as standard |
| Other wall options | Other approved solid wall profiles can be specified to suit the project and budget. |
| Construction | Interlocking tongue and groove joints |
| Timber | Northern European timber |
| Storm brace and anchor set | Included |
| Floor | |
| Floor bearers | Impregnated as standard |
| Floor boards | 28 mm |
| Roof | |
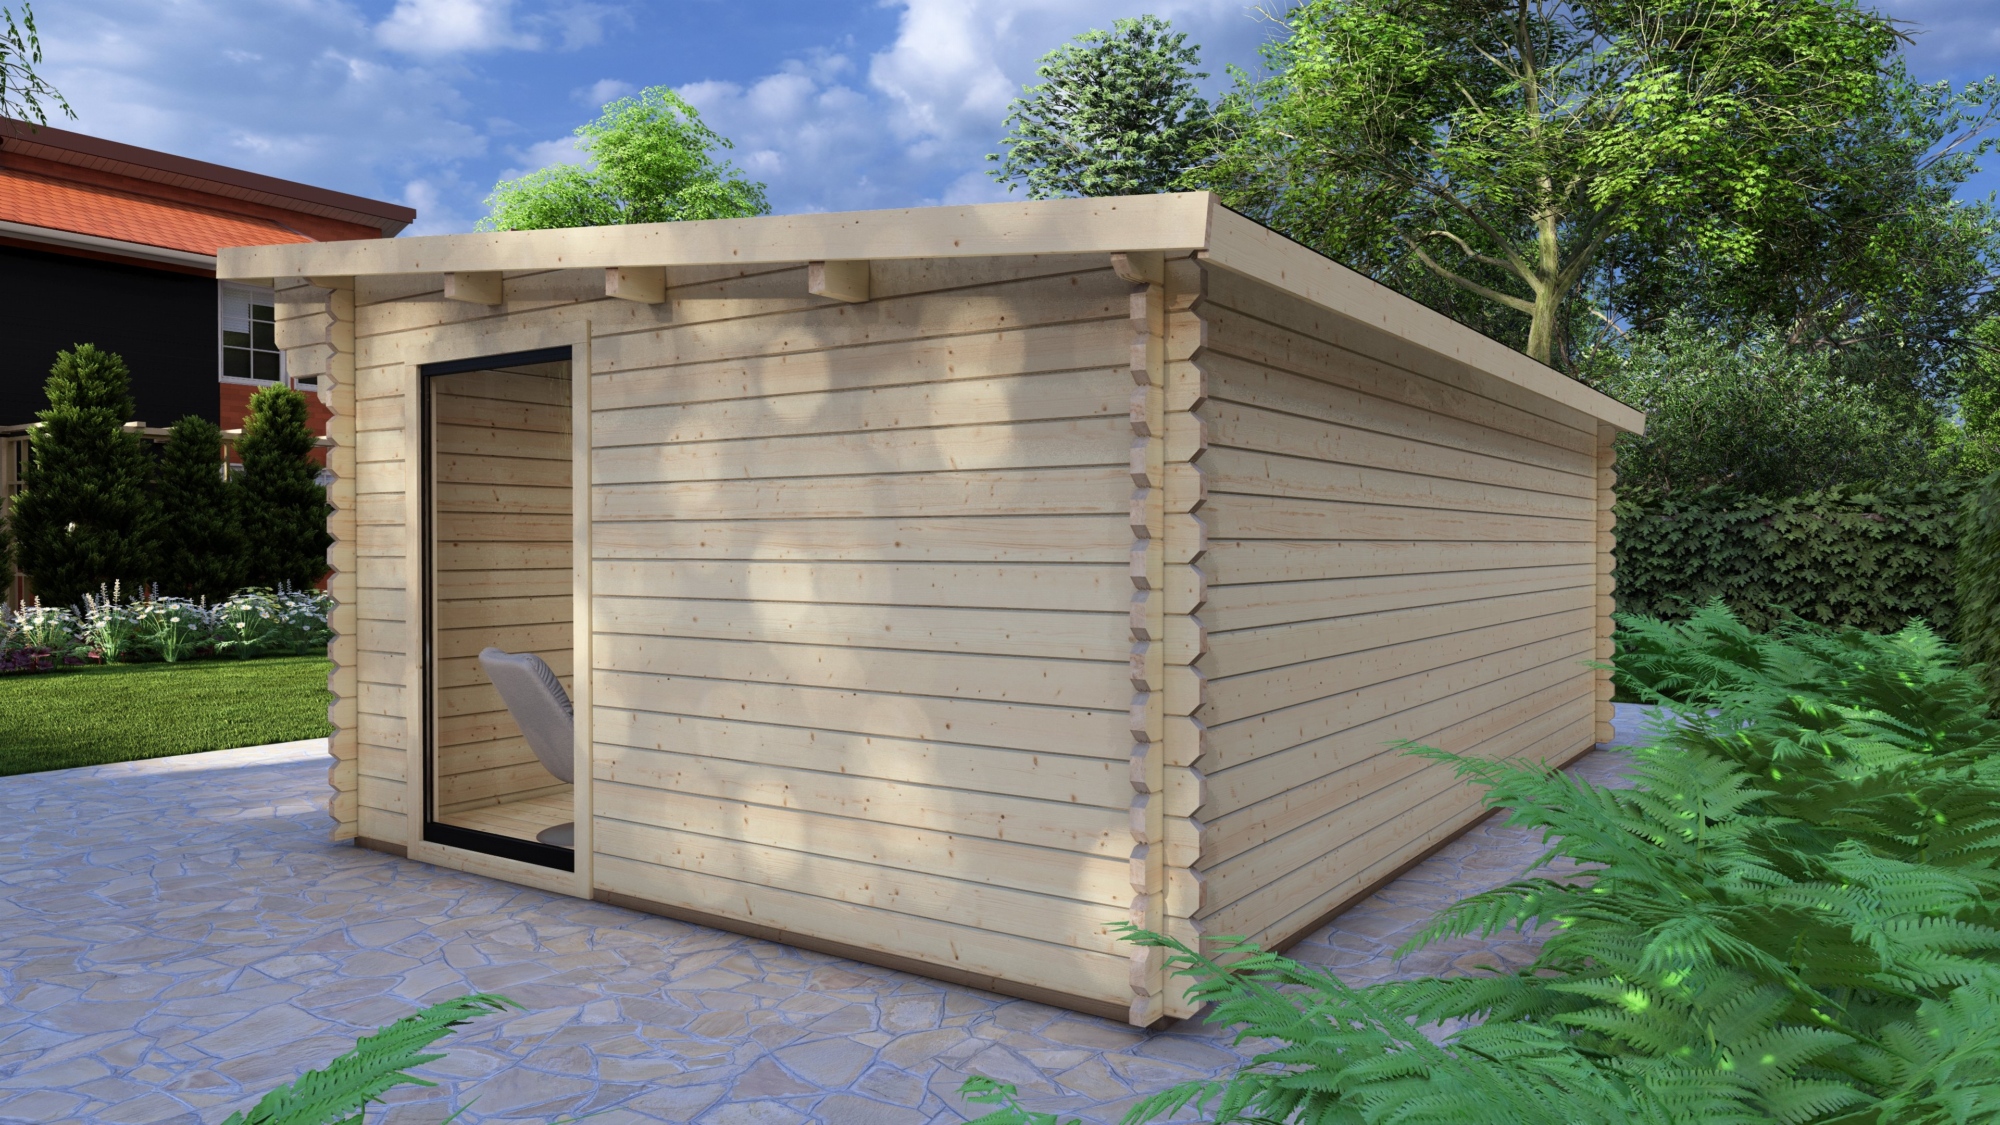
| Roof type | Pent |
| Roof boards | 19 mm tongue and groove boards |
| Doors and windows | |
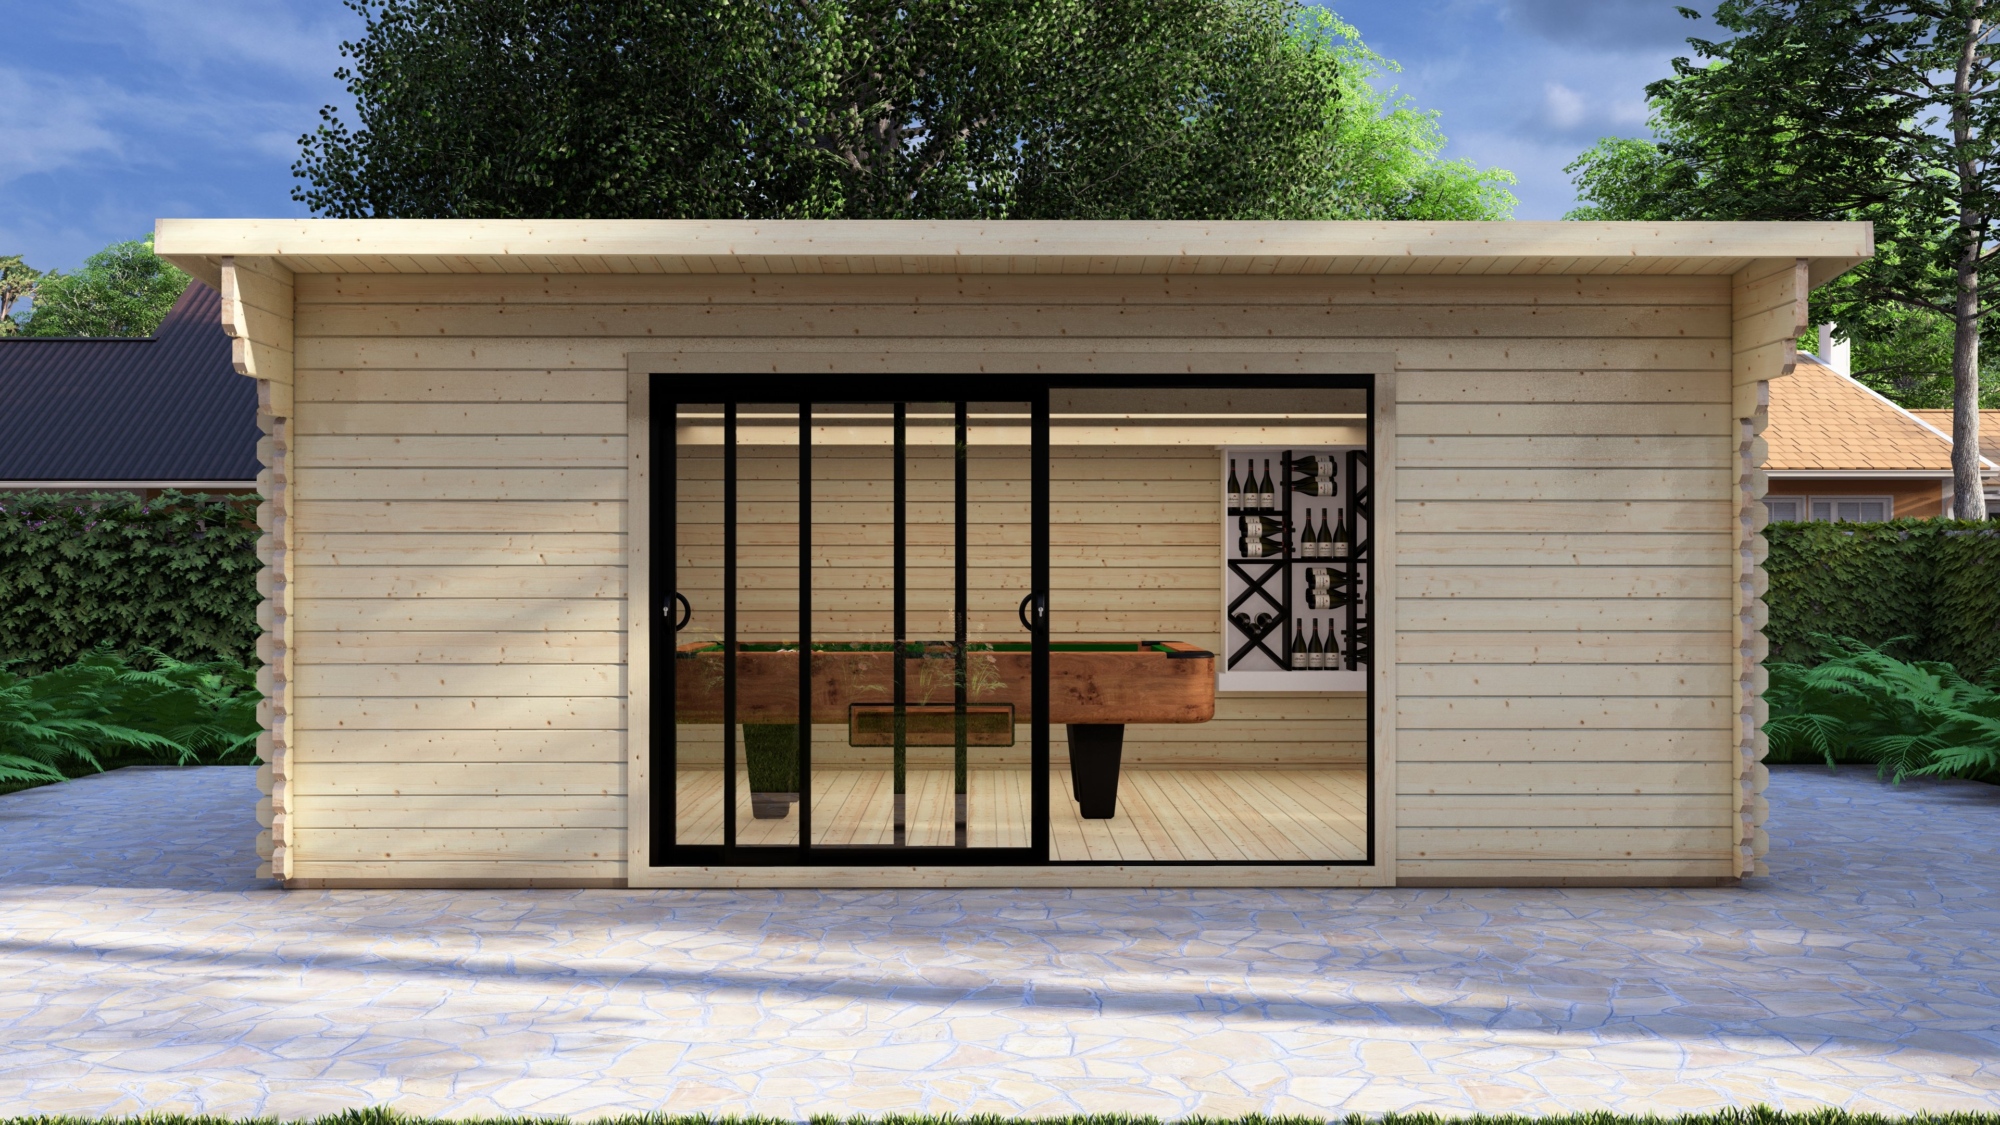
| Doors | Double glazed Aluminium Sliding Door |
| Windows | Double glazed Aluminium window |
| Aluminium sliding systems | Sourced from a specialist manufacturer and supplied as part of the project. |
| Scope of these figures | |
| Insulation | Eurodita supplies the timber structure prepared for insulation where required, not the insulation material. |
| Performance | These dimensions establish no thermal, fire, structural or certification performance. |
Add-ons & Customisation
Options for this model (branding, wall thickness, openings, insulation preparation, partitions, veranda) are listed on What is in a Eurodita kit and confirmed per order.
Need this in a different size?
This model is supplied as a 6 x 4 m footprint. If your customer needs a different layout, send a drawing. Eurodita will confirm whether the qualified bespoke route and factory scope fit the exact project. Partner branding is agreed per order.
- 1 Send a drawing A hand sketch can start the review. Mark known window and door positions, wall thickness and heights; Eurodita confirms any missing technical inputs.
- 2 Confirm the quotation scope If the enquiry fits, pricing and any CAD/3D or technical material are prepared to the agreed scope.
- 3 Review the agreed scope Revisions follow the quotation and project scope until written sign-off.
CAD/3D quotation material is prepared to the qualified project scope. Availability and timing are confirmed during qualification. Partner branding is applied where agreed; required manufacturer, legal and traceability information is retained.
Send a bespoke briefDimensions, wall thickness and opening positions are confirmed per project at quote stage. Bespoke production timing is confirmed at quotation stage. See published projects for built examples with dimensions and drawings, or review the rest of the modern log cabins with aluminium sliding doors range.
About This Modern Log Cabin 6×4m, Alu Sliding Doors, Pent Roof
Product Overview
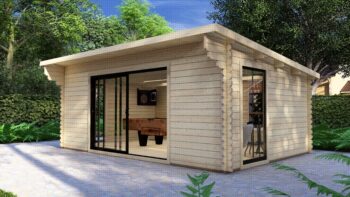
Limited outdoor space shouldn't restrict creative pursuits or professional work. This 6×4m modern log cabin delivers a versatile garden building with contemporary aluminium glazing systems. The pent roof design maximises internal volume while providing weather protection for extended-season use where the final specification and local review support it as workshop, studio, or hobby room.
Practical Applications
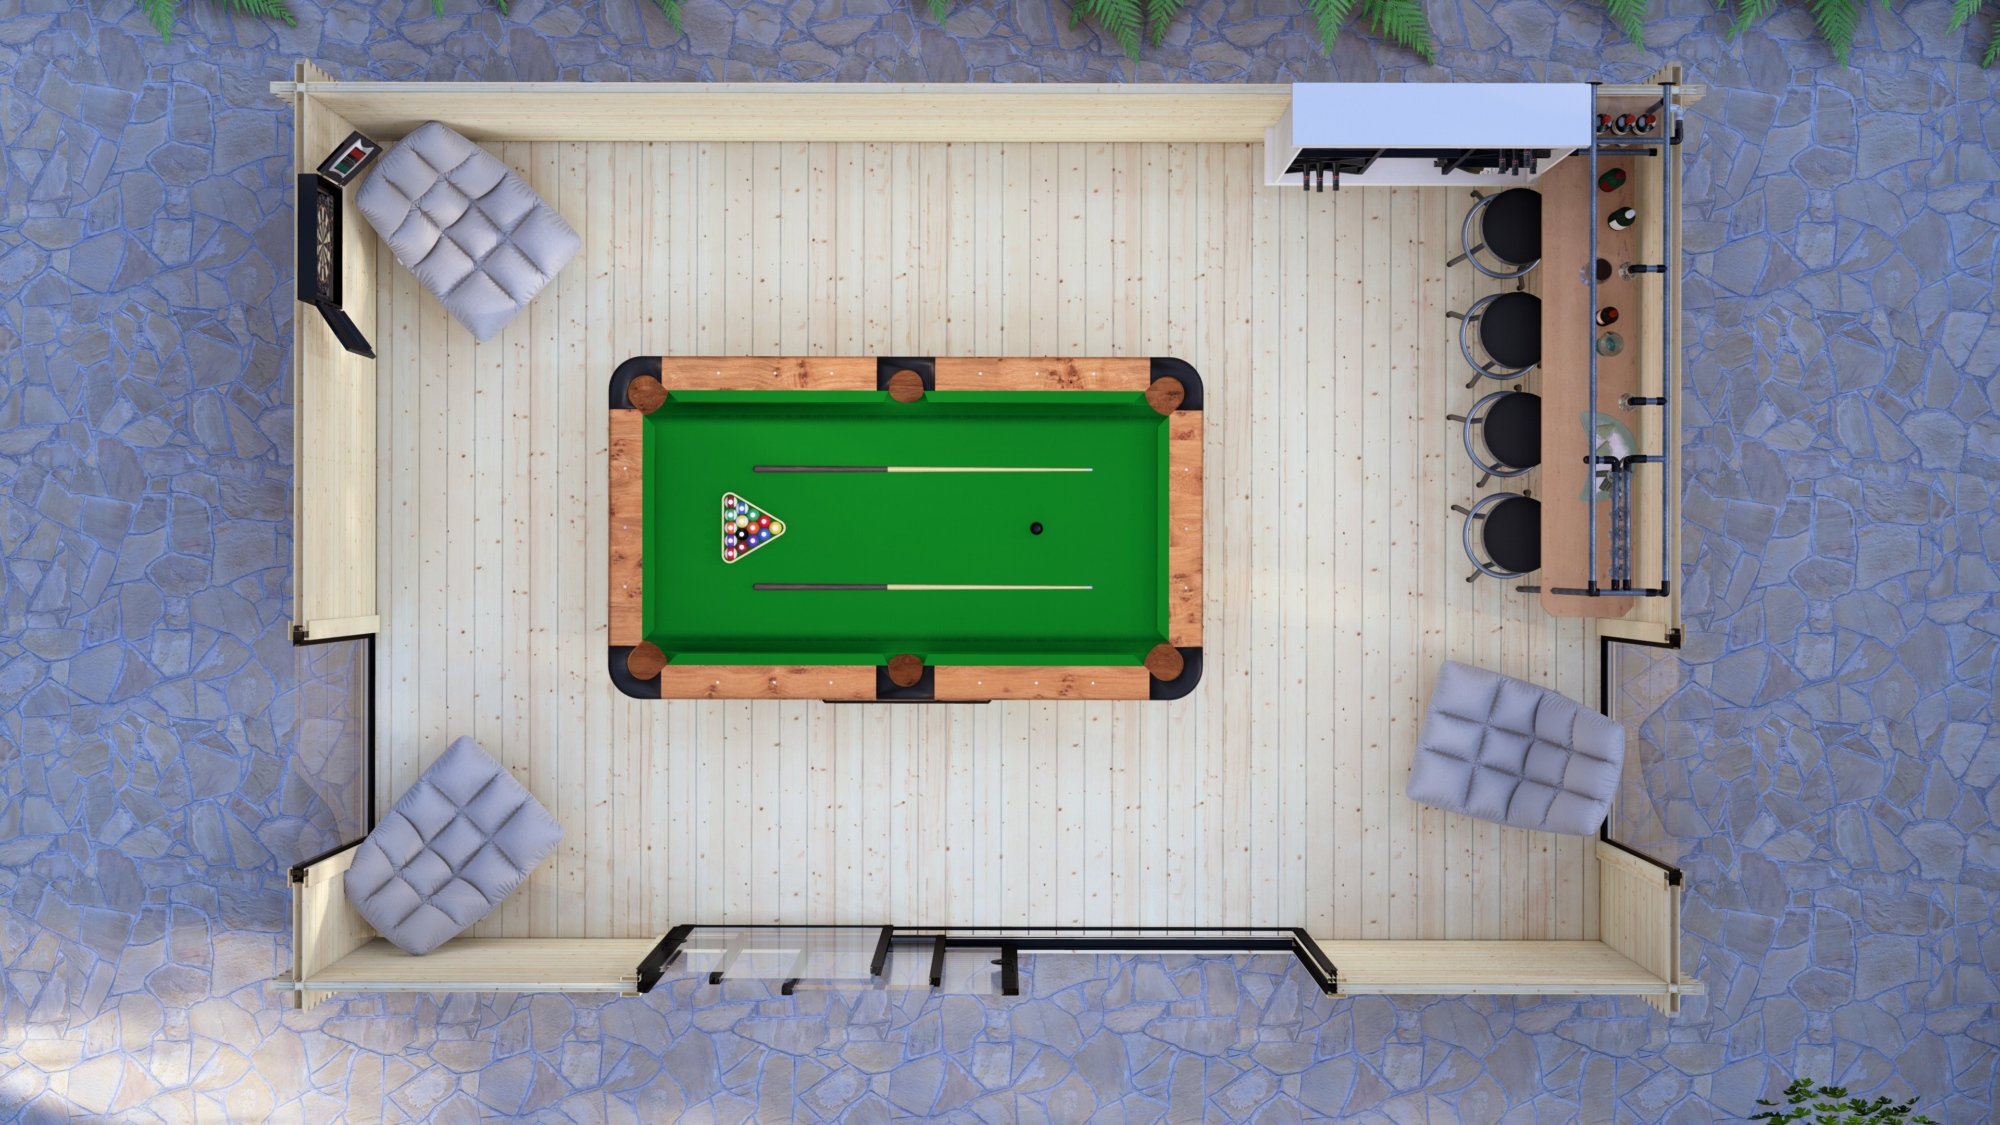
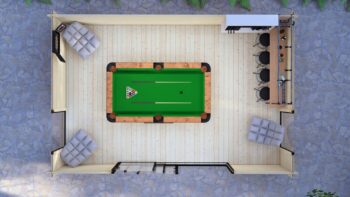
Designed for dealer ranges covering garden workspaces, studios, display cabins, or client meeting spaces where insulation, heating, foundation, and local-use requirements are specified by the project. The sliding door configuration supports natural light and efficient access while keeping the cabin format suitable for private-label B2B catalogues.
Timber & Construction
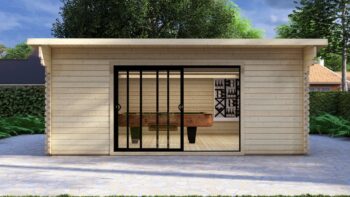
Constructed from Northern European timber with 44mm wall thickness as standard. Interlocking tongue-and-groove joints support a stable cabin shell, while double-glazed aluminium sliding doors provide a contemporary, low-maintenance opening system for dealer and trade projects.
Technical Specifications
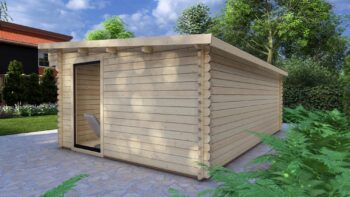
Eaves height 202cm with ridge height 241cm creates comfortable working headroom throughout. Includes 28mm floor boards and 19mm tongue-and-groove roof boards. Pent roof design provides efficient water runoff while maximising internal volume for equipment storage and workspace layout.
Customisation Options
Available bespoke options may include alternative wall profiles, additional aluminium windows, partition choices, veranda details, and dealer branding, depending on the project, with the structure prepared for insulation sourced locally. Eurodita provides technical data for dealer and project review before specification is confirmed.
Manufacturing & Delivery
Manufactured at the Eurodita factory for B2B private-label partners. Standard log cabin production is planned within the confirmed order schedule; bespoke modifications, shipping terms, and documentation are agreed per order, with EXW from the Eurodita factory as the baseline commercial route.
Private Label Partnership
Private-label capability supports dealer branding across documentation, specification sheets, and client-facing materials where agreed. Eurodita can provide CAD, 3D, product specification, and available technical data for dealer presentations and project review.
Warranty & Support
Product, order and after-sales conditions are confirmed in writing for each project in the quotation, order confirmation and applicable product documentation. Please contact Eurodita for the documentation relevant to your confirmed order. Assembly documentation and technical support are provided for dealer and project teams, with site-specific installation responsibilities confirmed per order.
What should dealers confirm before quoting Modern Log Cabin 6×4m, Alu Sliding Doors, Pent Roof?
Before quoting Modern Log Cabin 6×4m, Alu Sliding Doors, Pent Roof, dealers should confirm destination market, intended end use, site base assumptions, door and glazing package, confirmed wall profile, finish or treatment route, branding and packing needs, order quantity, accessories, local-authority review and logistics. Final specification, scope and release timing should be agreed with Eurodita at quote stage for the Modern Aluminium range, private-label manufacturing and shipping coordination.
Explore Similar Products
B2B Order Framework
Scope is confirmed in the written quotation. Details: Reading a Eurodita quotation.
Private-label scope
Branding on packaging and documents, agreed per order.
Production planning
Production scope confirmed in the written quotation.
Commercial terms
Price, quantity and payment quoted per order.
Technical documents
Drawings and specifications listed in the order documentation.
Configuration review
Dimensions, openings and wall profile reviewed before quotation.
Dispatch terms
EXW Eurodita factory as standard; delivered options per market and order.
How a B2B Order Moves Forward
Each step is confirmed in writing for the specific order. See Reading a Eurodita quotation.

Specification

Manufacturing scope

Checking and packing
