
Bespoke Project Portfolio

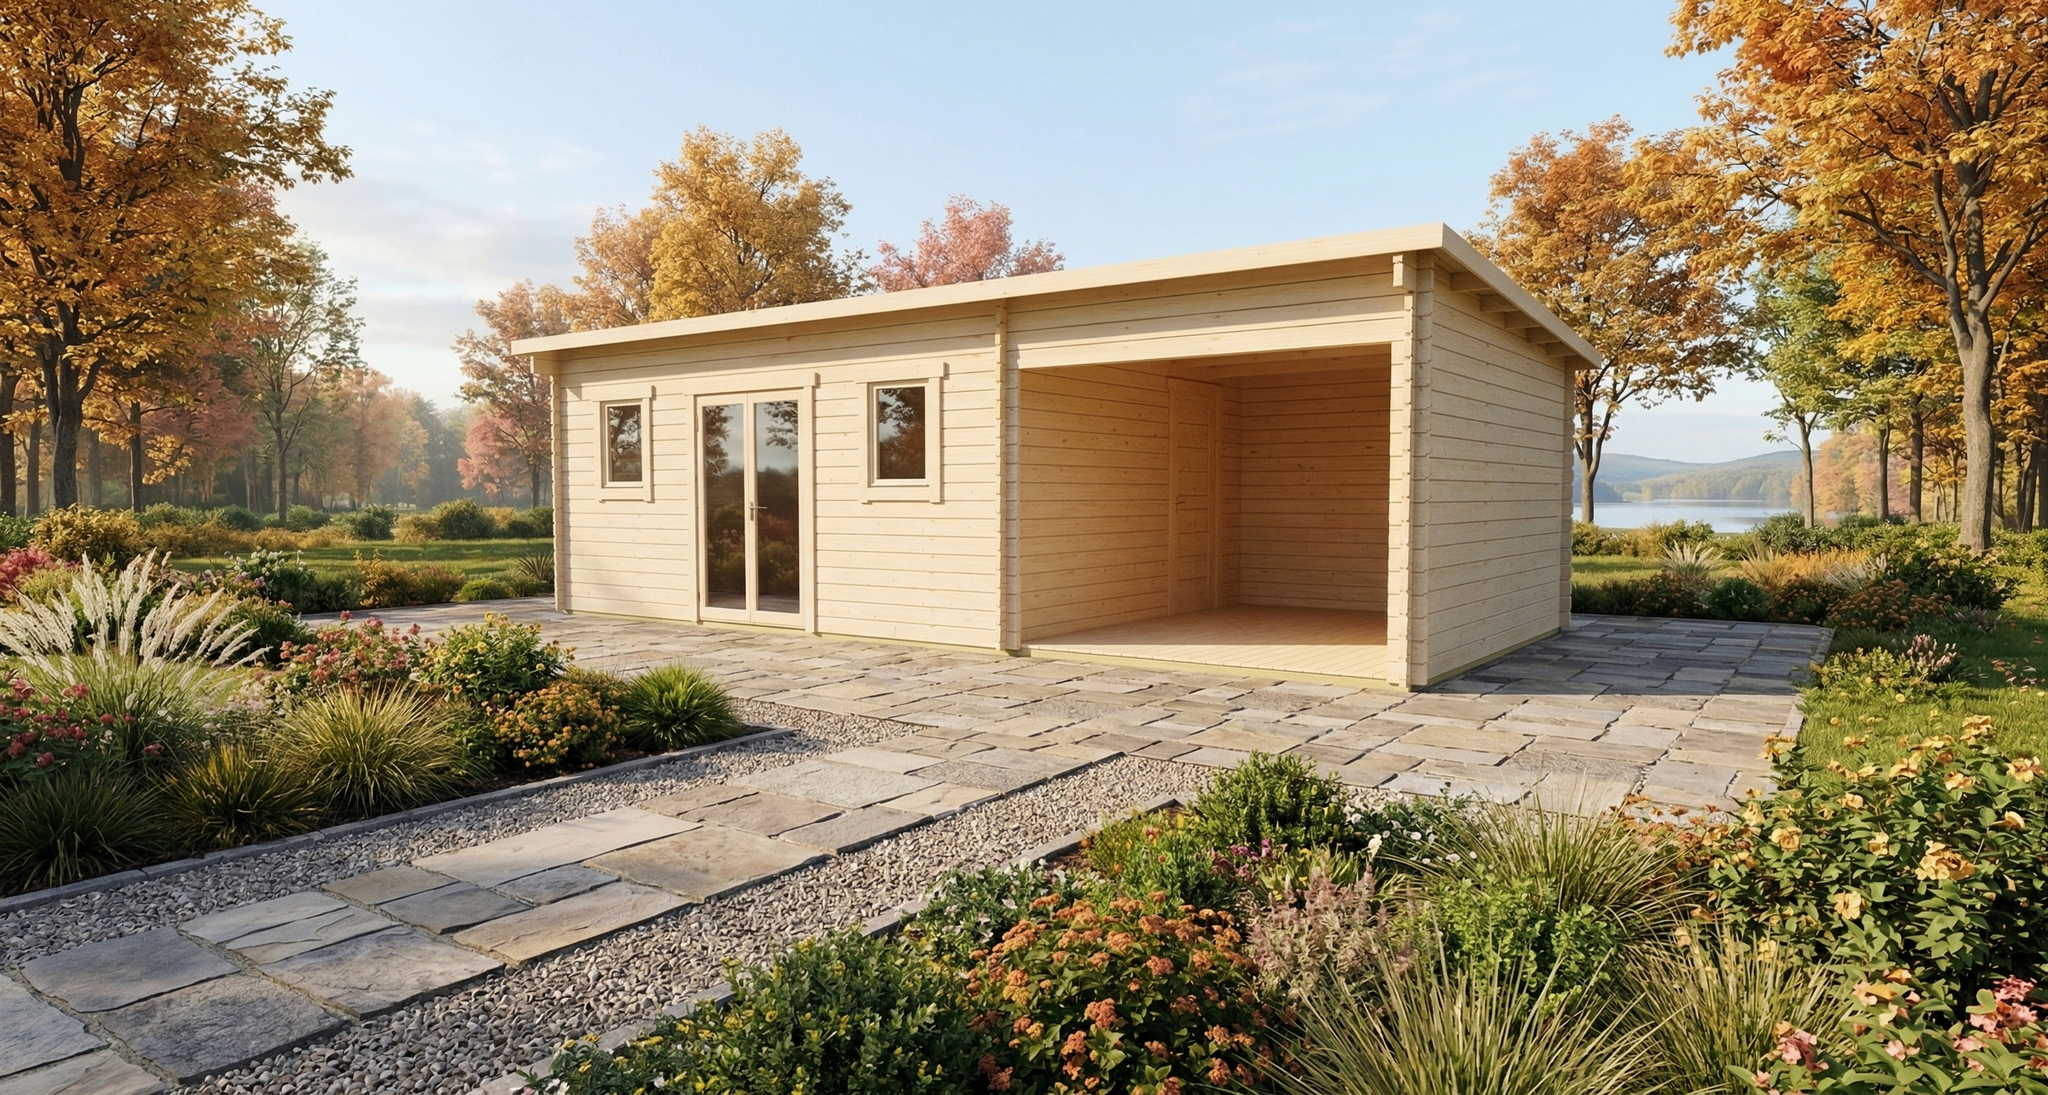
3D technical project visual for Pent Holiday Cabin 3.7x8.0.

Pent Holiday Cabin 3.7×8.0

Design Overview Custom-manufactured to exact specifications, the Pent Holiday Cabin 3.7×8.0 provides 29.7m² of usable floor area across overall dimensions
29.7 m² 44 mm wall Pent roof
Read More »
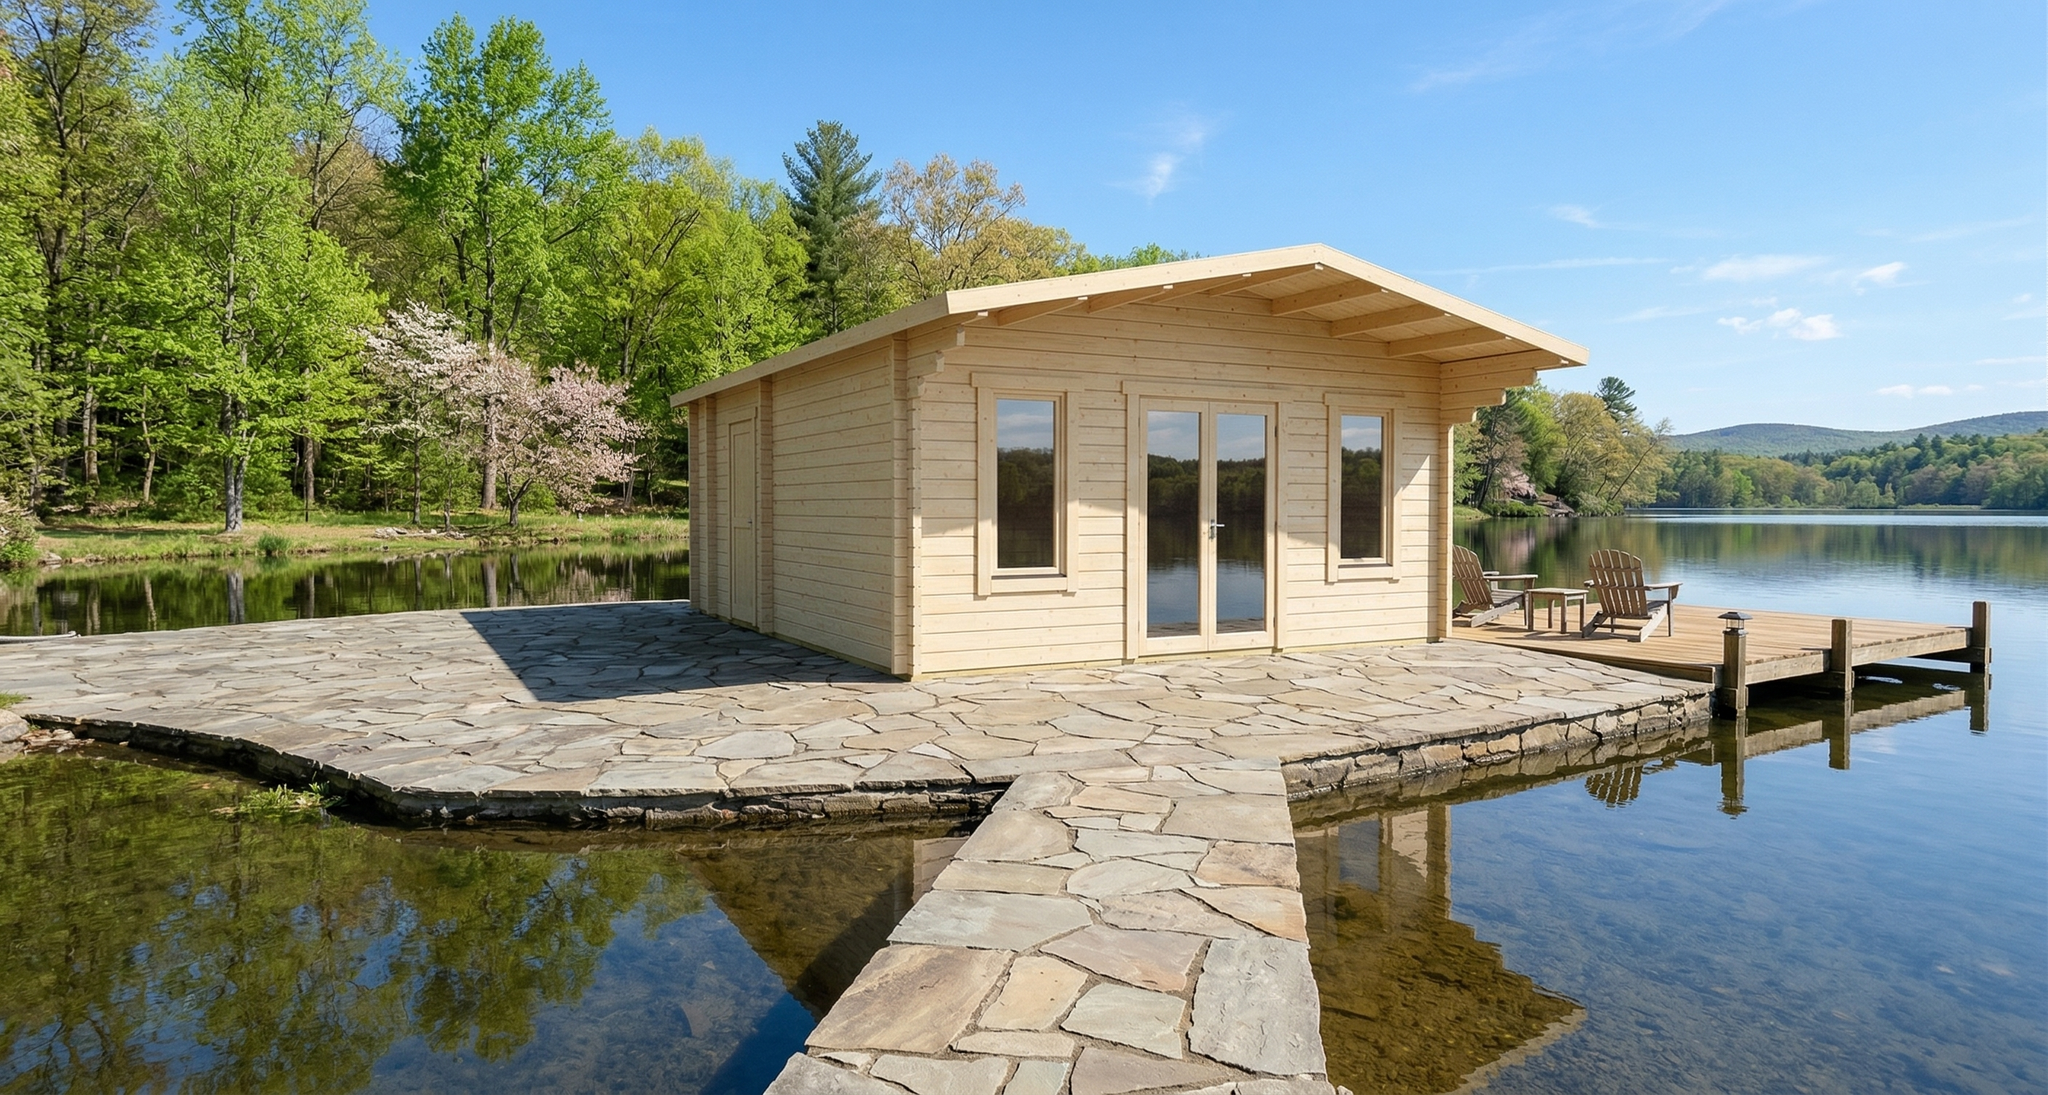
3D technical project visual for Apex Holiday Cabin 4.9x5.9.

Apex Holiday Cabin 4.9×5.9

Design Overview The Apex Holiday Cabin 4.9×5.9 is a bespoke timber structure delivering 28.5m² of clear interior space within a

28.5 m² 70 mm wall Apex roof
Read More »

Have a Bespoke Project in Mind?

Explore selected bespoke log cabin project examples for B2B dealers, distributors and project partners. Each record shows available dimensions, wall options, roof format and project data. Eurodita supplies both standard solid-log and engineered glulam project requirements for private-label manufacturing.

For a complete bespoke brief, CAD/3D quotation support can be prepared per enquiry when the specification is complete enough for review. Building control and local-authority requirements remain project-specific.

Scroll to Top