Merlin 6 x 5 m Insulation Ready Garden Room, Apex Roof
Delivery is agreed individually with each client. Markets and languages
For private buyers the supply route is confirmed project by project.
At a glance
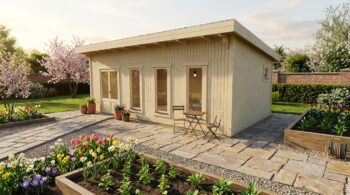
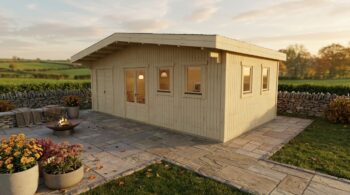
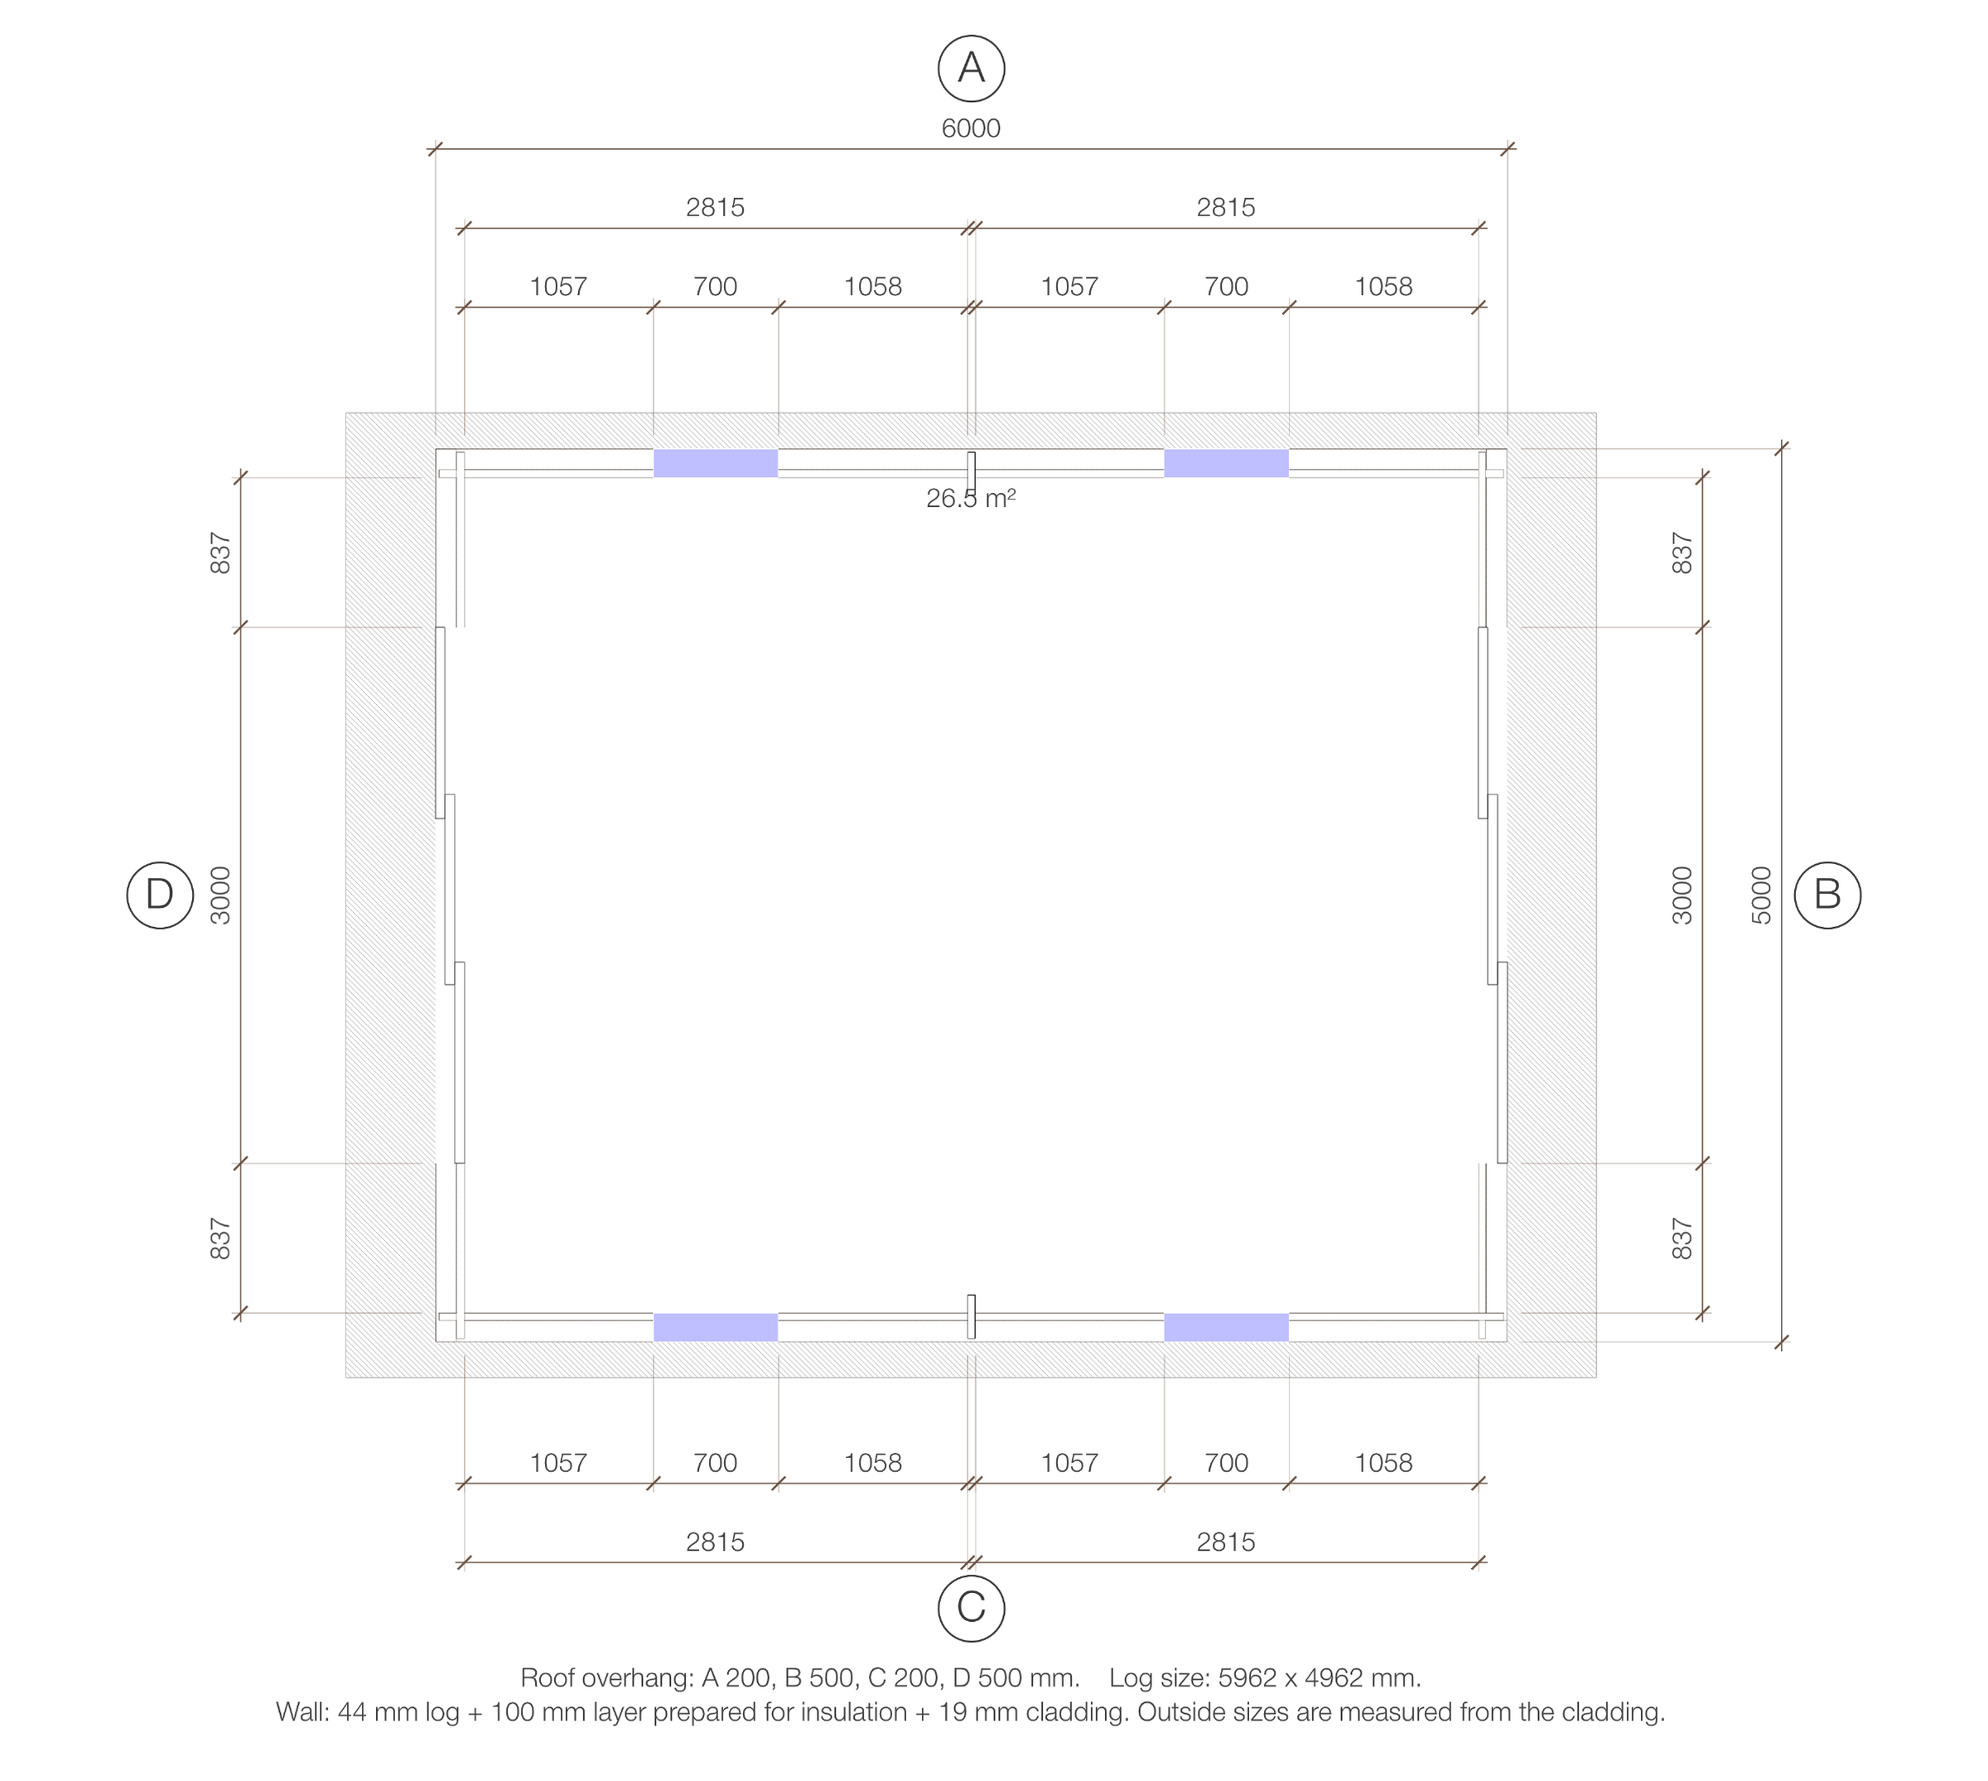
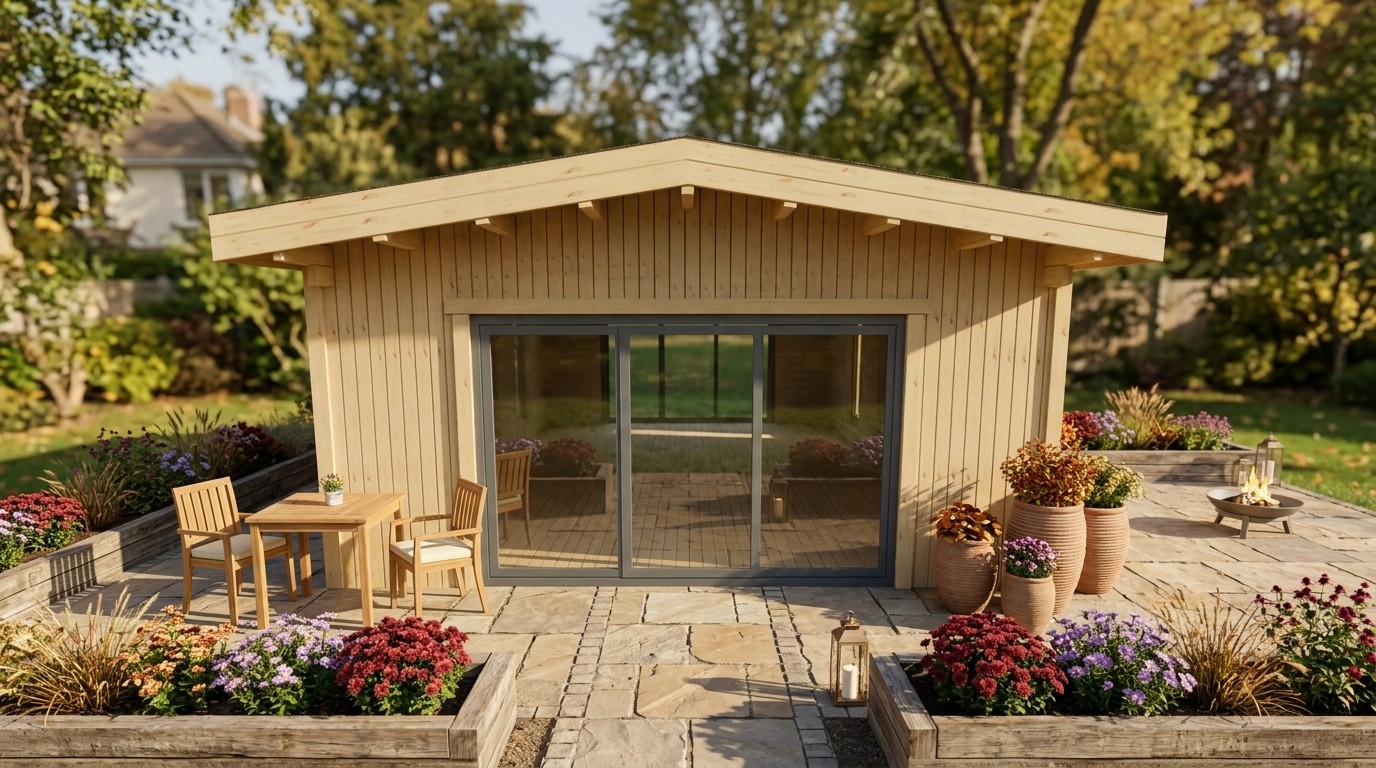
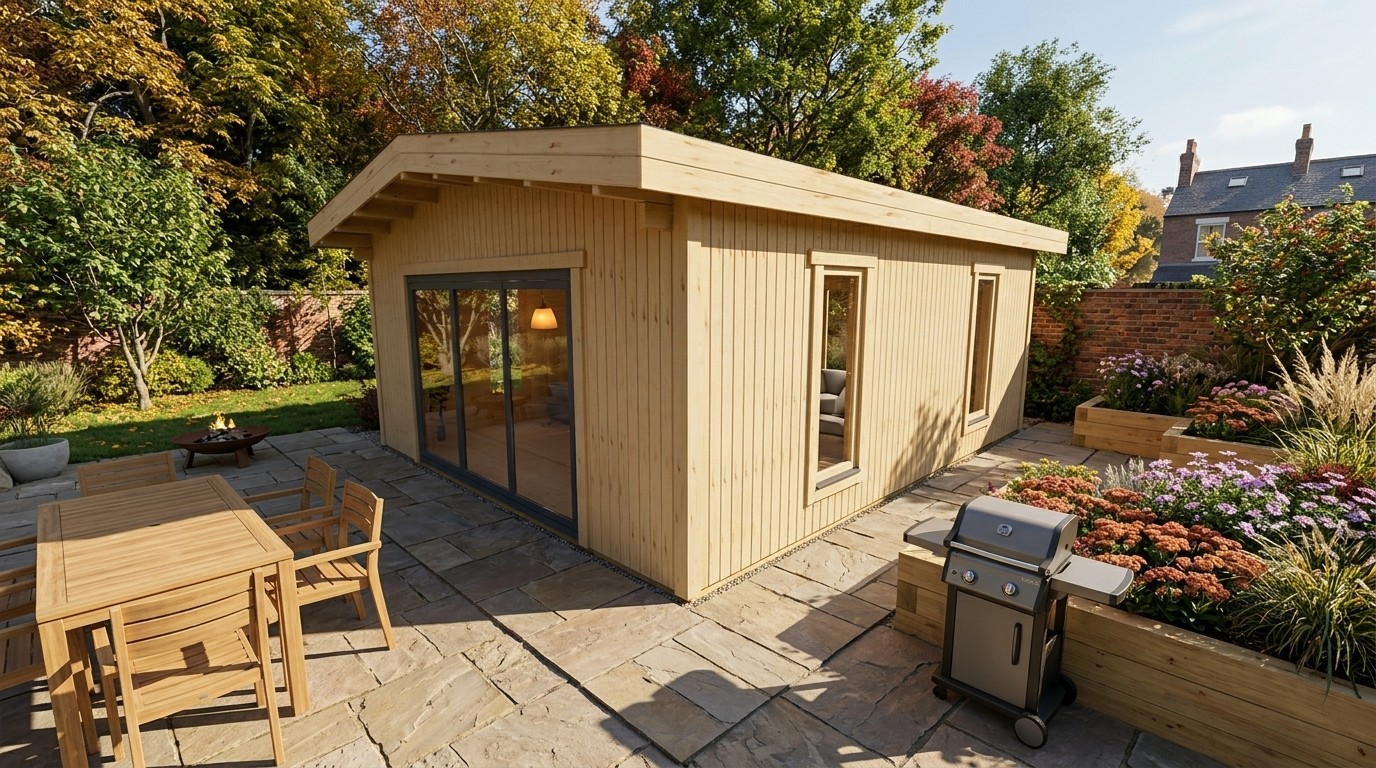
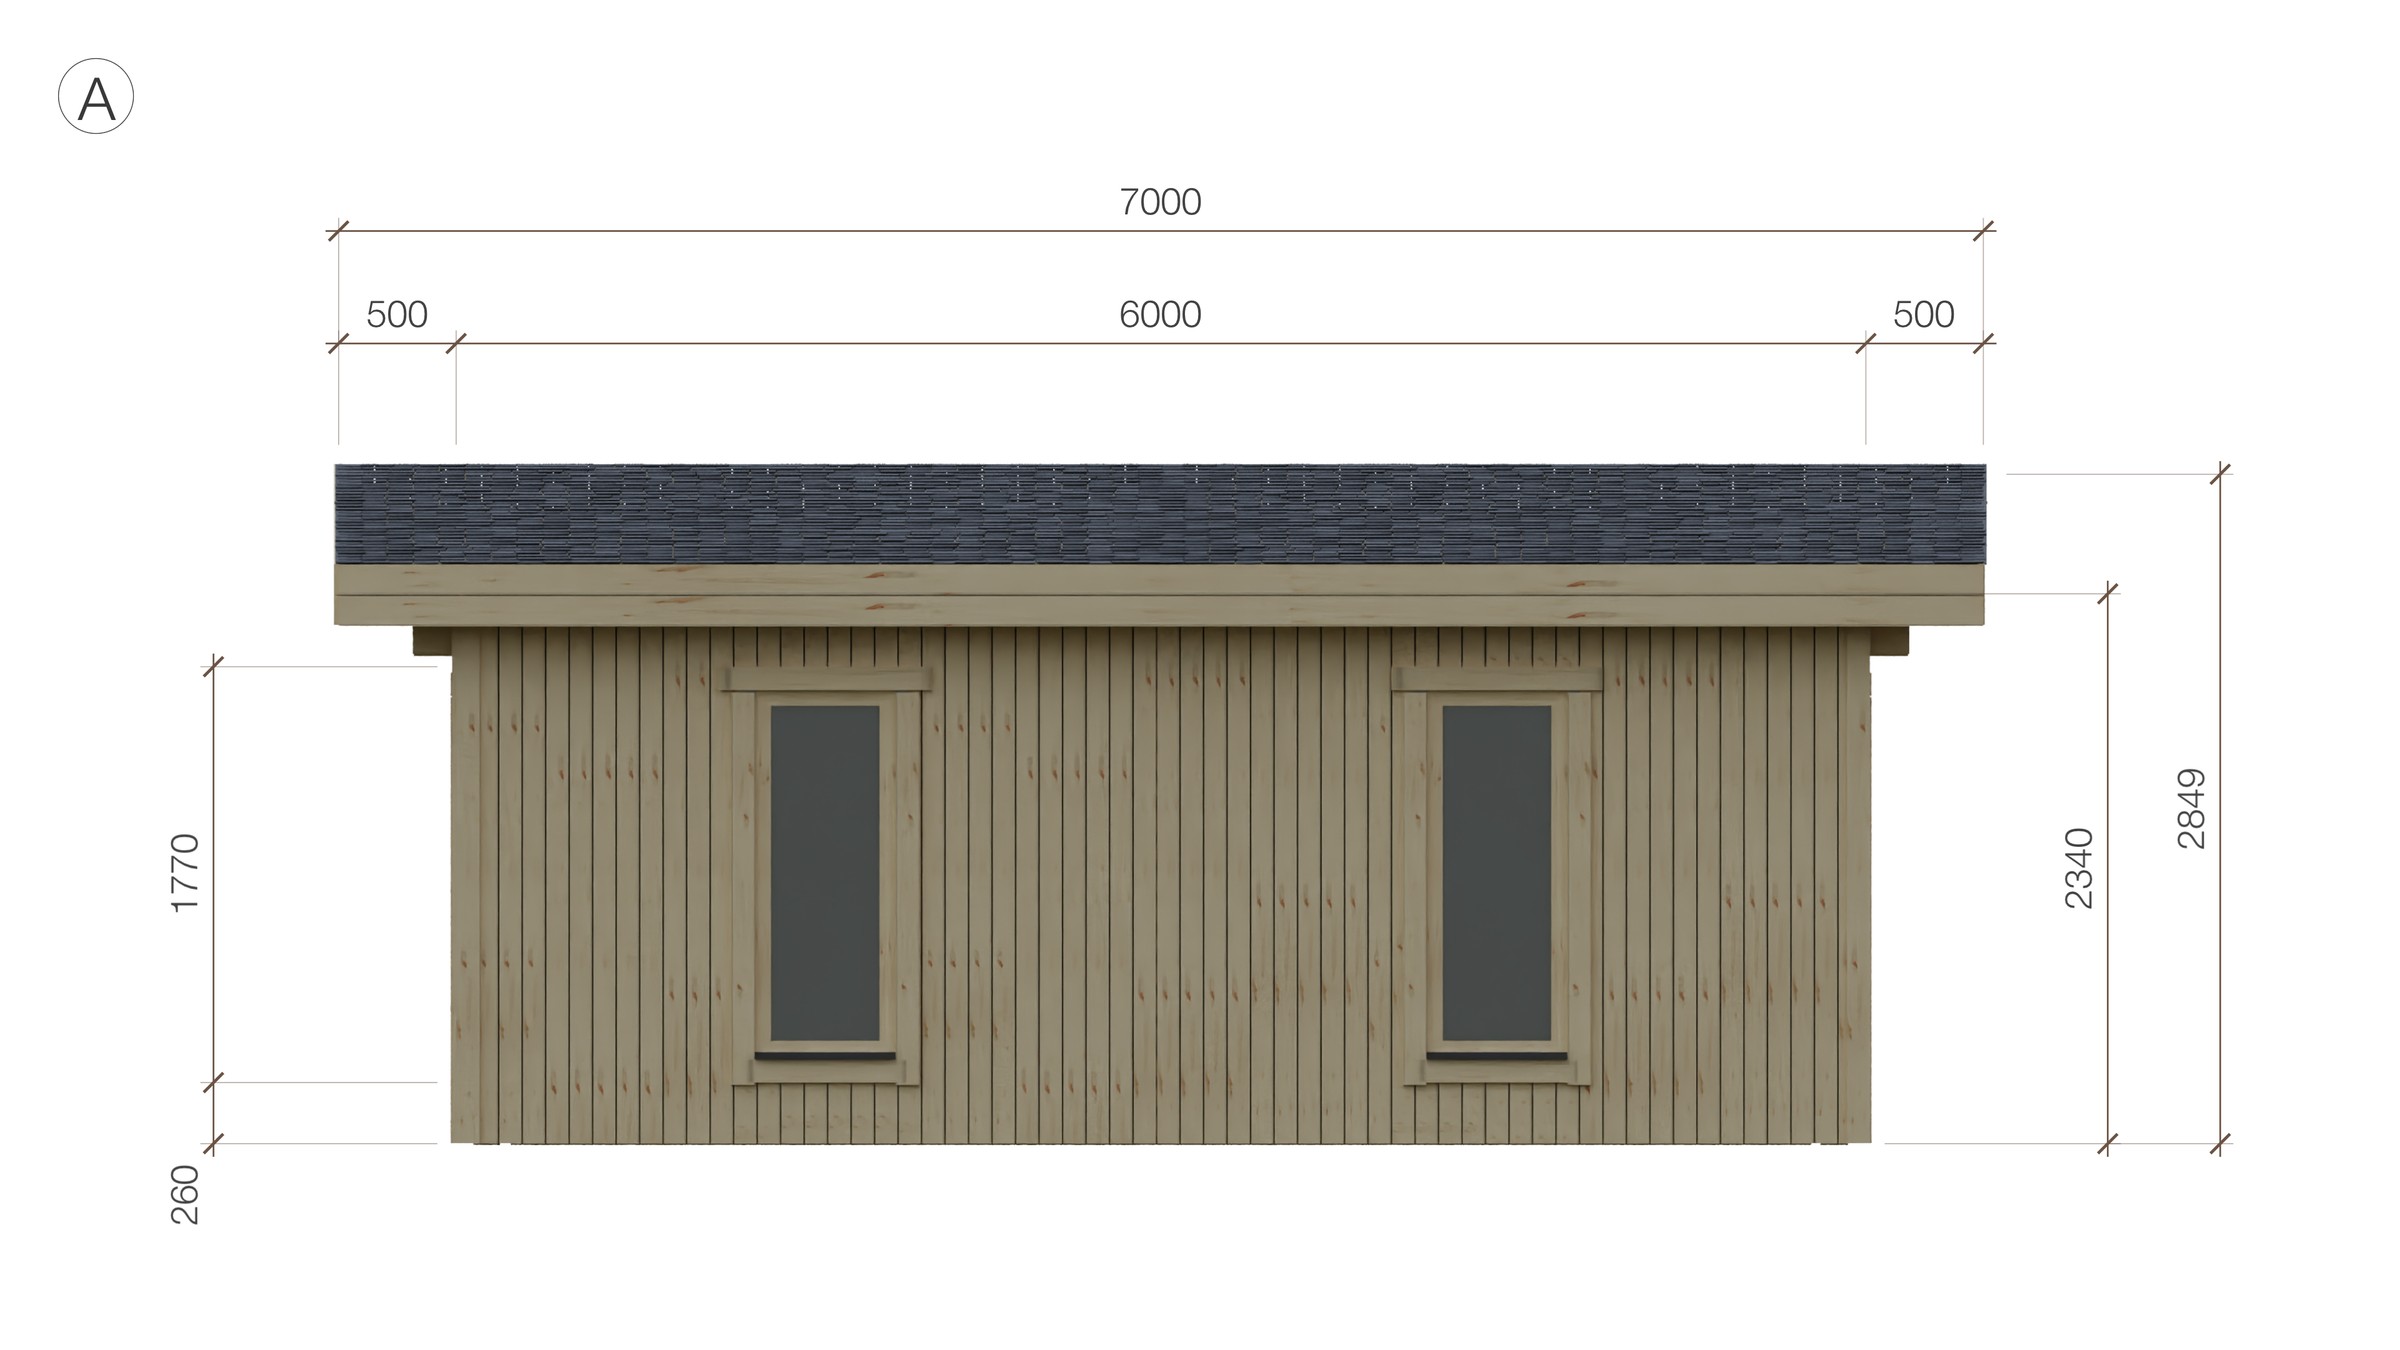
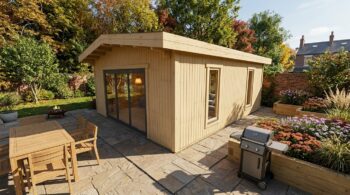
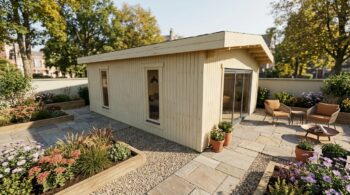
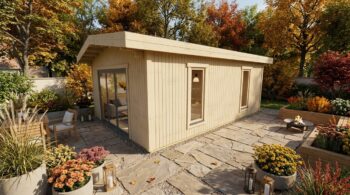
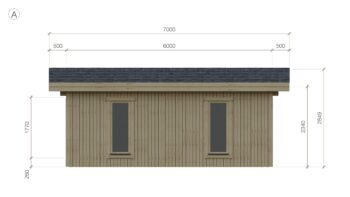
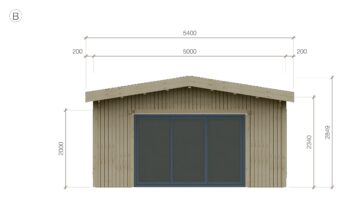
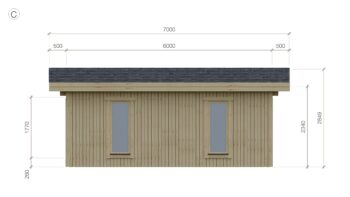
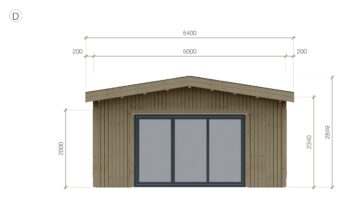
Merlin is an insulation ready garden room with an apex roof, supplied as a building kit. It measures 6 x 5 m externally, an external footprint of 30 m²; the floor area inside the walls is about 26.5 m². The ridge height is 284.9 cm and the eaves height 234 cm. The walls are 44 mm solid wall logs, a 100 mm layer prepared for insulation and 19 mm cladding, with a double roof and a double floor.
Read the full description
Layout
The drawing shows one open room (studio, gym or office). Inside the walls it measures 5674 x 4674 mm. It has four timber windows of 700 x 1770 mm; the outer doors are two aluminium sliding doors of 3000 x 2000 mm.
Roof
The apex roof has two slopes, which gives more height inside under the ridge. The roof pitch is 8.9 degrees and the roof area 38.3 m².
Doors and windows
Windows are made by Eurodita in timber; the sliding doors are aluminium, from a specialist manufacturer. See windows and doors.
Questions
Are these insulated log cabins?
They are prepared for insulation, not insulated: the walls, roof and floor each have a 100 mm layer prepared for insulation; the insulation material is sourced locally and Eurodita does not supply it.



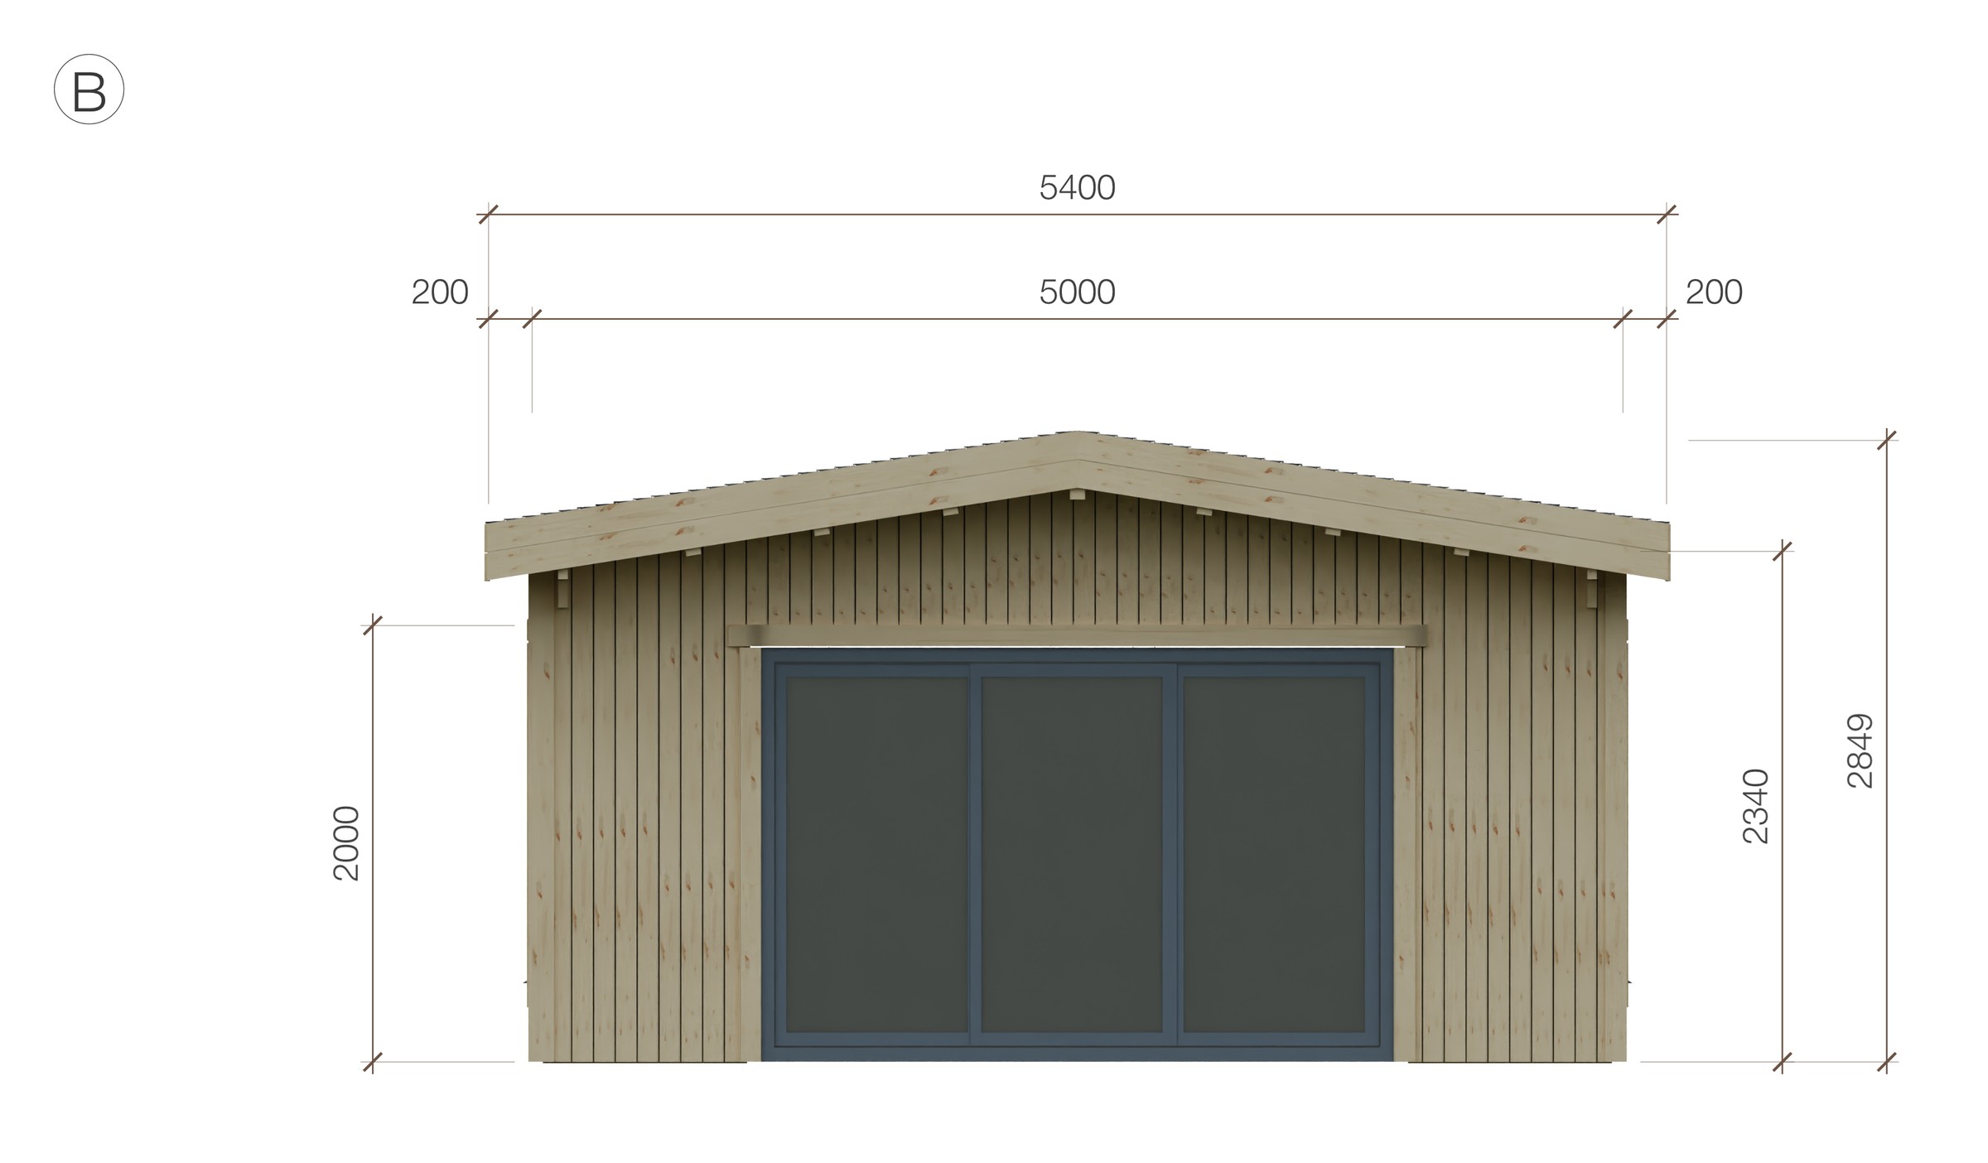
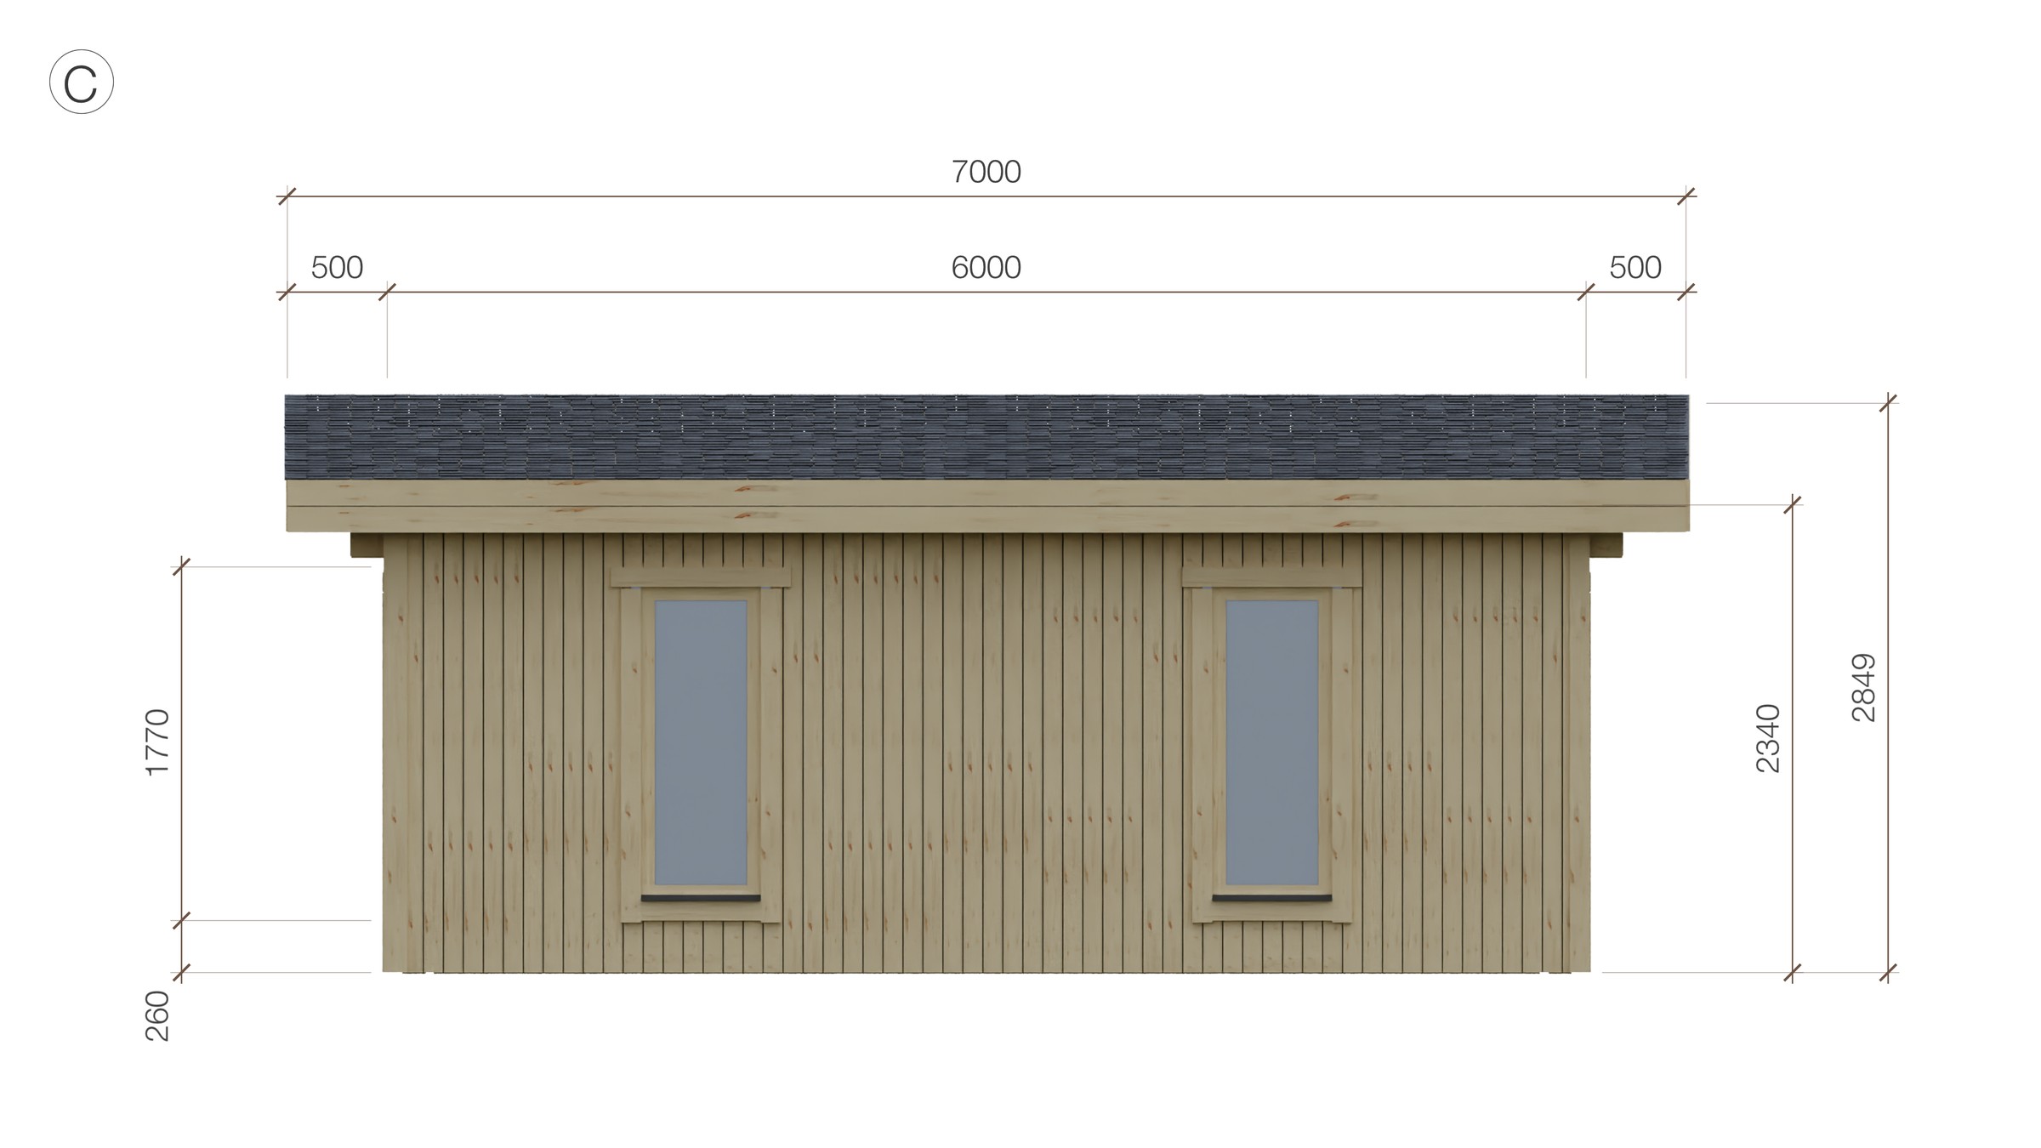
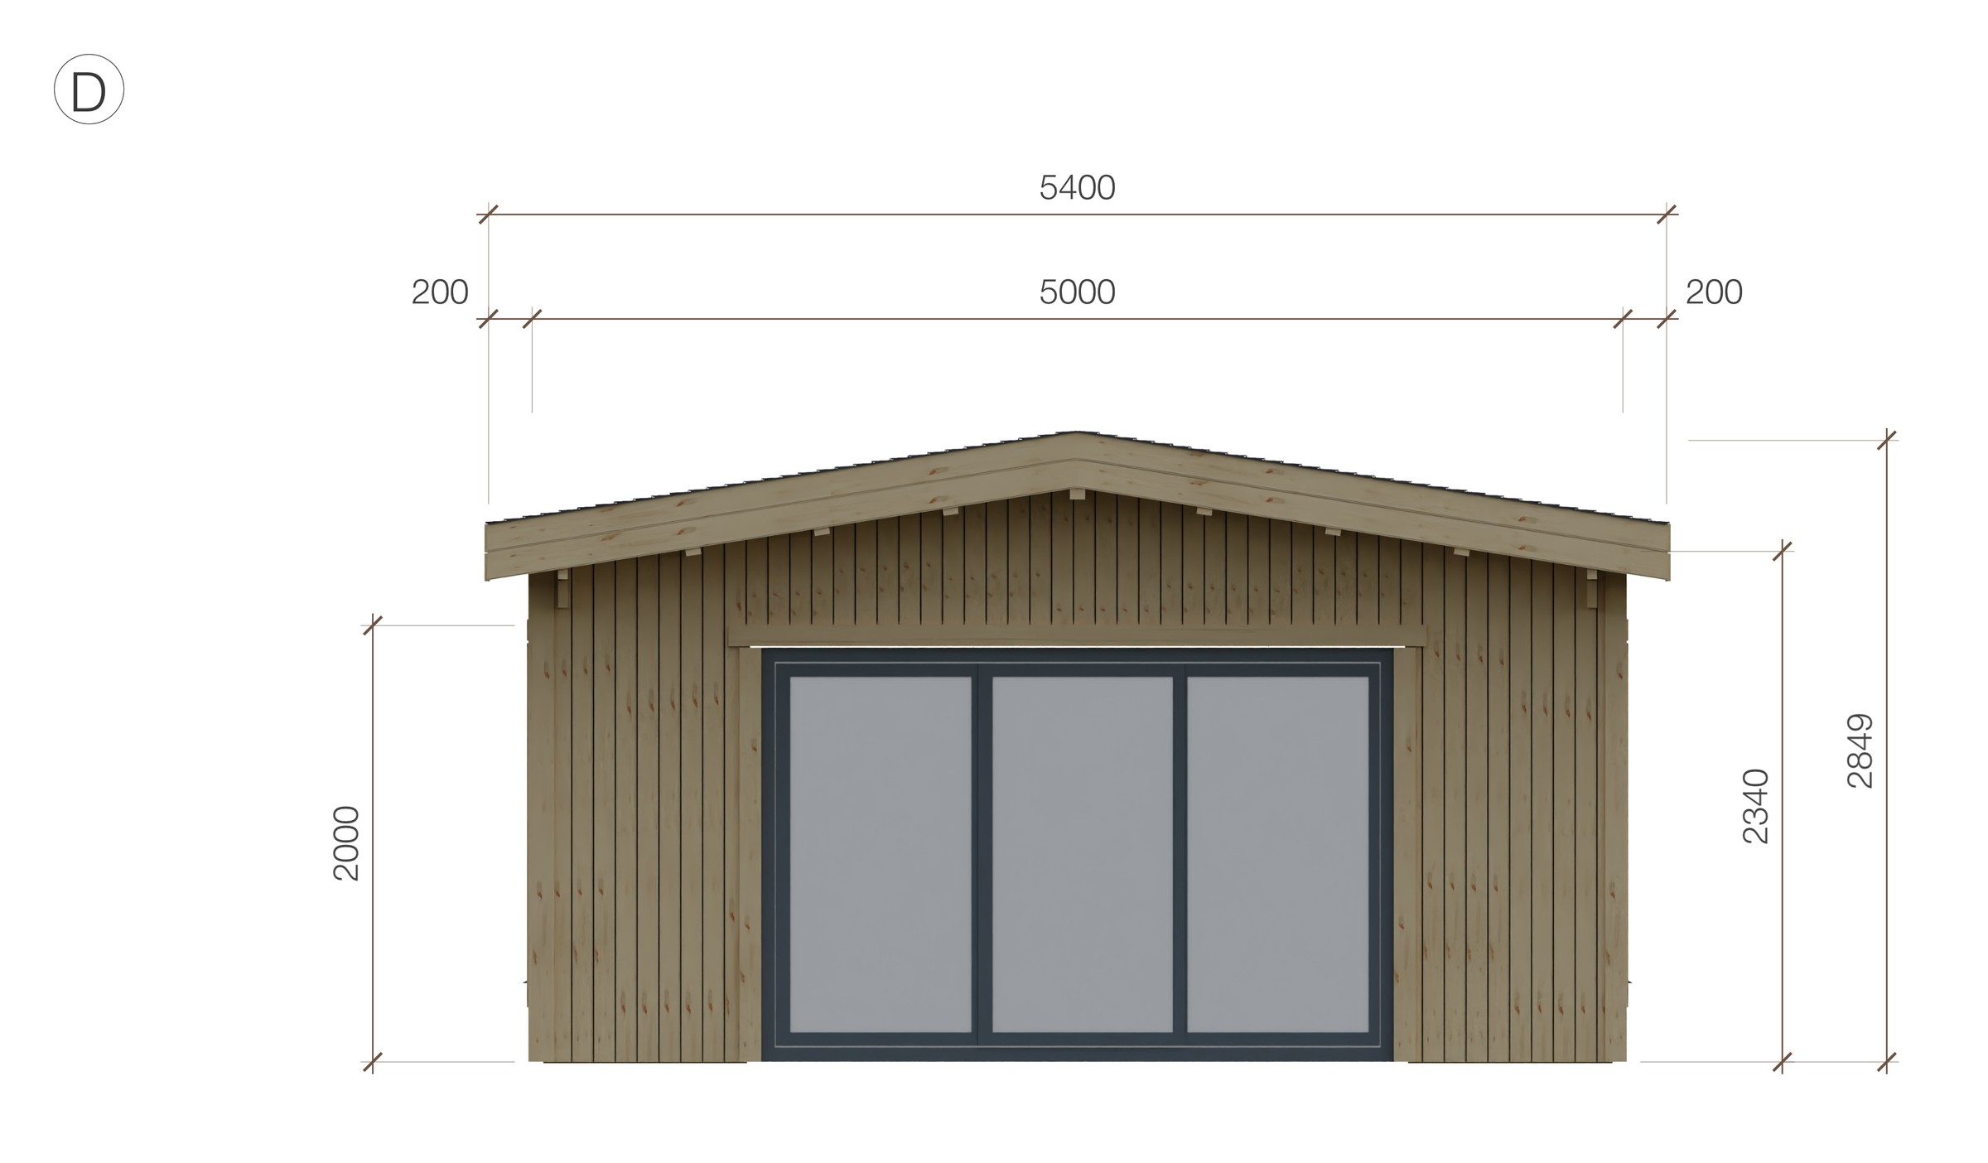



Technical data sheet
Specification recorded for Merlin 6 x 5 m Insulation Ready Garden Room, Apex Roof. Dimensions are the building's external dimensions. A row appears only where a figure is recorded for this model.
| Building | |
|---|---|
| External dimensions | 6 x 5 m |
| External footprint area | 30 m² |
| Eaves height | 234 cm |
| Ridge height | 284.9 cm |
| Storeys | 1 |
| Base | External footprint 6 x 5 m. Base type and size are confirmed for the specific model and site. |
| Structure | |
| Wall profile | 163 mm: 44 x 130 mm solid wall logs + 100 mm layer prepared for insulation + 19 mm cladding boards |
| Wall | 44 mm logs as standard; 58 or 70 mm logs on request, priced in the quotation. |
| Wall layer prepared for insulation | 50 x 100 mm battens at about 600 mm centres outside the wall logs, prepared for 100 mm insulation |
| Cladding | 19 mm vertical boards with a 100 mm cover width, on the layer prepared for insulation |
| Construction | Interlocking tongue and groove joints |
| Timber | Northern European timber |
| Storm brace and anchor set | Included |
| Floor | |
| Floor bearers | Impregnated as standard |
| Floor boards | 28 mm, 2 layers |
| Floor layer prepared for insulation | 50 x 100 mm battens at 500 mm centres, prepared for 100 mm insulation |
| Roof | |
| Roof form | Apex |
| Roof boards | 19 mm tongue and groove boards |
| Roof layer prepared for insulation | 50 x 100 mm battens at 500 mm centres on the roof boards, 19 x 40 mm battens, a second layer of 19 mm roof boards, prepared for 100 mm insulation |
| Doors and windows | |
| External doors | Two aluminium sliding doors, 3000 x 2000 mm, double glazed |
| Windows | Residential type (IV68) timber window, tilt and turn, 4-16-4 mm double glazing |
| Aluminium sliding systems | Sourced from a specialist manufacturer and supplied as part of the project. |
| Scope of these figures | |
| Insulation | Eurodita supplies the timber structure prepared for insulation where required, not the insulation material. |
| Performance | These dimensions establish no thermal, fire, structural or certification performance. |
Add-ons & Customisation
Options for this model (branding, wall thickness, openings, partitions, veranda) are listed on What is in a Eurodita kit and confirmed per order.
How an Order Is Agreed
Scope is confirmed in the written quotation. Details: Reading a Eurodita quotation.
Need this in a different size?
Size, layout and the positions of doors and windows can be changed for an order. Send a sketch or a drawing. From a complete sketch to a 3D view, drawings and a price within one working day.
Supply
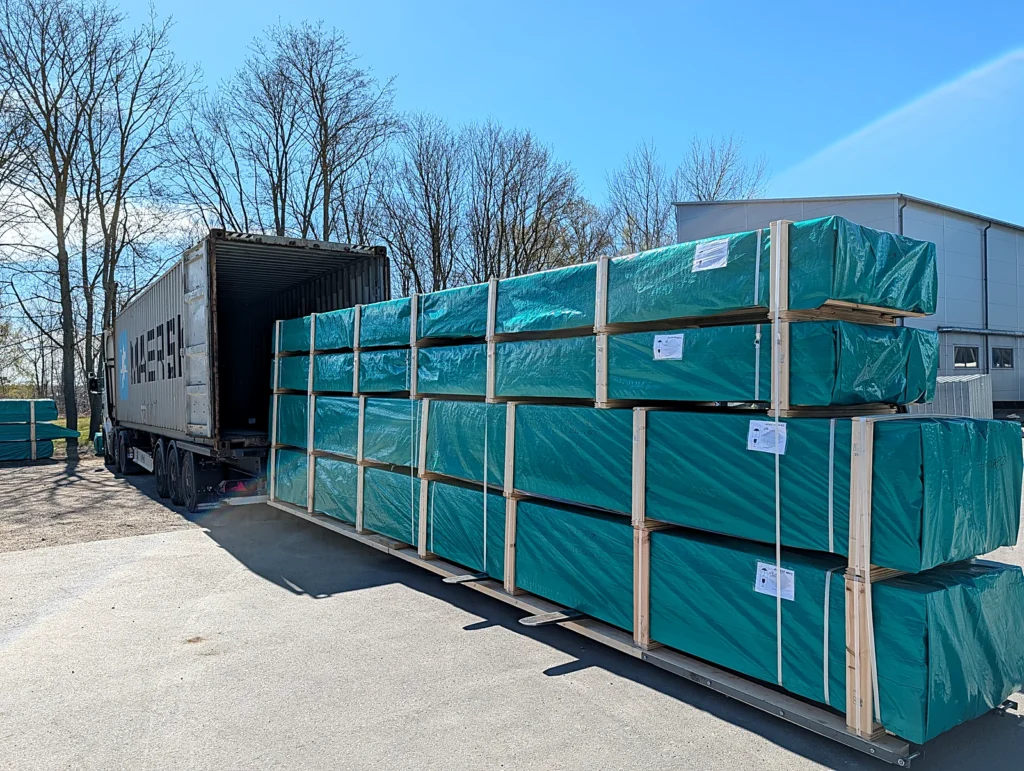
Supplied EXW from the Eurodita factory. We supply the kit with assembly drawings; installation is not part of our supply.
For trade buyers
Dealers, distributors and private-label brands can carry this model in their own range.