
DrafTimber by Eurodita
DrafTimber is the Eurodita design-to-quote system for timber buildings. Eurodita built it in-house; internally it is called Samata.
From a complete sketch to a 3D view, drawings and a price within one working day.
Eurodita is a leader in design-to-quote for timber buildings: more than 13,000 estimates since 2020, from a partner's sketch to a 3D view, drawings and a price.
Quotations and drawings can carry your brand, as agreed per order.
What DrafTimber draws
What to send
A hand sketch, an architect's drawing or a written idea can start the design. A complete sketch shows:
- the overall sizes
- the wall thickness
- the floor and bearers
- the ridge height
- the windows and doors
Eurodita confirms any missing technical inputs.
What you receive
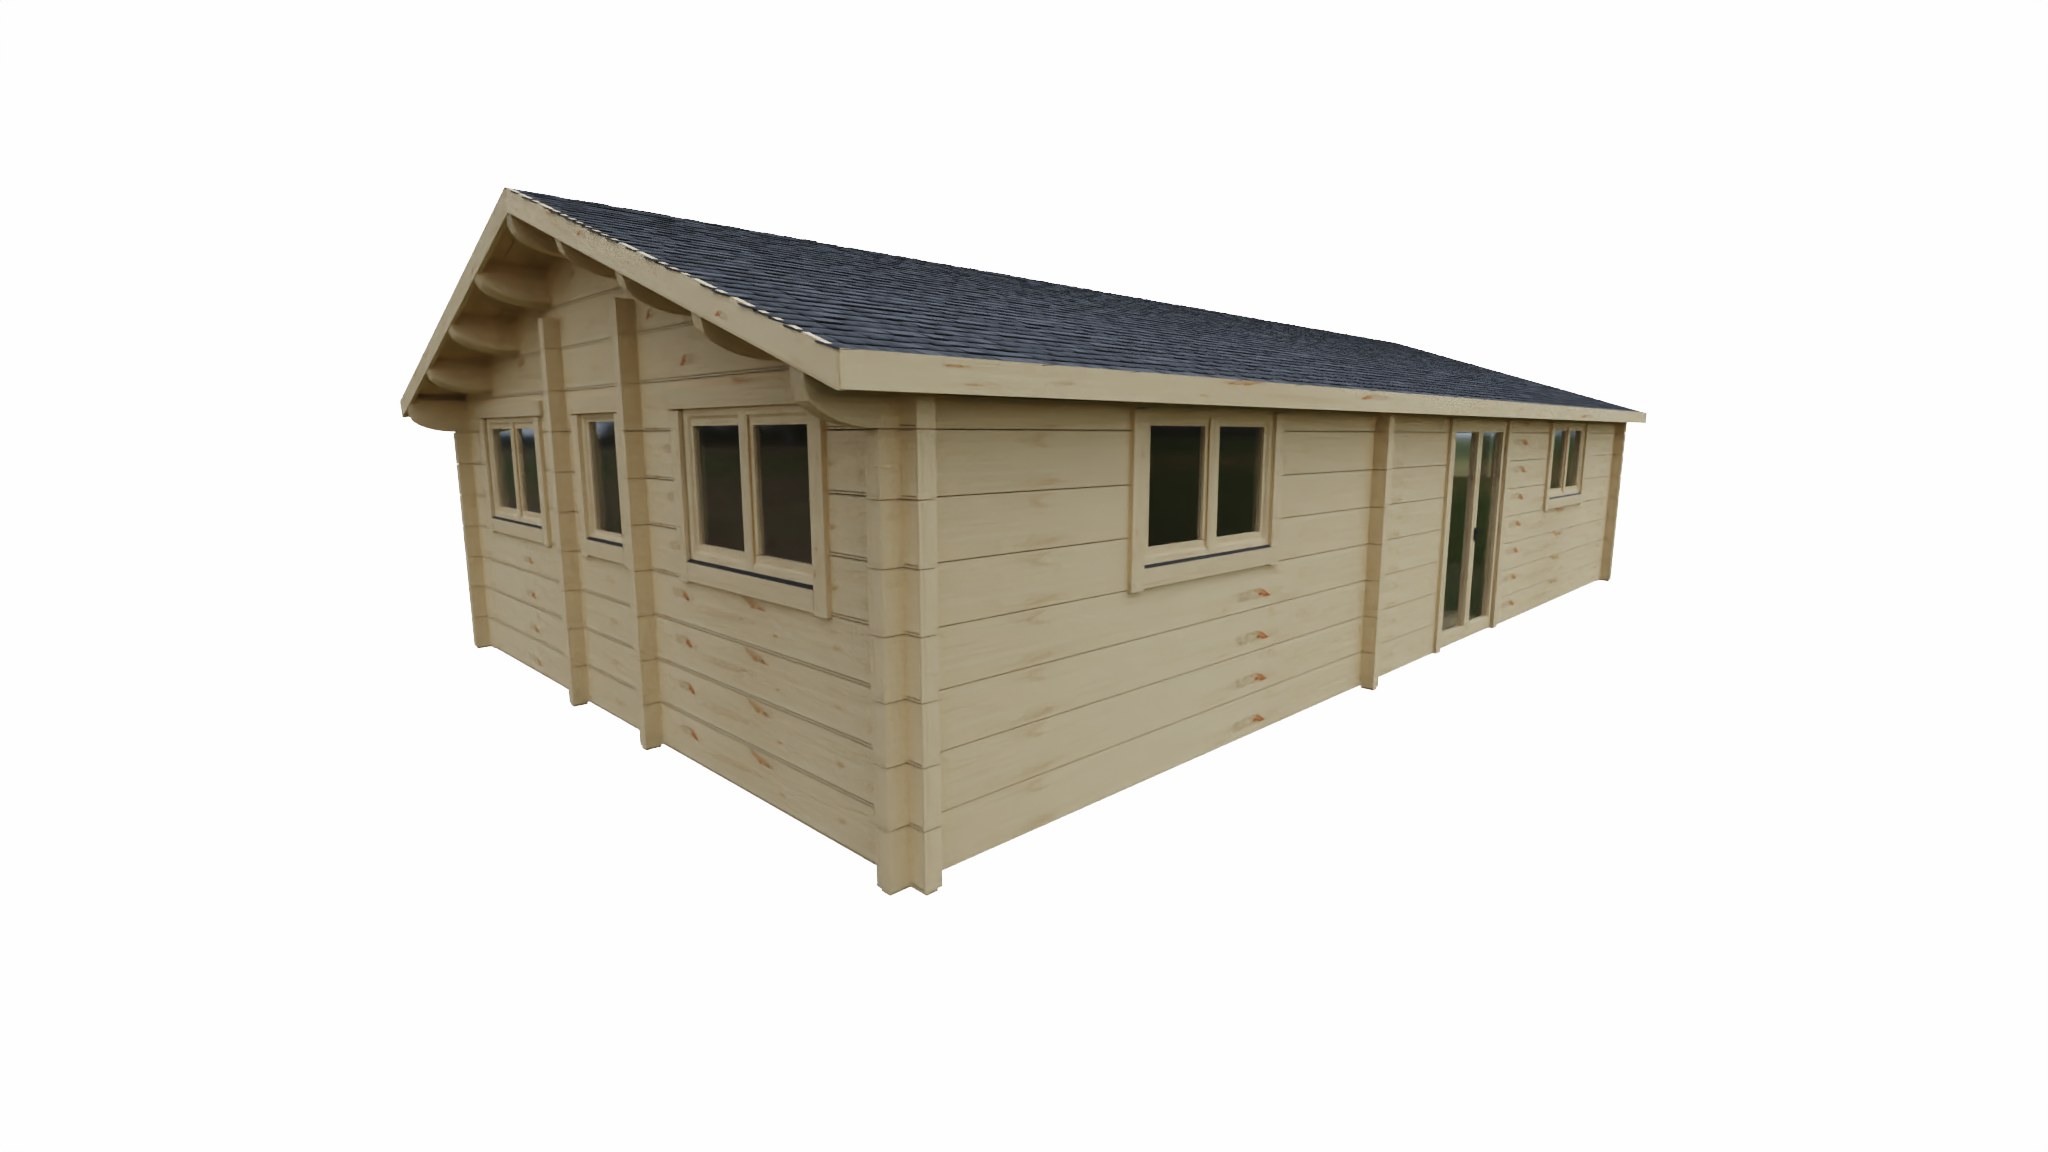
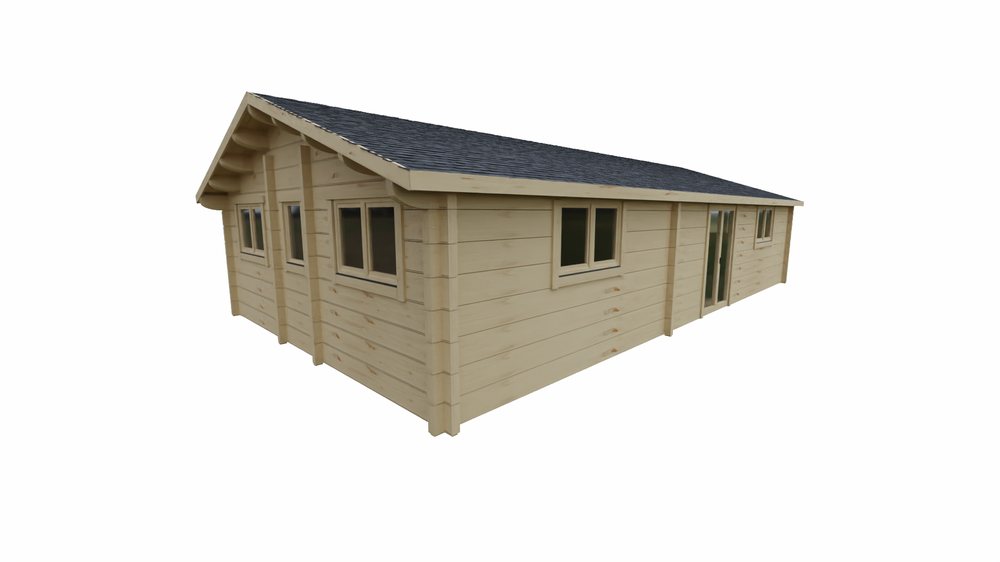 a 3D view of the building
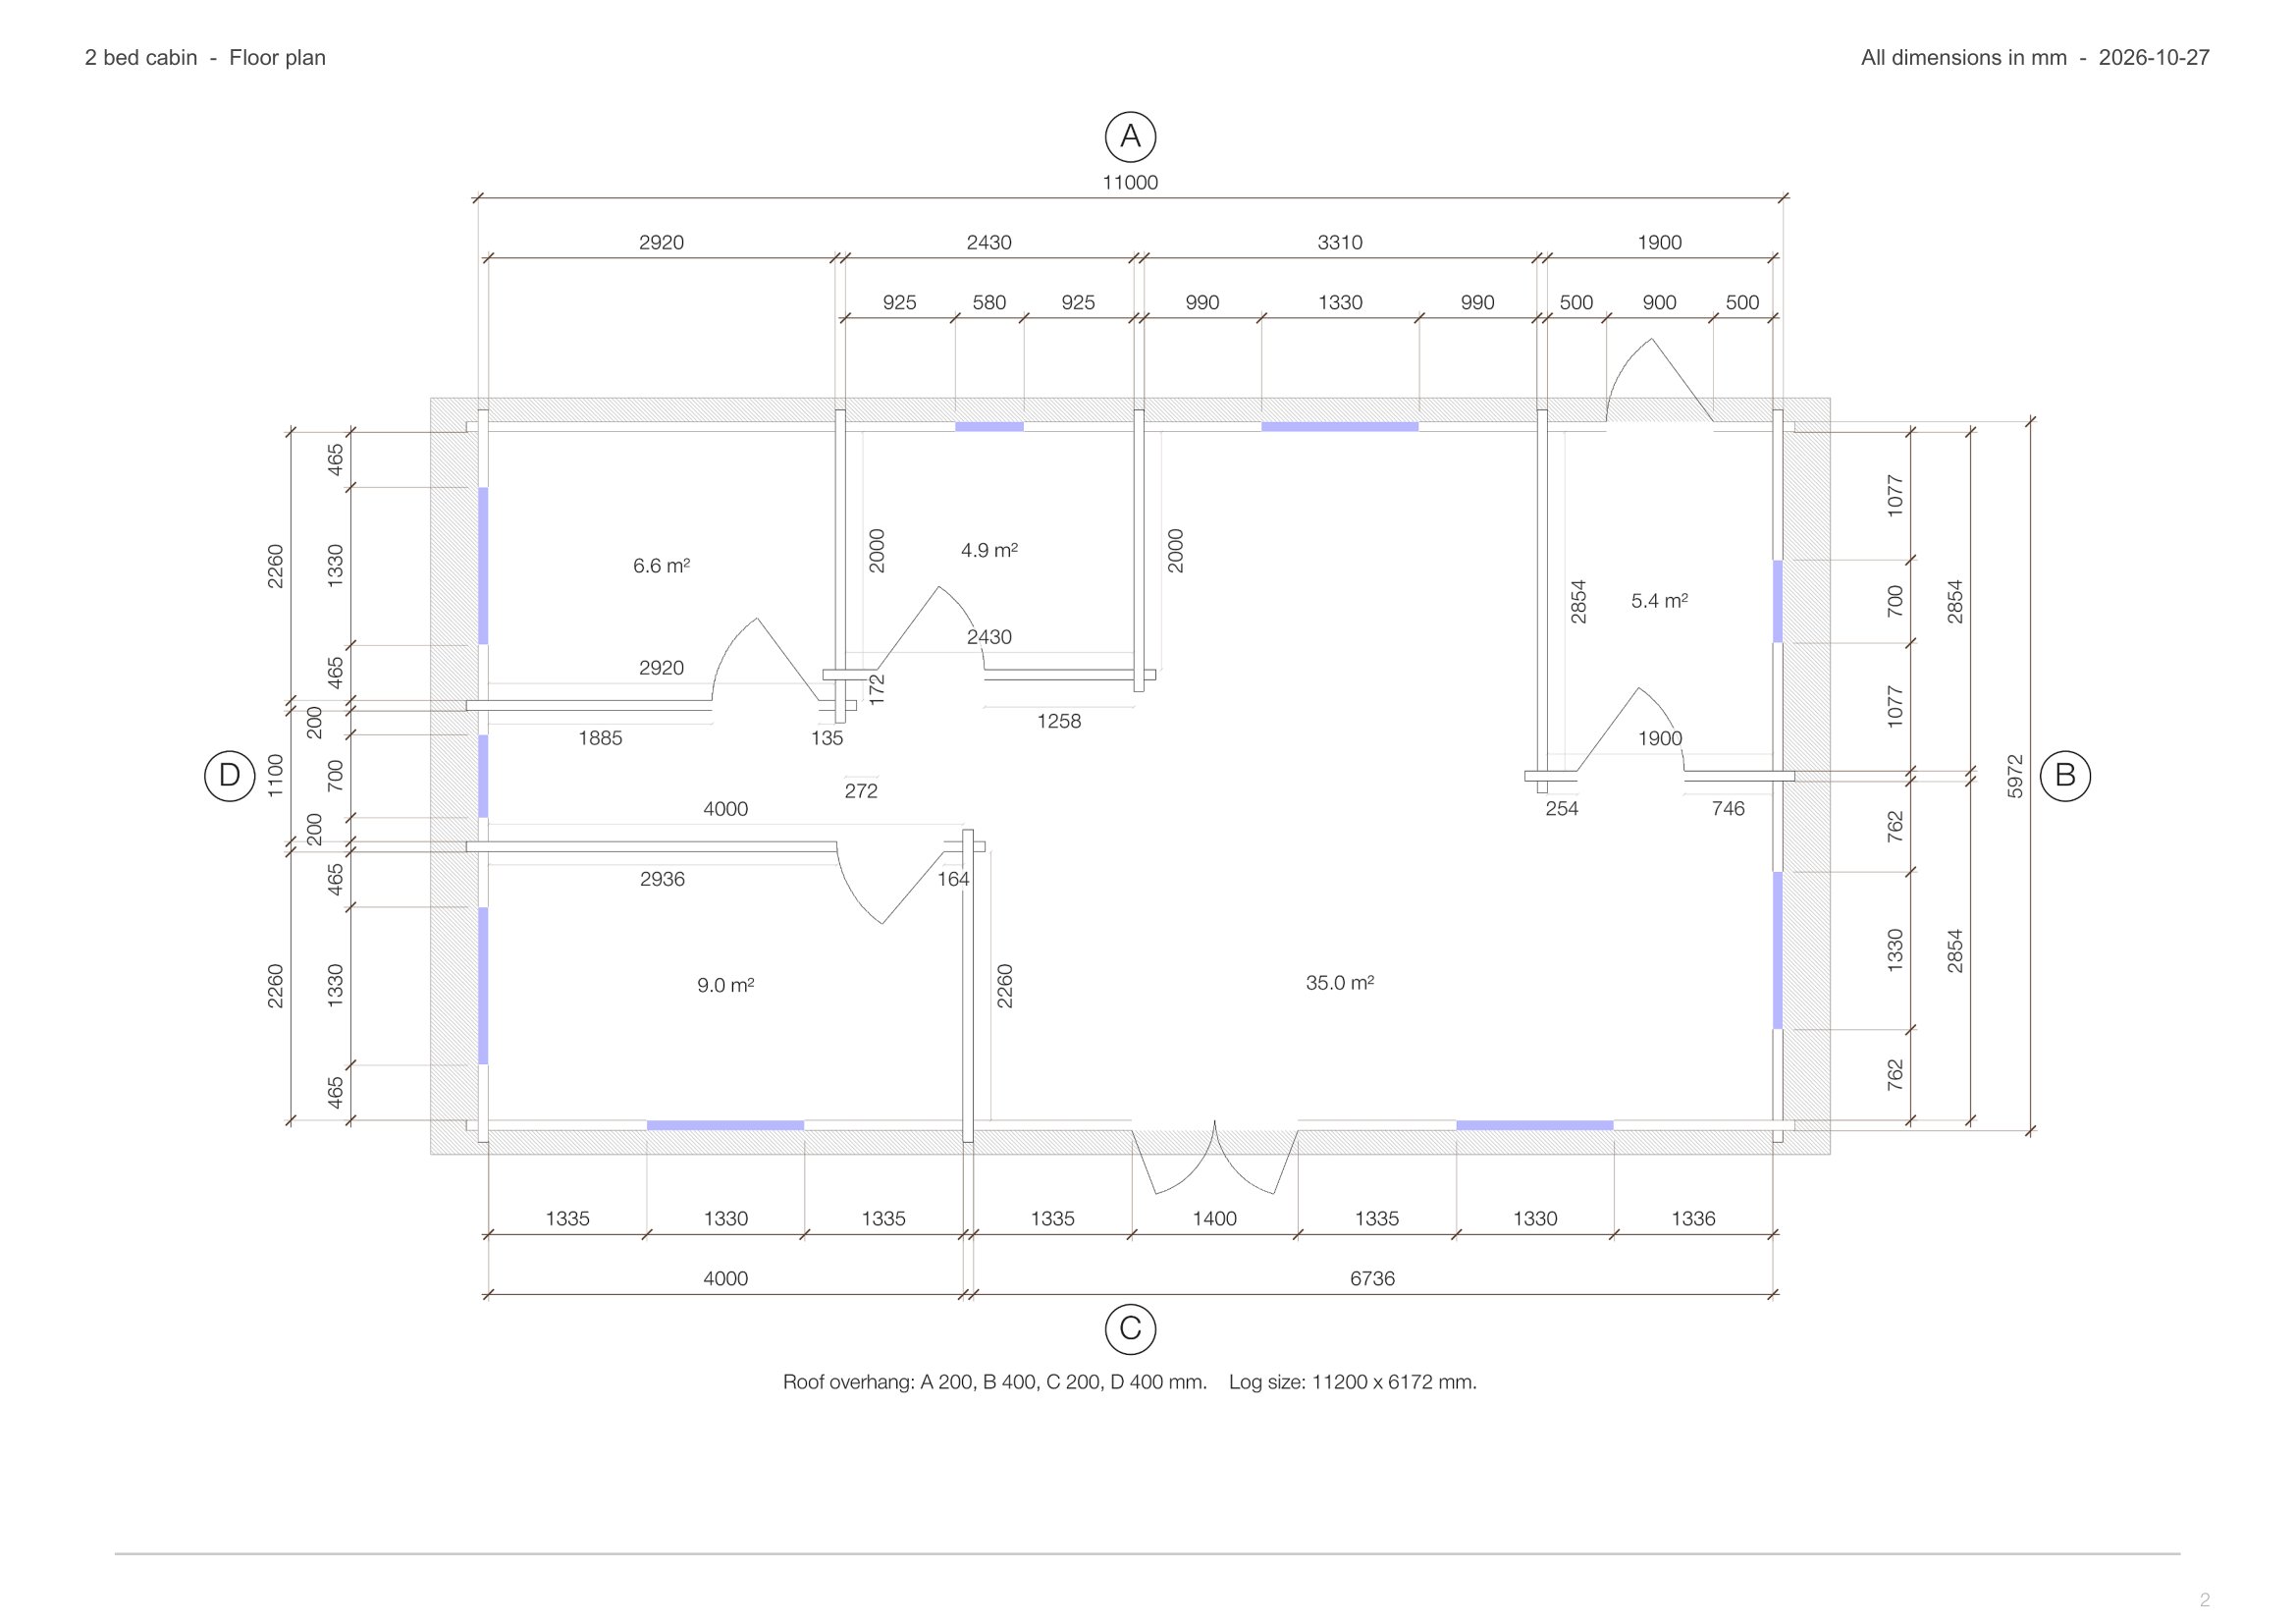
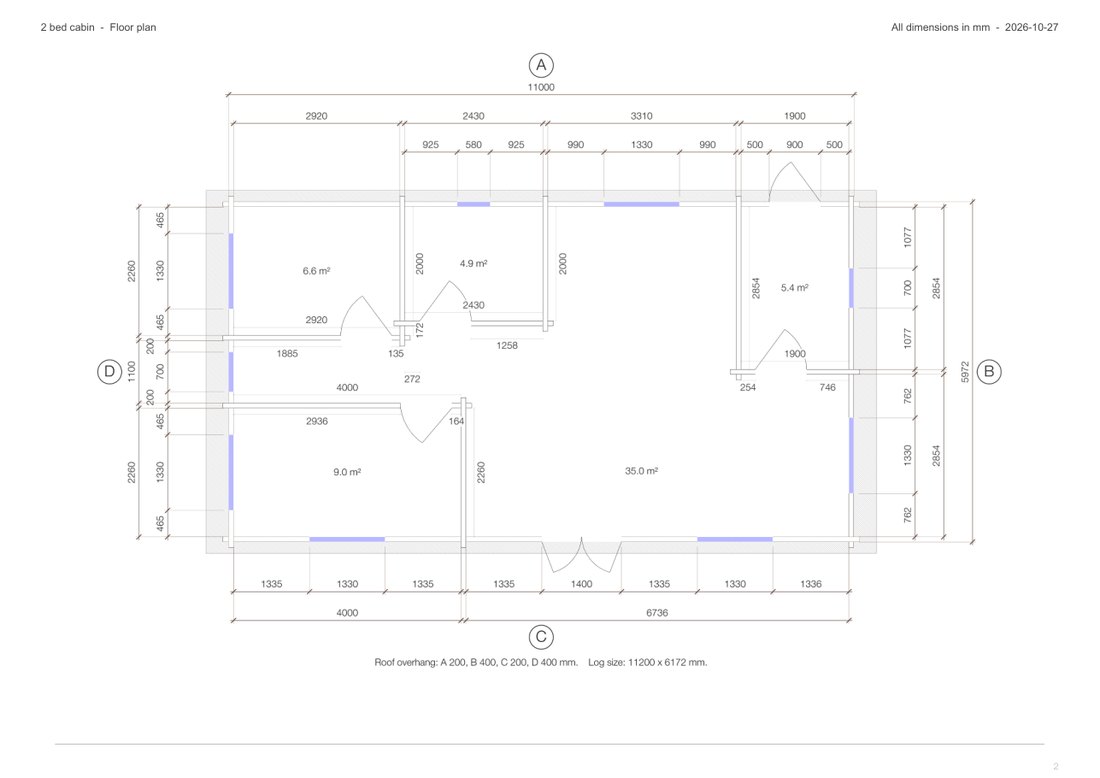 the floor plan
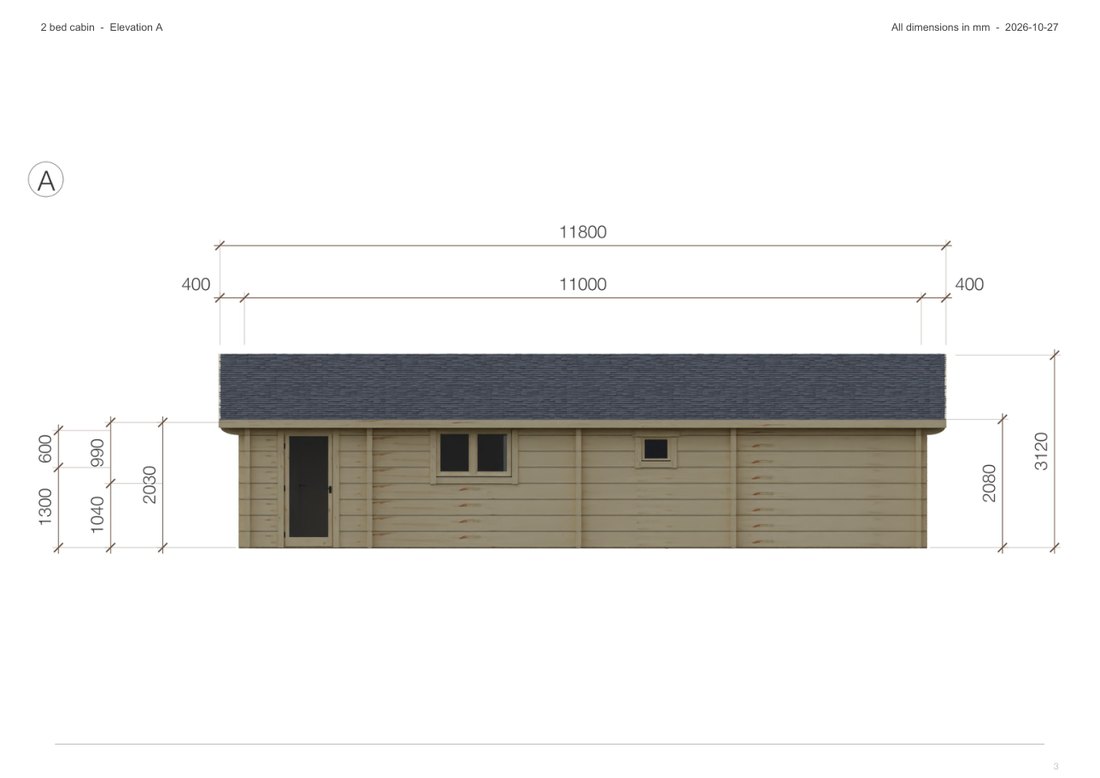 elevations with dimensions
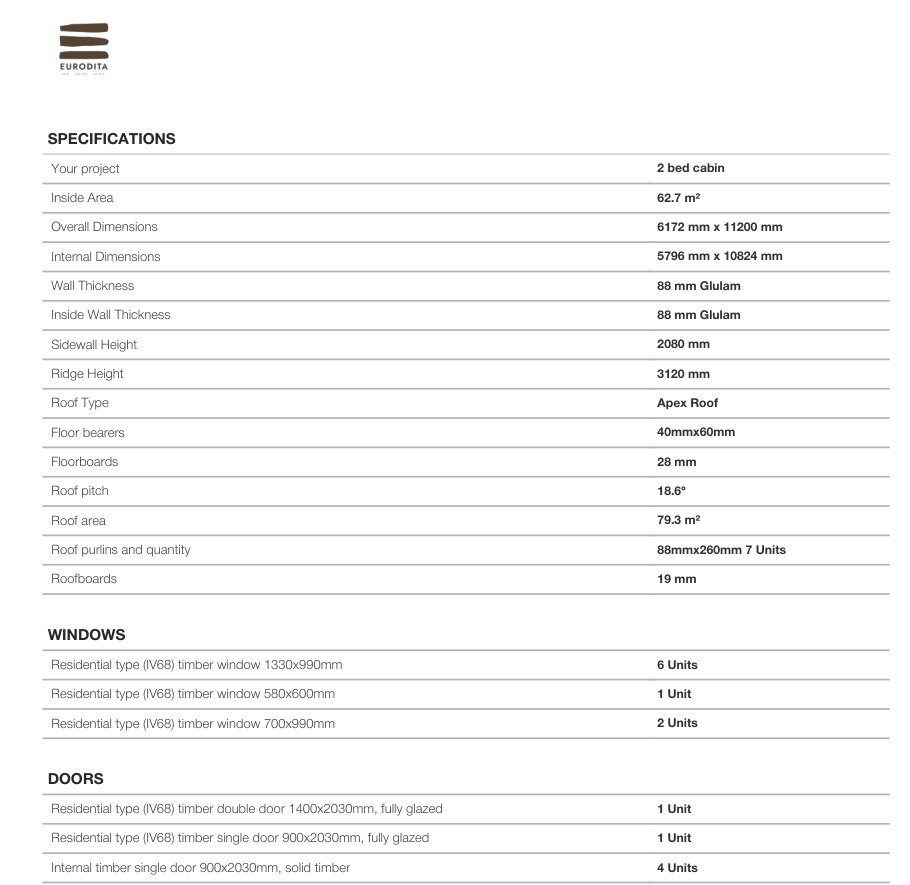 the specification, with the window and door schedule
- the purchase price, quoted in writing
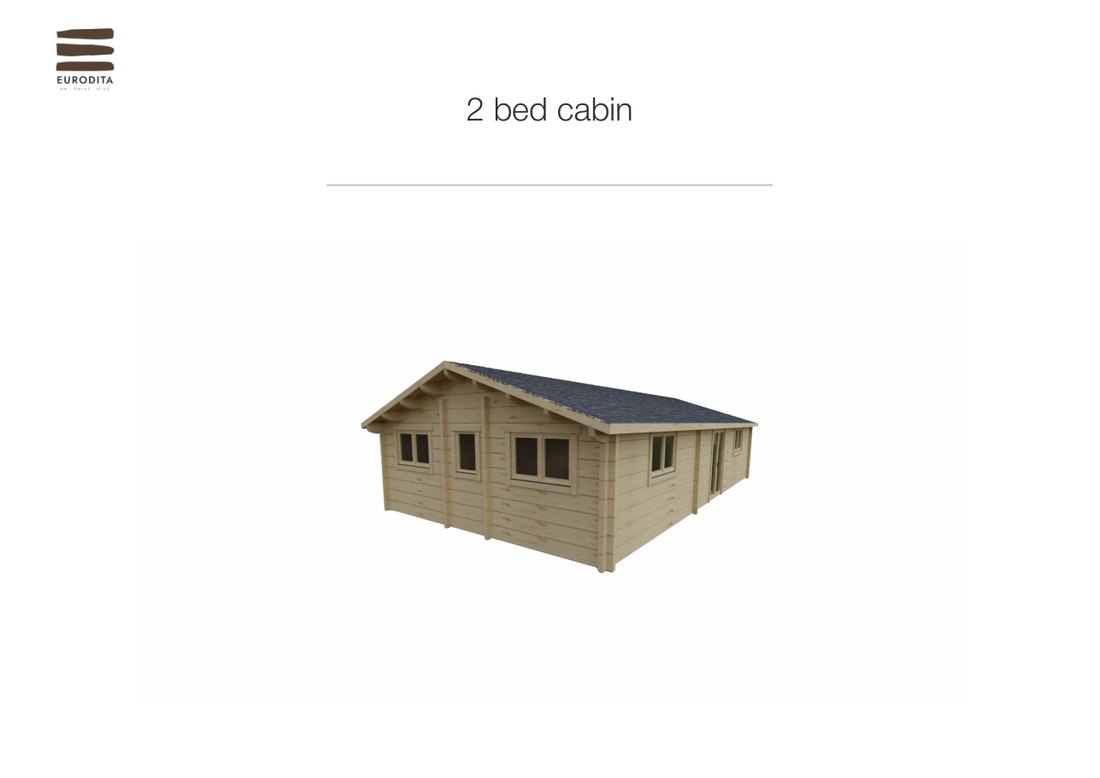 a PDF that can carry your brand
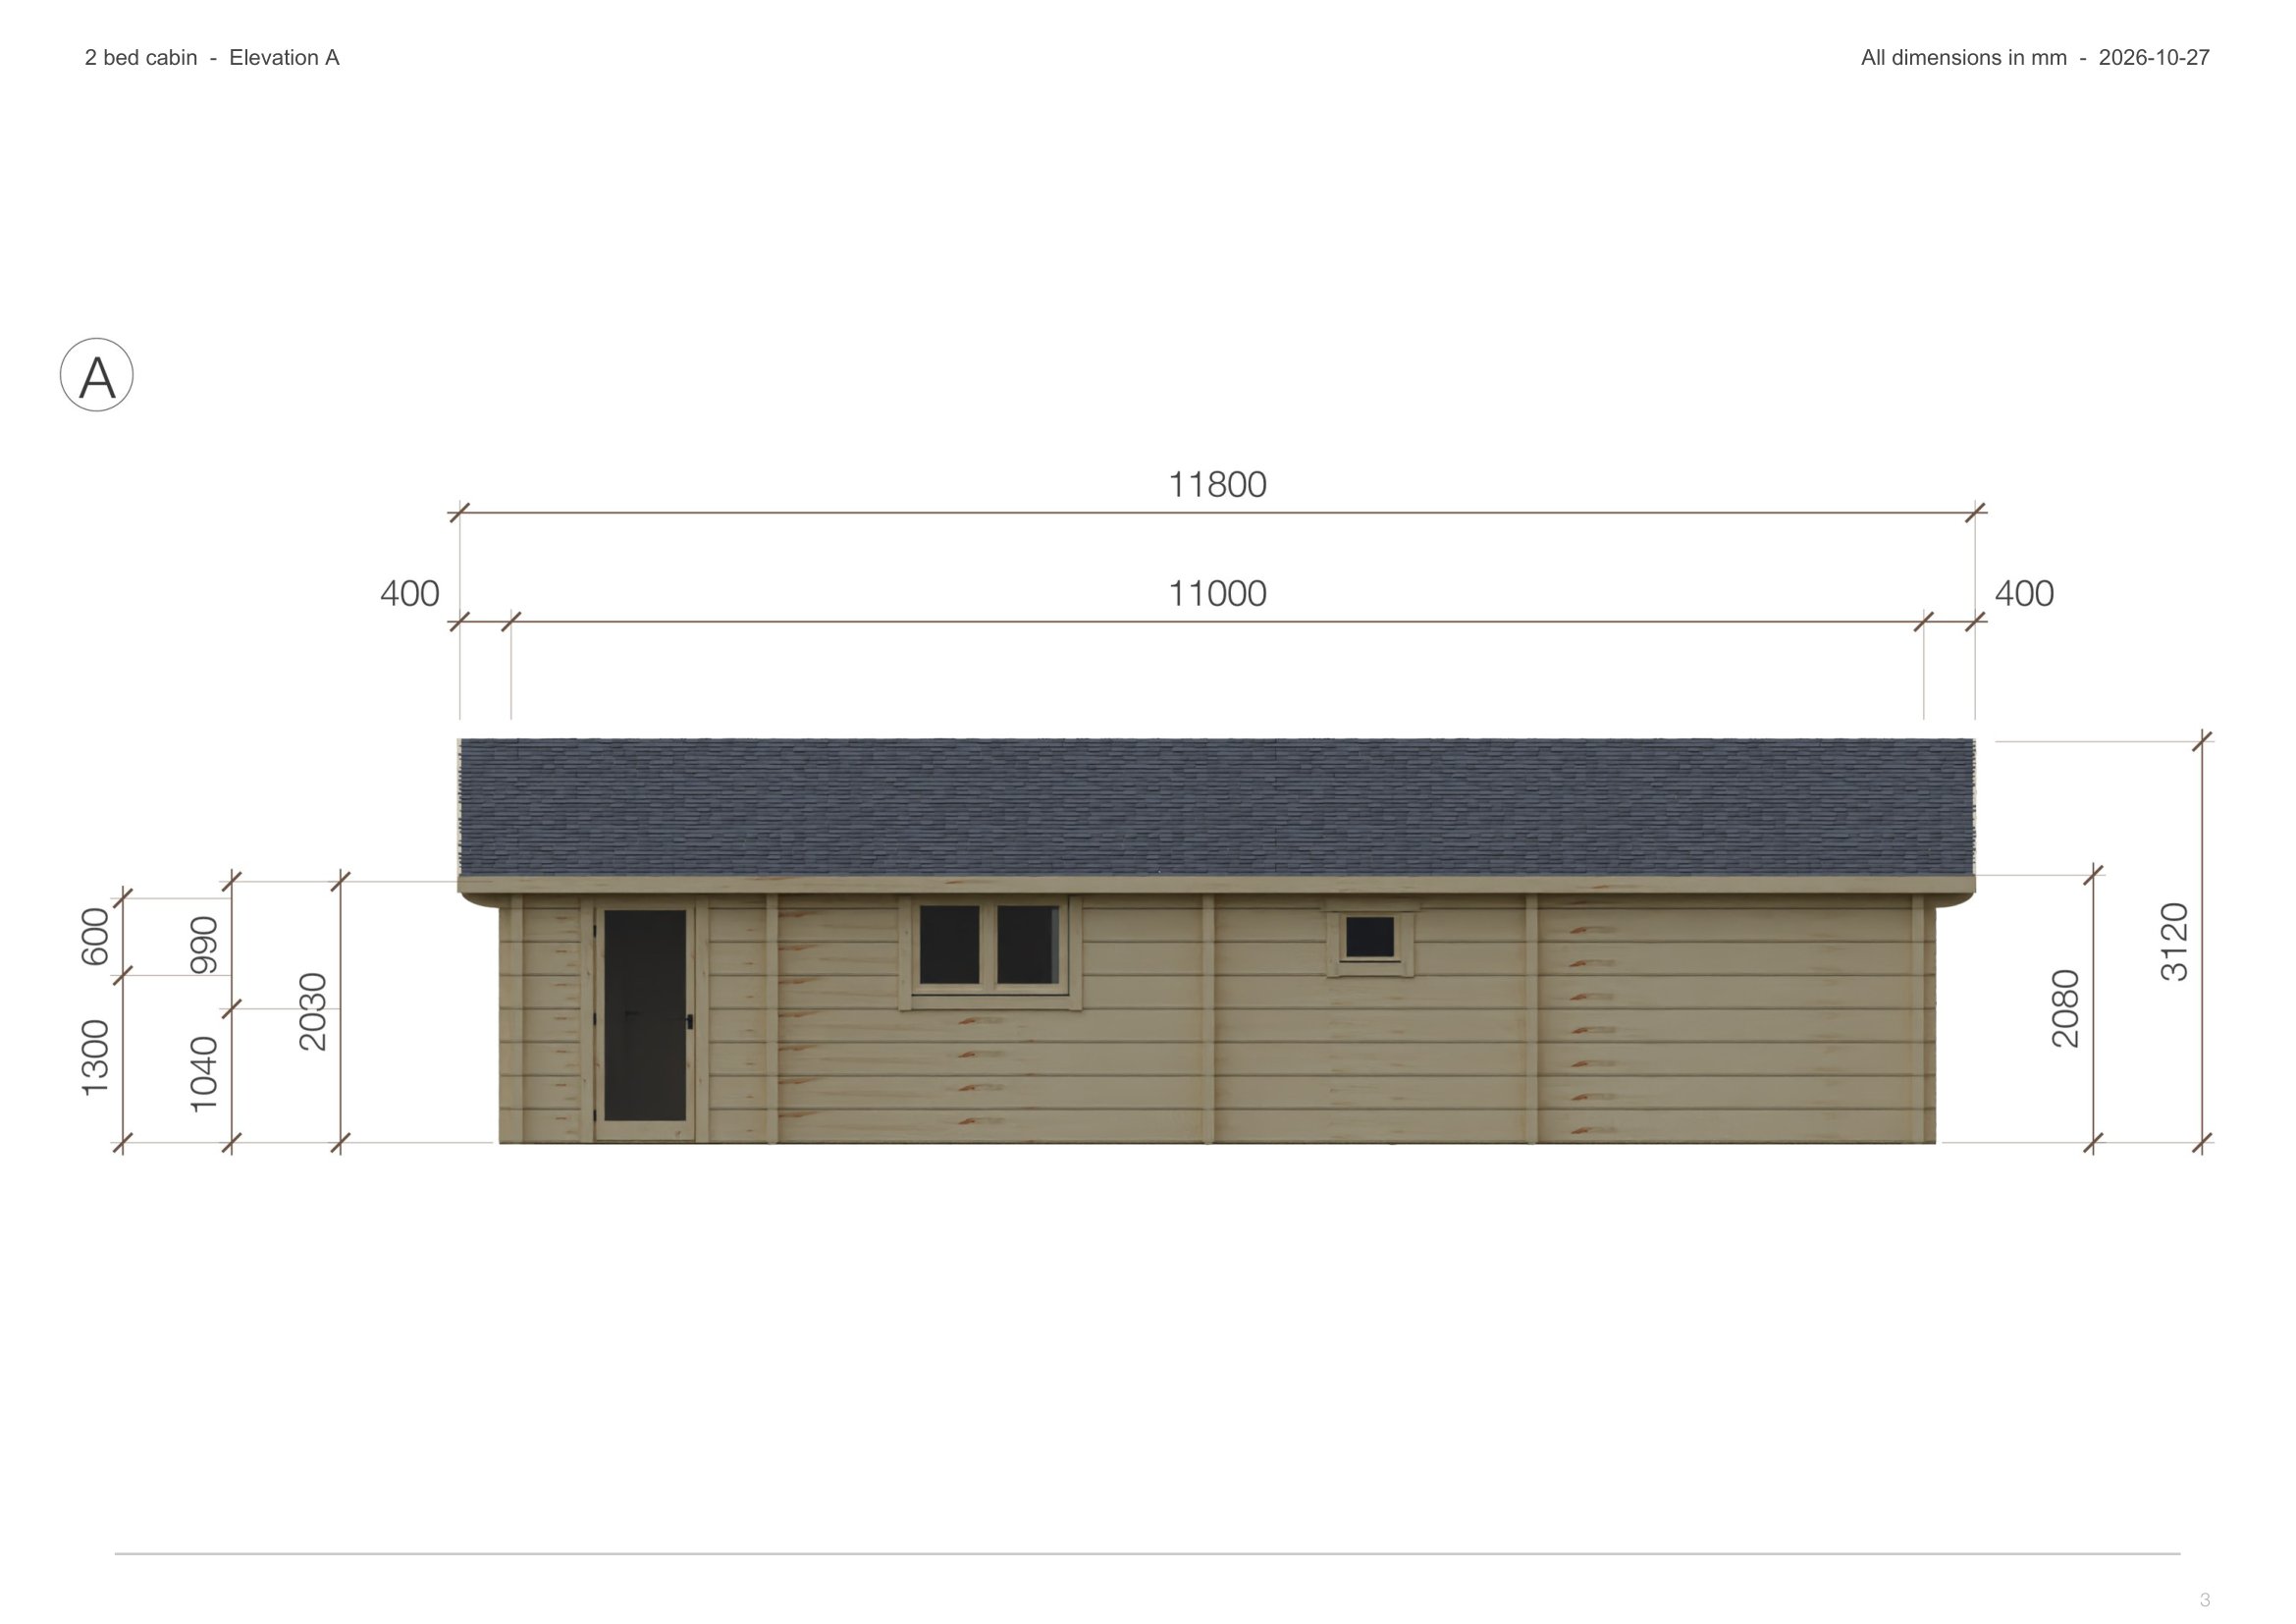
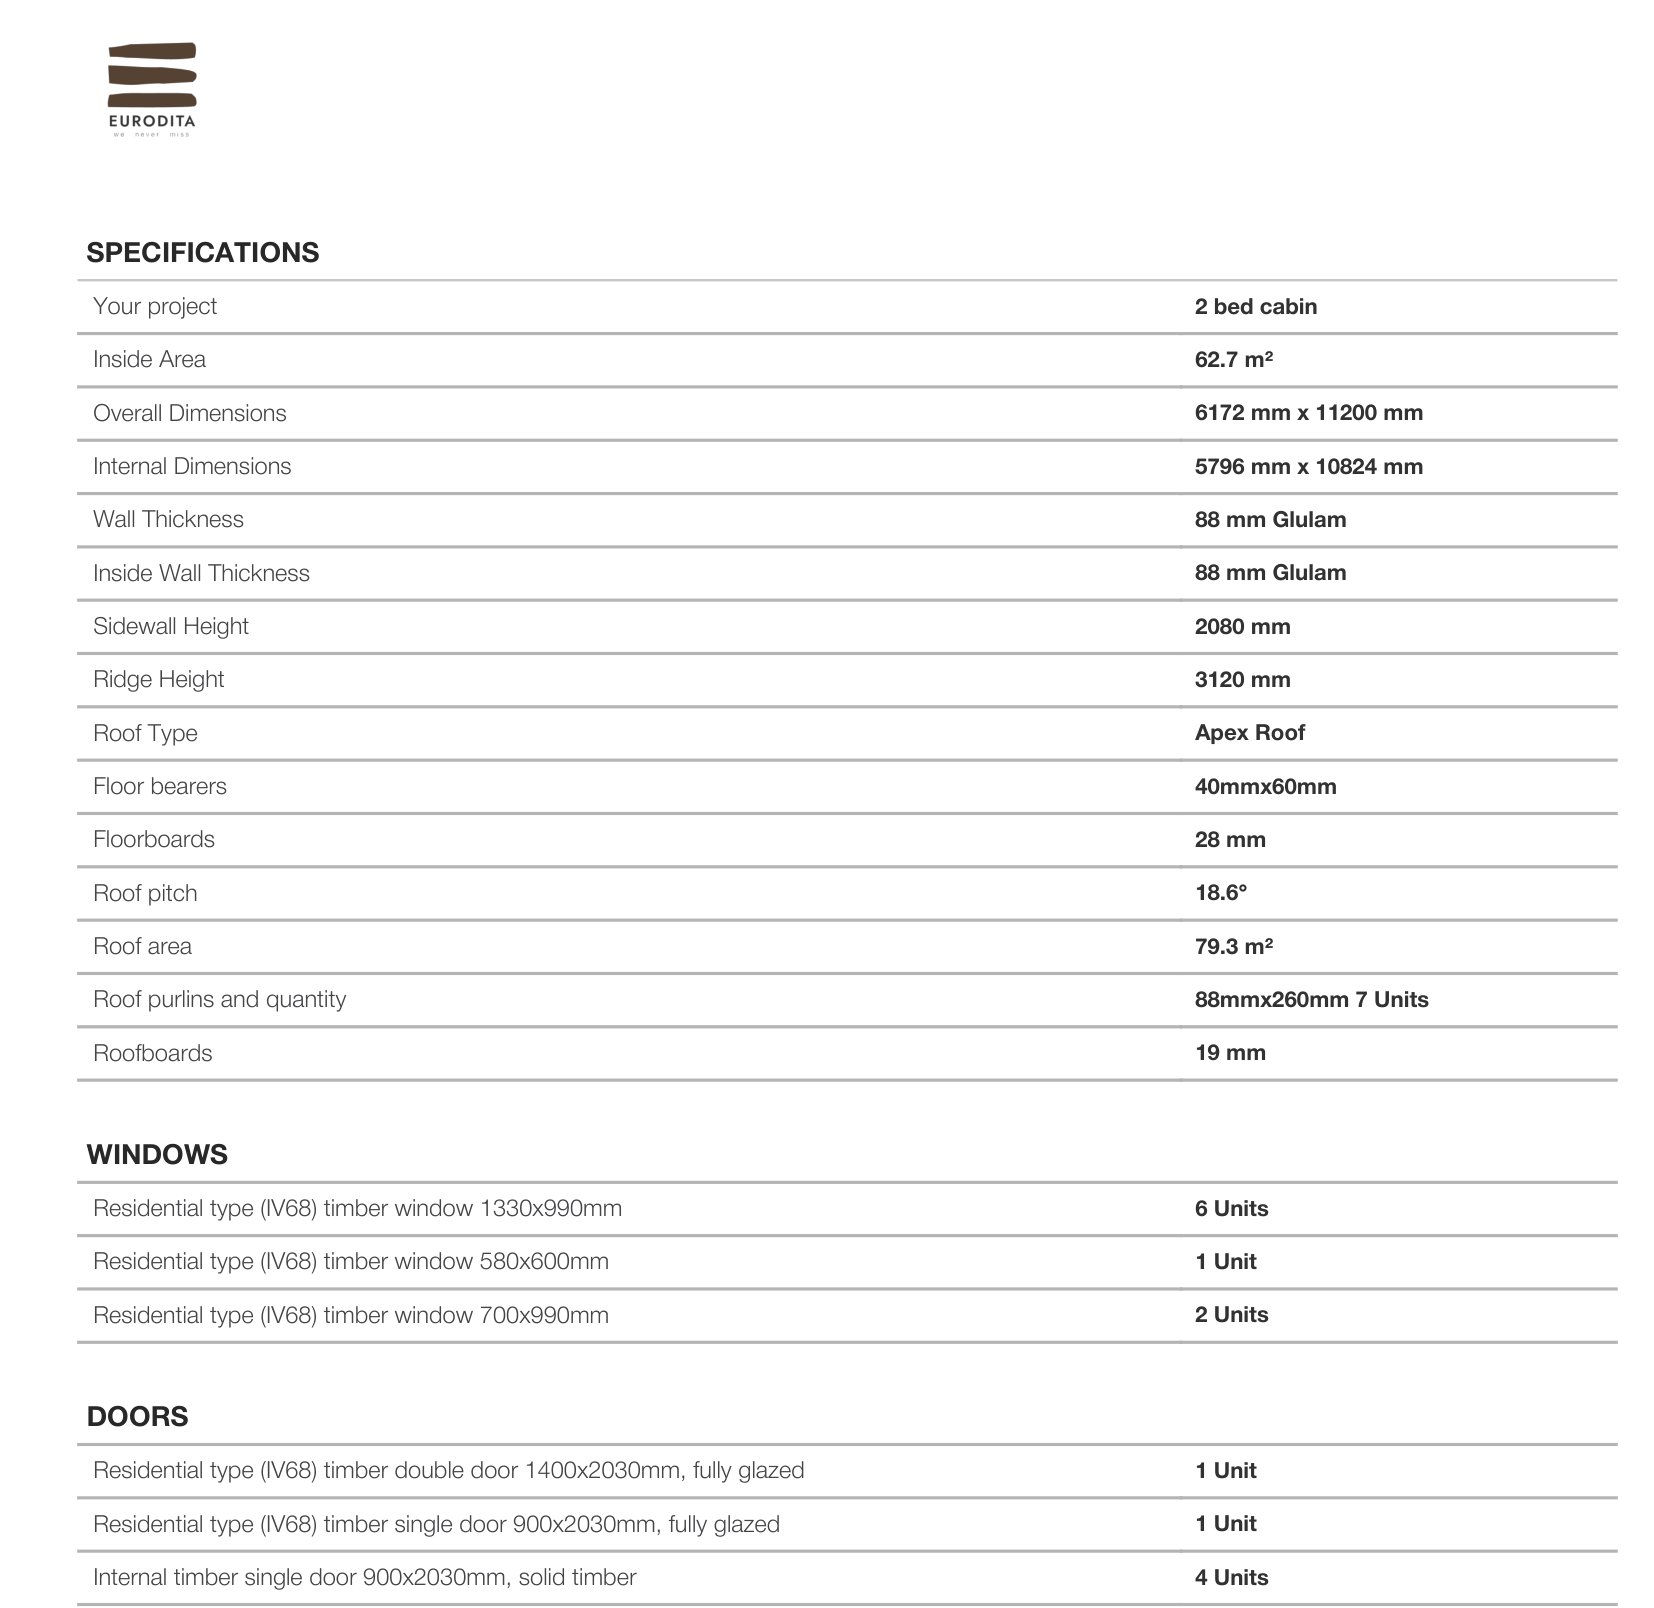
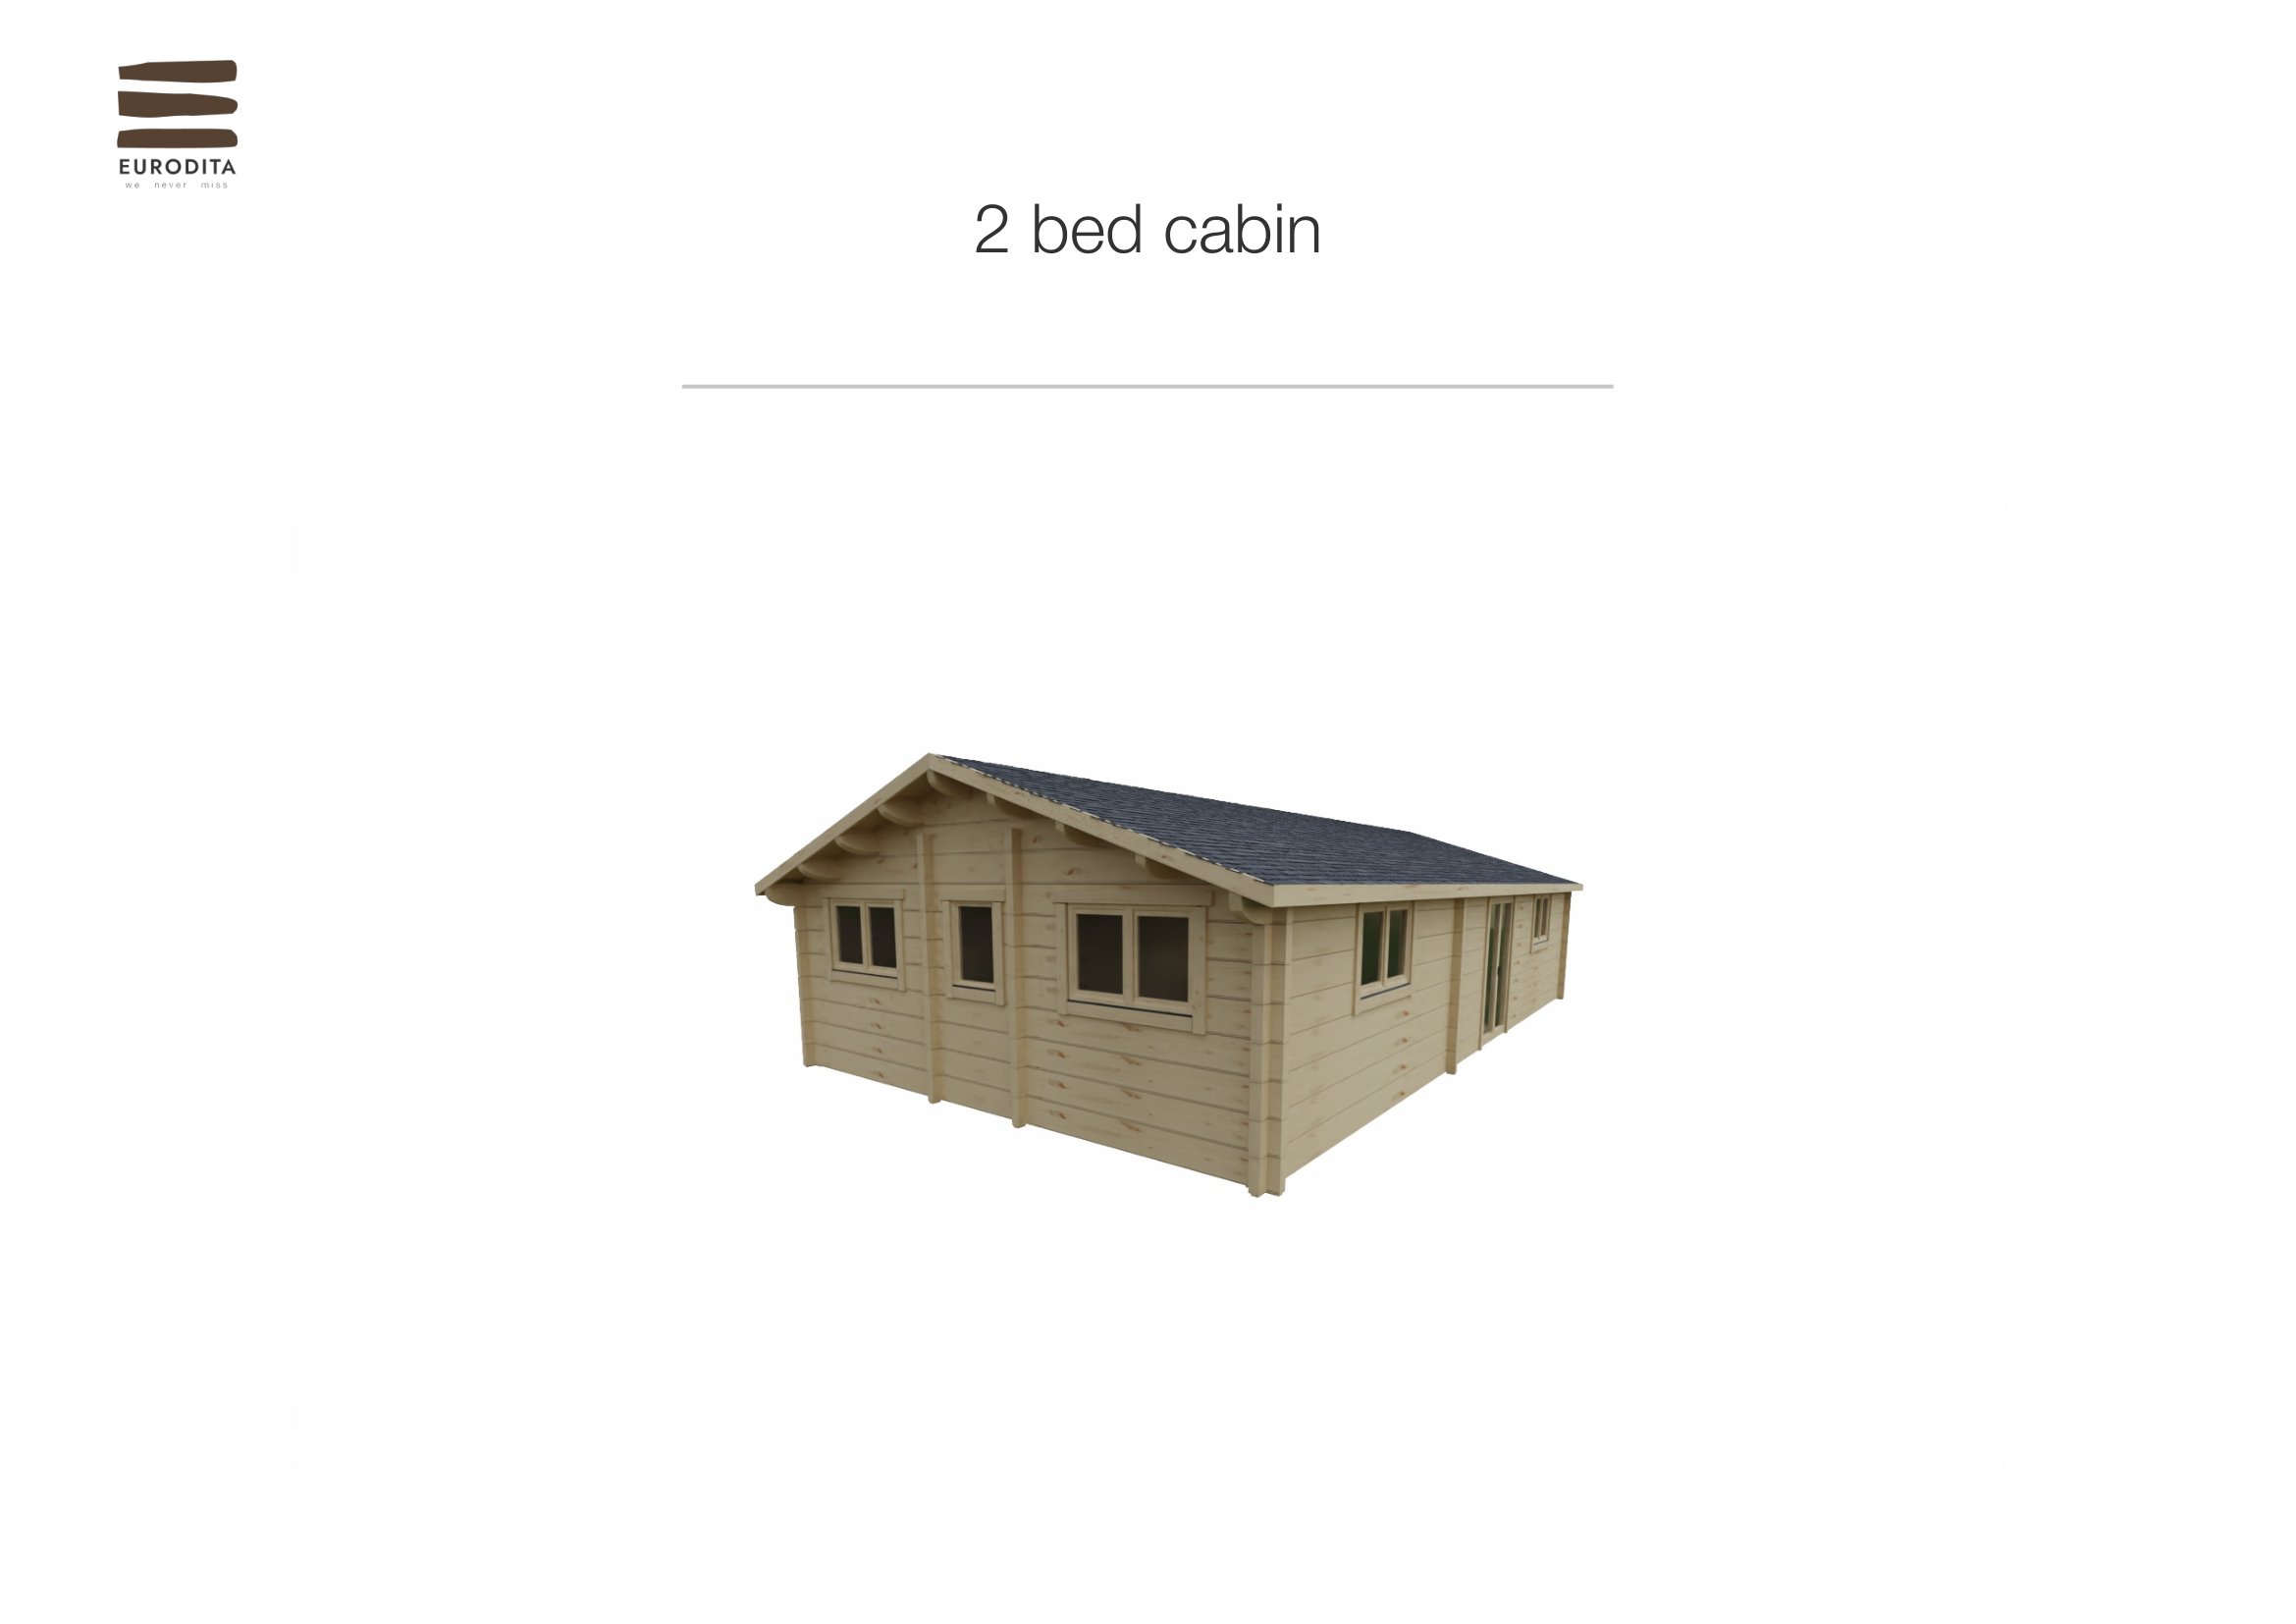
With them you have what you need to talk price with your buyer.
More buildings drawn in DrafTimber: project examples.
The DrafTimber window
The program window with the 2 bed cabin open: the plan with dimensions and room areas, and the choices for walls, roof, windows, doors and terraces. Open any picture full size.
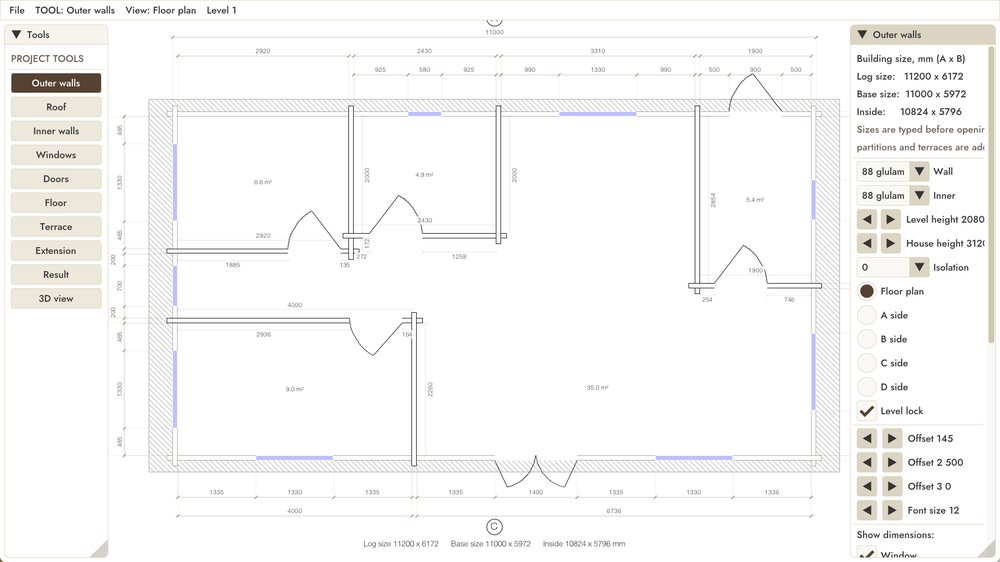 Outer walls
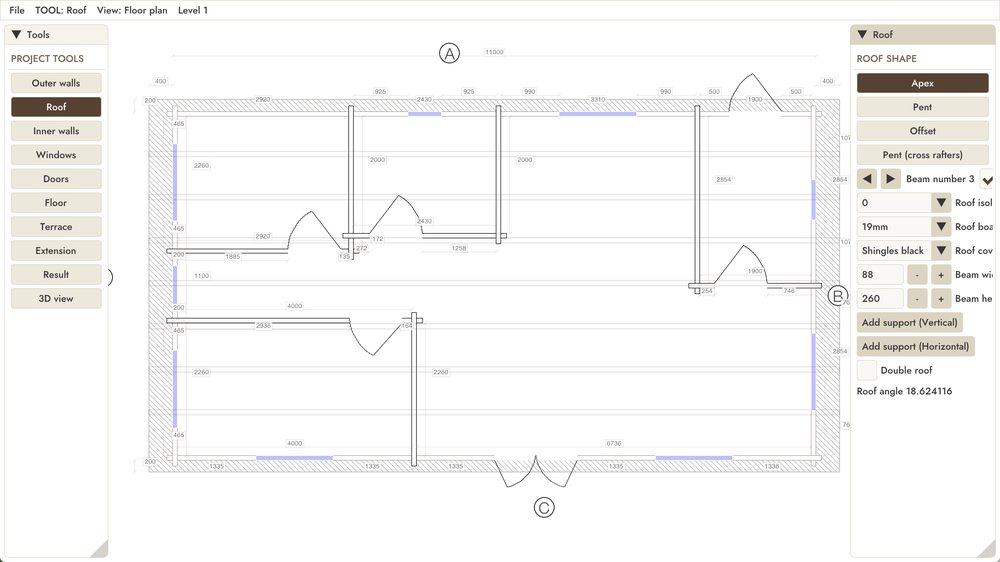 Roof
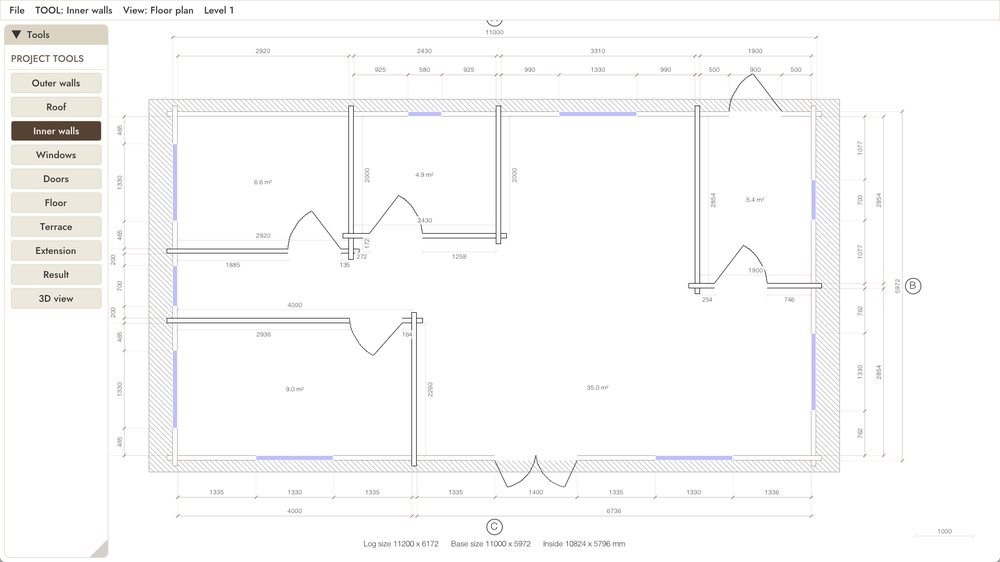 Inner walls
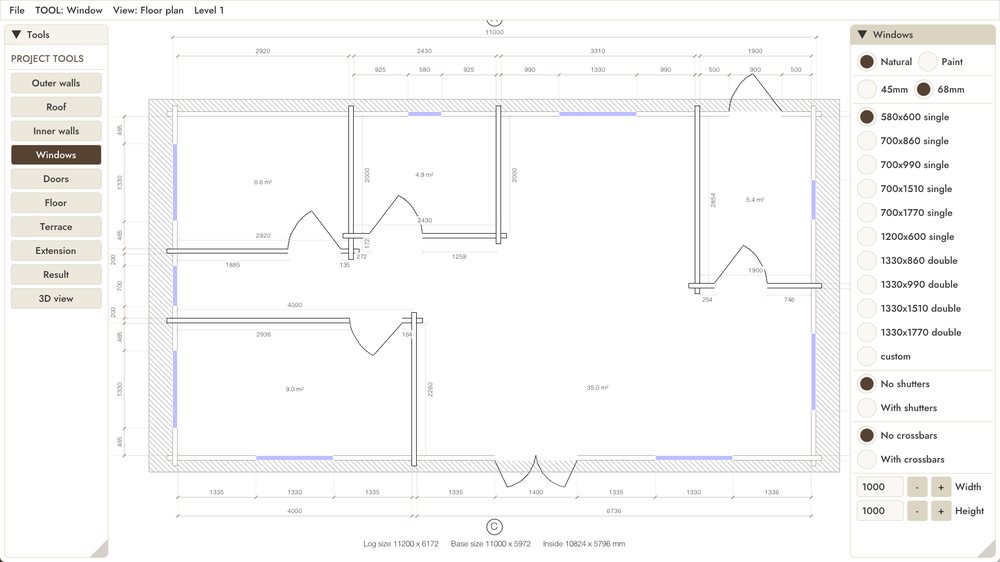 Windows
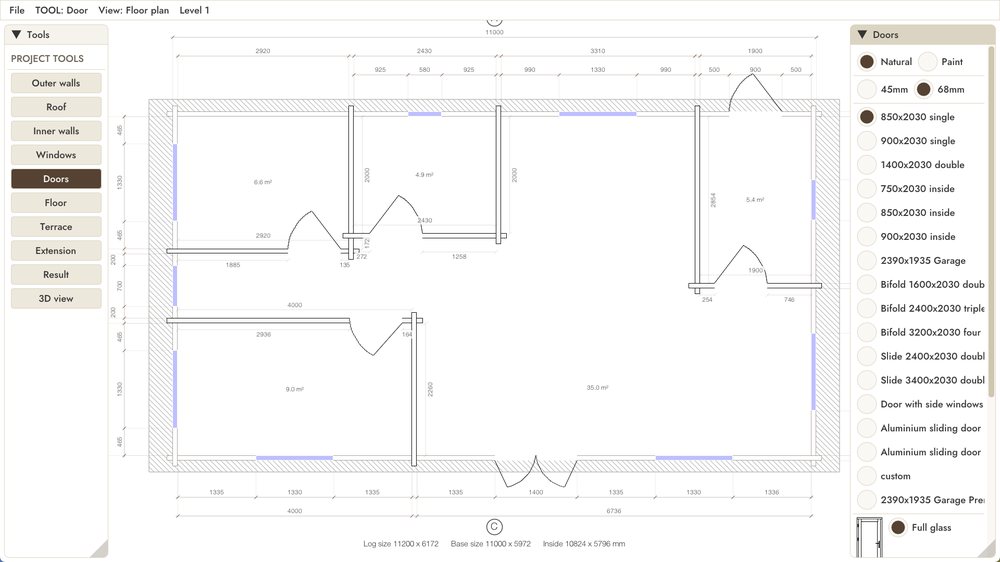 Doors
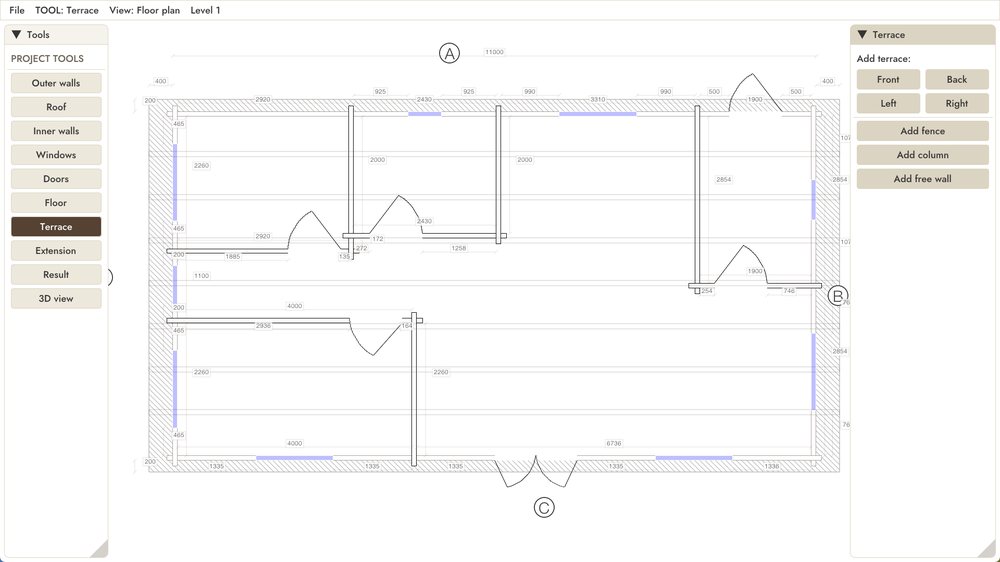 Terrace
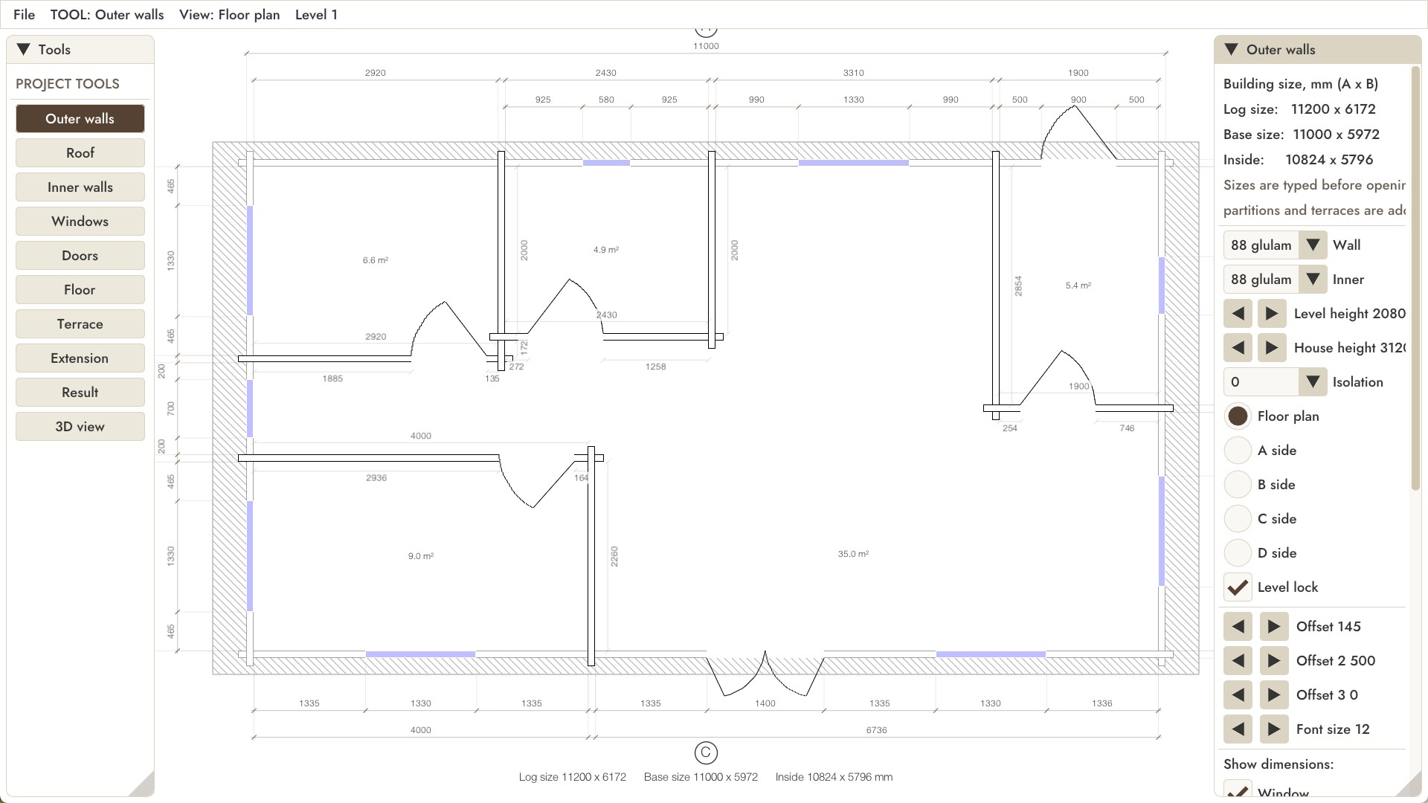
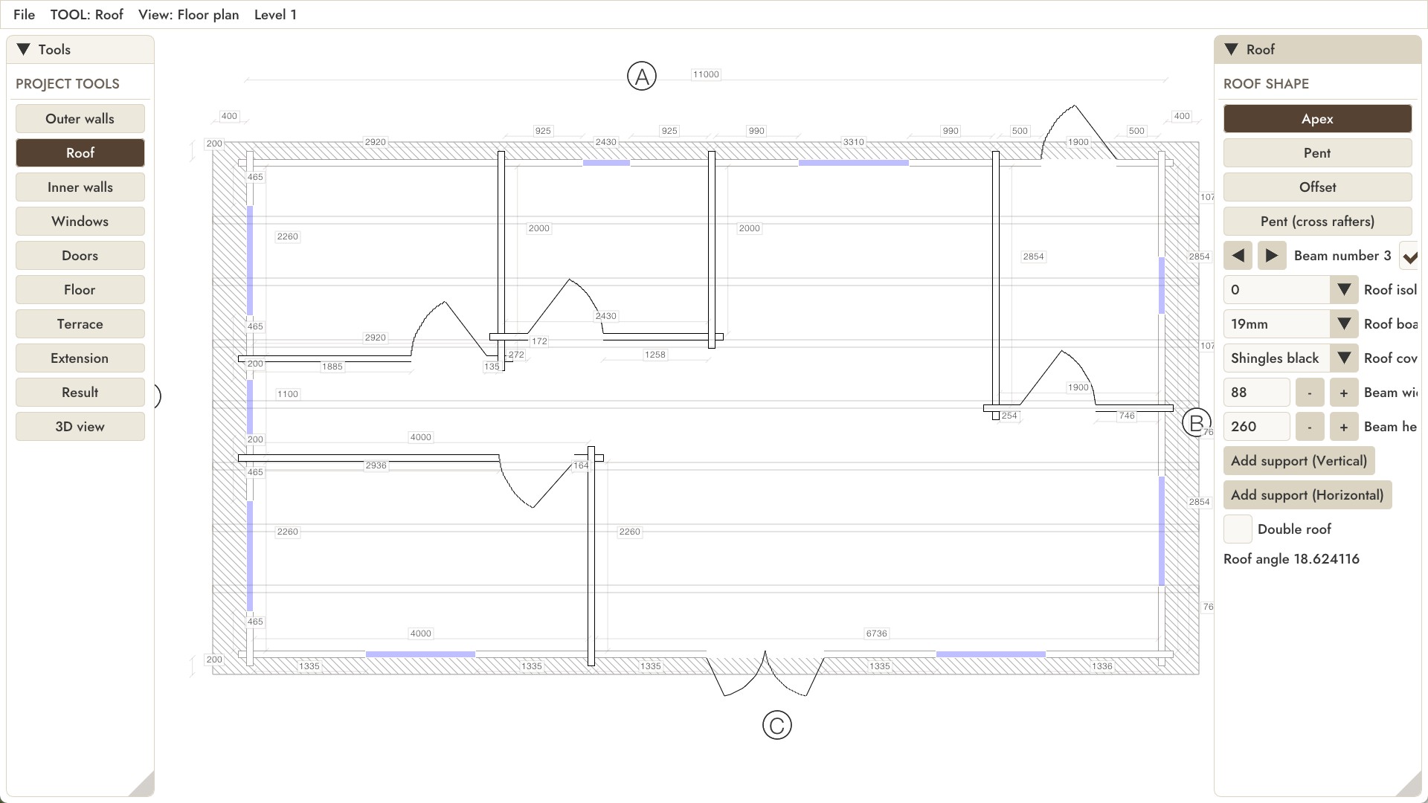
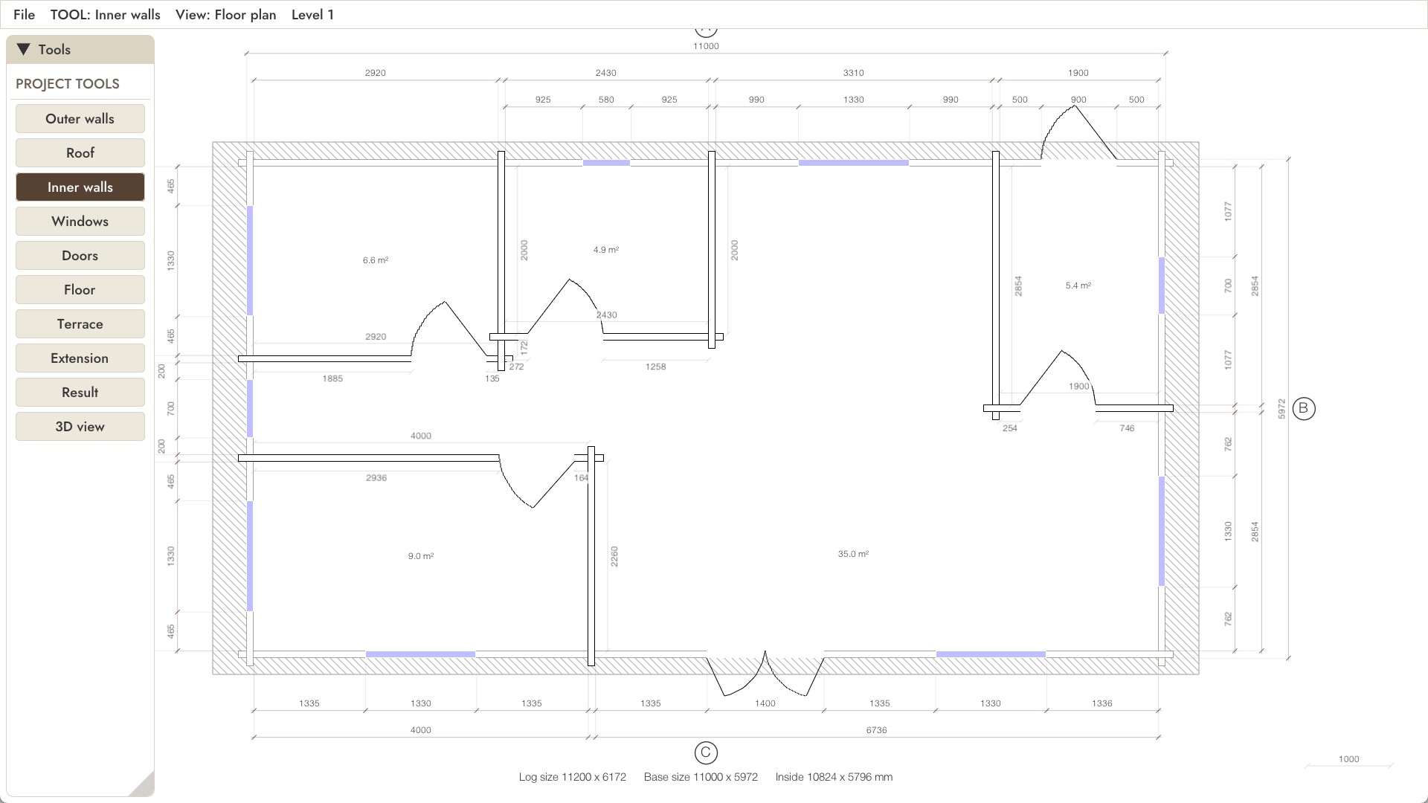
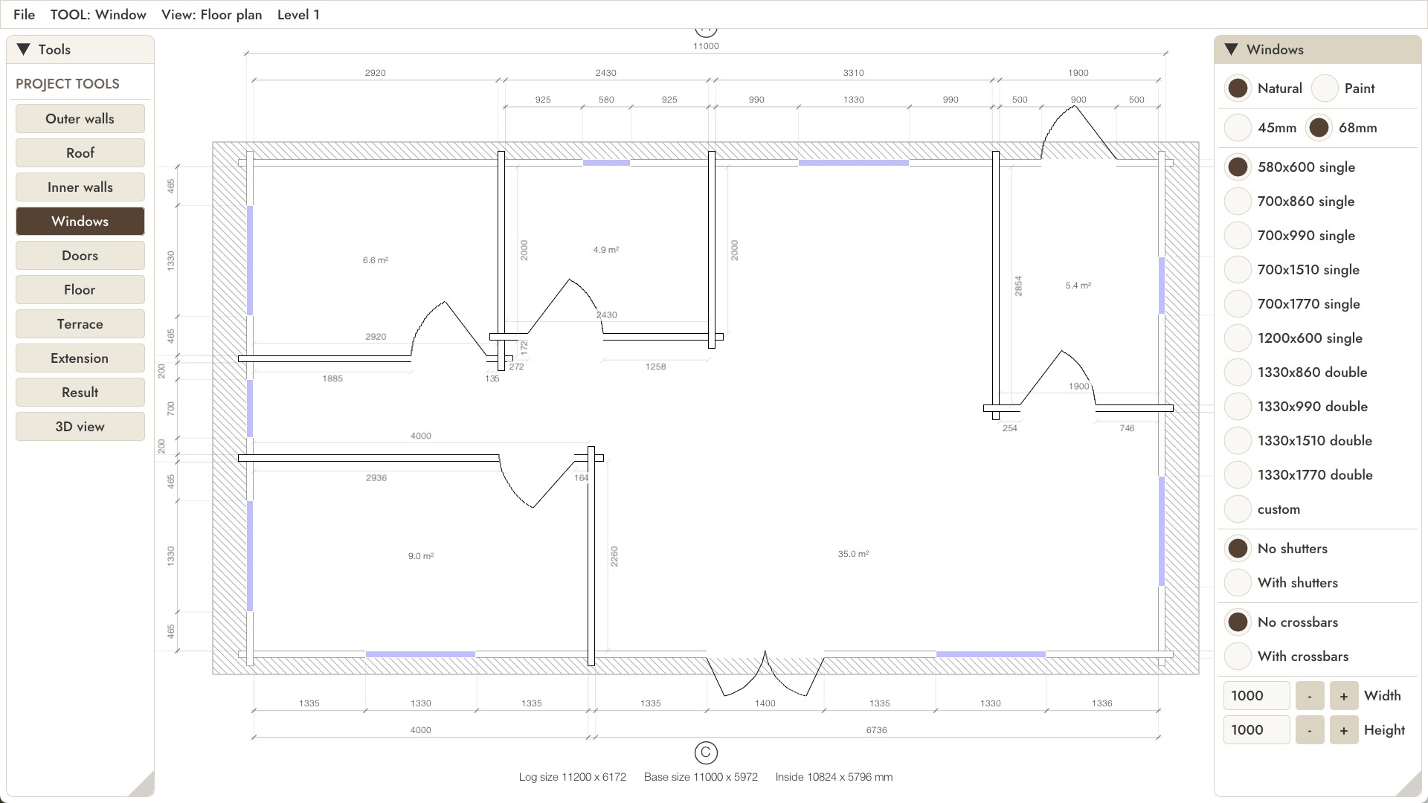
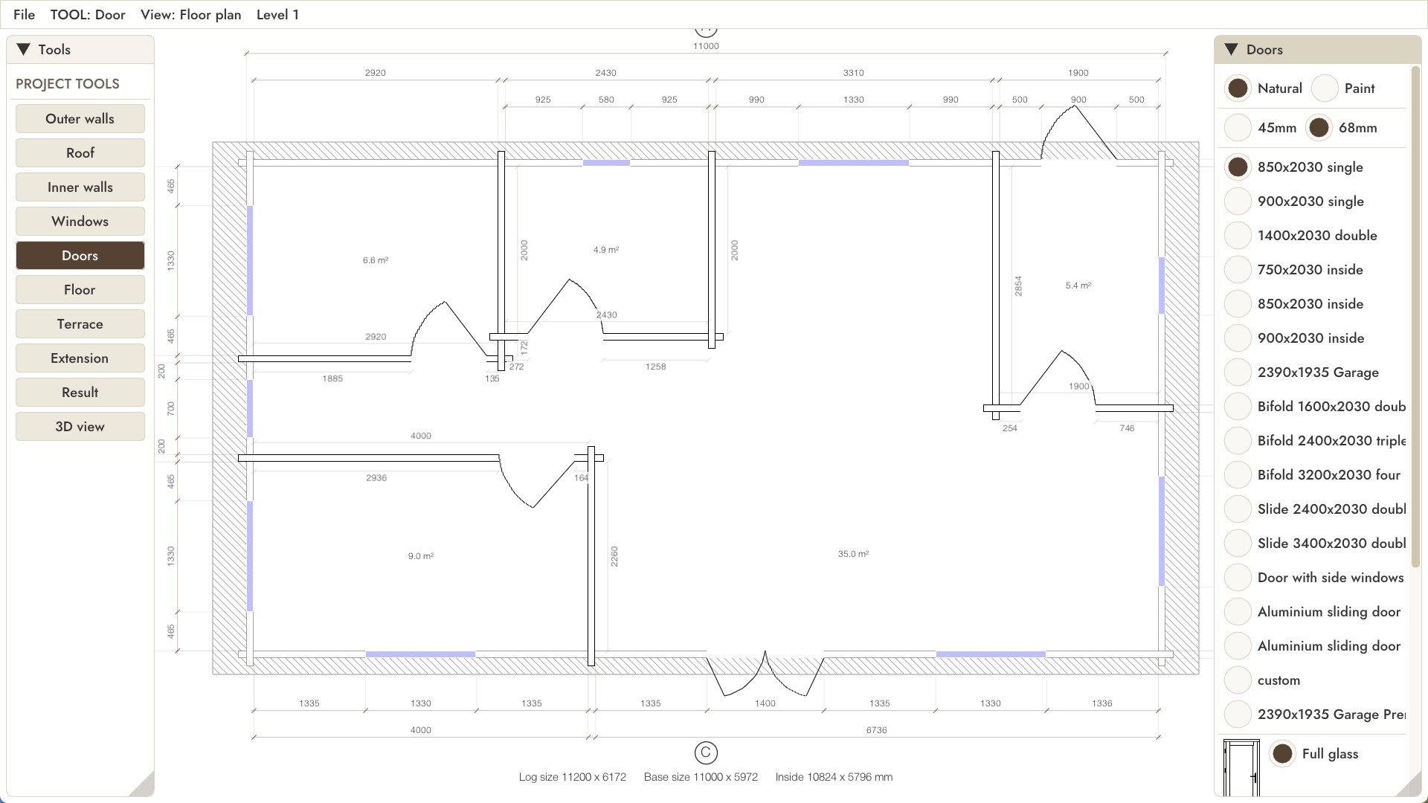
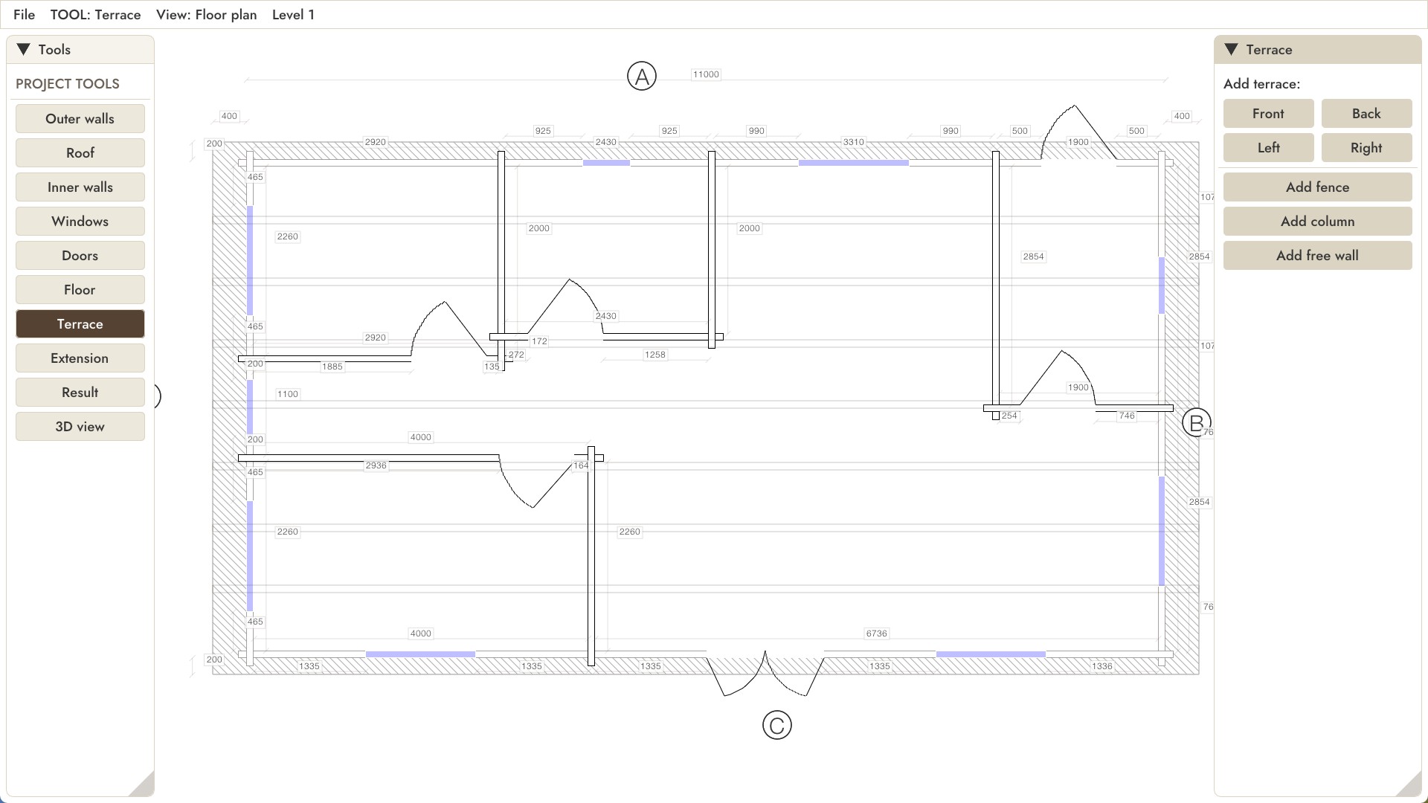
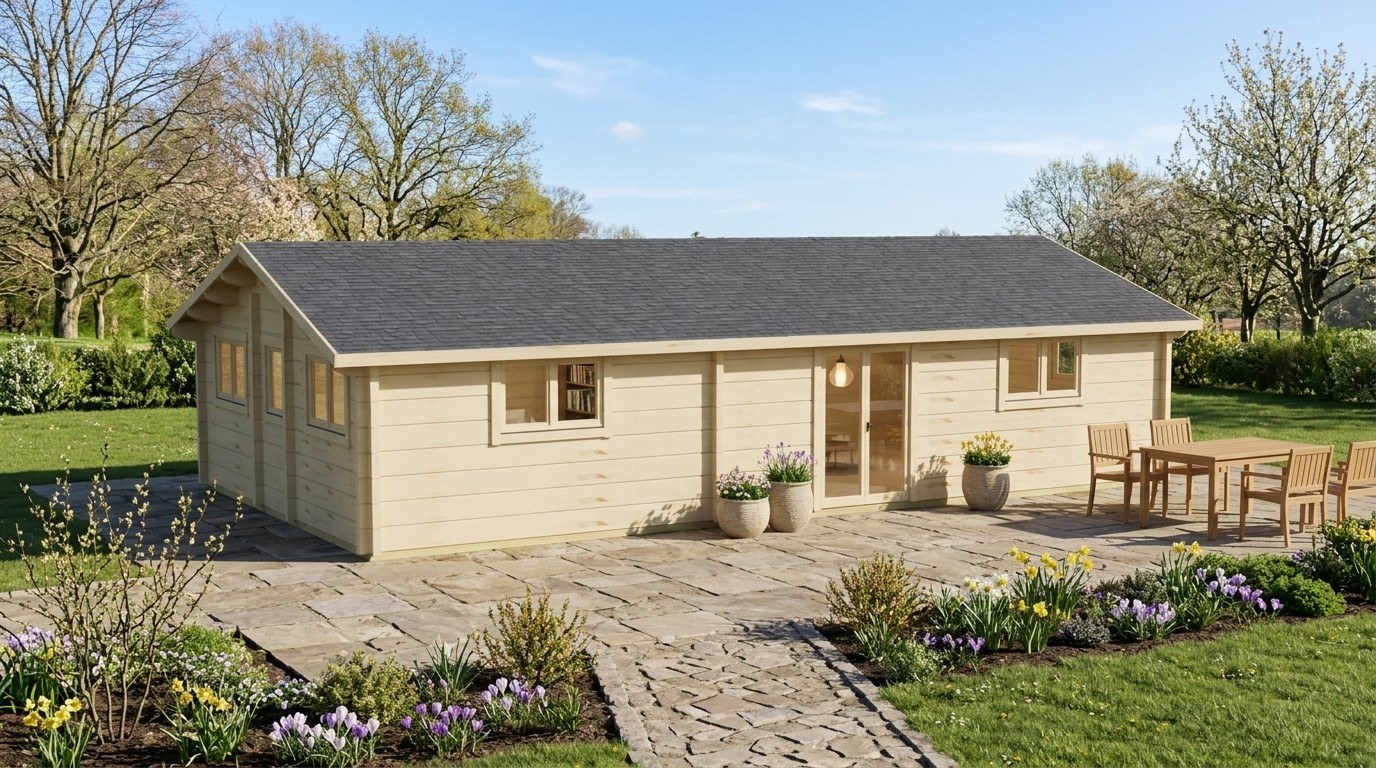
Photo-style visualisation
A photo-style visualisation of the 2 bed cabin, made from the 3D model. It shows the design, not a delivered building.
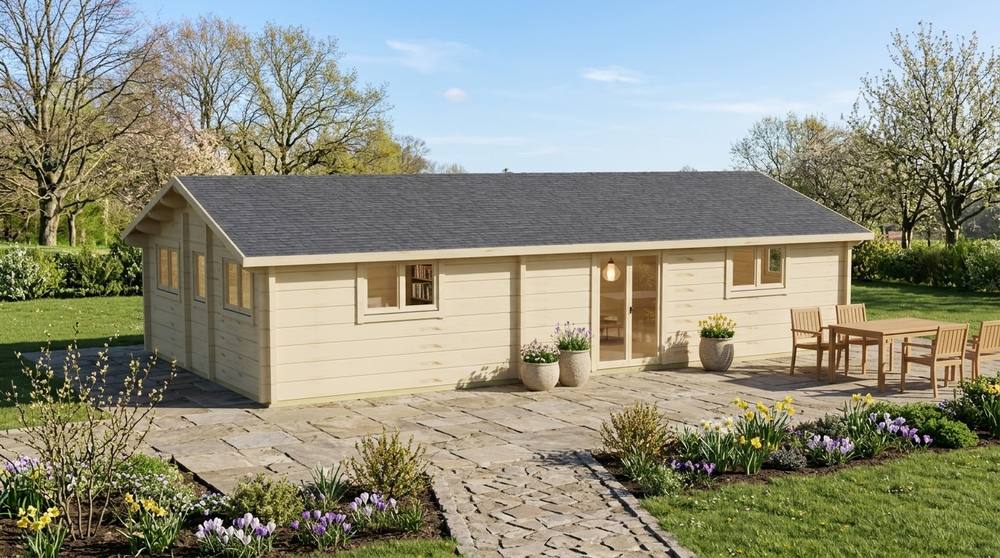 Visualisation made from the 3D model
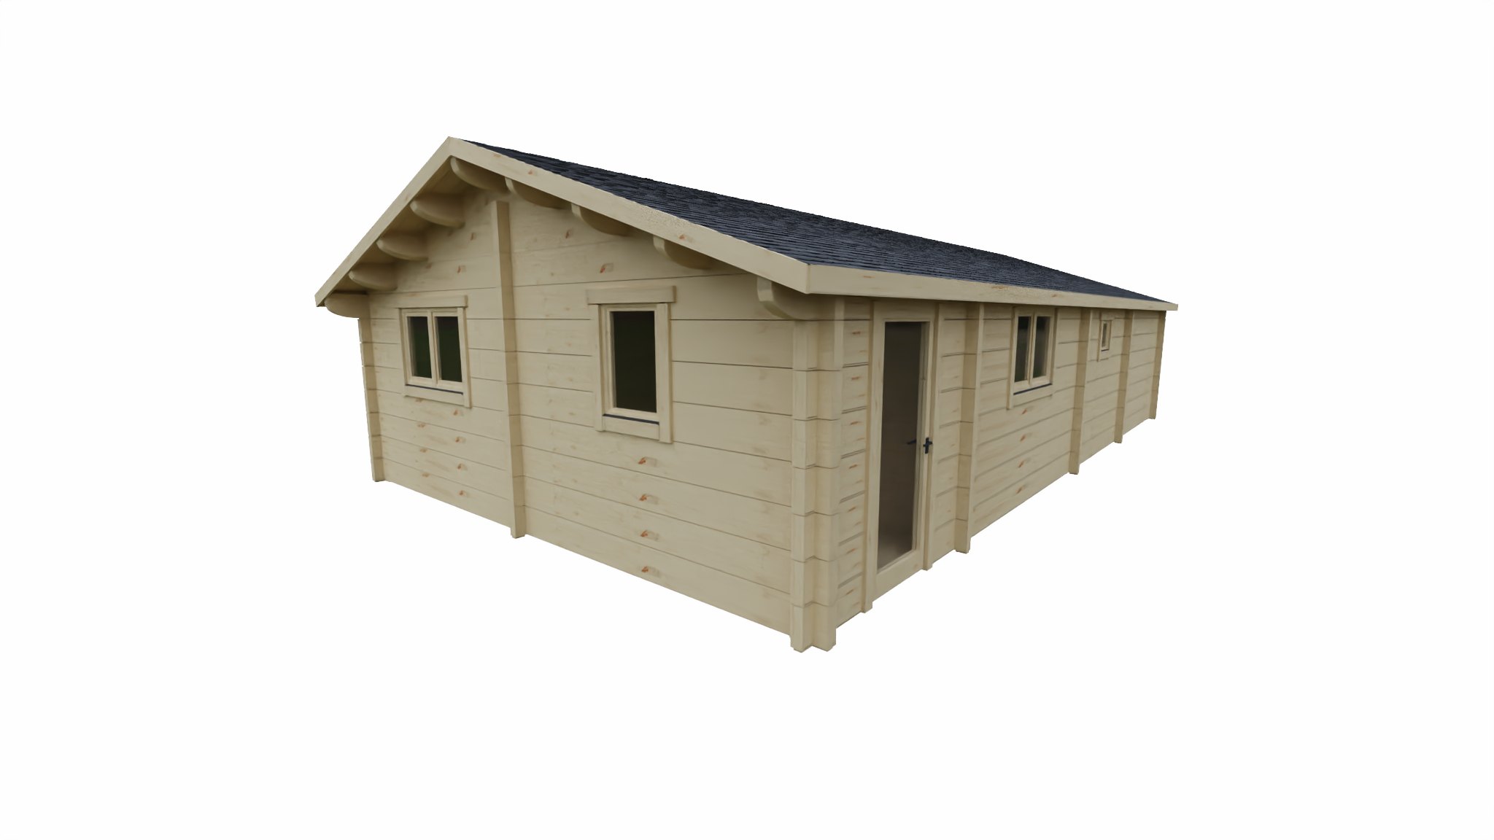
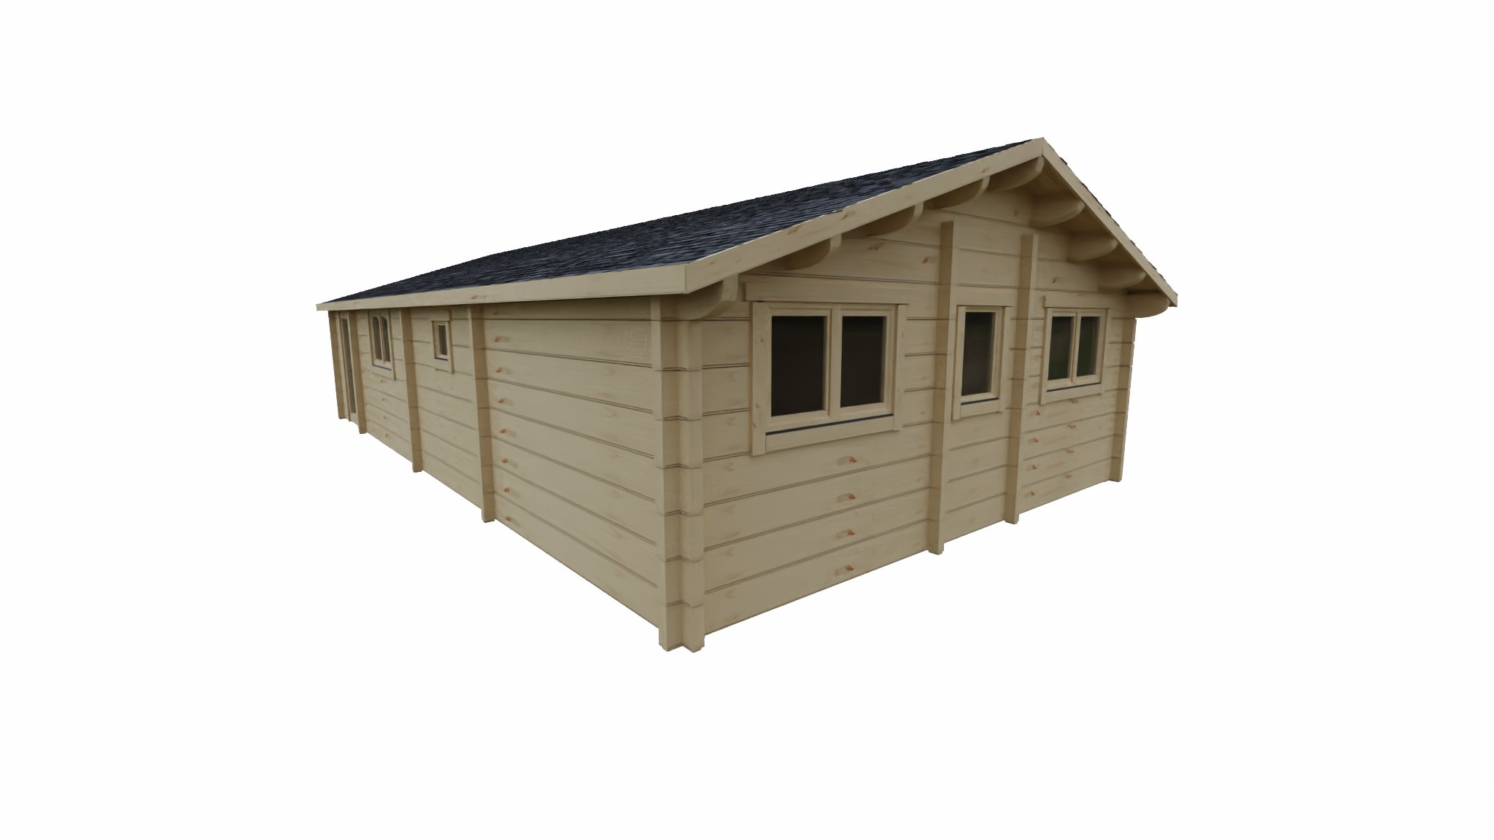
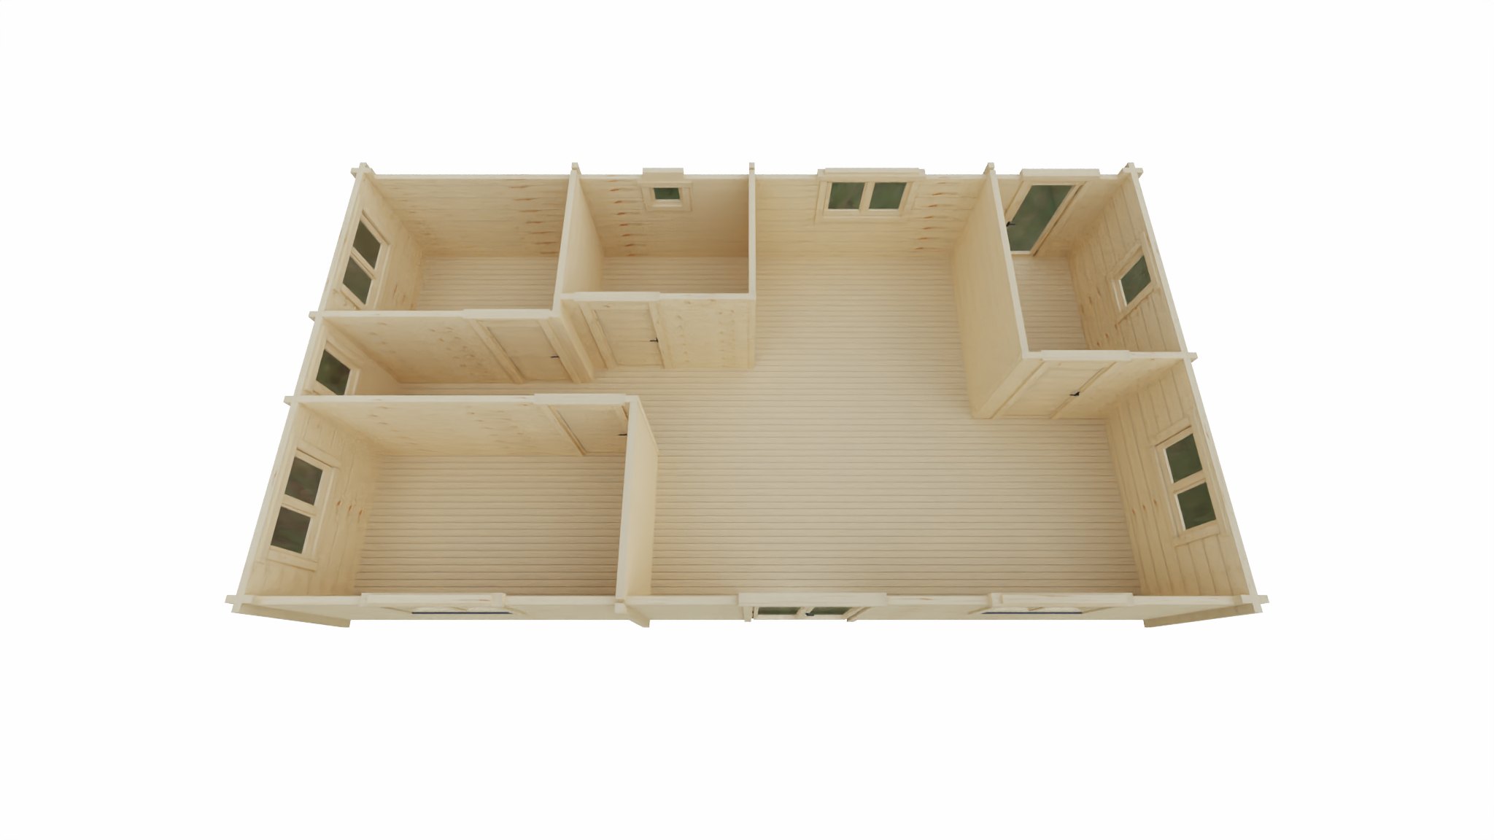
Every side of the building
Views of the same building from the front, the sides and the back, and from above with the roof lifted.
- Front left
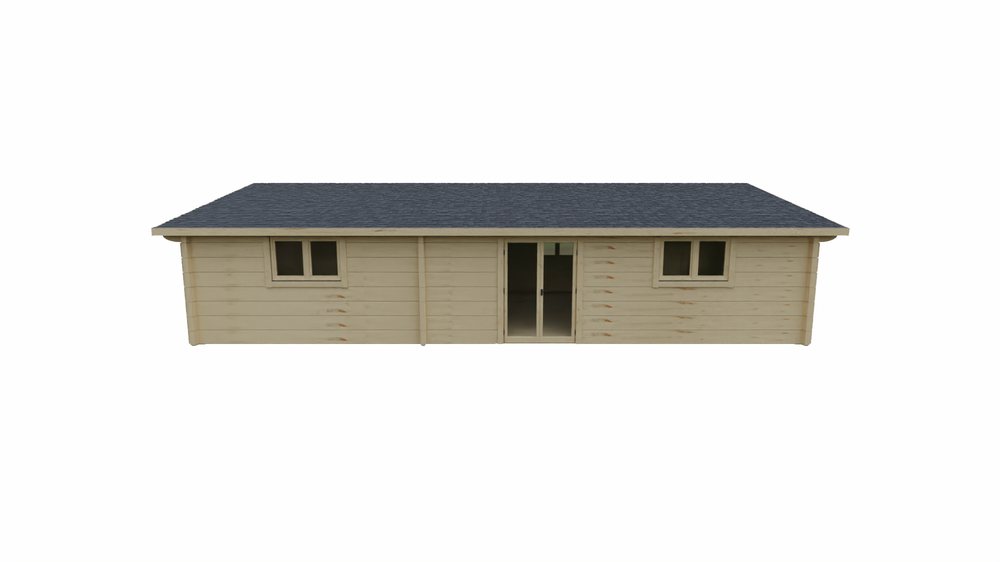 Front
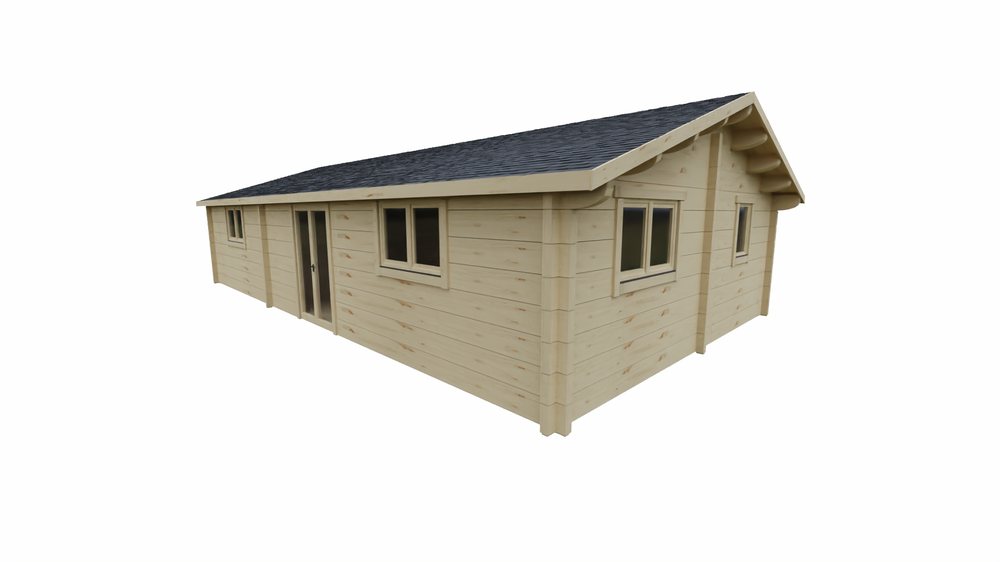 Front right
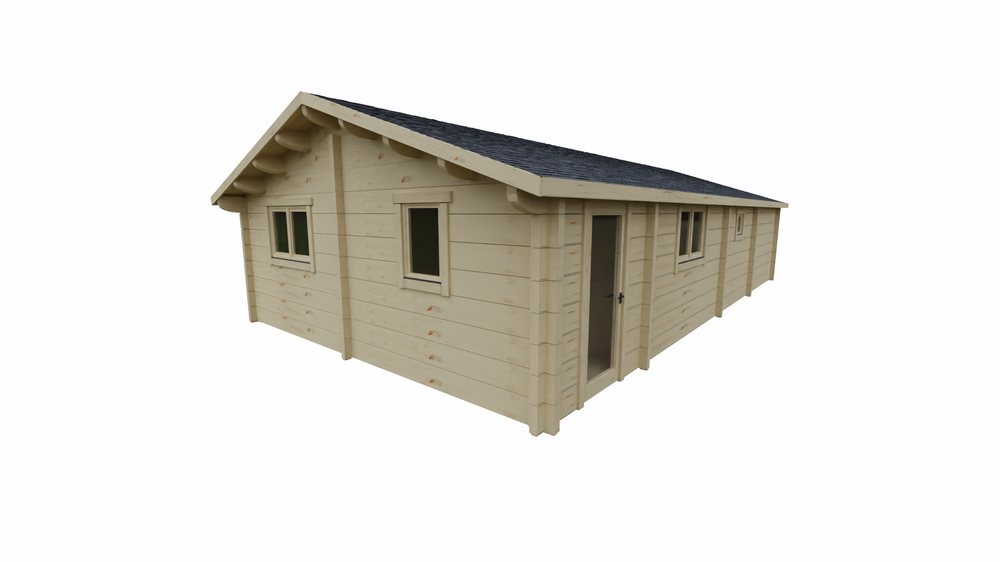 Rear right
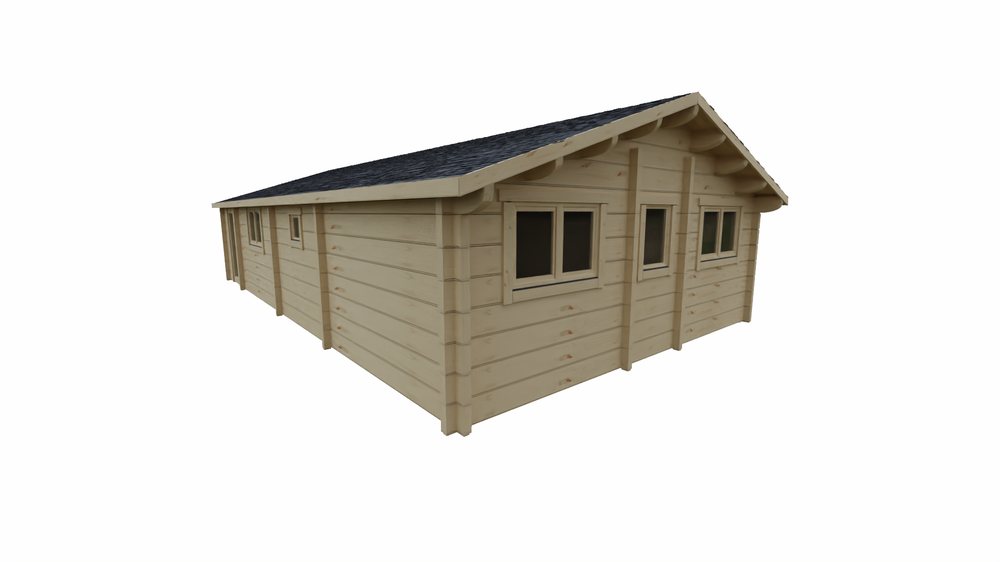 Rear left
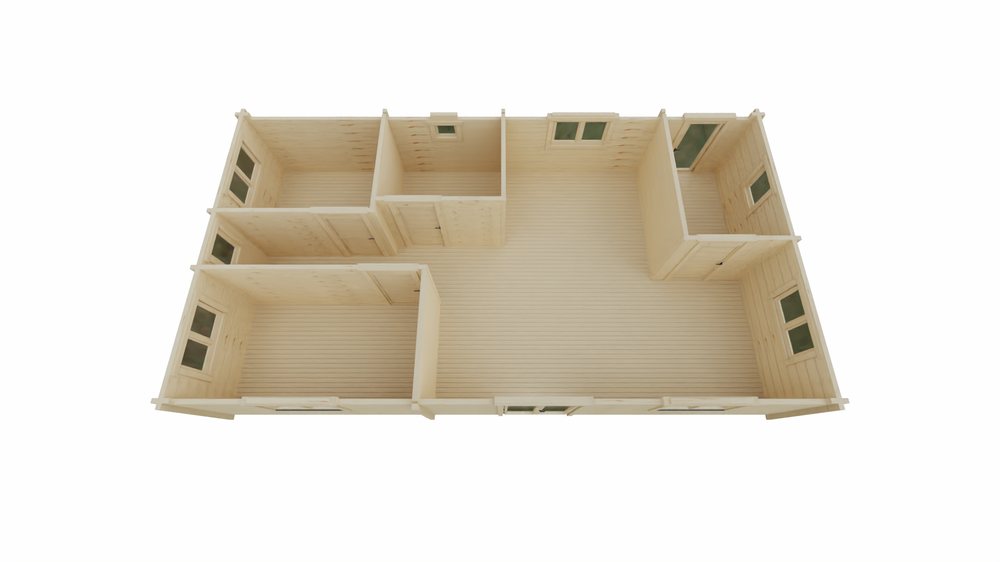 From above, roof lifted
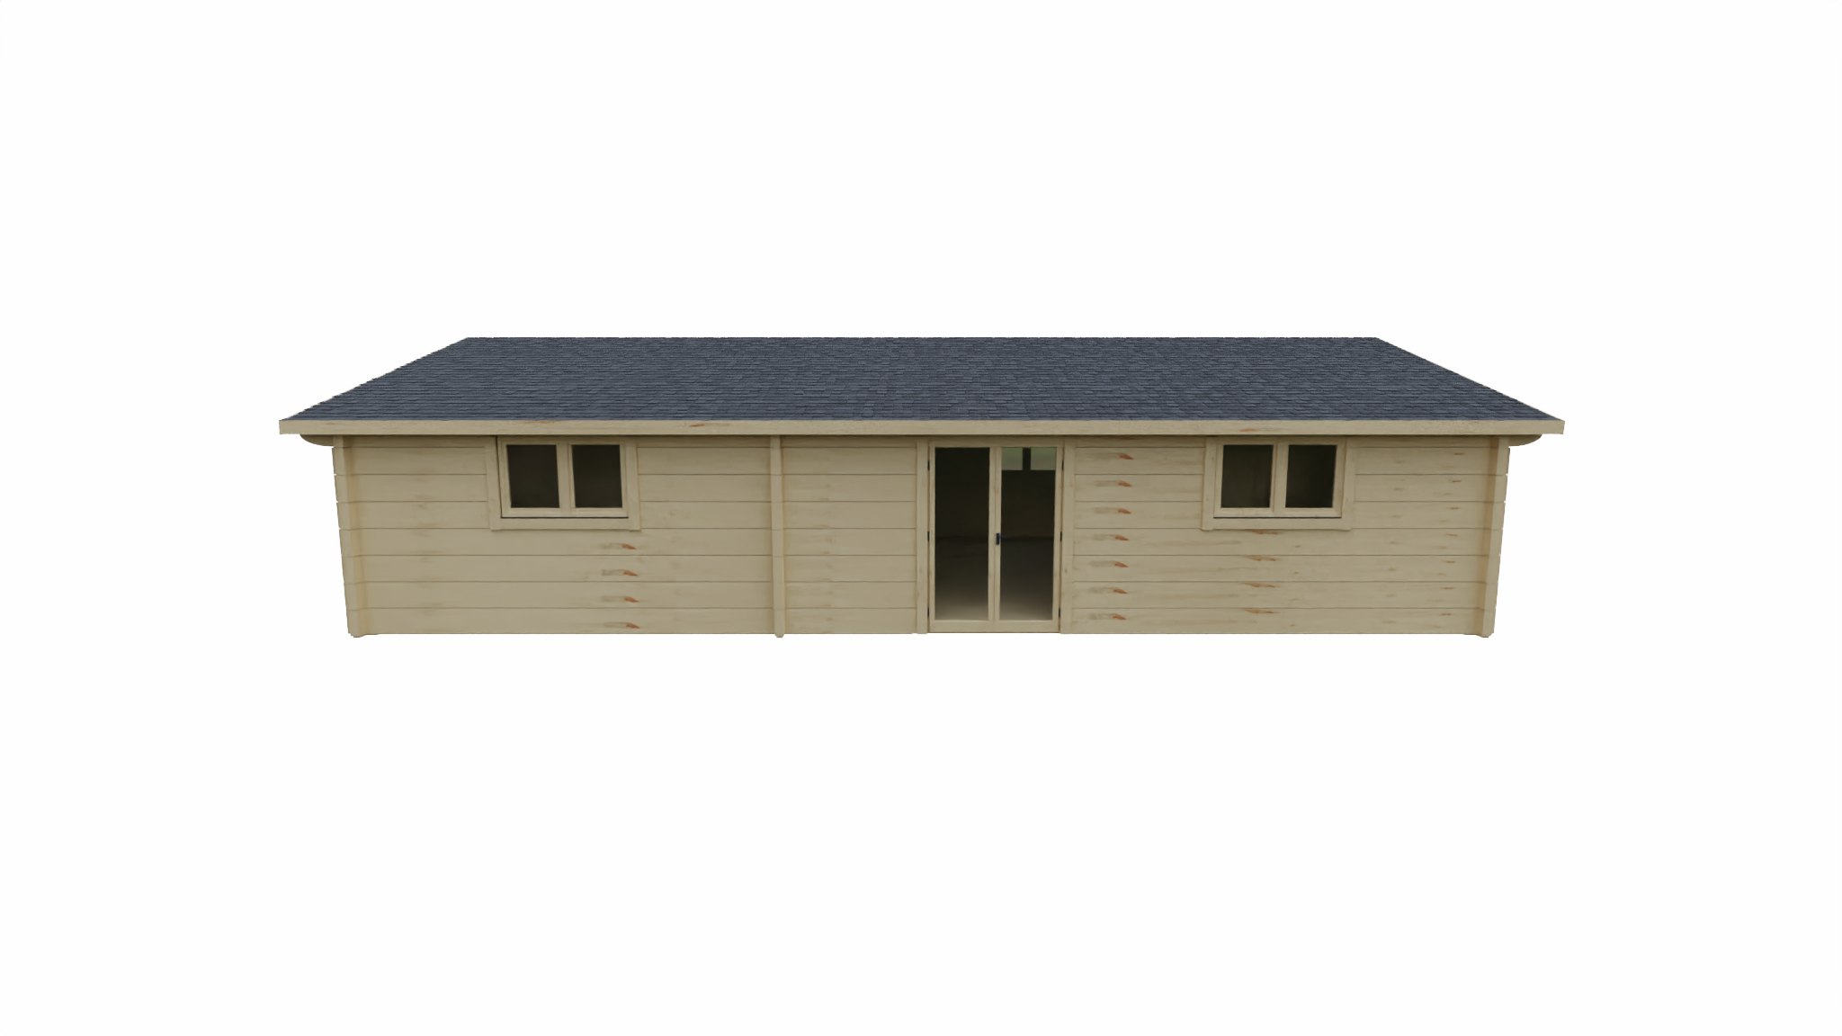
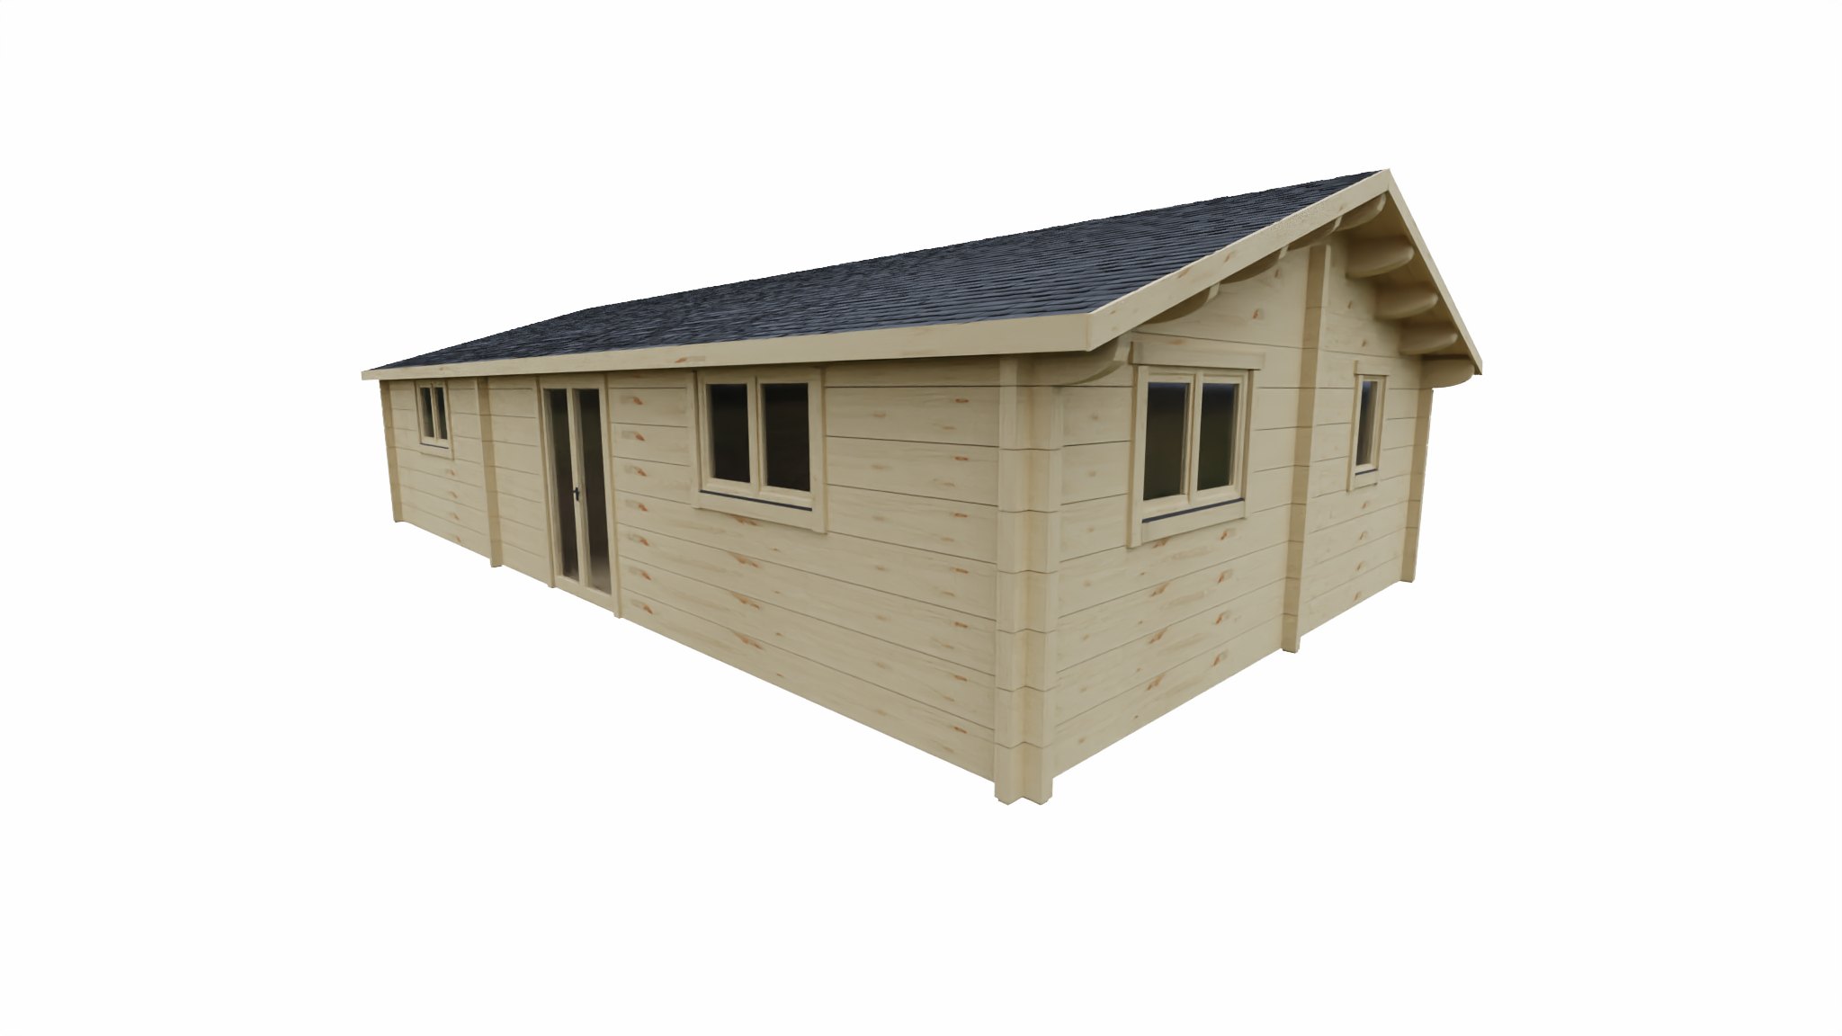
Same building, other choices
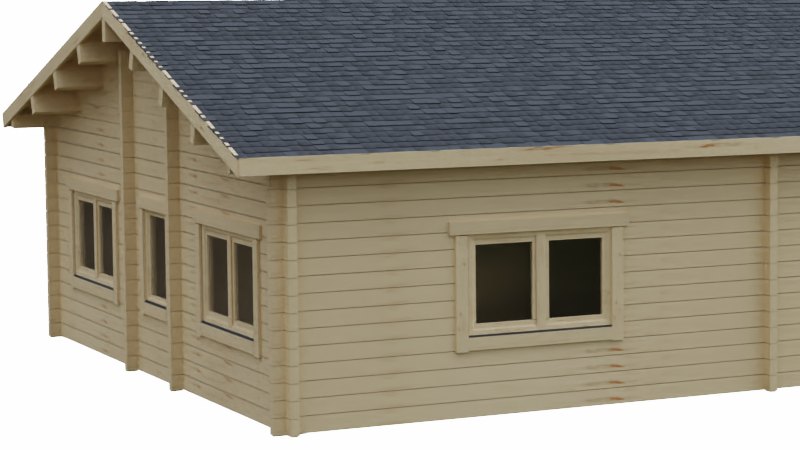
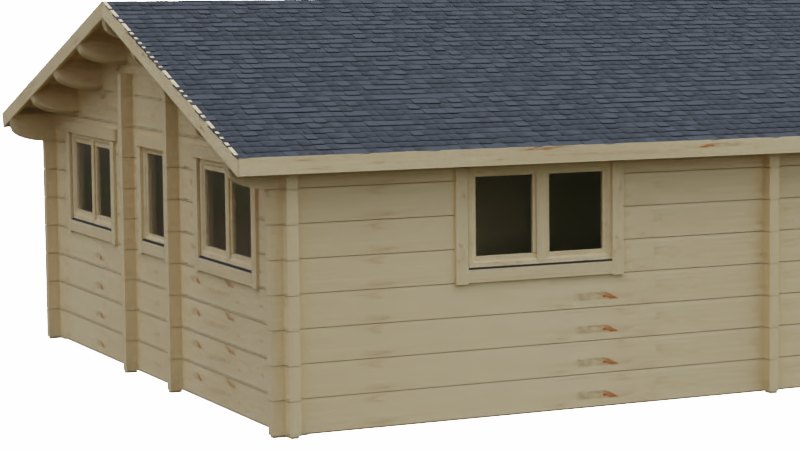
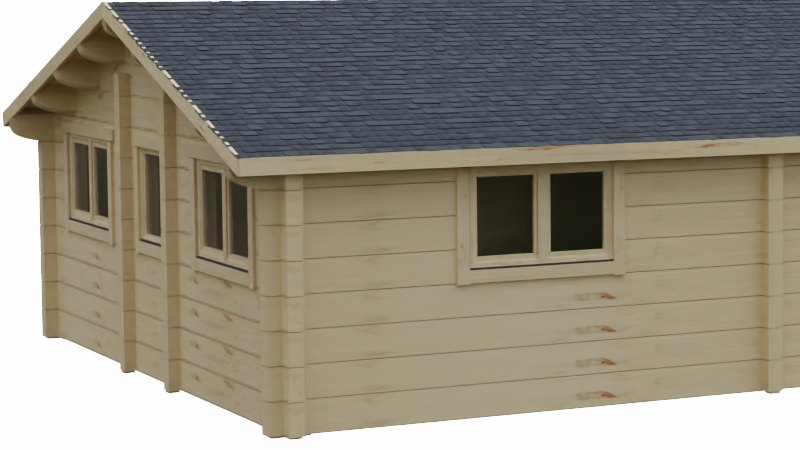
Change the roof or the wall and see the result. Every picture is drawn by DrafTimber from the same project.
 Apex roof
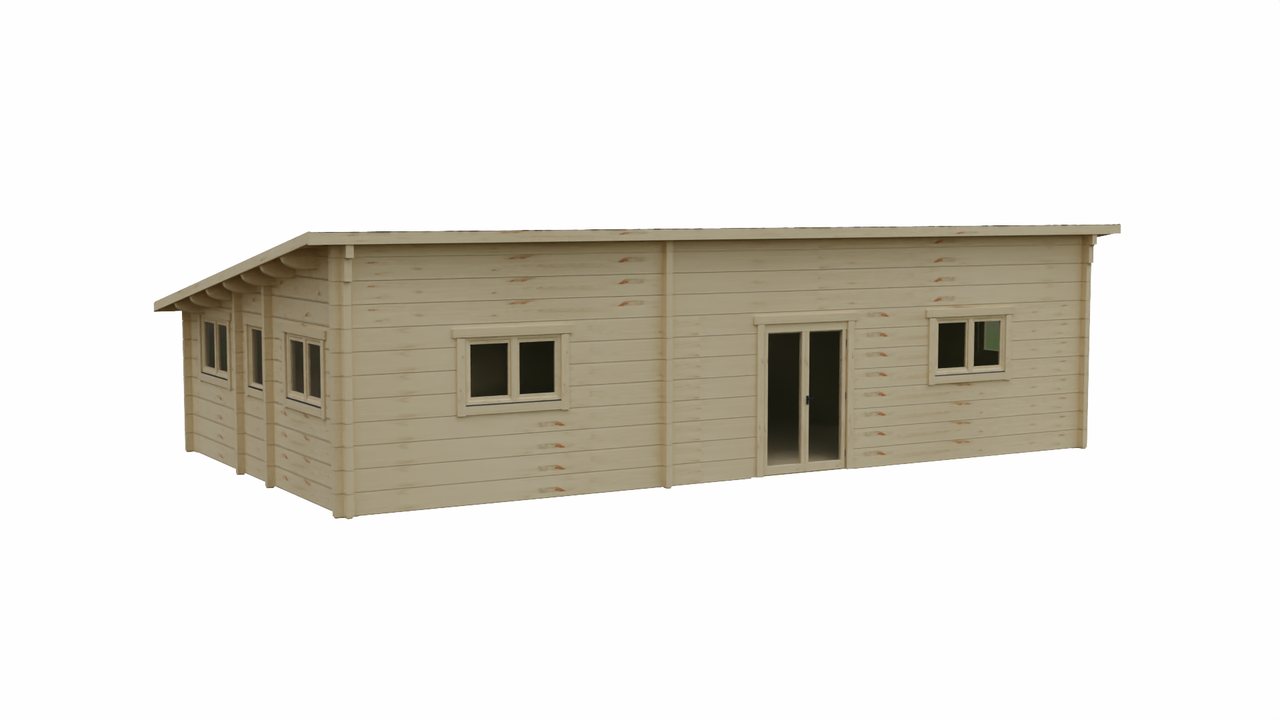 Pent roof
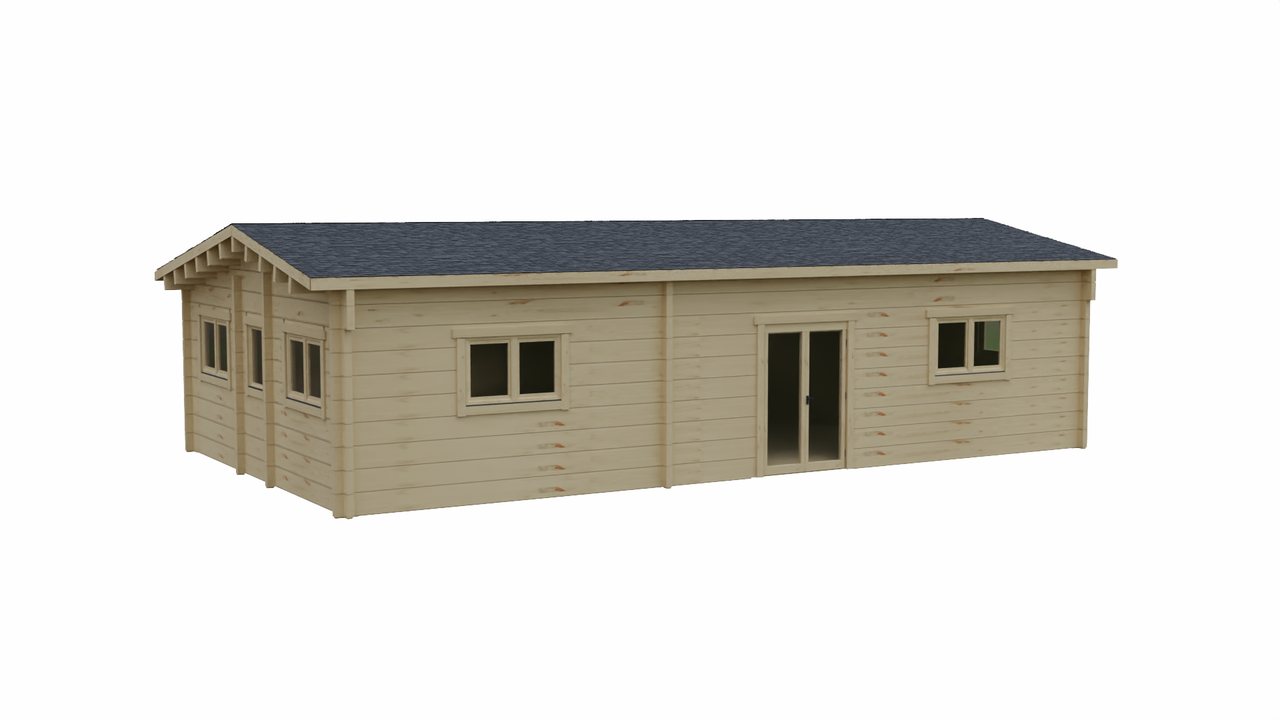 Offset roof
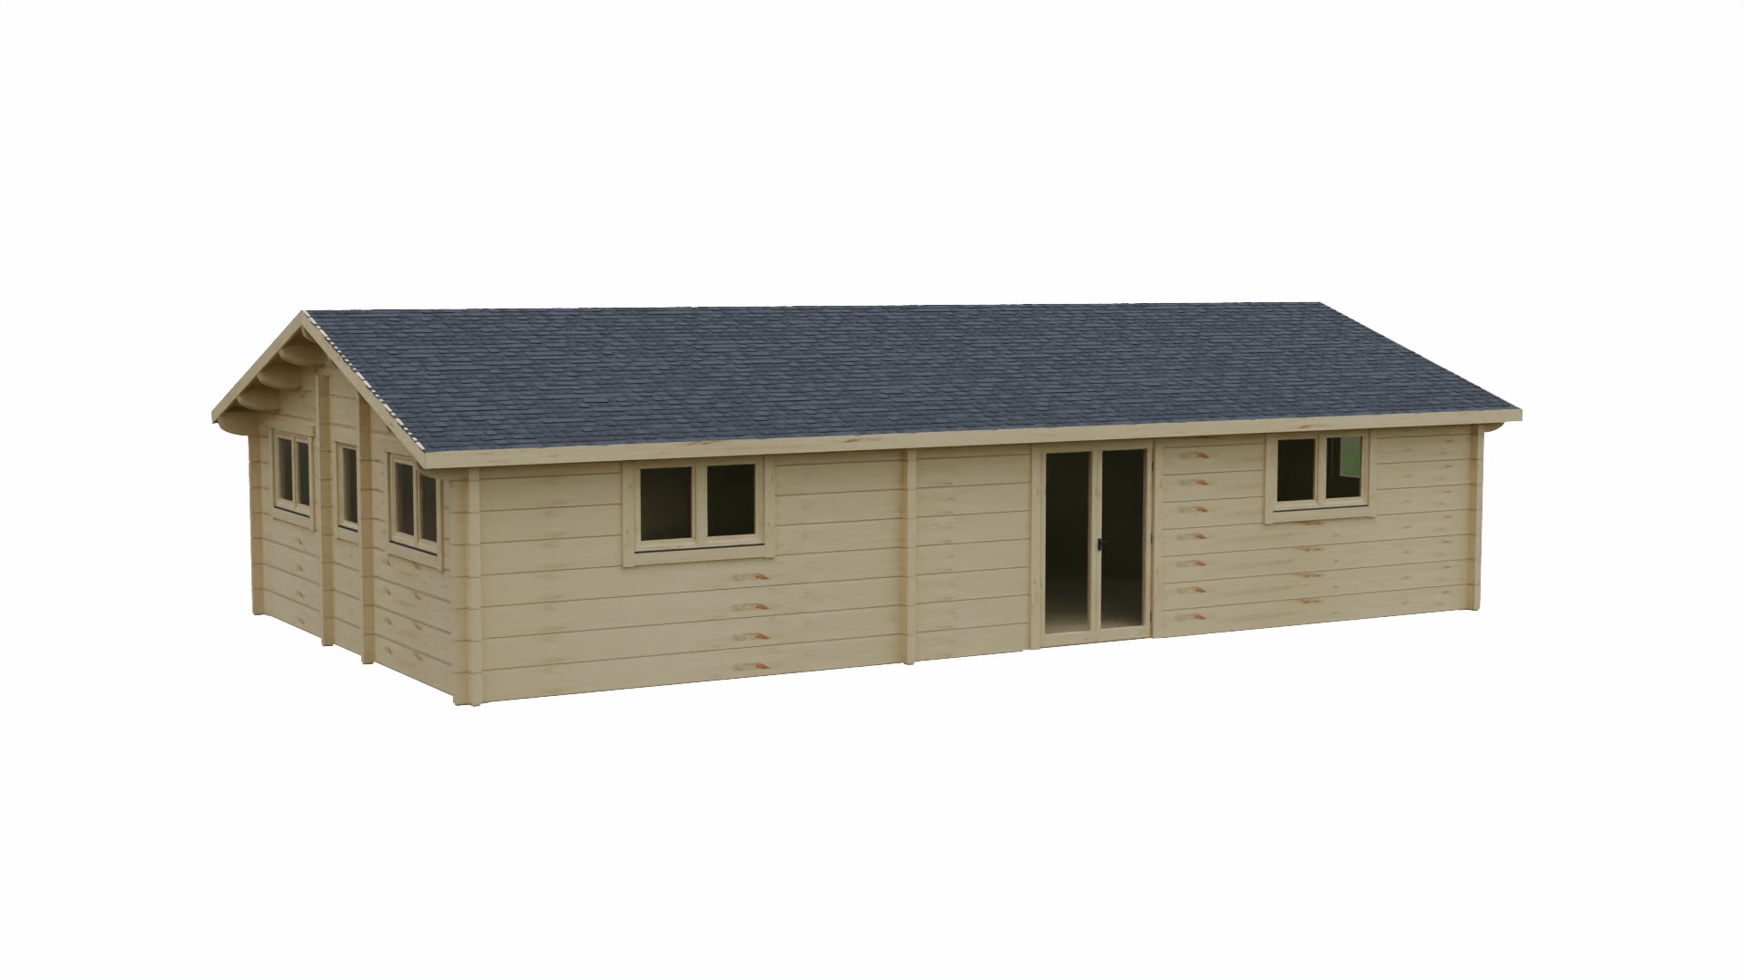

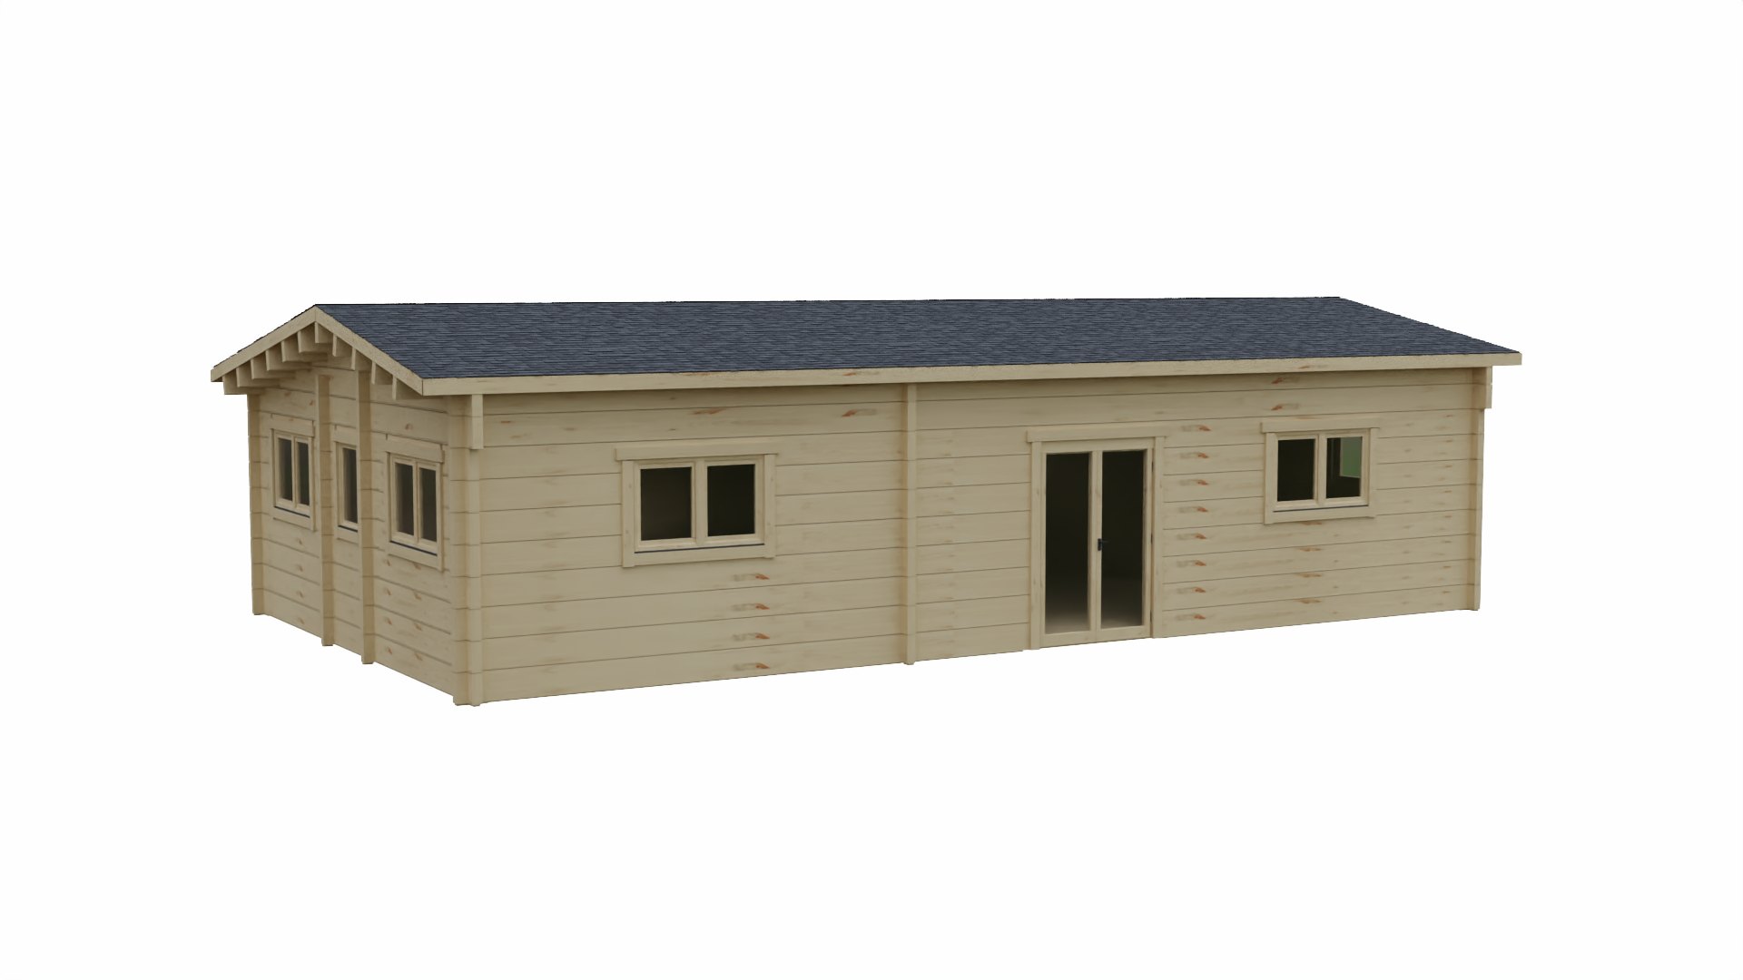
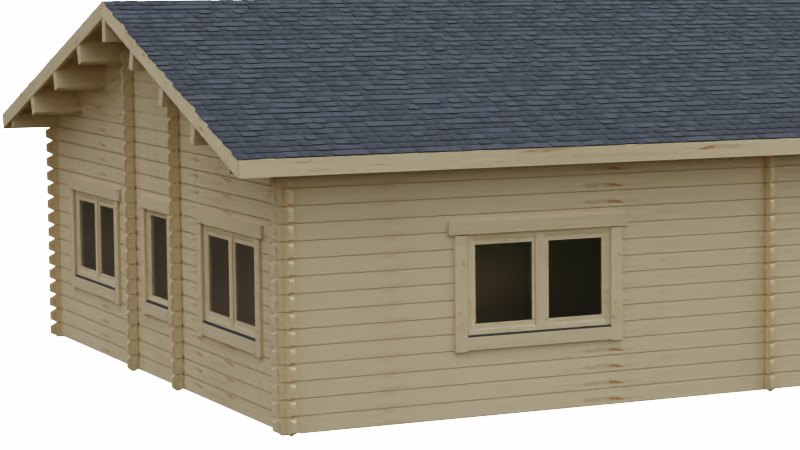 44 mm log, corner
 70 mm log, corner
 88 mm glulam, corner
 135 mm glulam, corner
Pictures prepared in advance; the price is always prepared and reviewed by Eurodita.
The PDF, page by page
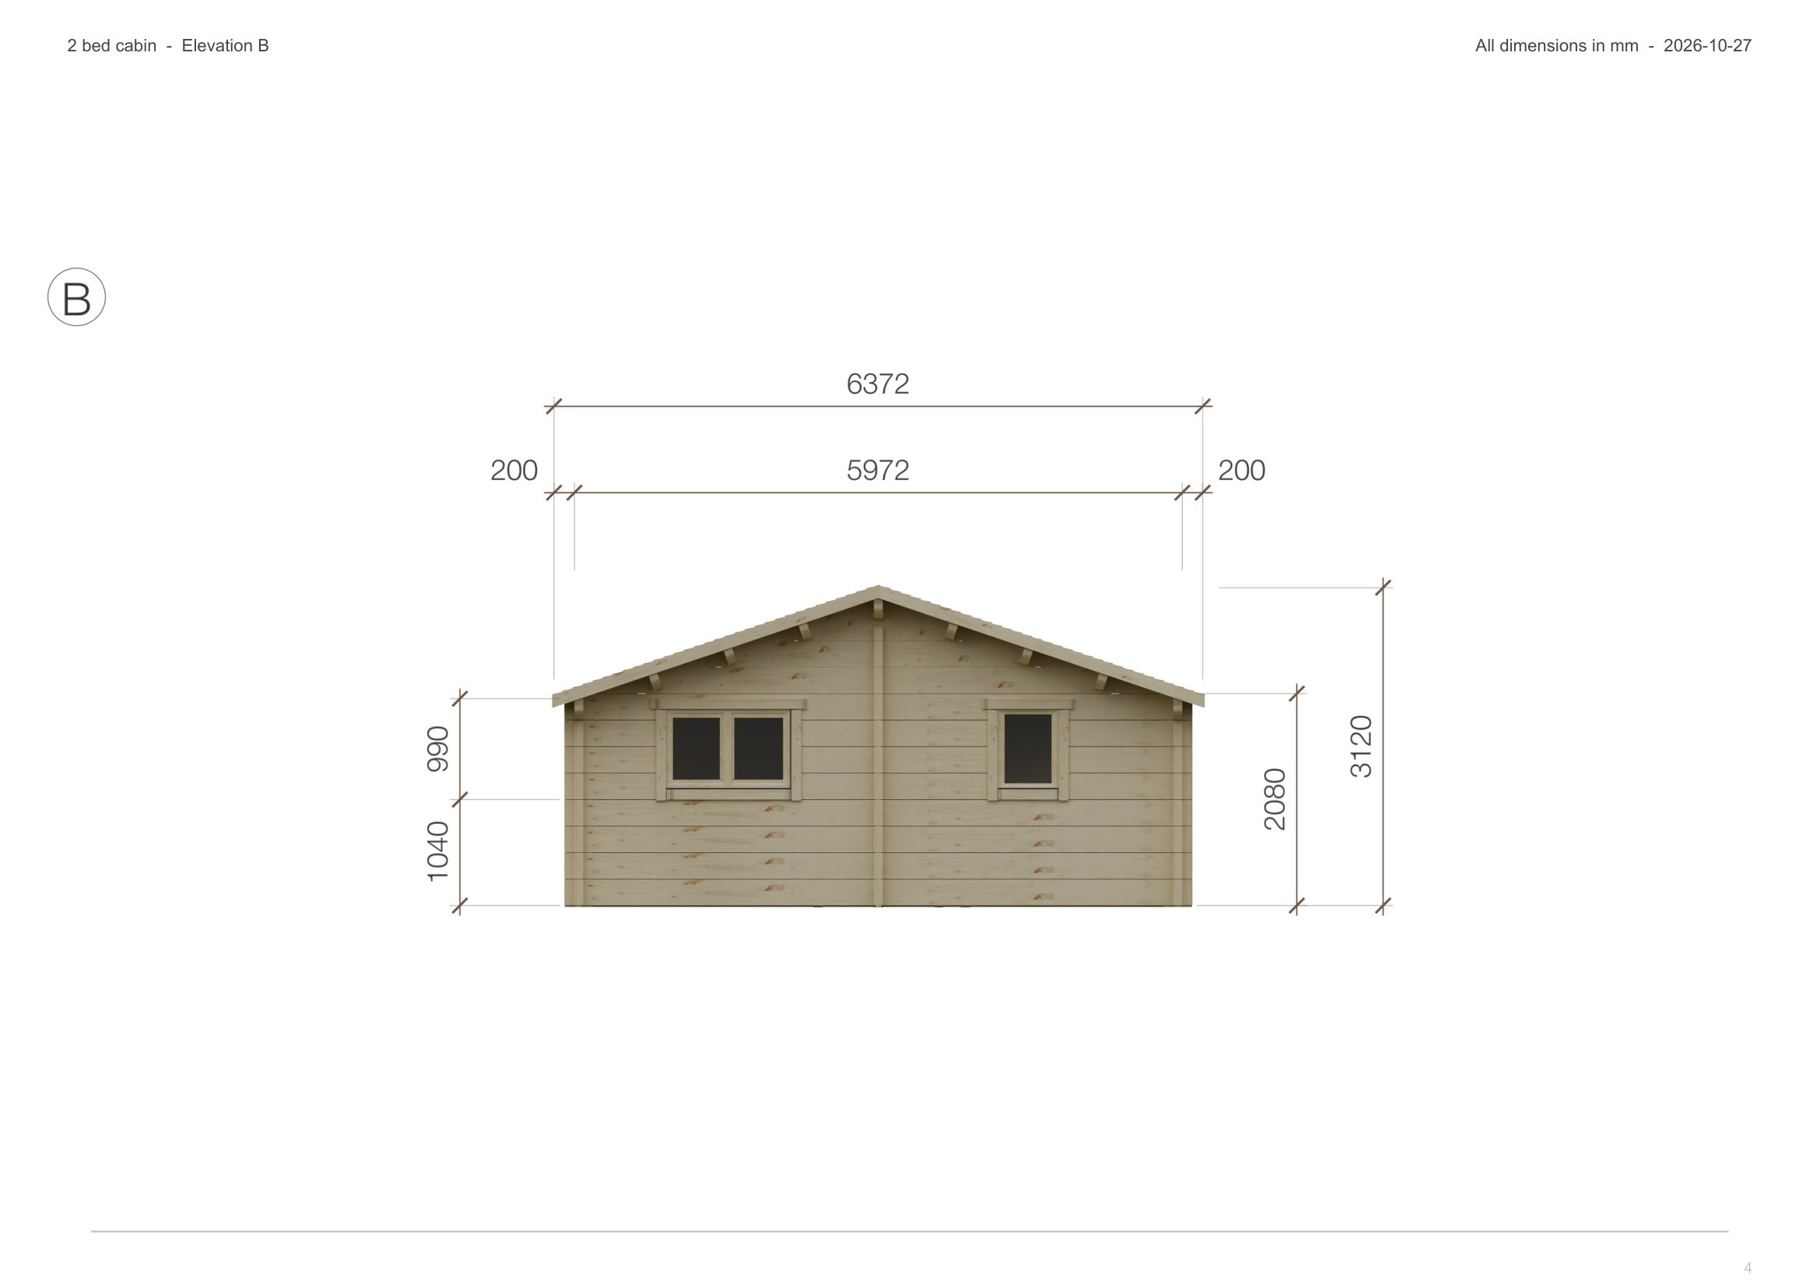
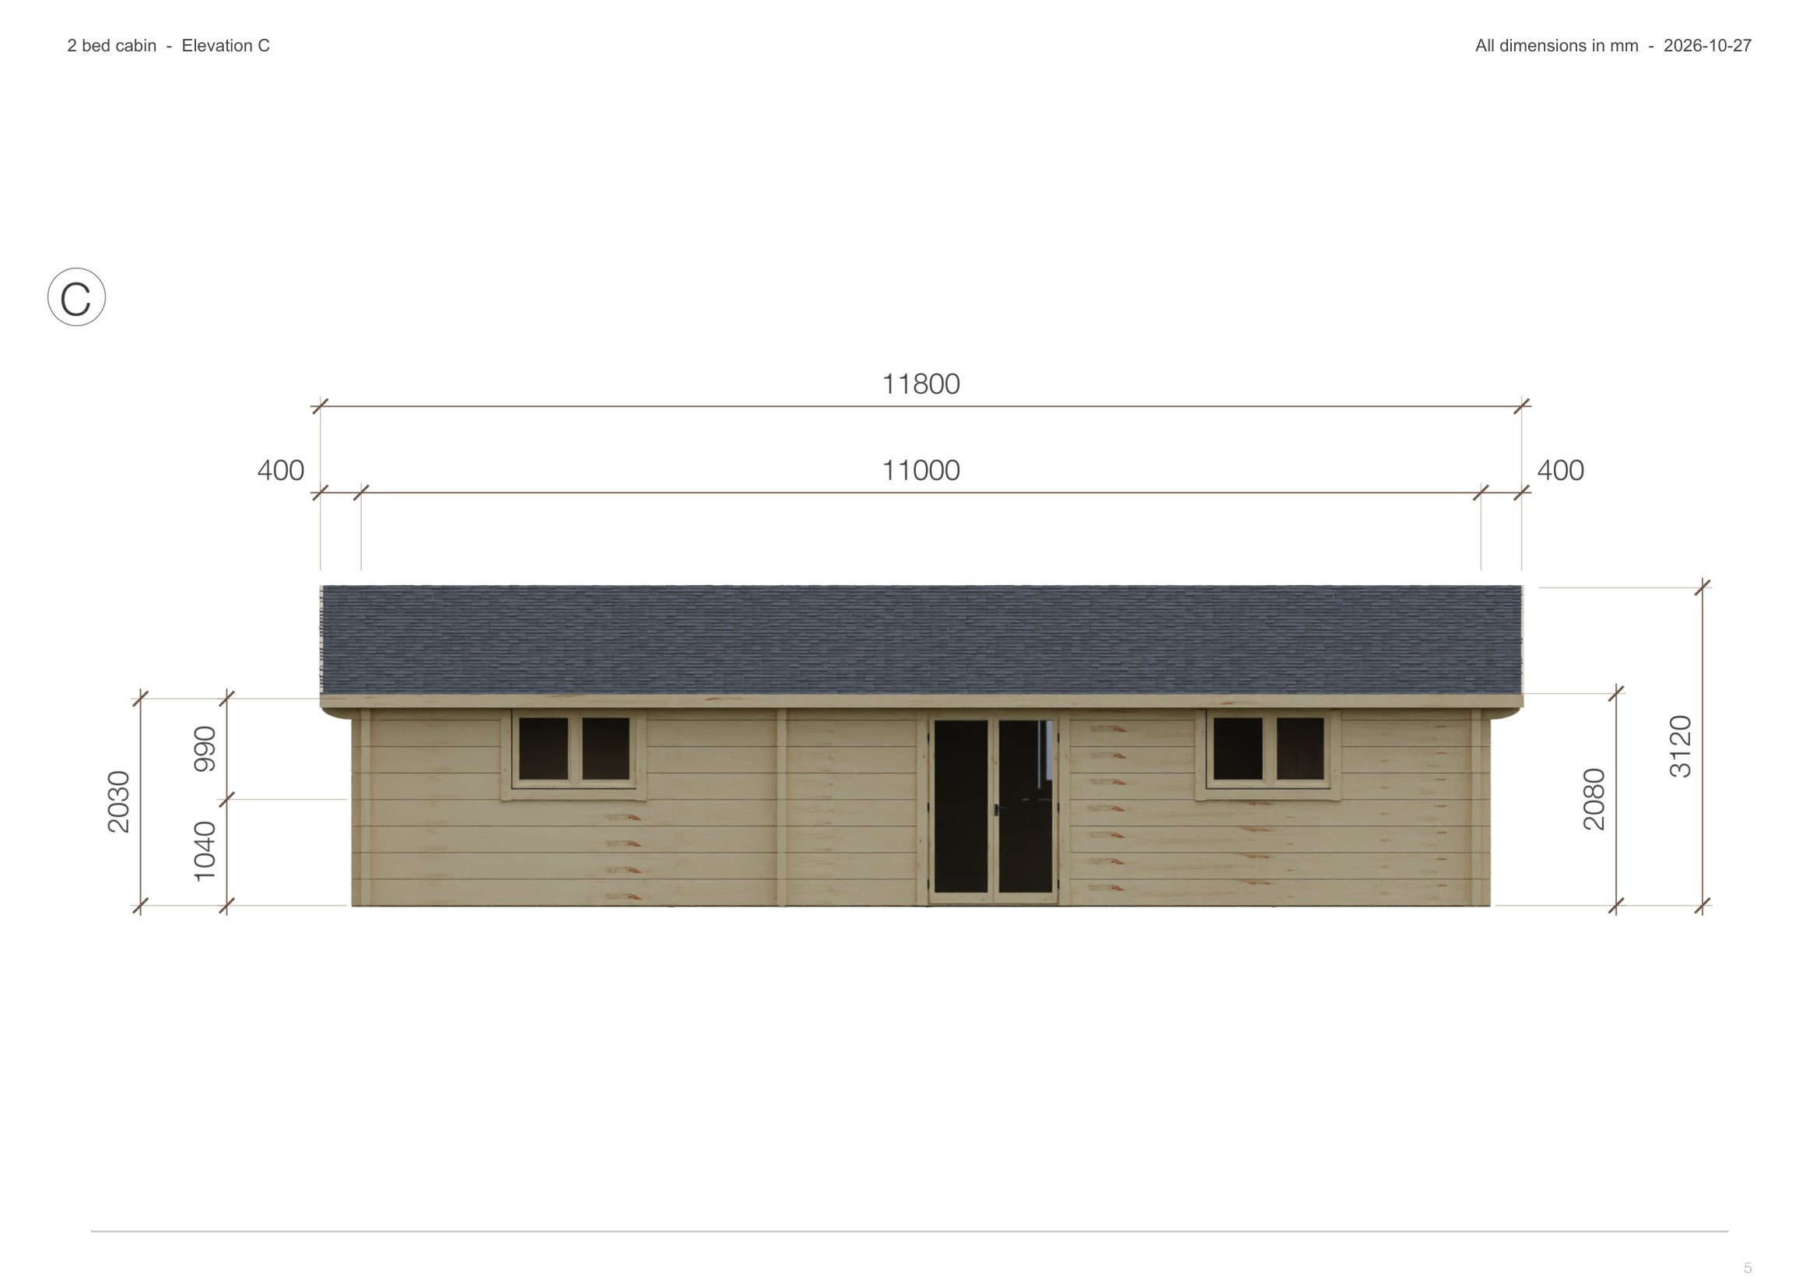
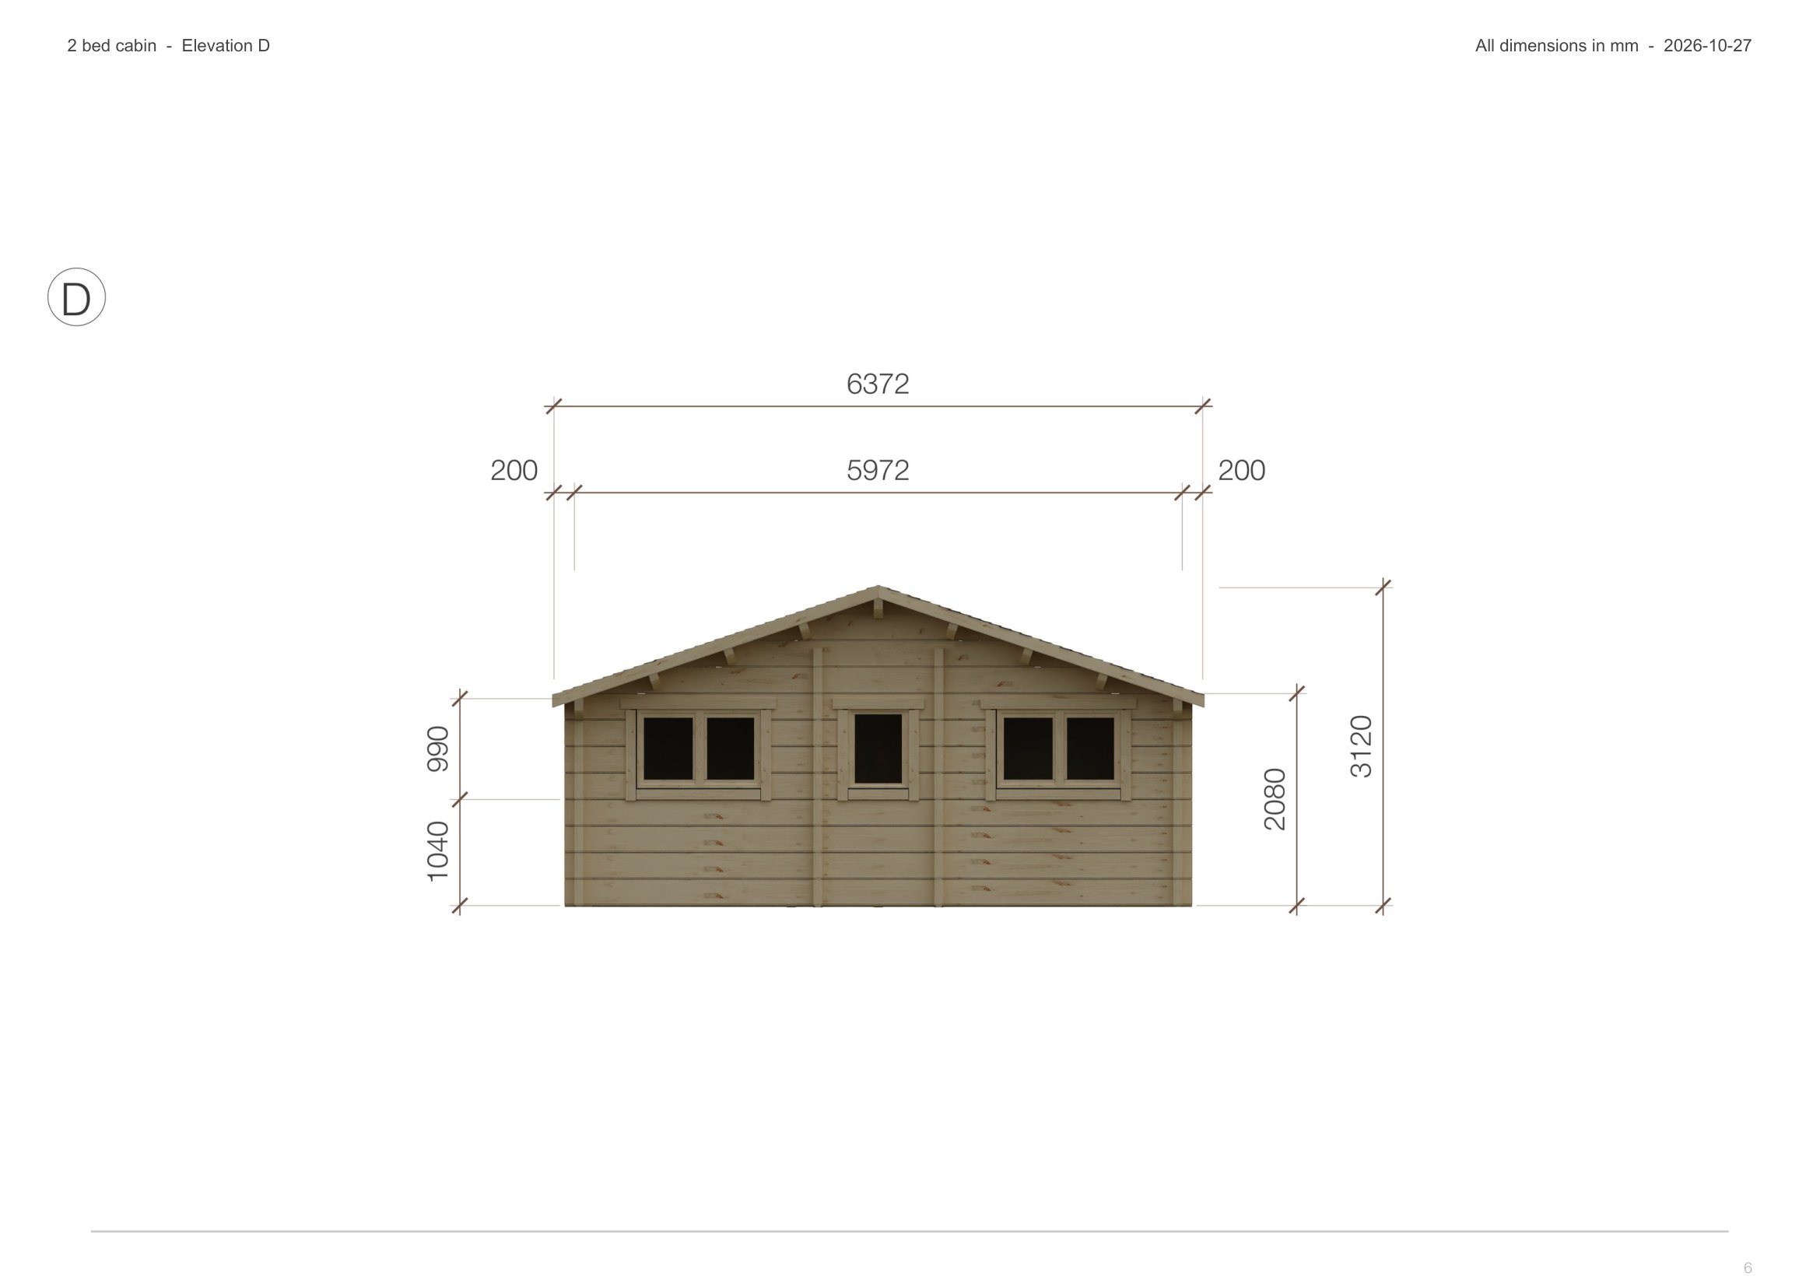
The sample PDF of the 2 bed cabin, all seven pages: the cover, the floor plan, elevations A to D and the specification. Open any page full size. The price is left out of the sample.
- Cover
- Floor plan
- Elevation A
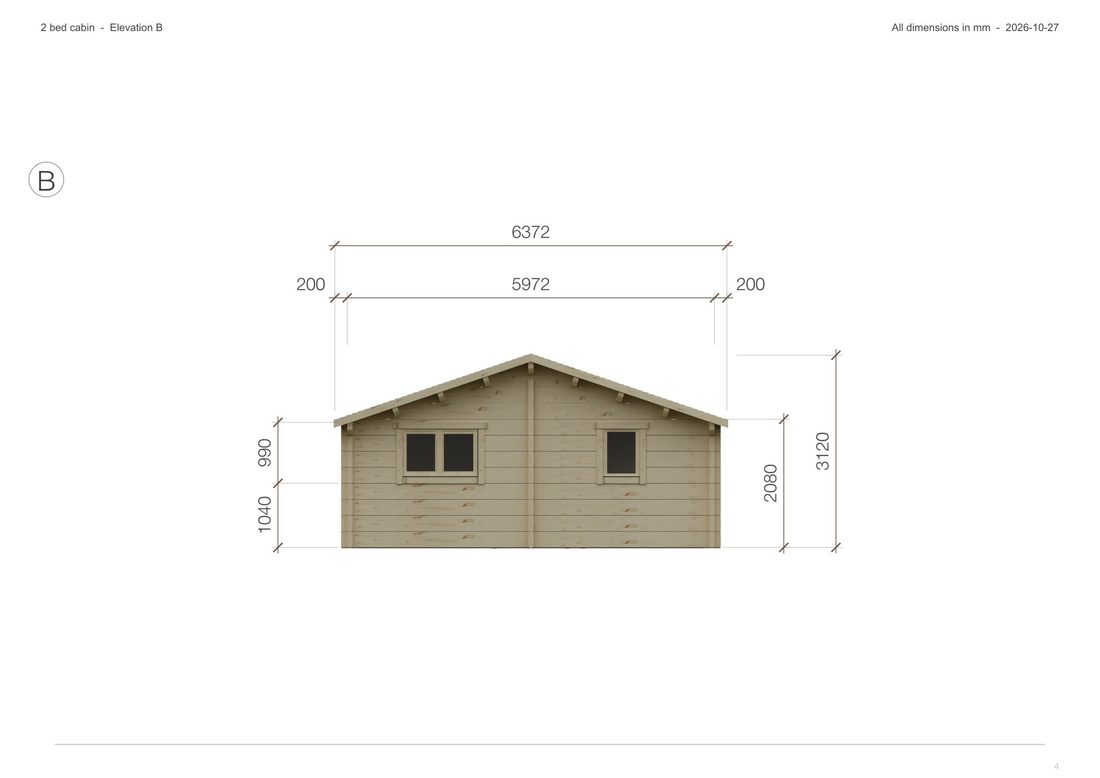 Elevation B
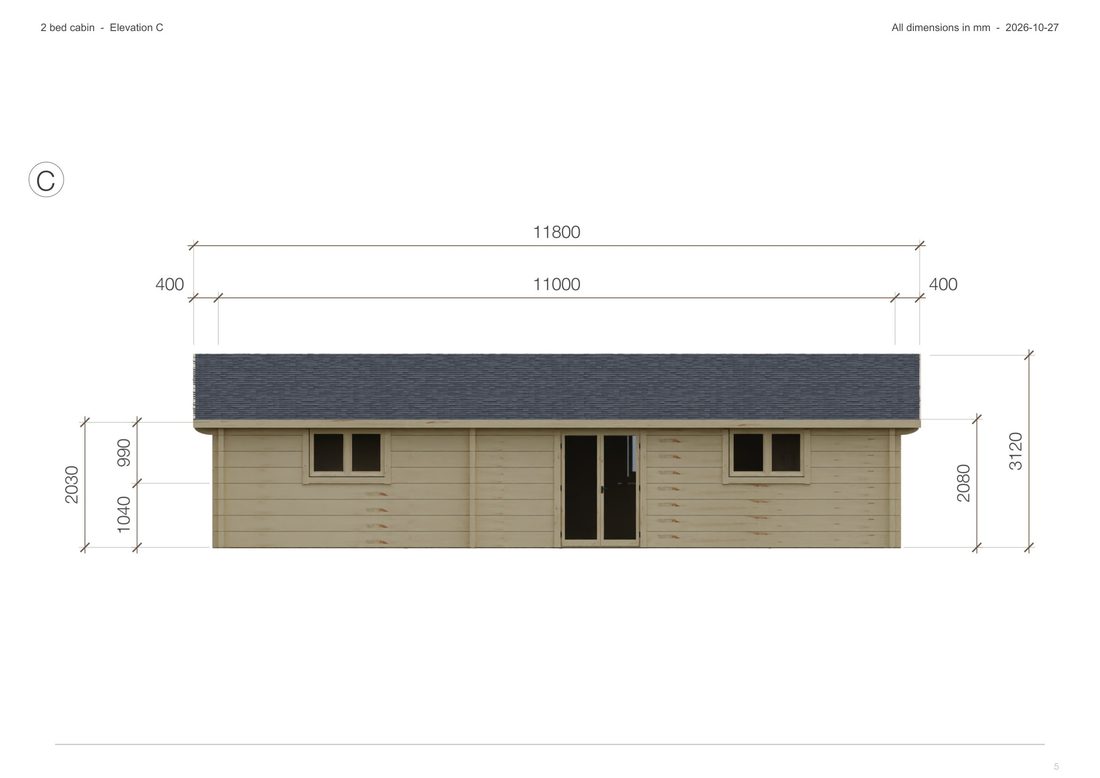 Elevation C
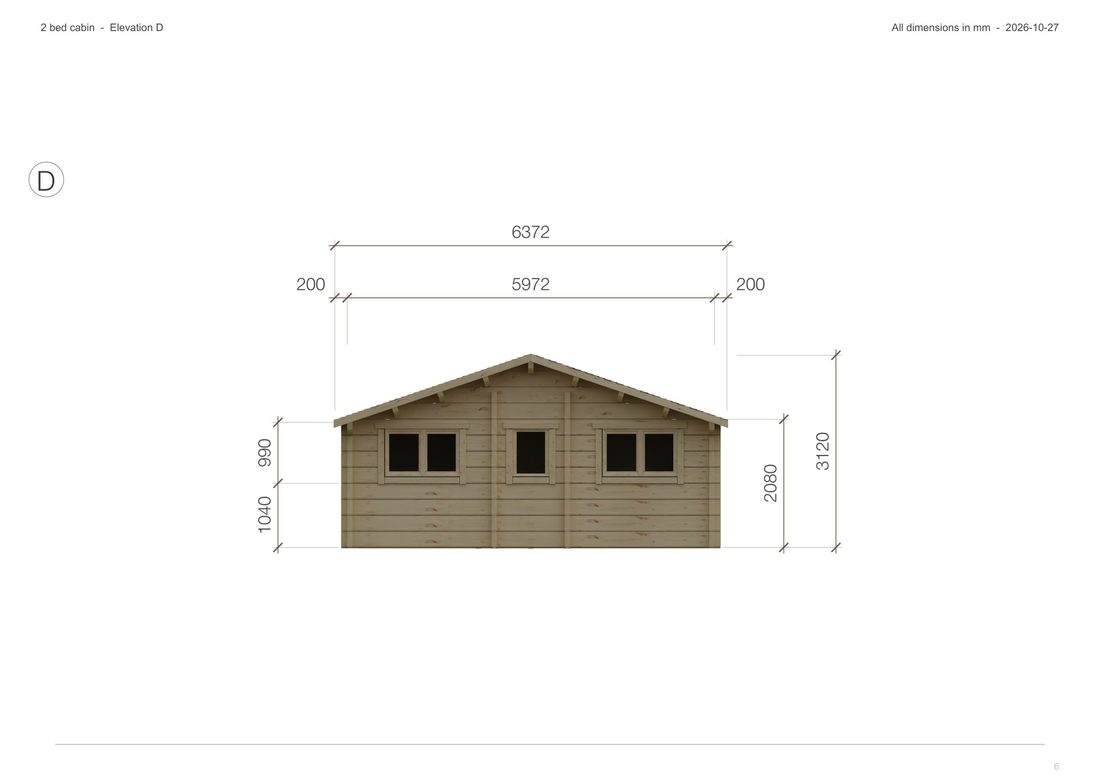 Elevation D
- Specification
How it works
- You send a sketch. By the enquiry form.
- Eurodita draws the building in DrafTimber. Plan, elevations and a 3D view come from one model.
- Eurodita prepares and reviews the price. The quotation is calculated from the drawn building and checked by our team.
- You receive the package. Production starts only from approved drawings.
Partner access
Today Eurodita prepares every design. We are building access for partners to start a design on their own. Dealers start with the dealer programme.
Questions
Is DrafTimber a configurator I use myself?
Today Eurodita prepares every design. We are building access for partners to start a design on their own.
How long does it take?
From a complete sketch to a 3D view, drawings and a price within one working day.
Can the drawings and the quotation carry my brand?
Yes. Quotations, drawings and documentation can carry the partner's brand, as agreed per order.
Is the price fixed?
The price of an order is fixed when the final specification and the drawings are approved and the payment terms of the written quotation are met. A written quotation, in EUR excluding VAT and delivery, is valid for 30 days from its date; within that period the quoted price is not raised because the cost of timber has risen.
Will my sketch be published?
A partner's sketch, documents under a partner's brand and prices stay private. Project examples on our site show buildings drawn in DrafTimber without the partner's name.
Send a sketch
Send your sketch through the enquiry form. A quotation within one working day.