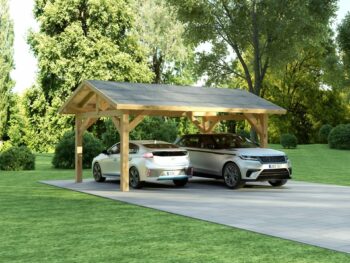
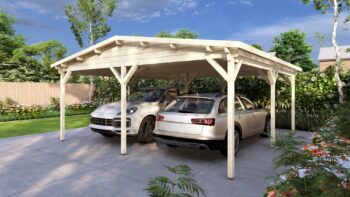
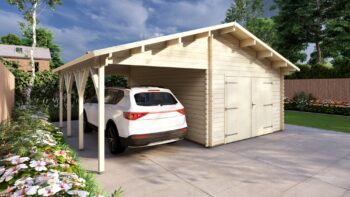
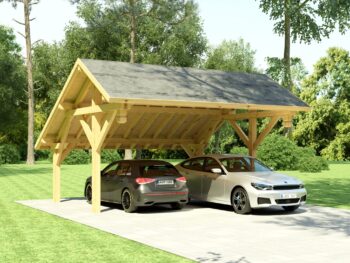
Timber Carport Liverpool 6.3x5.9m
Delivery is agreed individually with each client. Markets and languages
For private buyers the supply route is confirmed project by project.
At a glance
Timber Carport Liverpool 6.3x5.9m is a timber carport supplied as a building kit. It measures 6.3 x 5.9 m externally, an external footprint of 37.2 m². The ridge height is 413 cm and the eaves height 281 cm. It is listed with the timber carports.
Read the full description
Structure
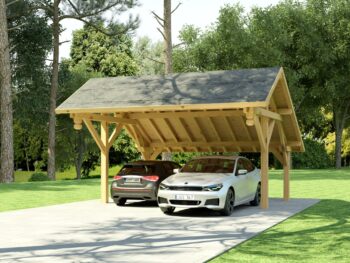
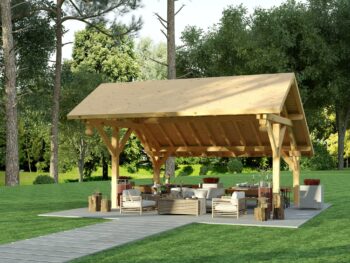
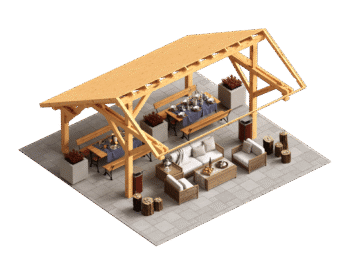
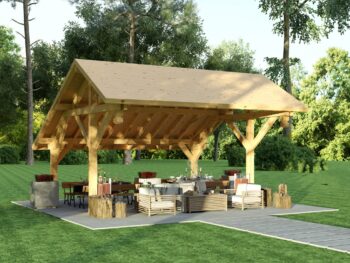
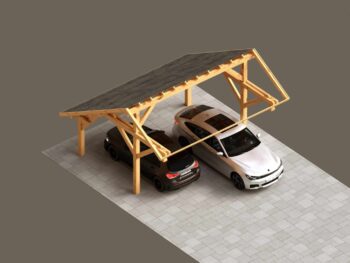
The carport is an open structure of timber posts and beams, without wall logs, doors or windows.


Technical data sheet
Specification recorded for Timber Carport Liverpool 6.3x5.9m. Dimensions are the building's external dimensions. A row appears only where a figure is recorded for this model.
| Building | |
|---|---|
| External dimensions | 6.3 x 5.9 m |
| External footprint area | 37.2 m² |
| Structure | Open structure |
| Eaves height | 281 cm |
| Ridge height | 413 cm |
| Base | External footprint 6.3 x 5.9 m. Base type and size are confirmed for the specific model and site. |
| Structure | |
| Timber | Northern European timber |
| Roof | |
| Roof boards | 19 mm tongue and groove boards |
| Scope of these figures | |
| Performance | These dimensions establish no thermal, fire, structural or certification performance. |
Add-ons & Customisation
Options for this model (branding) are listed on What is in a Eurodita kit and confirmed per order.
How an Order Is Agreed
Scope is confirmed in the written quotation. Details: Reading a Eurodita quotation.
Need this in a different size?
Size and layout can be changed for an order. Send a sketch or a drawing. From a complete sketch to a 3D view, drawings and a price within one working day.
Supply
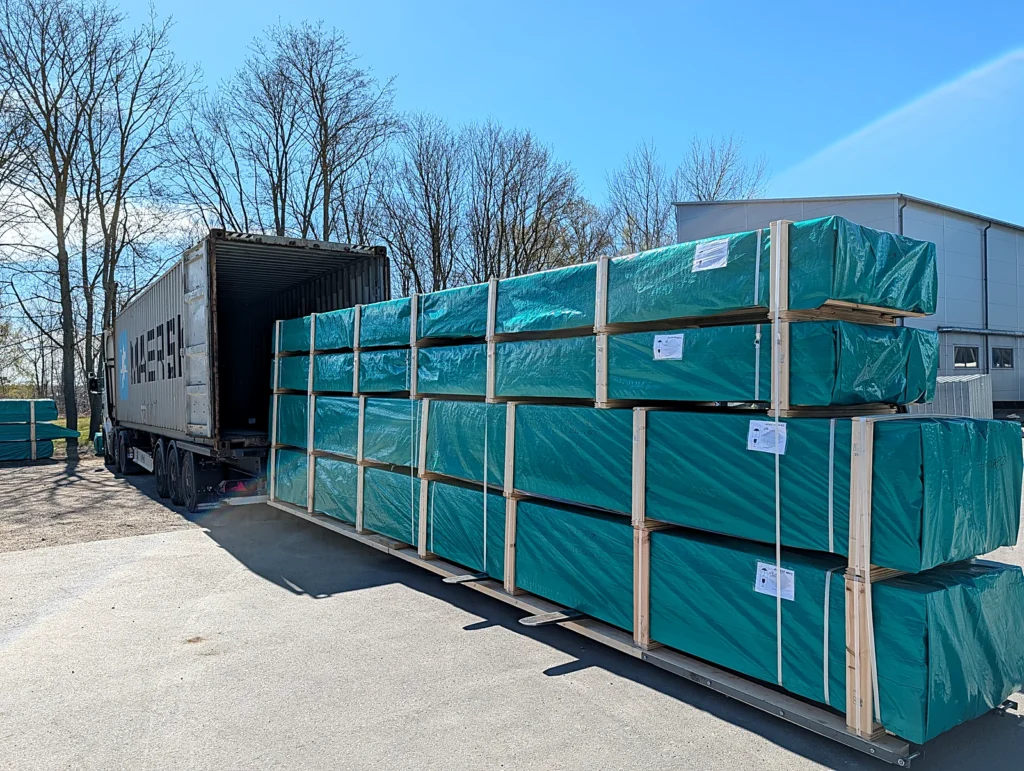
Supplied EXW from the Eurodita factory. We supply the kit with assembly drawings; installation is not part of our supply.
For trade buyers
Dealers, distributors and private-label brands can carry this model in their own range.
Compared with similar models
Carport 6.0x6.0m, Eco
| This model | Carport 6.0x6.0m, Eco | |
|---|---|---|
| External size | 6.3 x 5.9 m | 6 x 6 m |
| External footprint | 37.2 m² | 36 m² |
| Ridge height | 413 cm | 278 cm |
| Eaves height | 281 cm | 230 cm |
Frequently asked questions
Do you need planning permission for a wooden carport?
In England a freestanding carport is assessed under Class E of the Town and Country Planning (General Permitted Development) (England) Order 2015 (S.I. 2015/596): a single storey, eaves no higher than 2.5 m, and an overall height of no more than 4 m with a dual-pitched roof, 2.5 m within 2 m of the boundary, or 3 m in any other case. Your local planning authority confirms the position.
Can I put a carport on my driveway in front of the house?
A carport in front of the house needs planning permission: Class E does not permit a building forward of the principal elevation of the house. Beside or behind the house a carport can fall within permitted development when it meets the height and siting limits and the property is not listed or on designated land.
Does a carport need building regulations approval?
A carport as a ground-level extension to a house is exempt under the Building Regulations 2010 when open on at least two sides and its floor area does not exceed 30 m². A detached single-storey building with no sleeping accommodation is exempt up to 15 m², or 30 m² when no point is less than 1 m from the boundary.
What is included in a Eurodita carport kit?
The kit covers the timber structure: the posts or wall logs, the roof structure and the roof boards, cut at the factory, and the data sheet of each model records what its kit includes. On a carport with solid log walls the storm brace and anchor set is included. We supply the kit with assembly drawings; installation is not part of our supply. Foundations and utilities are provided locally.
What roof covering does a timber carport need?
The kit includes the roof structure and the roof boards, which are 19 mm tongue and groove boards where the data sheet records them. The roof covering is sourced locally, in the type the buyer chooses.
Is the timber treated?
Wall logs are supplied untreated as standard, and paint or finish is not part of the kit unless the order lists it. Ask about finish options when you request the quotation.
Can a carport be made to a different size?
Yes. A size between or beyond the catalogue models can be sent as a bespoke brief and is reviewed and quoted per project. Include the width and depth, the clear height the vehicle needs, the roof you prefer and whether the carport stands alone or against a wall.