
Aluminium sliding doors for log cabins
Published references of the aluminium sliding-door system that Eurodita builds into its modern log cabins. The aluminium sliding systems are bought in from a specialist supplier. Final opening, handing, glazing, finish, hardware and documentation are confirmed in the written quotation and order specification.
- Home
- Aluminium Sliding Doors
Specify the door with the cabin, not in isolation
Eurodita supplies aluminium sliding-door options as part of selected timber-building orders. The buyer starts with a published cabin model or a qualified project brief; Eurodita then reviews the wall system, opening, configuration and order scope before confirming what can be manufactured.
- Choose a published model or submit a project brief.
- State the destination, intended use, quantity and timing.
- Confirm the opening, handing, finish, glazing, hardware and documentation in writing.
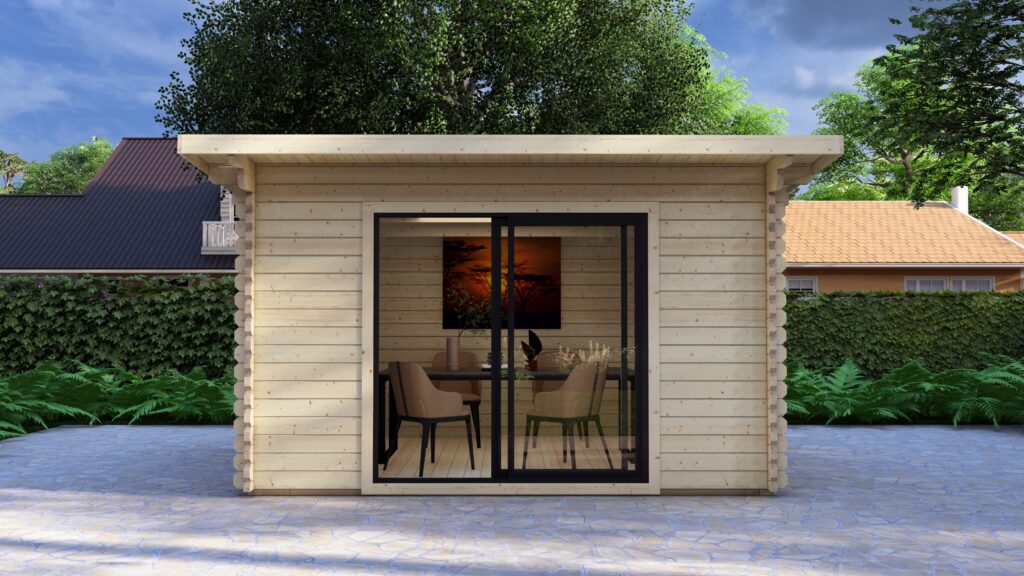
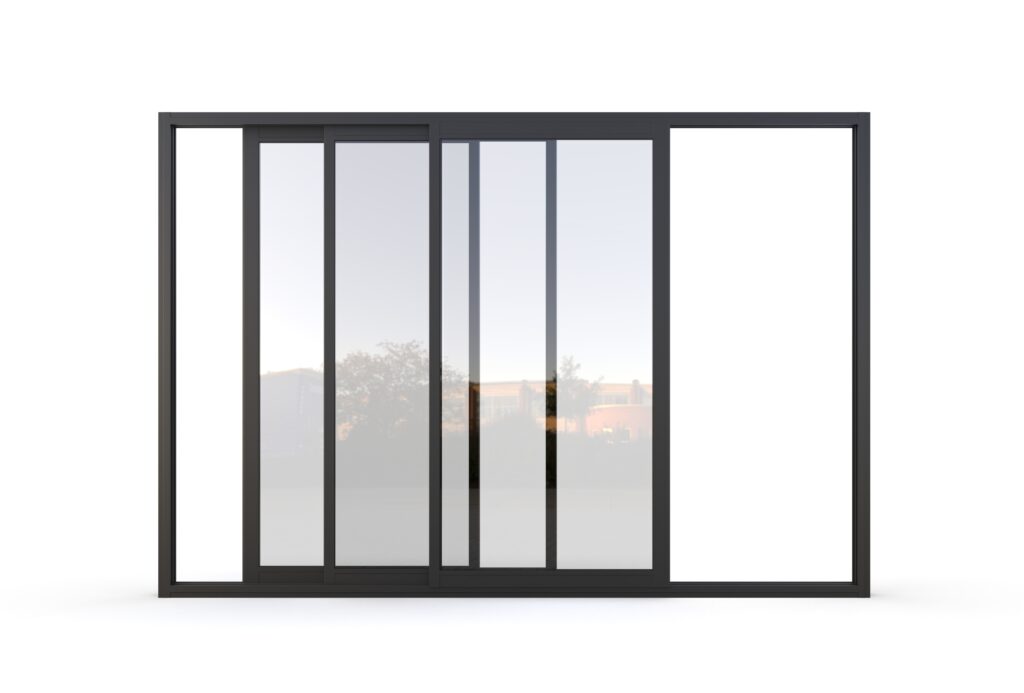
Published two-panel and three-panel references
The visuals below document the current published reference arrangements. They are selection aids, not a universal promise that every cabin or project uses the same opening, glazing, track, profile or hardware.
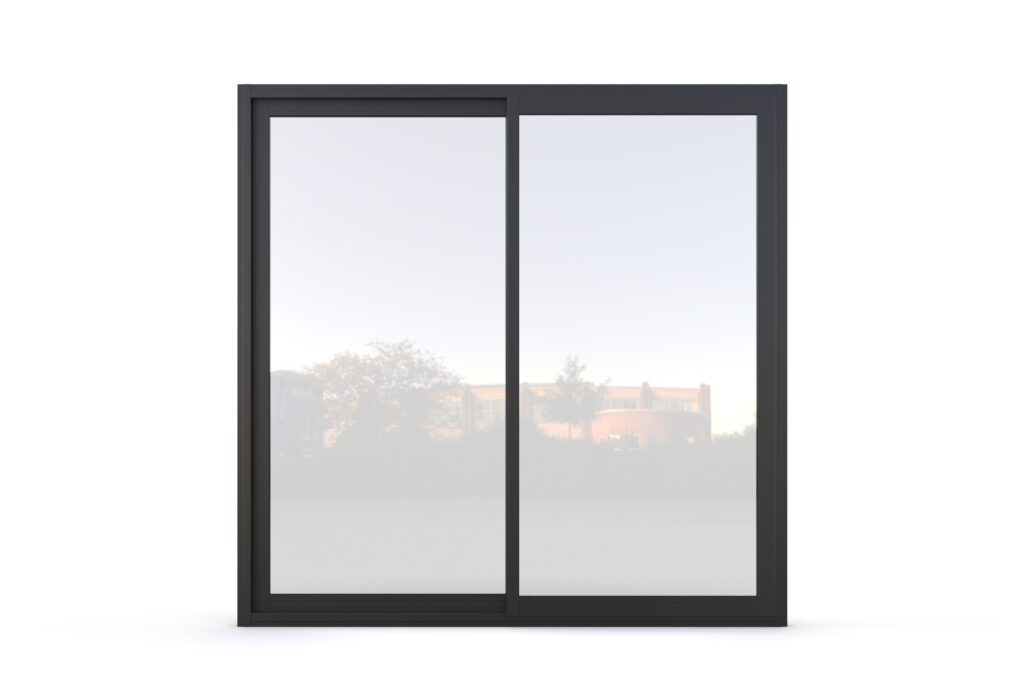
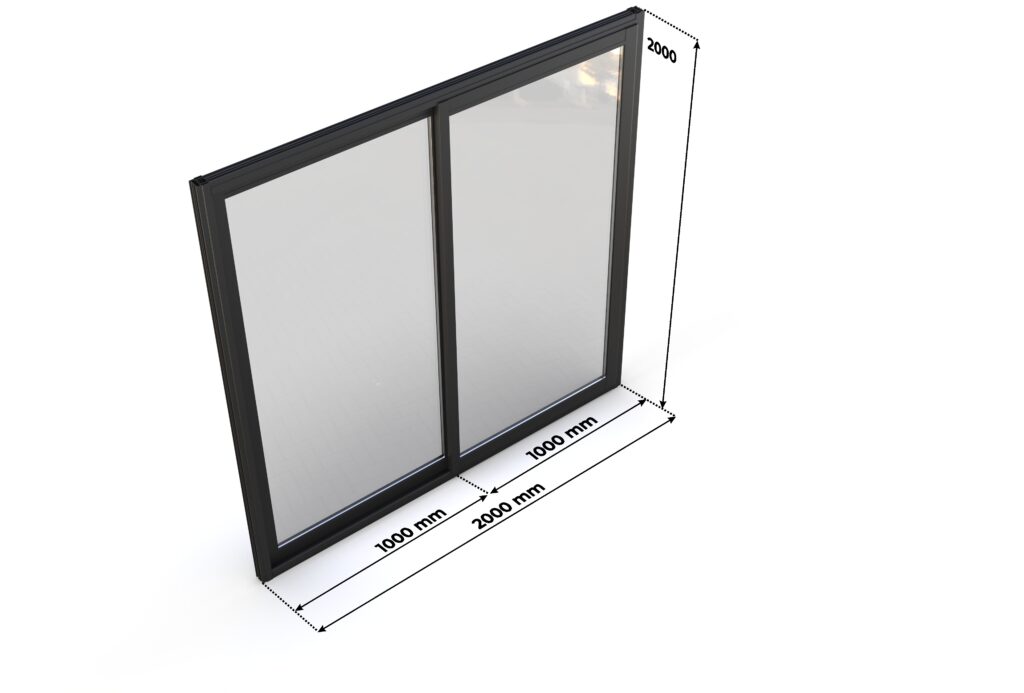
Two-panel published reference
The published drawing shows a 2000 × 2000 mm overall reference with two 1000 mm panels. Final opening direction, frame interface, glazing, finish and component set remain order-specific.
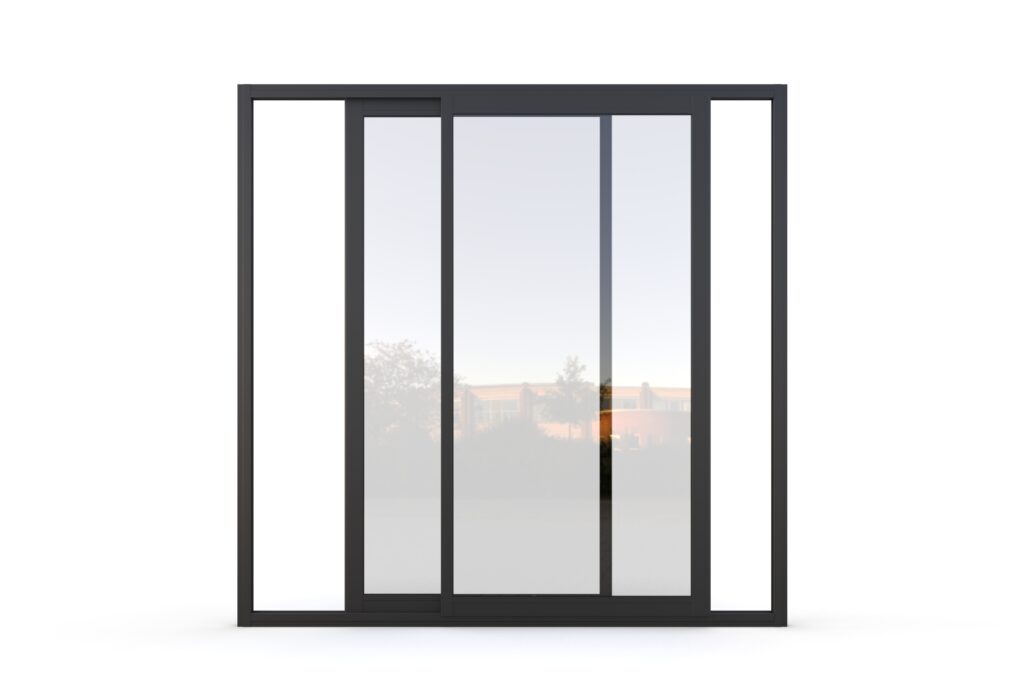
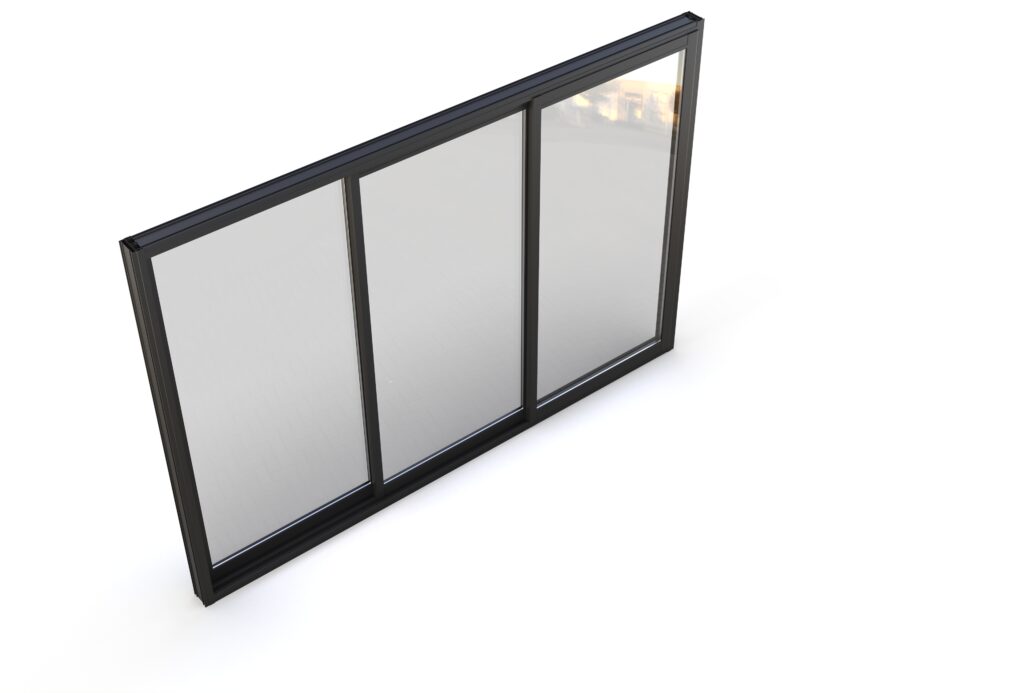
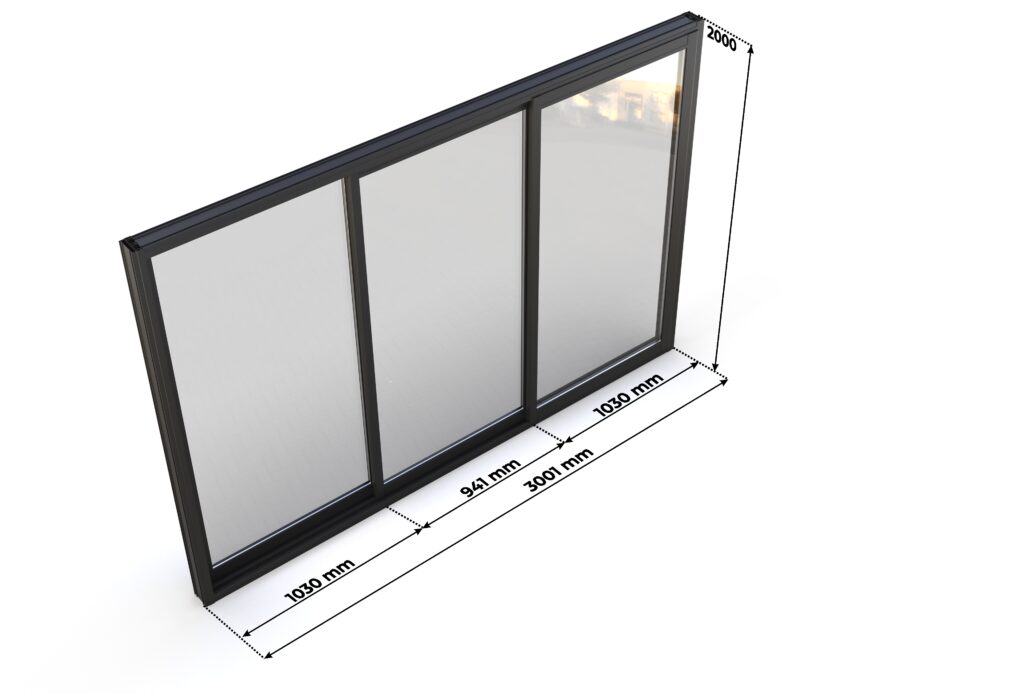
Three-panel published reference
The published drawing shows a 3001 × 2000 mm overall reference with panel widths marked 1030 + 941 + 1030 mm. Final panel movement, opening interface, glazing, finish and component set remain order-specific.
The cabins that carry these doors
Eight modern log cabins, from 3.2 x 2.6 m to 6 x 4 m, are catalogued with these doors. They stand in one range: modern garden rooms with aluminium sliding doors.
Information needed before Eurodita confirms a door specification
Buyer brief
- Cabin model, drawing or project brief
- Wall system and required opening
- Preferred panel arrangement and handing
- Destination and intended use
- Finish, glazing and hardware requirements
- Quantity, timing and required documents
Responsibility boundary
Eurodita confirms the factory-supply scope in the written quotation and order documents. The buyer and its appointed professionals remain responsible for the site opening, installation, weatherproof interfaces, local engineering, planning, approval and end-use requirements unless a different scope is expressly agreed in writing.
Aluminium sliding-door FAQs
Are the published two-panel and three-panel sizes fixed for every order?
No. The page shows published references: 2000 × 2000 mm for the two-panel arrangement and 3001 × 2000 mm for the three-panel arrangement. Eurodita confirms the final opening, panel arrangement and component scope for the selected cabin or project.
Does the published reference confirm glazing or thermal performance?
No. Glazing build-up, thermal or acoustic data and any destination-market documentation must be confirmed in the written quotation and technical data for the individual order. No performance value, conformity marking or blanket certification is claimed on this page.
What should a buyer send for a quotation?
Send the cabin model, drawing or project brief, wall system and opening, preferred panel arrangement and handing, destination and intended use, finish, glazing and hardware requirements, quantity, timing and required documentation.
What does Eurodita confirm before order acceptance?
Eurodita confirms manufacturing feasibility and the agreed factory-supply scope, including the selected door configuration, dimensions, finish, glazing, hardware, packing and available order documentation. Only the written quotation and order specification are controlling.
Who is responsible for installation and local approvals?
The buyer and its appointed local professionals are responsible for the site opening, installation, weatherproof interfaces, local engineering, planning, approvals and end-use requirements unless the written order expressly assigns a different scope.
How are aluminium sliding-door cabin orders released or delivered?
Eurodita standard terms are EXW (Ex Works) from the Eurodita factory. Delivered options, including DAP or DDP, can be arranged for selected markets and projects; the named place, included services, costs and responsibilities are agreed individually per order.
Send the cabin and opening brief
Eurodita will review whether the selected aluminium sliding-door configuration fits the cabin model or project route and identify the inputs still needed for a written quotation.