Garden Pergola 3x5m
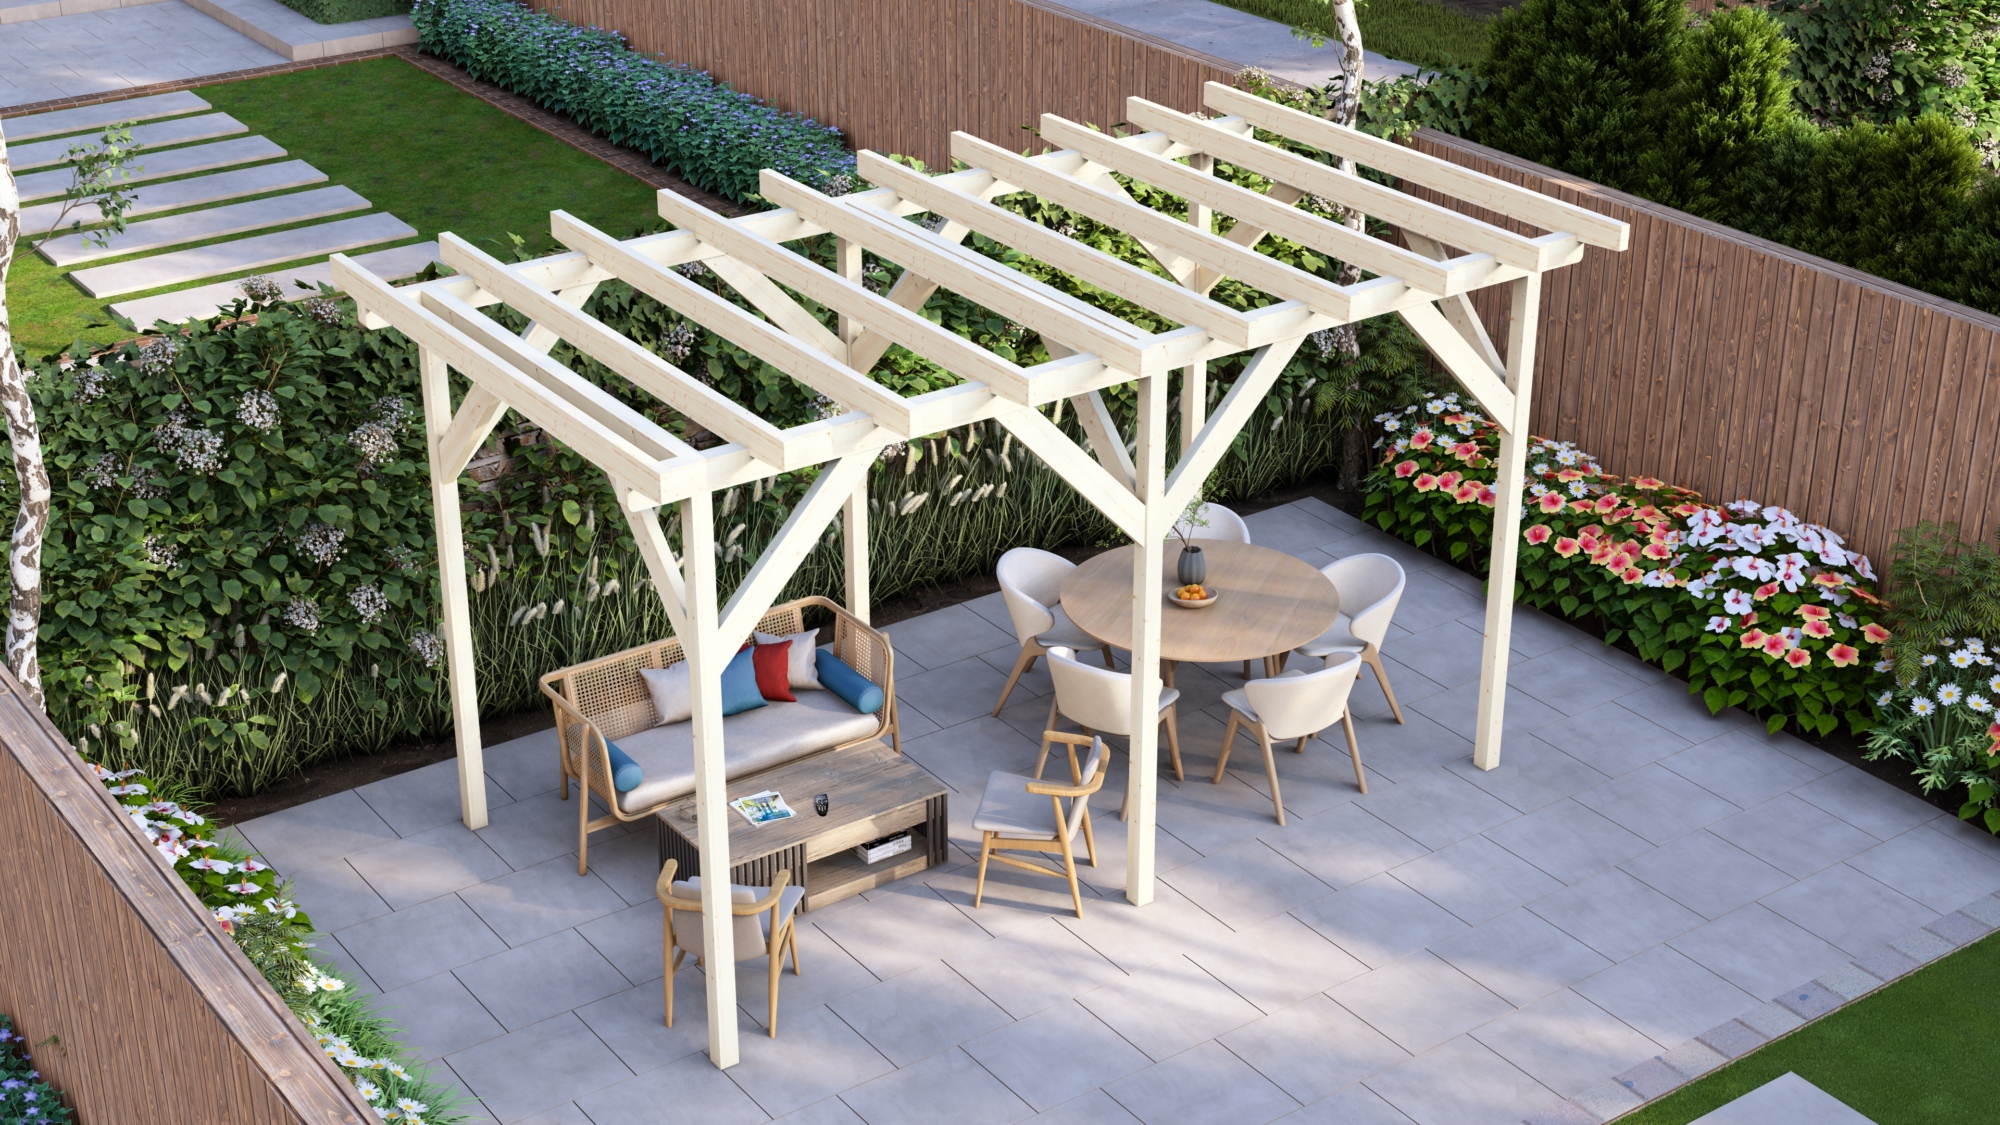
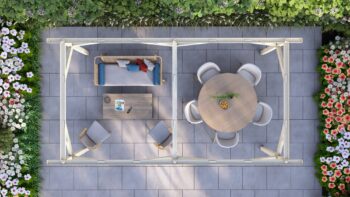
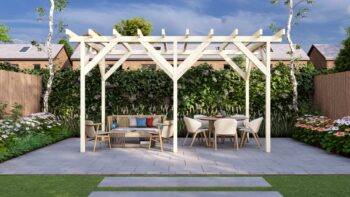
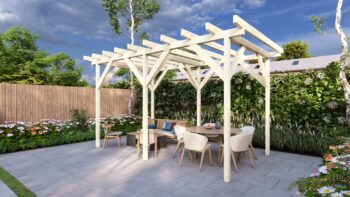
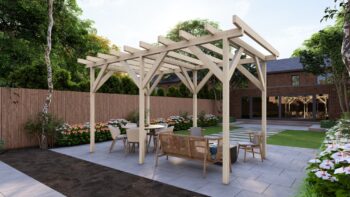
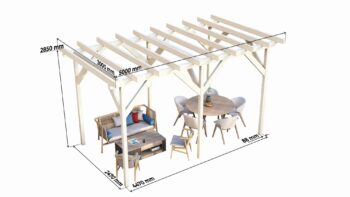
Garden Pergola 3x5m is a timber pergola supplied as a building kit. It measures 3 x 5 m externally, an external footprint of 15 m².
Delivery is agreed individually with each client. Markets and languages
Supplied to dealers, distributors and private-label brands; for private buyers the supply route is confirmed project by project.


Technical data sheet
Specification recorded for Garden Pergola 3x5m. Dimensions are the building's external dimensions. A row appears only where a figure is recorded for this model.
| Building | |
|---|---|
| External dimensions | 3 x 5 m |
| External footprint area | 15 m² |
| Ridge height | 285 cm |
| Base | External footprint 3 x 5 m. Base type and size are confirmed for the specific model and site. |
| Structure | |
| Construction | Interlocking tongue and groove joints |
| Timber | Northern European timber |
| Storm brace and anchor set | Included |
| Scope of these figures | |
| Performance | These dimensions establish no thermal, fire, structural or certification performance. |
Add-ons & Customisation
Options for this model (branding, wall thickness, openings, insulation preparation, partitions, veranda) are listed on What is in a Eurodita kit and confirmed per order.
Need this in a different size?
This model is supplied as a 3 x 5 m footprint. If you need a different size or layout, send a drawing. Eurodita will confirm whether the bespoke route and the factory scope fit the project. Partner branding is agreed per order.
- 1 Send a drawing A hand sketch can start the review. Mark known window and door positions, wall thickness and heights; Eurodita confirms any missing technical inputs.
- 2 Confirm the quotation scope If the enquiry fits, the price, drawings and 3D view are prepared to the agreed scope.
- 3 Review the agreed scope Revisions follow the quotation and project scope until written sign-off.
From a complete sketch, the 3D view, drawings and price follow within one working day; other briefs are qualified first. Partner branding is applied where agreed; required manufacturer, legal and traceability information is retained.
Send a bespoke briefDimensions, wall thickness and opening positions are confirmed per project at quote stage. Bespoke production timing is confirmed at quotation stage. See published projects for built examples with dimensions and drawings, or review the rest of the wooden gazebos & pergolas range.
About This Garden Pergola 3x5m
The model
Garden Pergola 3x5m is a timber pergola supplied as a building kit. It measures 3 x 5 m externally, an external footprint of 15 m². The ridge height is 285 cm. It is listed with the wooden gazebos and pergolas.
Structure
The pergola is an open structure of timber posts and beams, without wall logs, doors or windows.
What can be changed
Size and layout can be changed for an order. Send a sketch or a drawing: the written quotation is prepared in the Eurodita design and estimator system, with 2D drawings and a 3D visualisation. More on bespoke orders.
Supply
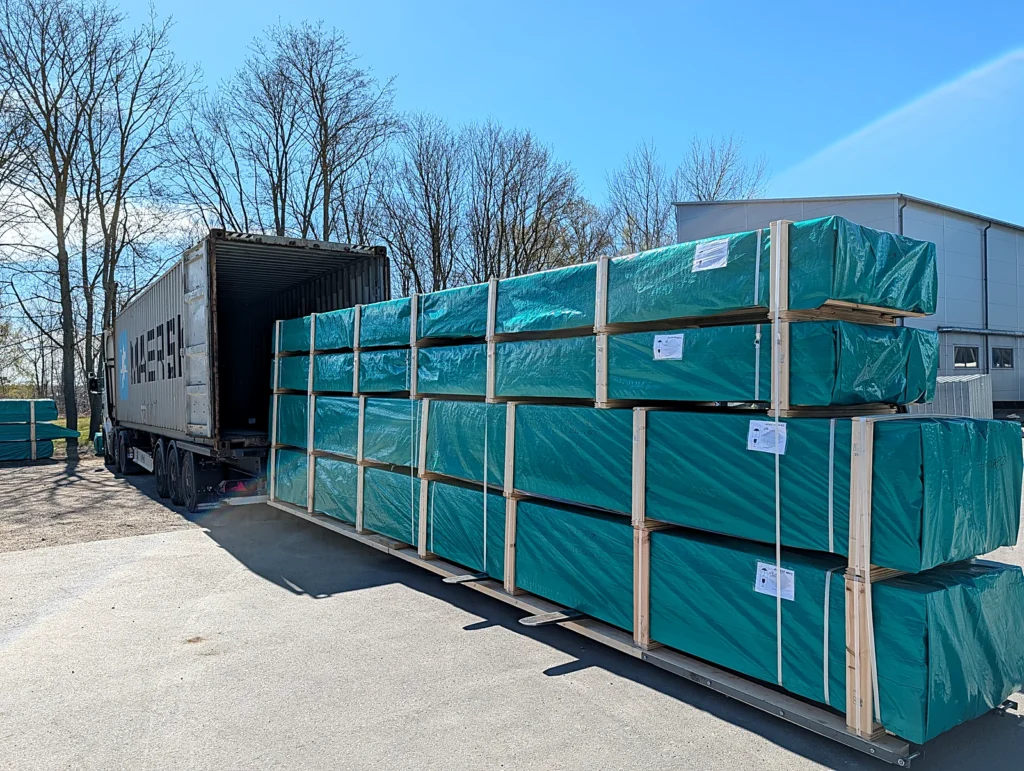
The kit is quoted in writing and supplied EXW from the Eurodita factory. Delivery is agreed individually with each client. Installation and how it is organised is agreed per project; foundations, utilities and approvals stay with the local team of the buyer. What the kit holds is set out on What is in a Eurodita kit.
Explore Similar Products


How an Order Is Agreed
Scope is confirmed in the written quotation. Details: Reading a Eurodita quotation.
Supply route
Confirmed project by project; partner branding agreed per order.
Production planning
Production scope confirmed in the written quotation.
Commercial terms
Price, quantity and payment quoted per order.
Technical documents
Drawings and specifications listed in the order documentation.
Configuration review
Dimensions, openings and wall profile reviewed before quotation.
Dispatch terms
EXW Eurodita factory as standard; delivered options per market and order.
How an Order Moves Forward
Each step is confirmed in writing for the specific order. See Reading a Eurodita quotation.

Specification

Manufacturing scope

Checking and packing