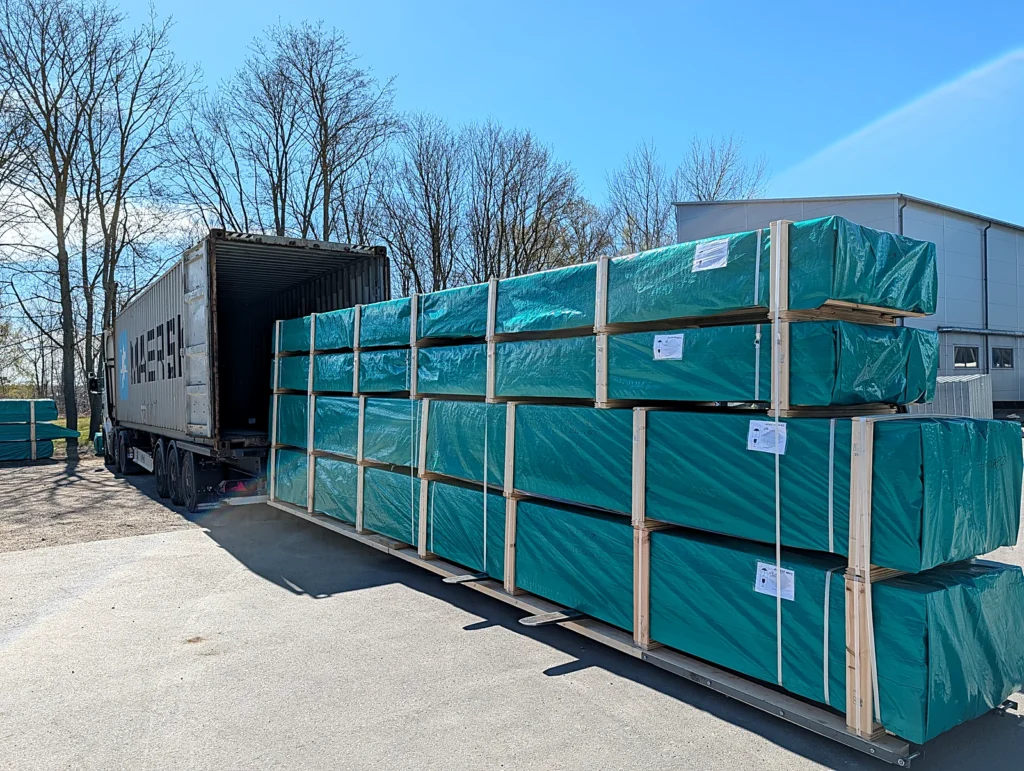
Corner Log Cabin Daniel 4.4x3m, 44mm
Delivery is agreed individually with each client. Markets and languages
For private buyers the supply route is confirmed project by project.
At a glance
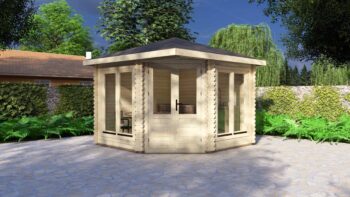
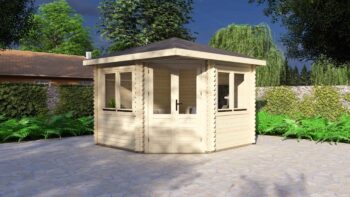
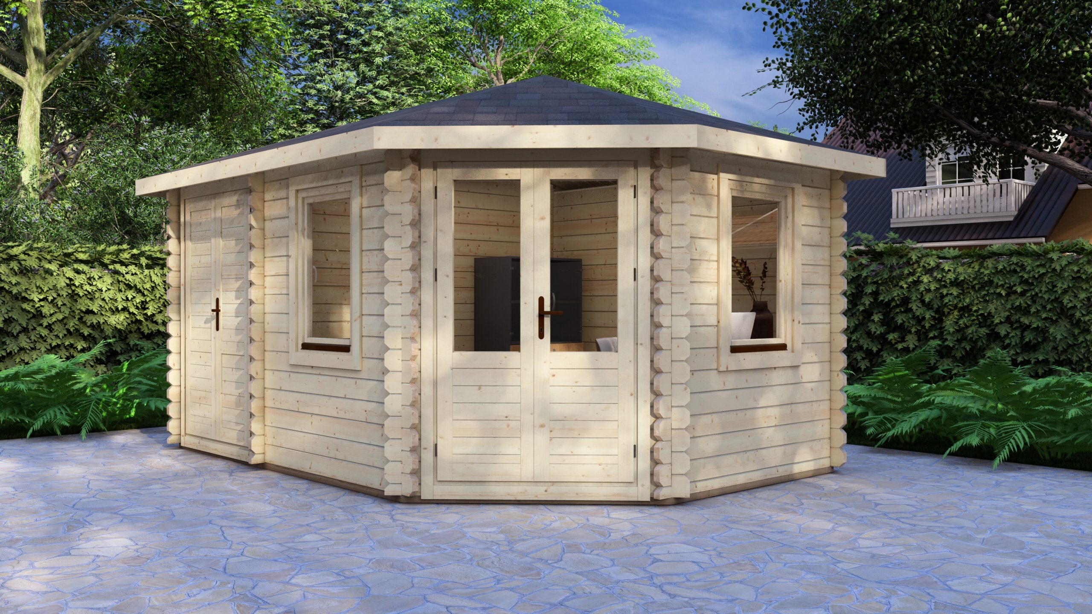
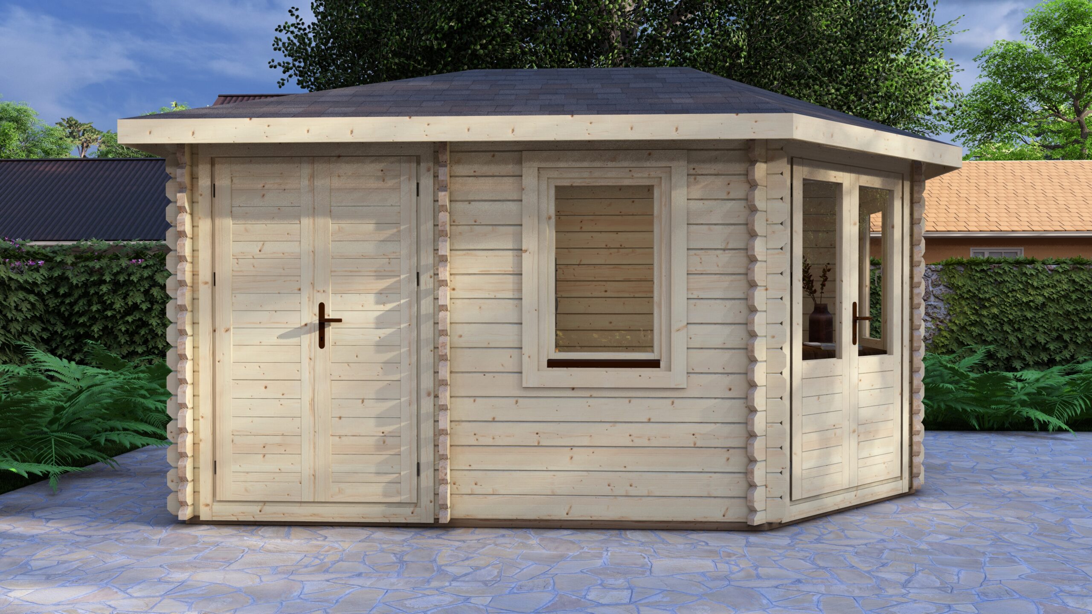
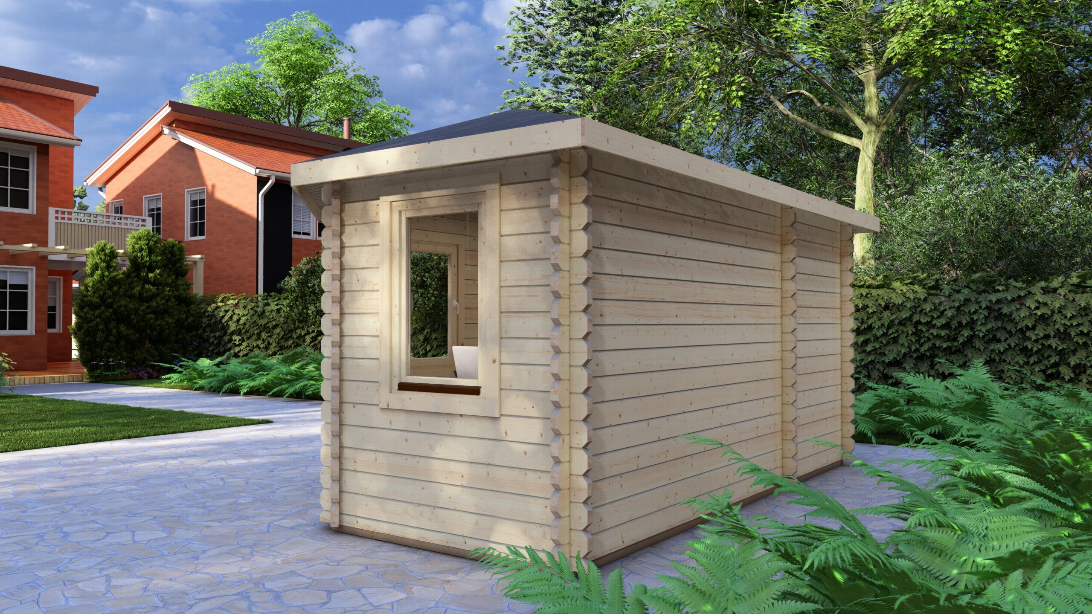
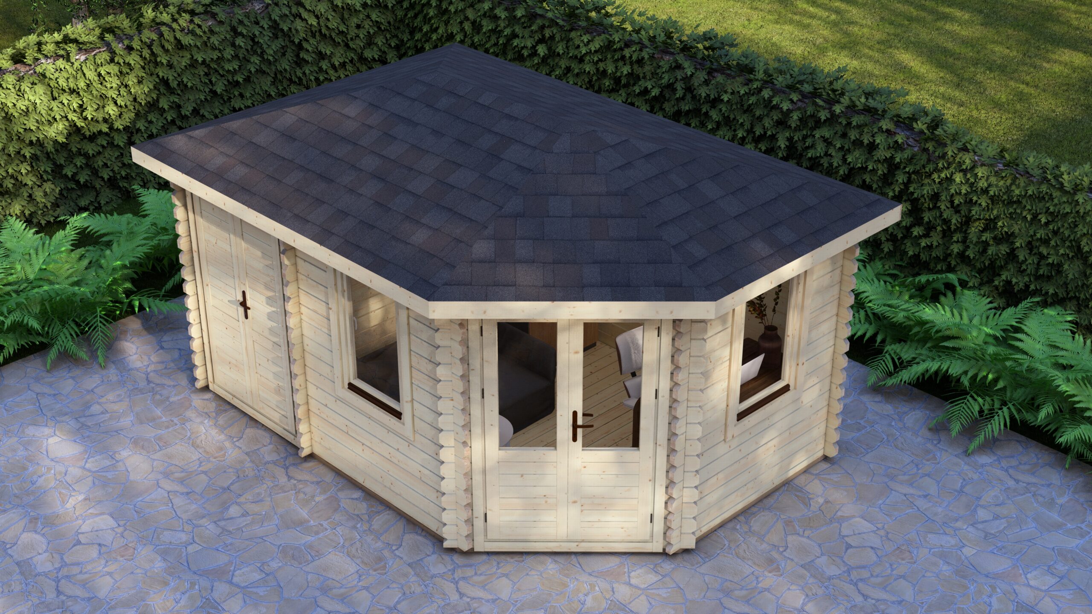
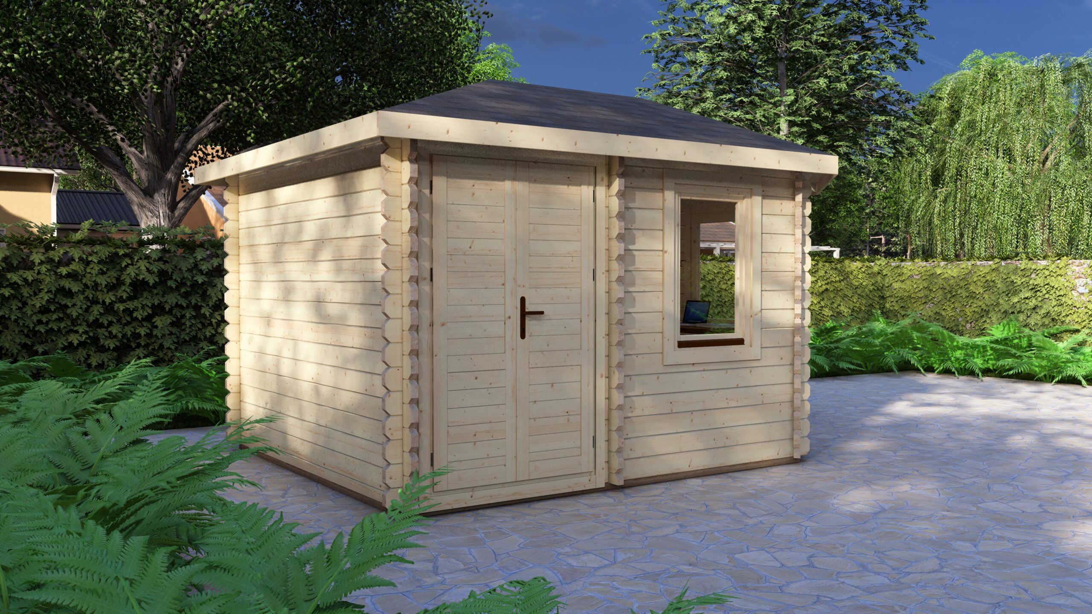
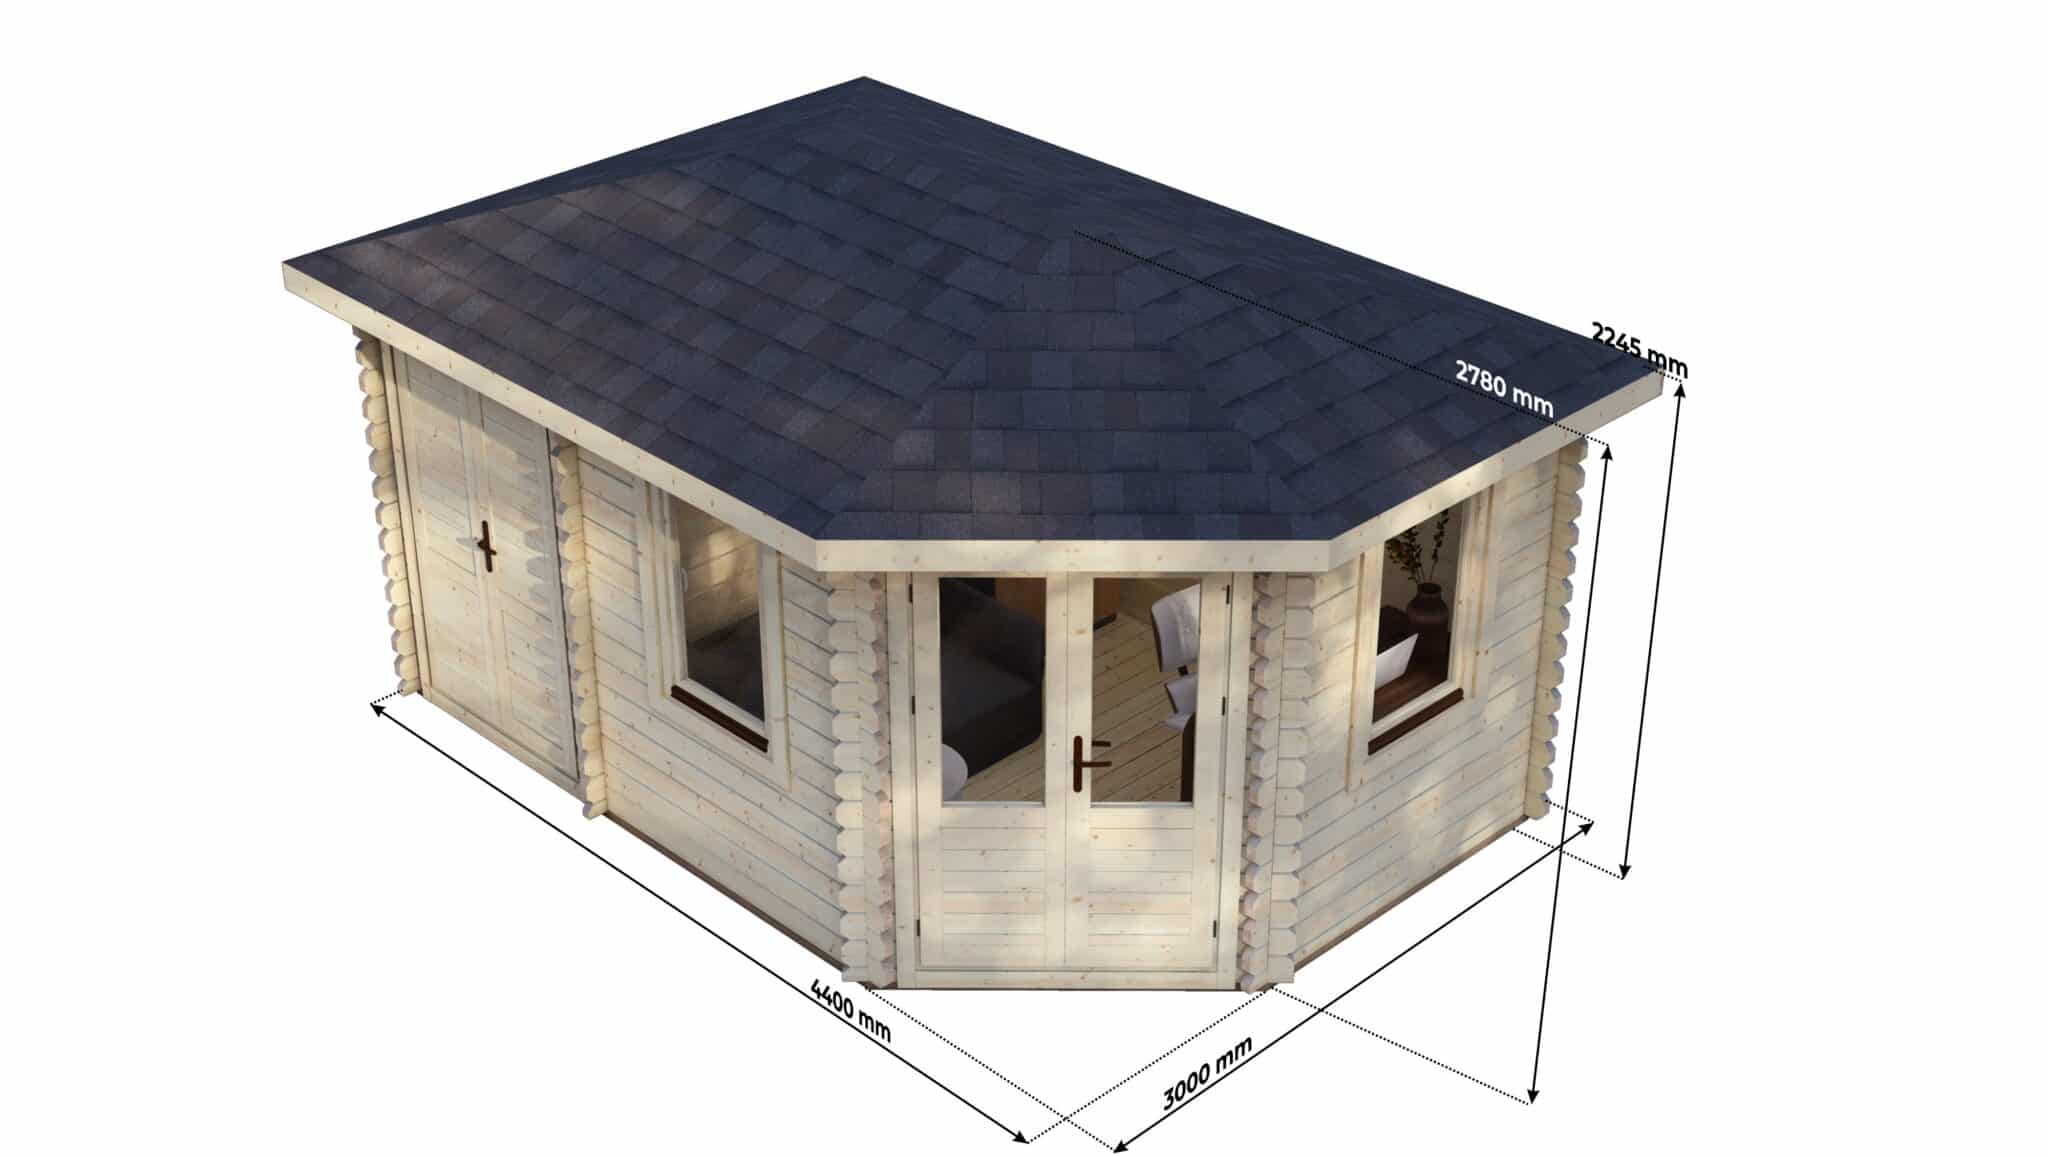
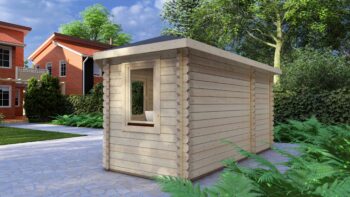
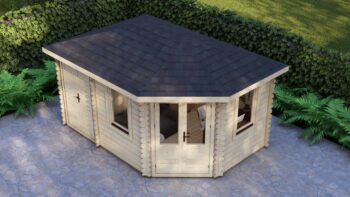
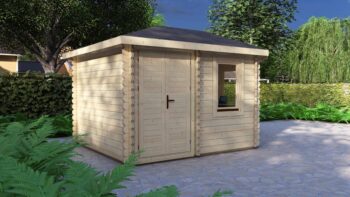
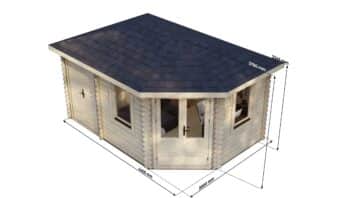
Corner Log Cabin Daniel 4.4x3m is a corner log cabin supplied as a building kit. It measures 4.4 x 3 m externally along its two full walls, with the entrance corner cut across. The ridge height is 278 cm and the eaves height 224 cm. It is listed with the corner summer houses.
Read the full description
Layout
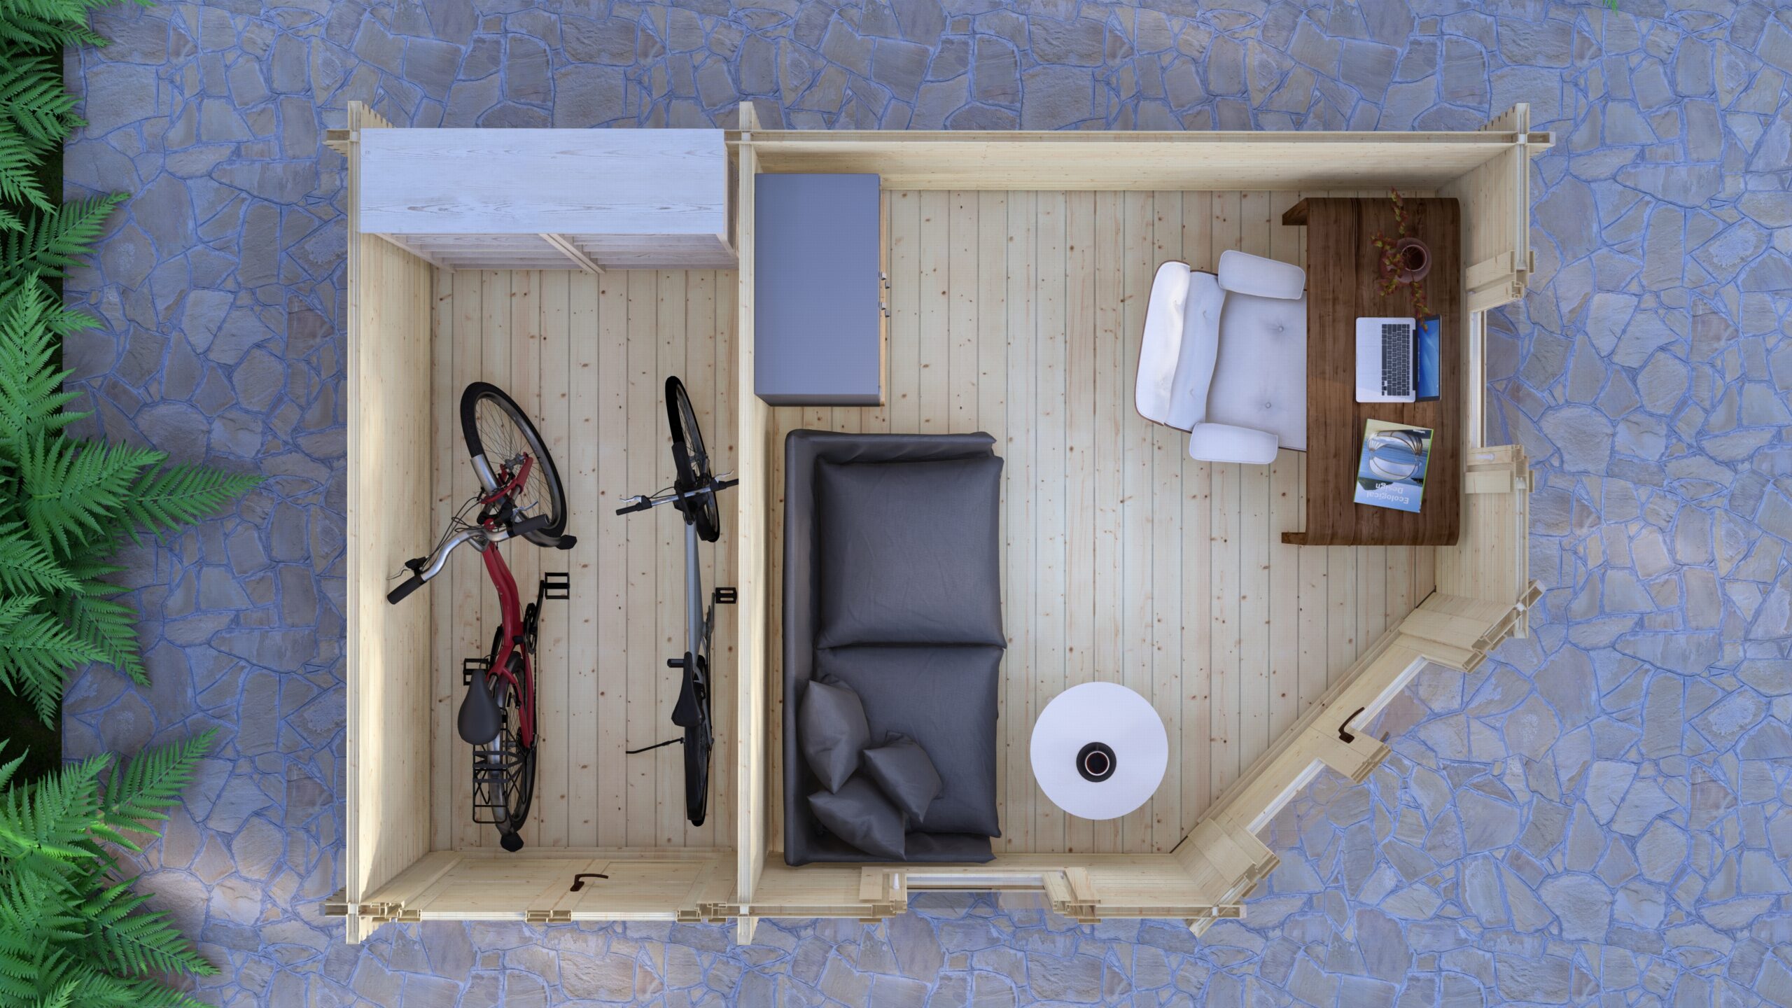
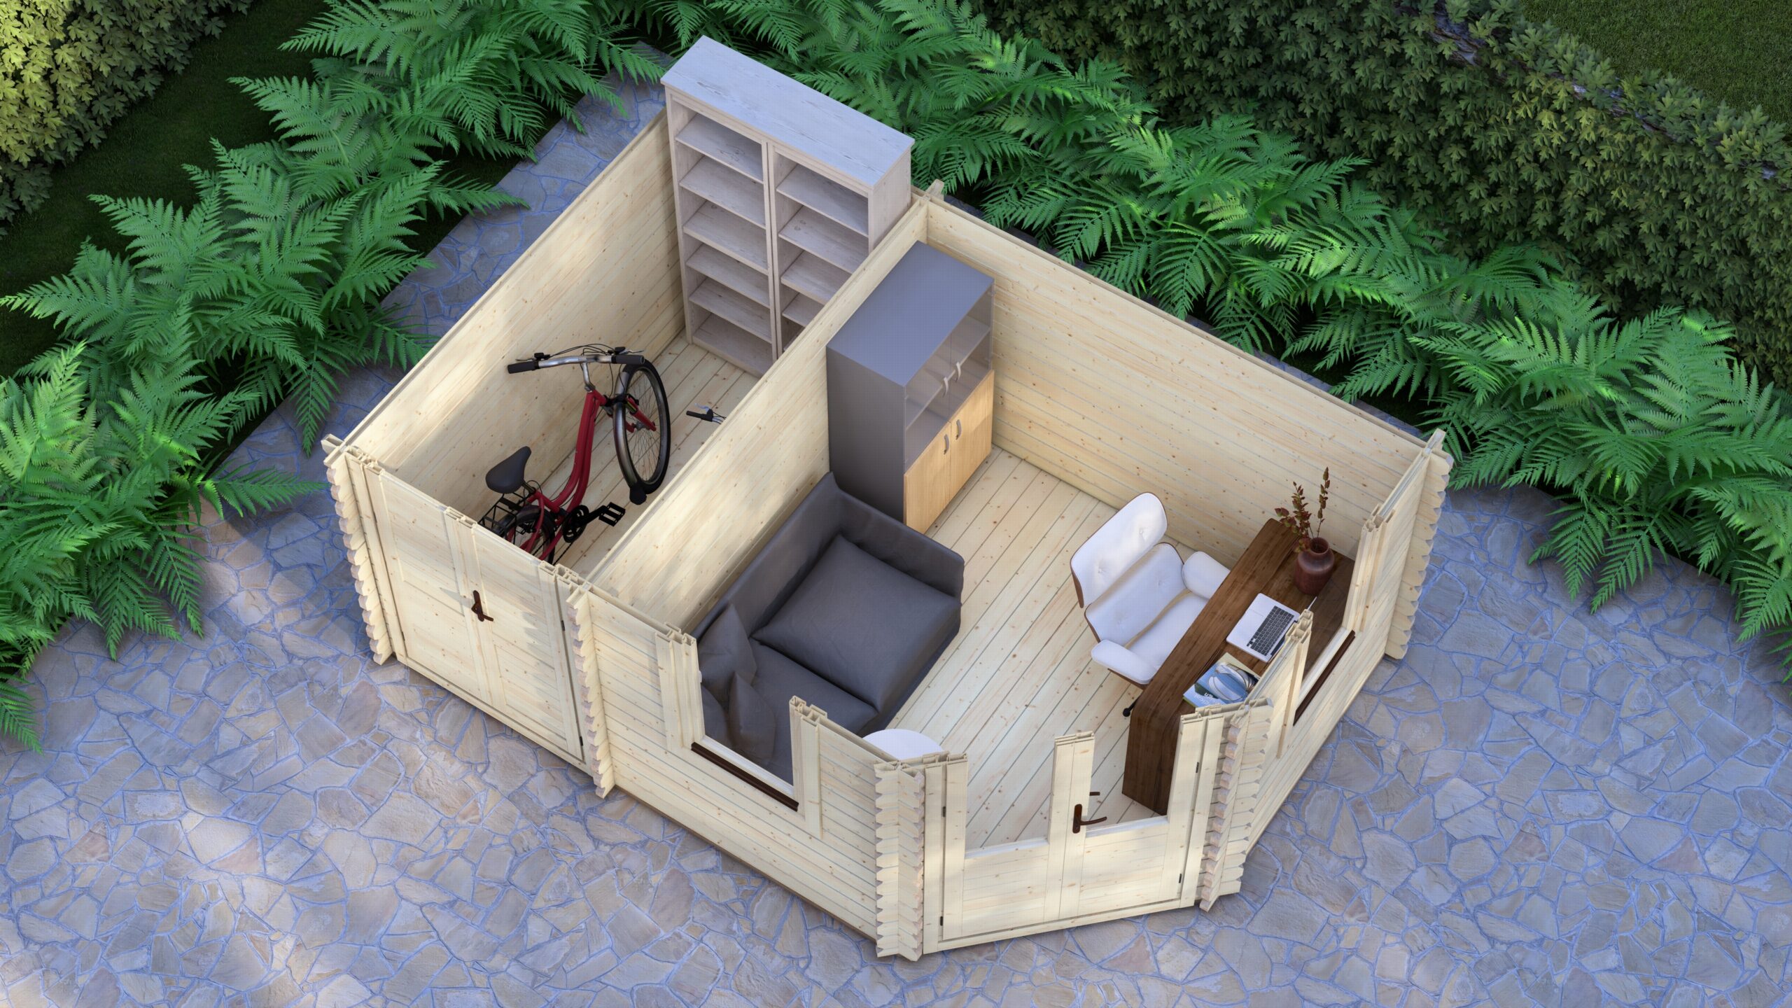
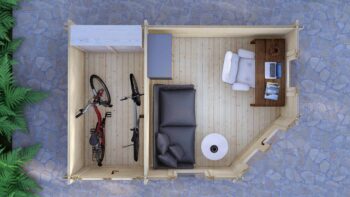
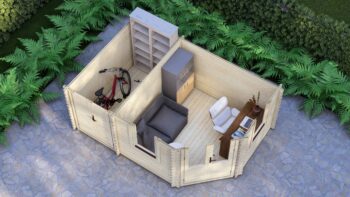
The plan drawing shows a five-sided main room whose door stands in an angled wall across the front corner and a store room with its own outside door.
Walls
The wall logs are solid, of the 44 x 130 mm profile: each log is 44 mm thick and 130 mm high. Wall logs are supplied untreated by default. The profiles are set out on wall thickness and glulam profiles.
Doors and windows
Doors and windows are made by Eurodita in timber. See windows and doors.
Technical data sheet
Specification recorded for Corner Log Cabin Daniel 4.4x3m, 44mm. Dimensions are the building's external dimensions. A row appears only where a figure is recorded for this model.
| Building | |
|---|---|
| External dimensions | 4.4 x 3 m |
| Eaves height | 224 cm |
| Ridge height | 278 cm |
| Base | Base type and size are confirmed for the specific model and site. |
| Structure | |
| Wall profile | 44 x 130 mm as standard |
| Other wall options | A solid log model can be made in any of the 28, 34, 44, 58 and 70 mm profiles; the profile is confirmed in the written quotation. |
| Construction | Interlocking tongue and groove joints |
| Timber | Northern European timber |
| Storm brace and anchor set | Included |
| Floor | |
| Floor bearers | Impregnated as standard |
| Floor boards | 28 mm |
| Roof | |
| Roof boards | 19 mm tongue and groove boards |
| Doors and windows | |
| Doors | Garden type (IV45) timber door, 5-point locking, 4-6-4 mm double glazing |
| Windows | Garden type (IV45) timber window, tilt and turn, 4-6-4 mm double glazing |
| Scope of these figures | |
| Insulation | Eurodita supplies the timber structure prepared for insulation where required, not the insulation material. |
| Performance | These dimensions establish no thermal, fire, structural or certification performance. |
Add-ons & Customisation
Options for this model (branding, wall thickness, openings, insulation preparation, partitions, veranda) are listed on What is in a Eurodita kit and confirmed per order.
How an Order Is Agreed
Scope is confirmed in the written quotation. Details: Reading a Eurodita quotation.
Need this in a different size?
Size, layout and the positions of doors and windows can be changed for an order. Send a sketch or a drawing. From a complete sketch to a 3D view, drawings and a price within one working day.
Supply
Supplied EXW from the Eurodita factory. We supply the kit with assembly drawings; installation is not part of our supply.
For trade buyers
Dealers, distributors and private-label brands can carry this model in their own range.
Compared with similar models
Corner Log Cabin Ethan 3.5x3.5m
| This model | Ethan 3.5x3.5m | |
|---|---|---|
| External size | 4.4 x 3 m | 3.5 x 3.5 m |
| Ridge height | 278 cm | 230 cm |
| Eaves height | 224 cm | 210 cm |
| Wall logs | 44 x 130 mm | 28 x 100 mm |
Corner Log Cabin With Veranda 3x5m
| This model | With Veranda 3x5m | |
|---|---|---|
| External size | 4.4 x 3 m | 5 x 3 m |
| Ridge height | 278 cm | 250 cm |
| Eaves height | 224 cm | 200 cm |
| Wall logs | 44 x 130 mm | 44 x 130 mm |
Corner Log Cabin Joseph 5x3.5m
| This model | Joseph 5x3.5m | |
|---|---|---|
| External size | 4.4 x 3 m | 5 x 3.5 m |
| Ridge height | 278 cm | 250 cm |
| Eaves height | 224 cm | 212 cm |
| Wall logs | 44 x 130 mm | 44 x 130 mm |
Frequently asked questions
What is a corner log cabin?
A Eurodita corner log cabin is a garden log cabin with a floor plan designed to sit across a garden corner. Eurodita manufactures the kit in Lithuania, and supplies it flat packed; the base is provided locally, and installation is not part of our supply.
What sizes are corner log cabins available in?
Current corner models range from 3.0 x 3.0 m to 5.0 x 3.5 m, including a 3.5 x 3.5 m model, a 4.4 x 3.0 m model and the 5.0 x 3.0 m Corner Log Cabin With Veranda. Stated dimensions are external; in feet the corner summer houses run from about 10 x 10 ft to 16 x 11.5 ft.
What wall thickness should I choose for a corner log cabin?
Corner models are catalogued in 28 mm or 44 mm solid wall logs. A corner model can also be made in any of the 28, 34, 44, 58 and 70 mm profiles, and the profile is confirmed in the written quotation.
Can I get a corner log cabin with a veranda?
The Corner Log Cabin With Veranda 3x5m is supplied with a veranda as part of its specification. For other corner models, adding a veranda can be reviewed as part of a specific project brief.
Do I need planning permission for a corner log cabin?
In England, a corner log cabin incidental to the house can fall under Class E of the General Permitted Development Order 2015: single storey, eaves no higher than 2.5 m, height no more than 4 m with a dual-pitched roof, 2.5 m within 2 m of the boundary, or 3 m otherwise. Your local planning authority confirms the position.
Can a corner log cabin stand close to the fence?
Under Class E of the General Permitted Development Order 2015, a building within 2 m of the boundary may be no more than 2.5 m high. Four corner models without a veranda have a catalogue ridge height of 2.5 m or less: Ethan (2.30 m), Luke and Toby (2.40 m) and Joseph (2.50 m). Check the data sheet before ordering.
Can a corner log cabin be used as a bedroom or an annexe?
A bedroom or an annexe calls for the granny annexe and residential ranges, which are designed for living in. In England, permitted development for outbuildings does not cover separate self-contained living accommodation, and the Building Regulations exemption for small detached buildings applies only when the building contains no sleeping accommodation. Confirm planning and Building Regulations with your local authority.