B2B Timber Building Gallery

Review photographs across four Eurodita timber-building families, then use the relevant range or project route to qualify the written specification and commercial scope.

Reference rule: These photographs show visual form and finish only. They do not confirm client identity, model, dimensions, wall profile, included scope, manufacture, delivery or installation.

Glulam homes

Use these photographs to compare form, massing, glazing and finish before preparing a qualified glulam brief. Profile, engineering inputs, documentation and destination-market requirements are confirmed for the individual project.

Review glulam supply

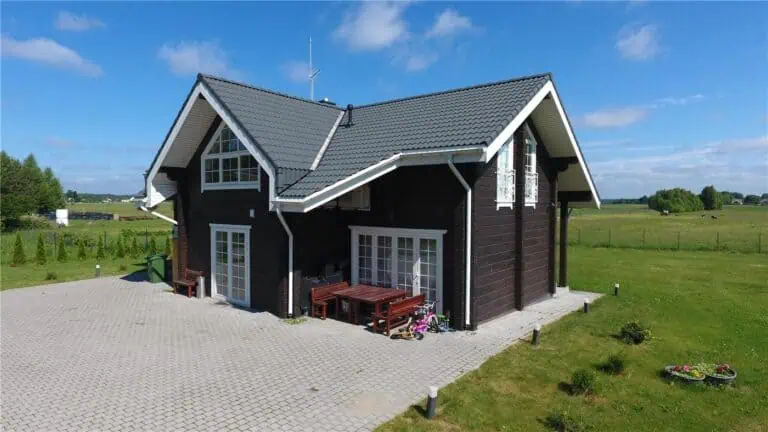
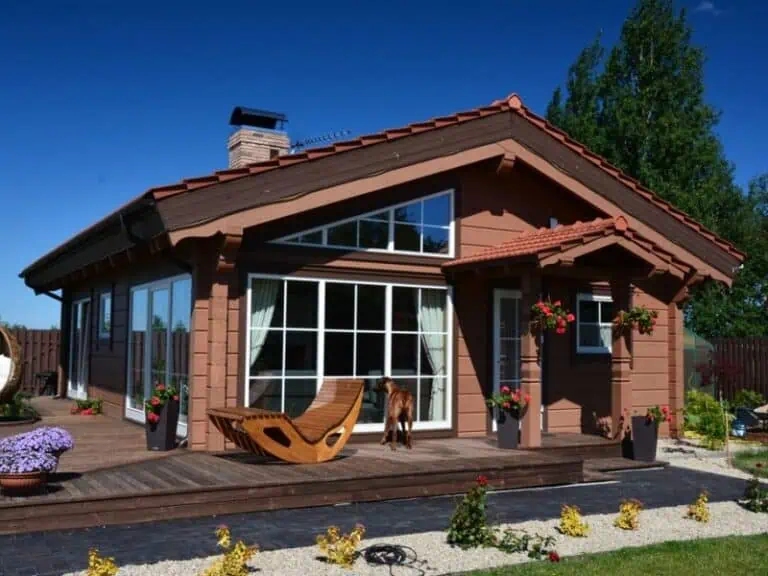
Dark-stained timber home with a gabled roof and glazed frontage.
GL-01 · Dark-stained timber home with a gabled roof and glazed frontage.
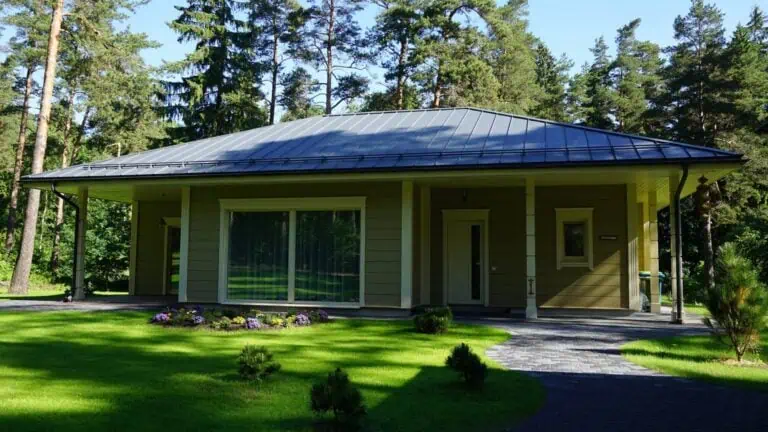
Single-storey timber home with a hipped roof and wide glazed openings.
GL-02 · Single-storey timber home with a hipped roof and wide glazed openings.
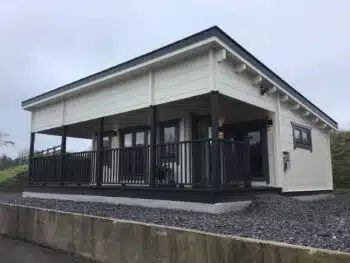
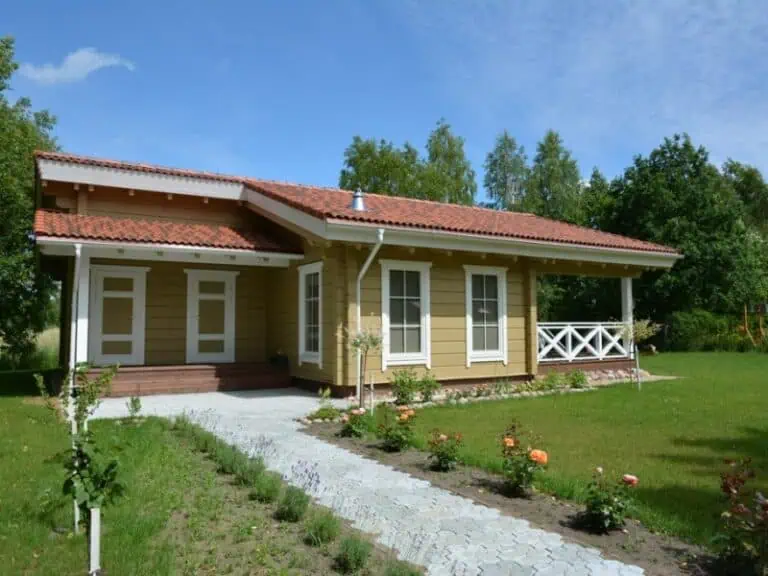
Light-finished timber building with a covered veranda.
GL-03 · Light-finished timber building with a covered veranda.
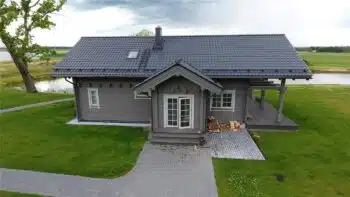
Grey timber home with a gabled entrance and roof lights.
GL-04 · Grey timber home with a gabled entrance and roof lights.
Brown timber home with a broad glazed gable and terrace.
GL-05 · Brown timber home with a broad glazed gable and terrace.
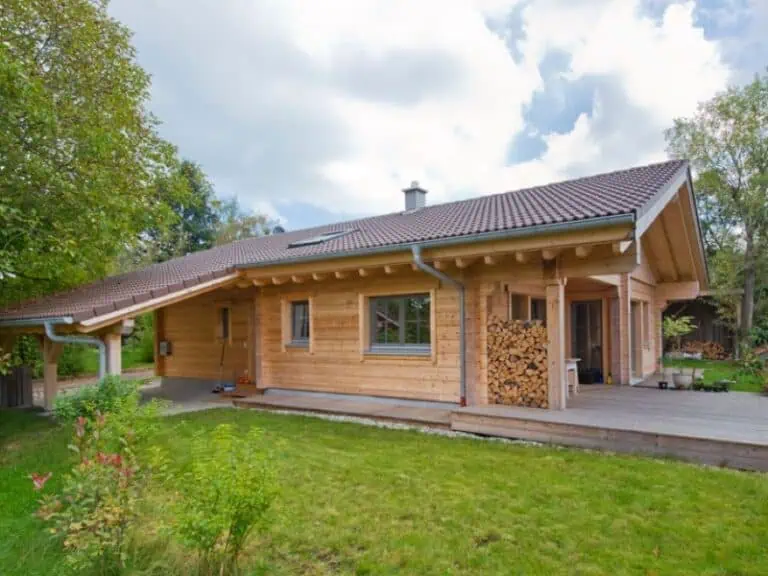
Natural-finished timber home with a long covered terrace.
GL-06 · Natural-finished timber home with a long covered terrace.
Green timber home with an extended veranda and red roof.
GL-07 · Green timber home with an extended veranda and red roof.
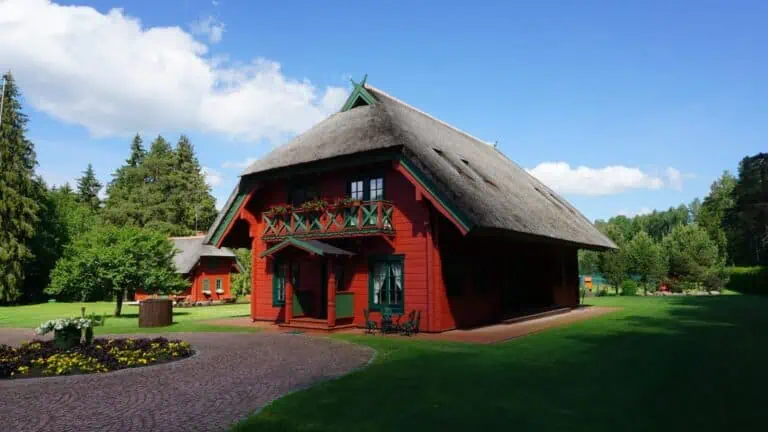
Red timber home with a steep roof and upper balcony.
GL-08 · Red timber home with a steep roof and upper balcony.
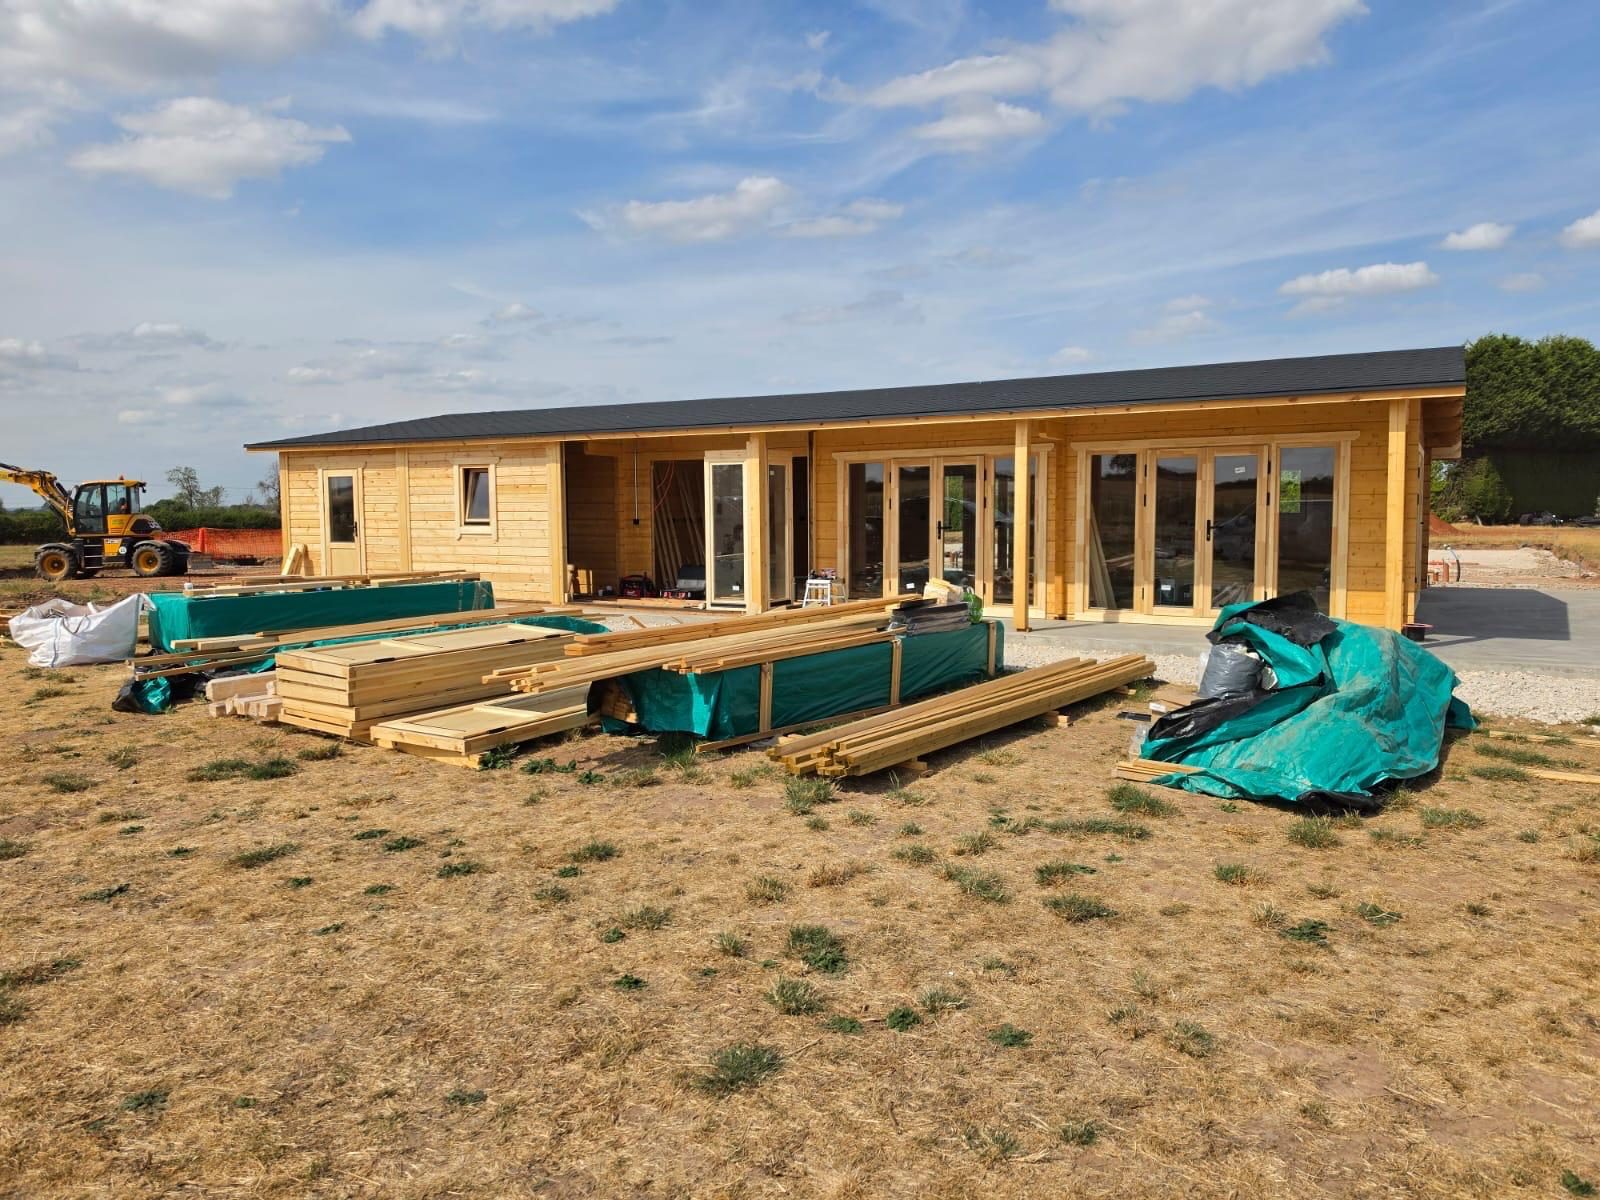
Large single-storey timber building with a full-length veranda during site works
GL-L01 · Larger single-storey timber building with a full-length veranda, photographed during site works.
Front of a large timber building with glazed doors along a veranda
GL-L02 · Glazed doors along the veranda of a larger timber building.
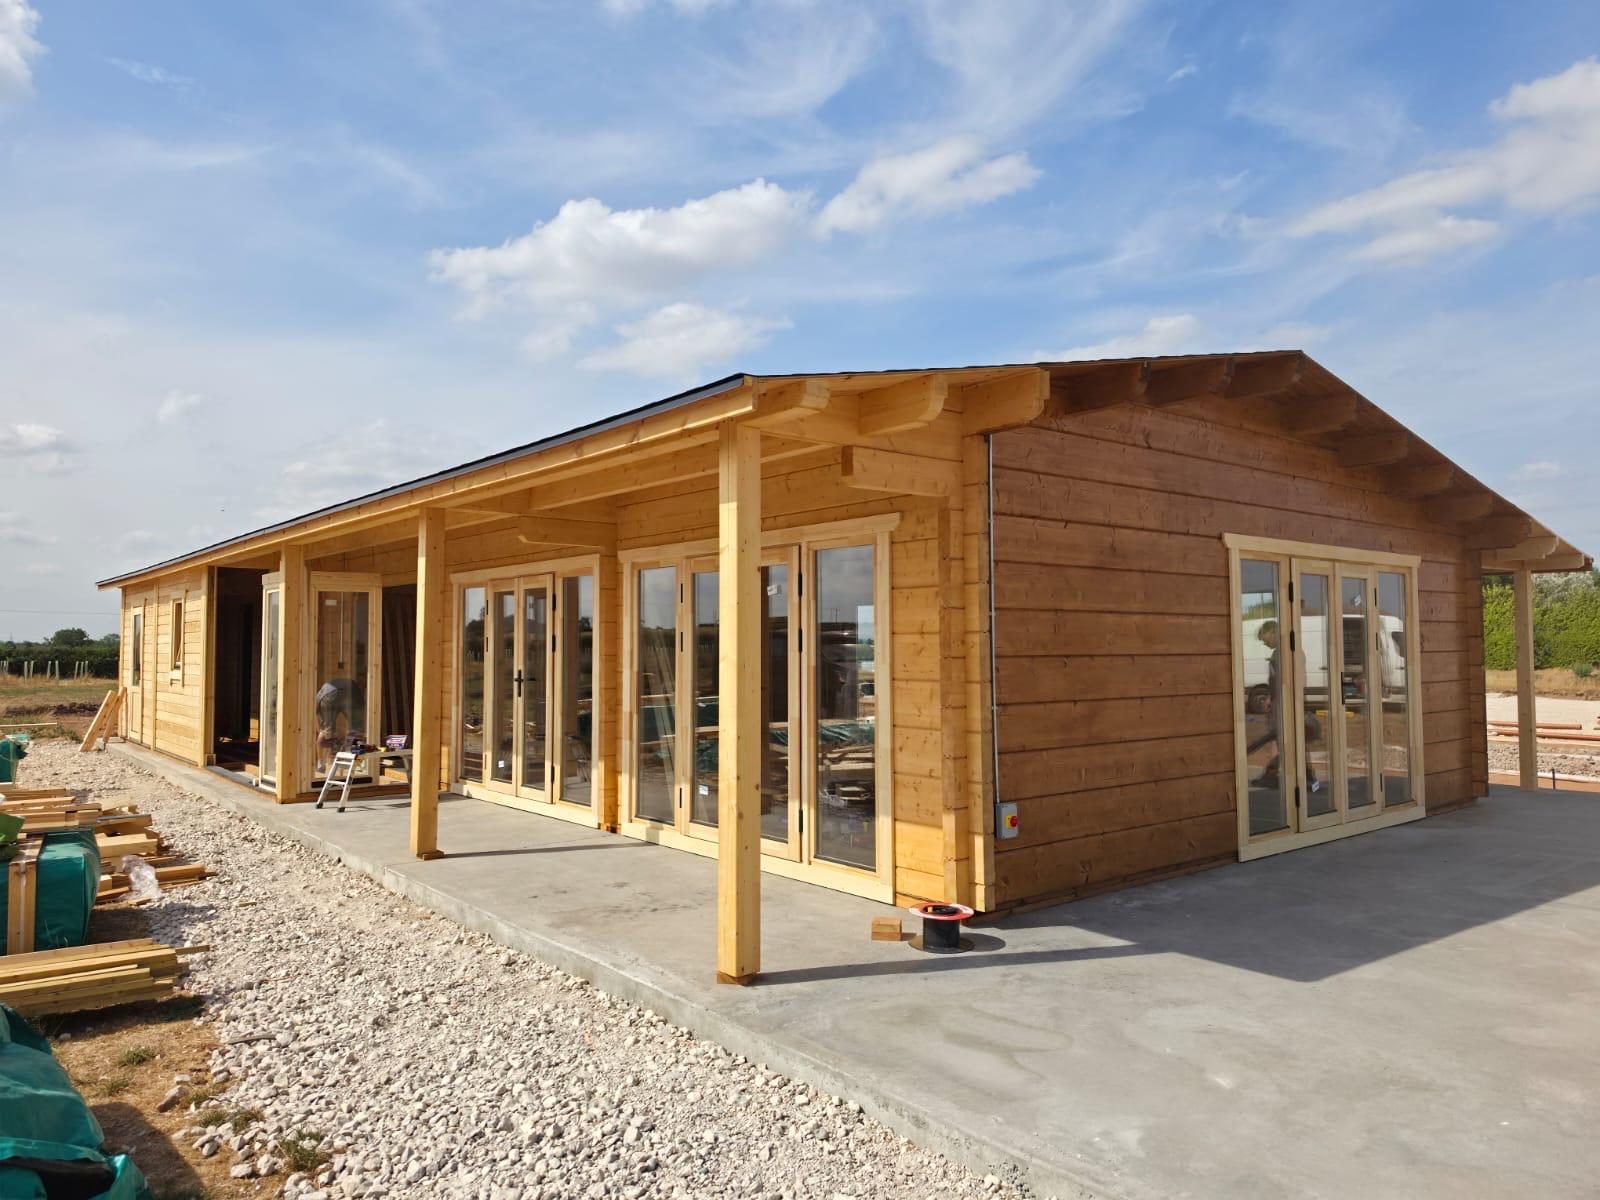
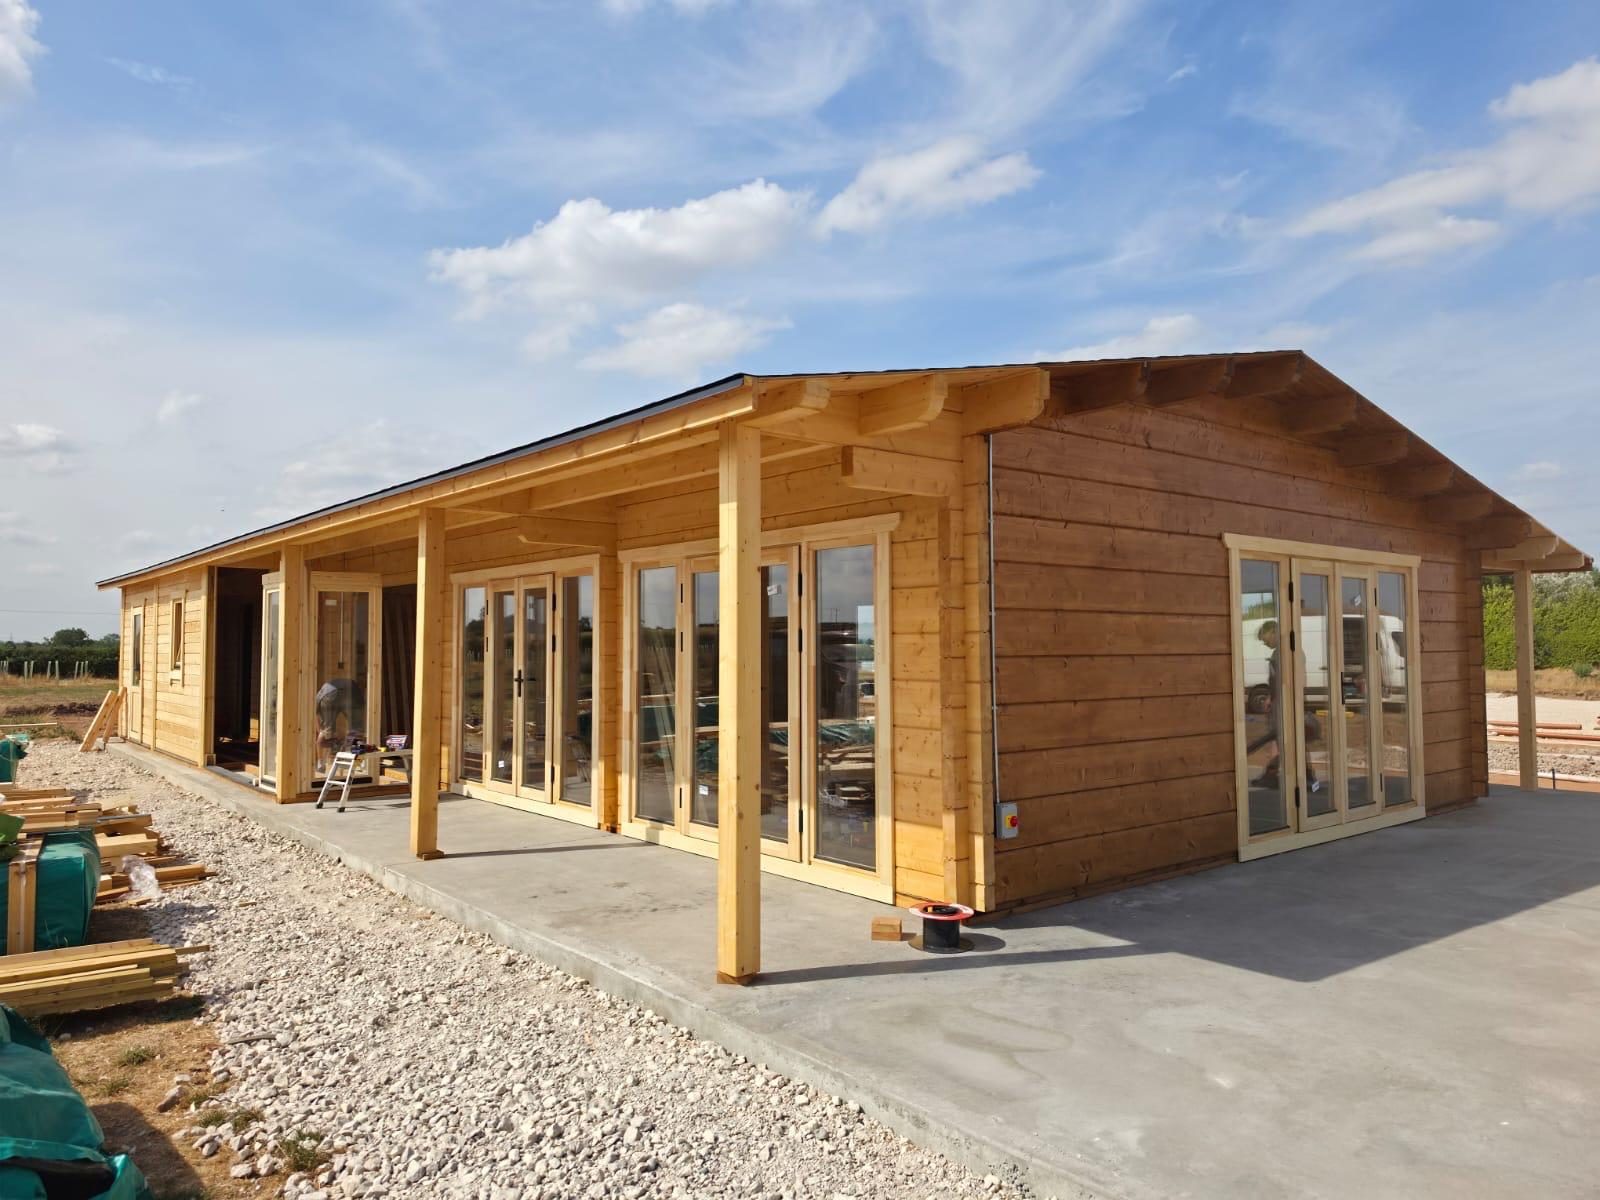
Corner view of a large timber building with a veranda and glazed doors
GL-L03 · Corner view of a larger timber building with a veranda.
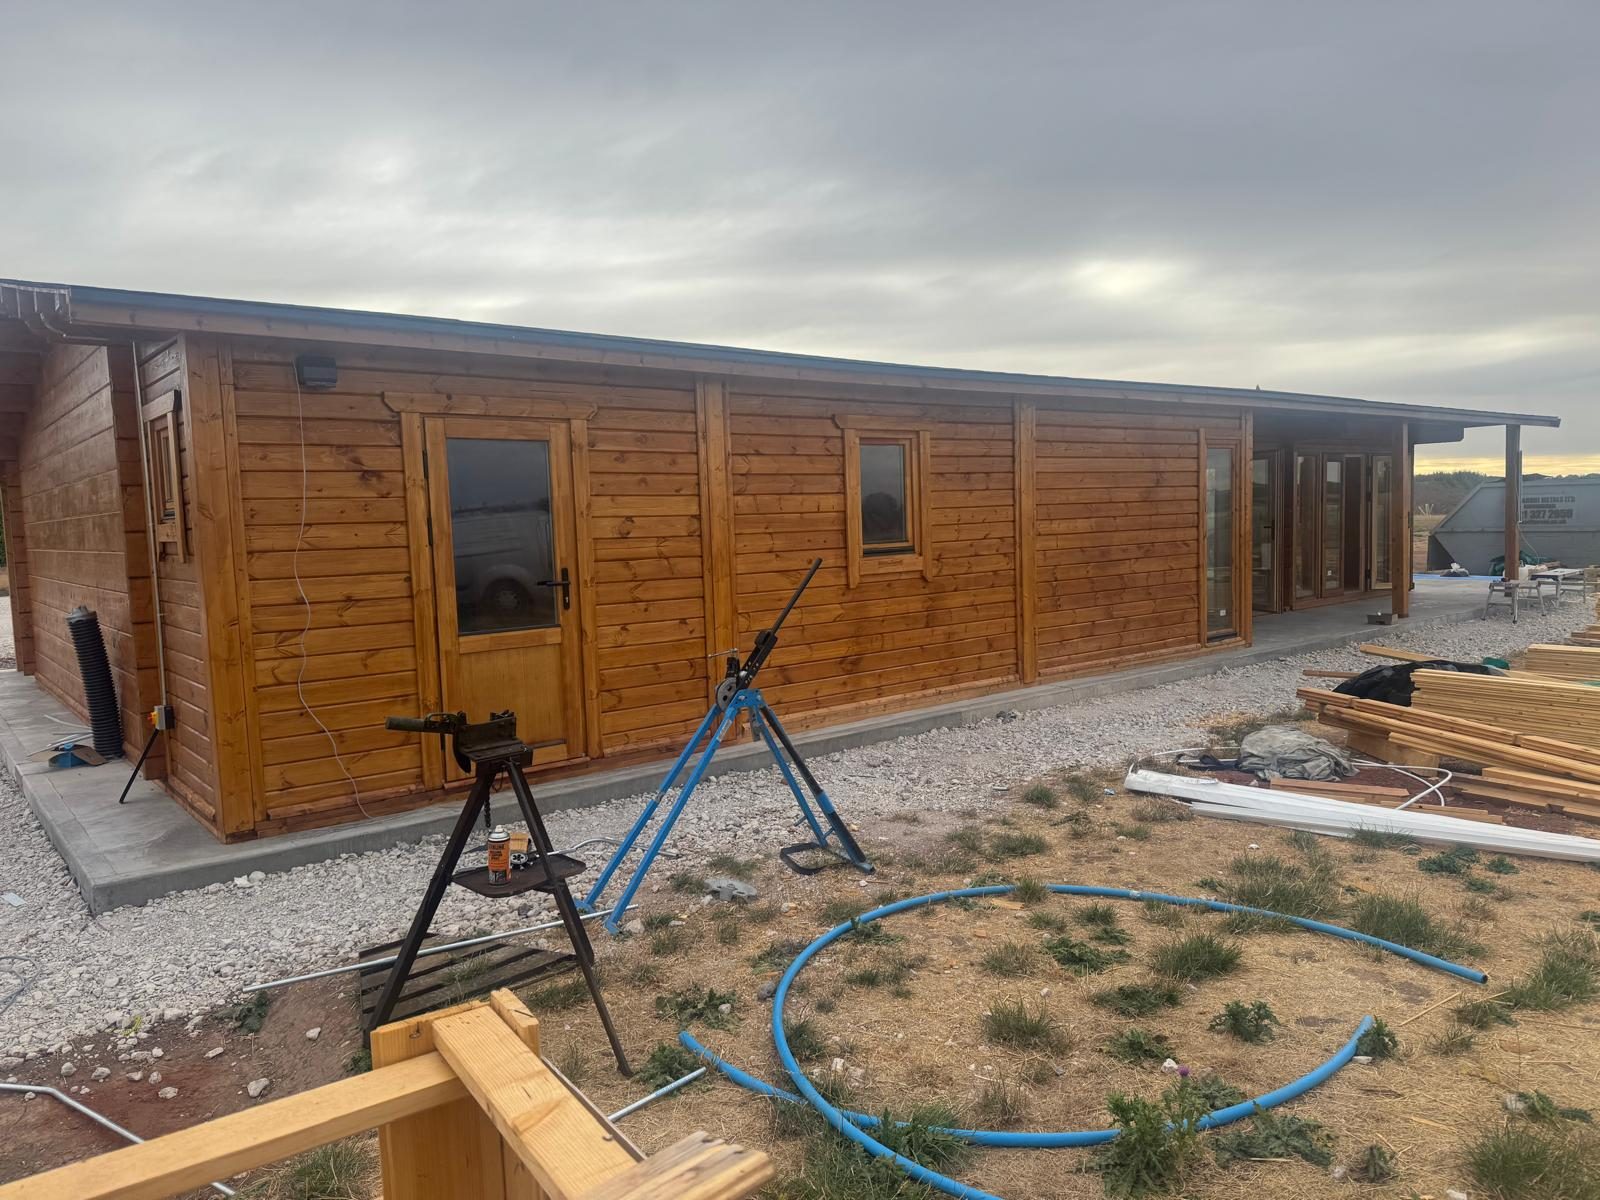
Long stained timber building with a row of windows during site works
GL-L04 · Long stained timber building with a row of windows during site works.

Bespoke timber buildings

This single photographic reference shows a non-standard visual direction. It does not promise that the pictured layout or detail can be reproduced without drawings, technical review and a confirmed quotation.

Review the bespoke route · Review technical project references

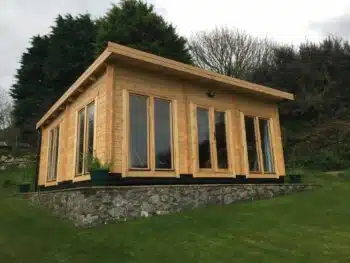
Timber building with full-height glazing and a low-pitched roof.
BS-01 · Timber building with full-height glazing and a low-pitched roof.
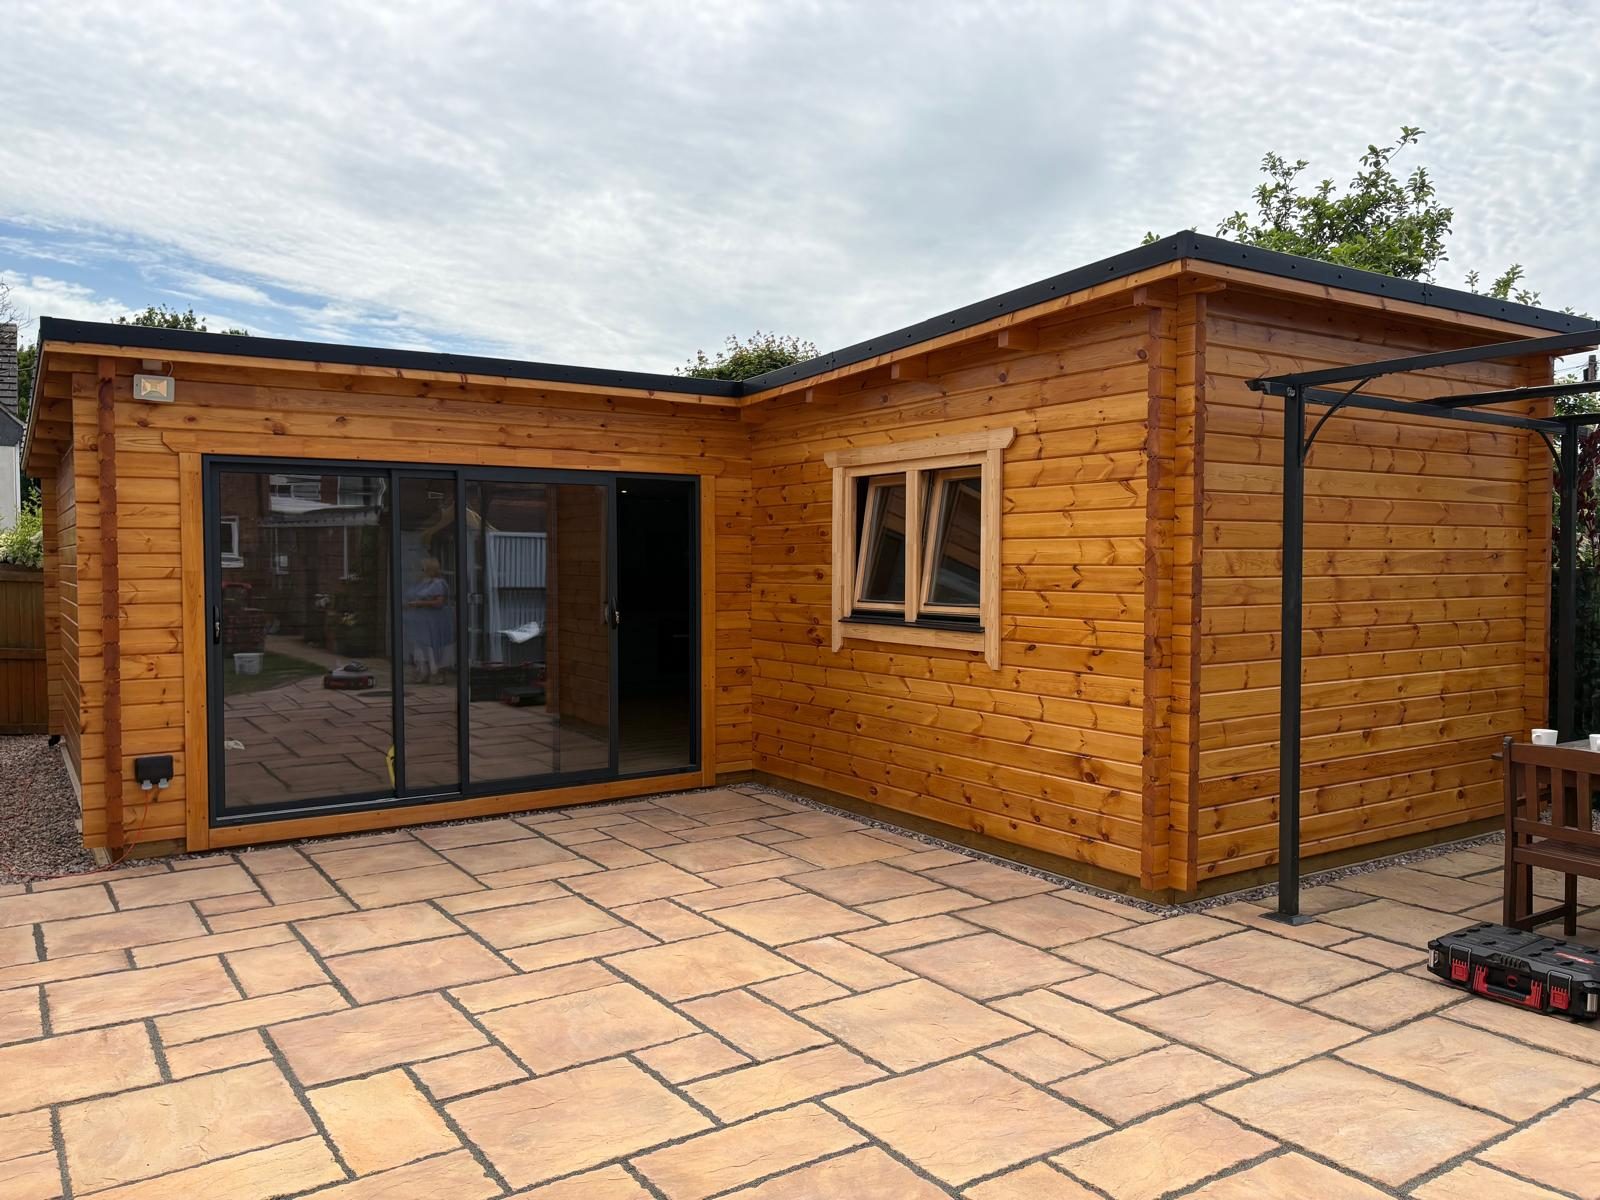
L-shaped log cabin with bifold doors and a pergola on a patio
BS-L01 · L-shaped bespoke layout with bifold doors and a pergola.
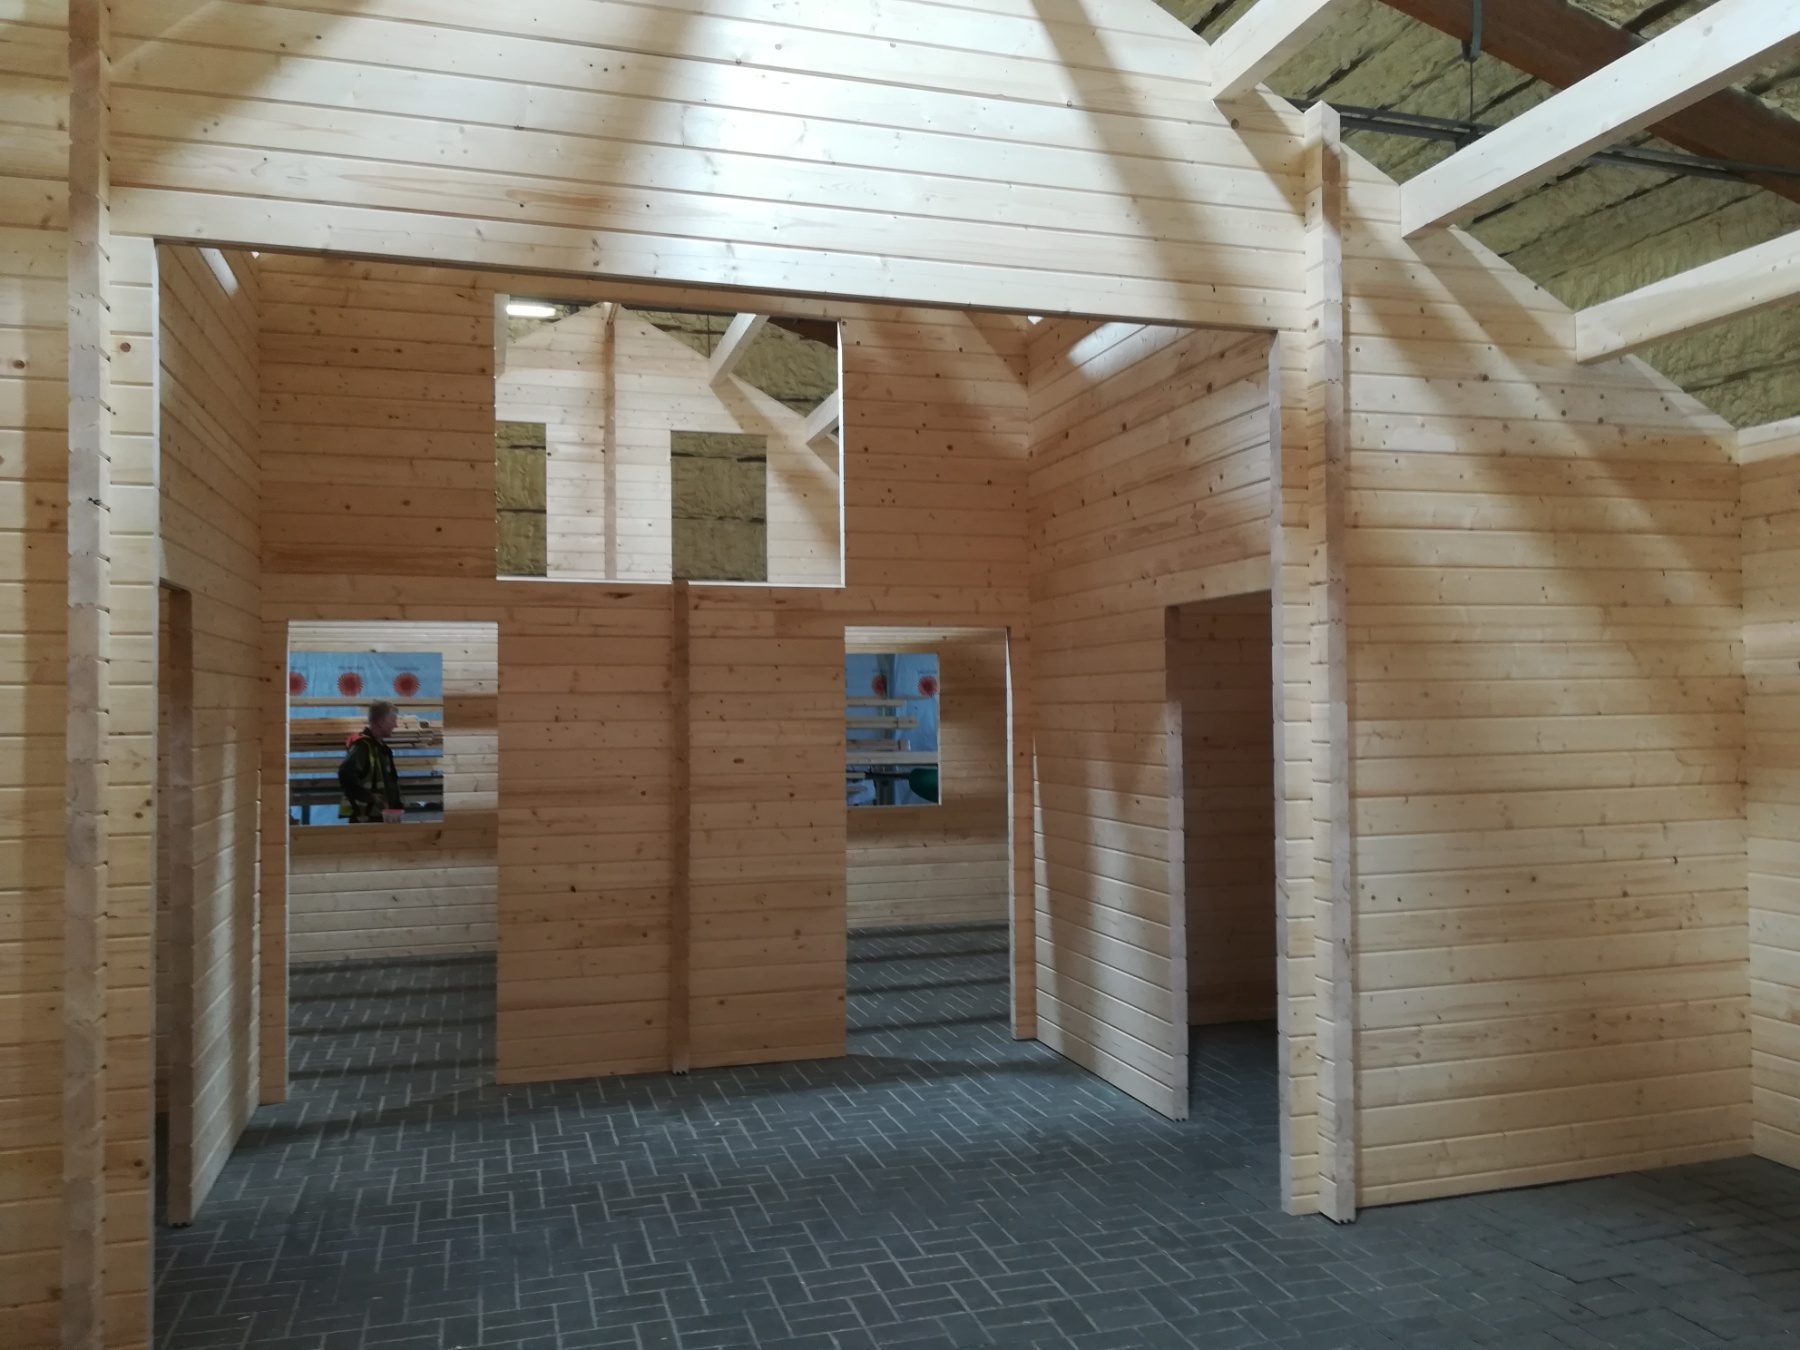
Internal partition walls of a timber building kit during assembly
BS-L02 · Internal partition walls of a bespoke kit during assembly.
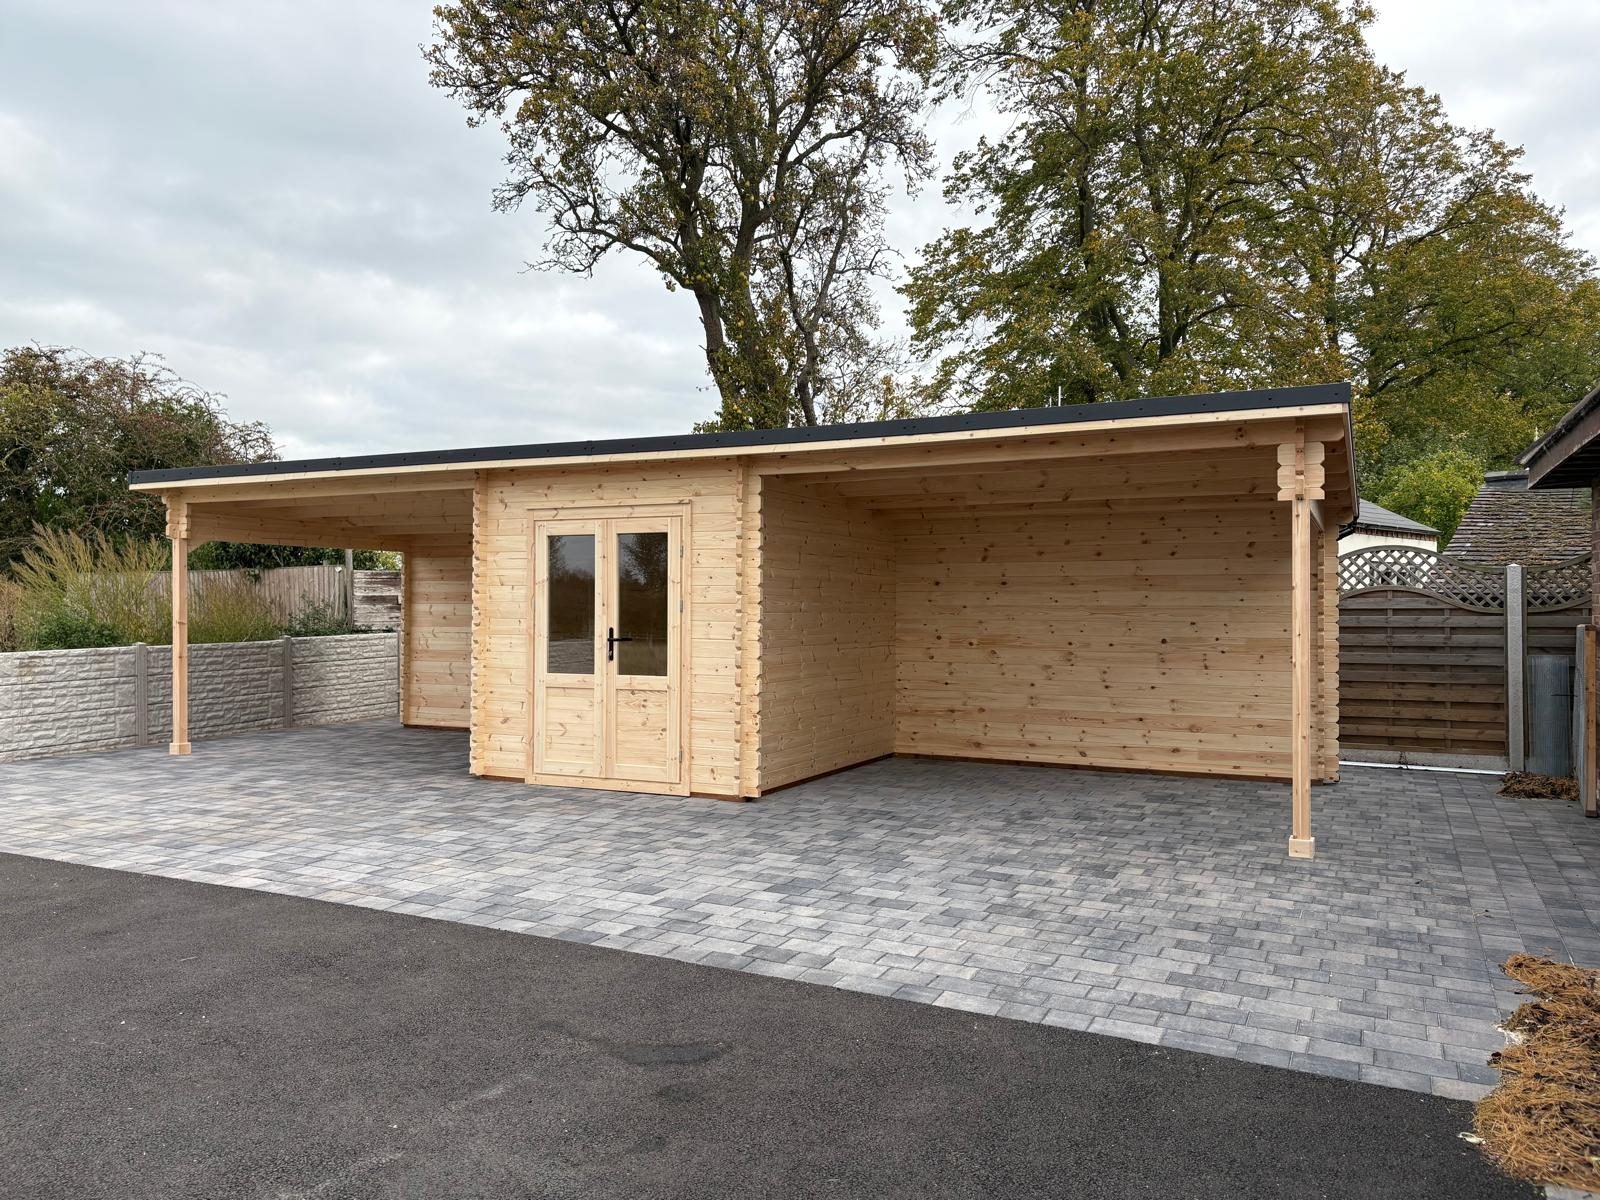
Log cabin with an attached open carport on a block-paved drive
BS-L03 · Cabin with an attached open carport, a bespoke combination.

Garden log cabins

Use this collection to identify a preferred catalogue direction. Model, dimensions, wall profile, openings, options and order quantity remain subject to the selected range and written quotation.

Review garden cabins

Light timber garden cabin with double doors and side windows.
GC-01 · Light timber garden cabin with double doors and side windows.
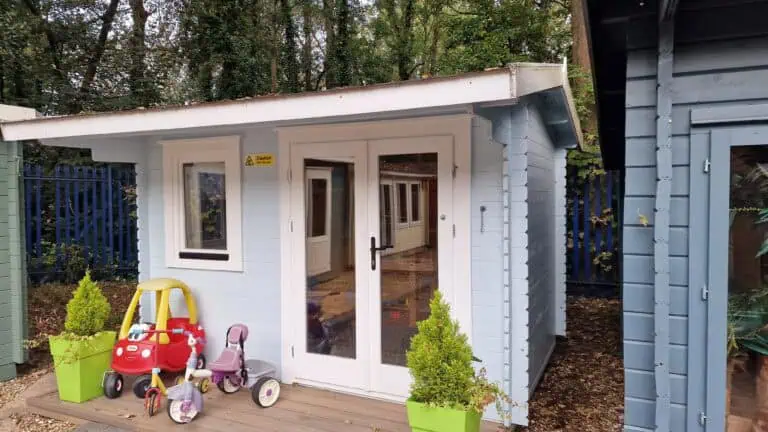
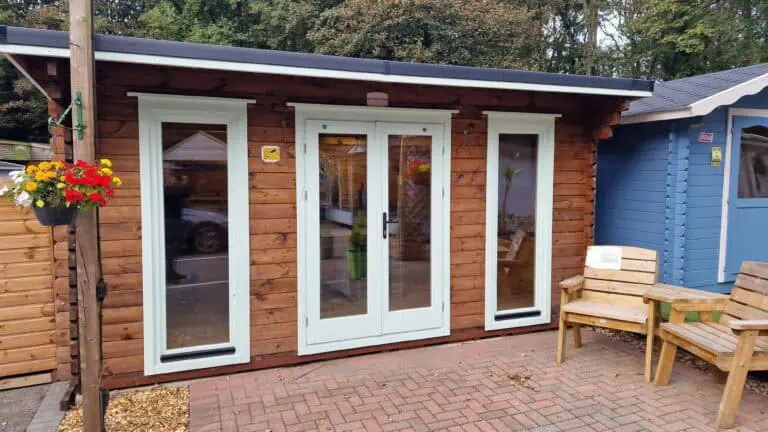
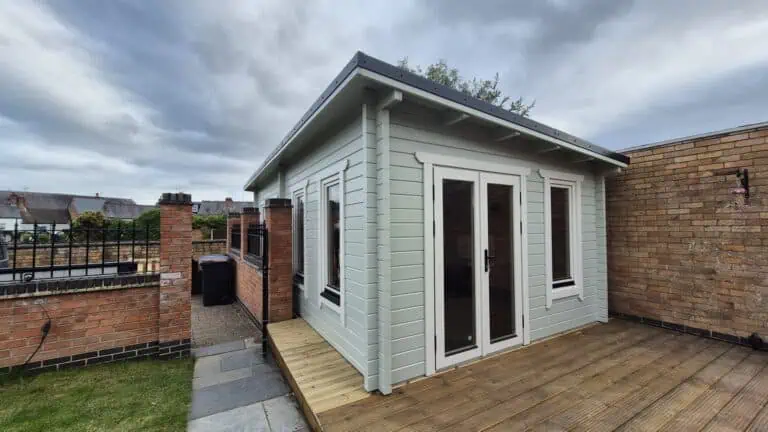
Painted garden cabin with a shallow roof and glazed double doors.
GC-02 · Painted garden cabin with a shallow roof and glazed double doors.
Natural timber garden cabin with wide glazed double doors.
GC-03 · Natural timber garden cabin with wide glazed double doors.
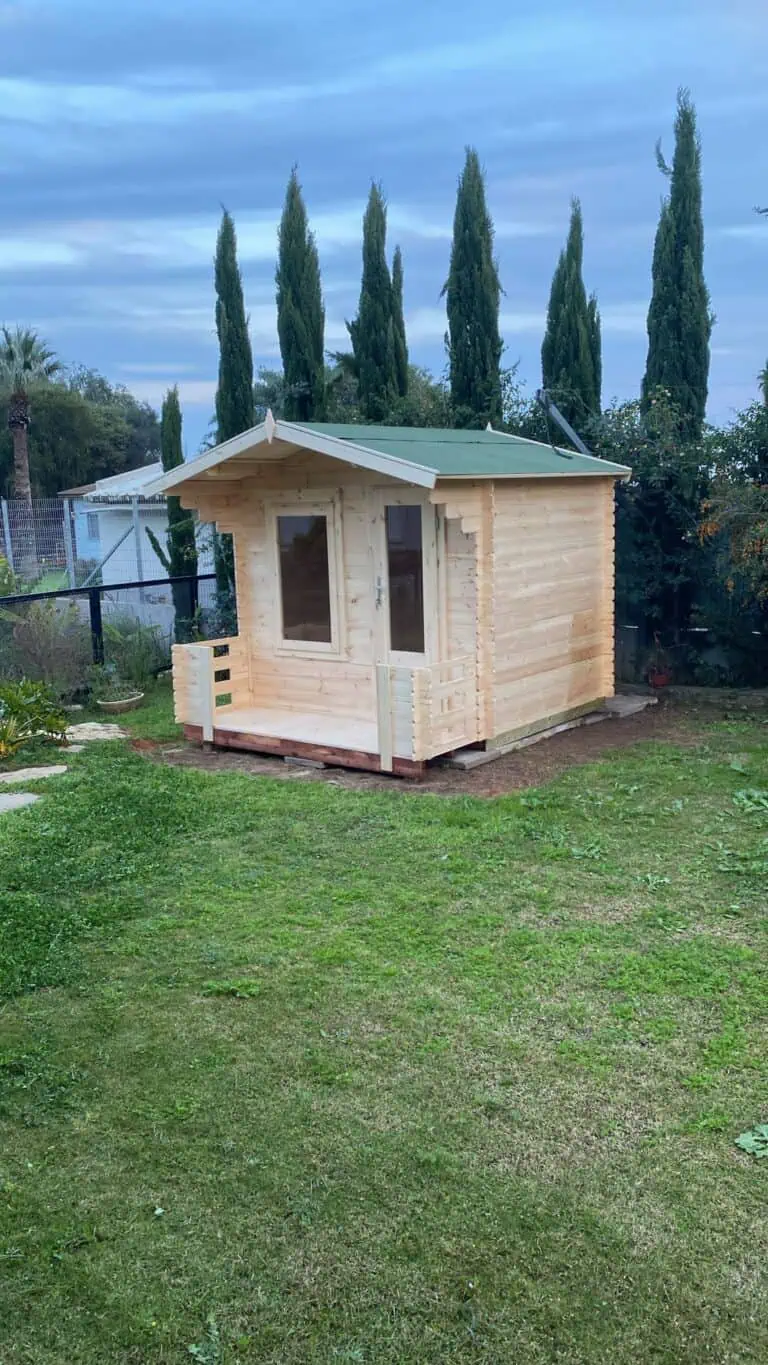
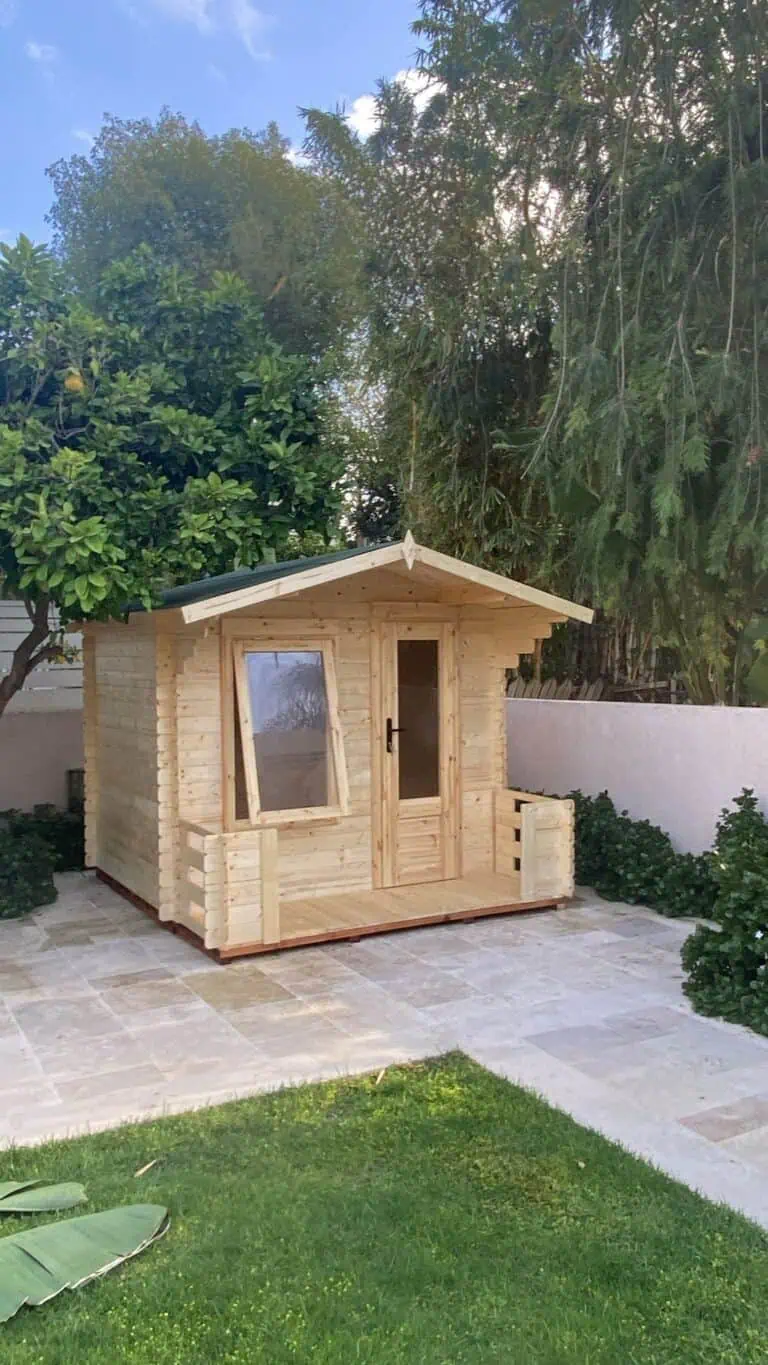
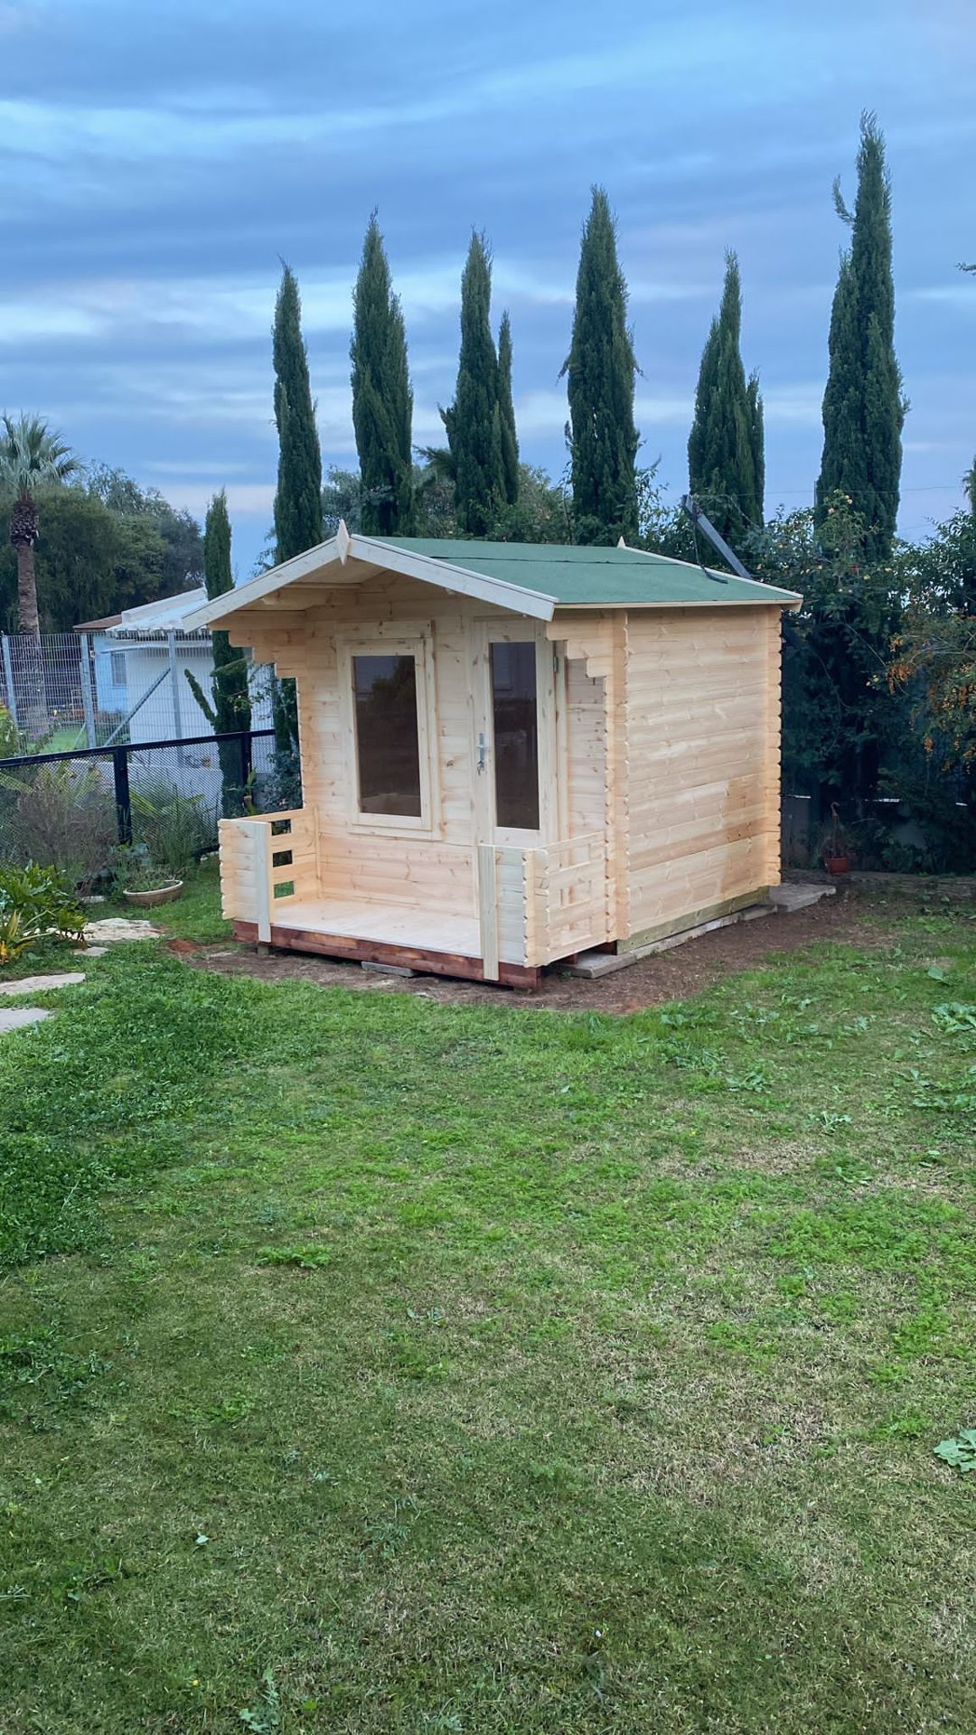
Light-finished garden cabin with a small front deck.
GC-04 · Light-finished garden cabin with a small front deck.
Long garden cabin with multiple glazed openings.
GC-05 · Long garden cabin with multiple glazed openings.
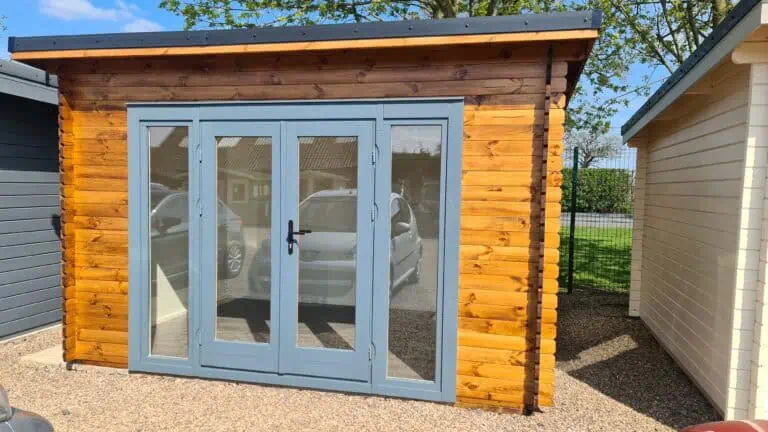
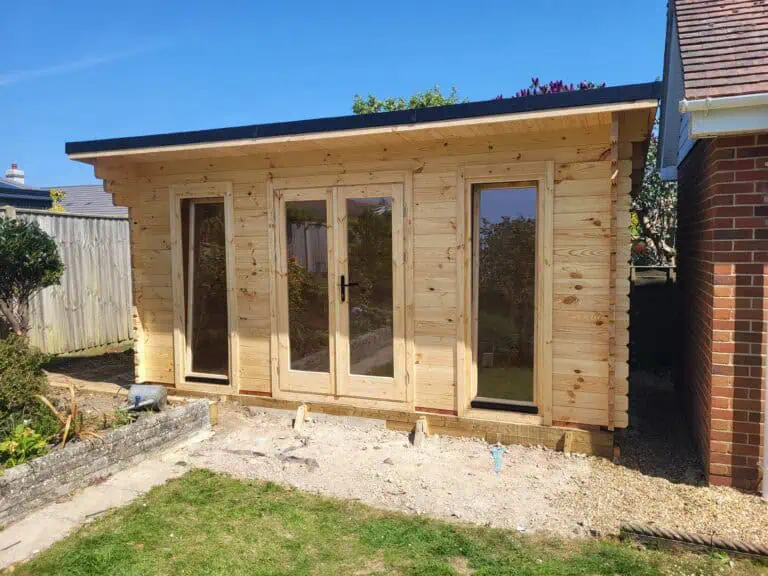
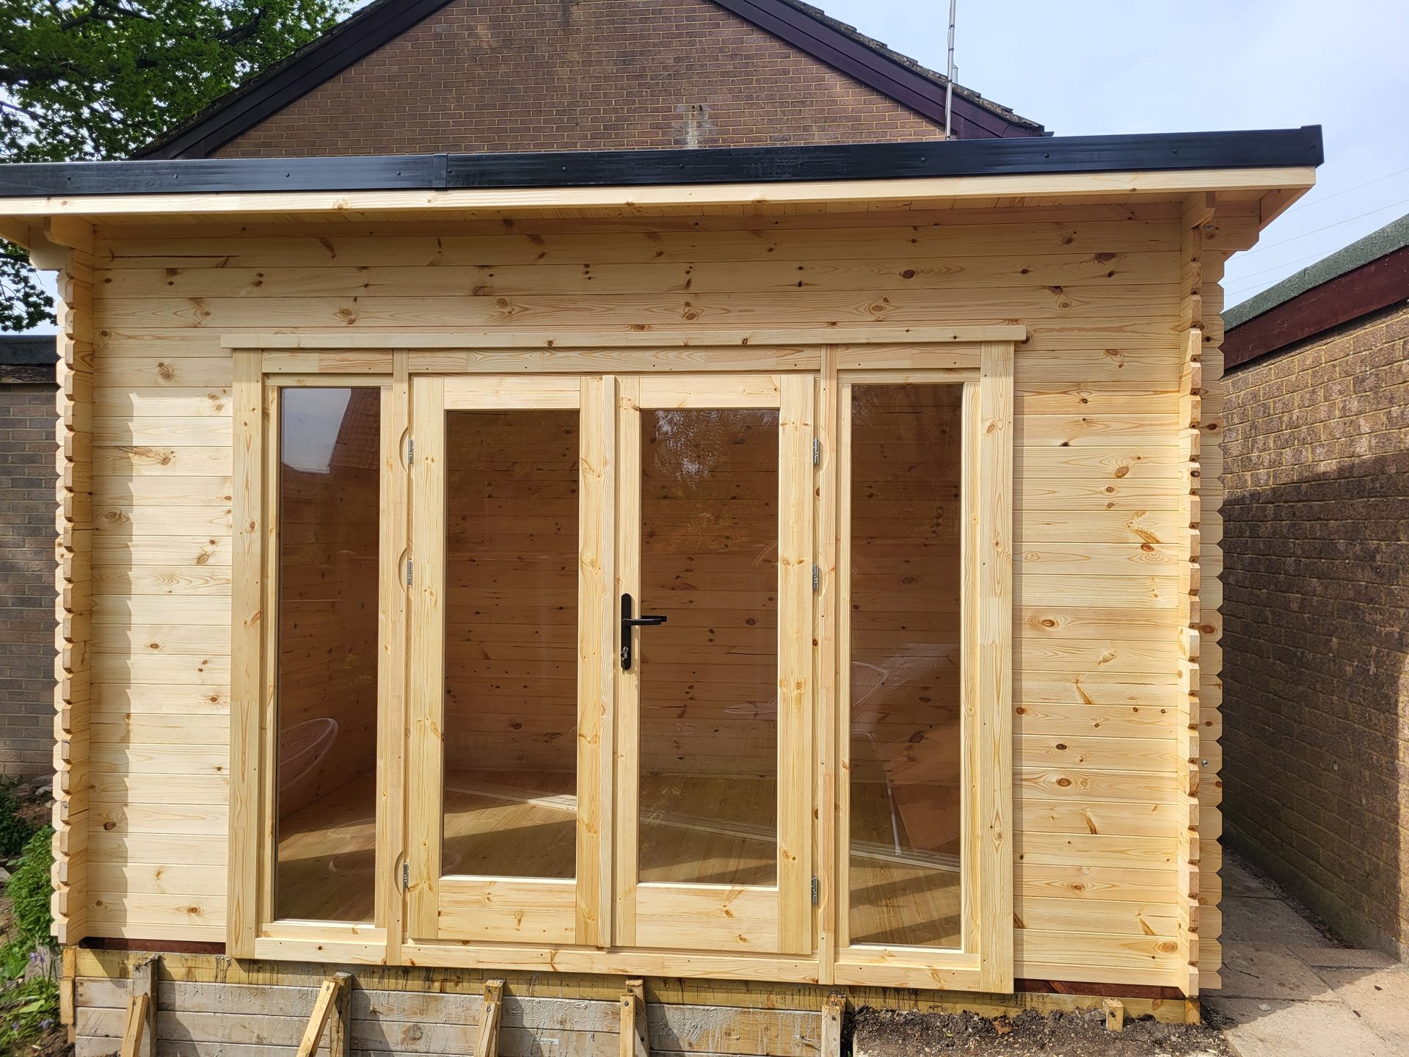
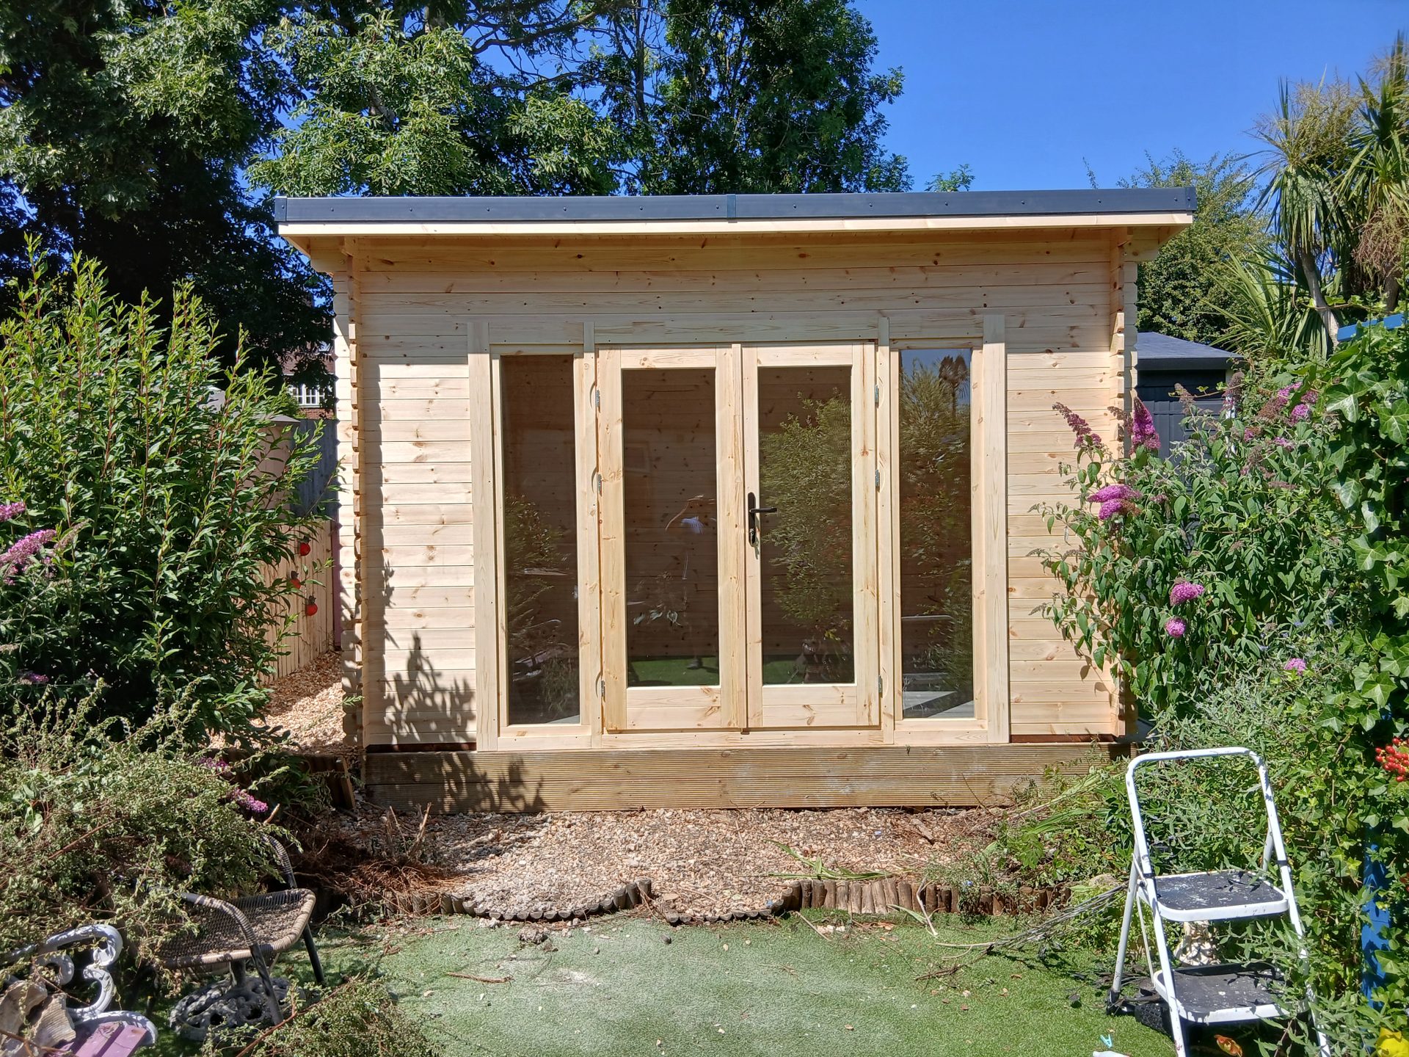
Garden cabin with three tall glazed door panels.
GC-06 · Garden cabin with three tall glazed door panels.
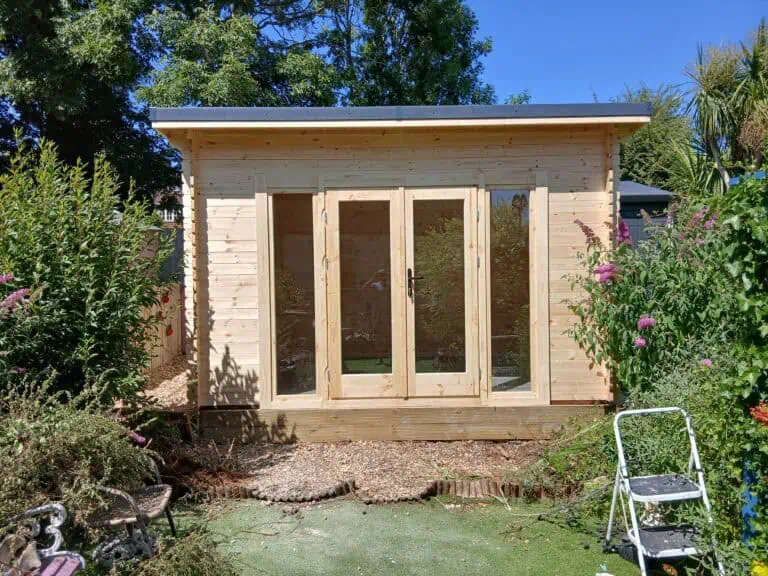
Compact garden cabin with a shallow roof and double doors.
GC-07 · Compact garden cabin with a shallow roof and double doors.
Garden cabin with a shallow roof and multi-panel frontage.
GC-08 · Garden cabin with a shallow roof and multi-panel frontage.
Compact garden cabin with an apex roof and glazed double doors.
GC-09 · Compact garden cabin with an apex roof and glazed double doors.
Garden cabin with an apex roof and broad glazed frontage.
GC-10 · Garden cabin with an apex roof and broad glazed frontage.
Compact apex-roof cabin with double doors and side glazing.
GC-11 · Compact apex-roof cabin with double doors and side glazing.
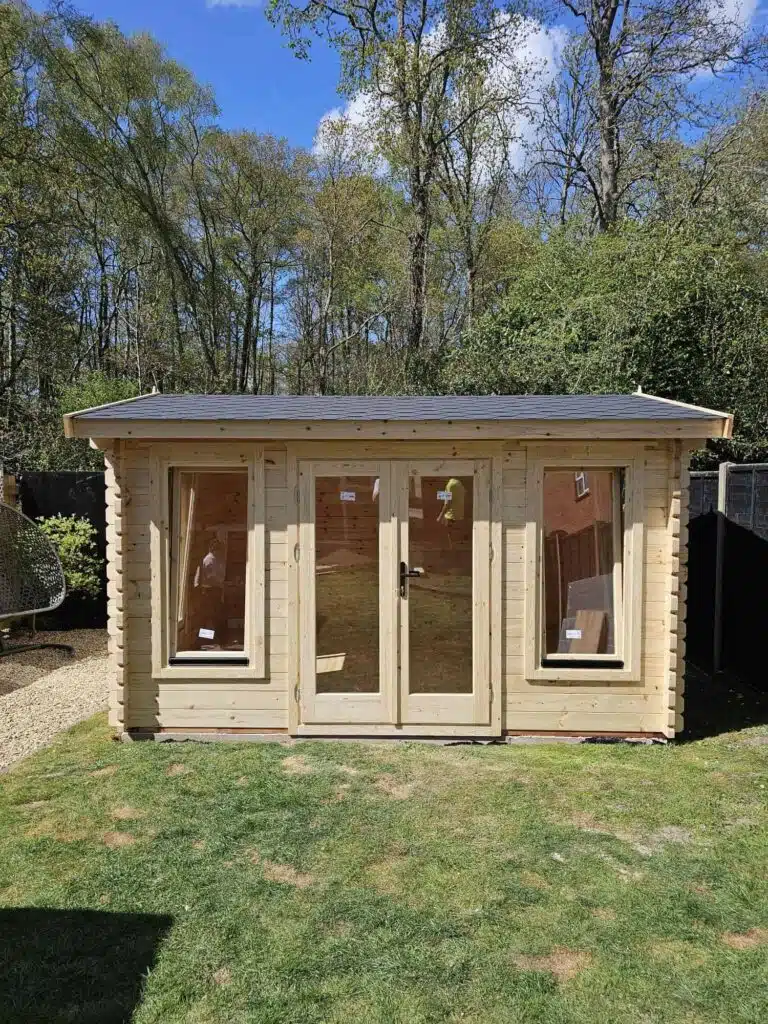
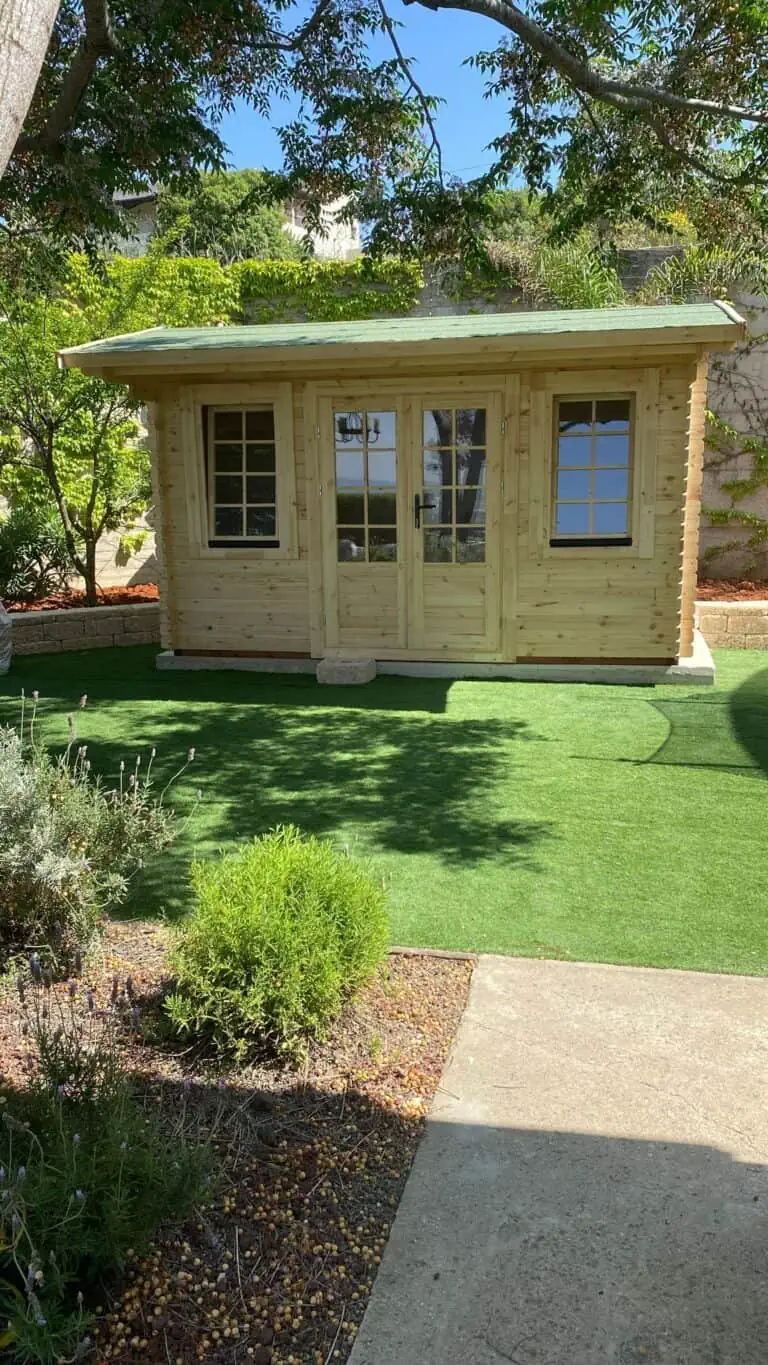
Garden cabin with a shallow roof, double doors and two side windows.
GC-12 · Garden cabin with a shallow roof, double doors and two side windows.
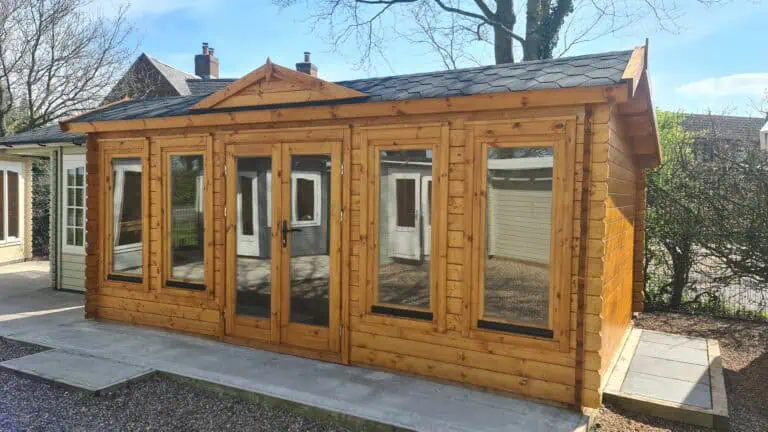
Natural timber cabin with double doors and narrow side glazing.
GC-13 · Natural timber cabin with double doors and narrow side glazing.
Painted garden cabin with a hipped roof and central double doors.
GC-14 · Painted garden cabin with a hipped roof and central double doors.
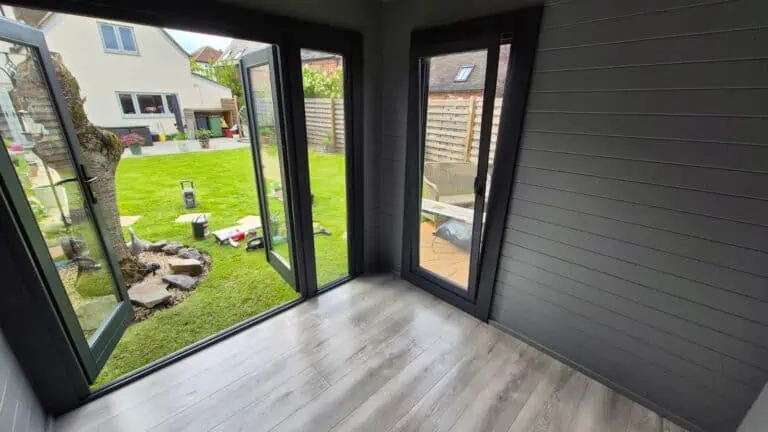
Timber-lined garden room interior with dark-framed glazing.
GC-15 · Timber-lined garden room interior with dark-framed glazing.
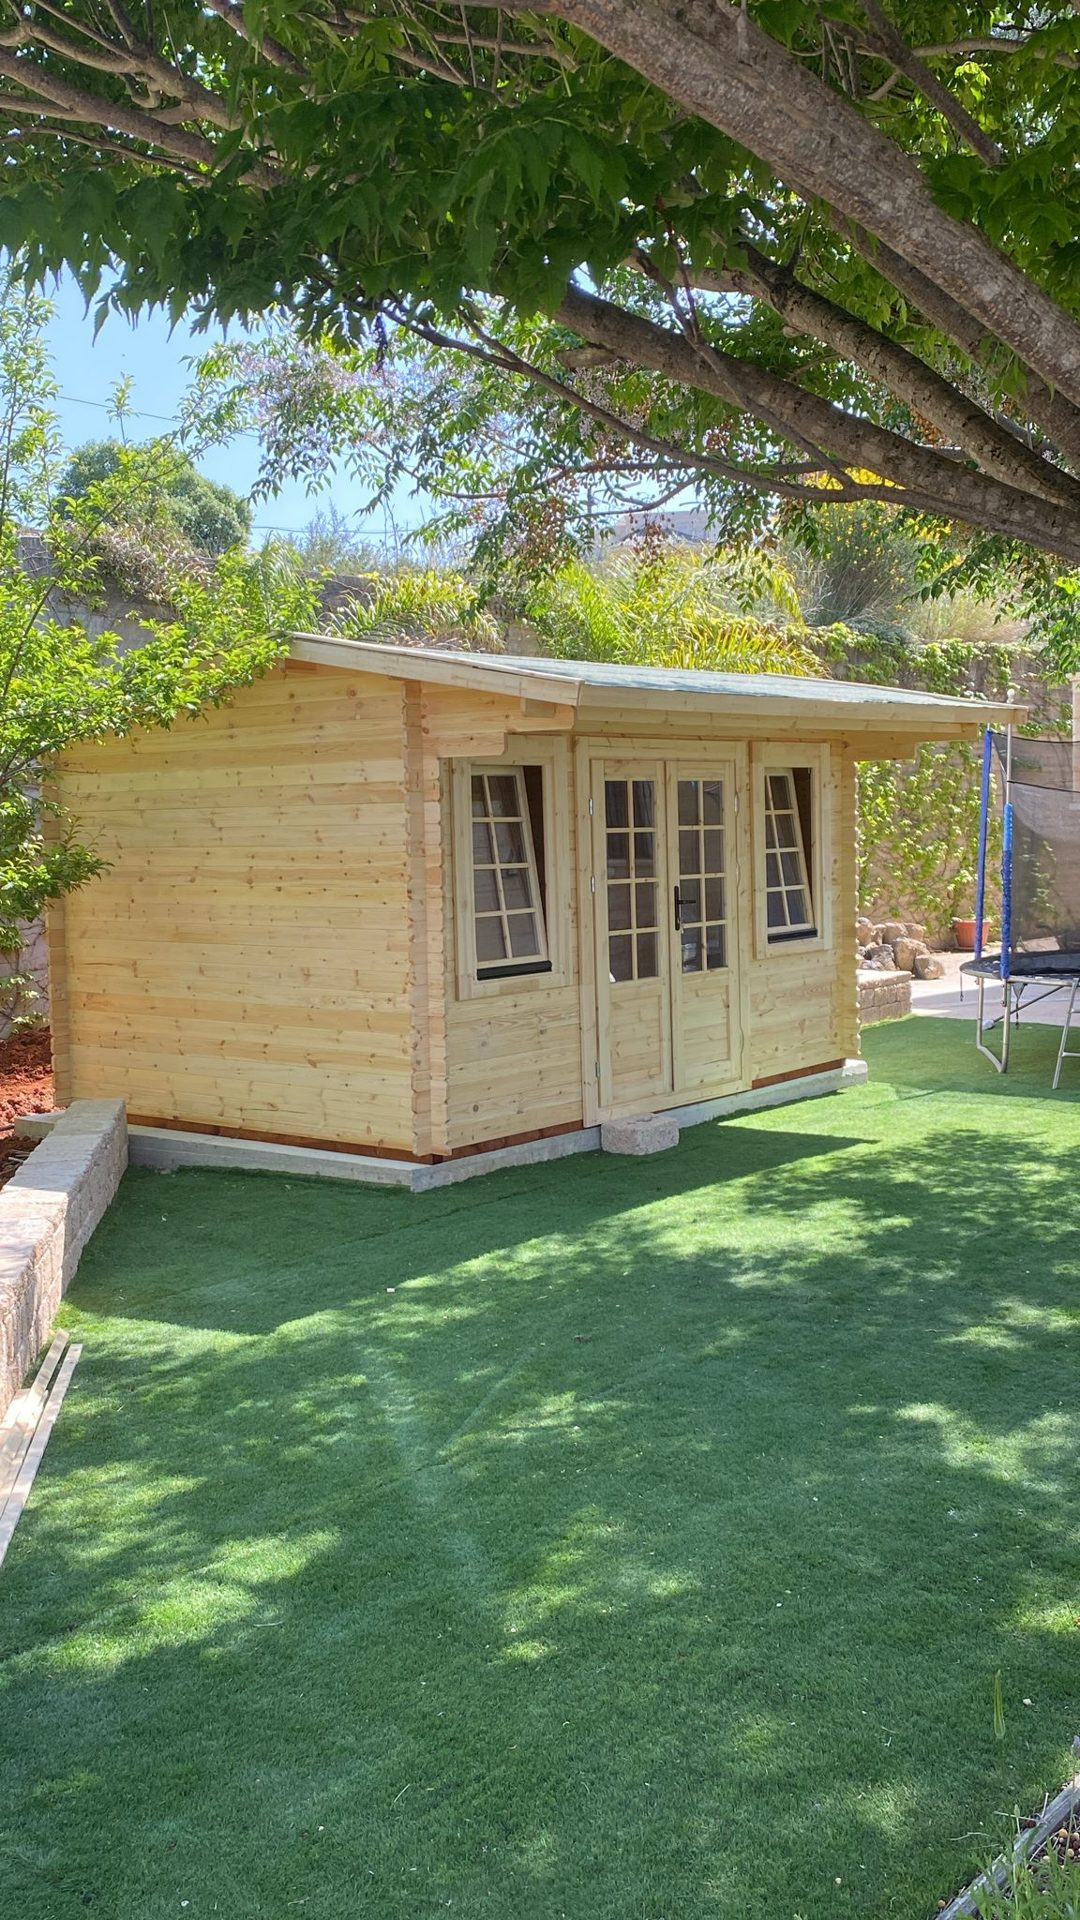
Large pent-roof garden office with full-height glazing across the front
GC-L01 · Large pent-roof garden office with full-height glazing across the front
Pent-roof garden office with a fully glazed front, natural timber
GC-L02 · Pent-roof garden office with a fully glazed front, natural timber
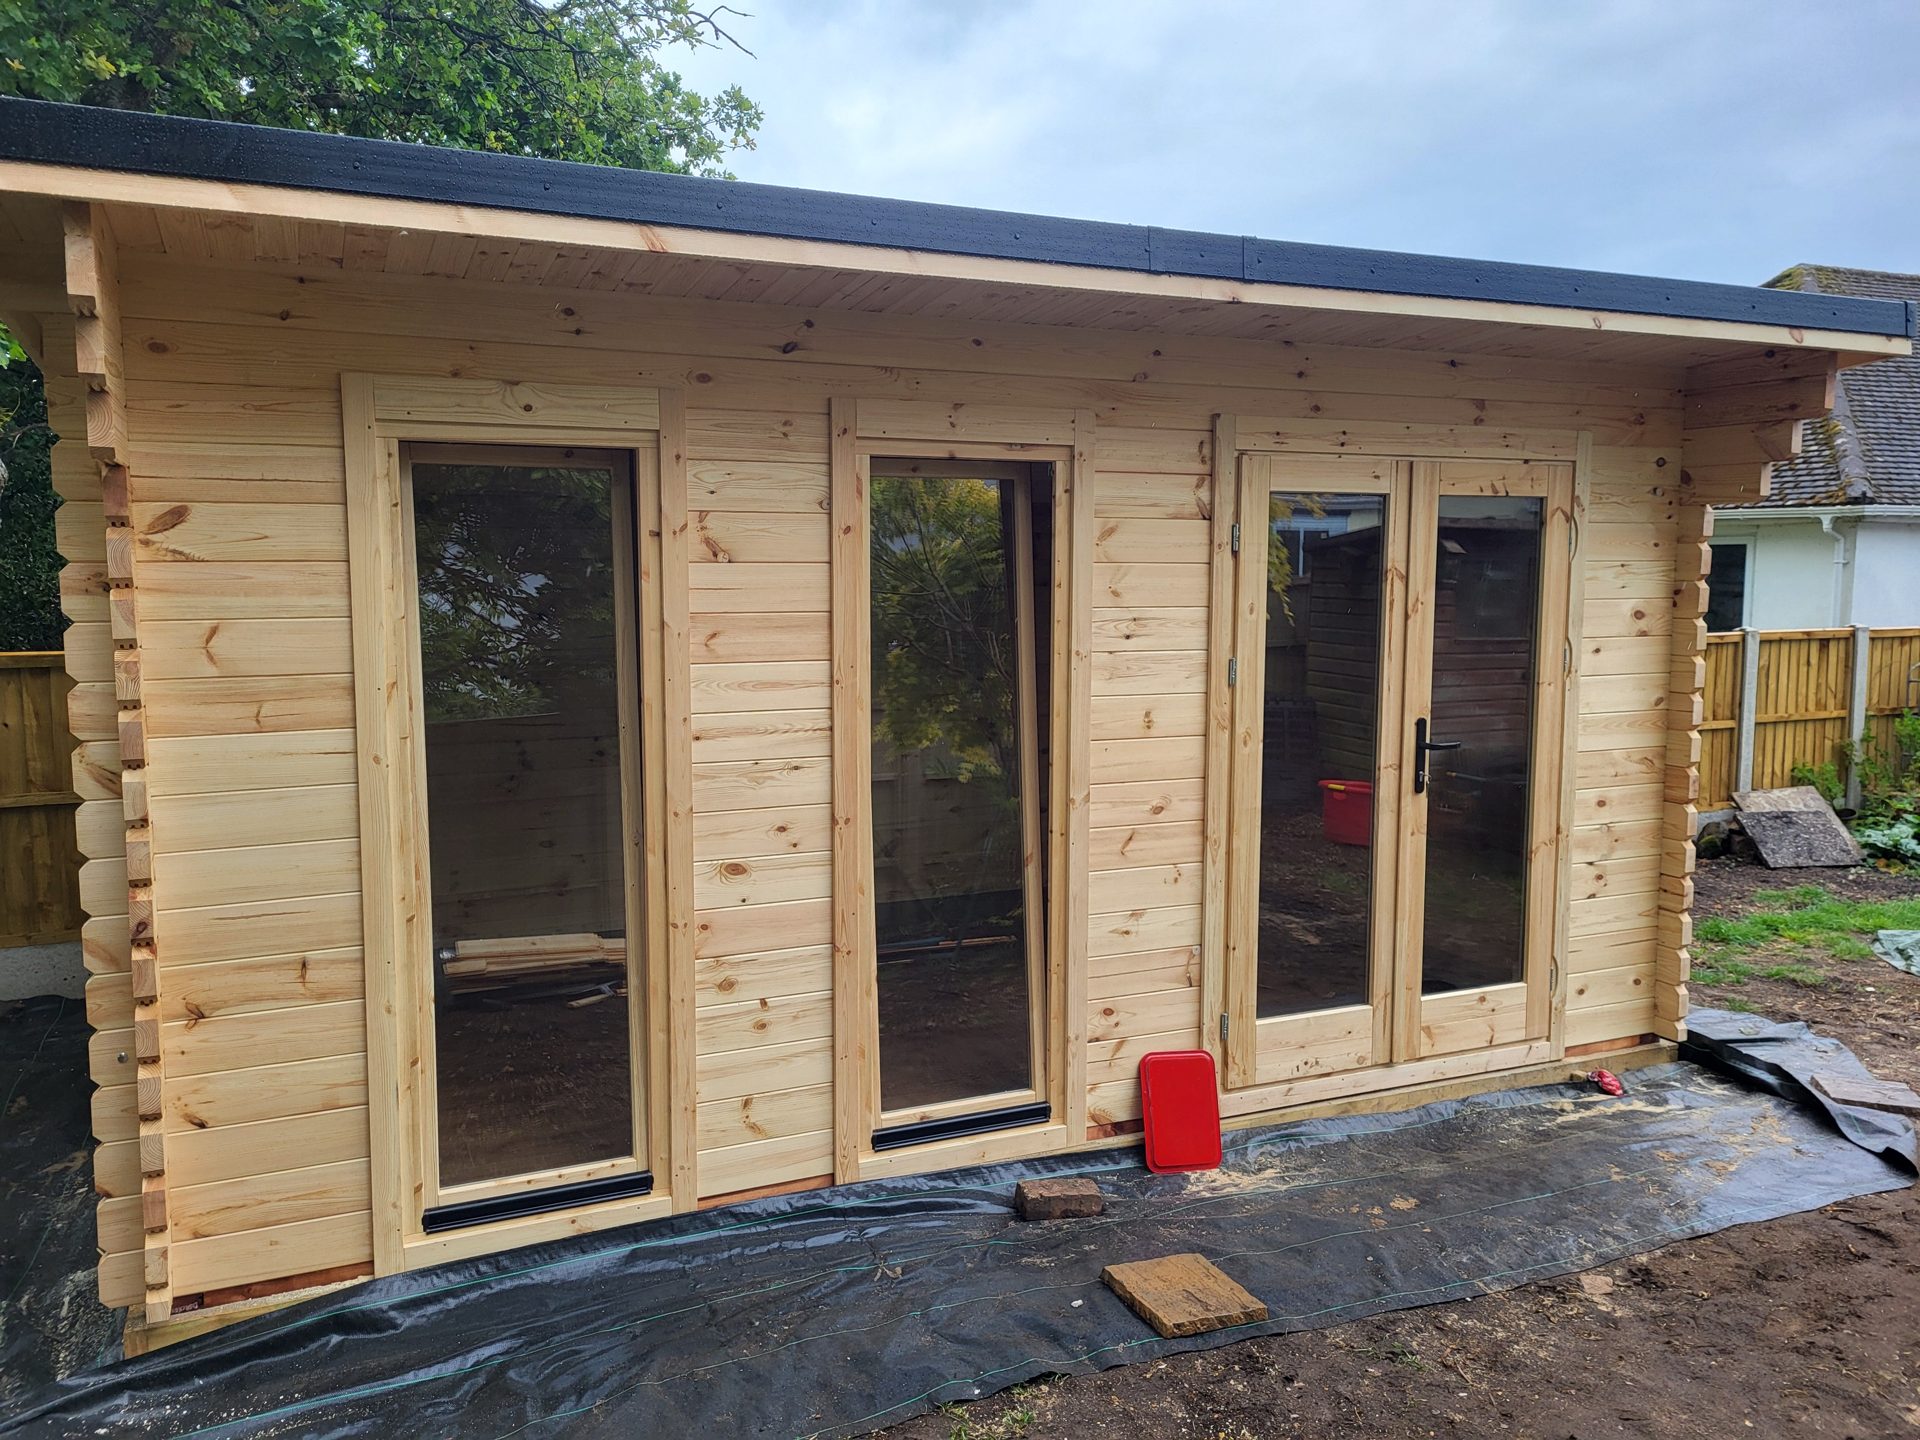
Wide pent-roof garden office with glazed doors and windows
GC-L03 · Wide pent-roof garden office with glazed doors and windows
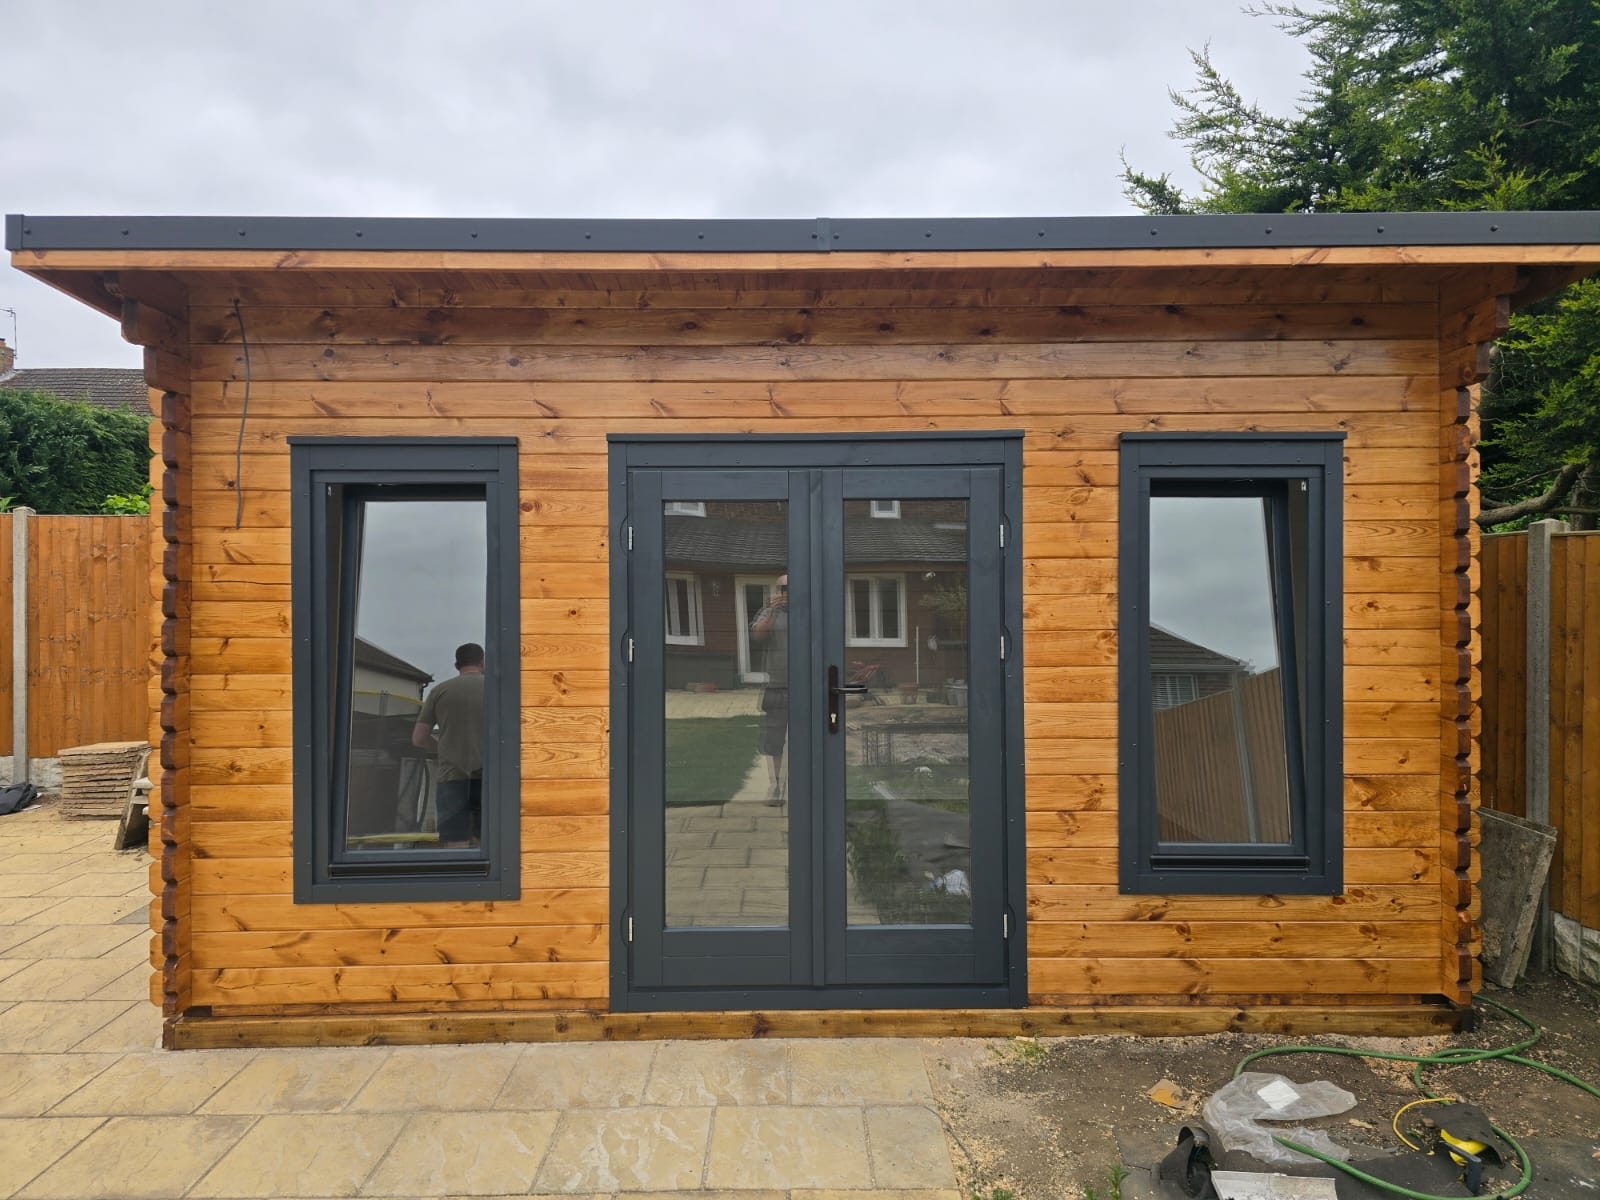
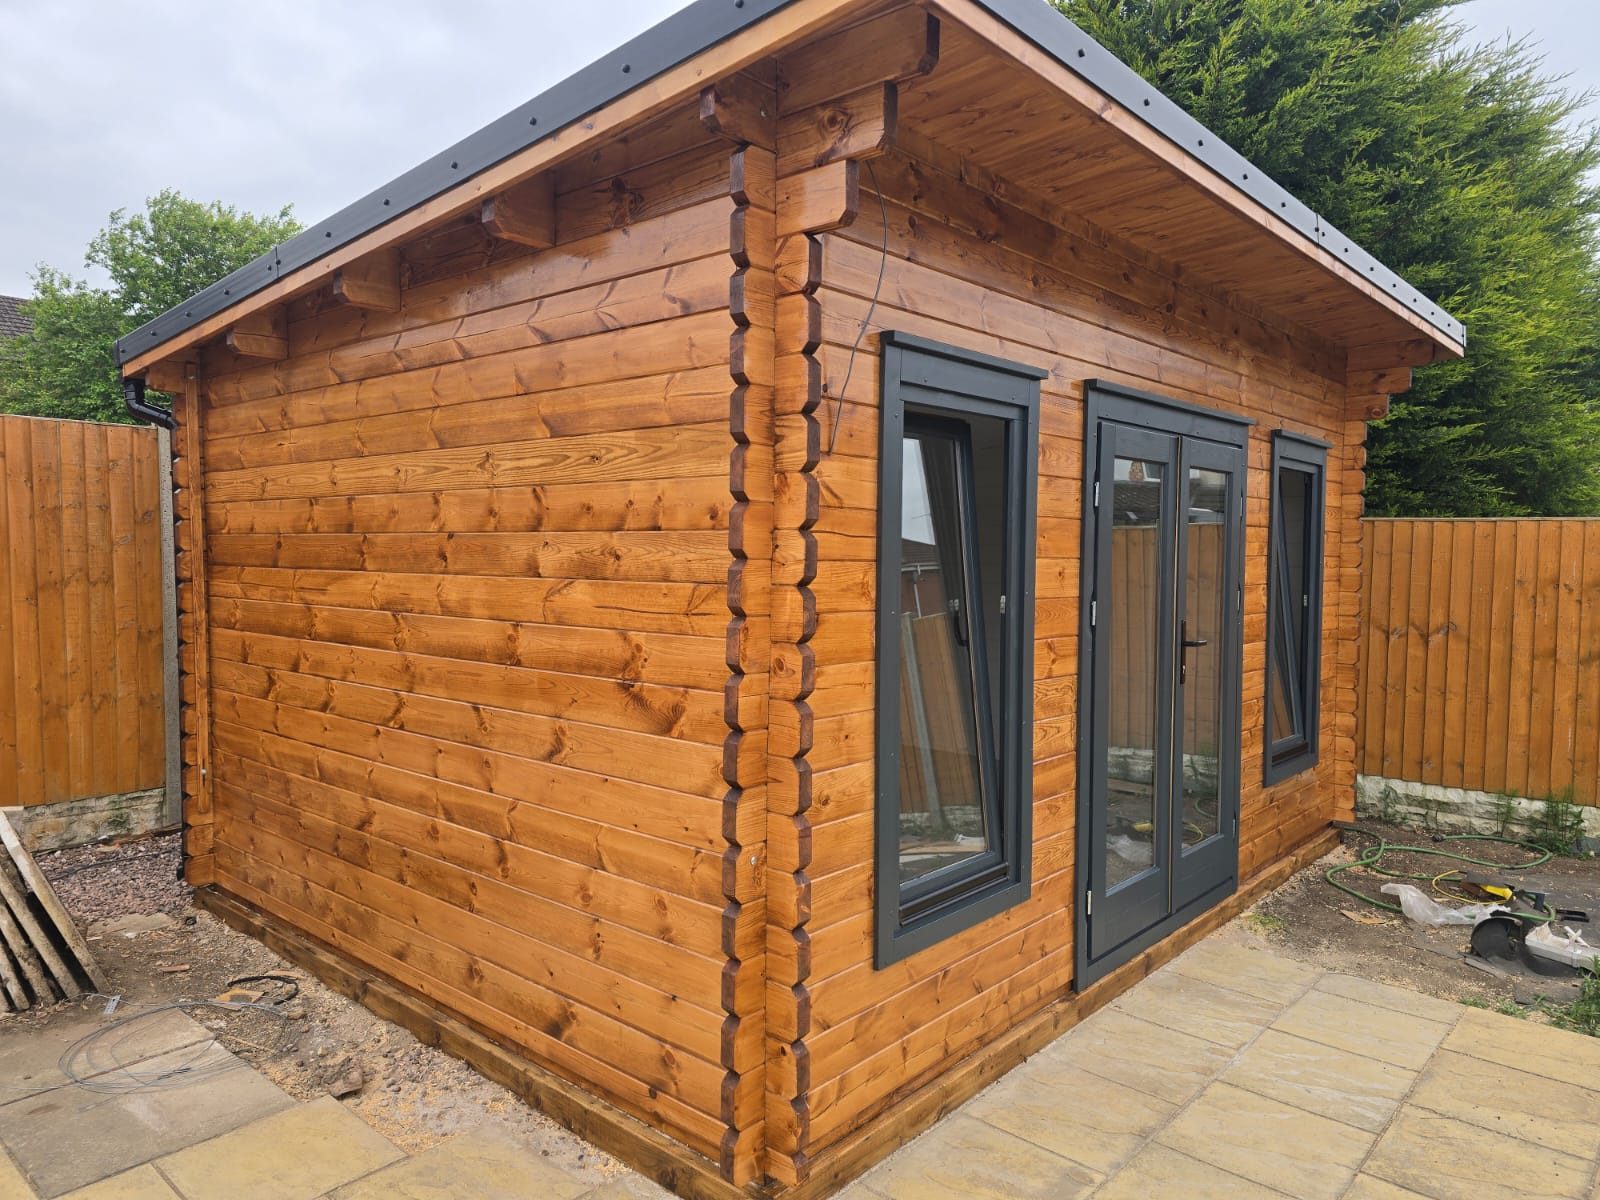
Pent-roof garden office, stained timber with dark window frames
GC-L04 · Pent-roof garden office, stained timber with dark window frames
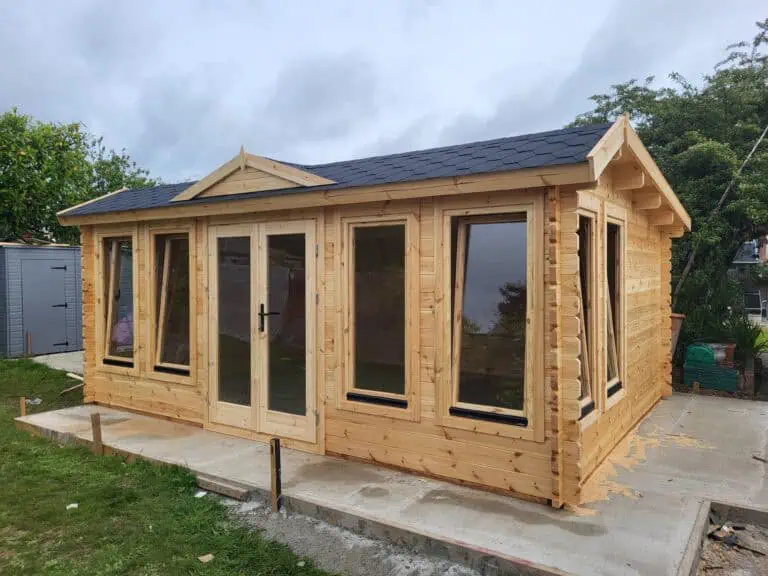
Stained apex log cabin with dark aluminium-look joinery
GC-L05 · Stained apex log cabin with dark aluminium-look joinery
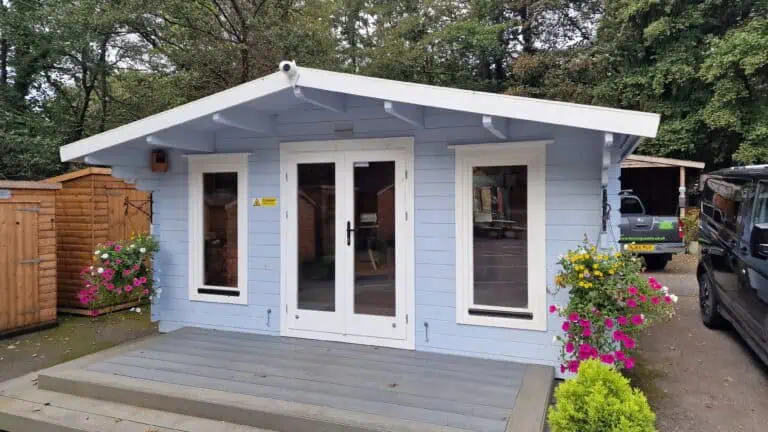
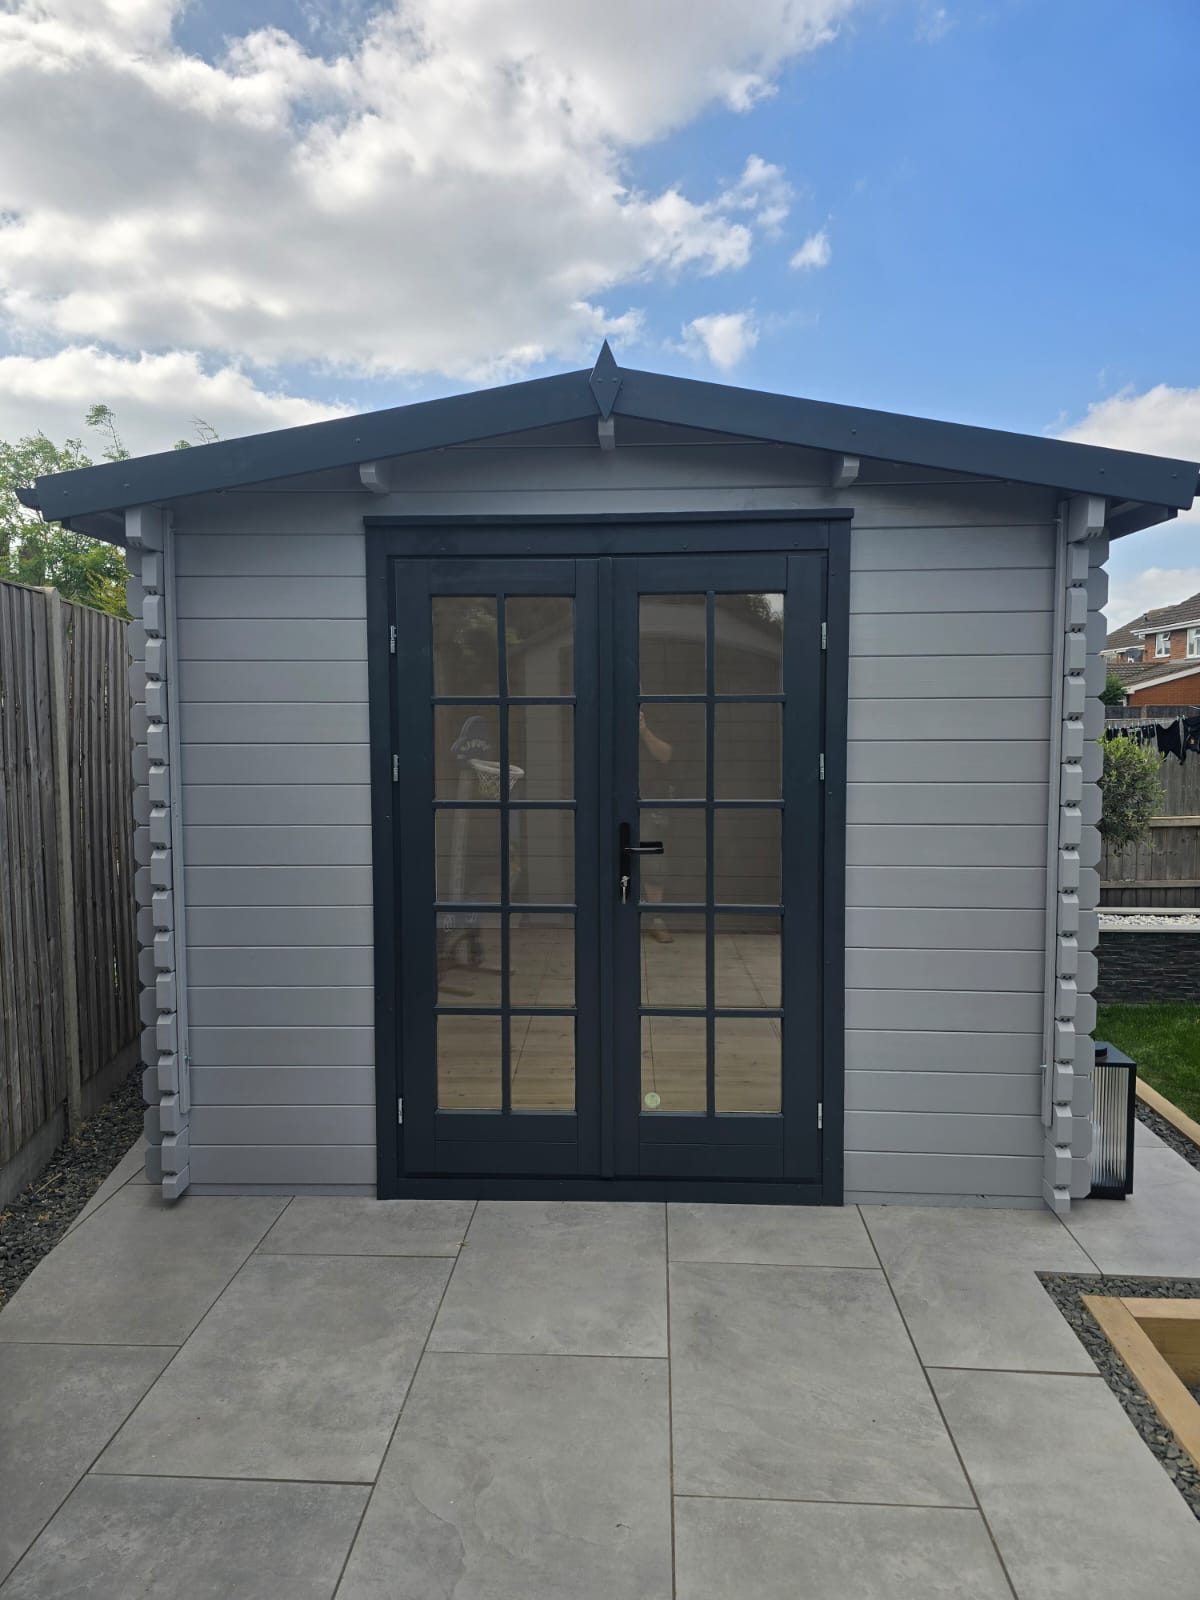
Grey-painted apex garden cabin with glazed French doors
GC-L06 · Grey-painted apex garden cabin with glazed French doors
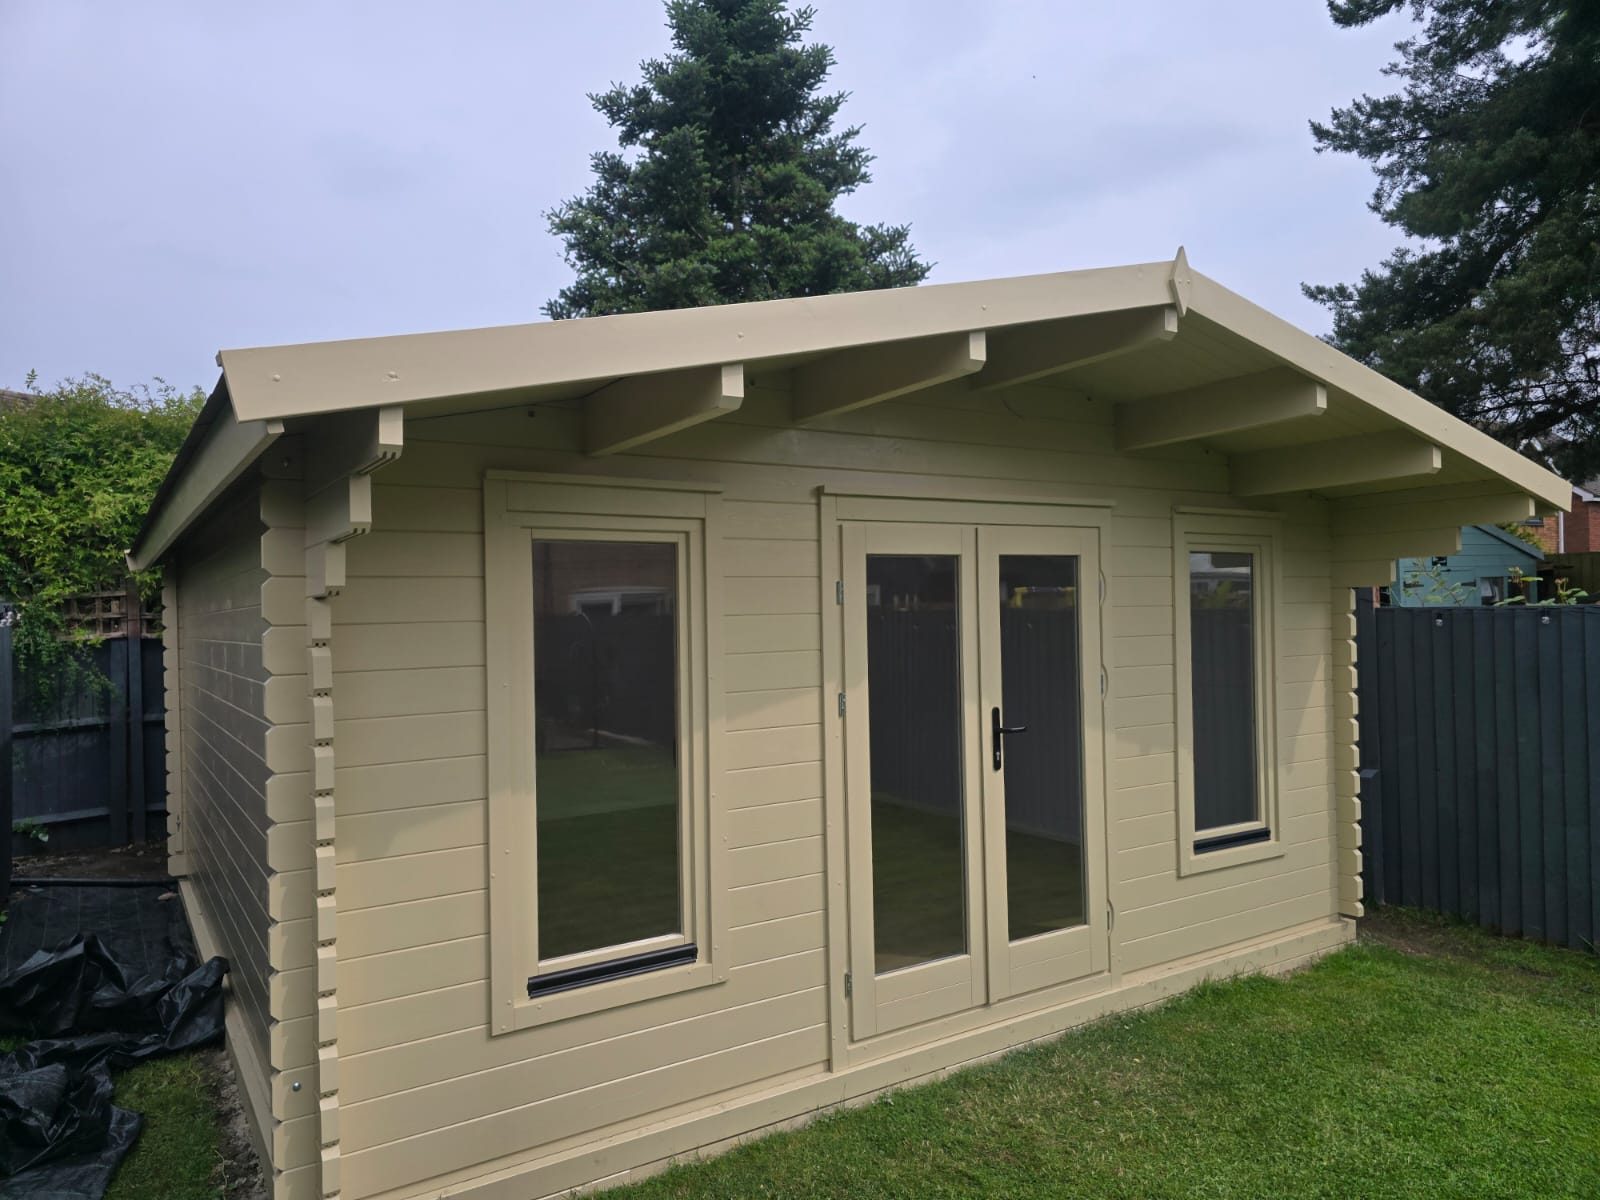
Cream-painted wide apex garden cabin with double doors
GC-L07 · Cream-painted wide apex garden cabin with double doors
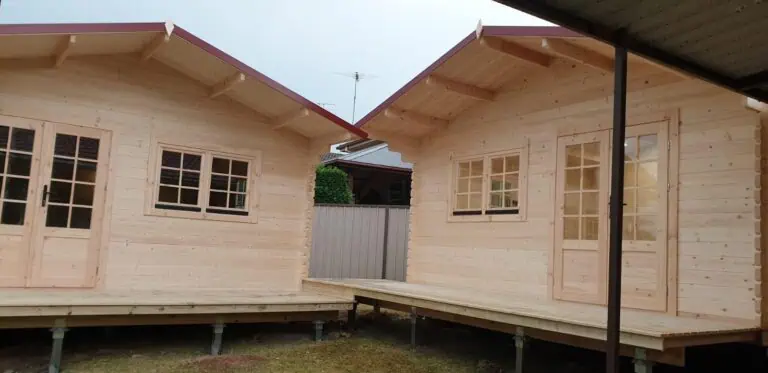
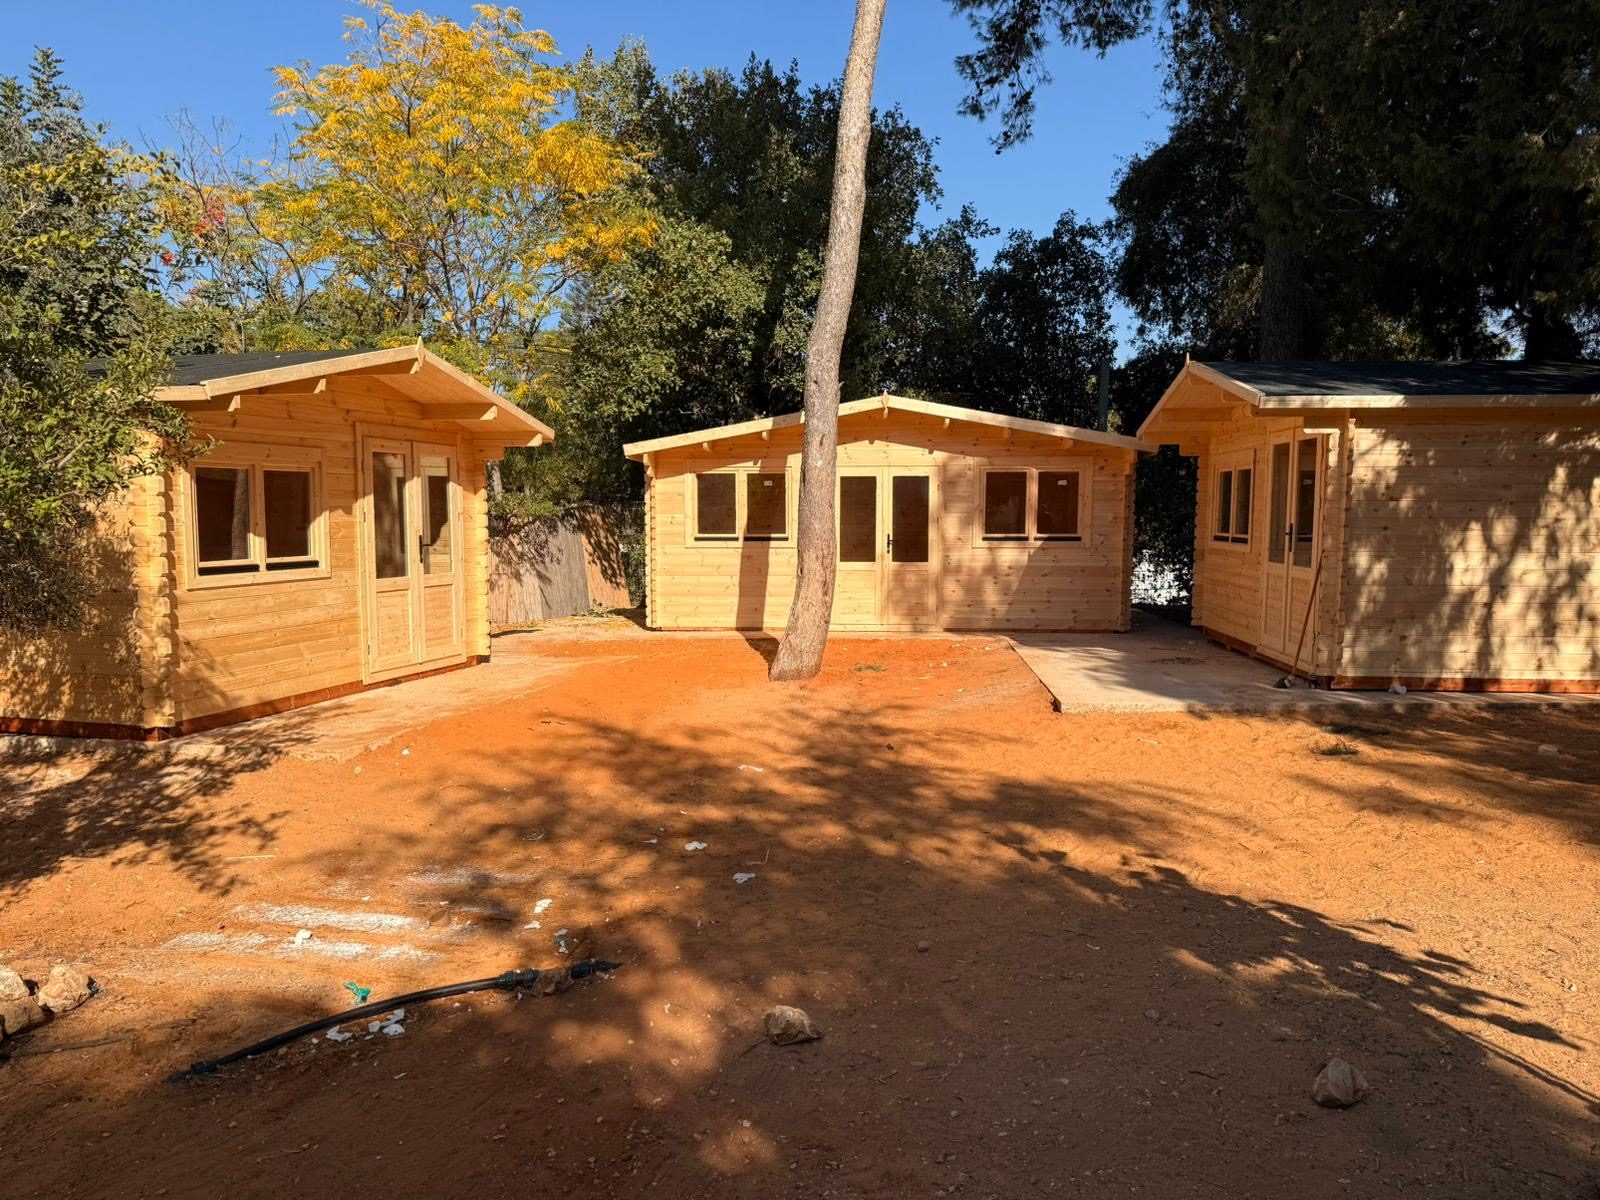
Three Eurodita garden log cabins from one partner order assembled side by side on a prepared site
GC-L08 · Three garden log cabins from one partner order, assembled side by side.
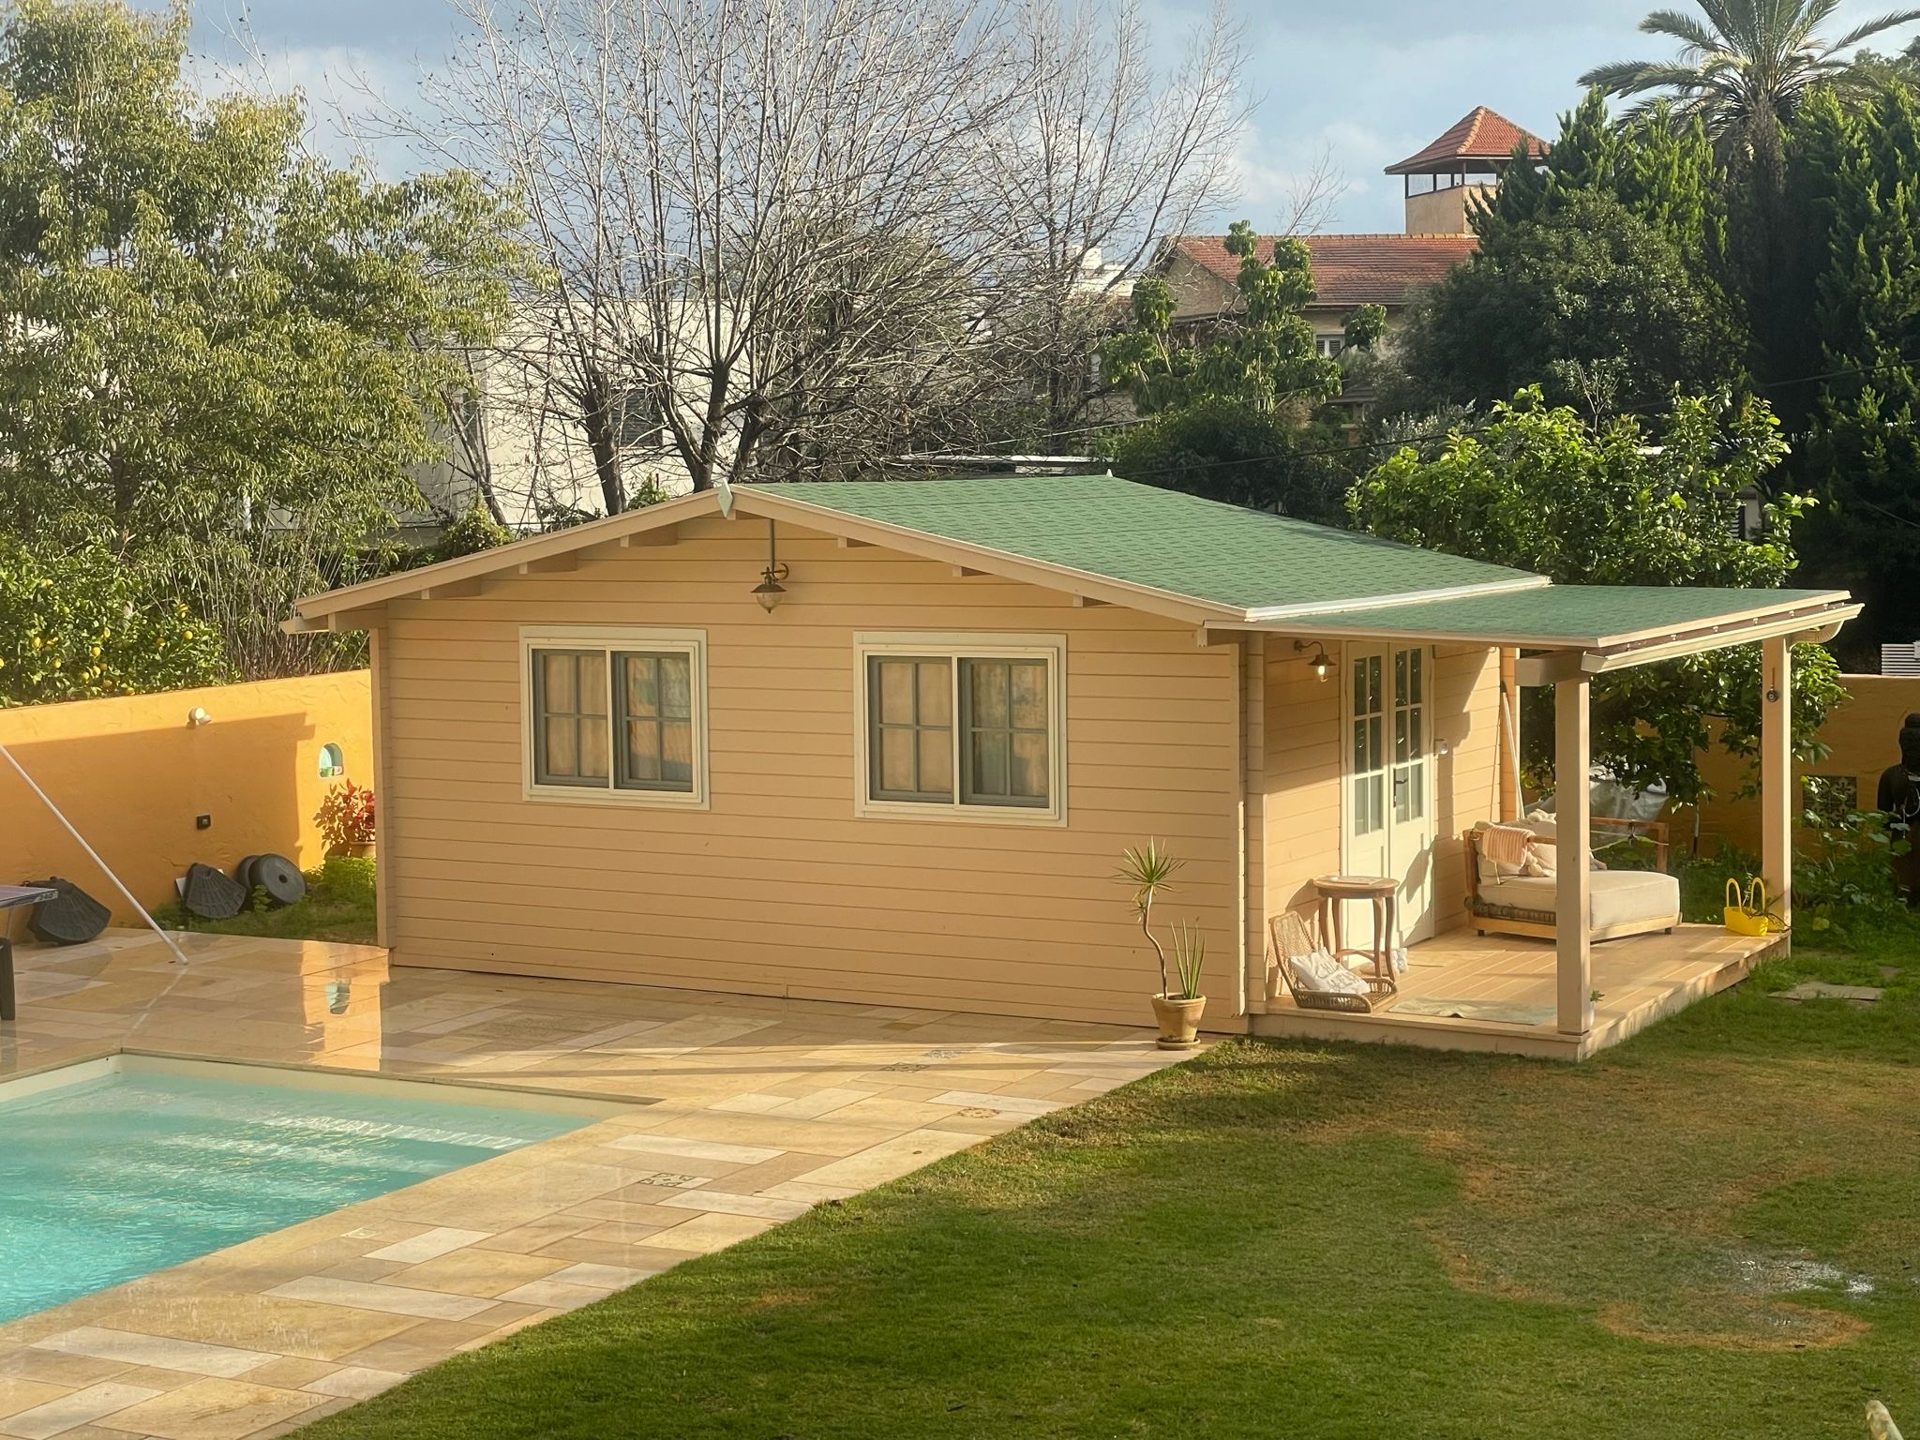
Cream-painted Eurodita garden log cabin with a canopy beside a pool
GC-L09 · Cream-painted Eurodita garden log cabin with a canopy beside a pool
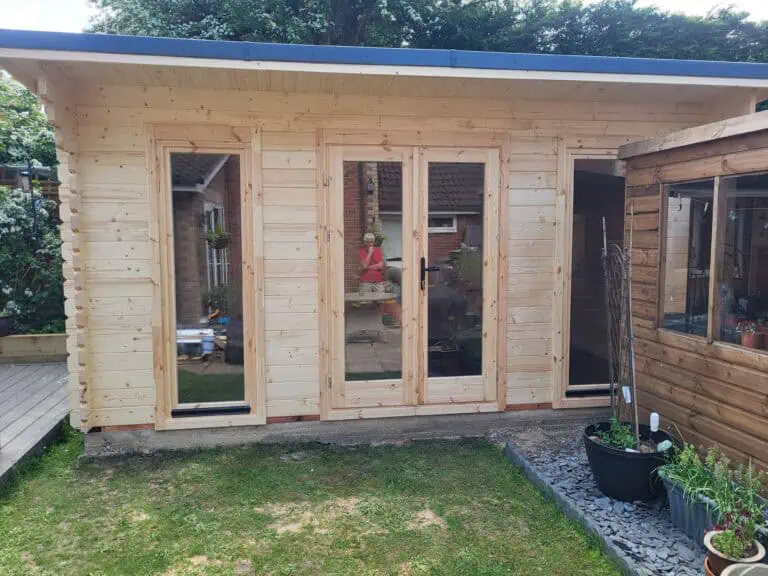
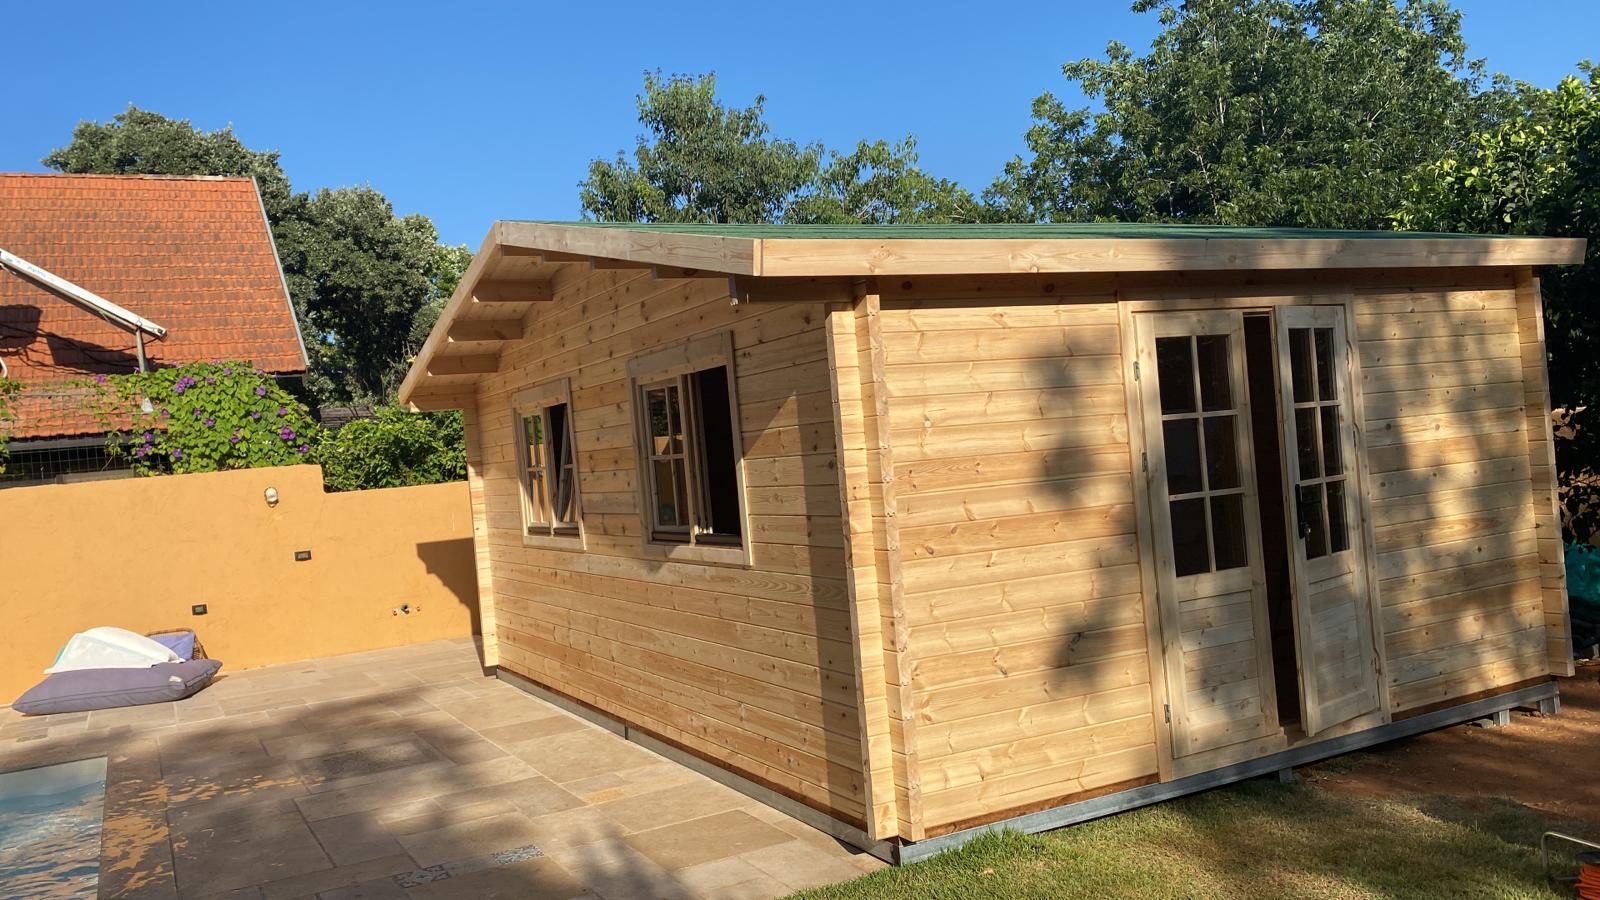
Natural timber garden log cabin with large glazed doors on a paved terrace
GC-L10 · Natural timber garden log cabin with large glazed doors on a paved terrace
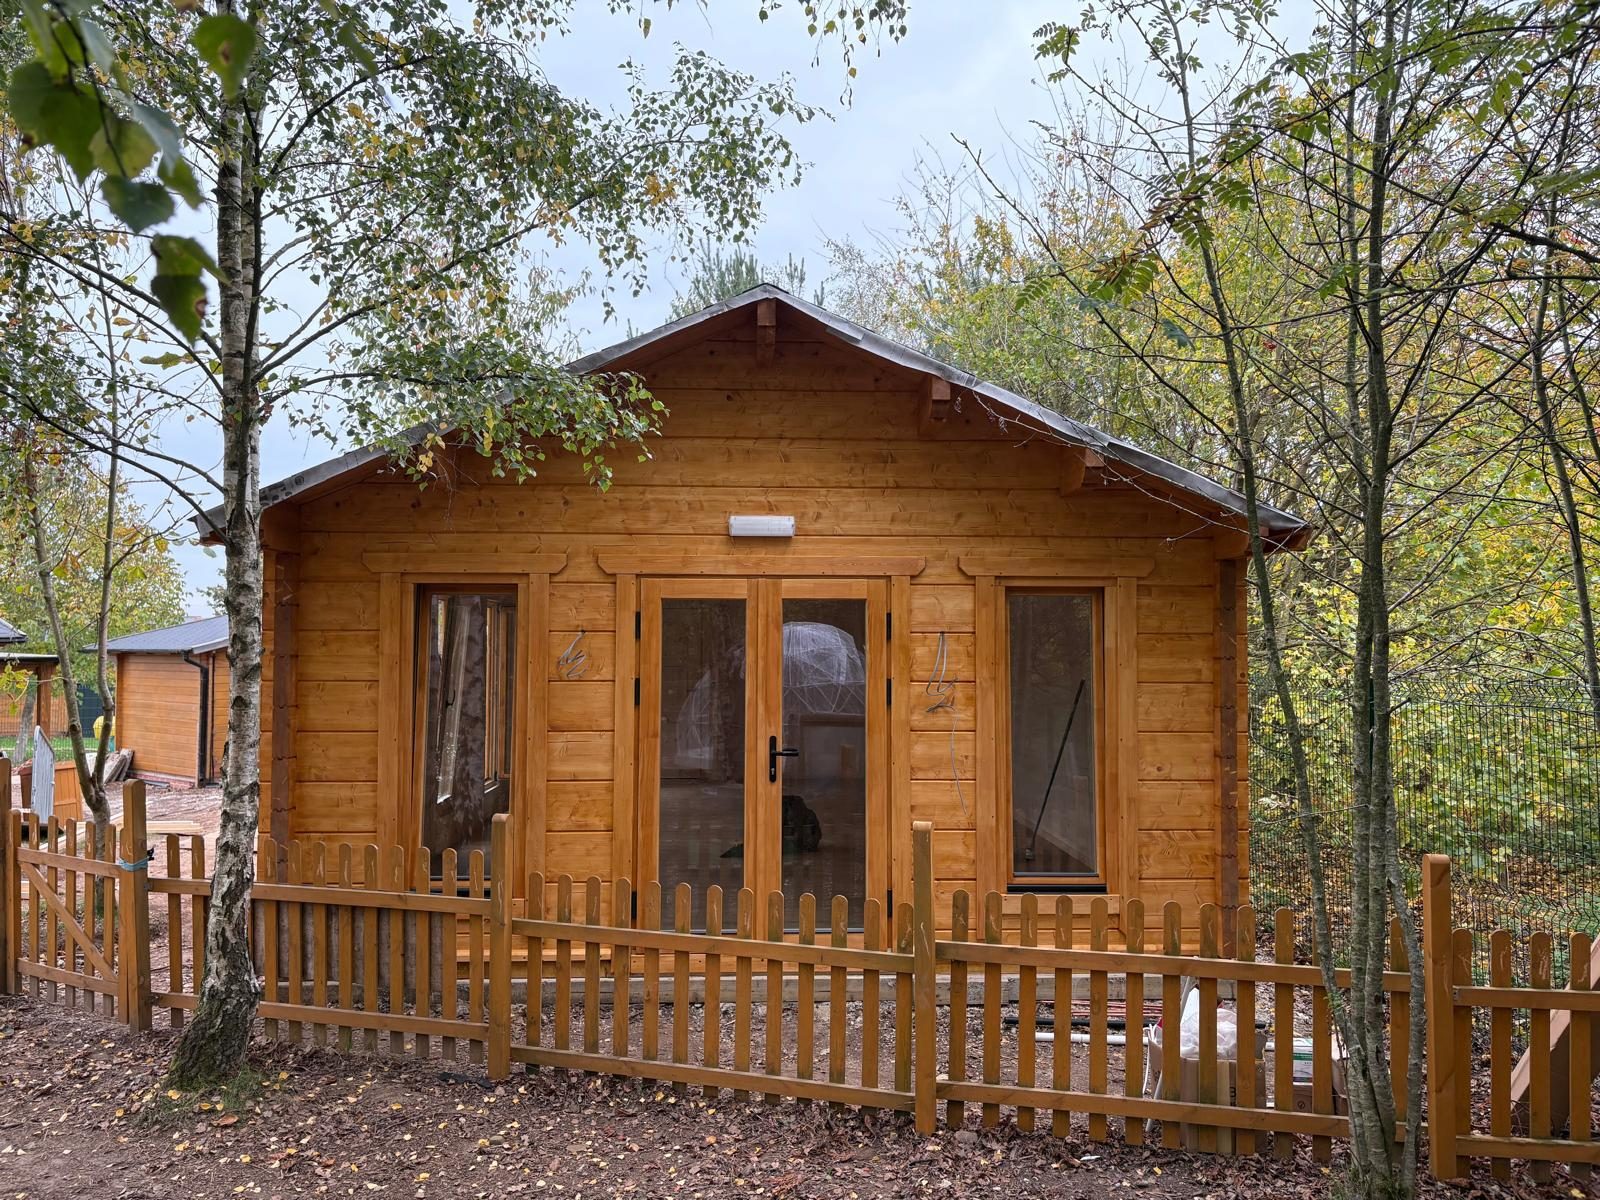
Stained apex log cabin with a picket fence and a glazed door
GC-L11 · Stained apex log cabin with a picket fence and a glazed door
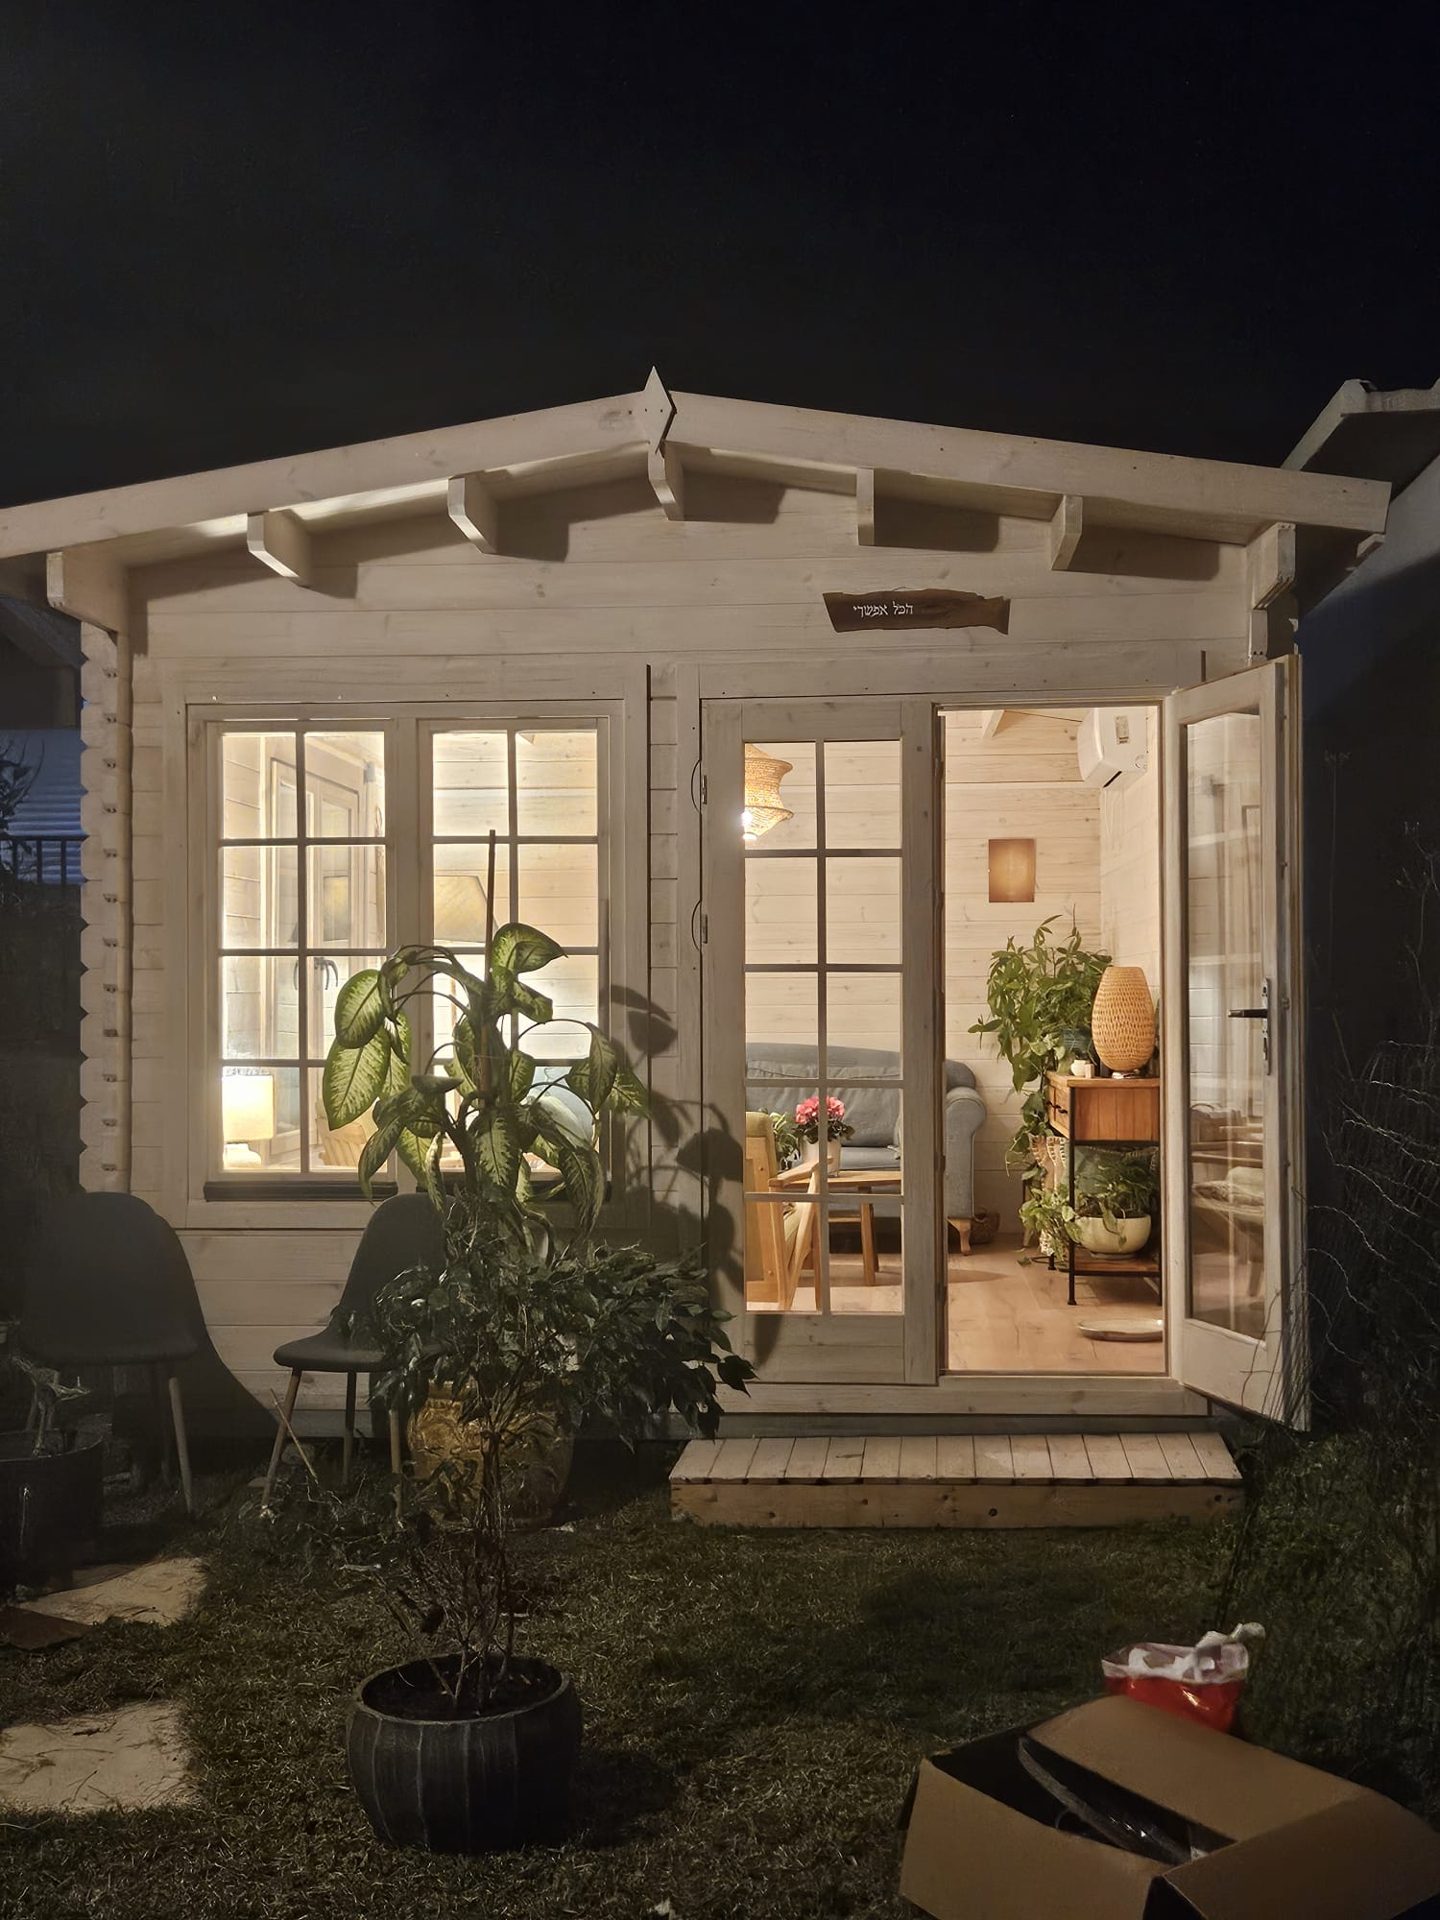
Painted garden log cabin lit from inside at night, doors open to the garden
GC-L12 · Painted garden log cabin lit from inside at night, doors open to the garden

19 mm sheds

This collection is a visual reference for compact timber shed and storage-building forms. Included components, treatment, installation and destination requirements are confirmed per model and order.

Review timber sheds

Compact timber shed viewed from the side and entrance.
SH-01 · Compact timber shed viewed from the side and entrance.
Timber shed with a shallow roof, side window and glazed door.
SH-02 · Timber shed with a shallow roof, side window and glazed door.
Small apex-roof timber shed with a glazed door and side window.
SH-03 · Small apex-roof timber shed with a glazed door and side window.
Timber shed with an extended side window and glazed double doors.
SH-04 · Timber shed with an extended side window and glazed double doors.
Timber shed with a shallow roof and broad glazed frontage.
SH-05 · Timber shed with a shallow roof and broad glazed frontage.
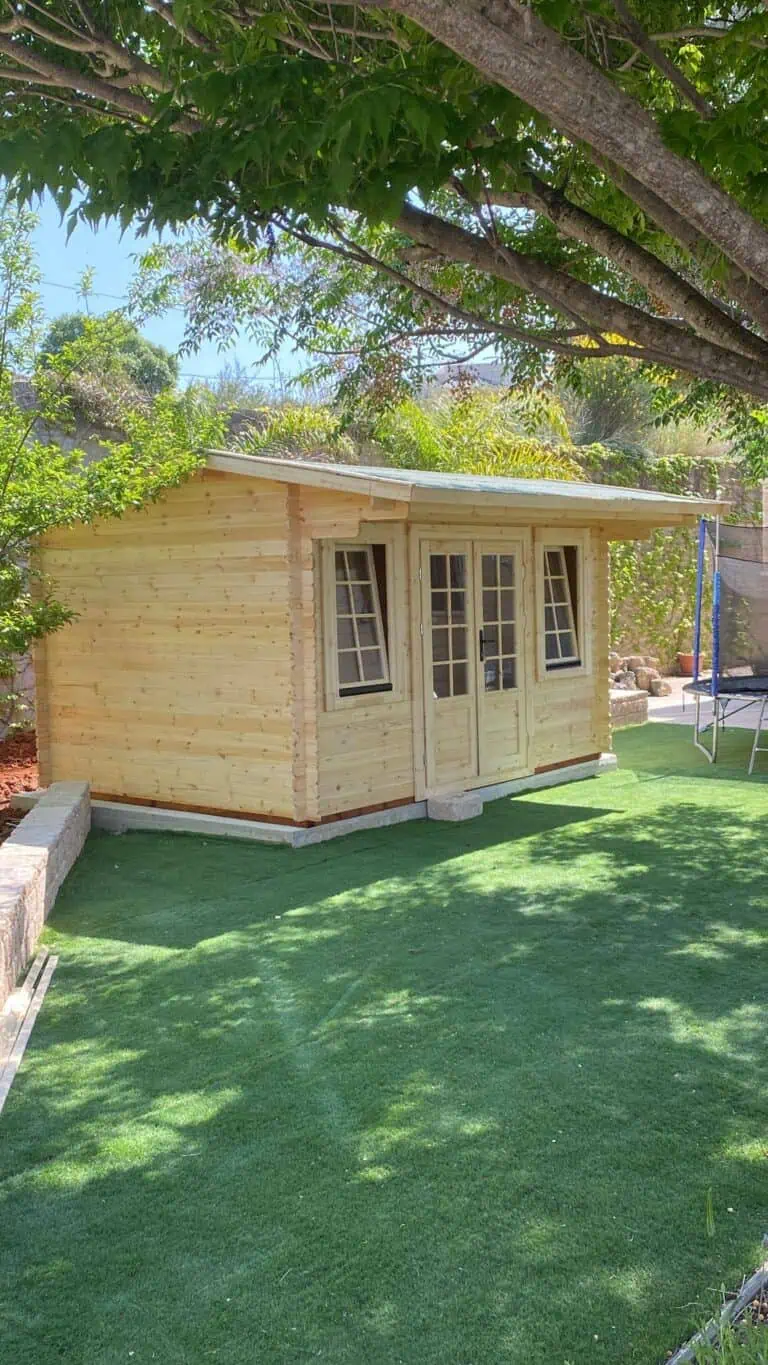
Timber shed with double doors and two angled side windows.
SH-06 · Timber shed with double doors and two angled side windows.
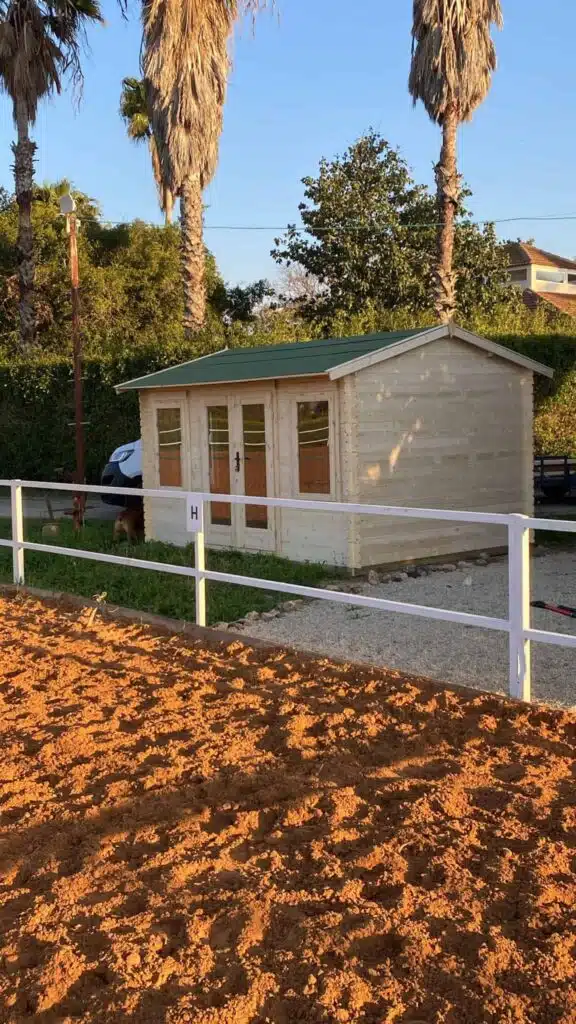
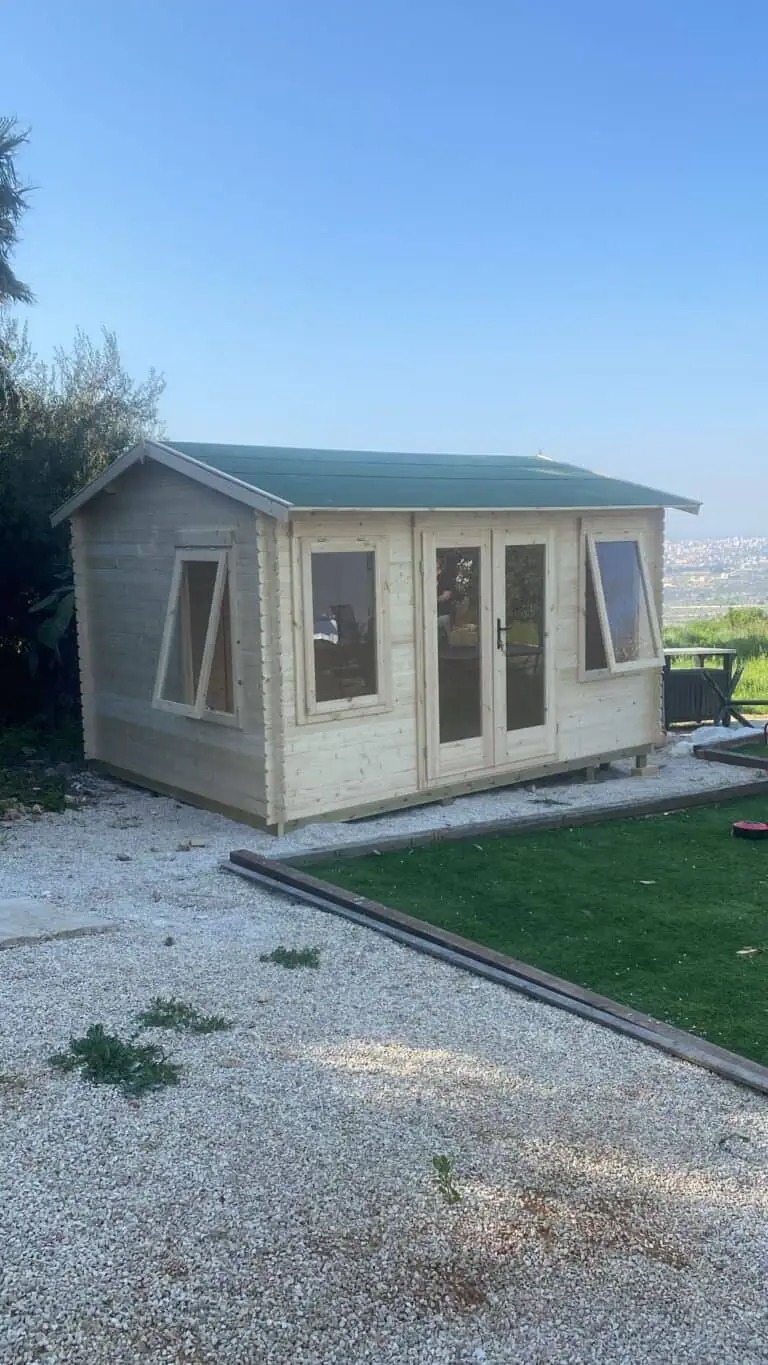
Timber shed with double doors, side window and green roof.
SH-07 · Timber shed with double doors, side window and green roof.
Timber shed with double doors and a side window in a garden setting.
SH-08 · Timber shed with double doors and a side window in a garden setting.
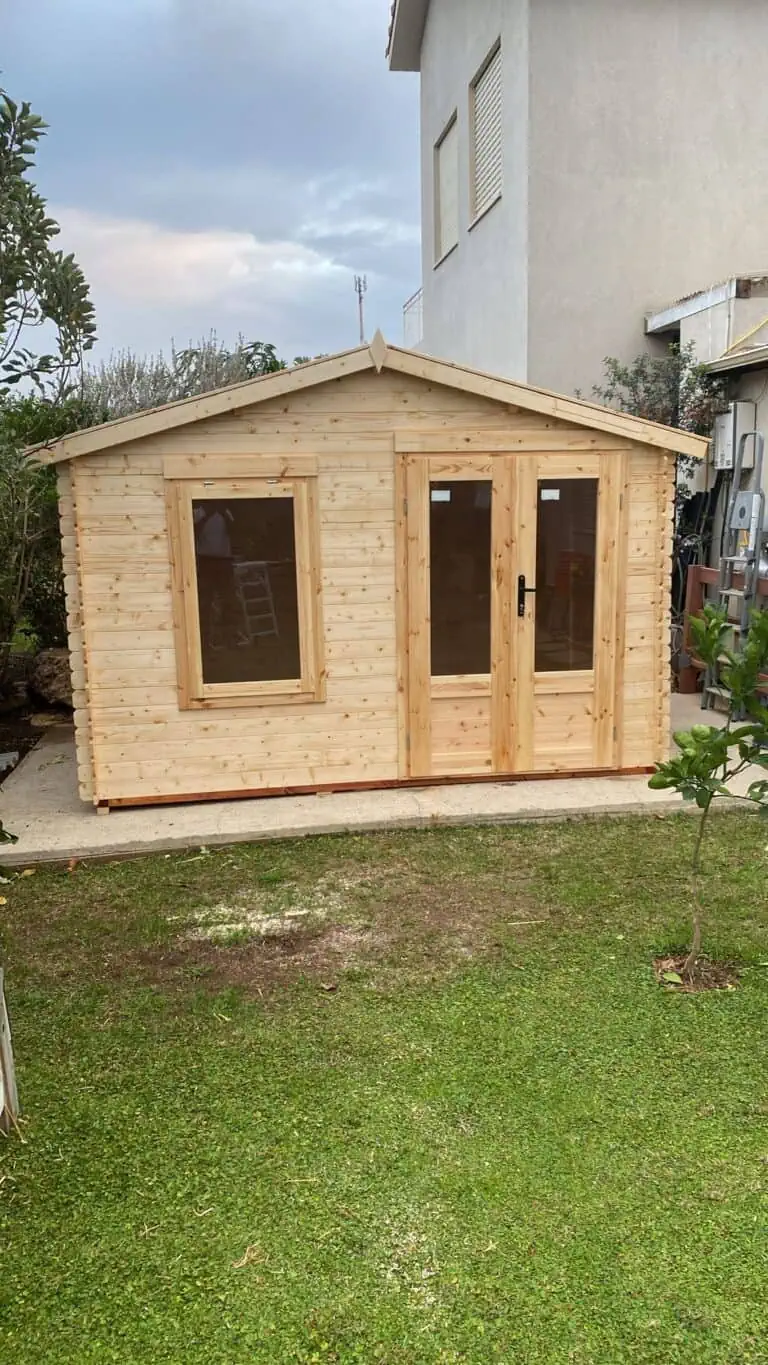
Timber shed with glazed double doors and two front windows.
SH-09 · Timber shed with glazed double doors and two front windows.
Small apex-roof timber shed with a glazed door and front window.
SH-10 · Small apex-roof timber shed with a glazed door and front window.
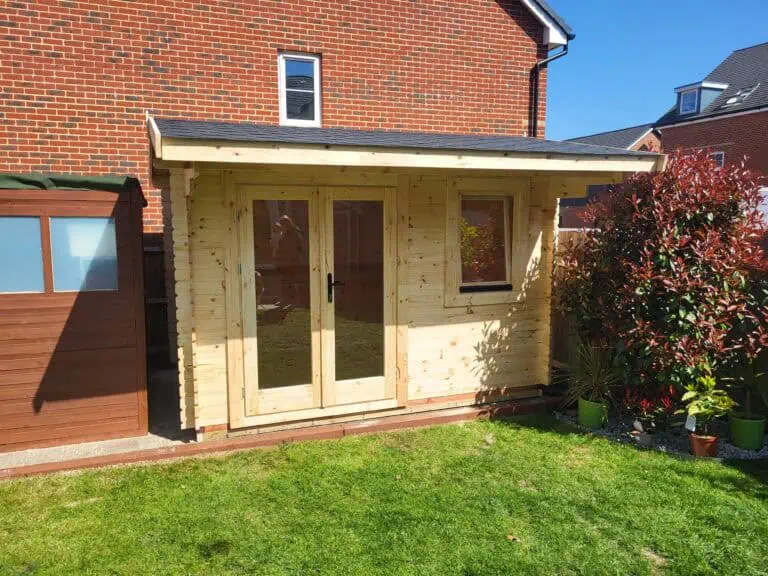
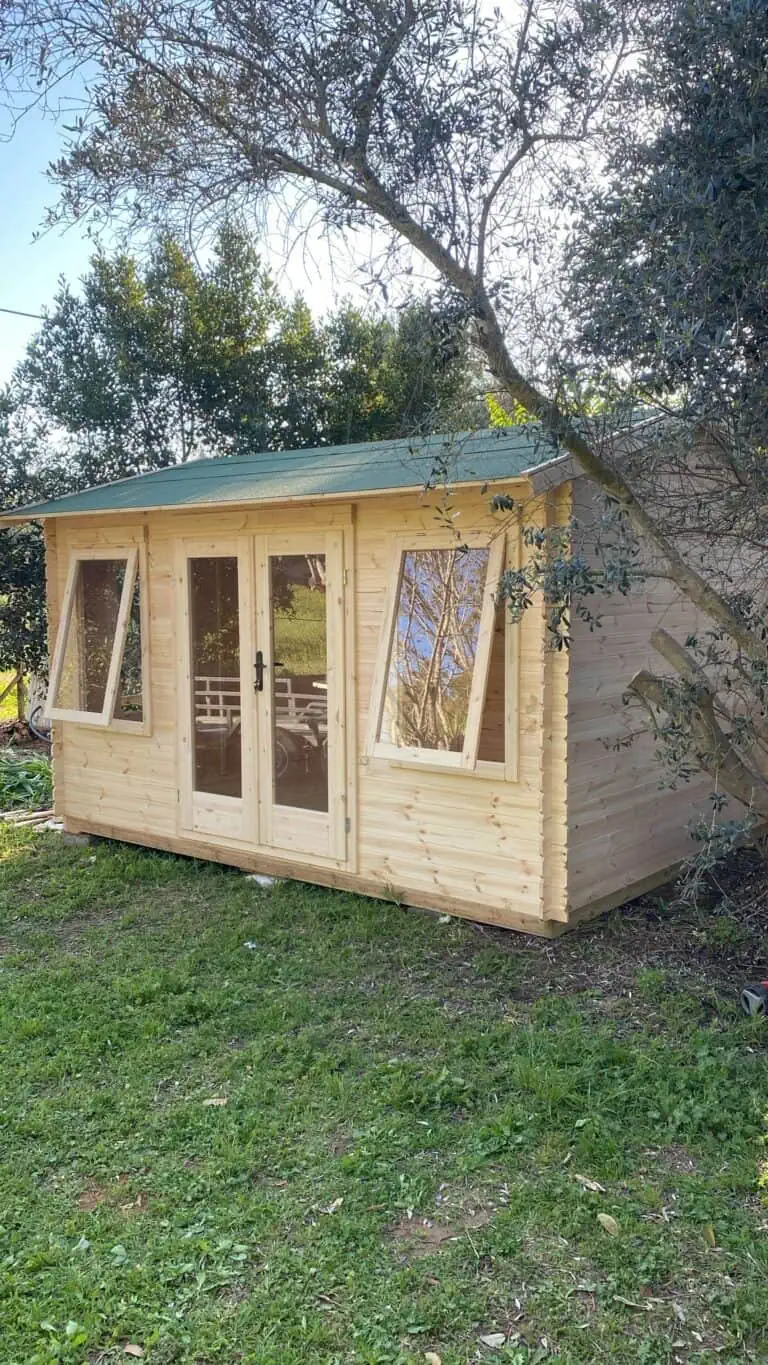
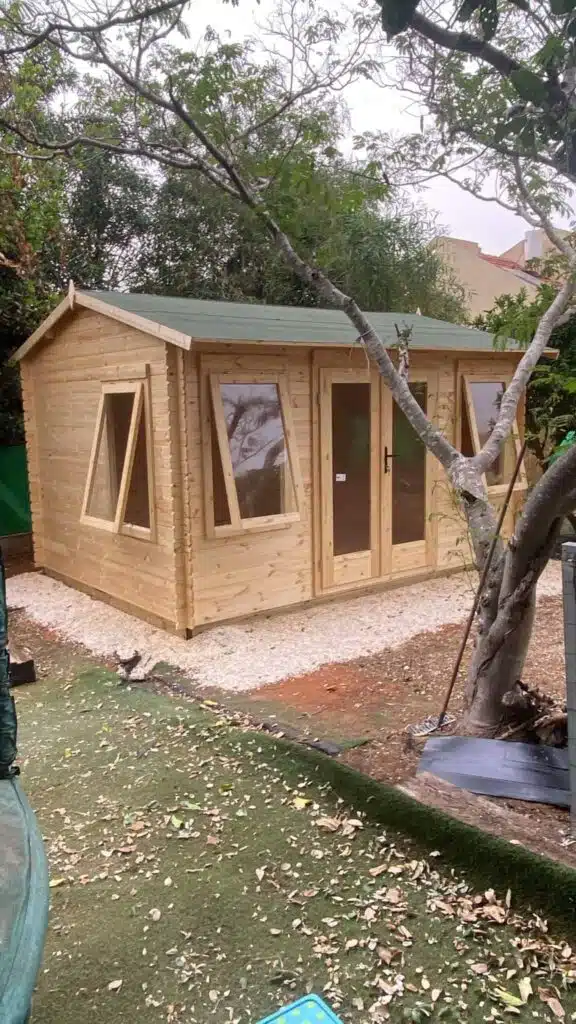
Small pent-roof garden cabin on a lawn
SH-L01 · Small pent-roof garden cabin on a lawn
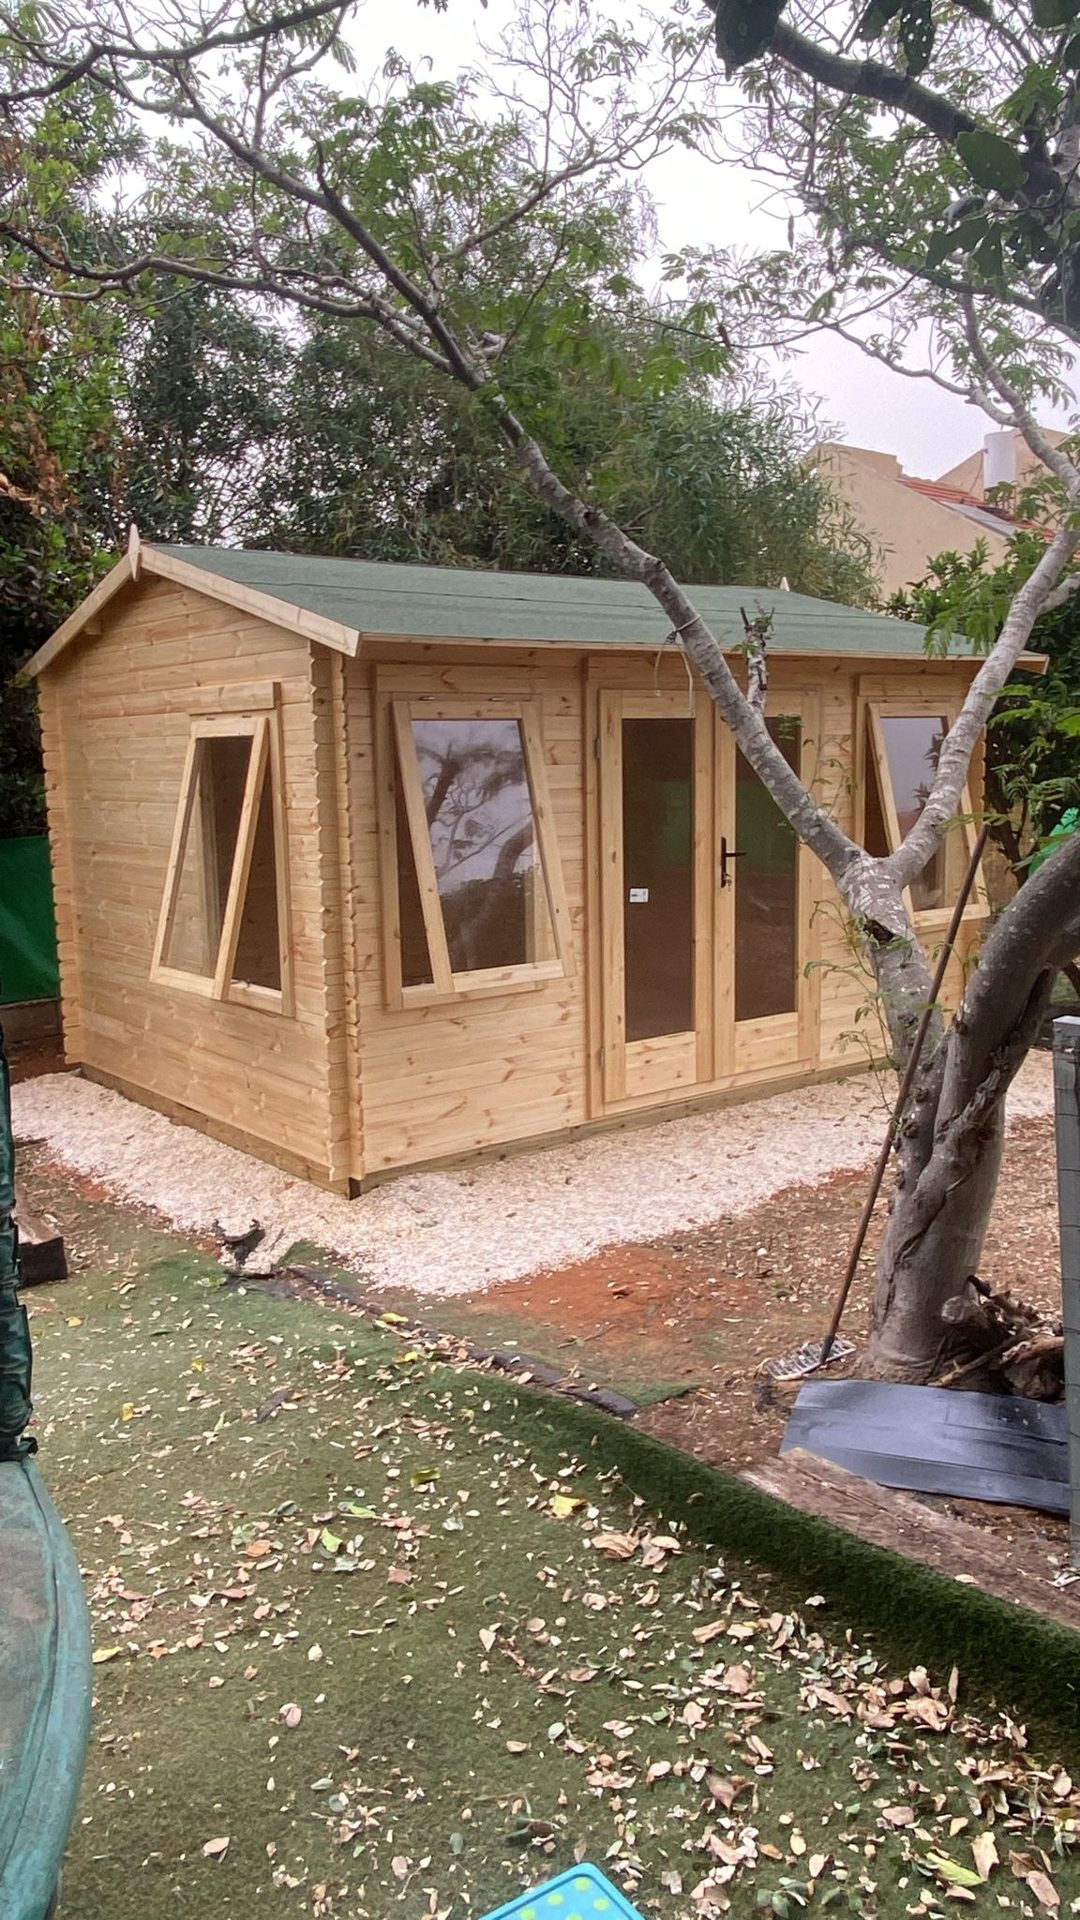
Small apex garden cabin with a side window under trees
SH-L02 · Small apex garden cabin with a side window under trees
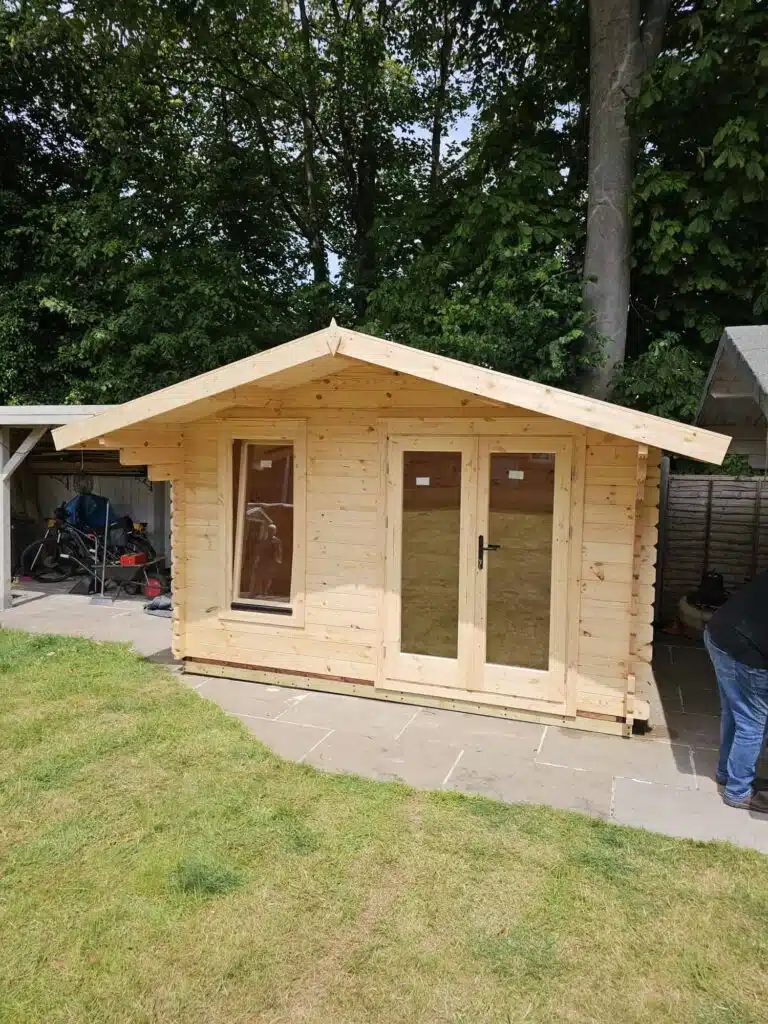
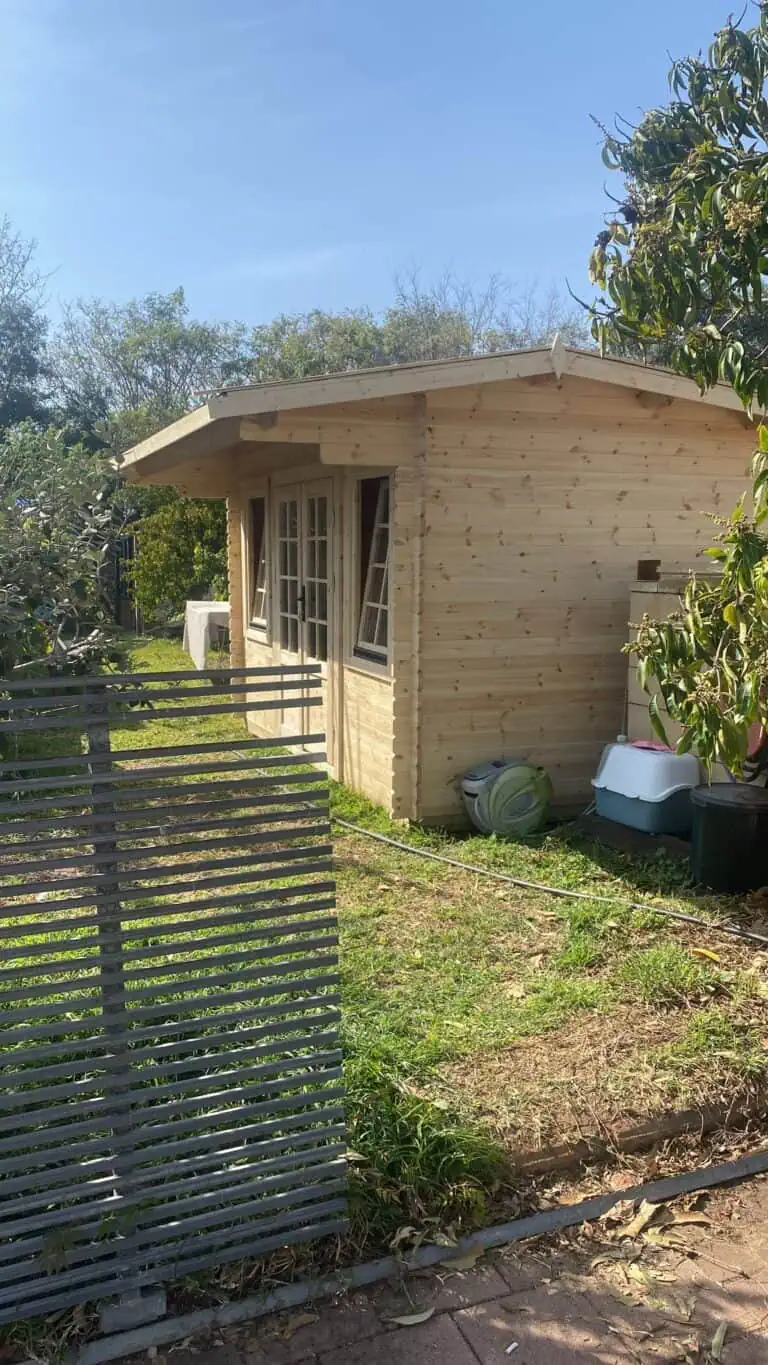
Small apex garden cabin with a glazed door on a lawn
SH-L03 · Small apex garden cabin with a glazed door on a lawn
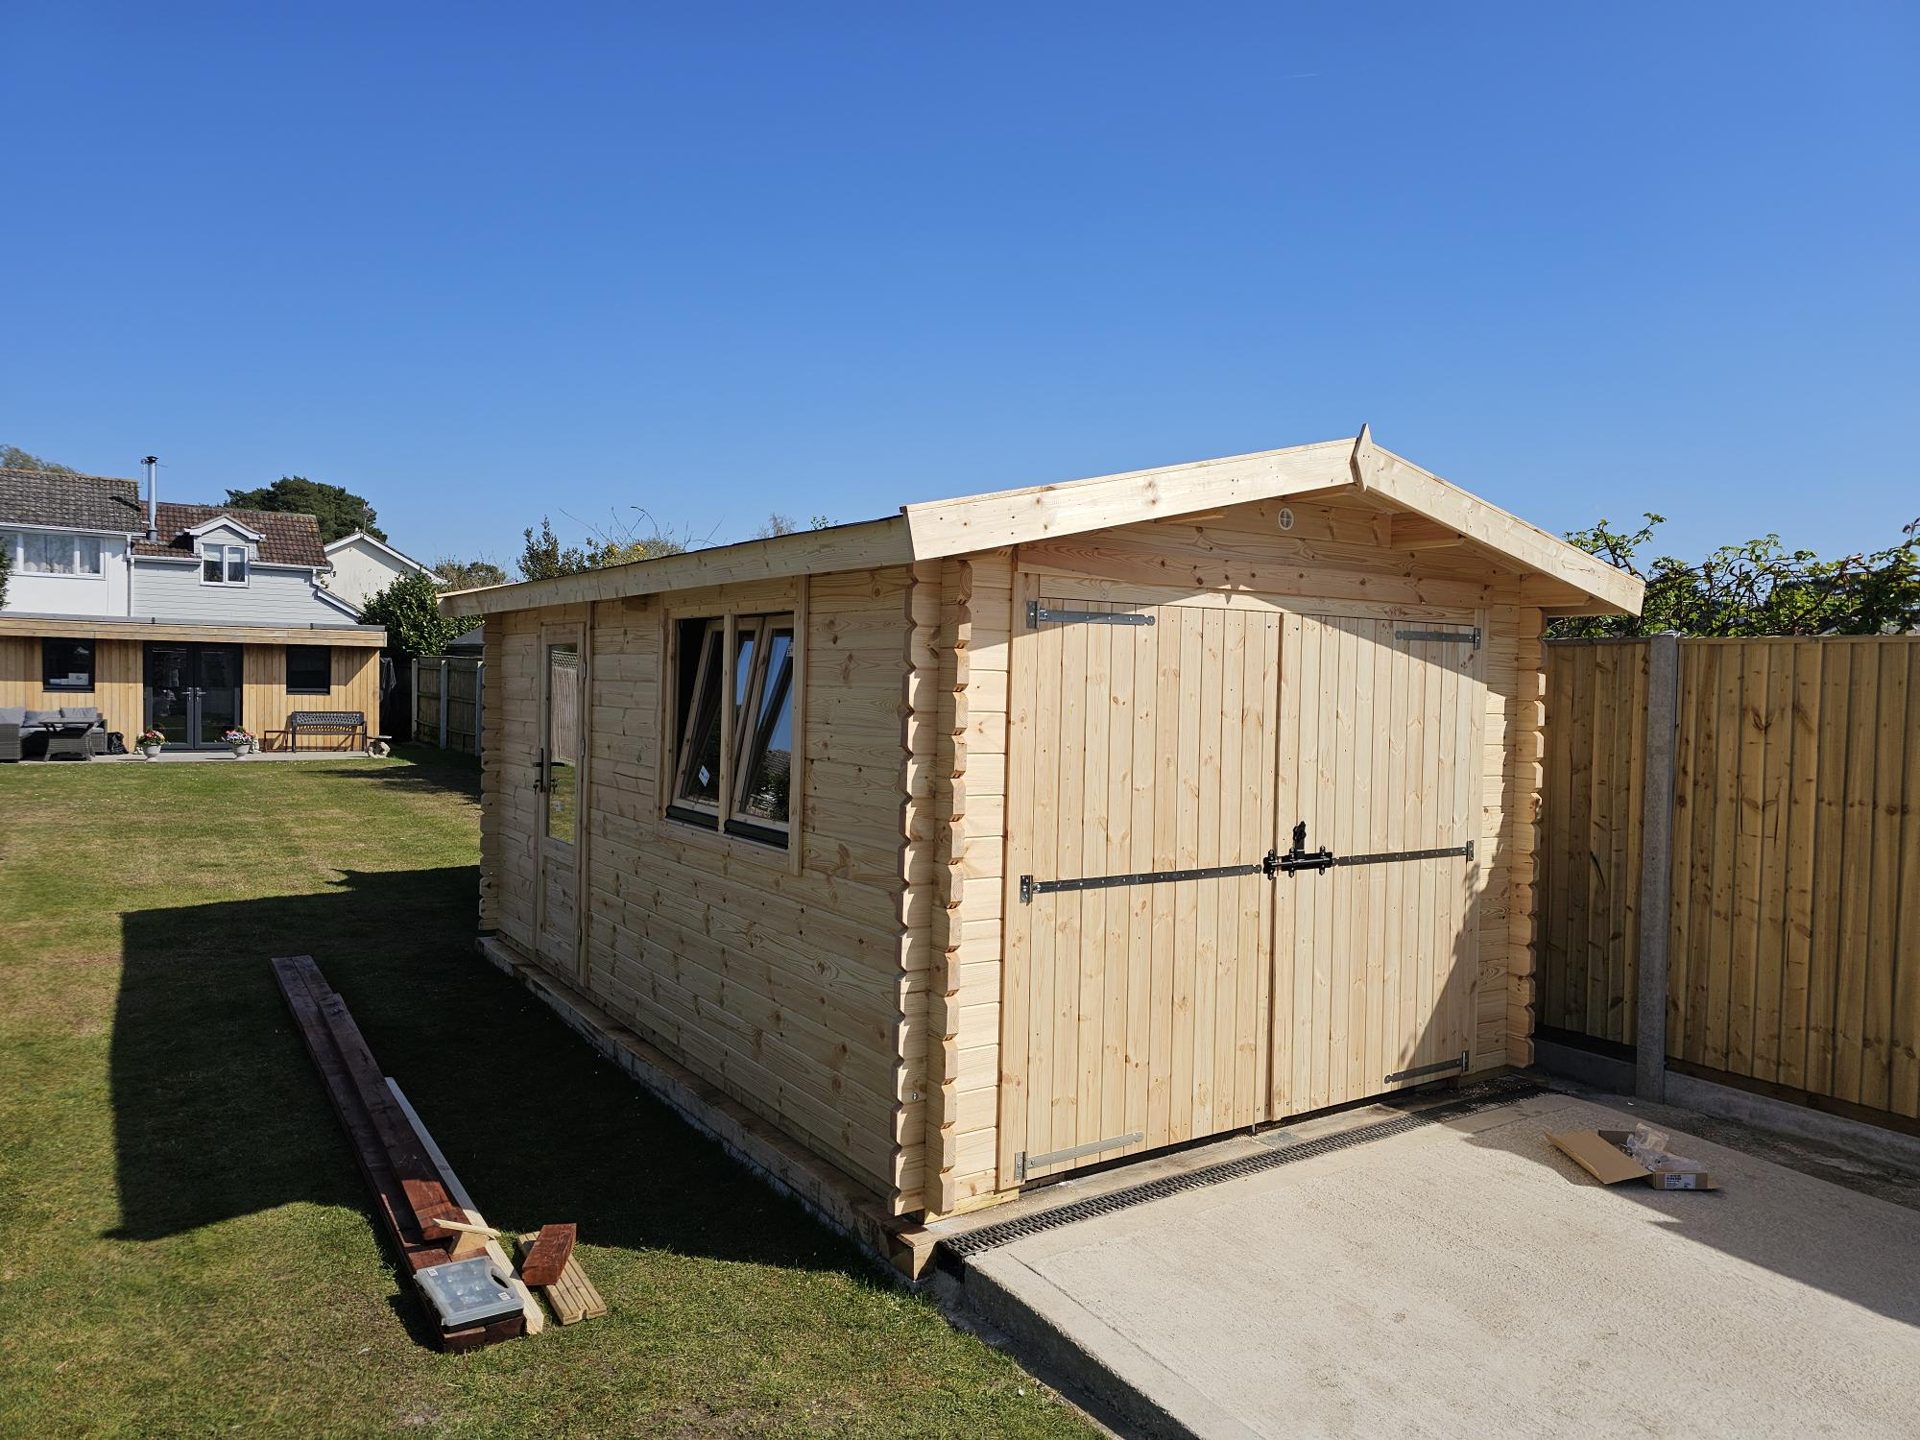
Timber garage kit with double doors and a side window
SH-L04 · Timber garage kit with double doors, the larger storage form.

From image reference to qualified route

Catalogue range

Use the image reference code when preparing your enquiry. Dealer Resources explains the required brief, Private-Label Manufacturing explains supply controls, and Contact is the route for company, specification and destination-market review.

Private-label supply

Confirm dealer branding, labels, packing and customer-facing documentation per order.

Bespoke or glulam brief

Provide drawings, intended use, destination and technical scope for qualification.

Gallery and project questions

Have a useful visual reference?

Send the image reference with your company, destination, intended use, approximate dimensions, quantity and available drawings. Eurodita will identify the appropriate next route.

Scroll to Top