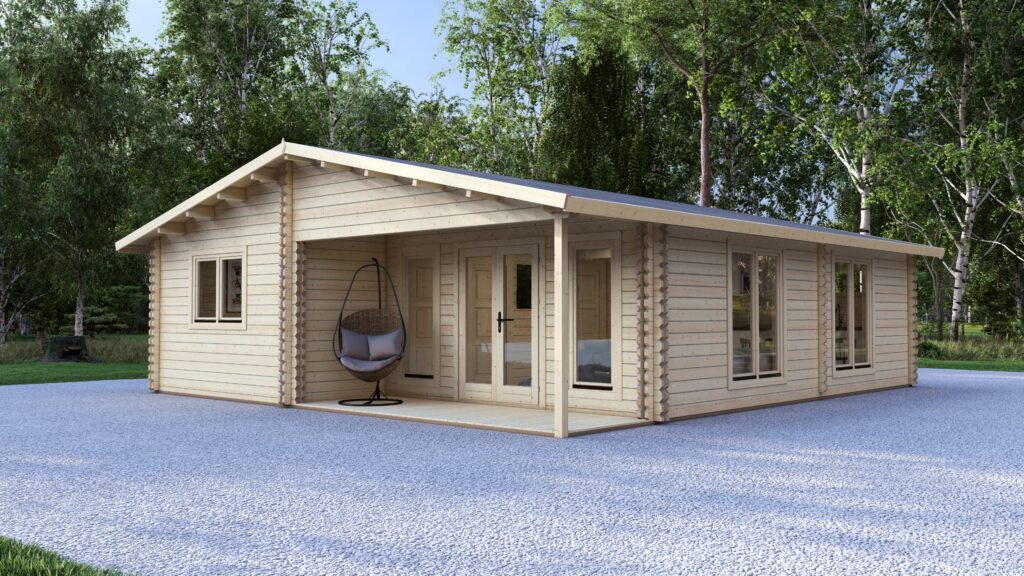
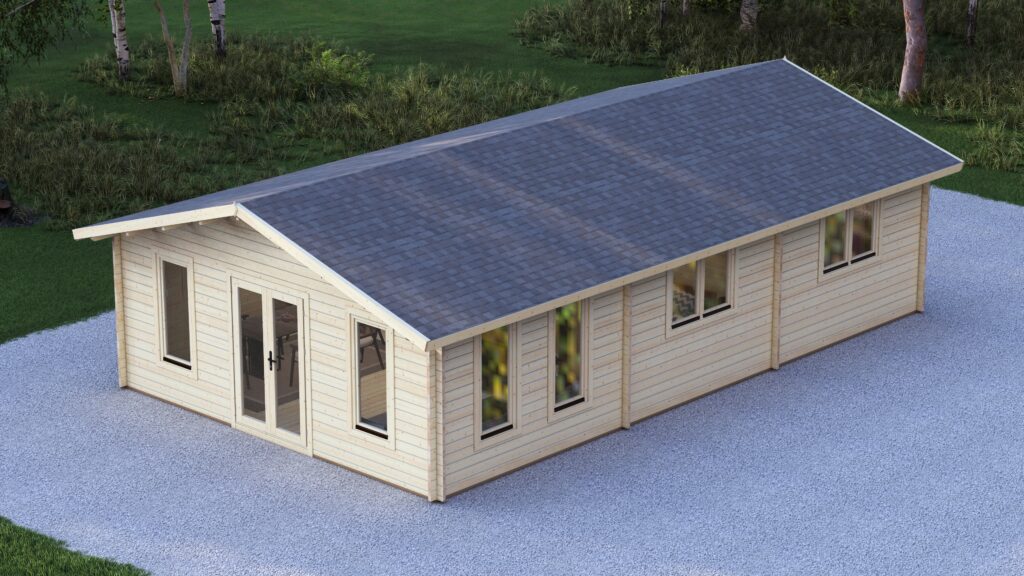
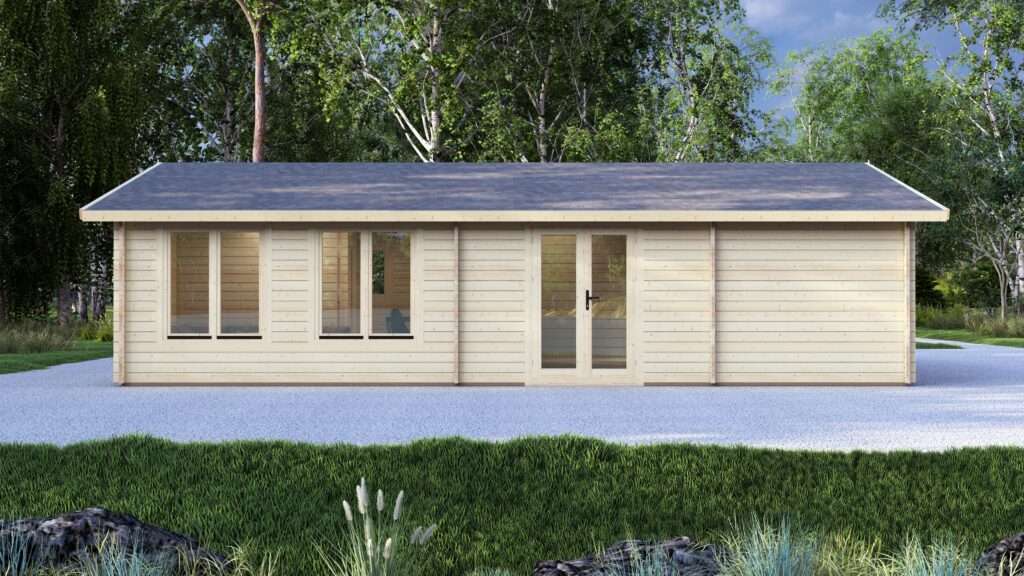
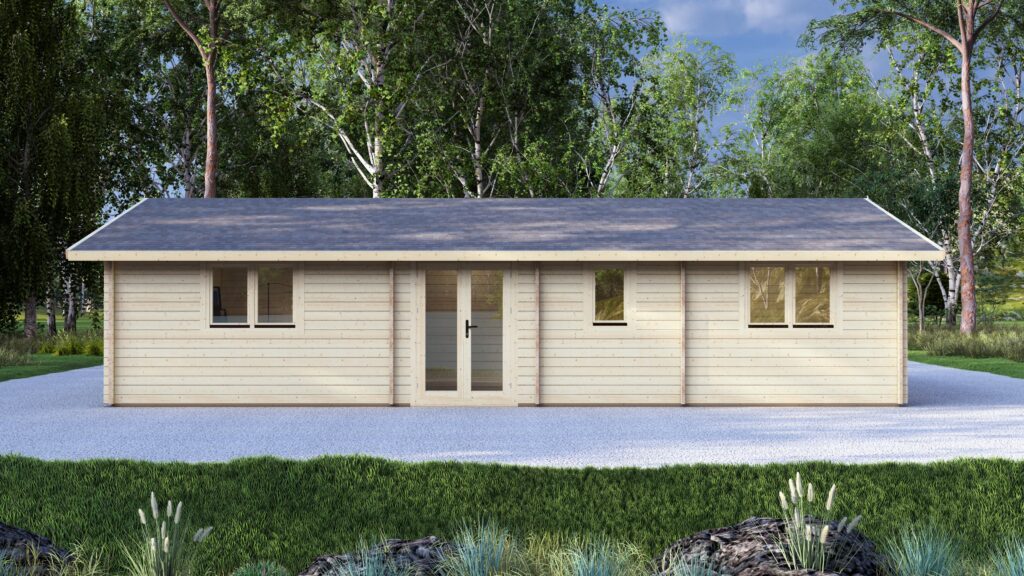
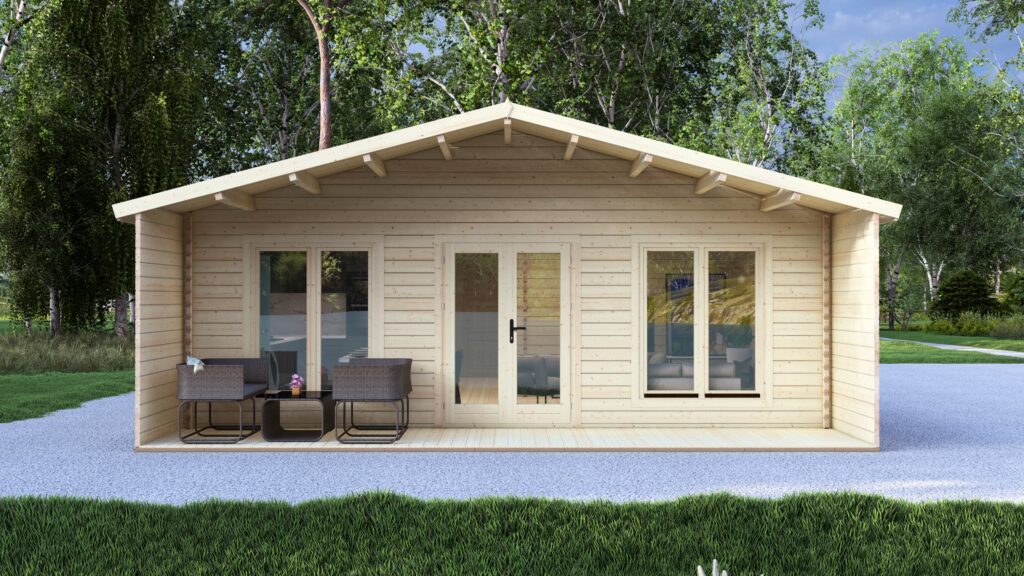
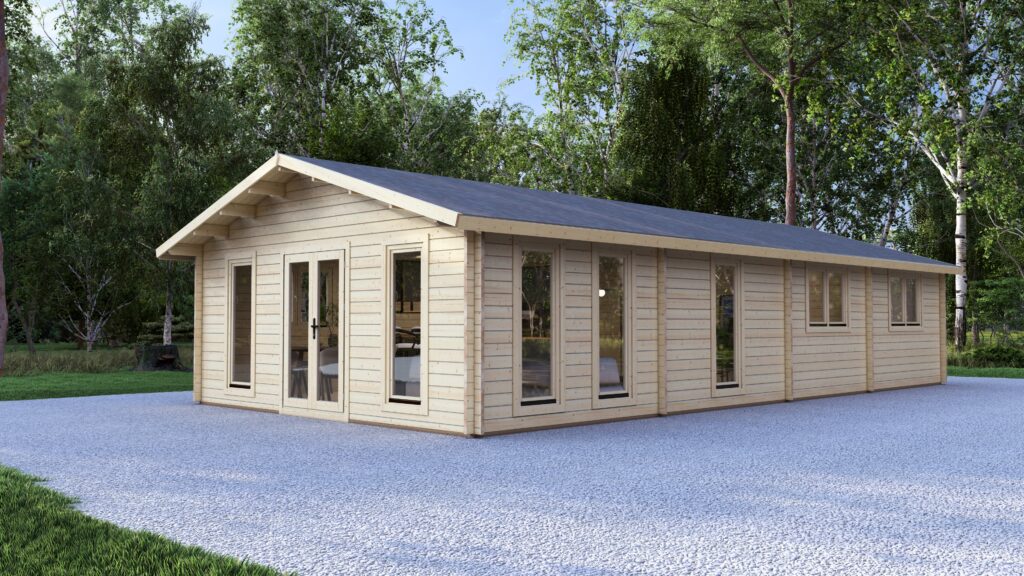
3 Bedroom Log Cabins

Eurodita manufactures 3-bedroom timber cabins for family, private, leisure, architect-led and dealer project briefs. Wall thickness, insulation, exterior finish and layout are specified at order stage against the intended use, project location and relevant local review route.

Three-bedroom project brief or dealer range?

Start with the intended site, use, approximate dimensions, layout and known openings. The written quotation confirms the current catalogue or bespoke route, documentation and commercial scope.

Planning, foundations, services, installation and performance requirements remain project-specific.

Discuss a 3-bedroom brief
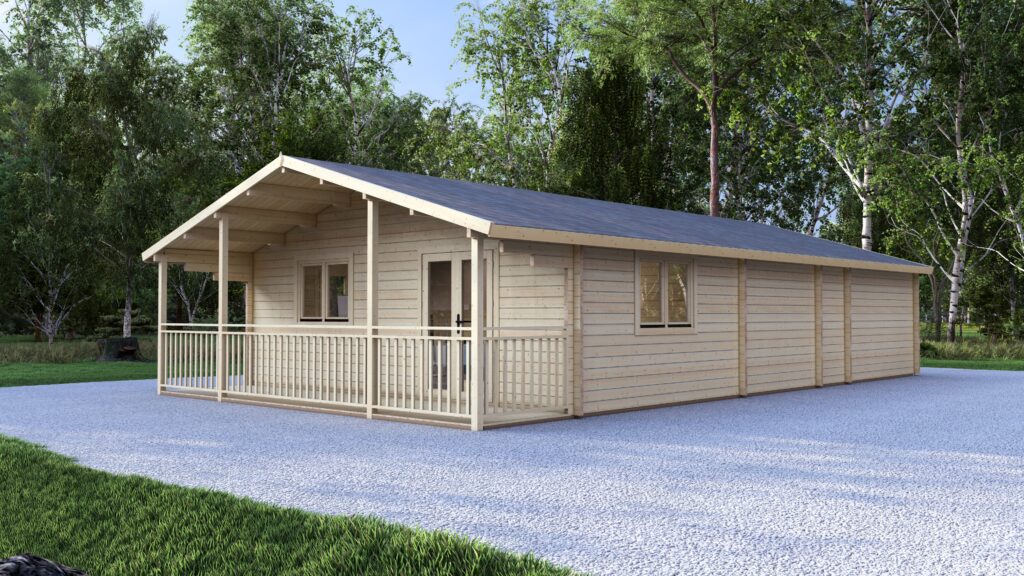

Not in the range? Build it bespoke.

Qualified bespoke production is available for selected 3 Bedroom Log Cabins projects. Send your drawing and Eurodita will confirm fit, scope and specification.

  1. 1 Send a drawing A hand sketch can start the review. Mark known window and door positions, wall thickness and heights; Eurodita confirms any missing technical inputs.
  2. 2 Confirm the quotation scope If the enquiry fits, pricing and any CAD/3D or technical material are prepared to the agreed scope.
  3. 3 Review the agreed scope Revisions follow the quotation and project scope until written sign-off.

CAD/3D quotation material is prepared to the qualified project scope. Availability and timing are confirmed during qualification. Partner branding is applied where agreed; required manufacturer, legal and traceability information is retained.

Send a bespoke brief

Bespoke production timing is confirmed in the written quotation and order. Dealers can review private-label manufacturing and published projects.

Premium 3 Bedroom Log Cabin Kits for B2B Partners

Eurodita manufactures 3 bedroom log cabin kits for B2B dealers, resellers and project suppliers. Kits are produced from Northern European timber and shipped flat-packed with the confirmed component package. Dealers can work from catalogue layouts or request bespoke changes, with wall profile, glazing, insulation and service routes reviewed per quote.

These larger multi-room layouts are handled as project-specific timber cabin briefs. Final approval route, use suitability, services and site requirements must be confirmed by the dealer, designer, project consultant or local authority before order.

Technical & Build Details

Warm, quiet & built to last

Each cabin is crafted from Northern European timber with precision-milled joints and includes the Storm Brace & Anchor Set as standard, with warranty terms confirmed in the order documentation.

Utility & layout options

Pre-planned electrical and plumbing routes simplify on-site installation. Modular options make it easy to configure bathrooms, kitchens, or storage zones.

Comfort upgrades

Choose wall profiles, insulation packages and layout options according to the agreed specification. Glazing upgrades, internal partitions, skylights, verandas and canopies are available where technically compatible and appropriate for the intended use.

Dealer & showroom support

Production scheduling is confirmed at order stage. Dealer sales assets and display-unit support can be discussed for approved B2B partners after product range, market fit and private-label requirements are reviewed.

Explore More Residential Log Cabin Sizes

FAQs

Are 3-bedroom log cabins suitable for residential-style projects?

Three-bedroom cabins are often specified for larger residential-style, park, hospitality or annexe briefs where local approval allows. A 3-bedroom layout can include separate rooms for family, guests or office use. For higher-comfort briefs, dealers can review twin-skin routes, insulation packages or glulam profiles against the final specification and local authority review.

Standard models can be specified with **44mm** solid log walls, with thicker solid-log routes (**58mm, 70mm**), **Glulam** logs or **Twin Skin** wall systems available where the project brief requires a higher specification. Final structural, thermal and approval requirements are confirmed per project.

Yes. Larger cabins often require bespoke layouts to match the intended use. If your client needs an en-suite, utility room or specific window placement, Eurodita can review the floor plan and manufacture the kit to the agreed specification after technical confirmation.

Thermal performance depends on the confirmed wall route, glazing, roof, floor and installation specification. Dealers can review twin-skin construction, insulation cavities and glazing upgrades with Eurodita before quoting, then confirm the final performance route with the project team.

Due to their size, 3-bedroom kits are prepared in multiple heavy-duty packages, securely strapped and wrapped for planned logistics. Eurodita standard terms are EXW from Kaunas. Delivered options can be arranged for selected markets and projects, with terms agreed individually per order.

Scroll to Top