Garden Sheds
Wooden garden sheds built the log cabin way: garden shed kits from 2.5 x 2 m to 4 x 3 m in 19 mm wall logs, CNC-machined in Lithuania and supplied flat packed, cut at the factory, with assembly drawings.
Explore More Garden Buildings
Garden Log Shed Kits from the Manufacturer
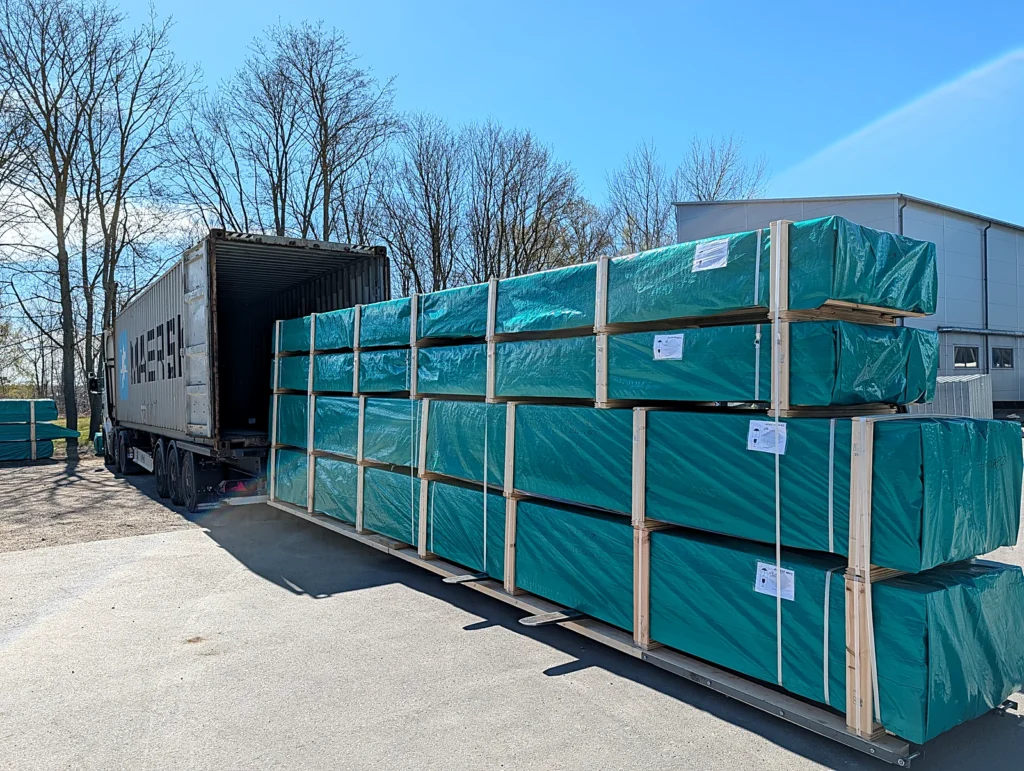
Eurodita manufactures garden log shed kits in Lithuania. The sheds are catalogued in 19 mm interlocking wall logs of Northern European timber and can also be made with 28, 34, 44, 58 or 70 mm wall logs; they ship flat-packed with pre-cut components, roofing boards, doors and assembly drawings.
Each model features tongue-and-groove wall construction and is supplied without a floor; wall logs are supplied untreated by default. Dimensions are external; in feet the sheds run from about 8 x 6.5 ft to 13 x 10 ft. Bespoke sizing is available, and every shed can be sold under your private-label brand.
Site preparation, foundations, installation and local requirements remain project-specific.
Request a quoteNot in the range? Build it bespoke. From a complete sketch to a 3D view, drawings and a price within one working day. Send a bespoke briefDrafTimberPublished projectsPrivate-label manufacturing
Technical & Build Details. The data sheet of each model records what the kit includes. Electrical, plumbing and gas systems are not part of the standard Eurodita supply and are installed on site by local qualified trades. Where required, the structure is prepared for insulation that is sourced locally; insulation material is not supplied as standard. What is in a Eurodita kit, and what is not
FAQs
What sizes do wooden garden sheds come in?
Twelve catalogue models, from a small garden shed of 2.5 x 2.0 m to a large garden shed of 4.0 x 3.0 m, external dimensions; three models add a 0.8 m terrace. Kits are supplied without a floor. All are catalogued in 19 mm wall logs; a shed model can be made in 28, 34, 44, 58 or 70 mm.
Do you need planning permission for a garden shed?
In England, a shed incidental to the house can fall under Class E of the General Permitted Development Order 2015: single storey, eaves no higher than 2.5 m, height no more than 4 m with a dual-pitched roof, 2.5 m within 2 m of the boundary, or 3 m otherwise. Your local planning authority confirms the position for your plot.
How much is a garden shed?
Every garden shed is quoted in writing, in EUR, excluding VAT and delivery; Eurodita does not publish a price list. The quotation depends mainly on the size, the roof form and any options ordered, and delivery is agreed individually with each client. For private buyers the supply route is confirmed project by project.
How high can a garden shed be near a fence or boundary?
Under Class E of the General Permitted Development Order 2015, a building within 2 m of the boundary may be no more than 2.5 m high. Ten of the twelve log sheds have a catalogue ridge height of 2.5 m or less, from 2.19 m (Log Shed MM001) to 2.50 m (MM015, MM016 and MM018). Check the data sheet.
Can I put a shed in my front garden?
A shed in the front garden needs planning permission: Class E of the General Permitted Development Order 2015 does not permit a building forward of the principal elevation of the original dwellinghouse. A shed beside or behind the house can fall within permitted development within the height and siting limits, unless the property is listed or on designated land.