
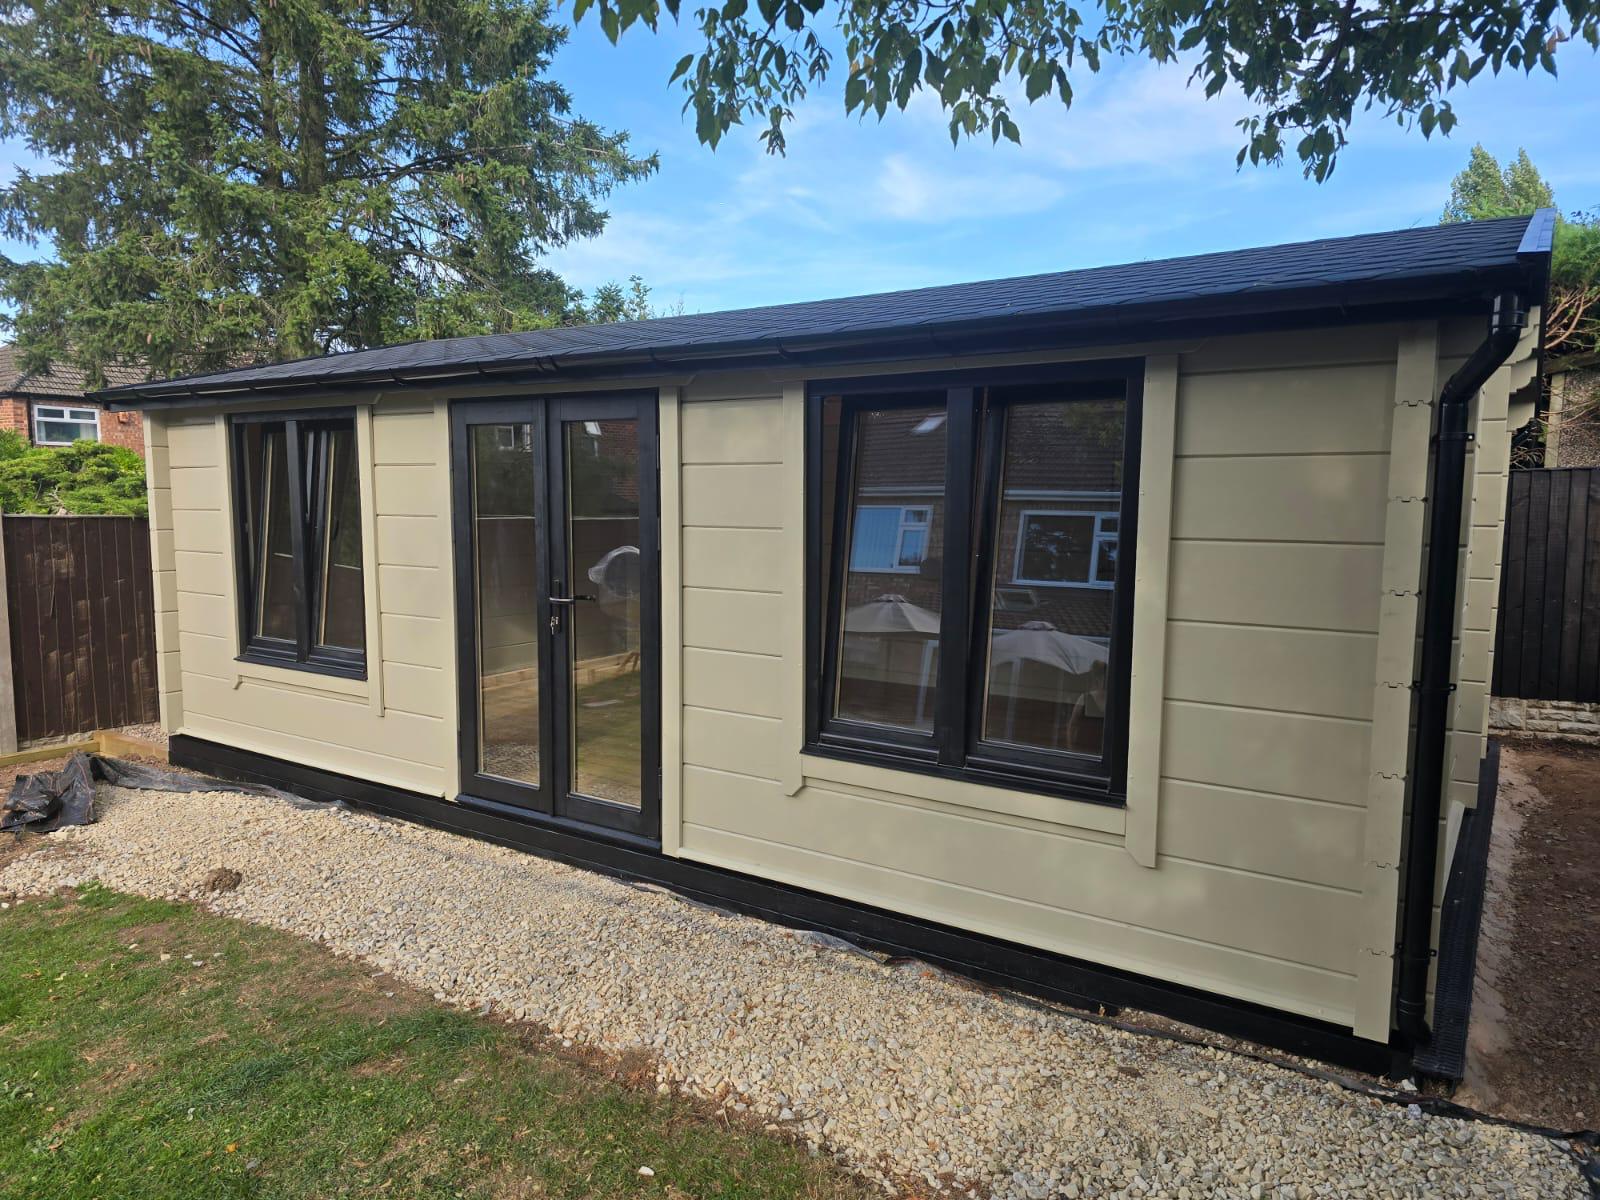
A granny annexe project starts with a household decision, not a product card. The building may be intended for a family member, a flexible living space, a guest area or another private use, but the right configuration depends on the people who will use it, the site, the local project route and the responsibilities already allocated.
A good first brief gives Eurodita enough context to discuss a potential factory package while keeping local approvals, site work and installation responsibilities with the buyer’s locally responsible team unless a written order defines something different.
Begin with the purpose of the annexe
Describe who will use the space and how it should work day to day. Is the priority privacy, easy access, a sleeping area, a living area, a work zone, storage or a flexible room that will change over time? You do not need to resolve every interior detail immediately, but the intended use influences layout, openings, room relationships and the questions that should be addressed next.
For initial inspiration and relevant product context, use the Granny Annexes page. Treat it as a starting point rather than a local project approval or a promise that a pictured configuration is the right answer for every property.
Map the site before treating the annexe as a standalone purchase
An annexe exists within a wider property project. Record the approximate location, access route, known constraints, relationship to the main building and the people who will coordinate local work. If the plot, foundations, services, drainage, installation or local permissions are not yet resolved, add them as open actions with an owner.
This is not unnecessary administration. It prevents a factory discussion from being mistaken for a complete site solution and gives the buyer a clear list of questions for local professionals.
Build a simple room and access brief
Write down the functions the space must support. A practical note may include the number of rooms or zones, need for daylight, privacy from neighbouring areas, entrance position, connections between spaces, storage, approximate furniture needs and any priorities for the person who will use the annexe. A hand sketch is often enough at this stage.
Where a reference image is supplied, explain what it is showing. Perhaps the relevant point is the footprint, the façade balance, the roof form, the door location or the feeling of a connected living space. That helps avoid treating a photograph as a complete design brief.
Separate the factory conversation from local project work
Eurodita can assess the potential factory package, configuration and agreed documentation against the brief you provide. Local design, approvals, foundations, groundworks, services, installation and destination-market coordination remain with the buyer and locally responsible team unless a written agreement explicitly sets a different scope.
That distinction protects the buyer. It makes it easier to compare proposals fairly and to understand which questions need to be resolved locally before a project can advance.
Use the first enquiry to identify missing decisions
Your first message should say what you already know and what you need help clarifying. You may want to understand which starting layout is most relevant, what dimensions should be confirmed, what information a locally responsible team should prepare, or how to turn a family need into a structured project brief.
The construction guides can add useful context for discussing a timber-building project, but they do not replace the project-specific advice and approvals that must come from the appropriate local professionals.
Keep expectations accurate
A completed annexe image can be inspiring, but it does not establish a site-specific approval path, price, programme, specification or local construction scope. Treat each of those as a project decision. The more clearly the initial brief separates confirmed facts from questions, the more useful the eventual factory conversation becomes.
What to prepare before asking for a quote
- intended occupant and daily use;
- destination and approximate property context;
- room priorities, approximate layout and reference images with notes;
- known site constraints and service questions;
- the local team or open local responsibilities;
- the factory-package decisions you want to explore.
That is enough to start a serious conversation without pretending that a project is further advanced than it is.