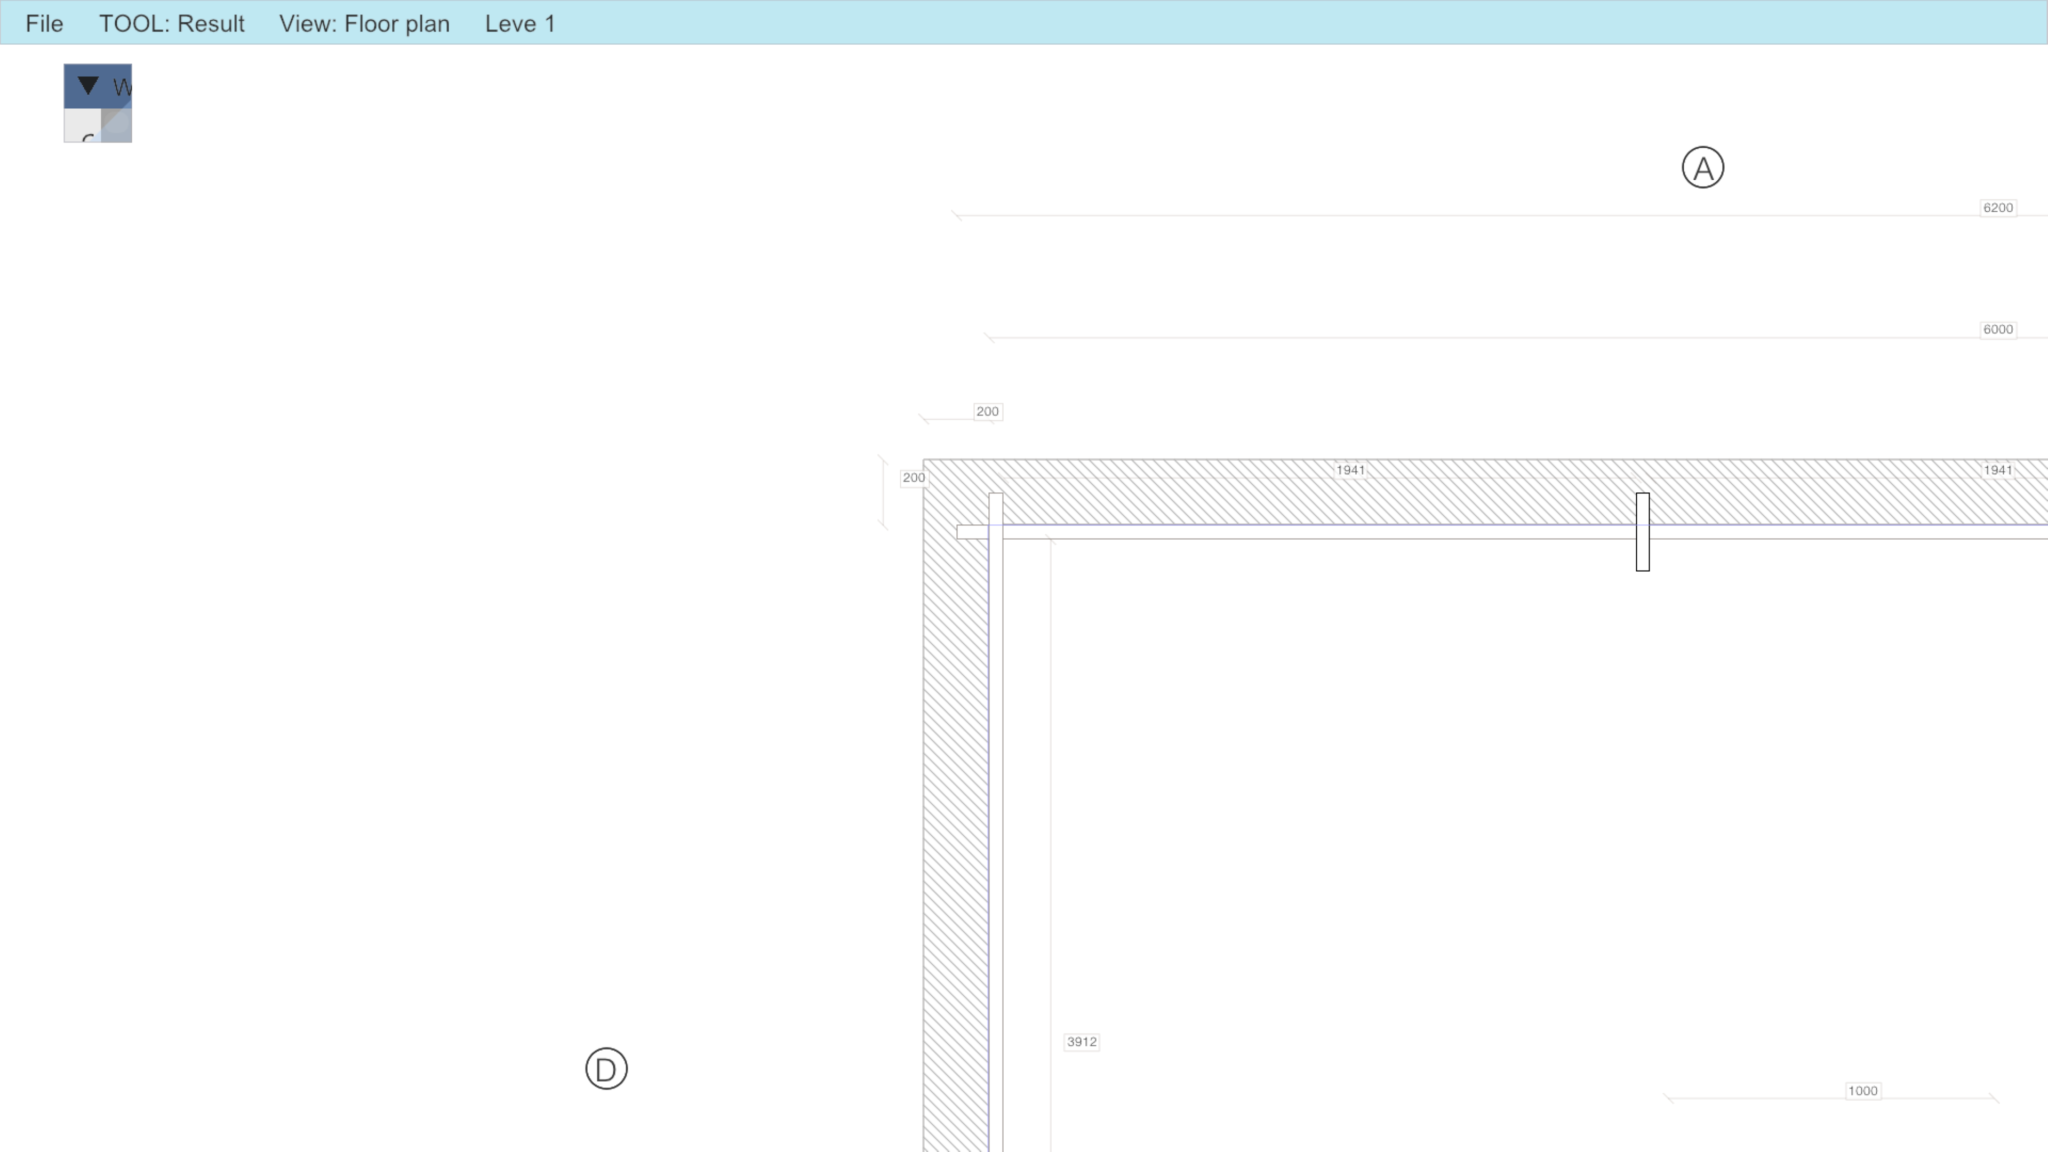
Design Overview
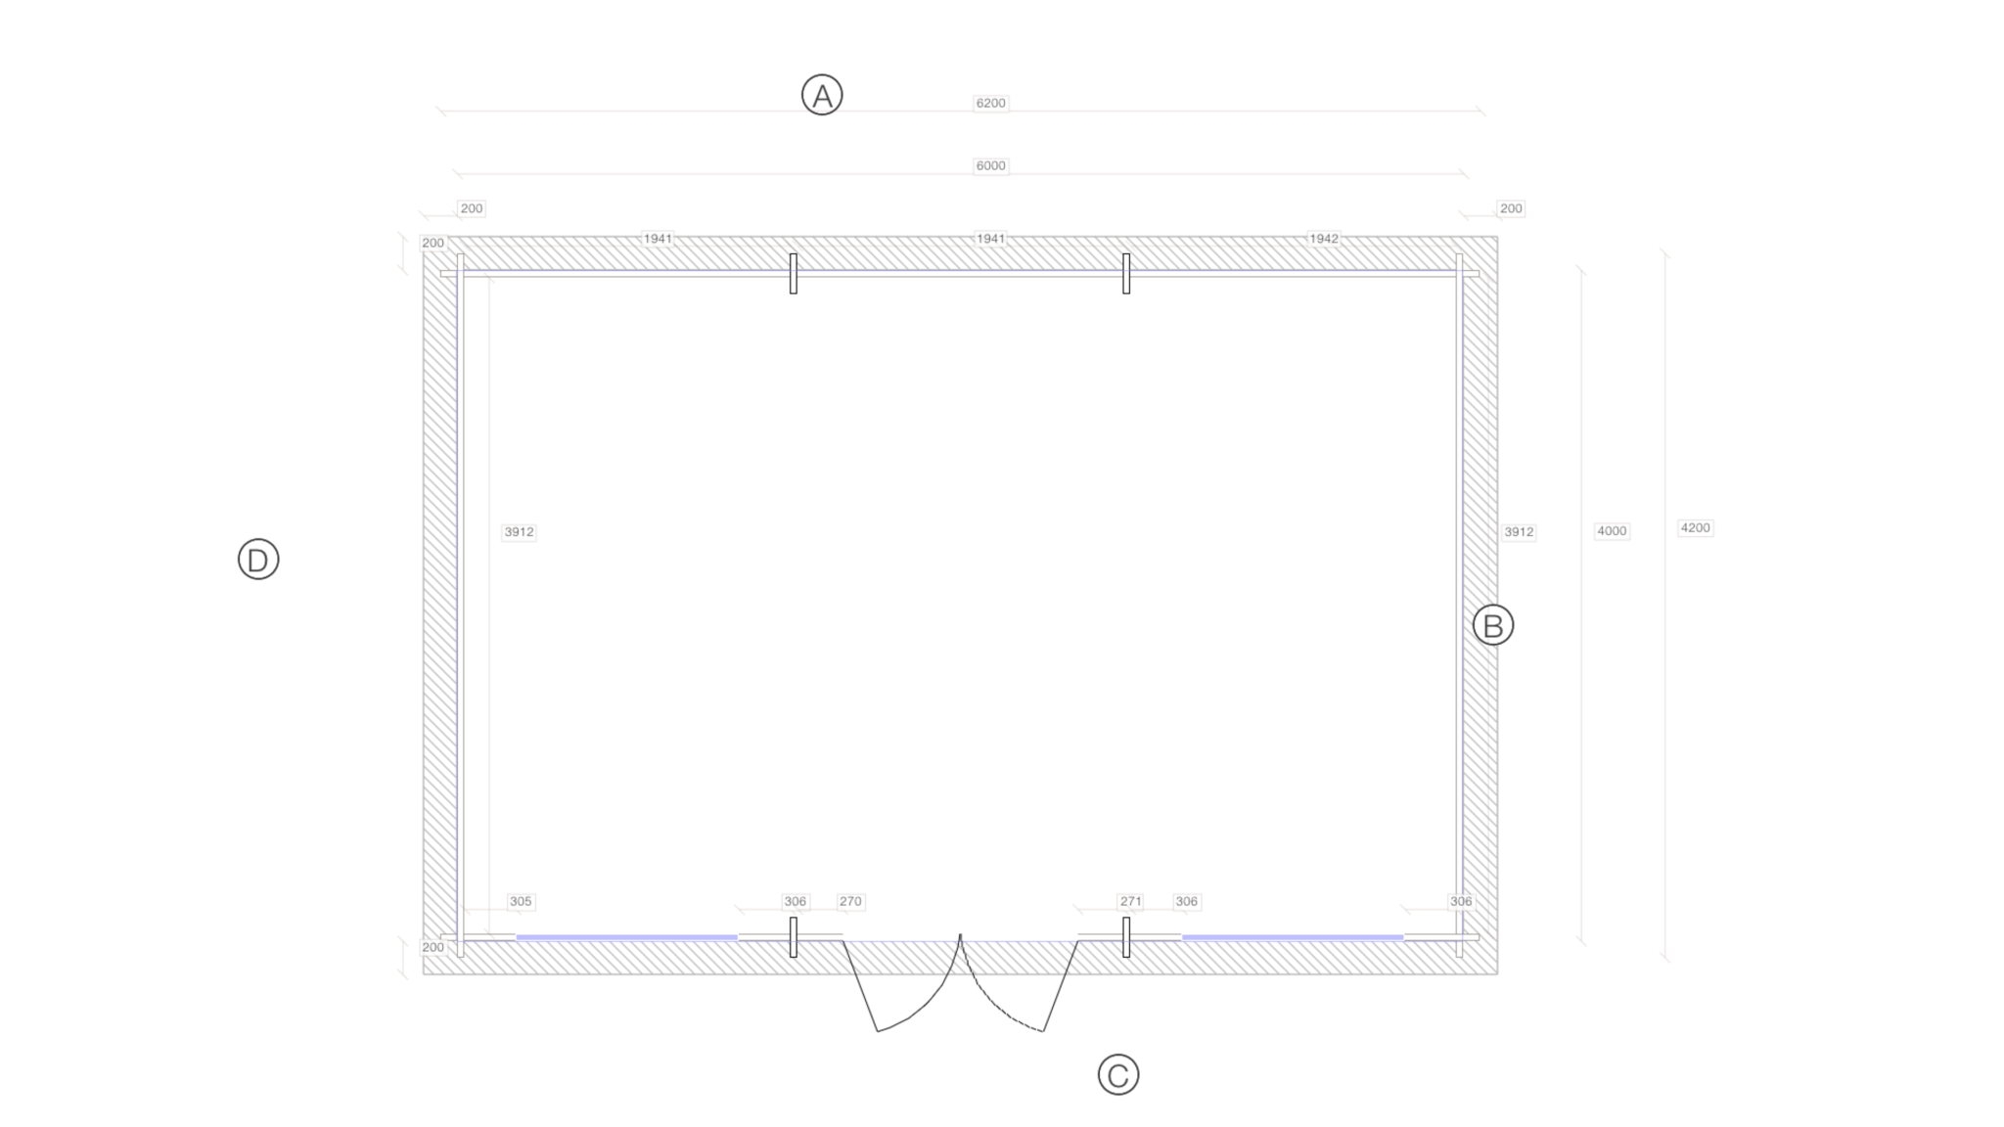
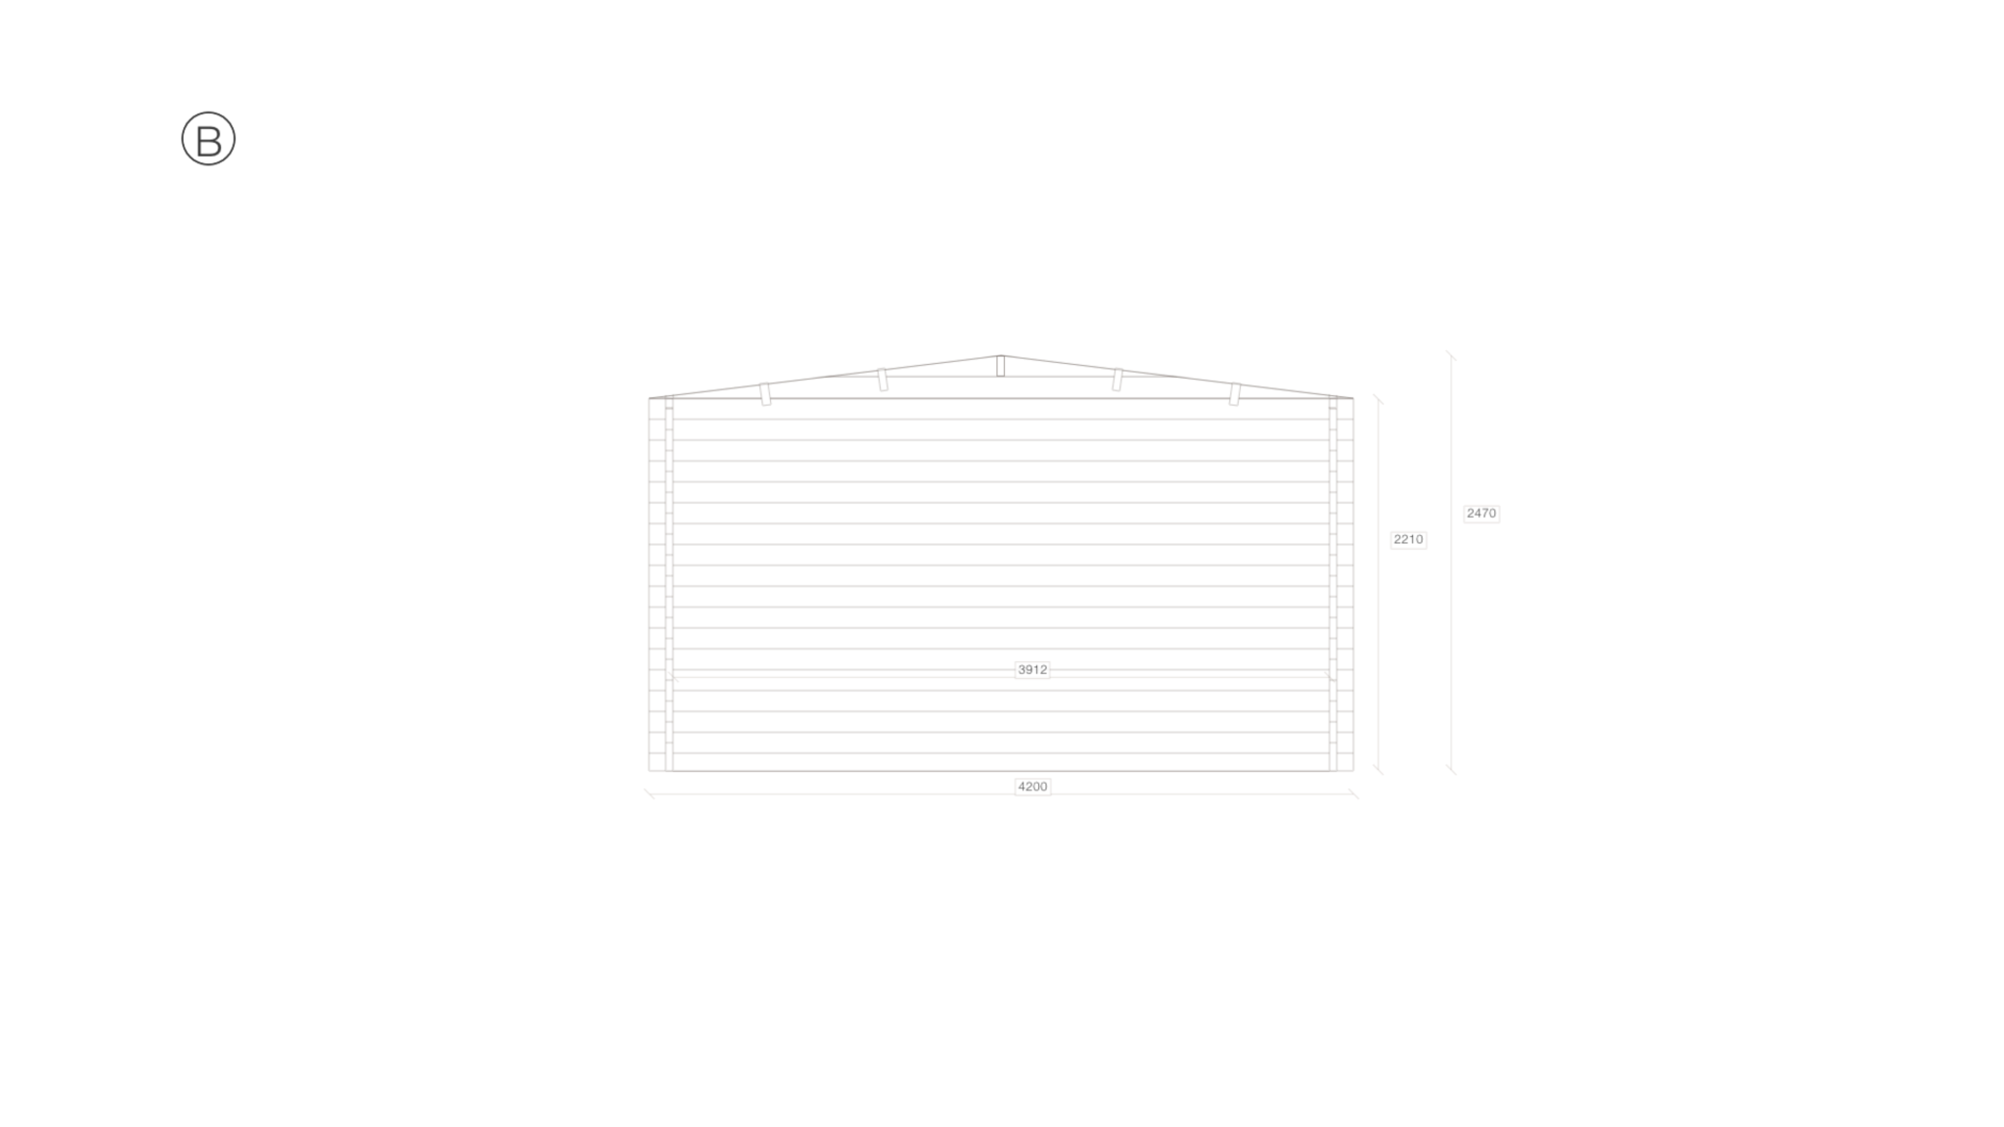
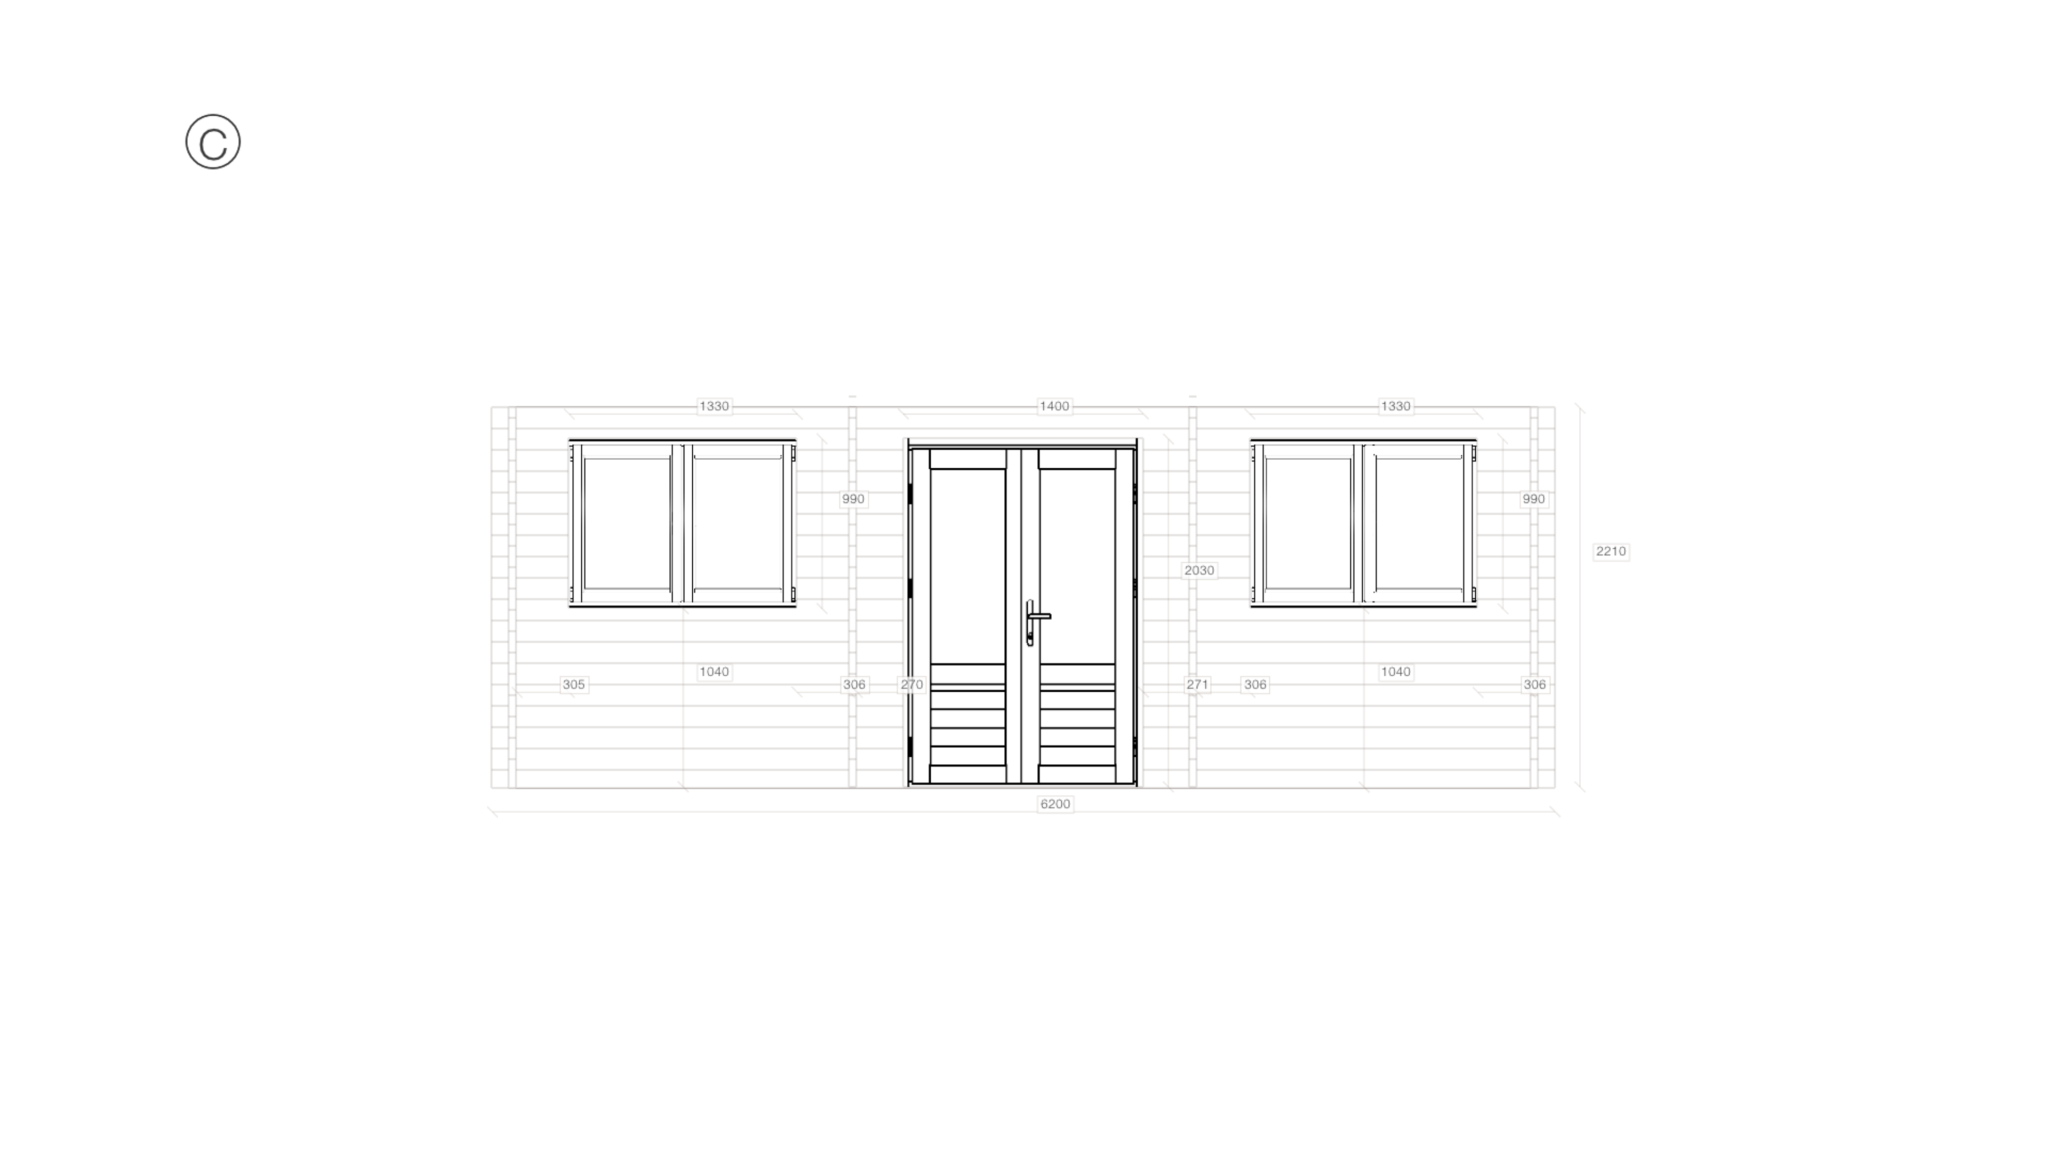
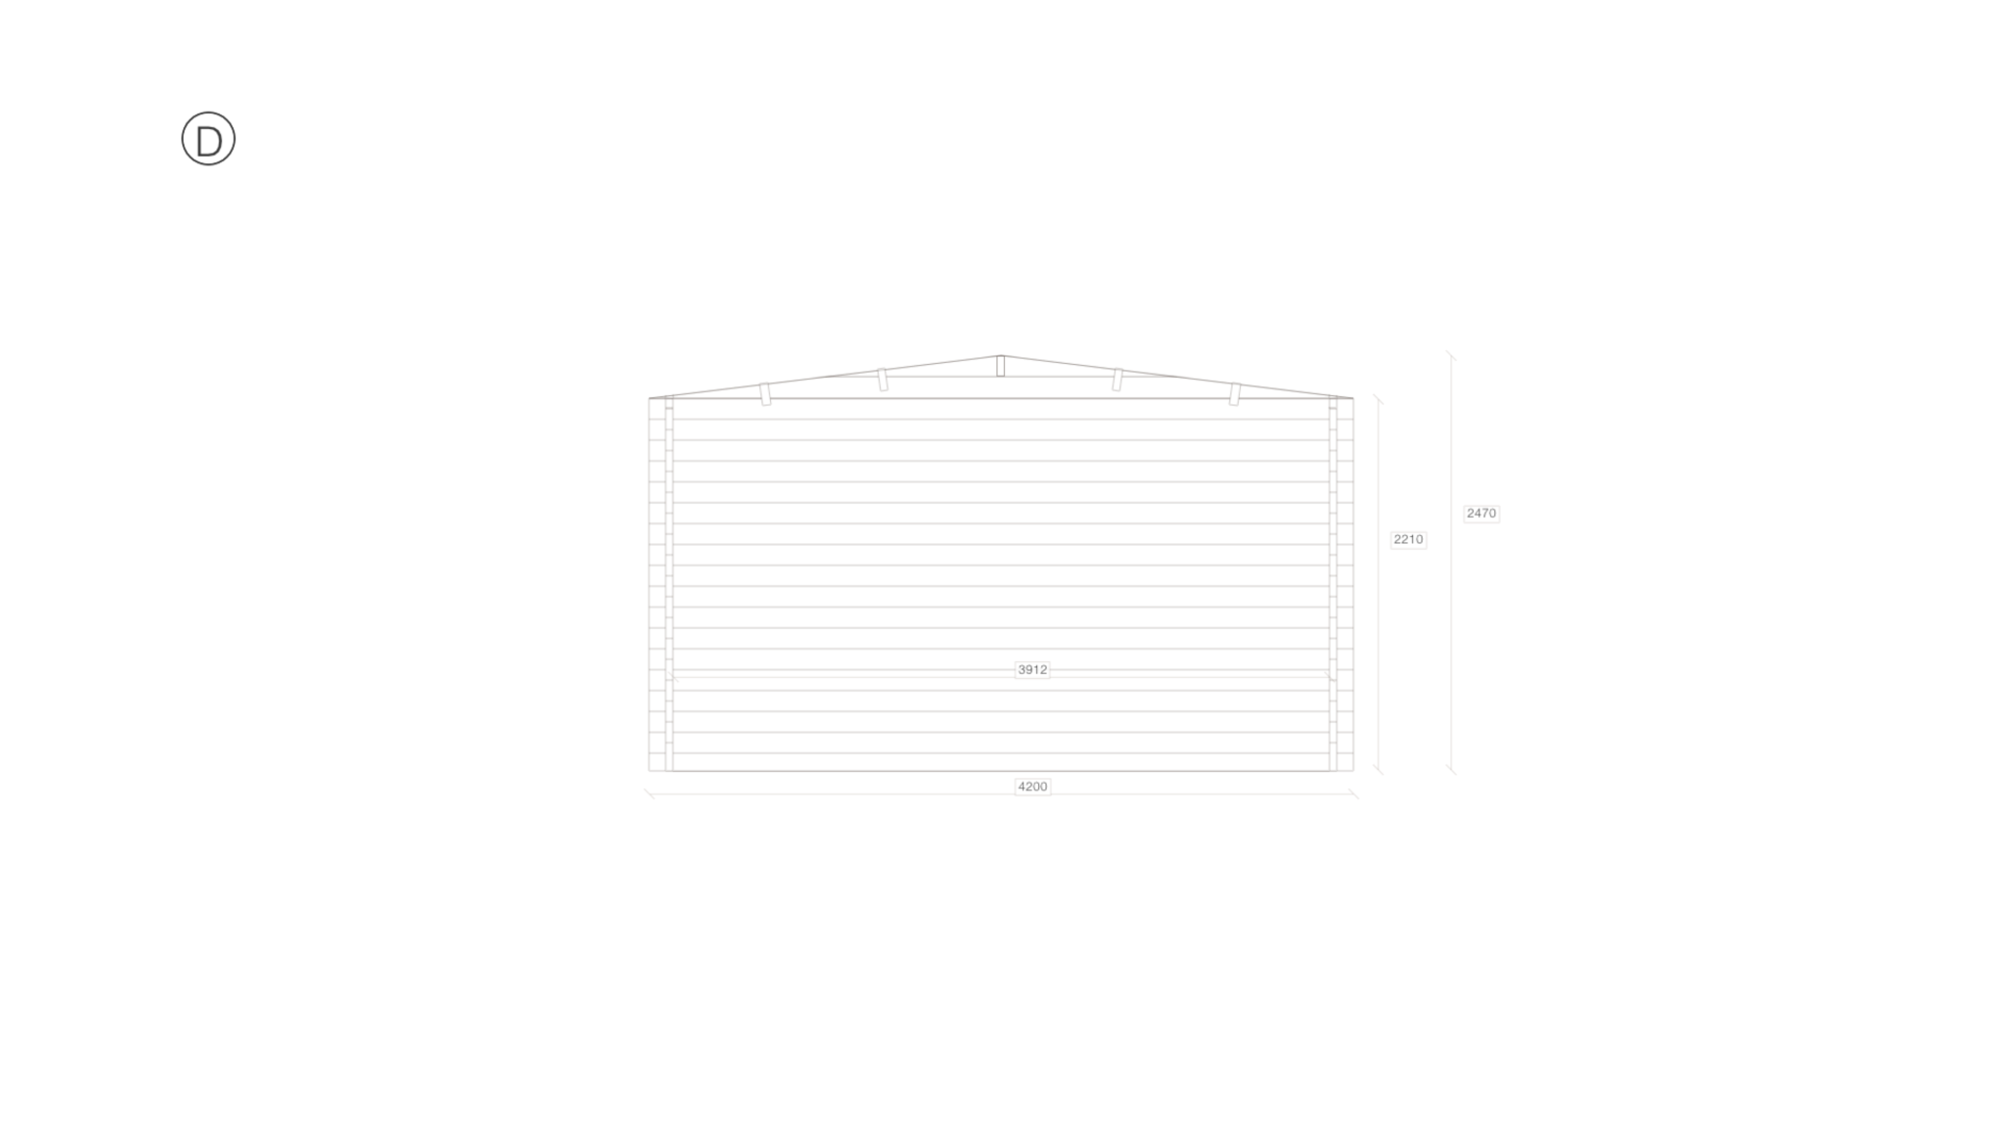
Manufactured to order, this versatile design encompasses 23.1m² of interior space within 4.2m x 6.2m external walls. The 44mm solid log walls frame an internal volume of 3.9m x 5.9m with 2210mm sidewalls and a ridge height of 2470mm under the apex (gable) roof. The design incorporates 2 windows and 1 door, positioned to the client’s layout brief, with the apex (gable) roof spanning 28.4m² above 40x60mm floor bearers. As with every Eurodita garden room, all dimensions, materials, and configurations are manufactured to the dealer’s exact brief. No element is taken from stock; each piece is cut to order.
Why This Configuration
The apex (gable) roof provides balanced aesthetics with symmetrical slopes meeting at a central ridge, creating a classic silhouette that integrates well with residential surroundings. At just 7.3°, the low-profile roof minimises visual impact, an advantage where planning height limits apply.
The 44mm wall profile is a common garden-building specification. Planning, permitted-development status and any local authority requirements must be checked against the project site, market and final use.
The 2 windows are positioned to balance natural light with wall space for furnishing flexibility. The double-door entry creates a generous opening that accommodates furniture delivery, wheelchair access, and commercial foot traffic, adding versatility to the building’s potential use.
The deep 4.2m x 6.2m plan provides generous room depth, well-suited to open-plan living or configurations requiring clear span in the primary direction.
Materials & Construction
Constructed from 44mm solid log profiles milled from slow-grown northern European spruce, each wall section is tongue-and-groove machined for a tight wind-proof fit. The natural thermal mass of solid timber moderates interior temperature swings, keeping the space cooler in summer and warmer in winter. The honest, textured finish of genuine log construction requires no interior cladding and appeals to buyers seeking authentic timber character.
The floor system comprises 40x60mm pressure-treated bearers supporting 28mm tongue-and-groove floorboards. This combination provides a rigid, level deck capable of handling furnishing loads, underfloor insulation, and finished flooring overlays as required by the end user.
The roof structure is carried on 5 purlins of 44x130mm section, covered with 19mm boards to form a total roof area of 28.4m². The deck is supplied ready for the dealer’s choice of final covering – EPDM rubber membrane, bitumen shingles, or standing-seam metal are popular options that Eurodita can advise on.
Comparative performance is not inferred; it depends on the complete confirmed specification.
Certification and chain-of-custody documentation are confirmed for the applicable product scope in the order documentation.
Customisation Options
Every parameter of this 23.1m² design is open to modification. Eurodita operates as a pure bespoke manufacturer: the project shown here is a starting point, not a fixed product.
External dimensions can be adjusted freely – the current 4.2m x 6.2m footprint is not a constraint. Wall thickness can move up or down from 44mm across the full range (28mm to 220mm), and the wall profile can switch between solid log, glulam, or double-wall insulated construction.
The apex (gable) roof shown here can be changed to any supported type (apex, pent, or hip), and the pitch adjusted to suit local planning or aesthetic preferences. Sidewall height, ridge height, and overhang dimensions are all variable.
Window and door positions, sizes, types, and quantities are fully configurable. Glazing can be specified as standard double-glazed (45mm) or living-type (68mm) profiles, with optional painted finishes and crossbar detailing.
Internal partitions, electrical pre-wiring channels, additional insulation packages, and bespoke floor plans are available on request. Eurodita’s engineering team works directly with dealer partners to resolve any design requirement.
Private-Label & private-label Service
Eurodita offers full private-label manufacturing for this log cabin design. Every document, delivery note, and product label carries your brand – not ours. Your clients see your company name from quotation through to installation. This private-label service is available at no additional cost on all bespoke orders, making Eurodita the invisible manufacturer behind your timber building brand.
Ideal Use Cases
The 23.1m² floor area places this design in the versatile mid-range: large enough for a self-contained home office, art studio, therapy room, or guest suite, yet compact enough to complement rather than dominate a residential garden. This size category covers the broadest range of buyer applications, making it a reliable portfolio item for dealer partners.
The wide double-door entry further extends commercial potential for retail displays, workshop equipment and accessibility-led project briefs. Any access or compliance requirements are confirmed by the dealer, installer and local authority for the destination market.
Delivery & Production
Eurodita manufactures every project in its own production facility in Lithuania. Production timing, freight route and delivery terms are confirmed in the quotation, with EXW Kaunas as the standard baseline and delivered options discussed per selected market or project. The building is supplied flat-packed, with numbered components and assembly drawings for the dealer, installer or project team.
Frequently Asked Questions
Can I customise the dimensions of the Apex Summer House 3.9×5.9?
Yes. Every dimension of this 23.1m2 log cabin is fully customisable. Eurodita manufactures to your exact floor plan; width, depth, wall height, and roof pitch can all be adjusted. Window and door positions, sizes, and types are also changeable. Contact us with your requirements for a bespoke quotation.
What wall thickness does the Apex Summer House 3.9×5.9 use?
This project record lists 44mm solid log walls for the shown design. Alternative wall specifications are confirmed by product family and project brief. Standard solid-log cabins use 28, 34, 44, 58 or 70mm profiles; glulam projects use 88, 135, 180 or 220mm profiles. Final use, insulation, glazing, installation and local authority review are confirmed per quote.
Is the Apex Summer House 3.9×5.All-season suitability is not established by dimensions or wall thickness alone; it must be confirmed from the complete specification, installation and local approval route.
Suitability for all-season or residential-style use is not confirmed from wall thickness alone. Eurodita supplies project data for dealer, client and local-authority review, including the selected wall profile, insulation, glazing, ventilation, foundation and services where relevant. Final marketing or approval claims are confirmed per project and market.
How is the Apex Summer House 3.9×5.9 delivered?
Eurodita supplies this project as a precision-cut, flat-pack kit with numbered components and assembly drawings for the dealer, installer or project team. Standard terms are EXW Kaunas. If a delivered route is required, freight timing and delivery terms are agreed per quotation for the destination market, project size and access requirements.
Does Eurodita supply under my brand (private label)?
Yes. Eurodita is a private-label log cabin manufacturer for trade clients across the UK and EU. We offer two service levels: standard supply with neutral packaging and documentation, or full private-label production with your brand identity on technical drawings, parts lists, packaging labels, and delivery notes. Both levels include the same factory production, materials, and quality control as our catalog range. Private-label terms are agreed per account on order volume and product range. Contact our trade desk for a private-label proposal tailored to your product line.
This one was built to a drawing. Yours can be too.
This project was produced as a 23.1 m2 internal area, 44 mm wall profile, 2470 mm ridge height. Every published project on this page followed a project-specific brief. Send your drawing and Eurodita will confirm whether the qualified bespoke route fits your project. Partner branding is agreed per order.
CAD/3D quotation material is prepared to the qualified project scope. Availability and timing are confirmed during qualification. CAD/3D material and branding follow the agreed order scope.
Send a bespoke briefDimensions, wall thickness and opening positions are confirmed per project at quote stage. Bespoke production timing is confirmed in the written quotation and order. Catalogue models on the same wall profile and a comparable footprint: Modern Log Cabin 5.9×4.0m, Aluminium Sliding Doors, Log Cabin Edward 6x4m, 44mm, Log Cabin Dylan 6x4m, 44mm. Review the wider summer house log cabins range, or see the other published projects with drawings and dimensions.