The UK glamping market has grown over the past decade, and occupancy at well-run established sites often compares well with traditional camping. For site operators considering cabins as a product upgrade, or for dealers positioning cabins to hospitality clients, the specification decisions made at the start of a glamping project determine both profitability and guest experience for years. This guide walks through the key decisions: cabin type selection, insulation and services fit-out, planning and licensing, and the numbers that matter for return on investment.
Choosing the Right Cabin Type for a Glamping Site
Not all log cabins suit glamping use. Site operators need structures that balance guest appeal (character, warmth, aesthetics) with operational durability (low maintenance, easy cleaning, resistance to heavy use). Three cabin categories work well in UK glamping contexts:
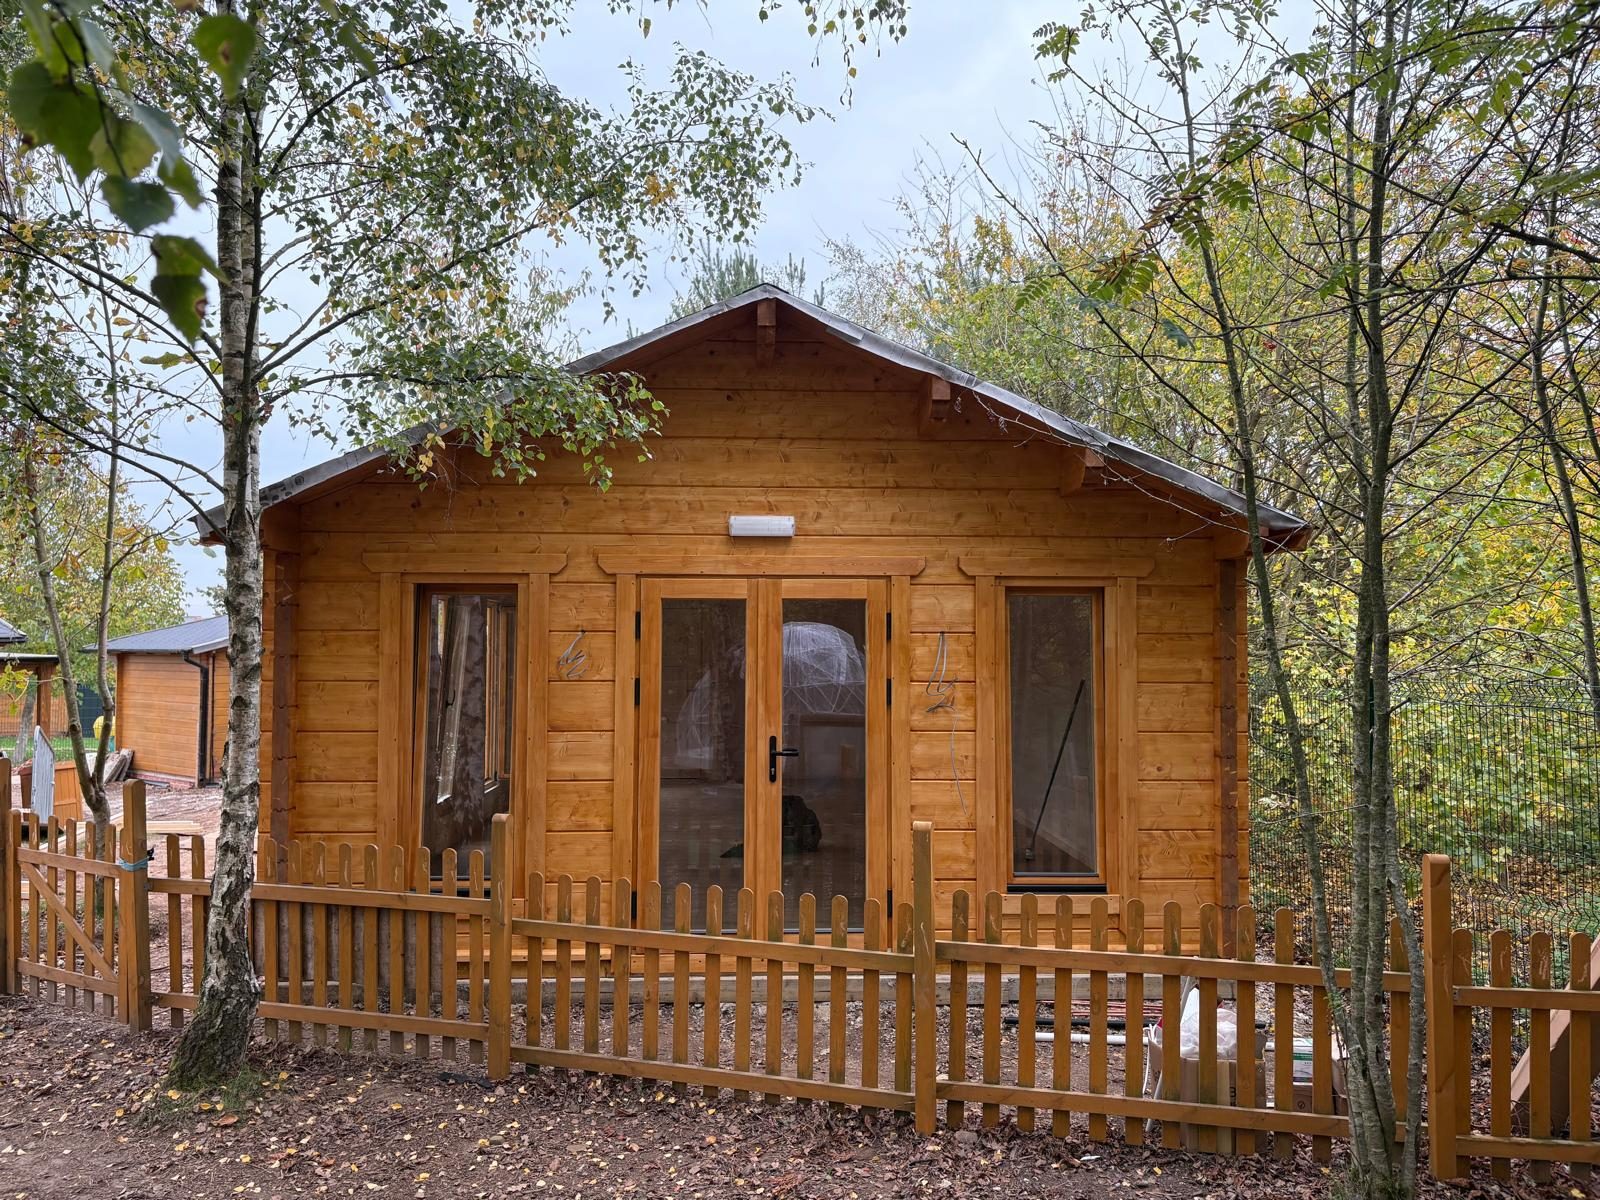
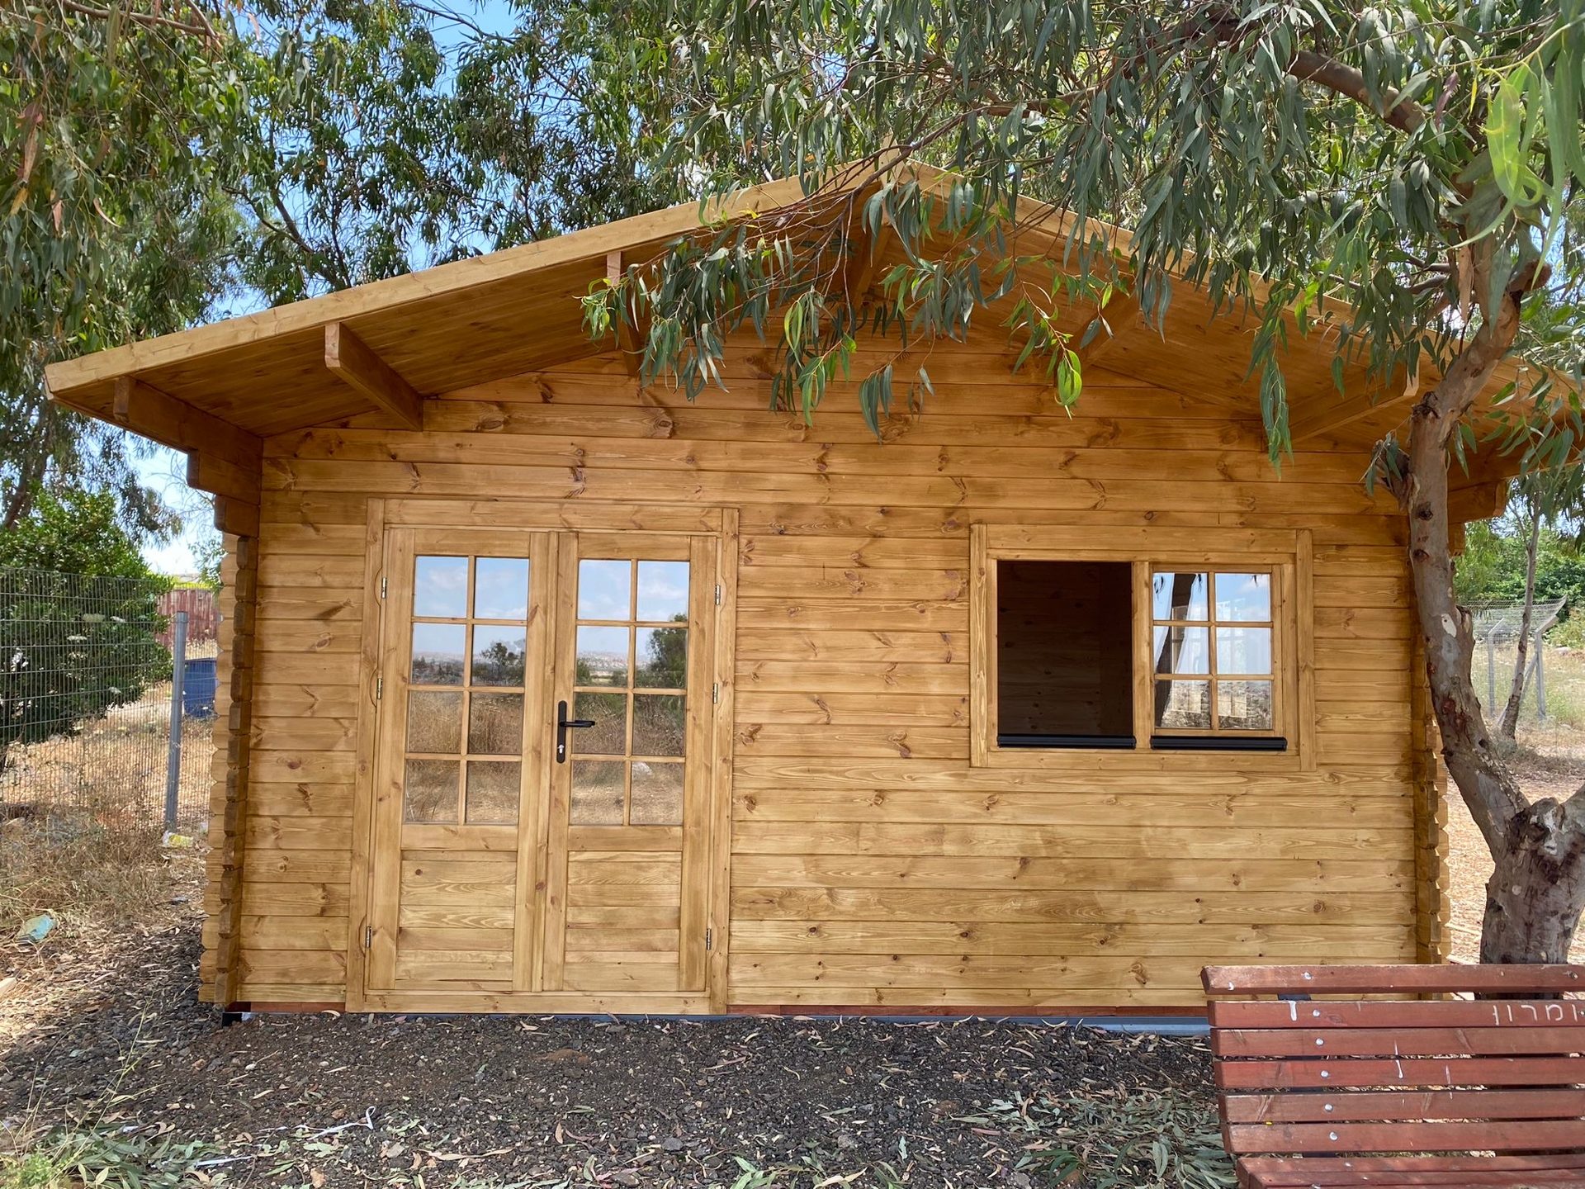
- Solid log cabins (58mm and 70mm): High aesthetic appeal, genuine timber texture, natural warmth. Well-suited to premium positioning. Maintenance is higher than engineered timber but guest photography value is excellent. Eurodita solid log cabins in the thicker profiles are appropriate for glamping with the right insulation package.
- Glulam engineered cabins: Better dimensional stability, less seasonal movement, fewer draught gaps over time. Higher initial cost but lower long-term maintenance. Easier to achieve Building Regulations compliance for residential/holiday let classification. Preferred for all-season glamping in exposed upland or coastal sites.
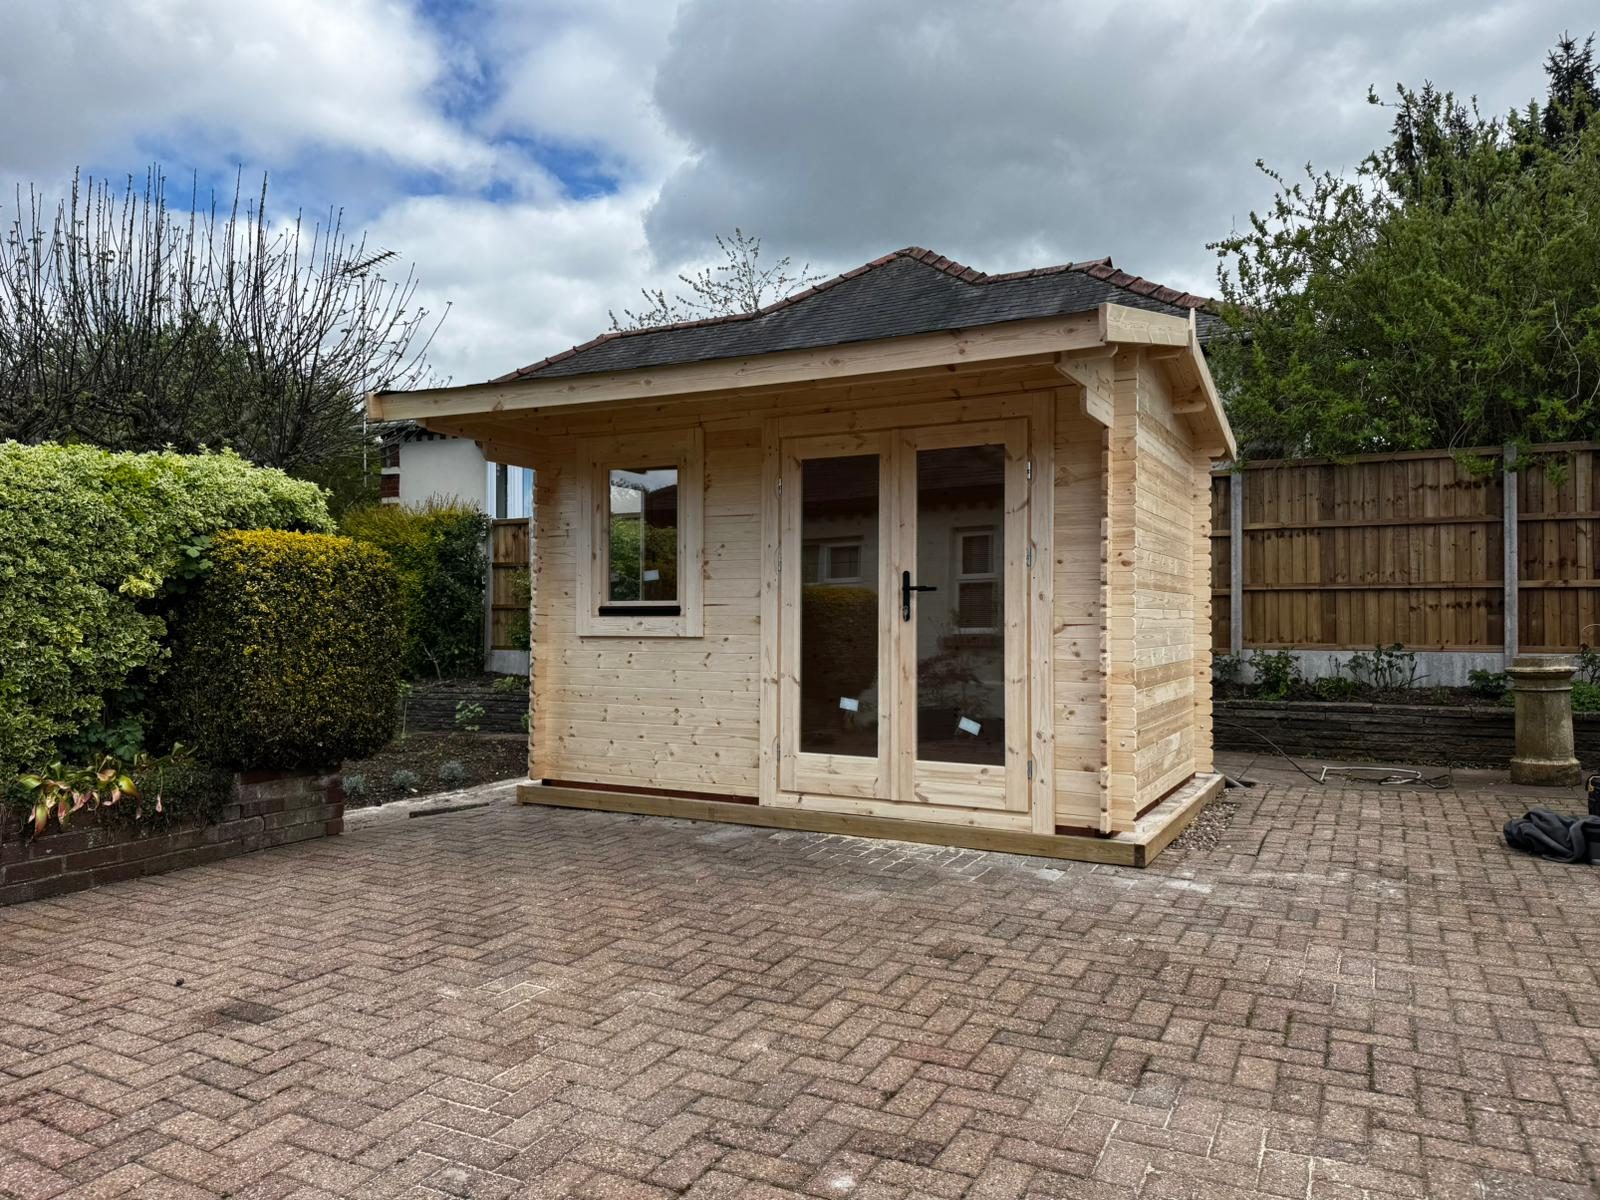
- Garden room / studio format: For operators prioritising contemporary design over rustic aesthetic. Often more space-efficient. Best for garden-adjacent or urban glamping. Eurodita’s garden office range can be positioned as premium glamping studios with appropriate fit-out.
Insulation Specification for Year-Round Glamping Revenue
Year-round occupancy is the financial foundation of a successful glamping business. A cabin that closes in November and reopens in March gives up a large share of its potential revenue. Getting insulation right at build stage is far cheaper than retrofitting, and retrofitting while accommodations are occupied is essentially impossible.
Minimum viable insulation for year-round glamping in the UK:
- Walls: A solid log profile from the approved range (19, 28, 34, 44, 58 or 70 mm), with 50mm PIR internal lining if targeting Part L compliance. Twin-skin construction (44-50-44, 44-100-44, 58-50-58 or 58-100-58 mm) gives a defined insulated cavity rather than a fixed single-skin wall, and it is the complete build-up that is assessed against the Part L targets applying to the structure’s use class.
- Roof: 150mm mineral wool between rafters or 90mm PIR above deck, with the depth confirmed against the Part L targets that apply to the structure’s use class.
- Floor: 80-100mm PIR between joists on a ventilated timber frame. Cold floors are a common trigger for negative reviews in glamping accommodation.
- Windows and doors: Double glazing with low-E coating as a minimum. French doors and bifold doors, popular in glamping, lose significant heat; specify thermally broken frames.
See the full log cabin insulation guide for wall build-up options and Building Regulations requirements by use case.
Services: Electricity, Water, and Heating
Infrastructure is typically the largest variable cost in a glamping cabin installation, and the one most operators underestimate at the planning stage.
Electrical Supply
Each cabin should have its own metered supply or sub-metering from a site distribution board. Minimum circuit requirements for a furnished glamping cabin: lighting, double sockets throughout, kitchen appliances (microwave, fridge, kettle), electric shower or water heater, and electric heating (panel heaters or infrared as standard; heat pump as premium option). Allow 32-40A per cabin for a well-equipped unit.
Water and Drainage
En-suite bathrooms are now the baseline guest expectation at glamping sites charging above £80/night. Hot water is most commonly supplied via an electric immersion or combination boiler. Drainage requires connection to mains sewer or an appropriately sized package treatment plant, a planning condition that must be resolved before construction starts. Budget £3,000-8,000 per unit for drainage infrastructure depending on site topography and existing infrastructure.
Heating Options
Three heating strategies suit glamping cabins, in ascending cost order:
- Electric panel heaters: Low installation cost, individually controllable, no maintenance. Running costs are higher per kWh. Best for sites with renewable energy generation (solar PV).
- Air source heat pump (mini-split): Higher upfront cost (£2,000-4,000 installed per cabin) but 3:1 coefficient of performance significantly reduces running costs. Can provide cooling in summer, increasingly valued as UK summers warm.
- Wood-burning stove: High guest appeal, strong aesthetic association with glamping. Requires HETAS-registered installation, appropriate flue clearances within timber structures, and carbon monoxide detection. Good for marketing; operational cost varies with wood supply.
Planning Permission and Licensing for Glamping Cabins
Planning requirements for glamping developments vary significantly by local planning authority, site location (Green Belt, AONB, National Park), and the permanence of the structures. Key principles:
- Temporary vs permanent structures: Some operators attempt to classify cabins as temporary to avoid planning requirements. This rarely succeeds for structures with full services connections. Seek formal pre-application advice from the LPA before purchase.
- Change of use: Agricultural land typically requires planning permission for change of use to tourism/leisure. This is independent of the structure itself.
- Highway access: Glamping developments with more than 5-6 units typically require a Transport Statement. Access road condition and visibility splays are frequent objection grounds.
- Ecological surveys: Sites with existing hedgerows, old buildings, or mature trees may require bat/bird surveys before planning submission. Allow 6-12 months for ecological survey seasons.
For sites spanning multiple EU countries or for operators sourcing cabins for sites in Germany, France, or the Netherlands, country-specific regulations apply. See the EU building regulations guide for an overview.
The Numbers: Glamping Cabin ROI for Site Operators
A fully fitted glamping cabin represents a capital investment of £25,000-60,000 depending on cabin size, specification, and services infrastructure. Here is a simplified ROI model for a mid-market UK glamping cabin:
| Variable | Conservative | Optimistic |
|---|---|---|
| Average nightly rate | £110 | £160 |
| Occupancy rate | 55% | 72% |
| Annual gross revenue / cabin | £22,000 | £42,000 |
| Operating costs (30-40%) | £8,000 | £14,000 |
| Net revenue / cabin / year | £14,000 | £28,000 |
| Payback period (£40k cabin) | ~3 years | ~1.5 years |
Figures are illustrative estimates based on industry benchmarks. Actual performance depends heavily on location, marketing, and seasonal demand. Include all infrastructure costs (groundworks, services, site roads, planning) in the total capital figure.
Sourcing Cabins: Why Dealers Use Private-Label Manufacturers
Site operators sourcing more than 3-4 cabins for a glamping development typically benefit from working through a specialist dealer rather than sourcing direct from a manufacturer. Dealers offer:
- Local planning and compliance knowledge: A dealer familiar with UK Building Regulations can navigate specification requirements that an overseas manufacturer’s sales team may not know.
- Installation coordination: Cabin delivery, groundworks, services installation, and fit-out require coordination across multiple contractors. Experienced dealers manage this; manufacturers typically do not.
- Custom specification: Eurodita manufactures to dealer specification. A dealer can commission bespoke window sizes, non-standard roof pitches, or a structure prepared for a specific insulation build-up, options that are not available through standard catalogue ordering.
- After-sales support: For warranty claims and ongoing maintenance, a local dealer is significantly more accessible than a Baltic manufacturer.
Dealers interested in positioning for glamping sector projects should review the full Dealer Resources hub for information on Eurodita’s private-label programme, lead times and order quantities.
Frequently Asked Questions
Do glamping cabins need planning permission in the UK?
u003cpu003eUsually yes. A glamping site normally involves a change in the use of the land, and cabins with services connections are generally treated as development that needs permission. Temporary permitted development rights are limited and seldom cover cabins, and Green Belt or protected landscapes such as an AONB add scrutiny. Take pre-application advice from the local planning authority before ordering. Where a unit is specified to the caravan definition, Eurodita can design the dimensions around it, but classification and site acceptance are confirmed locally.u003c/pu003e
What size log cabin is best for glamping?
u003cpu003eSize follows the guests you want, the facilities inside and what the site’s planning consent allows. Units for couples are usually compact, with a sleeping area, shower room and small kitchenette, while family units need a separate bedroom and living space. Eurodita states sizes as external dimensions, so allow for the wall thickness when planning the interior, and bespoke sizes and layouts are assessed project by project.u003c/pu003e
How much does it cost to set up a glamping cabin?
u003cpu003eIt depends on the unit and the site, so build the budget from quotations rather than a rule of thumb. The main lines are the cabin itself, which Eurodita quotes in writing EXW Kaunas with VAT and delivery excluded, then freight, groundworks and foundations, services connections, internal fit-out and furniture. Foundations, services and fit-out are arranged locally. Site infrastructure such as access and drainage is a fixed cost shared across the units, so it falls per unit as the site grows.u003c/pu003e
Can log cabins be used year-round for glamping?
u003cpu003eYes, when the whole unit is specified for it. Year-round comfort depends on the complete build-up, not the wall timber alone: a thicker wall profile or glulam, an insulated floor and roof, suitable glazing, ventilation and heating. Eurodita supplies the timber structure prepared for insulation in the walls, floor and roof where the project needs it, and the insulation materials are normally selected and supplied locally. Heated units with sleeping accommodation will usually fall under Building Regulations.u003c/pu003e
What is the best heating system for a glamping cabin?
u003cpu003eThere is no single best choice. Air source heat pumps give efficient, controllable warmth that suits units let all year. A wood-burning stove appeals to guests, but it needs a properly installed flue and hearth, fitted by a registered competent person, such as a HETAS installer, or signed off by Building Control, plus a fuel supply and guest safety measures. Many operators combine the two. Plan the flue position before the kit is ordered. Eurodita supplies the timber building; heating, electrics and plumbing are installed locally.u003c/pu003e
For timber cabin models suited to year-round glamping sites and our B2B supply model, see the glamping cabins B2B supply hub.